100 Boul. St Elzear O., Laval (Vimont), QC H7M1E8 $534,000
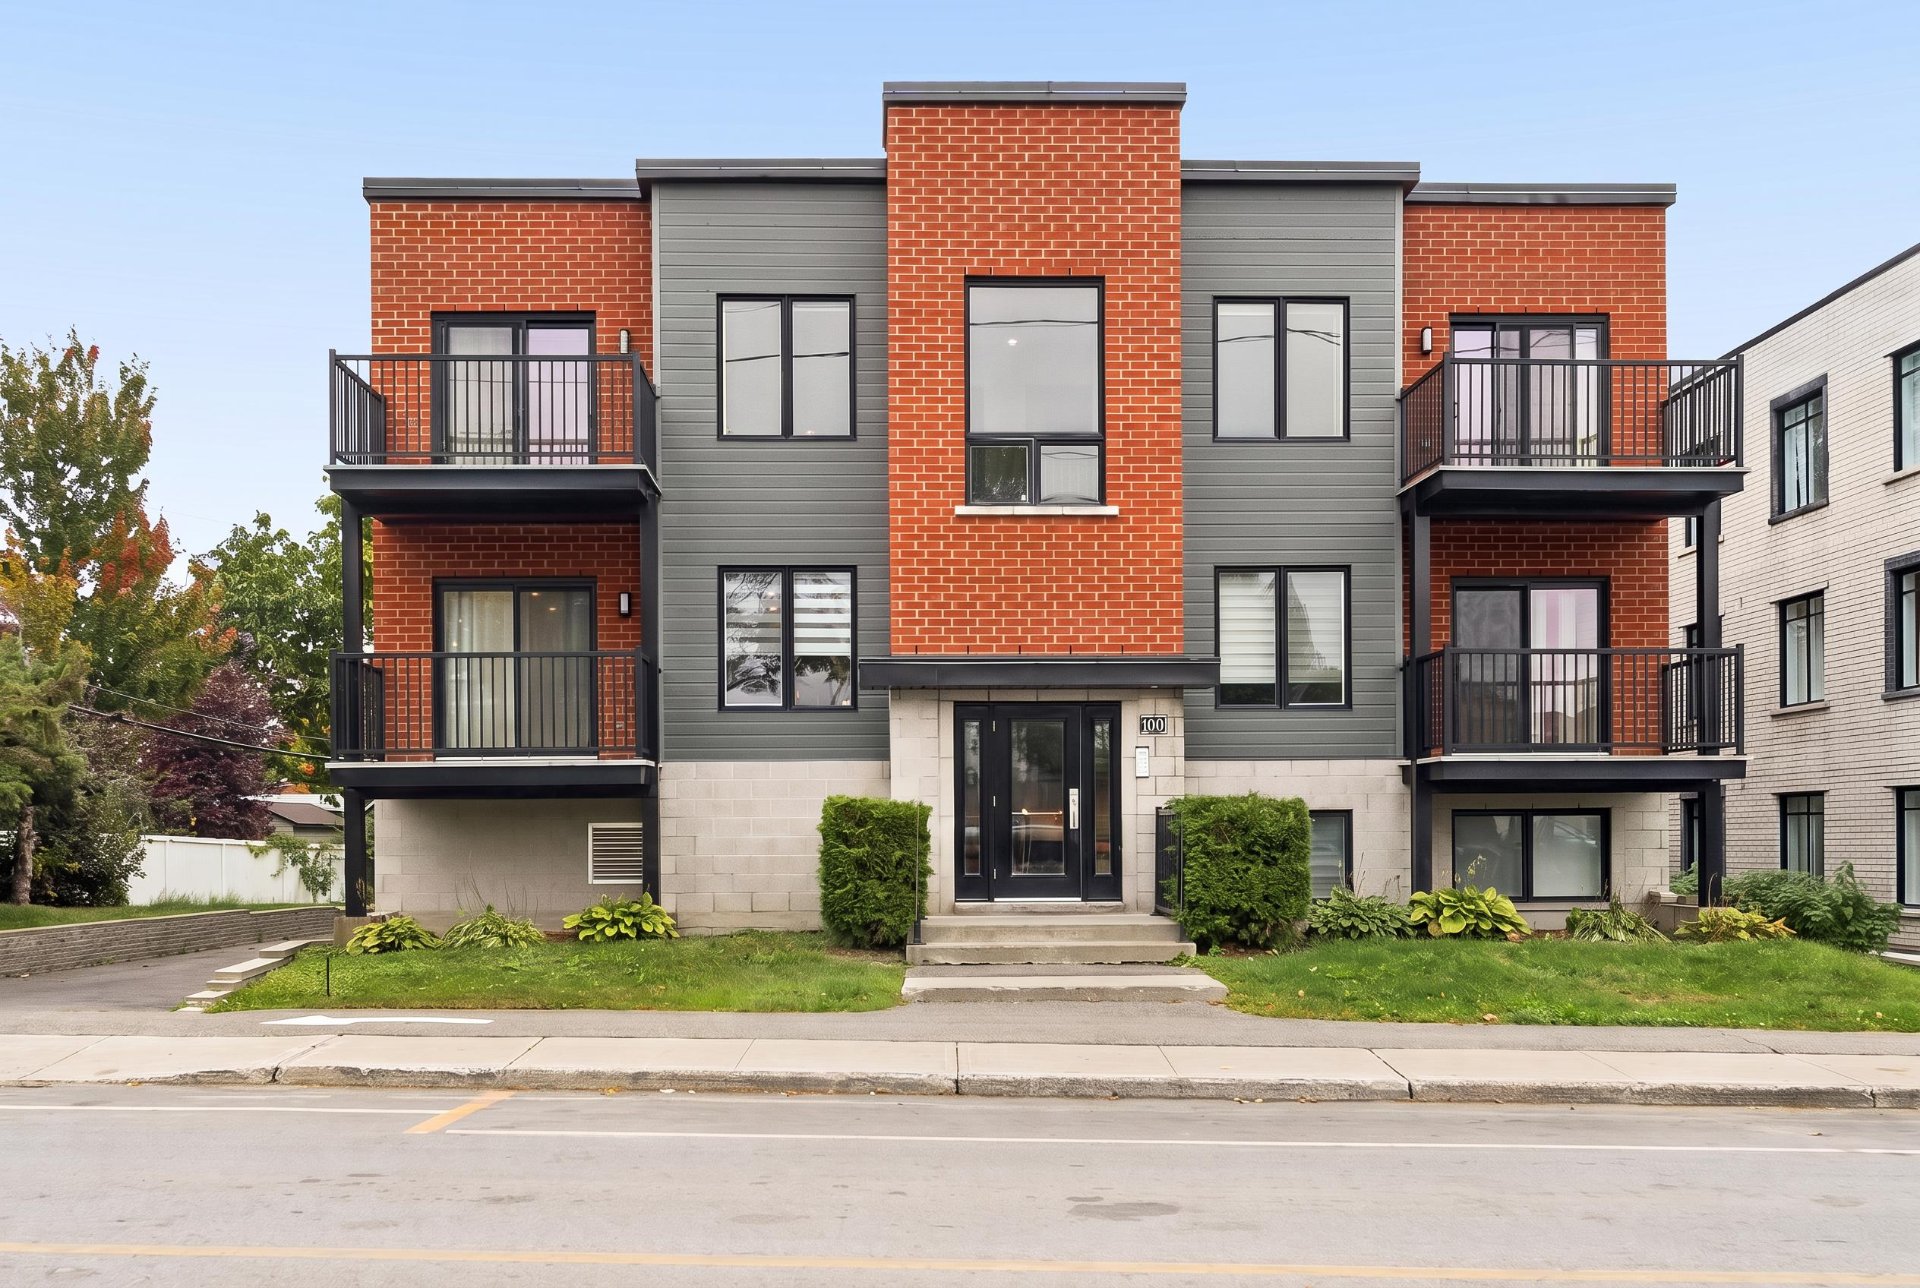
Frontage
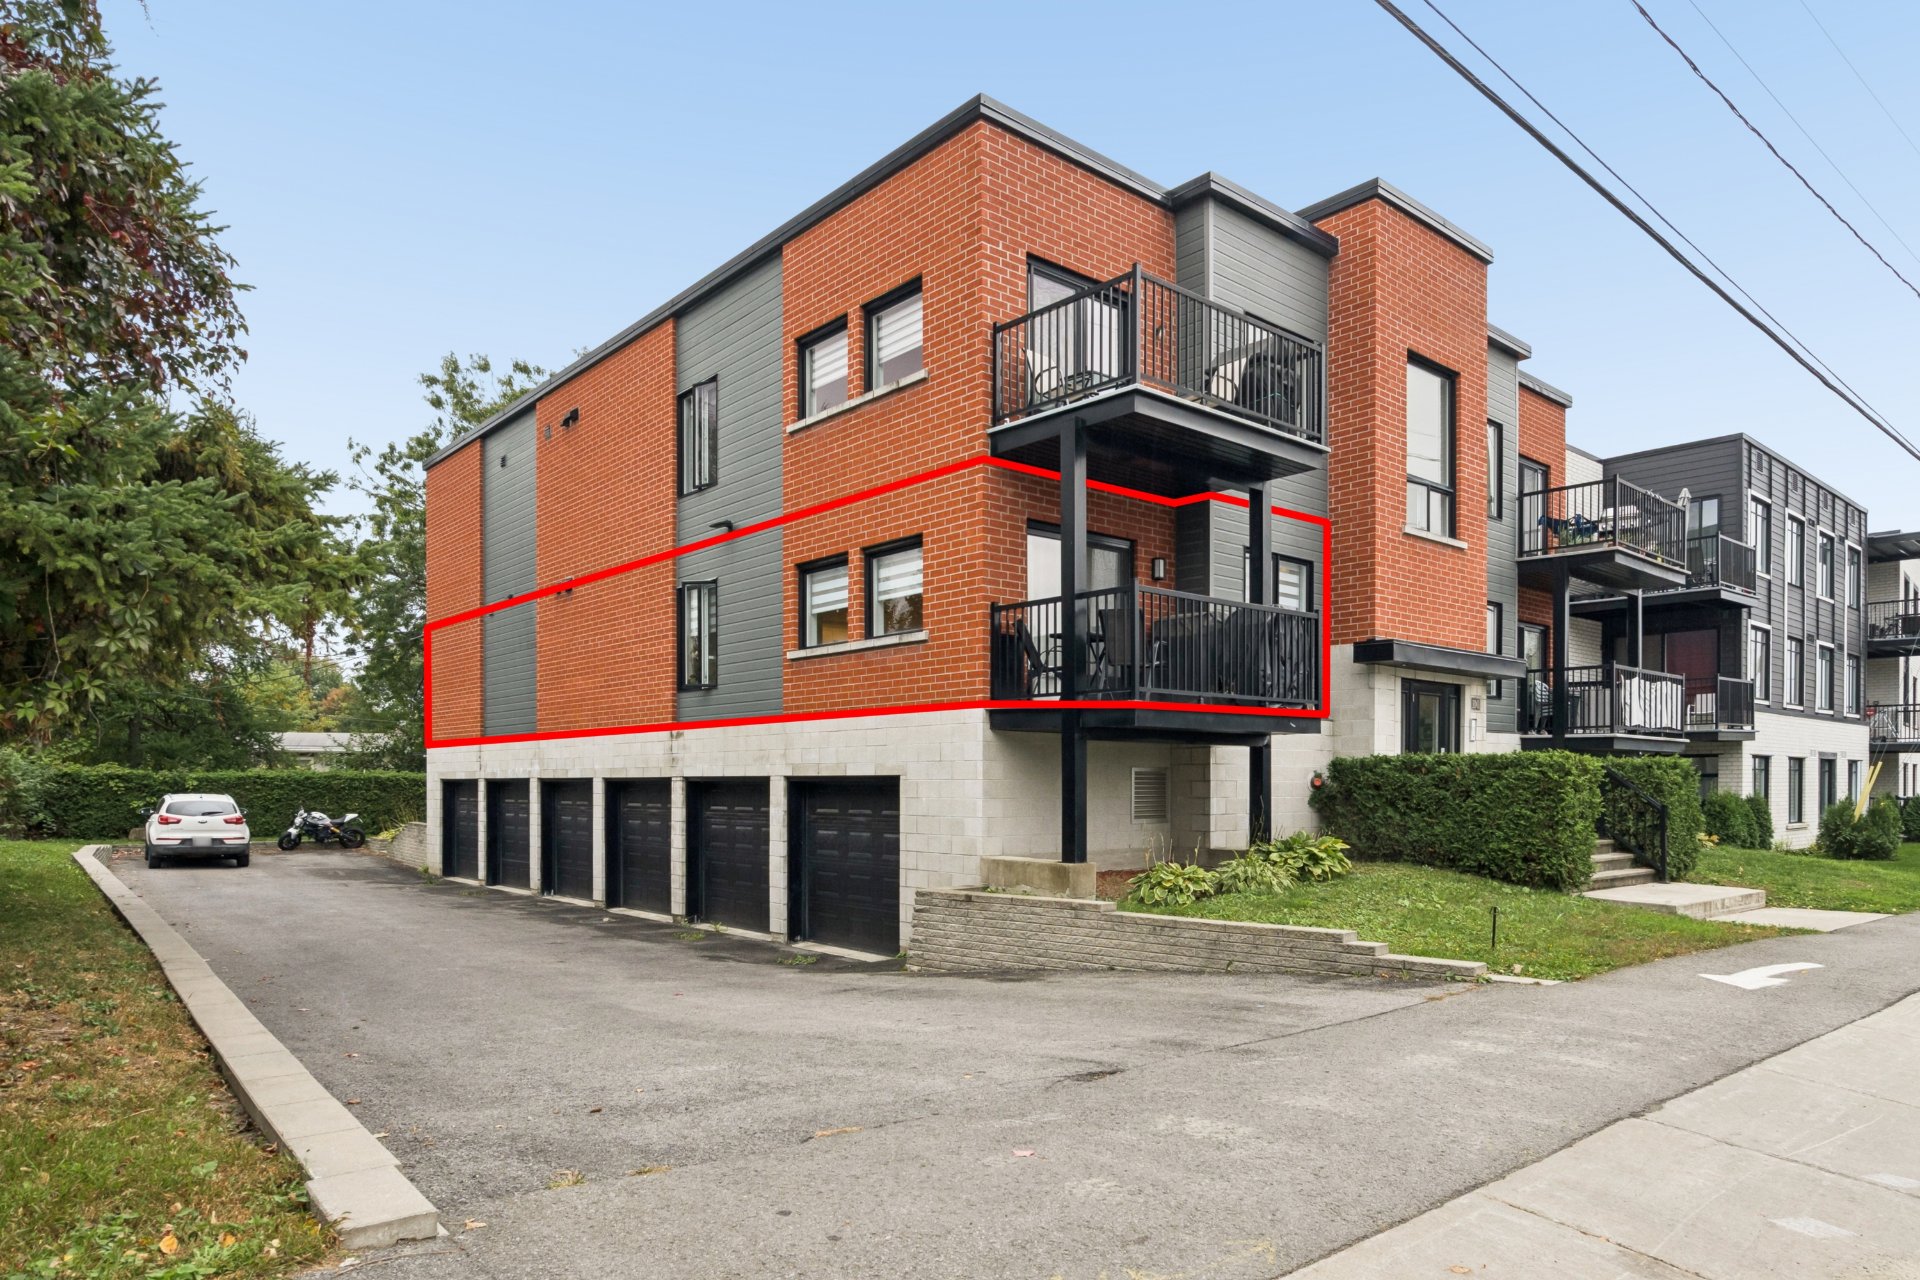
Frontage
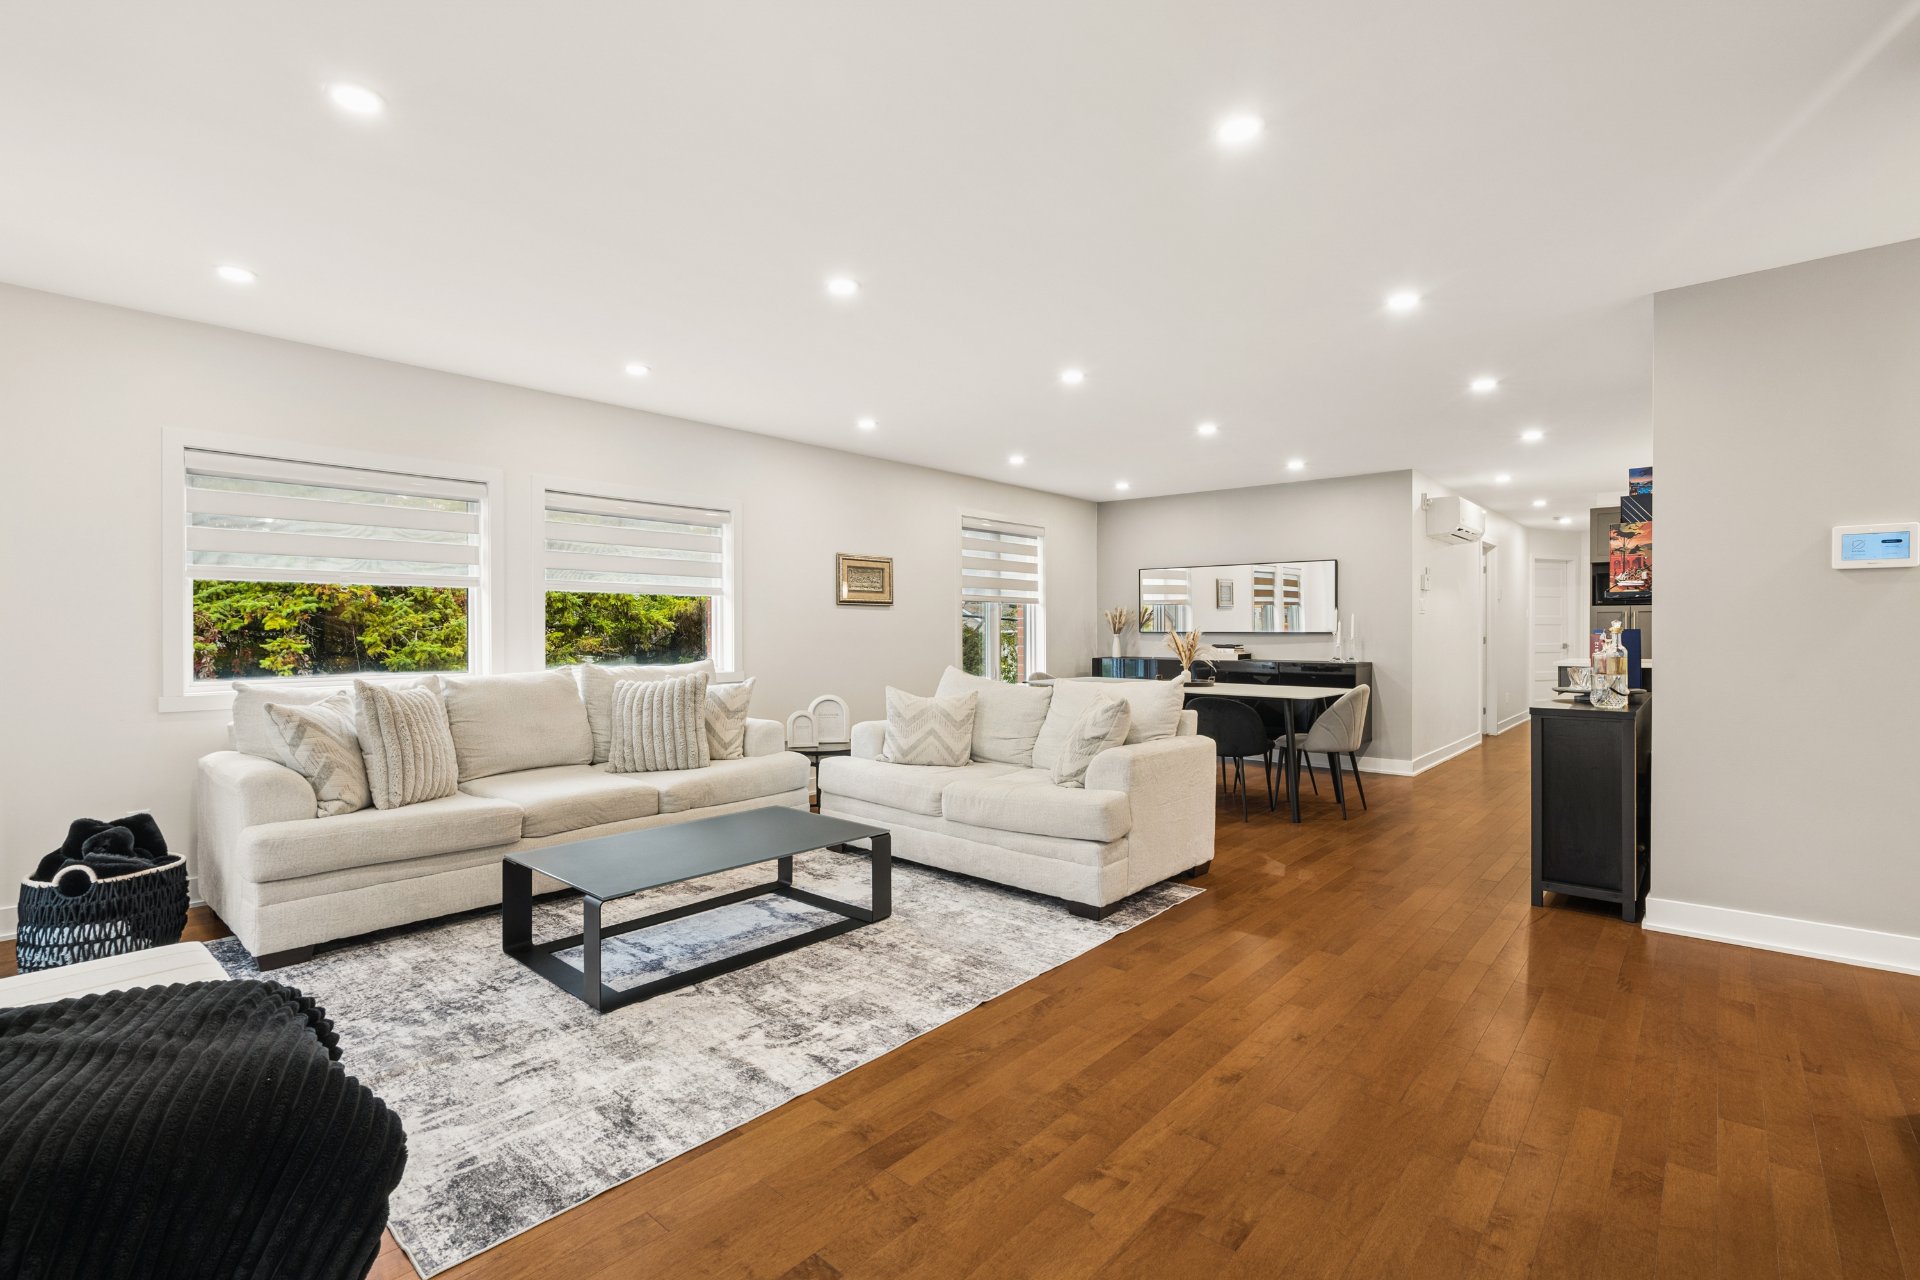
Living room
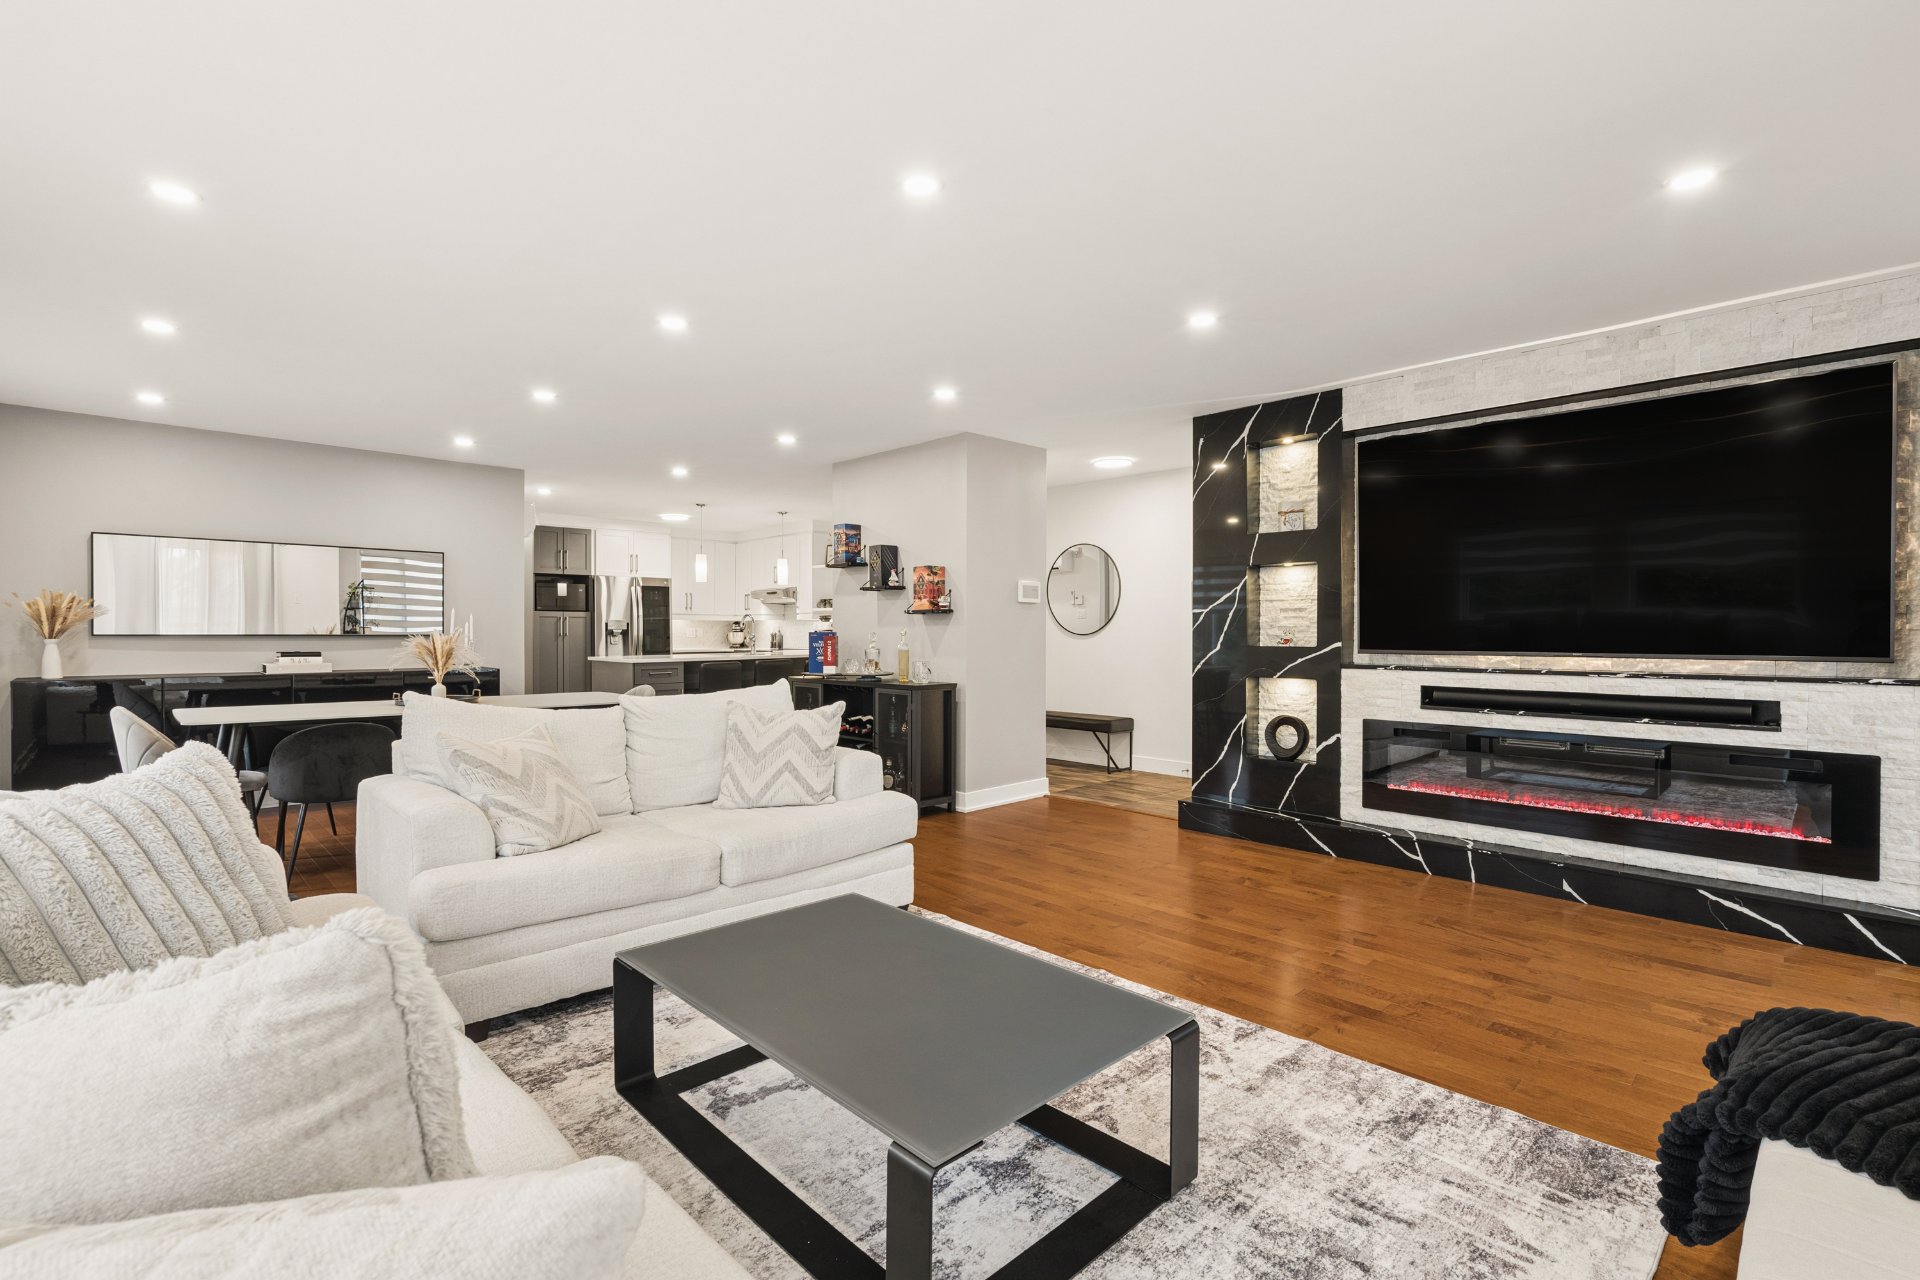
Living room
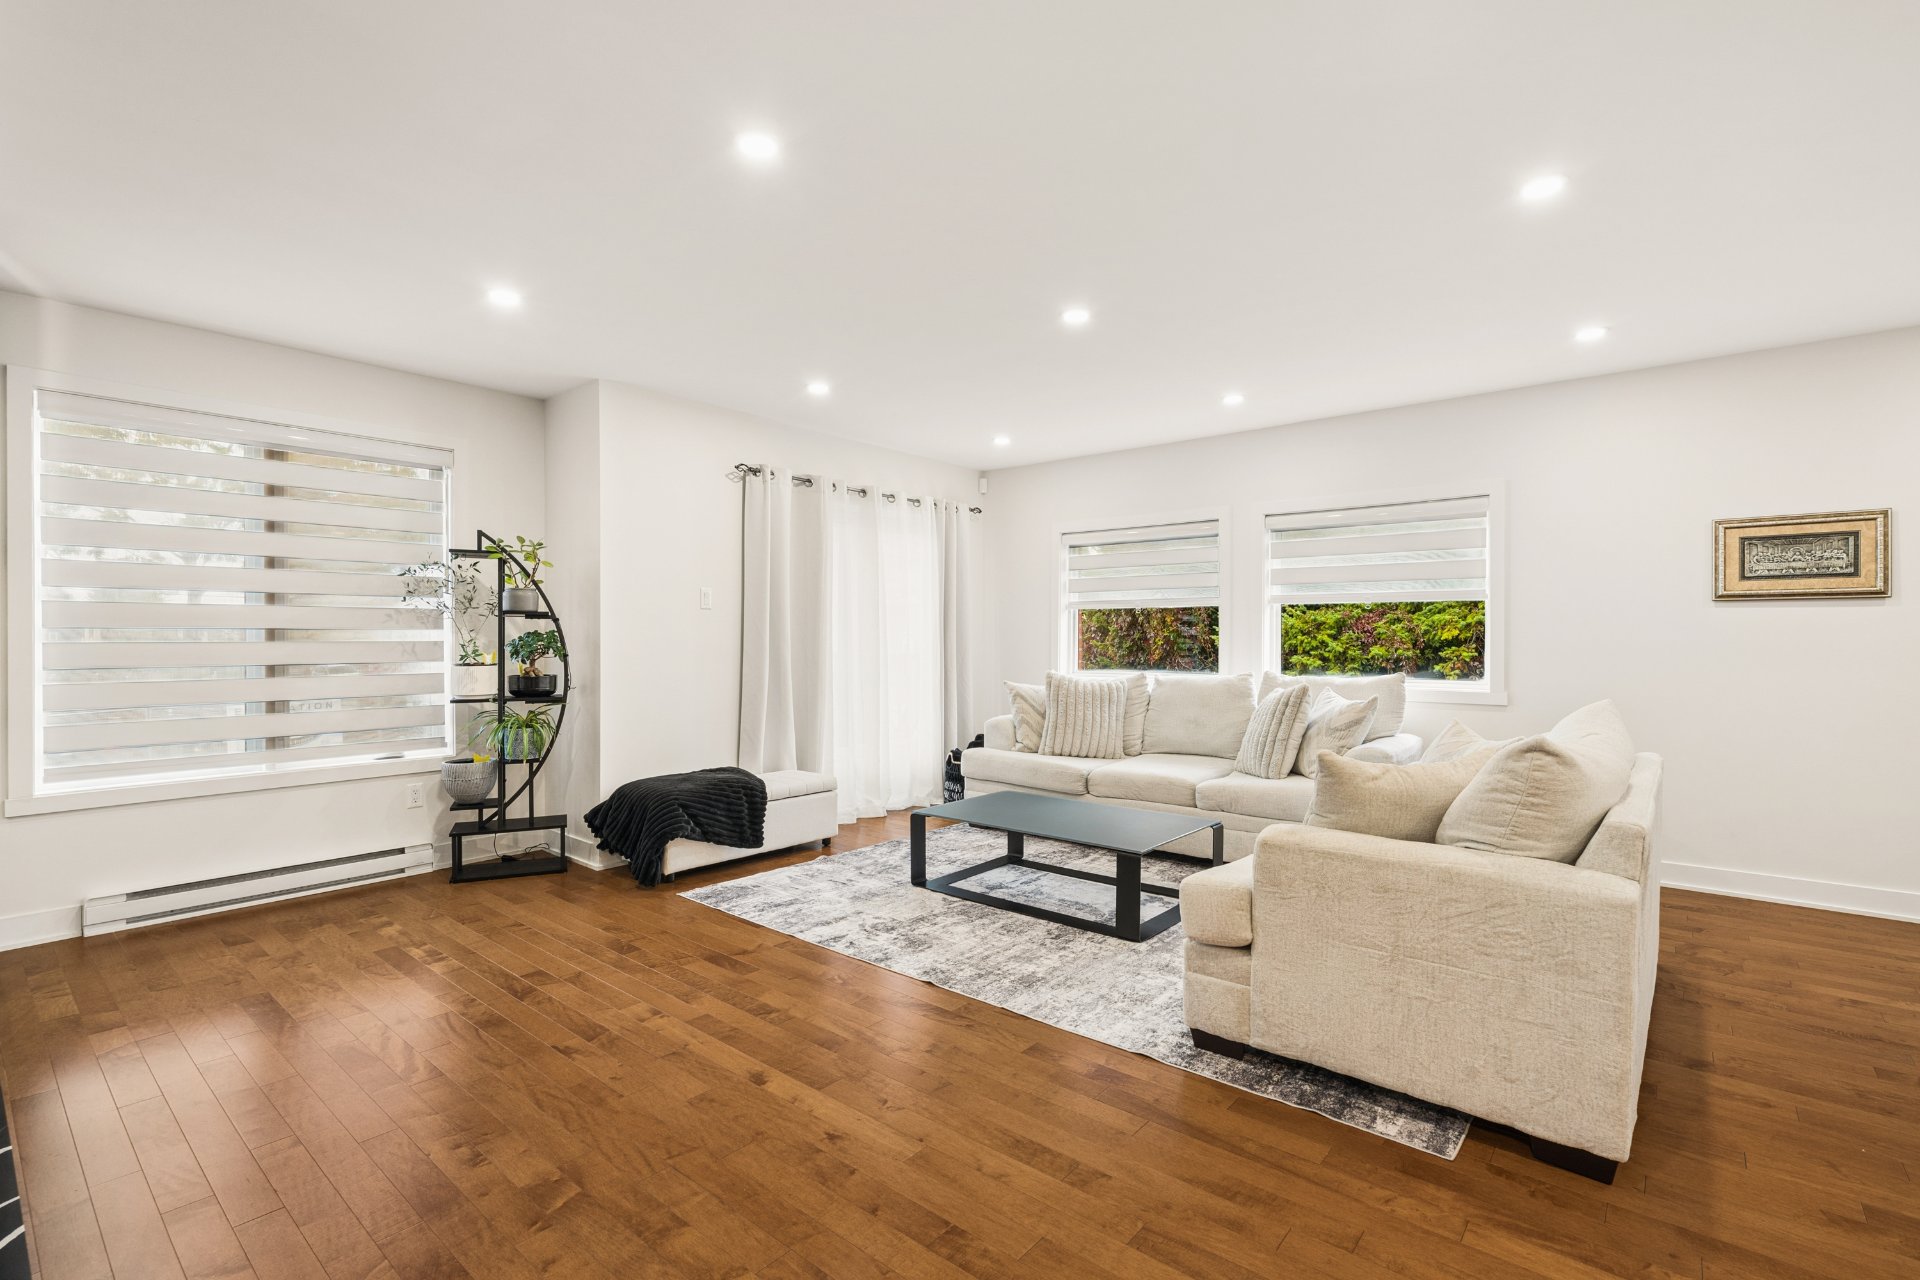
Living room
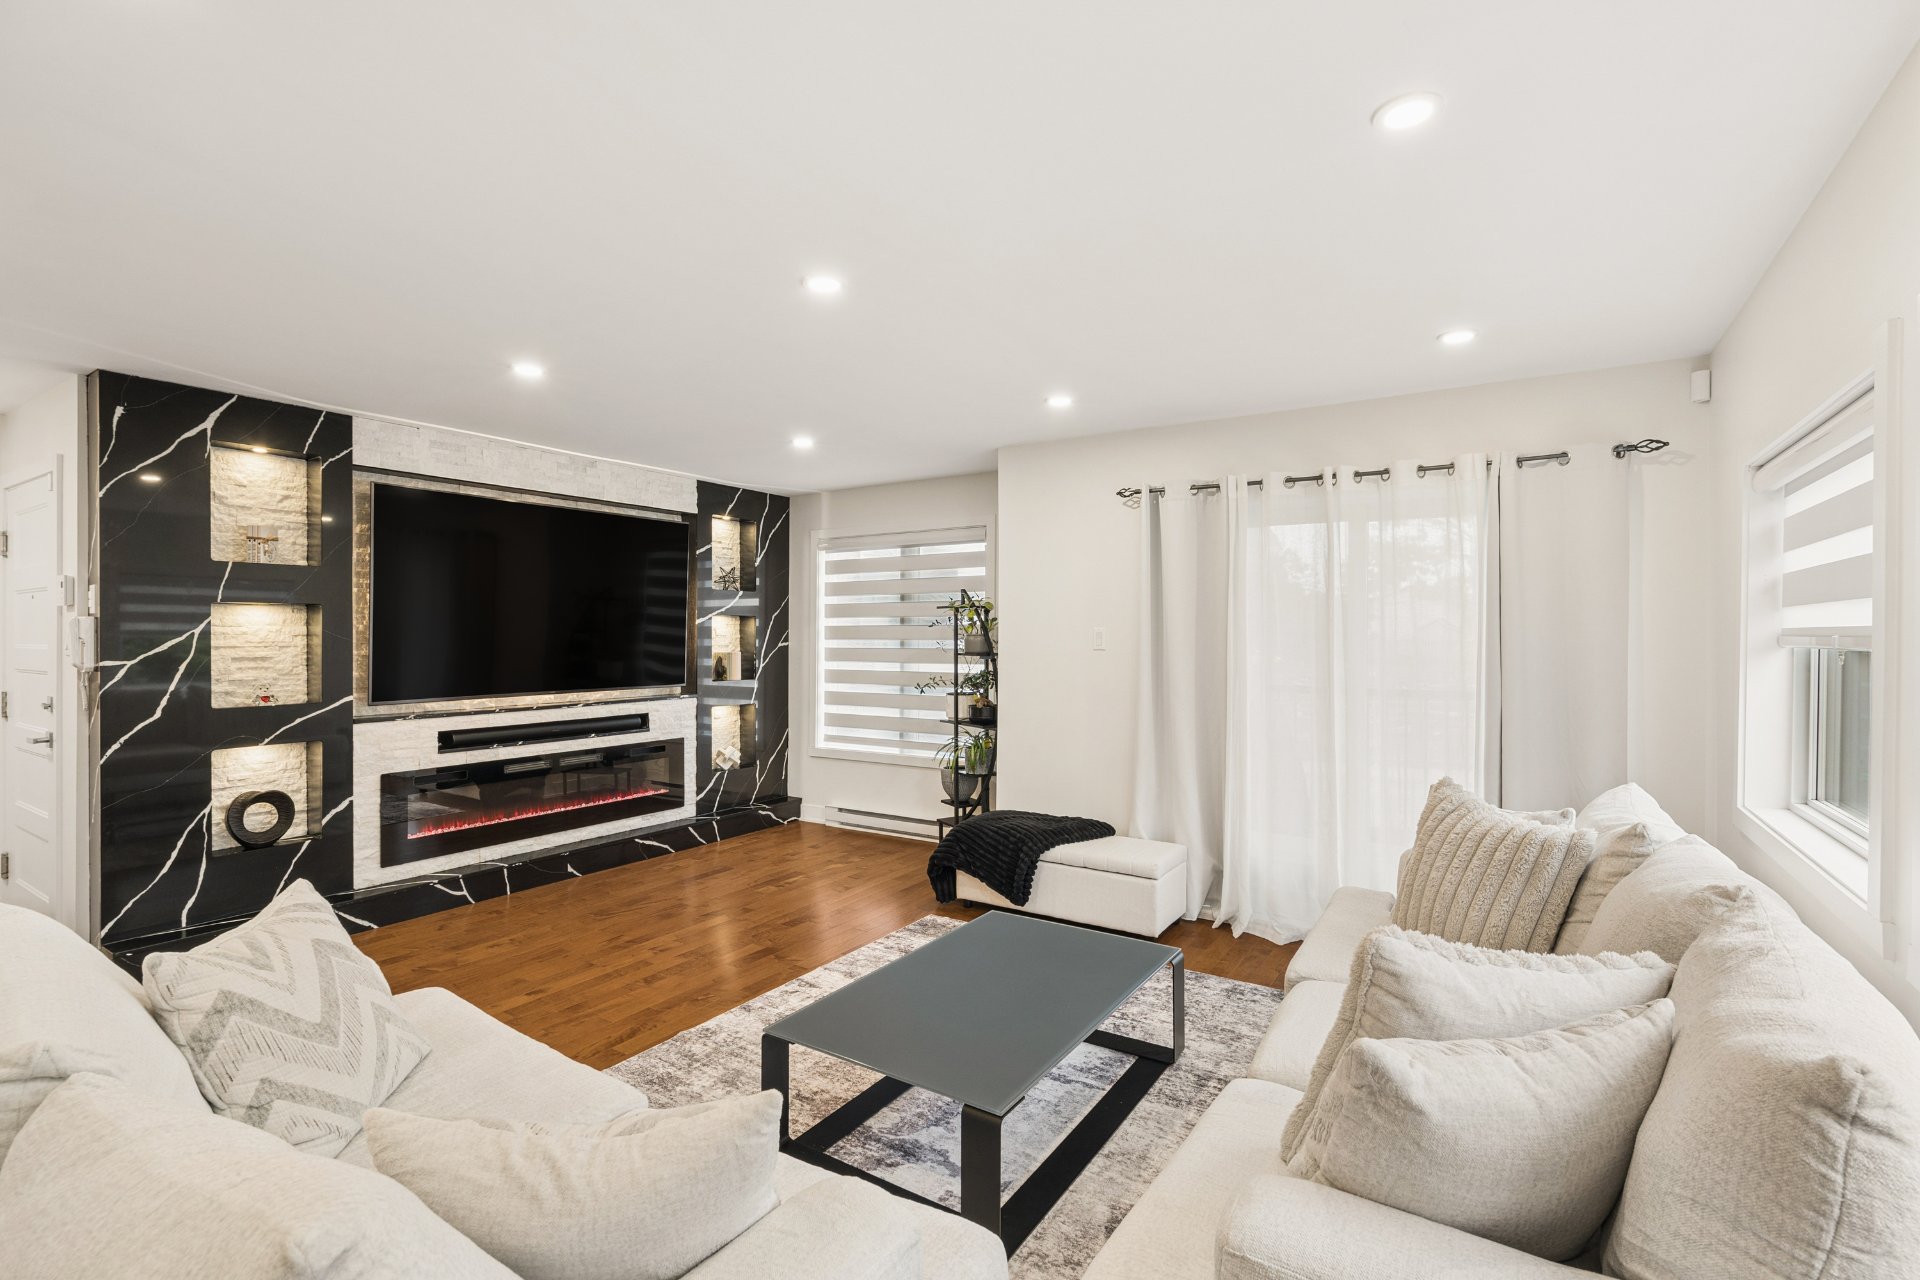
Living room
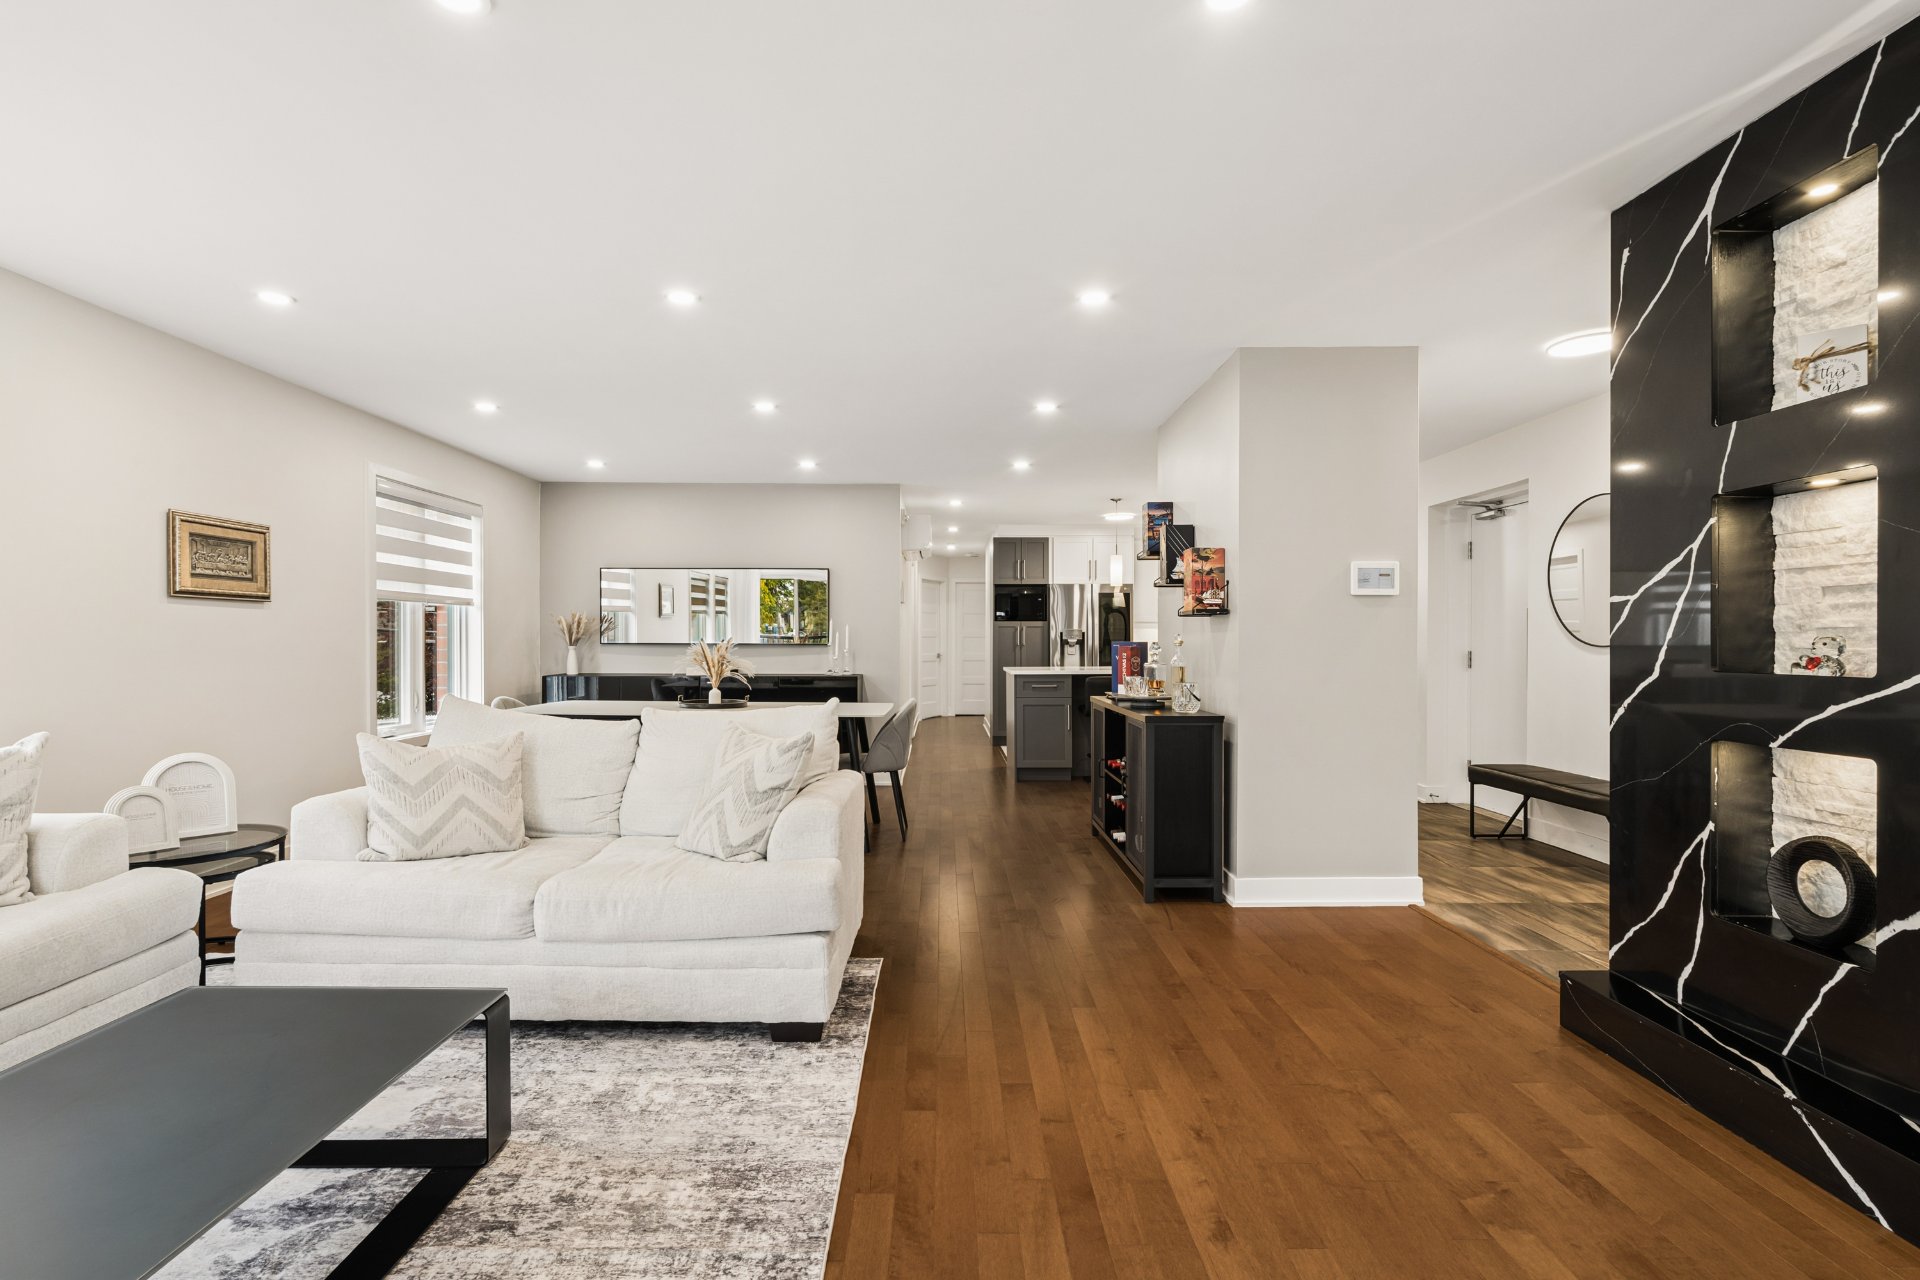
Living room
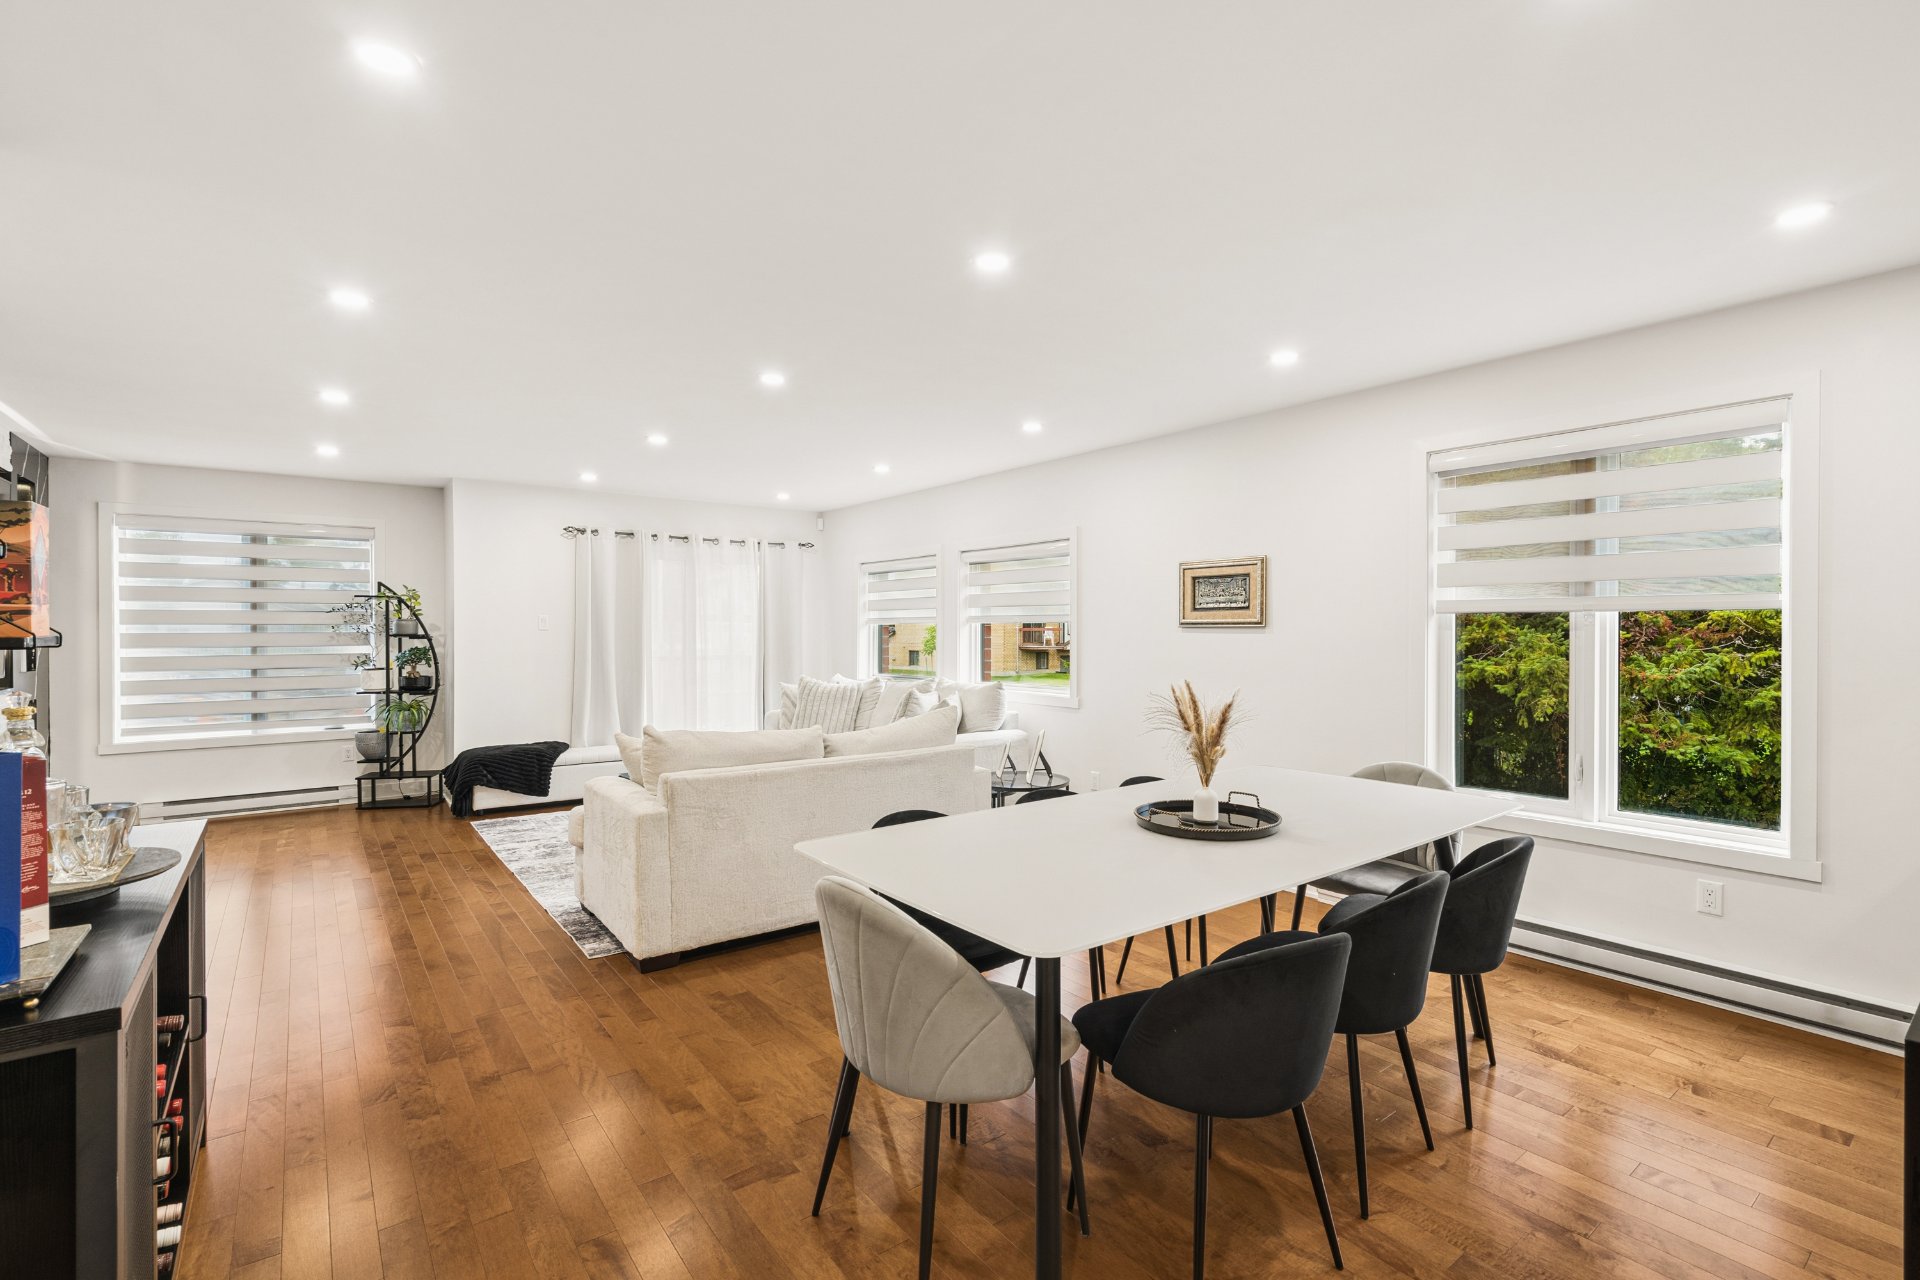
Overall View
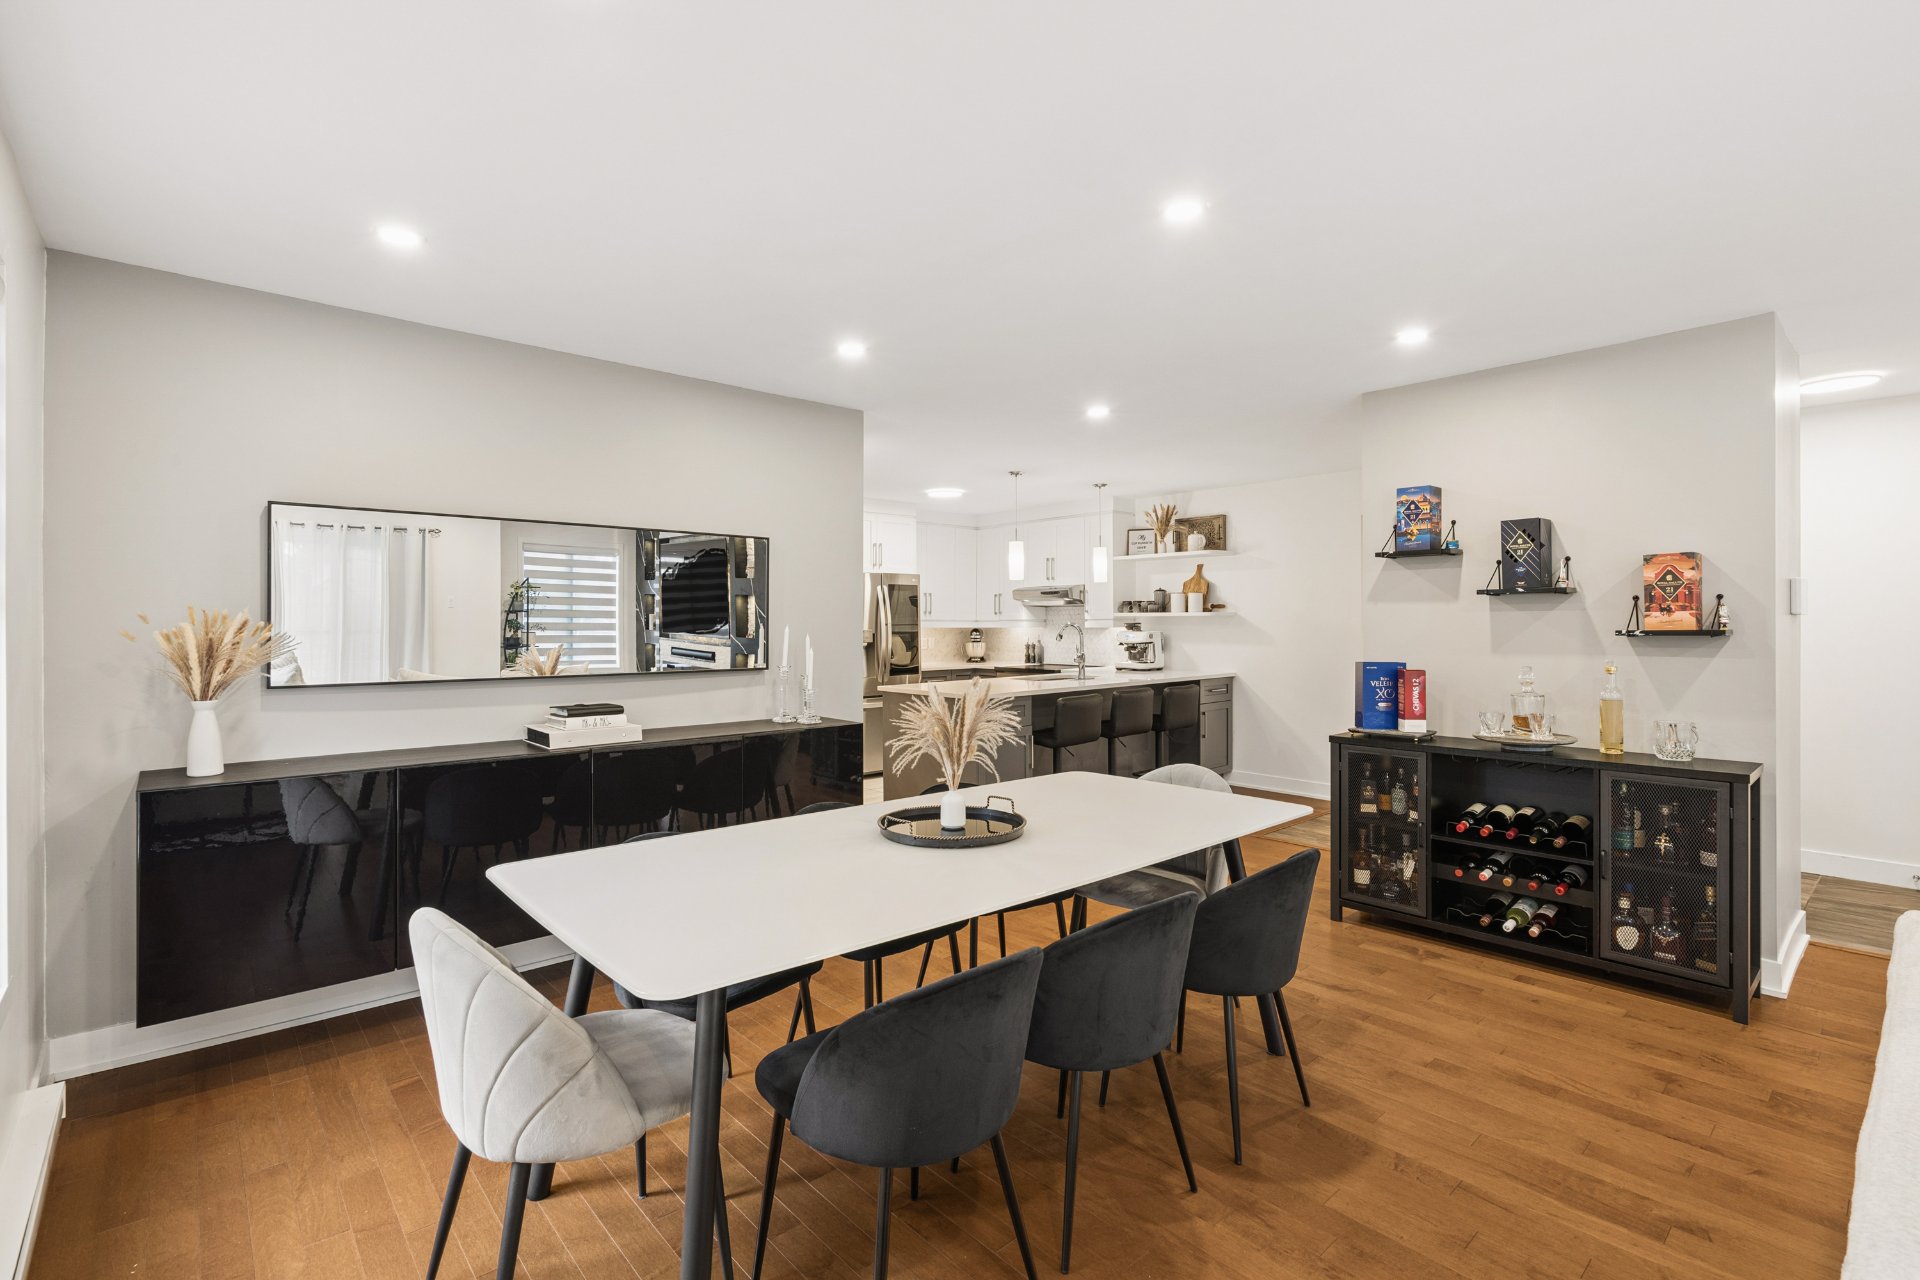
Dining room
|
|
Description
LOVE AT FIRST SIGHT! A rare find in Vimont! Stunning 1,275 sq. ft. condo, bright and tastefully updated throughout, offering a spacious and refined open-concept living area. Two bedrooms, one bathroom, one powder room, two balconies, indoor parking and storage locker. Located on the 2nd floor of an intimate 5-unit condominium with elevator. A sought-after combination of space, elegance and comfort. Truly move-in ready, a visit will surely charm you!
From the moment you step inside, you'll discover a
thoughtfully modernized interior where every improvement
enhances the character and comfort of the home.
RENOVATIONS AND IMPROVEMENTS:
- Stunning quartz-clad feature wall with integrated
electric fireplace in the living room.
- Kitchen enhanced with a new backsplash and quartz
shelving.
- Updated bathroom featuring large-format ceramic tiles and
upgraded faucets.
- Recessed LED lighting, new light fixtures and fresh paint
throughout.
- Replaced wall-mounted heat pump and water heater.
- Installation of a private EV charging station in the
garage, including electrical panel upgrades.
- Elevator providing direct access from the garage to the
unit level.
ADDITIONAL HIGHLIGHTS:
- Primary bedroom with walk-in closet.
- Storage space conveniently located next to the indoor
parking spot.
- Prime location near parks, schools, shops, public
transportation and major highways.
An exceptional opportunity for those seeking generous
living space and a contemporary interior, without the
hassle of renovations!
Inclusions: Blinds and curtains, all light fixtures and recessed LED lighting, installed shelves, black buffet cabinet and mirror above it, wall-mounted heat pump, electric fireplace, two wall-mounted TV brackets, as well as the EV charging station located in the unit's garage.
Exclusions : All appliances, furniture and sellers' personal belongings, except for the items expressly listed in the inclusions.
| BUILDING | |
|---|---|
| Type | Apartment |
| Style | Detached |
| Dimensions | 0x0 |
| Lot Size | 0 |
| EXPENSES | |
|---|---|
| Energy cost | $ 1483 / year |
| Co-ownership fees | $ 3072 / year |
| Municipal Taxes (2026) | $ 3789 / year |
| School taxes (2026) | $ 344 / year |
|
ROOM DETAILS |
|||
|---|---|---|---|
| Room | Dimensions | Level | Flooring |
| Living room | 17.2 x 16.5 P | 2nd Floor | Wood |
| Hallway | 4.9 x 11.9 P | 2nd Floor | Ceramic tiles |
| Storage | 2.11 x 4.3 P | 2nd Floor | Ceramic tiles |
| Dining room | 14.11 x 11.2 P | 2nd Floor | Wood |
| Kitchen | 9.5 x 10.0 P | 2nd Floor | Ceramic tiles |
| Couloir | 2.11 x 22.1 P | 2nd Floor | Wood |
| Bathroom | 9.1 x 11.0 P | 2nd Floor | Ceramic tiles |
| Walk-in closet | 9.1 x 6.11 P | 2nd Floor | Wood |
| Primary bedroom | 10.7 x 16.0 P | 2nd Floor | Wood |
| Bedroom | 9.3 x 13.8 P | 2nd Floor | Wood |
| Storage | 5.9 x 2.11 P | 2nd Floor | Wood |
| Washroom | 7.10 x 9.0 P | 2nd Floor | Ceramic tiles |
|
CHARACTERISTICS |
|
|---|---|
| Proximity | Bicycle path, Cegep, Daycare centre, Elementary school, High school, Highway, Hospital, Park - green area, Public transport |
| Distinctive features | Corner unit |
| Roofing | Elastomer membrane |
| Heating system | Electric baseboard units |
| Heating energy | Electricity |
| Easy access | Elevator |
| Equipment available | Entry phone, Level 2 charging station, Private balcony, Ventilation system, Wall-mounted heat pump |
| Available services | Fire detector |
| Garage | Fitted, Heated, Single width |
| Parking | Garage |
| Sewage system | Municipal sewer |
| Water supply | Municipality |
| Hearth stove | Other |
| Landscaping | Patio |
| Zoning | Residential |