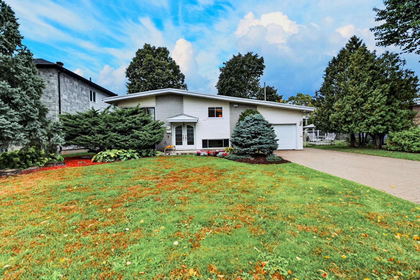
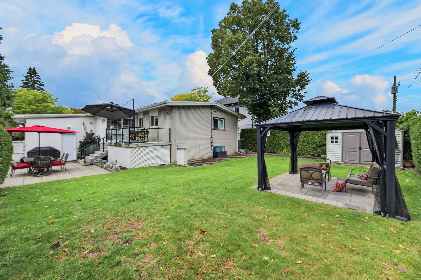
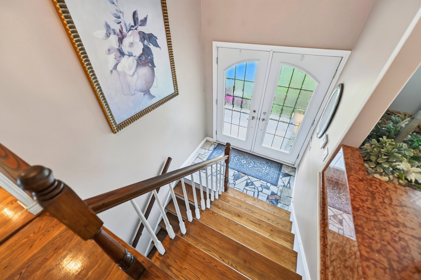
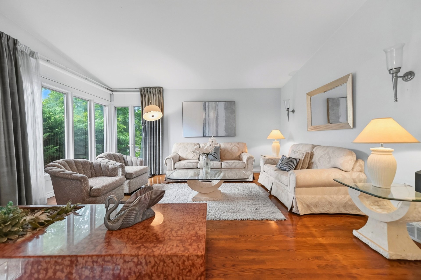
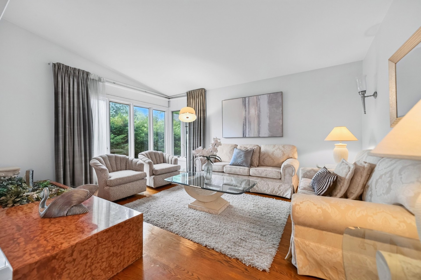
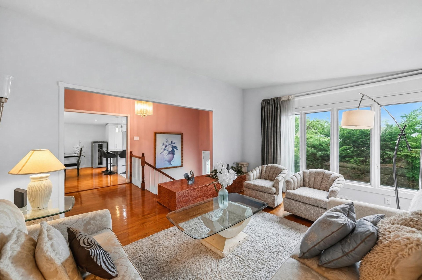
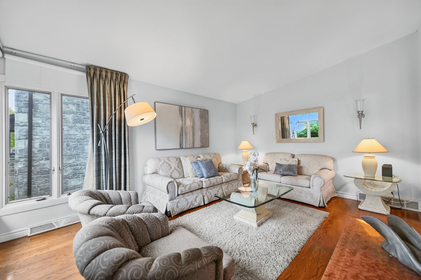
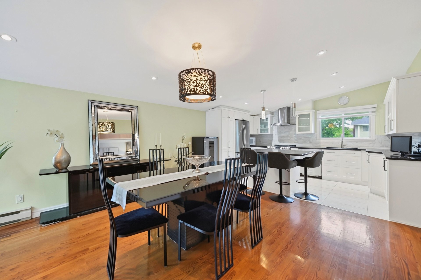
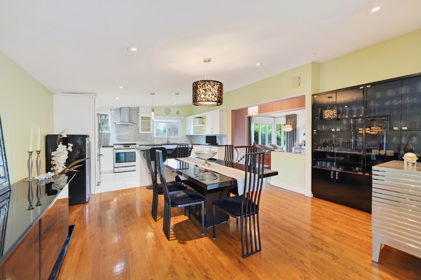
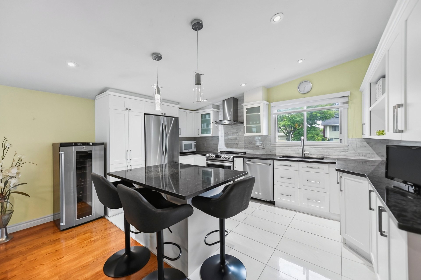
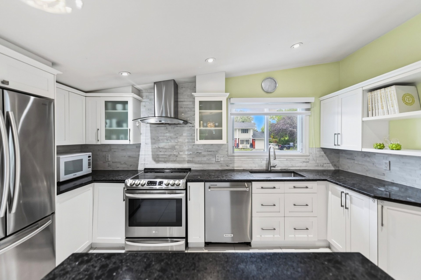
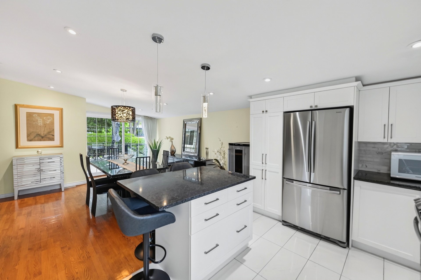
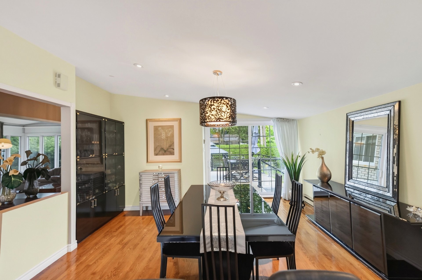
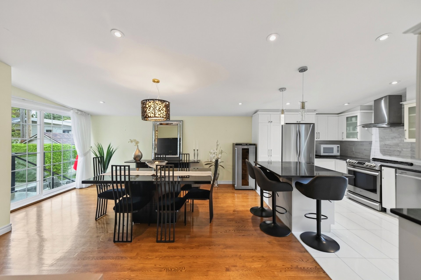
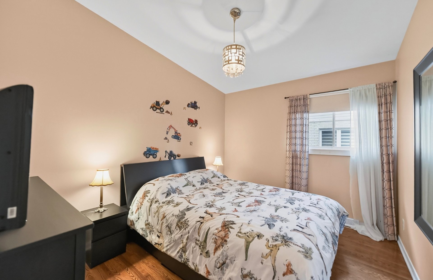
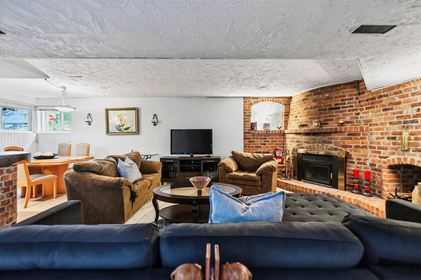
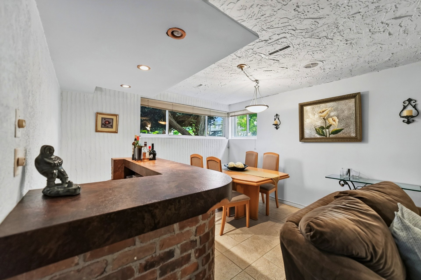
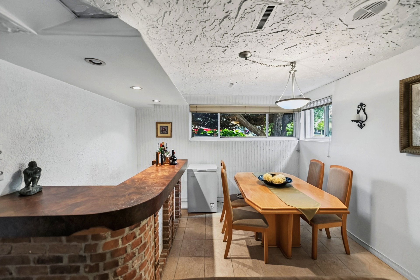
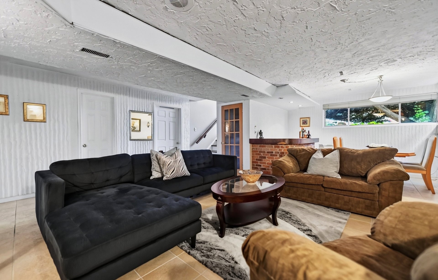
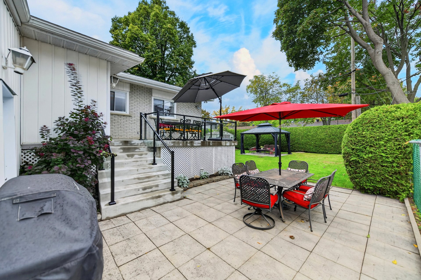
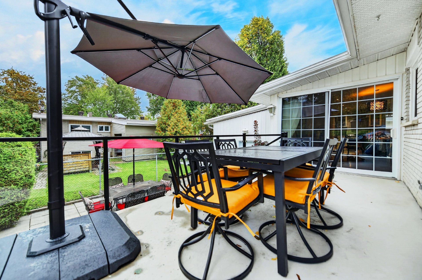
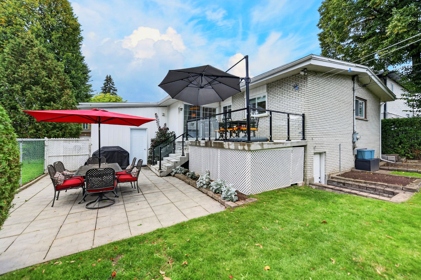
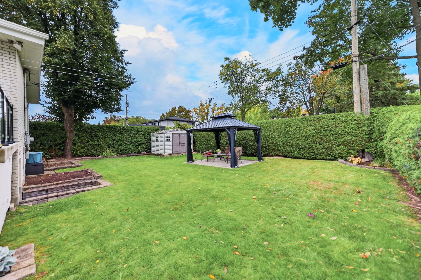
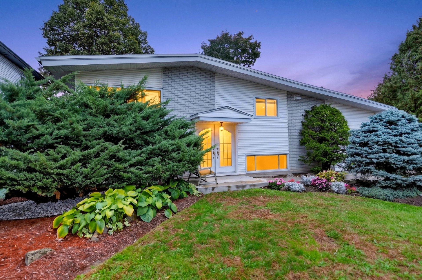
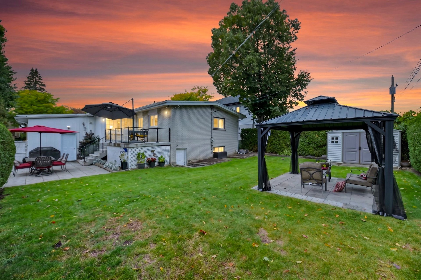
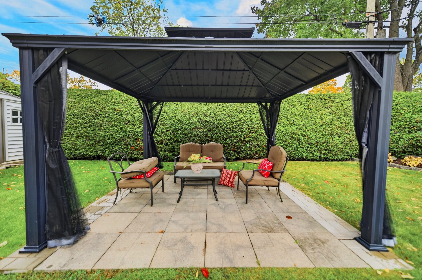
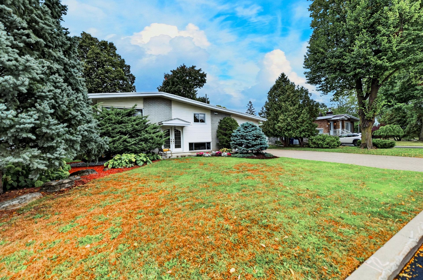
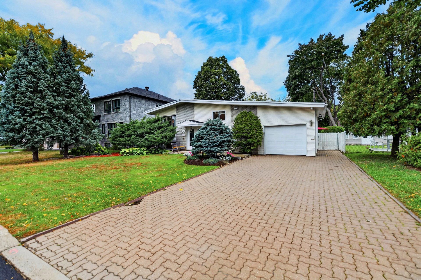
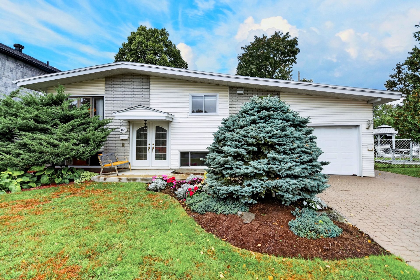
BEAUTIFUL BUNGALOW -- A MUST-SEE! Ideally located close to all amenities with quick access to Montreal, this bungalow offers 4 bedrooms (3+1), 2 bathrooms, a bright living room, and a modern kitchen with quartz countertops, open to the dining area with access to a beautiful terrace and a large, private backyard. The finished basement features a spacious family room with a bar area and wood-burning fireplace, a fourth bedroom, and several versatile spaces. There is also the possibility of adding an extra room. A property offering space, comfort, and plenty of potential for the whole family!
MAIN FLOOR
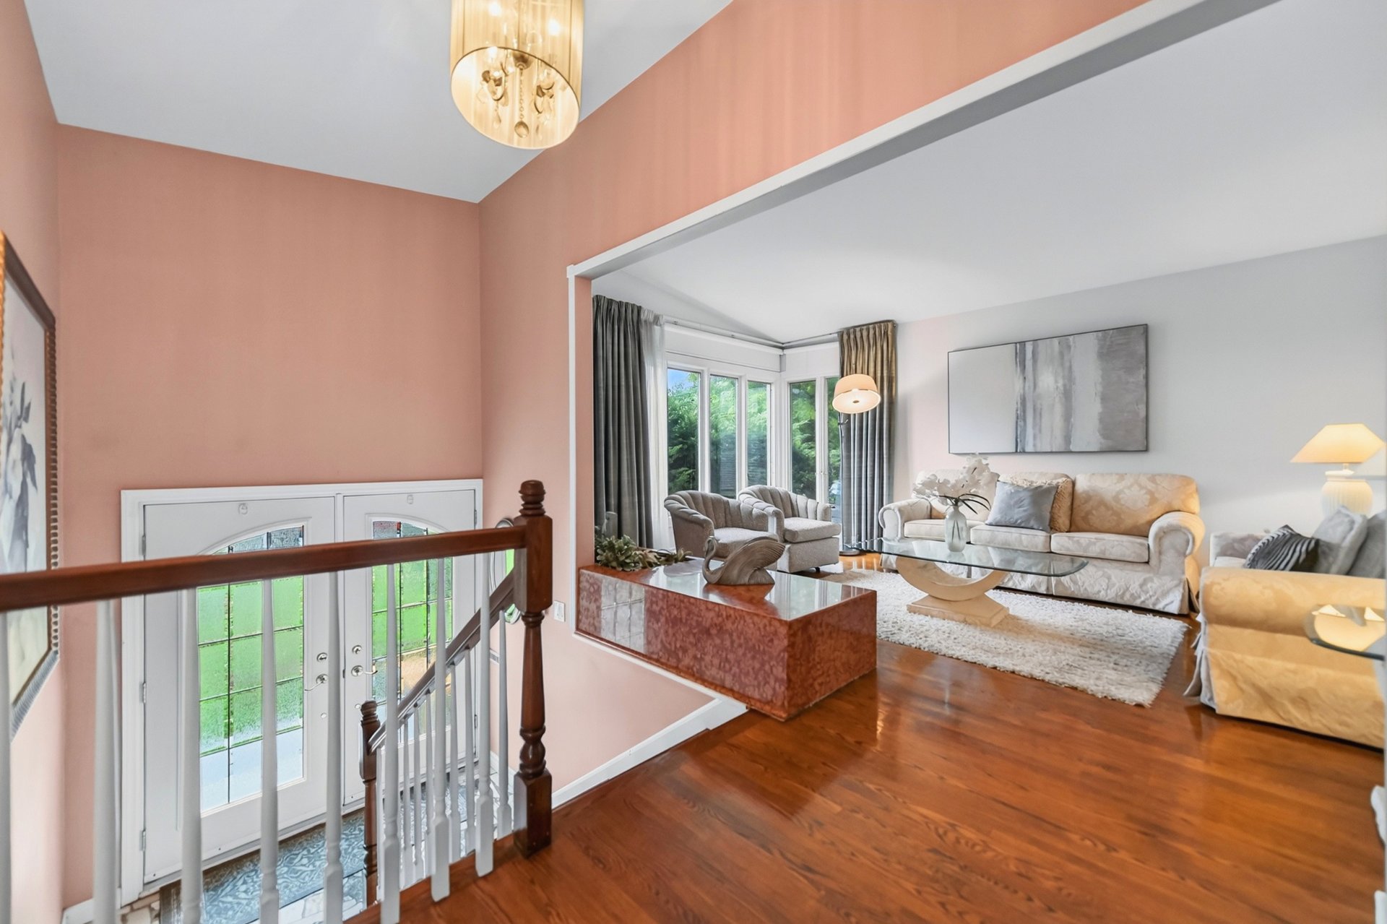
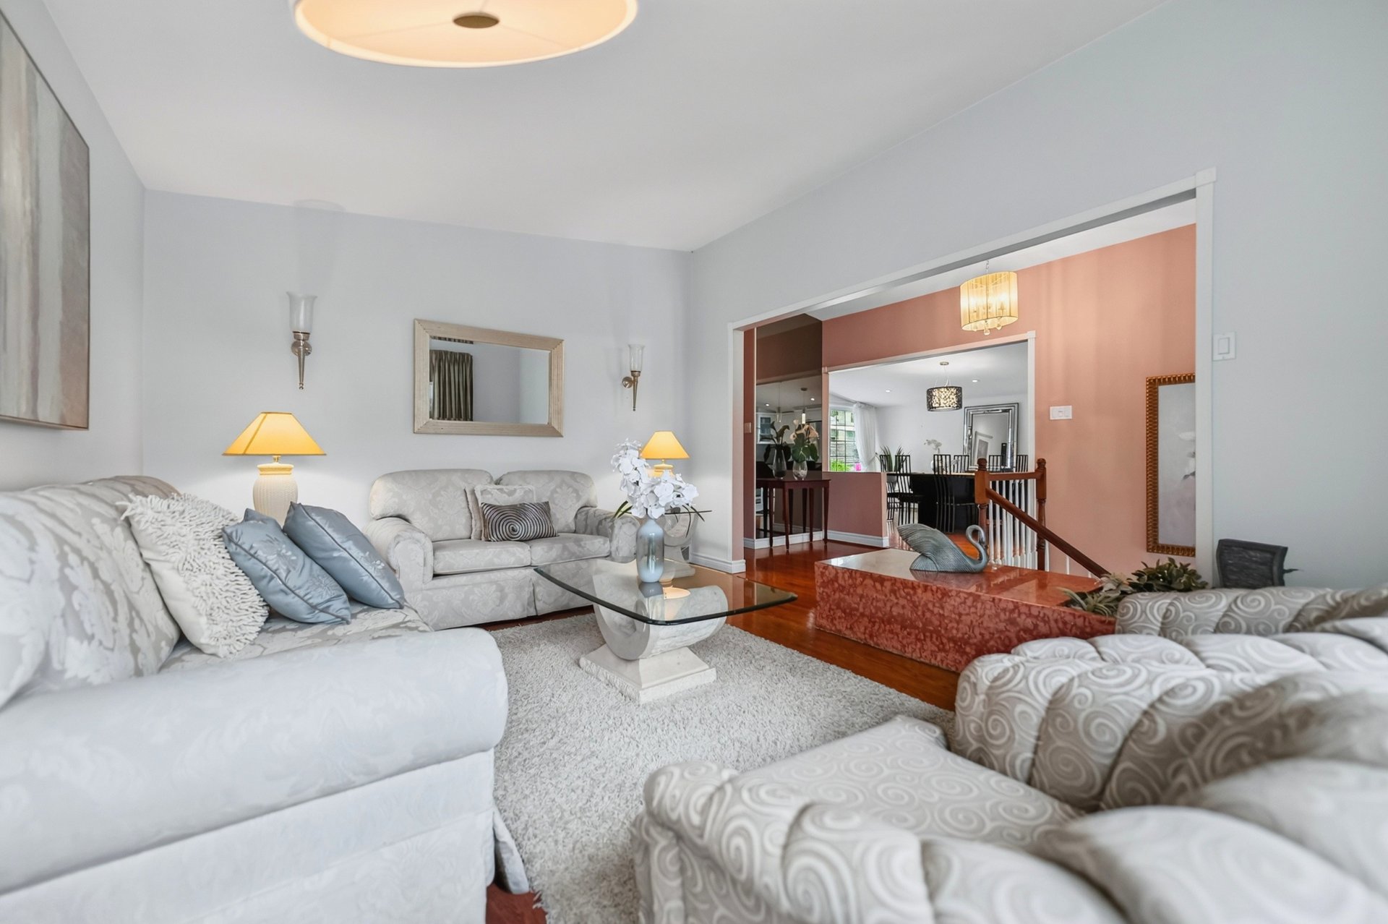
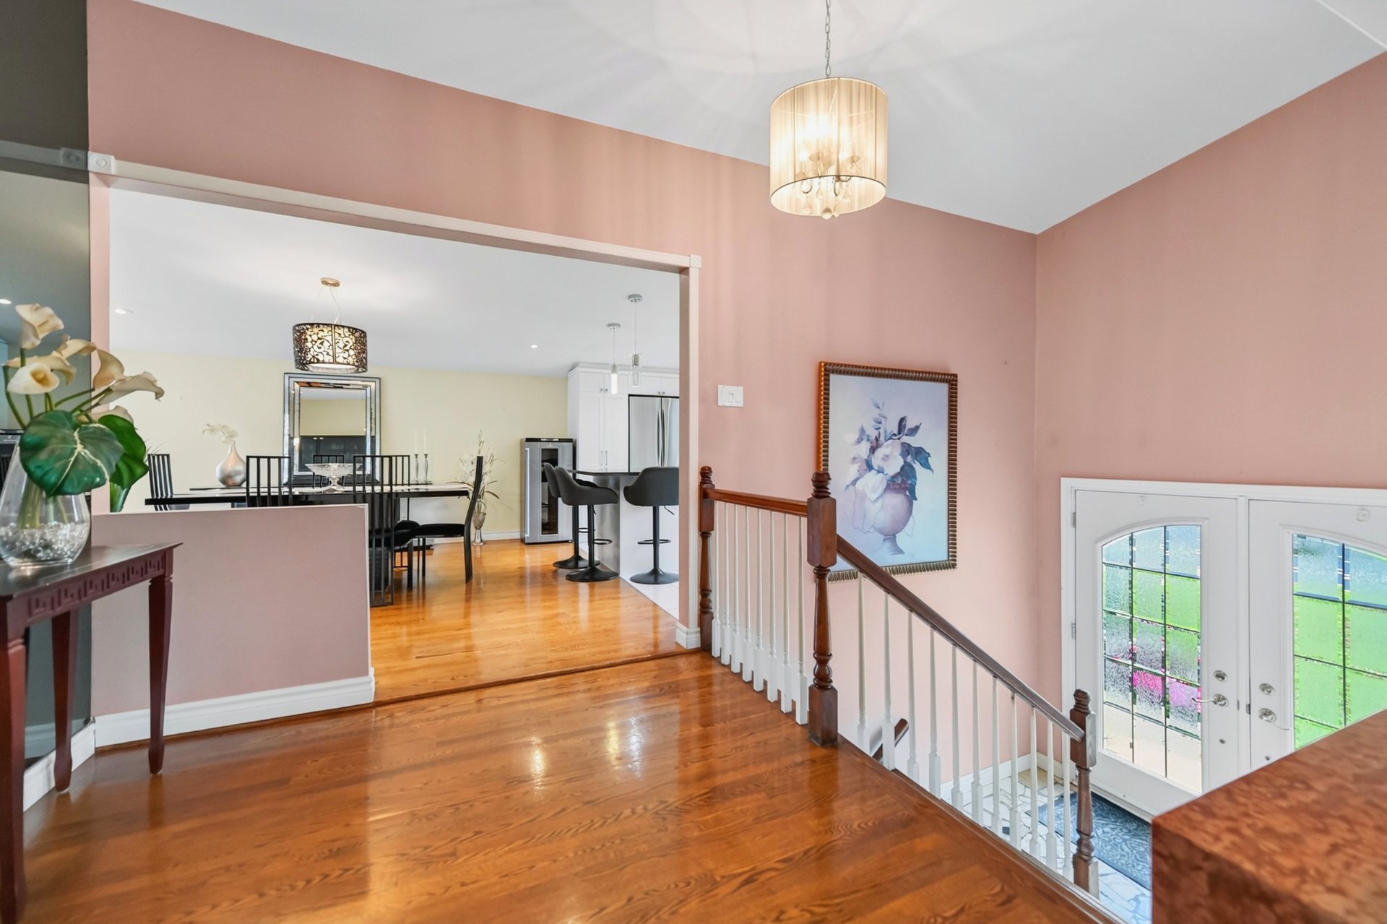
From the moment you step inside, you'll be charmed by the
inviting living space and spacious living room, filled with
natural light thanks to the generous windows.
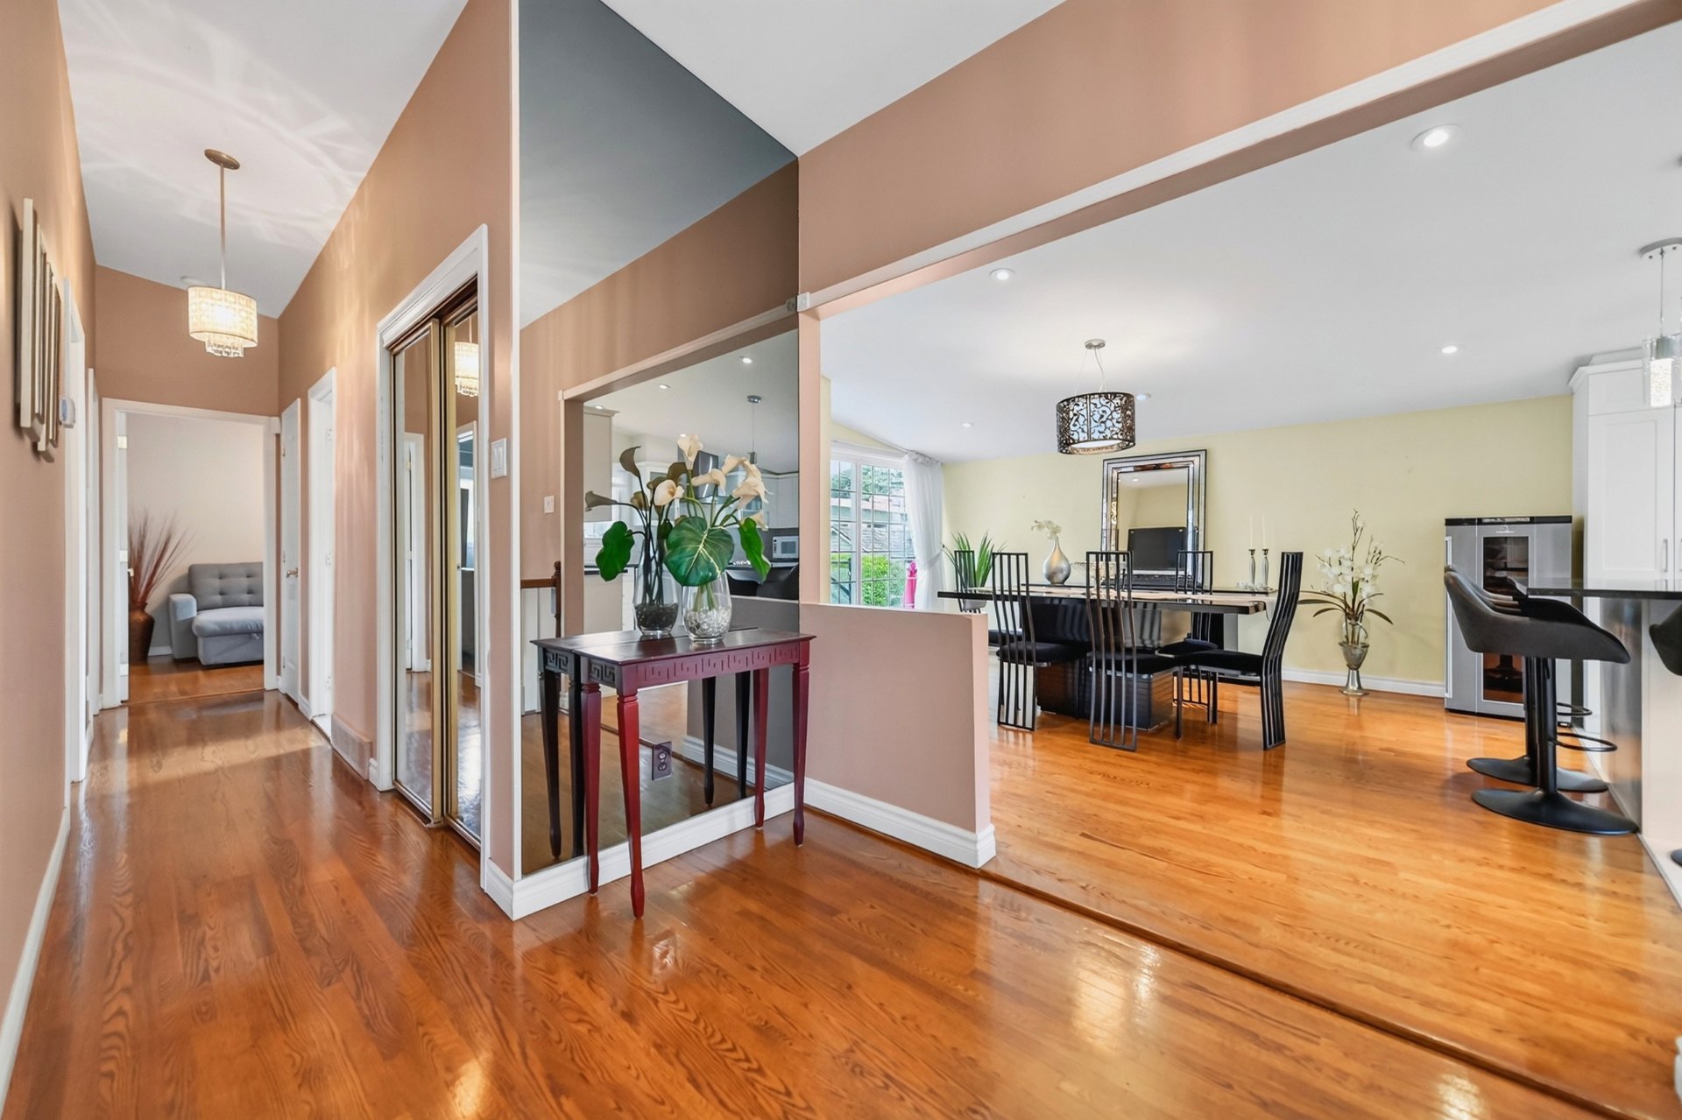
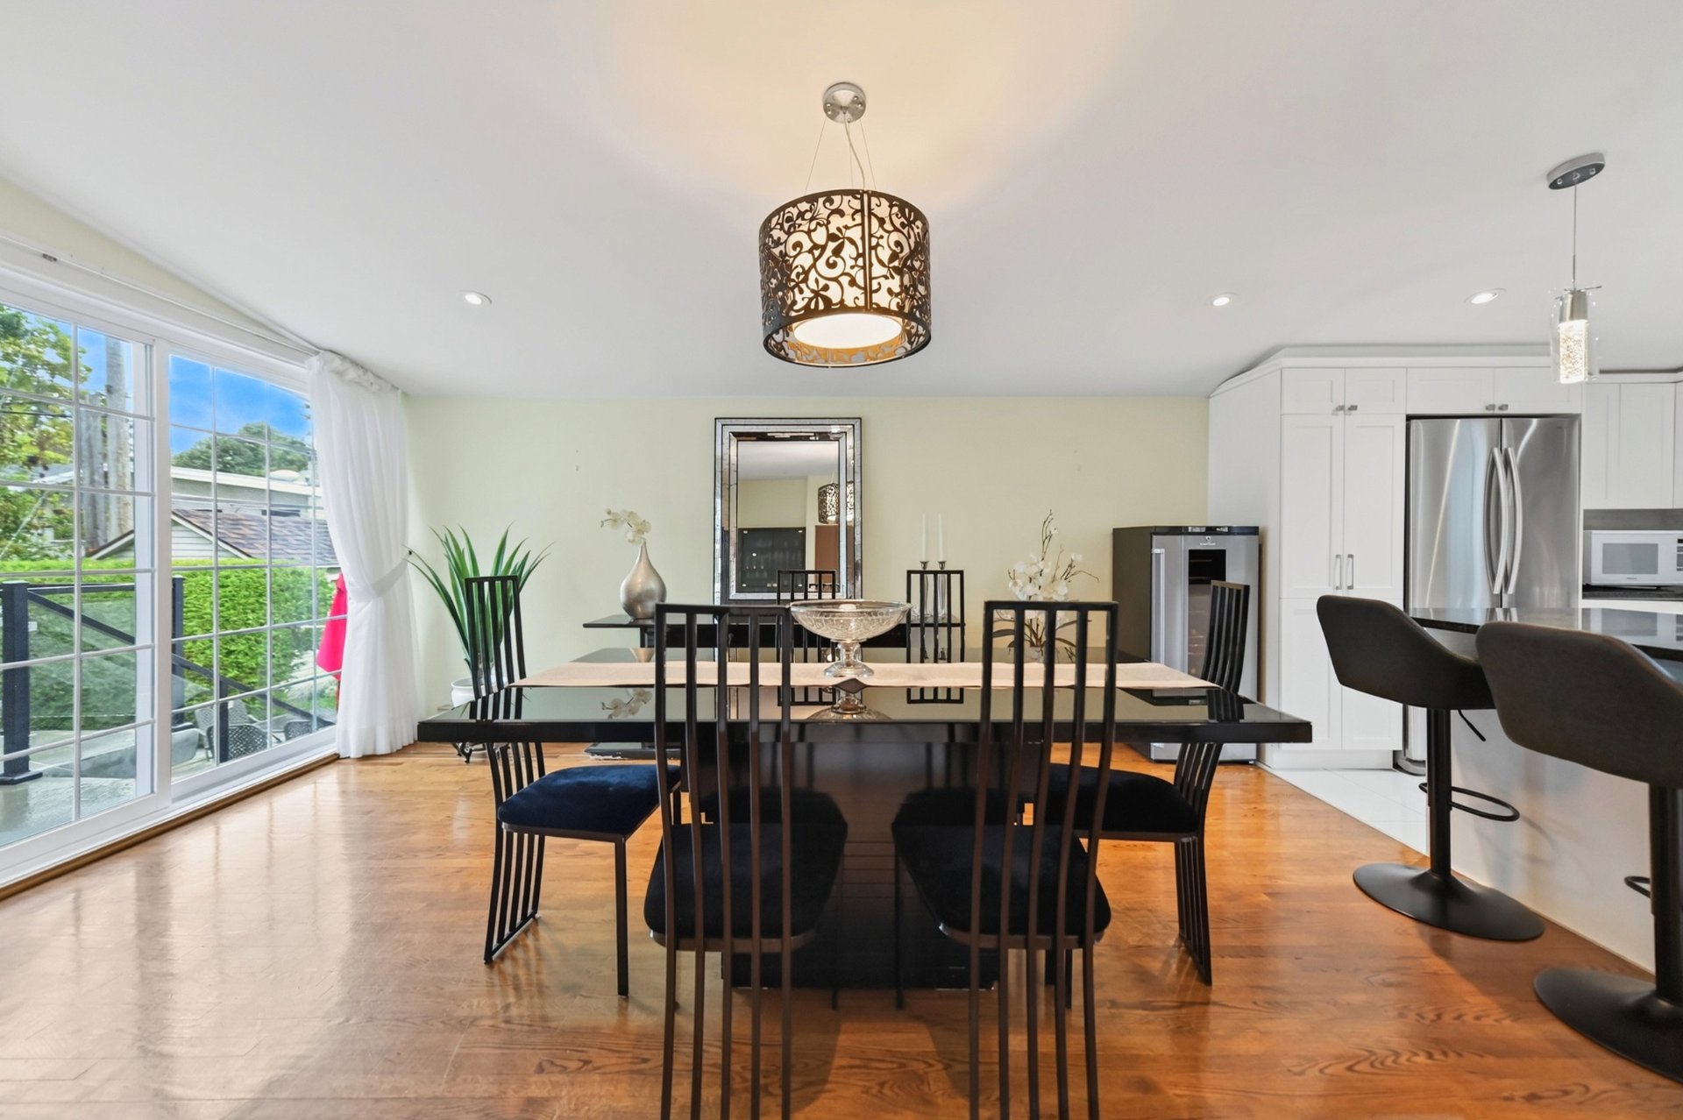
The modern, practical, and functional kitchen features a
central island and opens onto the dining area, creating a
welcoming space ideal for entertaining family and friends.
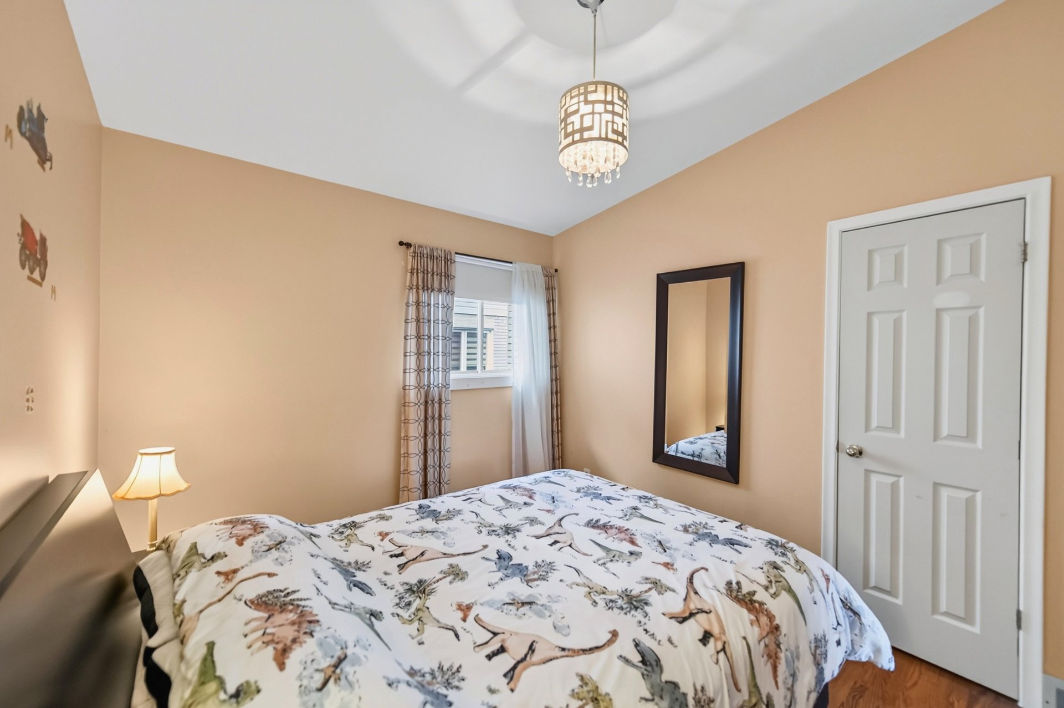
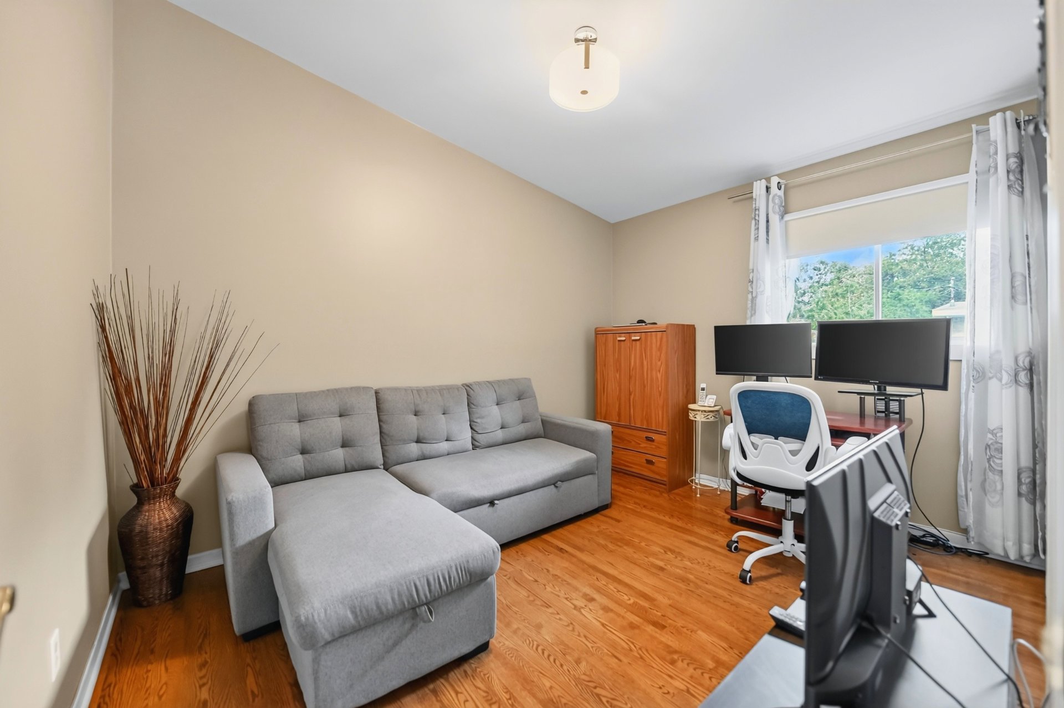
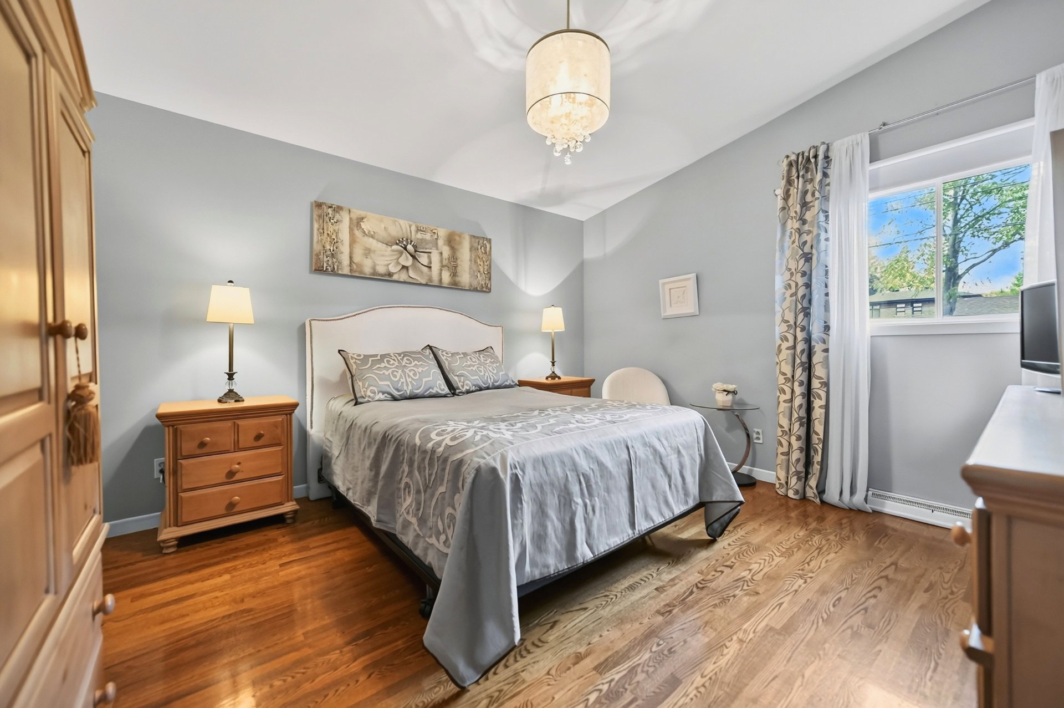
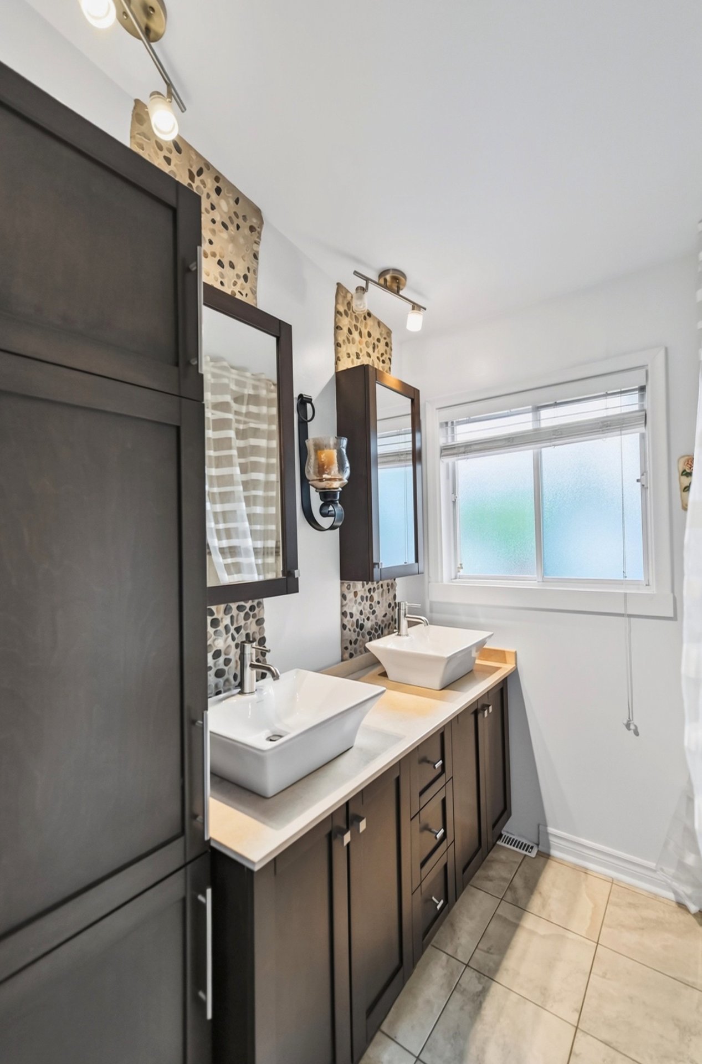
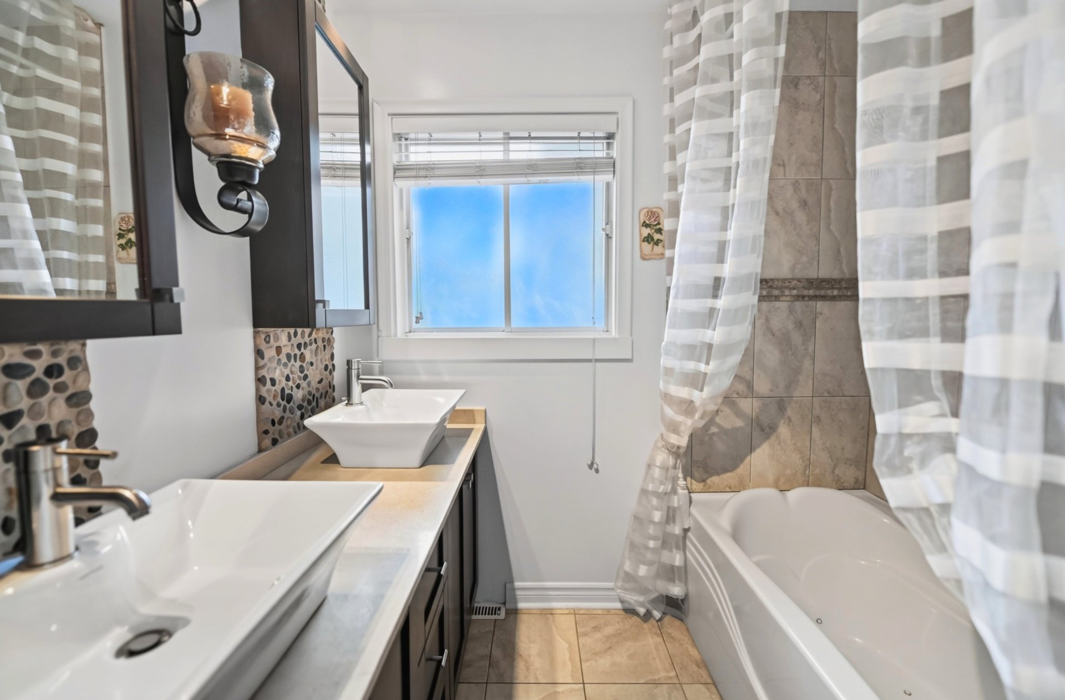
The three bedrooms are generously sized, comfortable, and
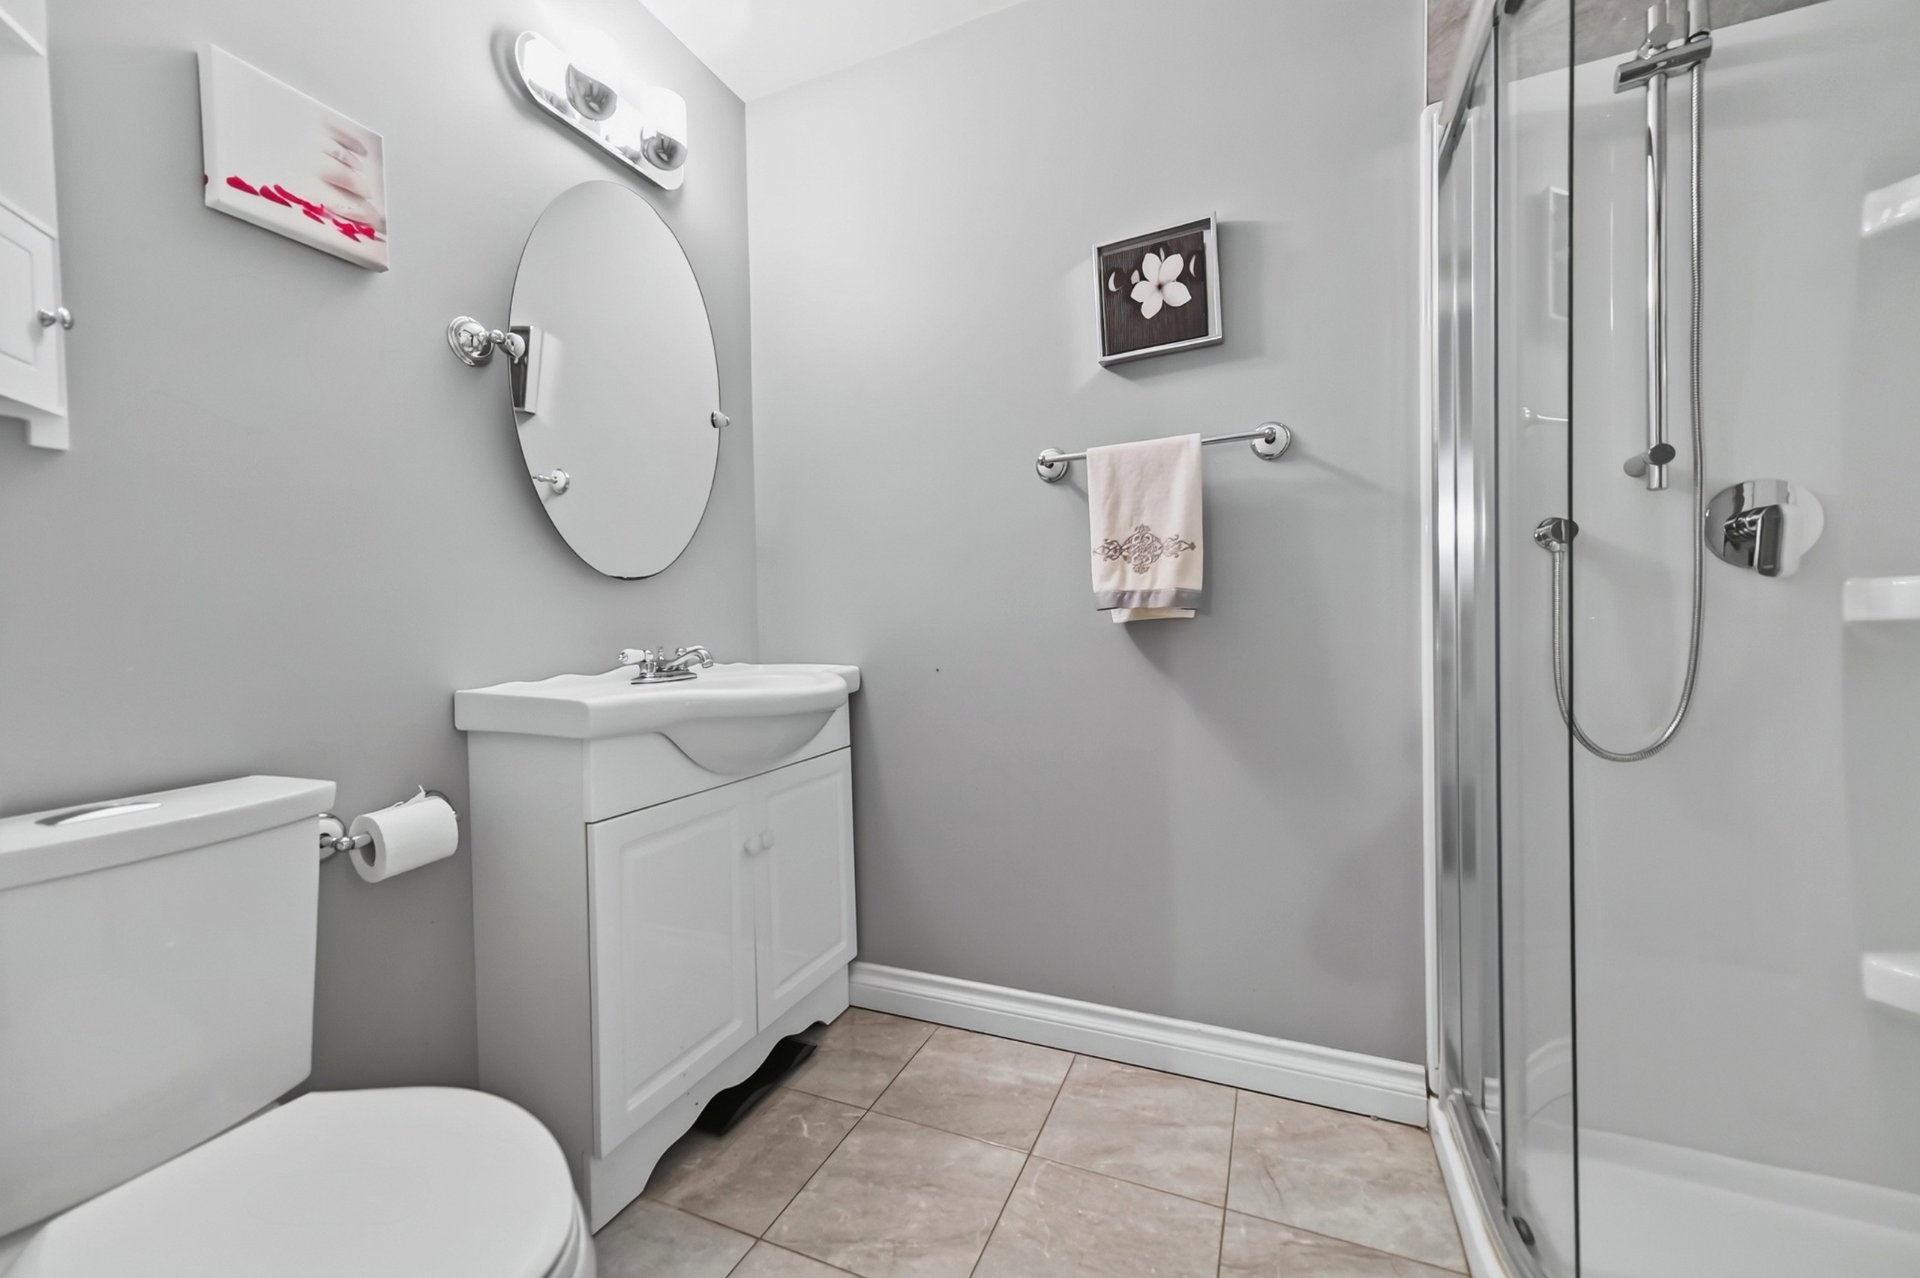
bright. A functional bathroom completes this level.
BASEMENT
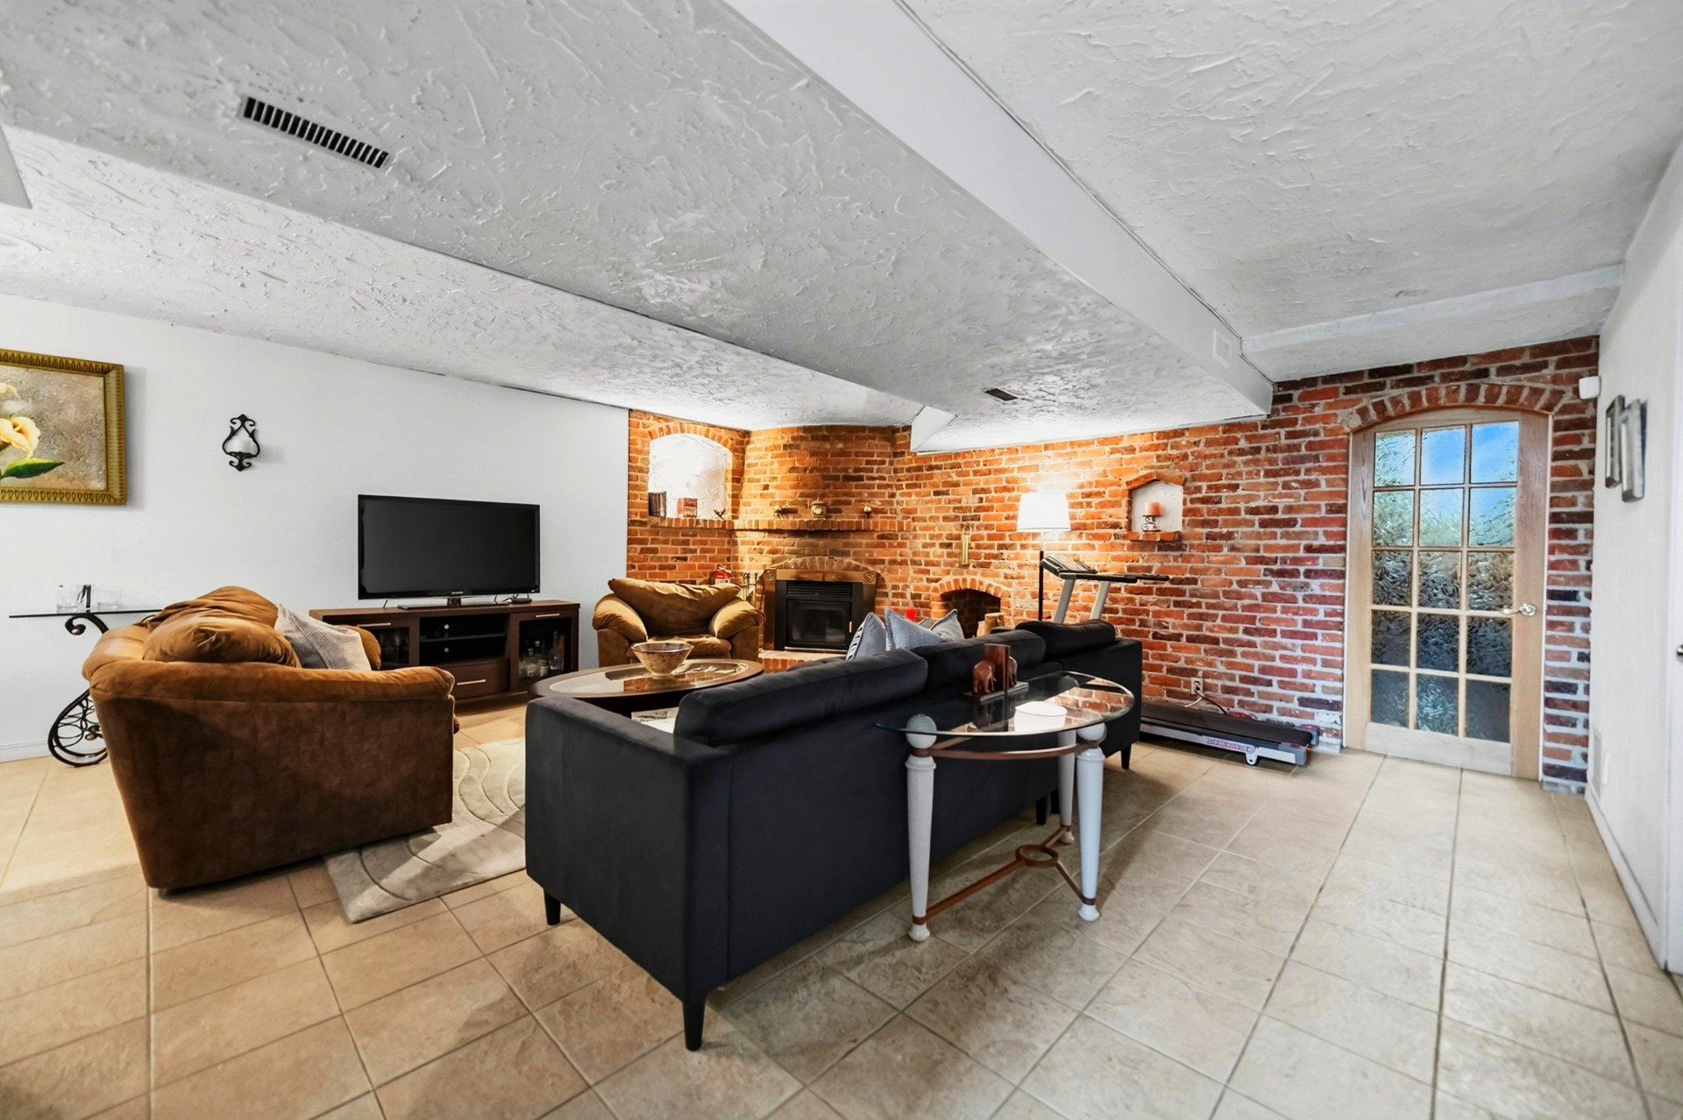
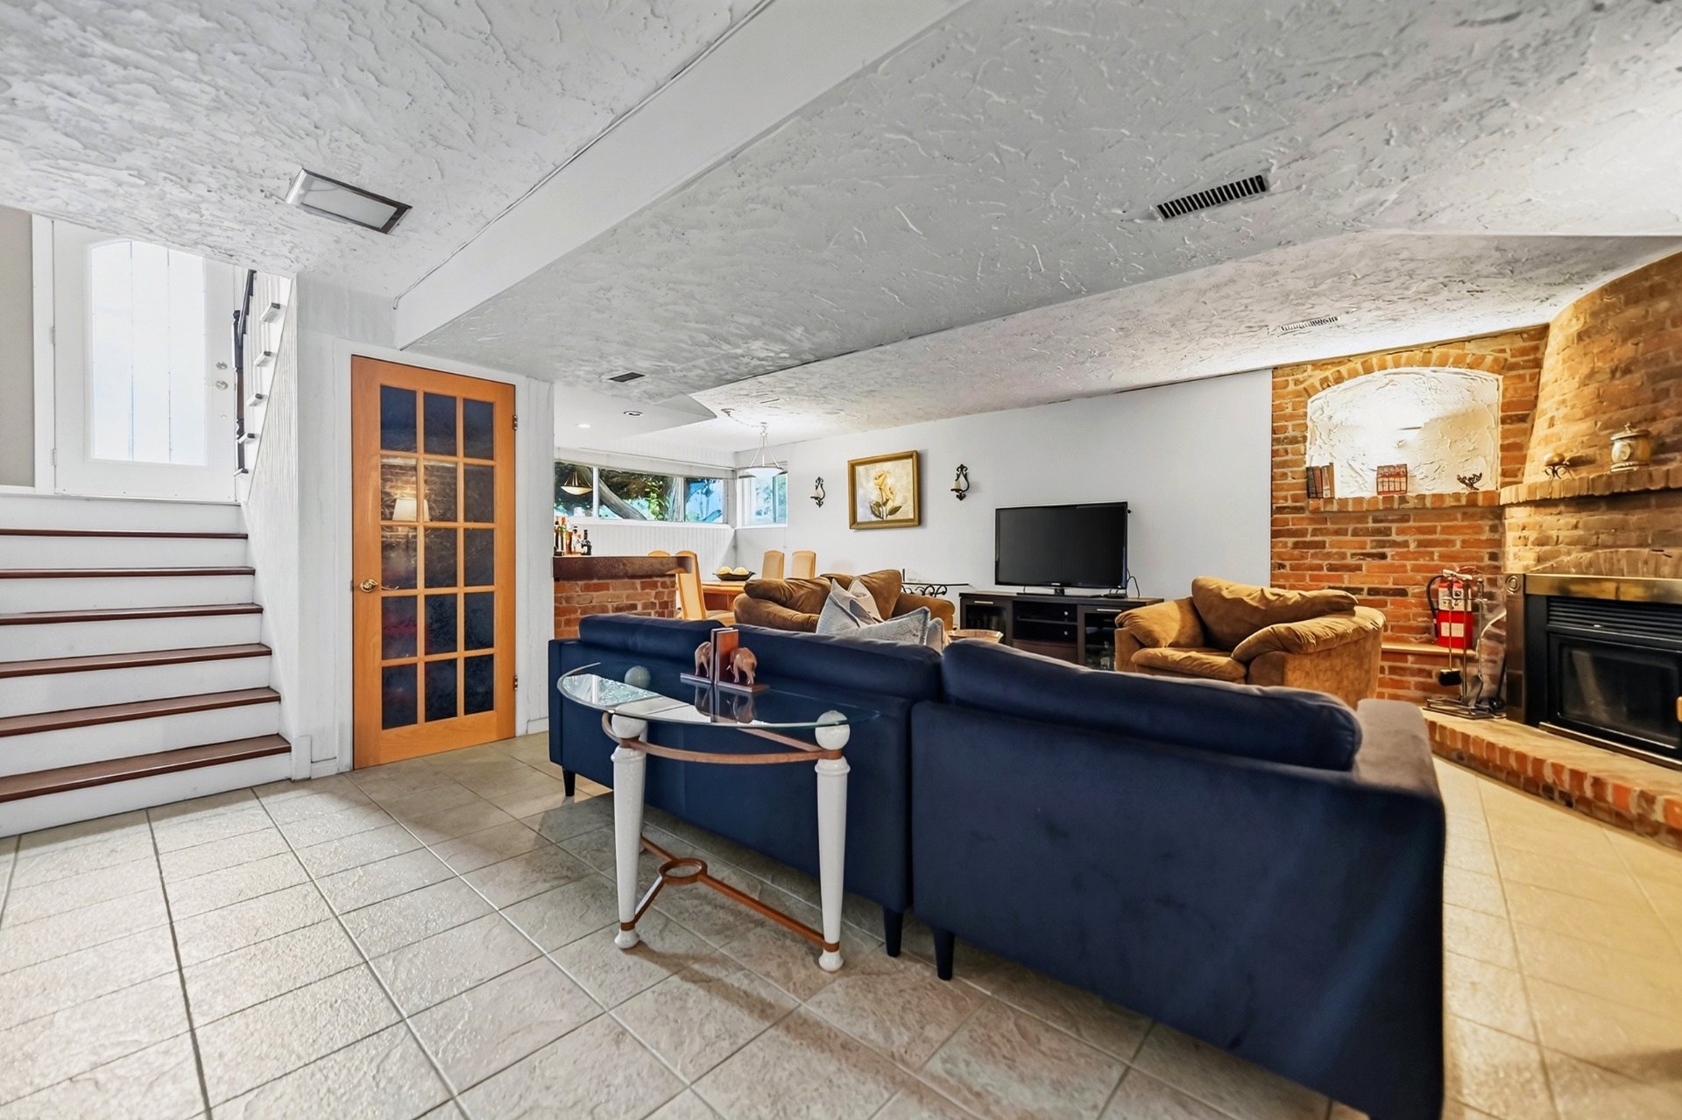
The basement features a large family room with a bar area
and wood-burning fireplace, creating a warm atmosphere and
the perfect space for evenings with family and friends.
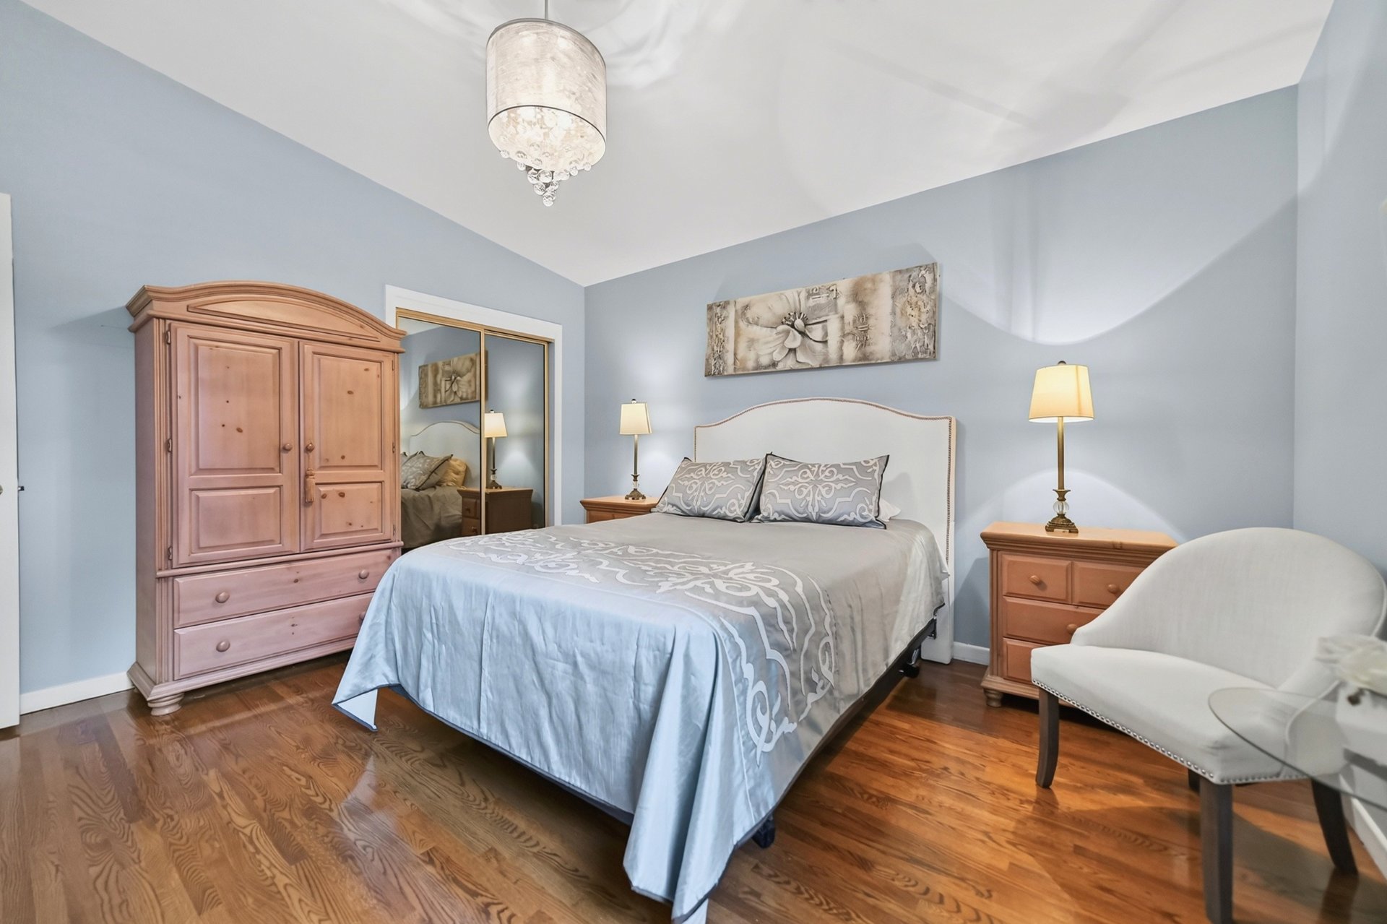
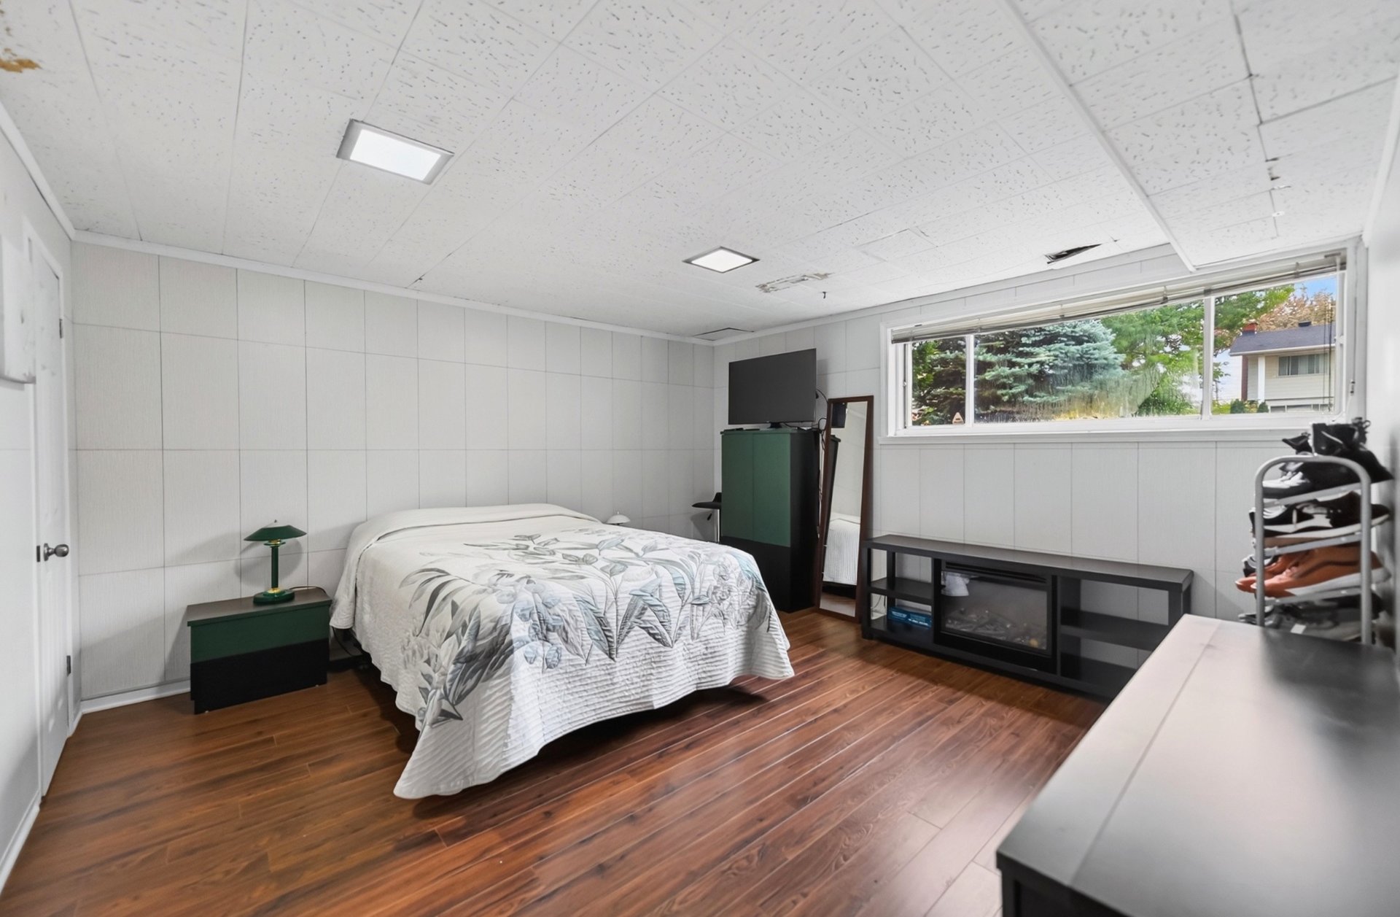
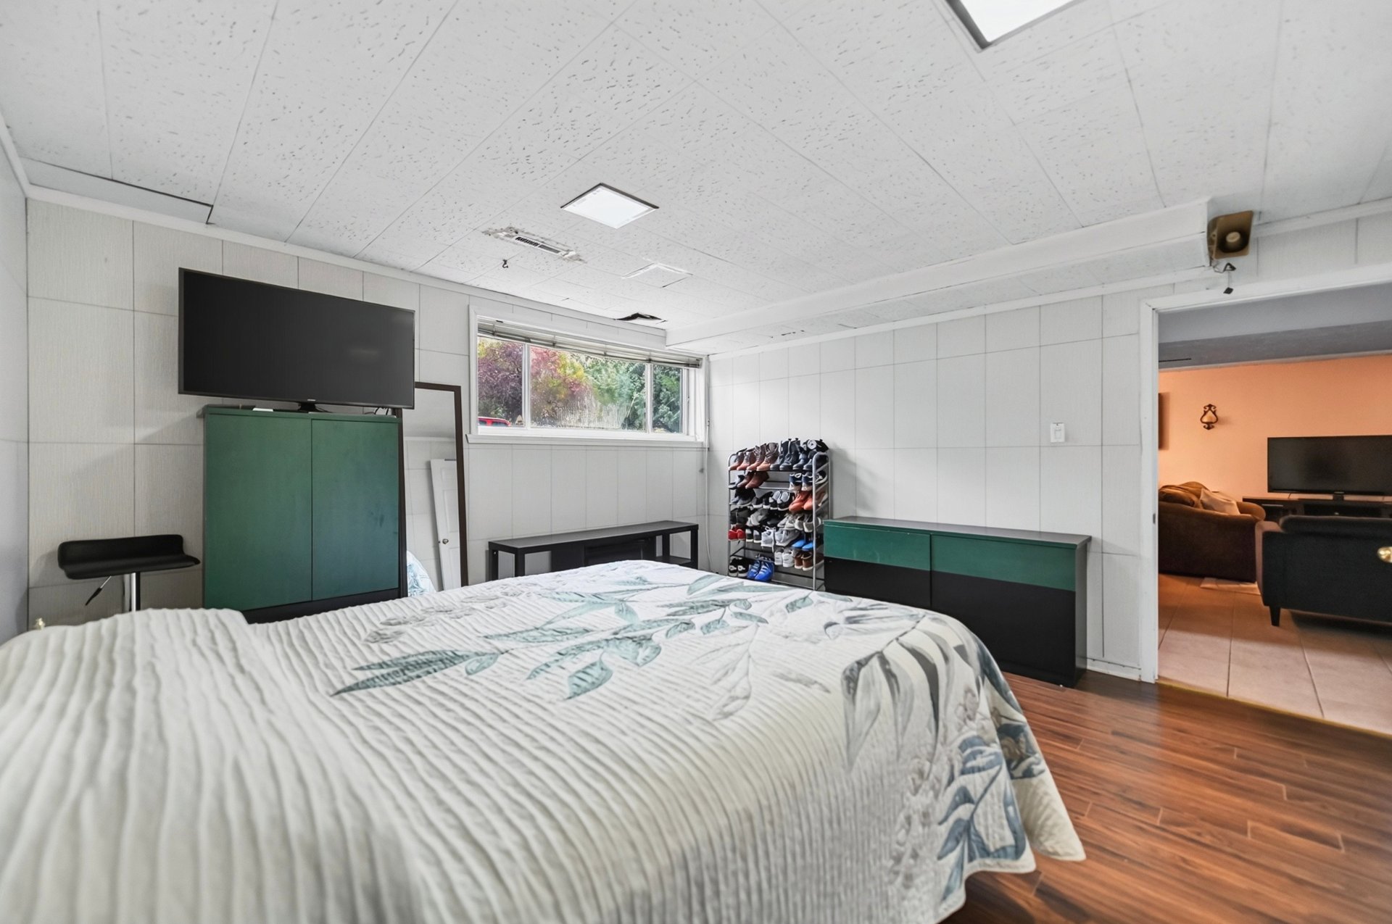
A very spacious fourth bedroom, a gym area that can also
serve as a home office, and a large storage room with a
generous window complete this level. The storage room
offers several possibilities for customization to suit your
needs.
OUTDOORS
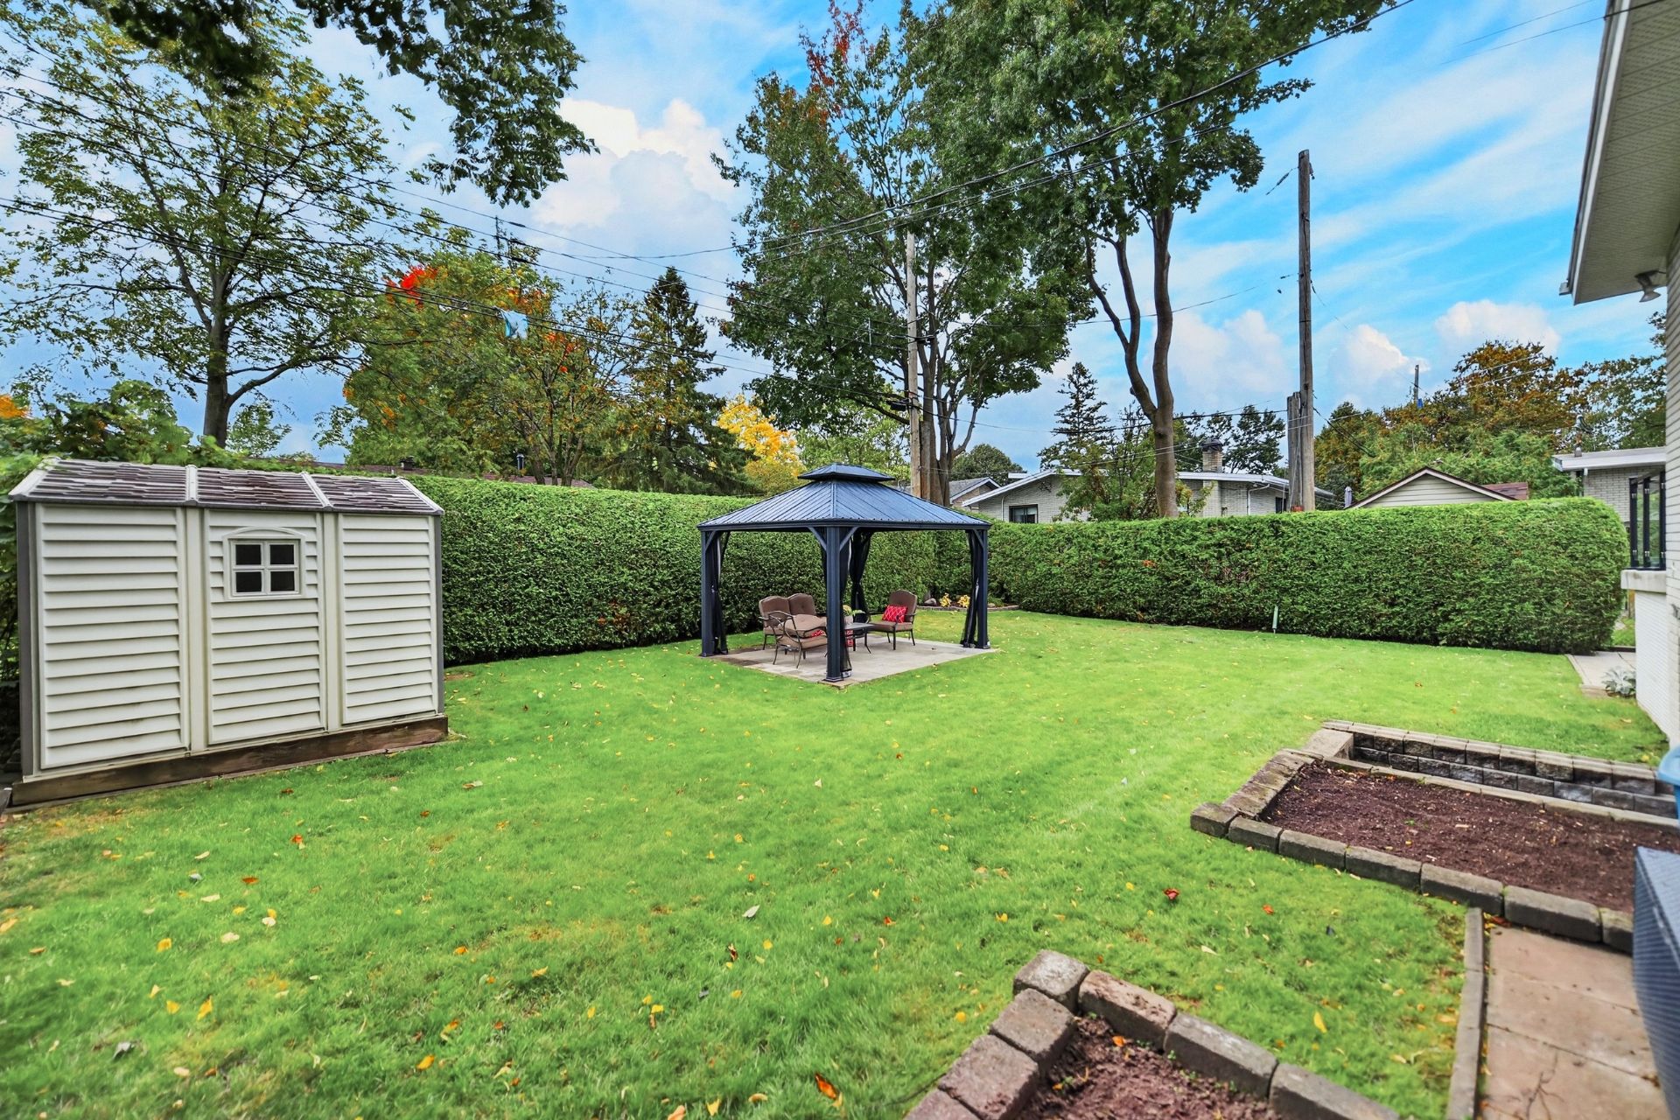
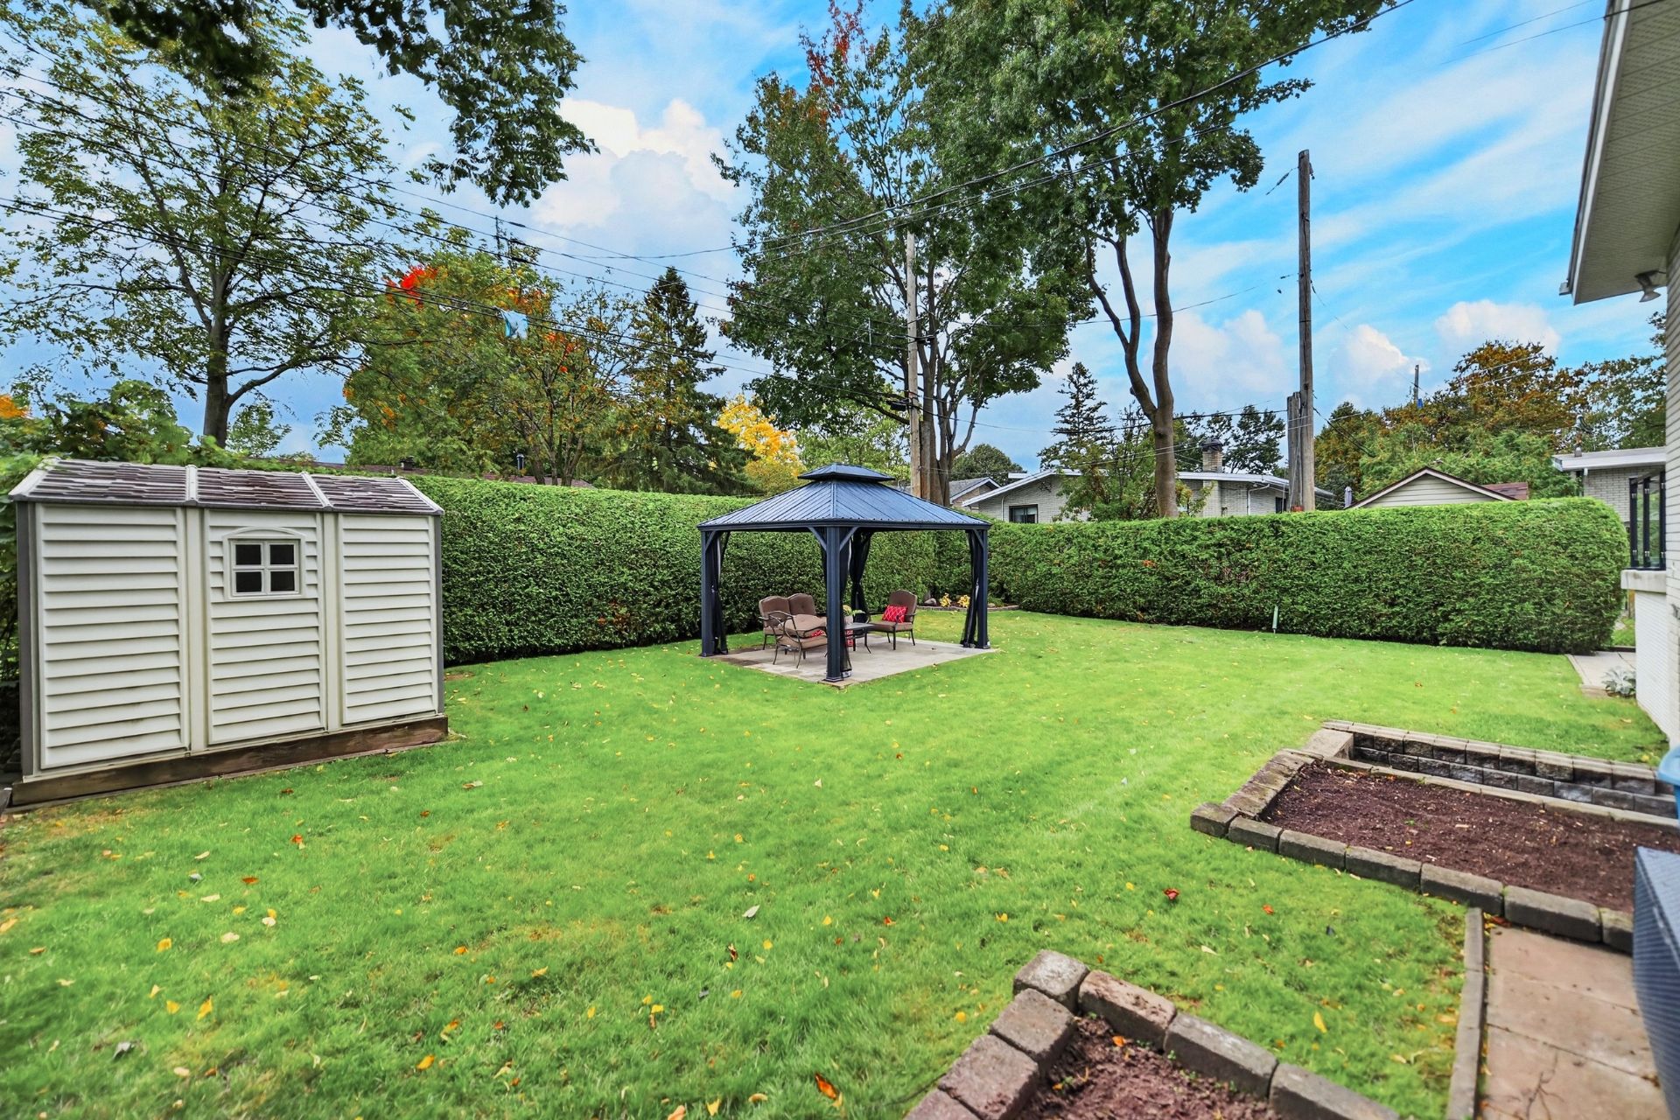
Enjoy a large, very private backyard bordered by a cedar
hedge that provides privacy and tranquility. It's the
perfect space to make the most of the beautiful seasons in
a peaceful setting.
PRIME LOCATION
Conveniently located near all amenities, including
Val-des-Arbres School, shops, and restaurants, the property
also offers quick access to Highways 25 and 19, making
travel to Montreal and surrounding areas easy.
A warm, spacious, and impeccably maintained property that
is sure to meet the needs of the whole family!
Contact us today to schedule your visit!
| Room | Dimensions | Level | Flooring |
|---|---|---|---|
| Hallway | 3.10 x 6.10 P | Ground Floor | Ceramic tiles |
| Living room | 12.4 x 16.4 P | Ground Floor | Wood |
| Dining room | 16.1 x 14 P | Ground Floor | Wood |
| Kitchen | 8.10 x 13.11 P | Ground Floor | Ceramic tiles |
| Den | 6.10 x 7.10 P | Ground Floor | Wood |
| Primary bedroom | 12.4 x 13.5 P | Ground Floor | Wood |
| Bedroom | 12.4 x 9.8 P | Ground Floor | Wood |
| Bedroom | 9.6 x 12.3 P | Ground Floor | Wood |
| Bathroom | 8.11 x 7.2 P | Ground Floor | Ceramic tiles |
| Family room | 18.10 x 16.8 P | Basement | Ceramic tiles |
| Bar | 8.10 x 11 P | Basement | Ceramic tiles |
| Bedroom | 13.7 x 13.10 P | Basement | Floating floor |
| Gym | 12 x 15.7 P | Basement | Wood |
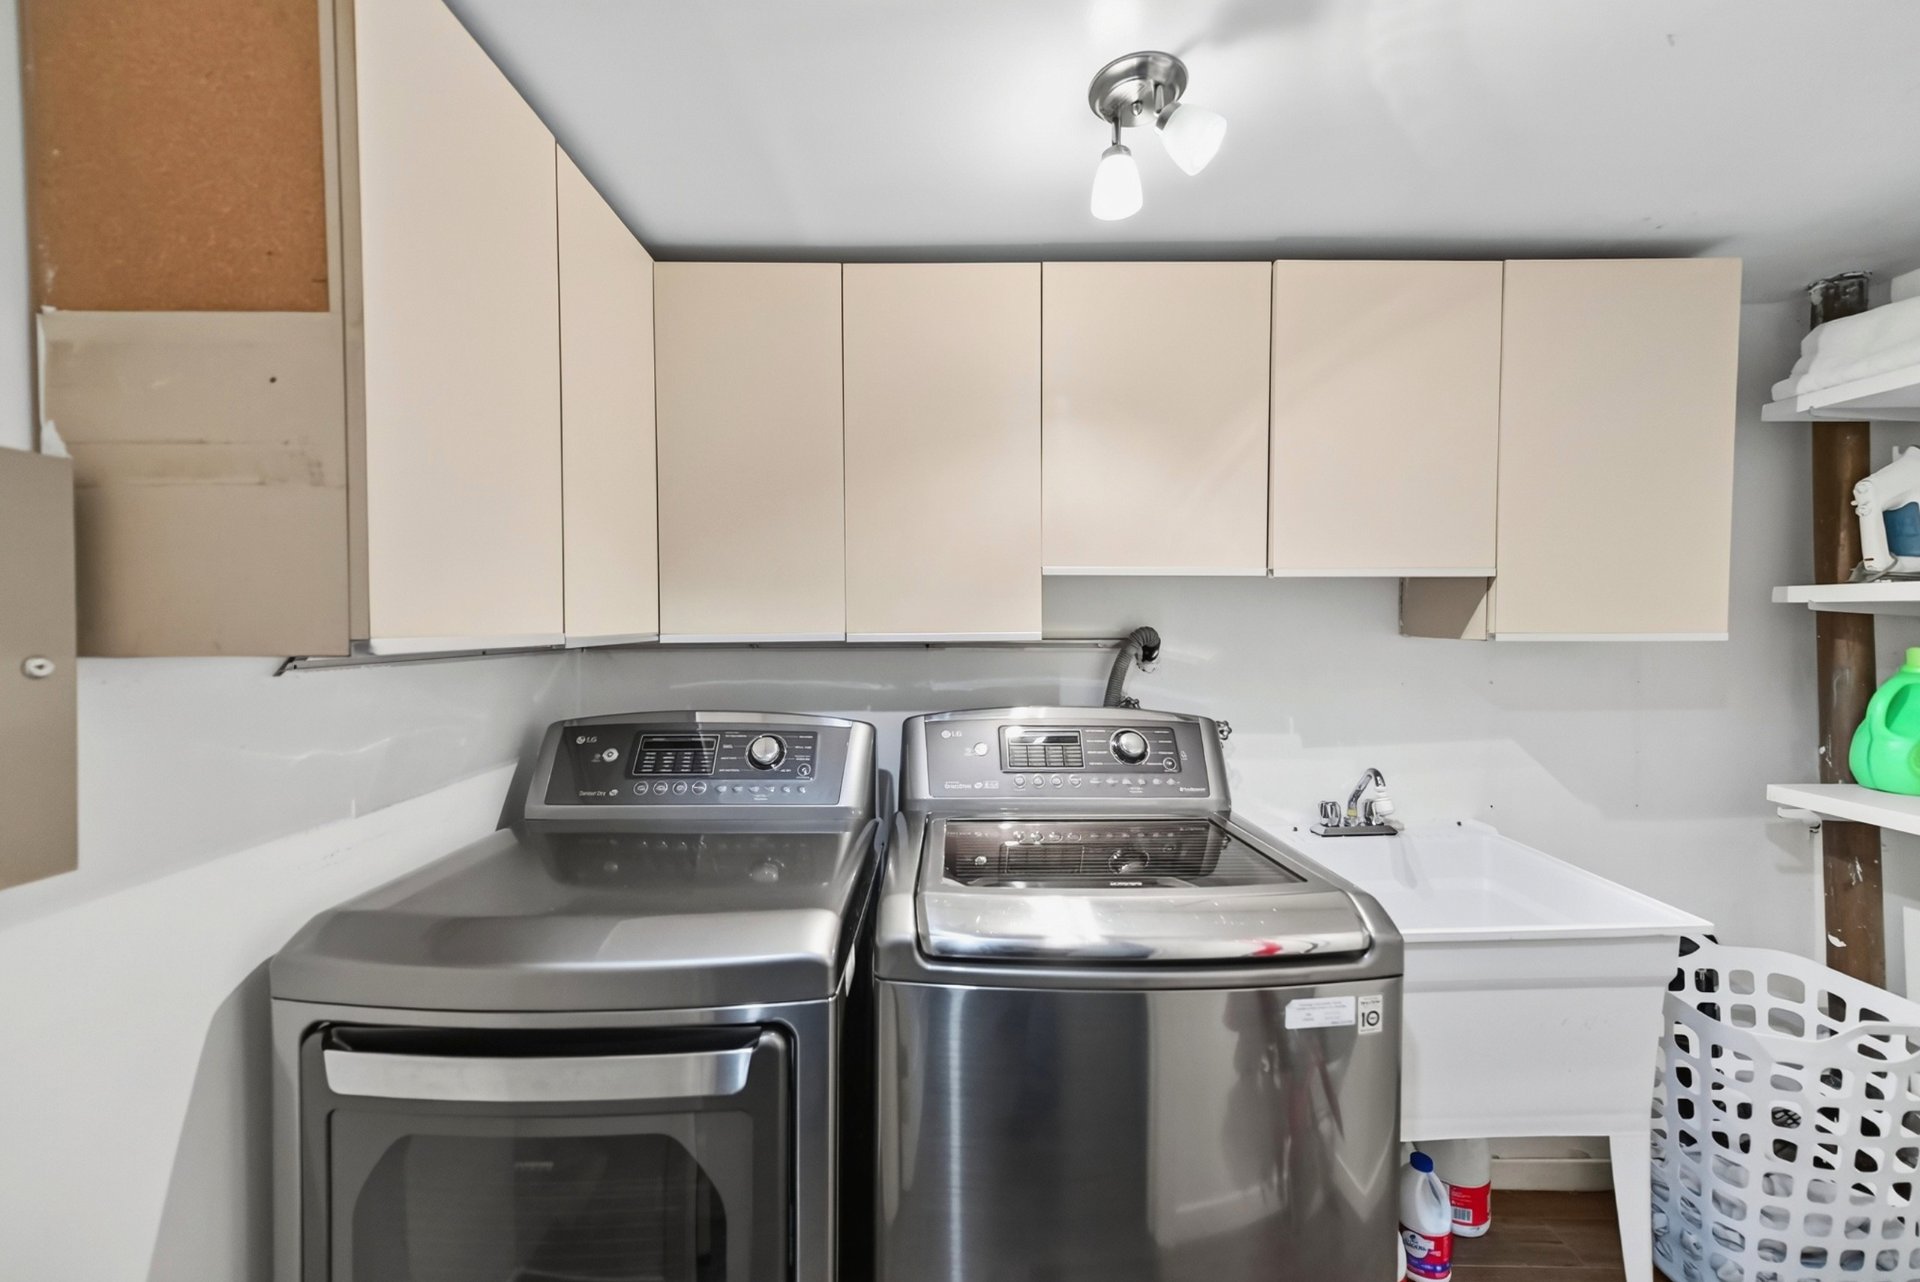
| Mechanical room | 12.3 x 14.5 P | Basement |
| Light fixtures, blinds, central vacuum system with accessories, monitored alarm system ($150 per year), garburator, gazebo, and shed. |
| Light fixtures, blinds, central vacuum system with accessories, monitored alarm system ($150 per year), garburator, gazebo, and shed. |
| Type | Bungalow |
|---|---|
| Style | Detached |
| Dimensions | 0x0 |
| Lot Size | 613.2 MC |
| Municipal Taxes (2026) | $ 4195 / year |
|---|---|
| School taxes (2026) | $ 476 / year |
| Sewage system | Municipal sewer |
|---|---|
| Water supply | Municipality |
| Zoning | Residential |
Loading maps...
Loading street view...
Copyright © 2025 Natali Sakaryan. All rights reserved. Real Estate Website Design by 


