Natali Sakaryan
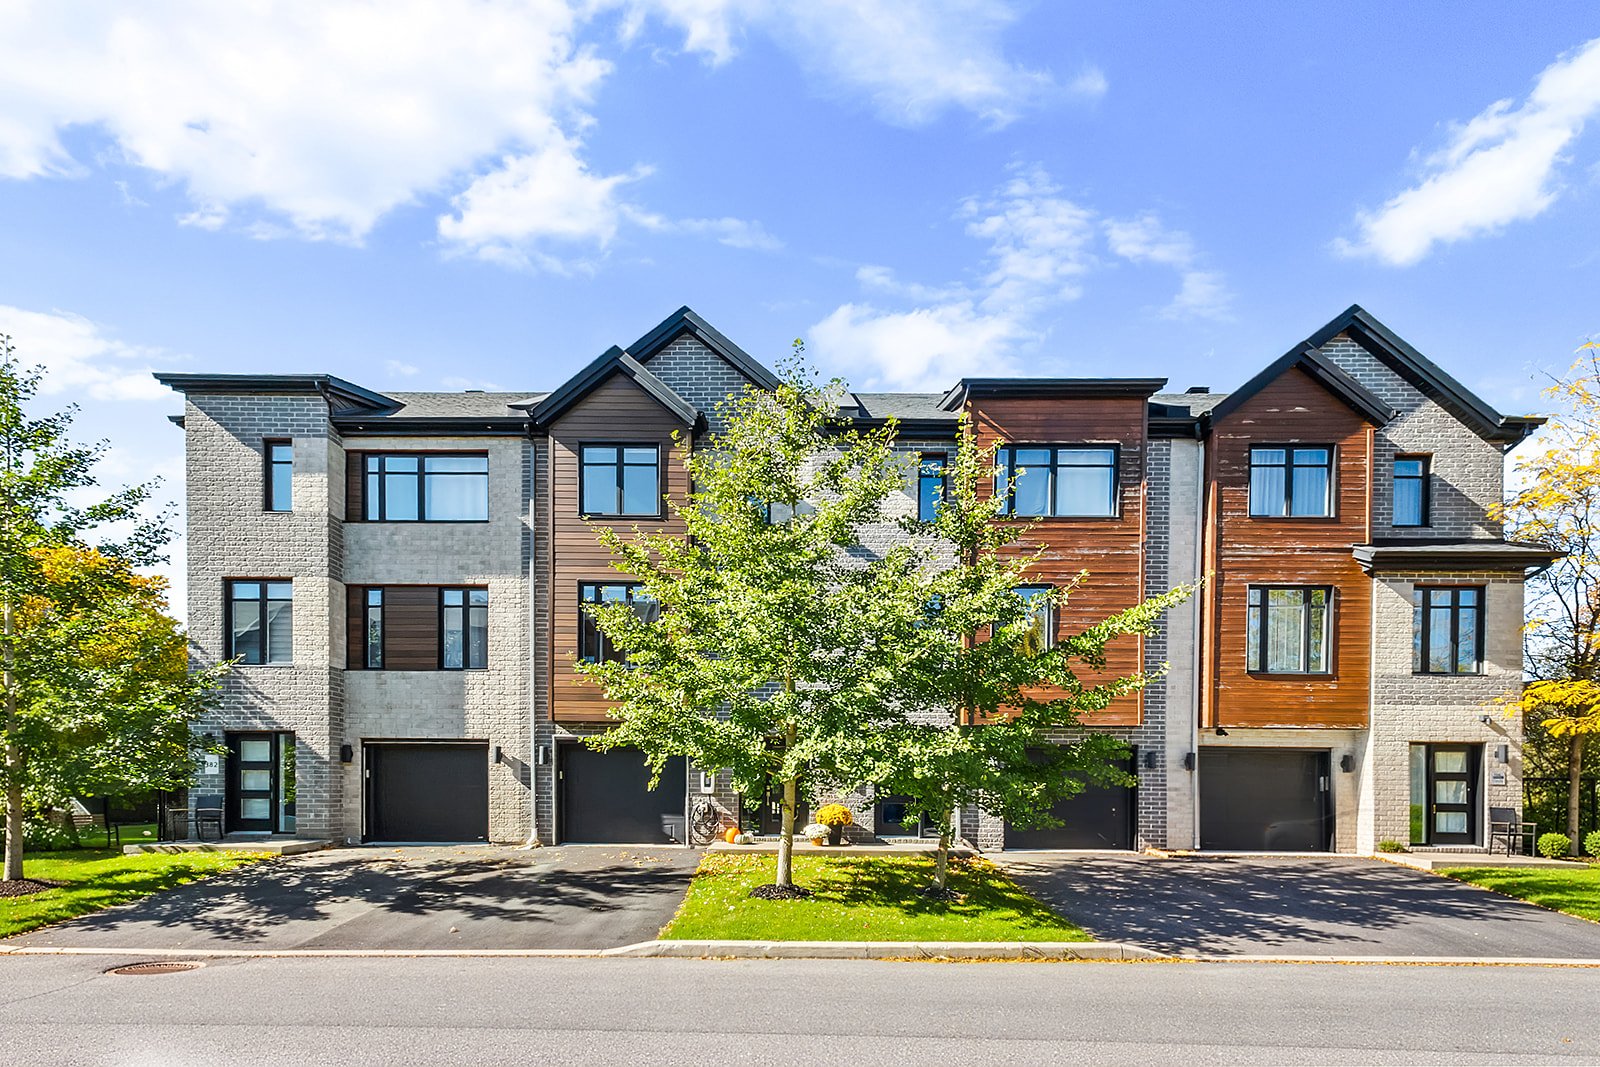
Frontage
180 Rue du Parc-des-Érables, Laval (Auteuil), Others, Laval, H7H0B5
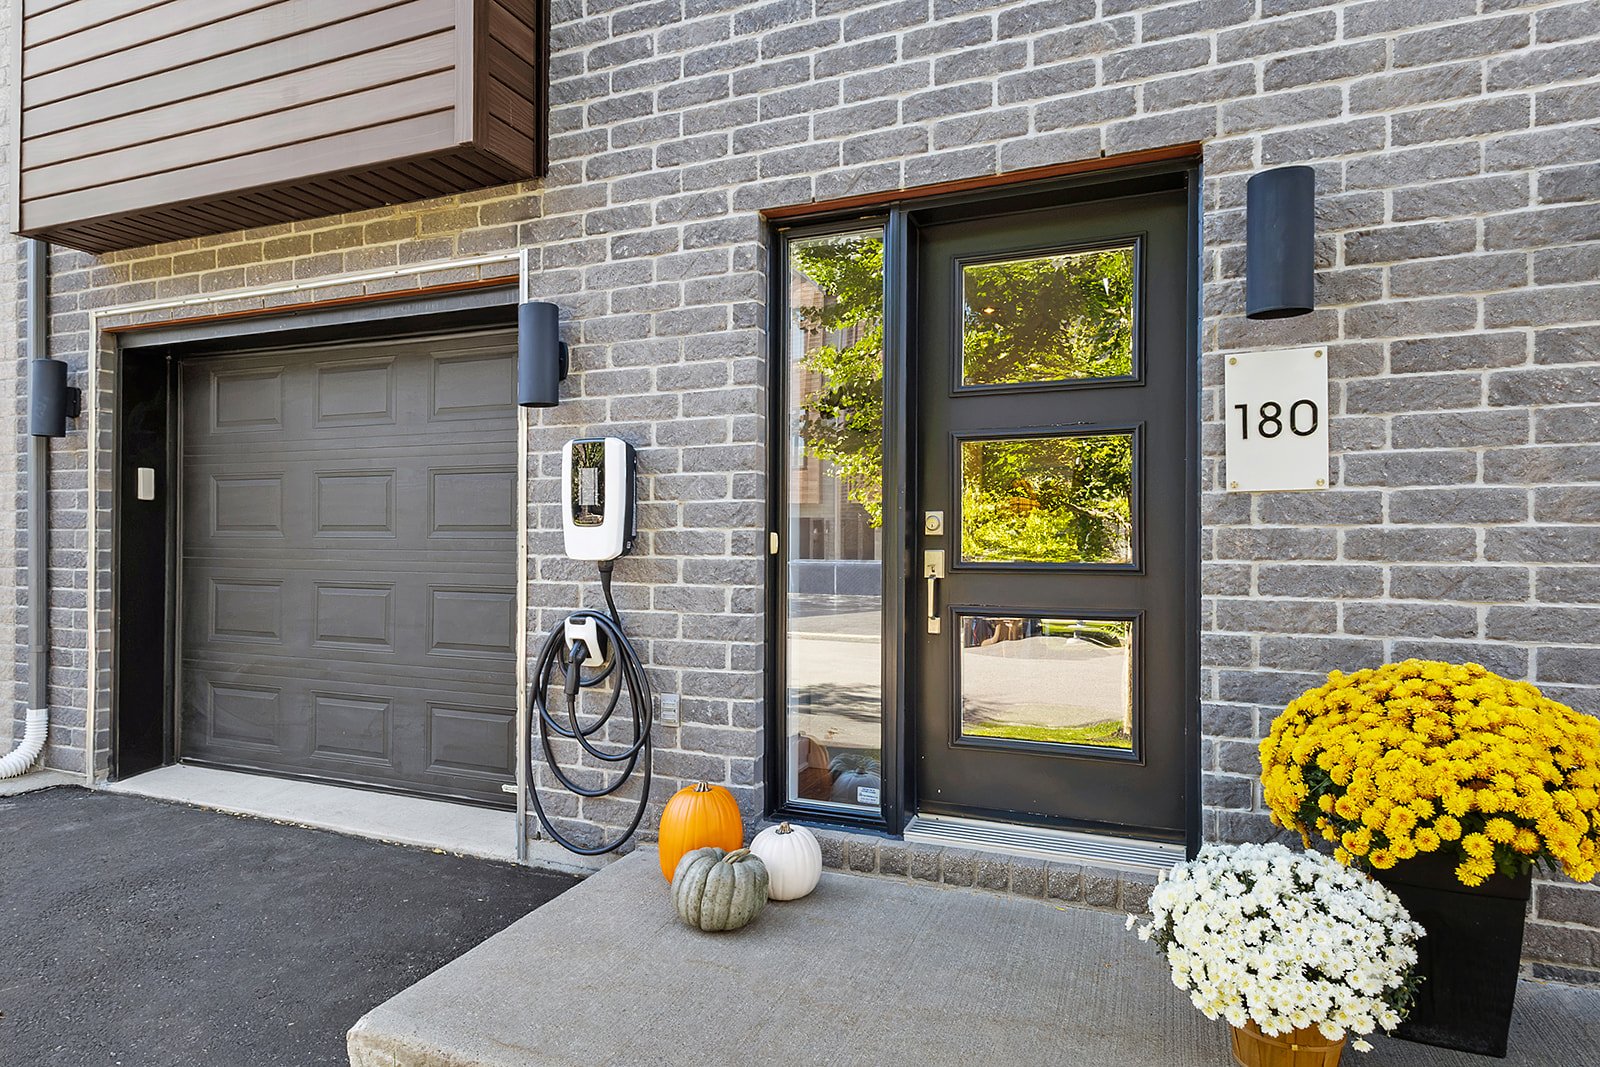
Exterior entrance
180 Rue du Parc-des-Érables, Laval (Auteuil), Others, Laval, H7H0B5
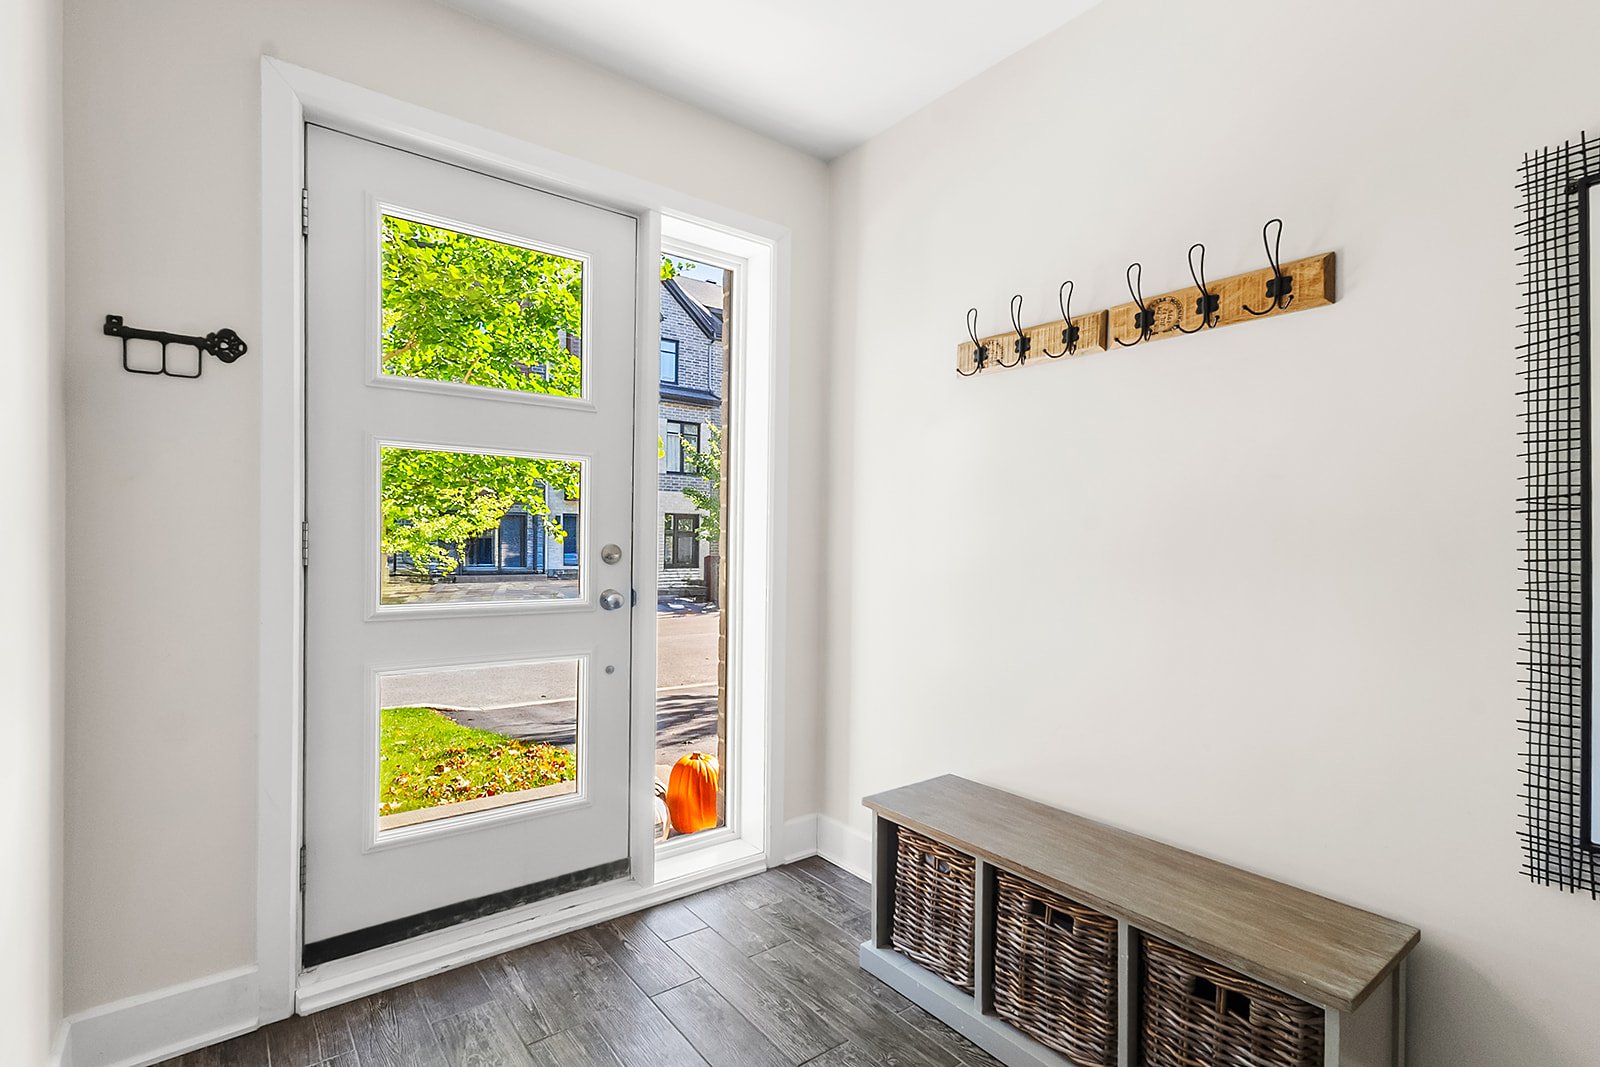
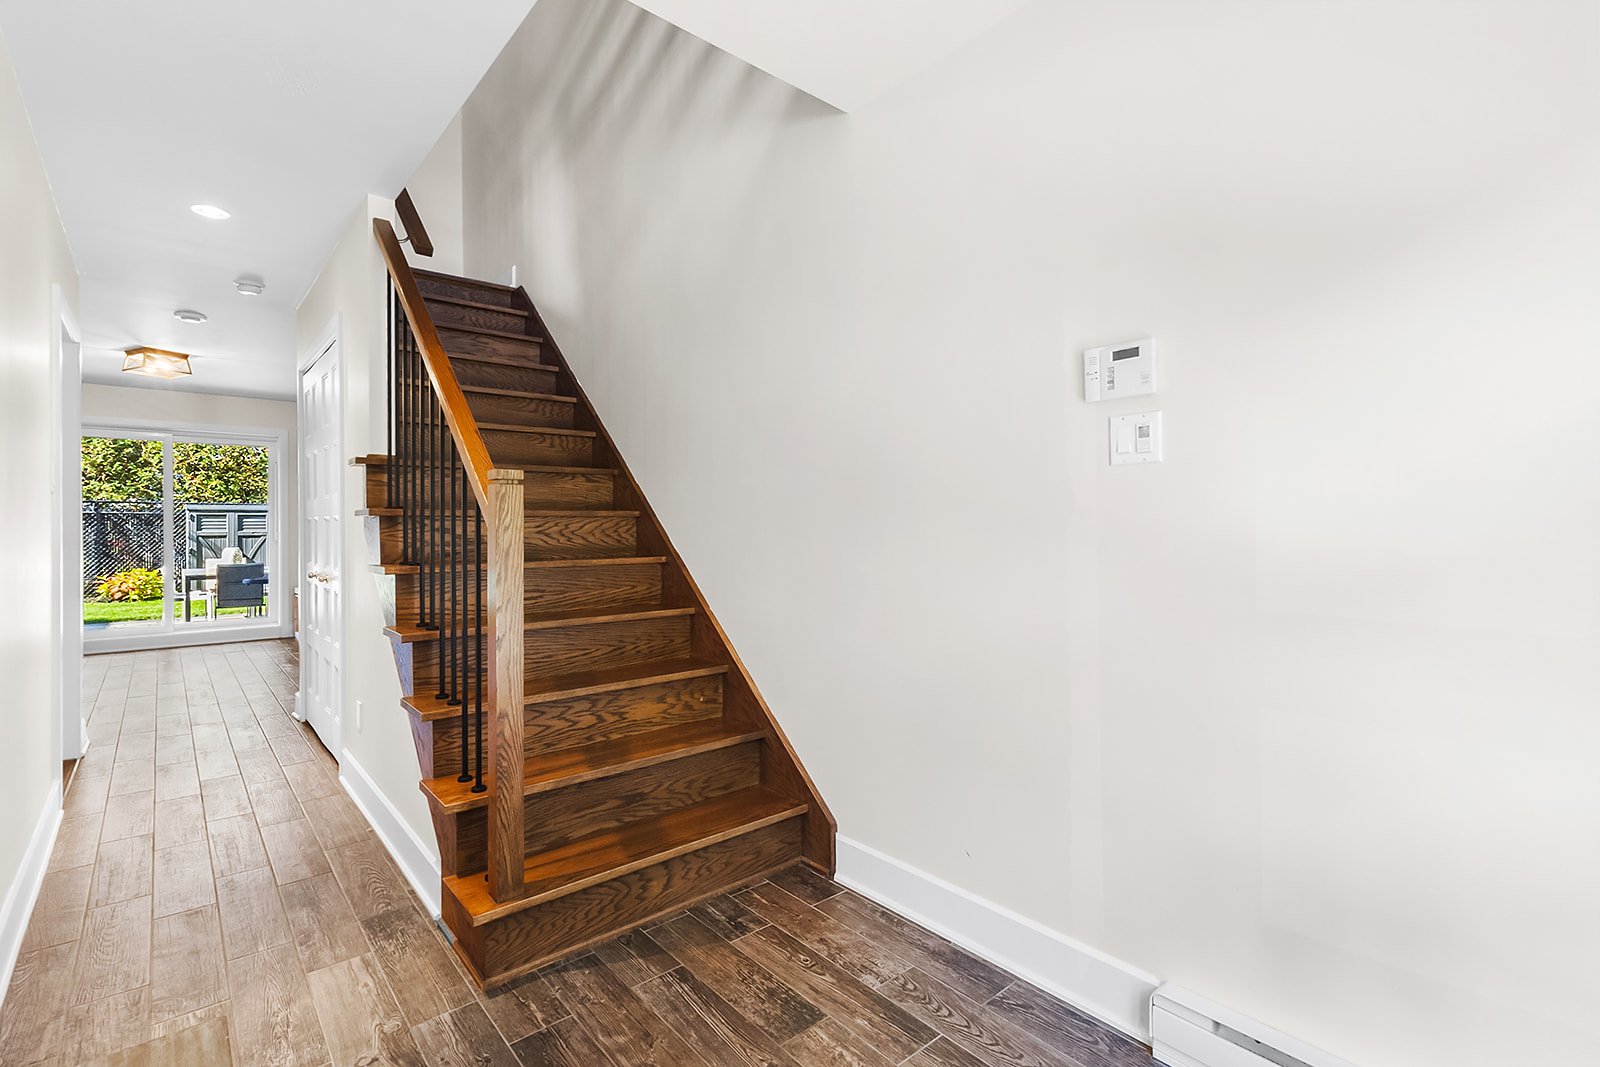
Hallway
180 Rue du Parc-des-Érables, Laval (Auteuil), Others, Laval, H7H0B5
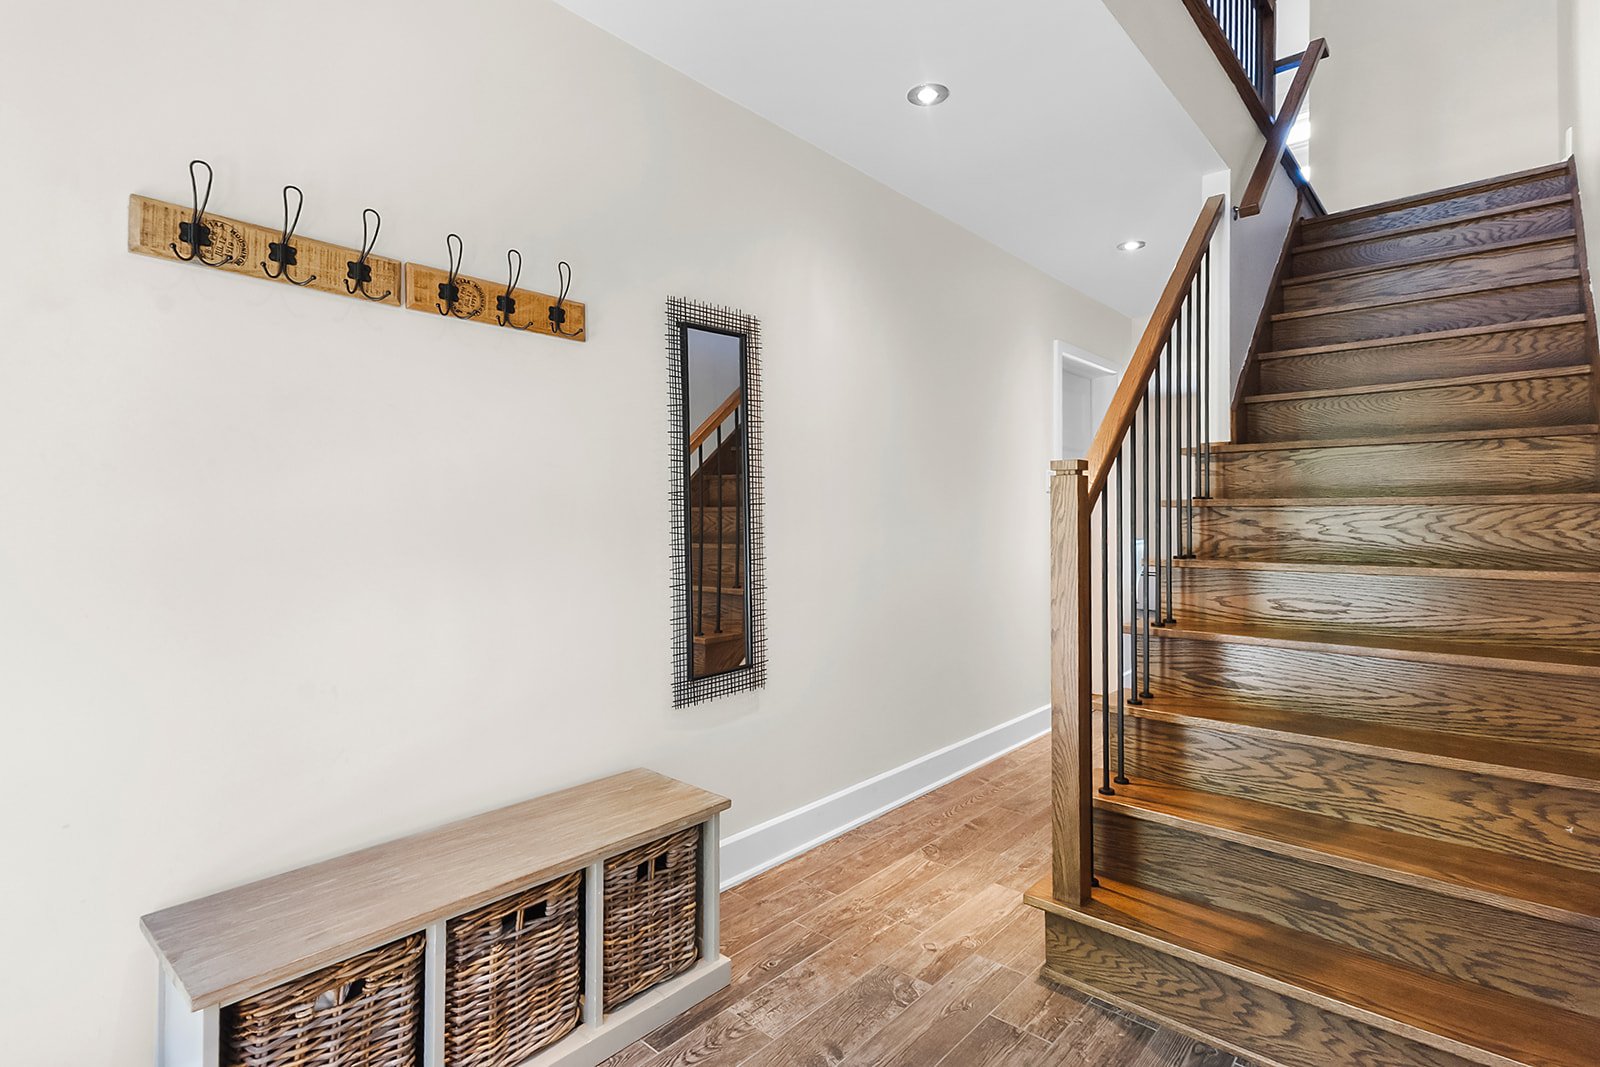
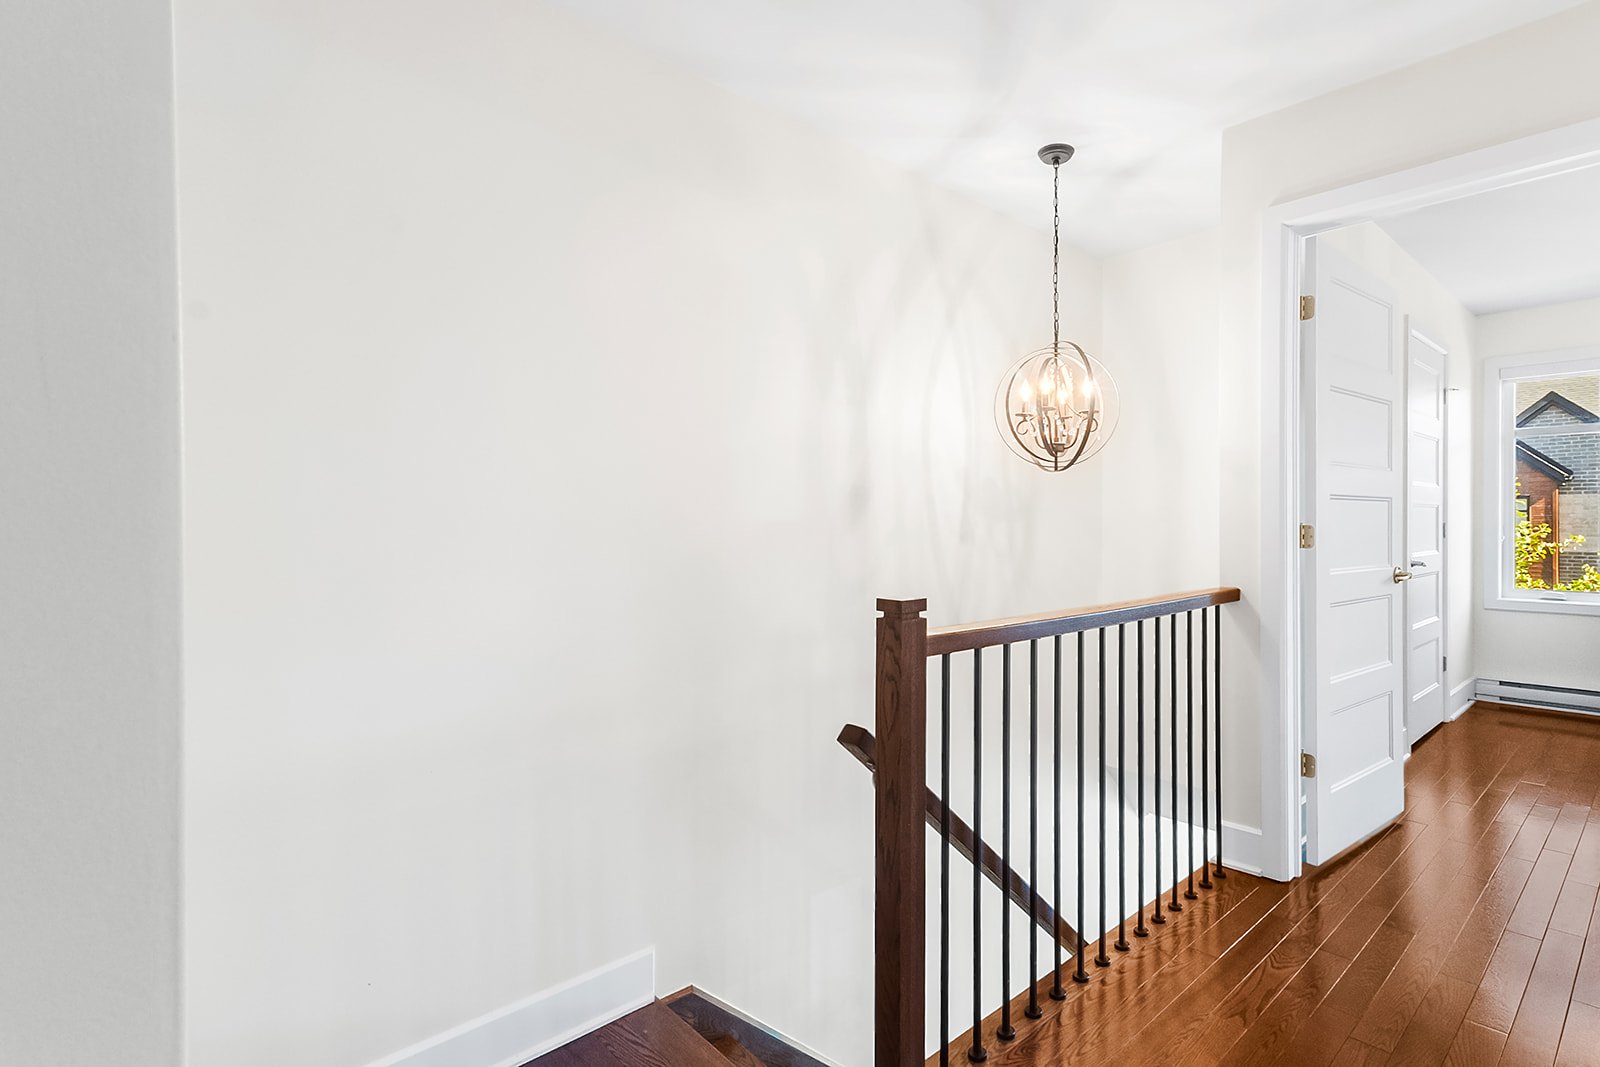
Hallway
180 Rue du Parc-des-Érables, Laval (Auteuil), Others, Laval, H7H0B5
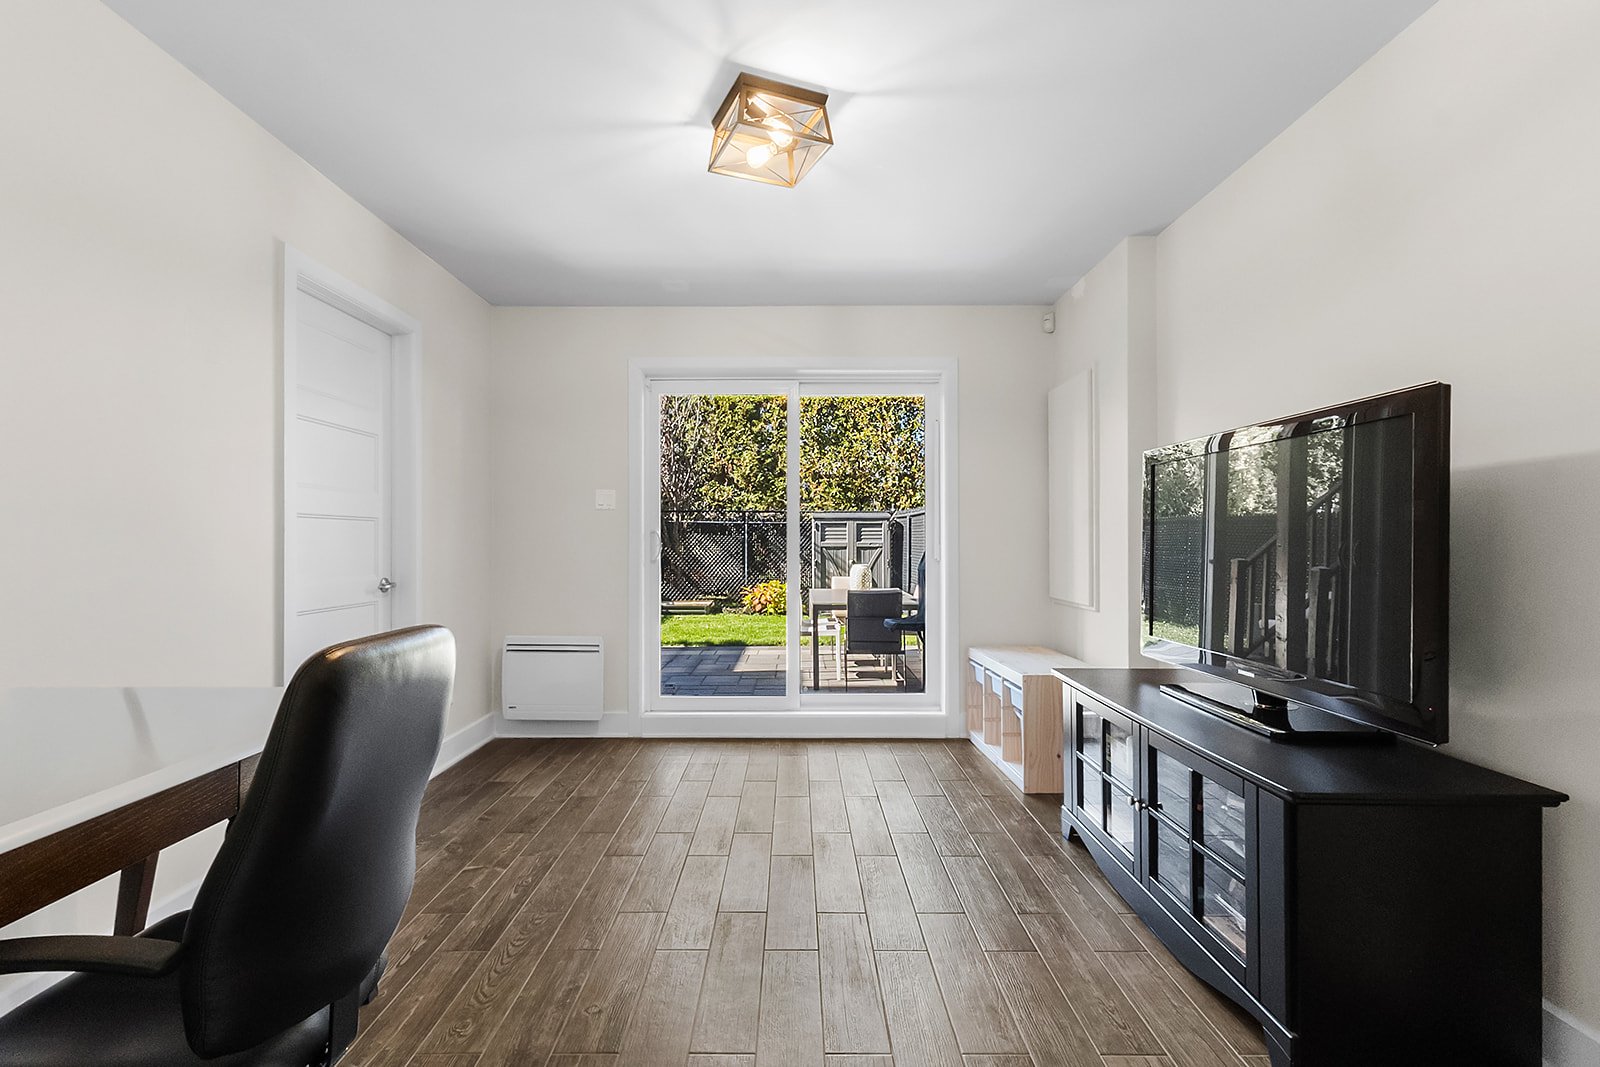
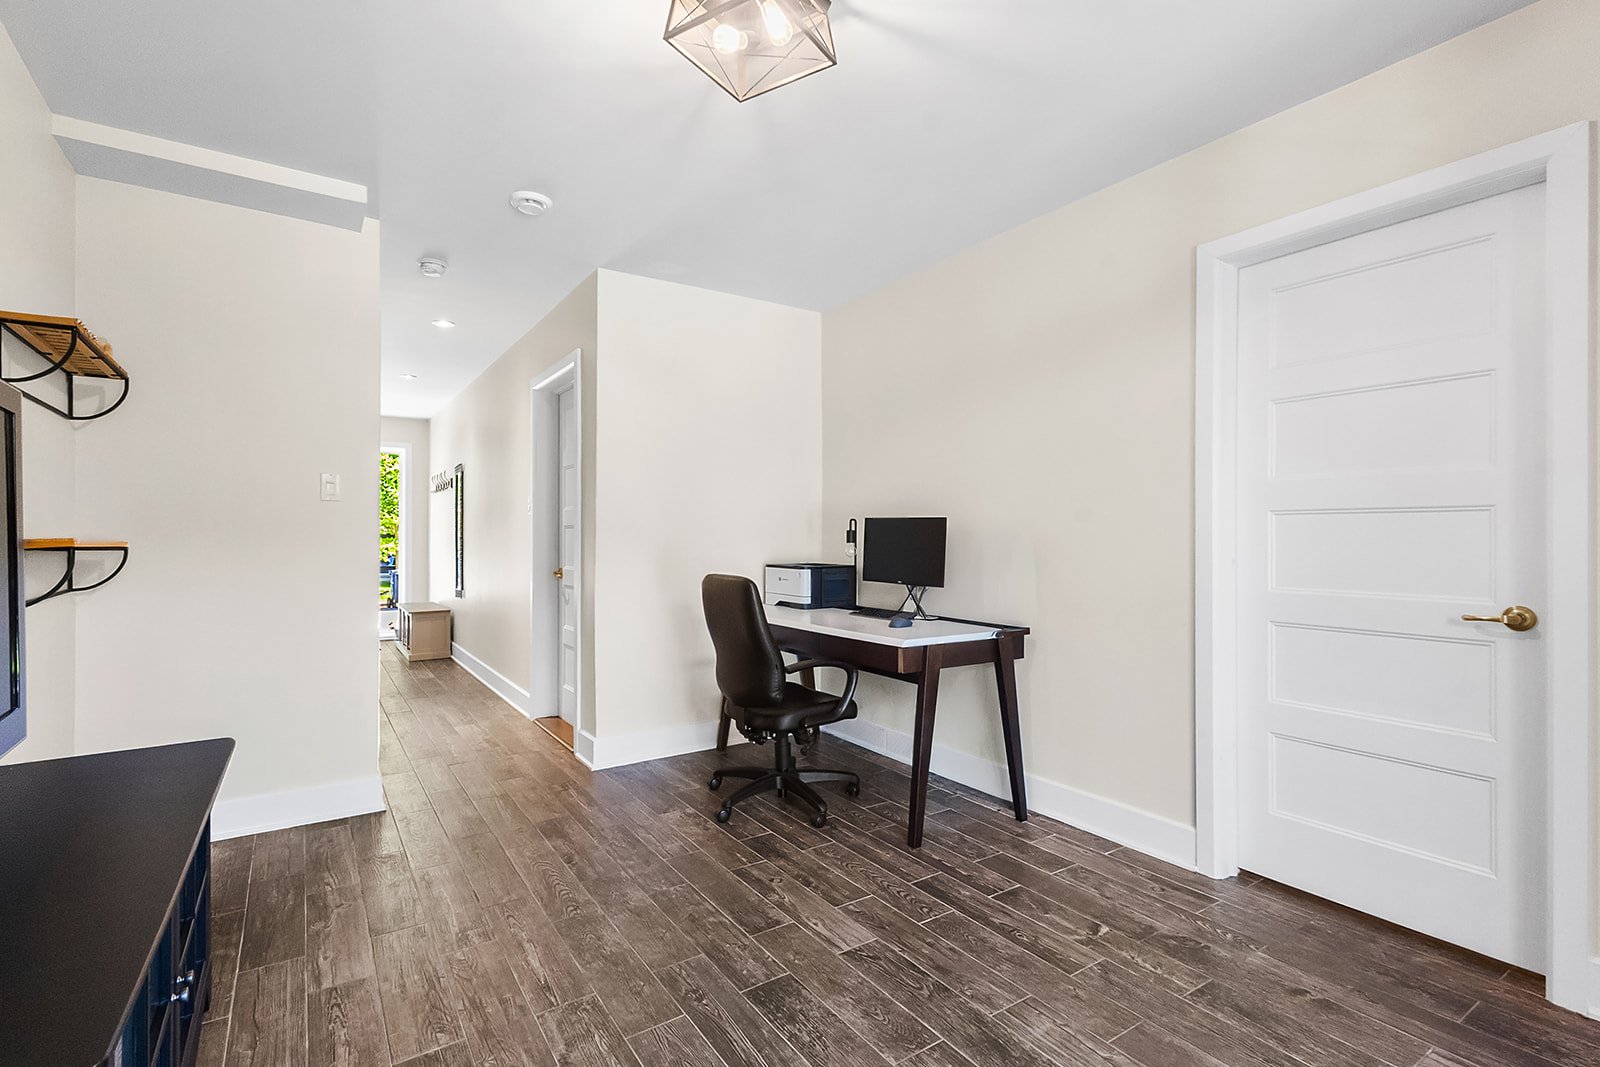
Family room
180 Rue du Parc-des-Érables, Laval (Auteuil), Others, Laval, H7H0B5
Family room
180 Rue du Parc-des-Érables, Laval (Auteuil), Others, Laval, H7H0B5
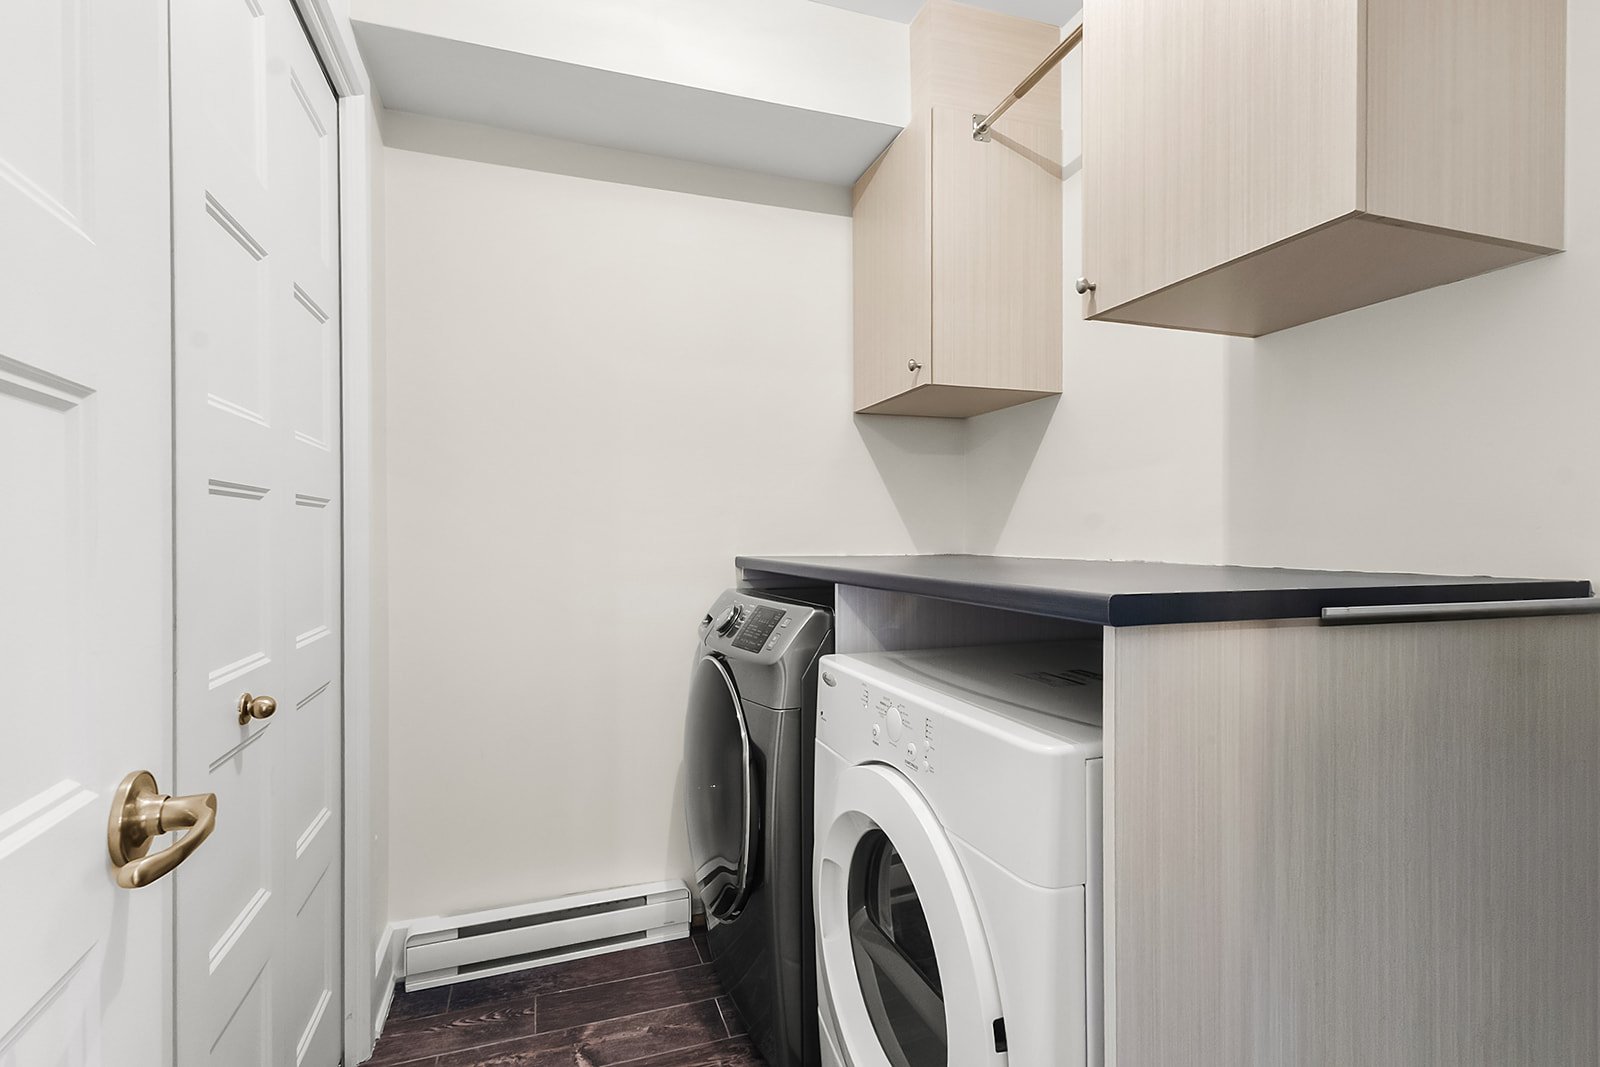
Laundry room
180 Rue du Parc-des-Érables, Laval (Auteuil), Others, Laval, H7H0B5
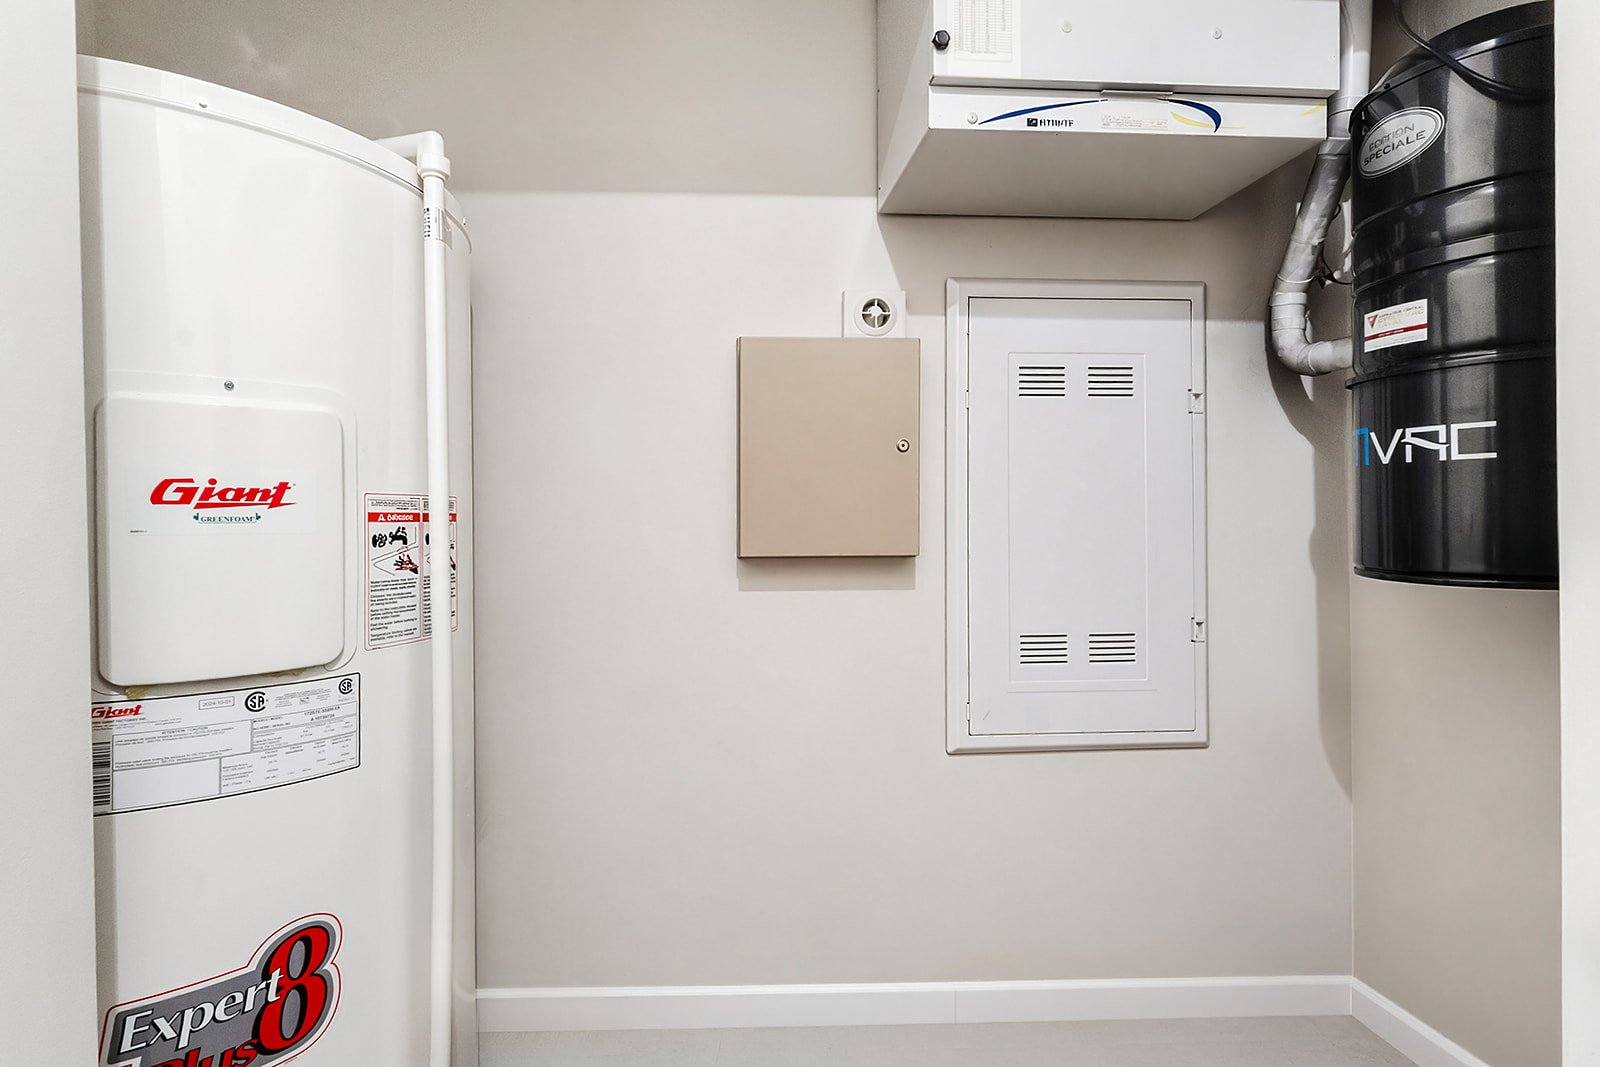
Storage
180 Rue du Parc-des-Érables, Laval (Auteuil), Others, Laval, H7H0B5
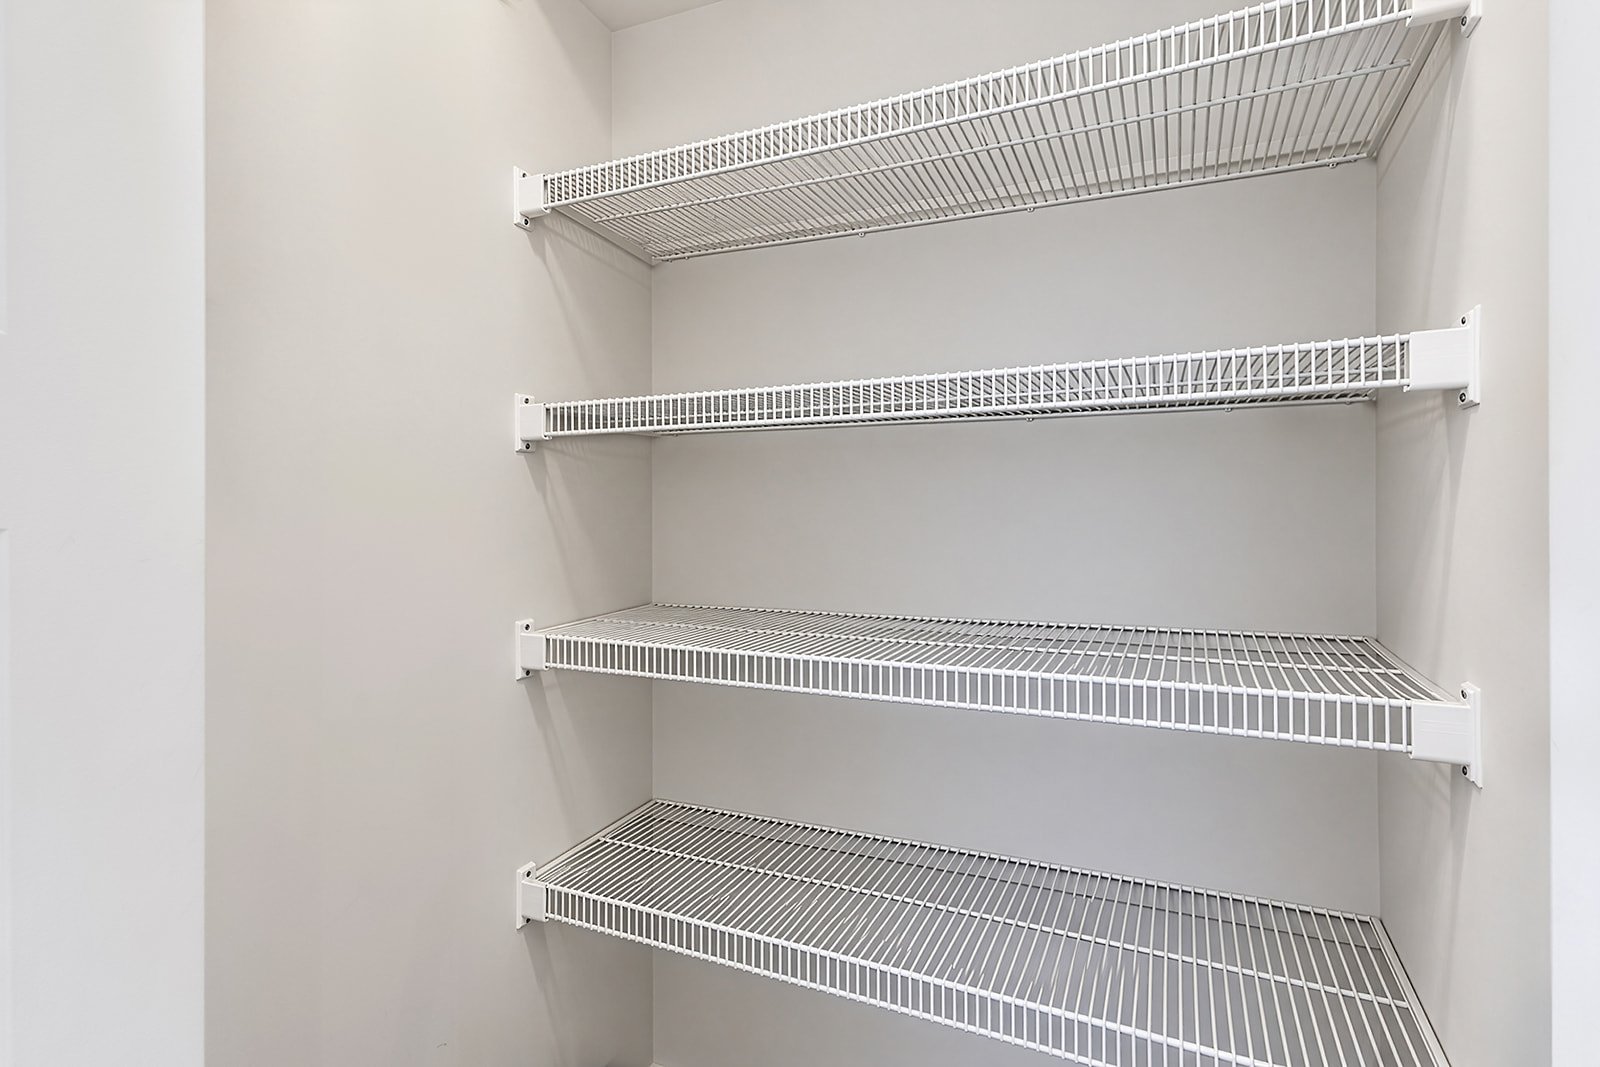
Storage
180 Rue du Parc-des-Érables, Laval (Auteuil), Others, Laval, H7H0B5
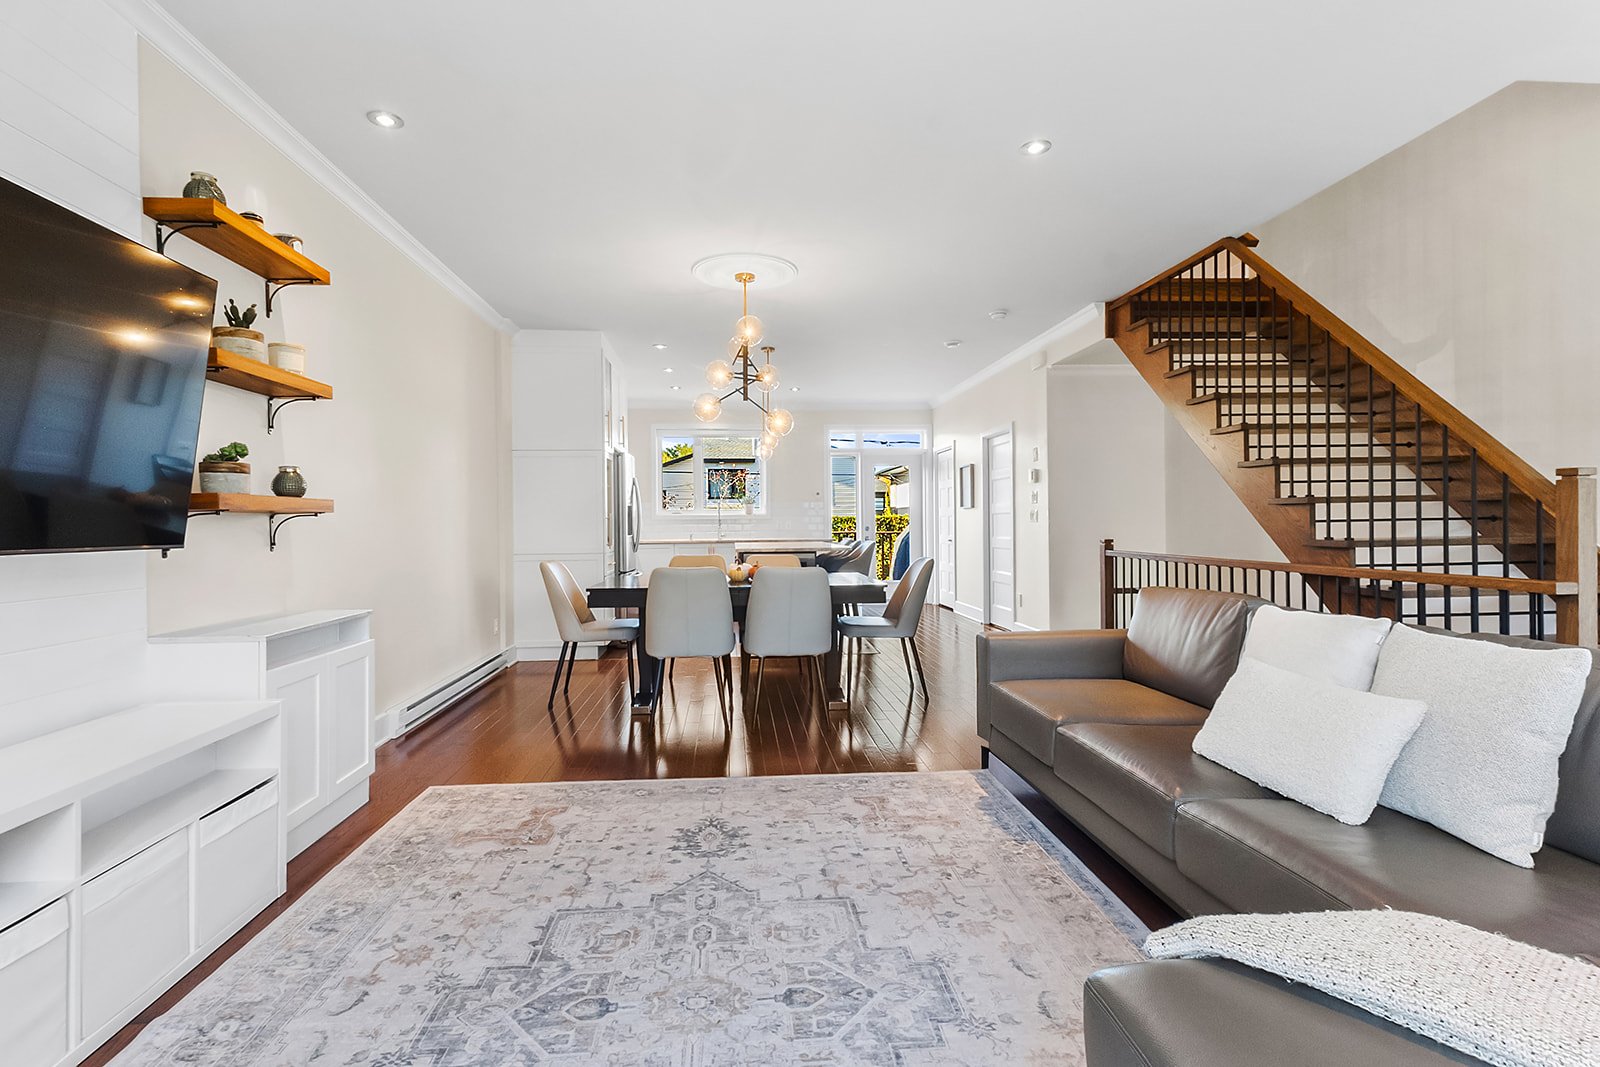
Staircase
180 Rue du Parc-des-Érables, Laval (Auteuil), Others, Laval, H7H0B5
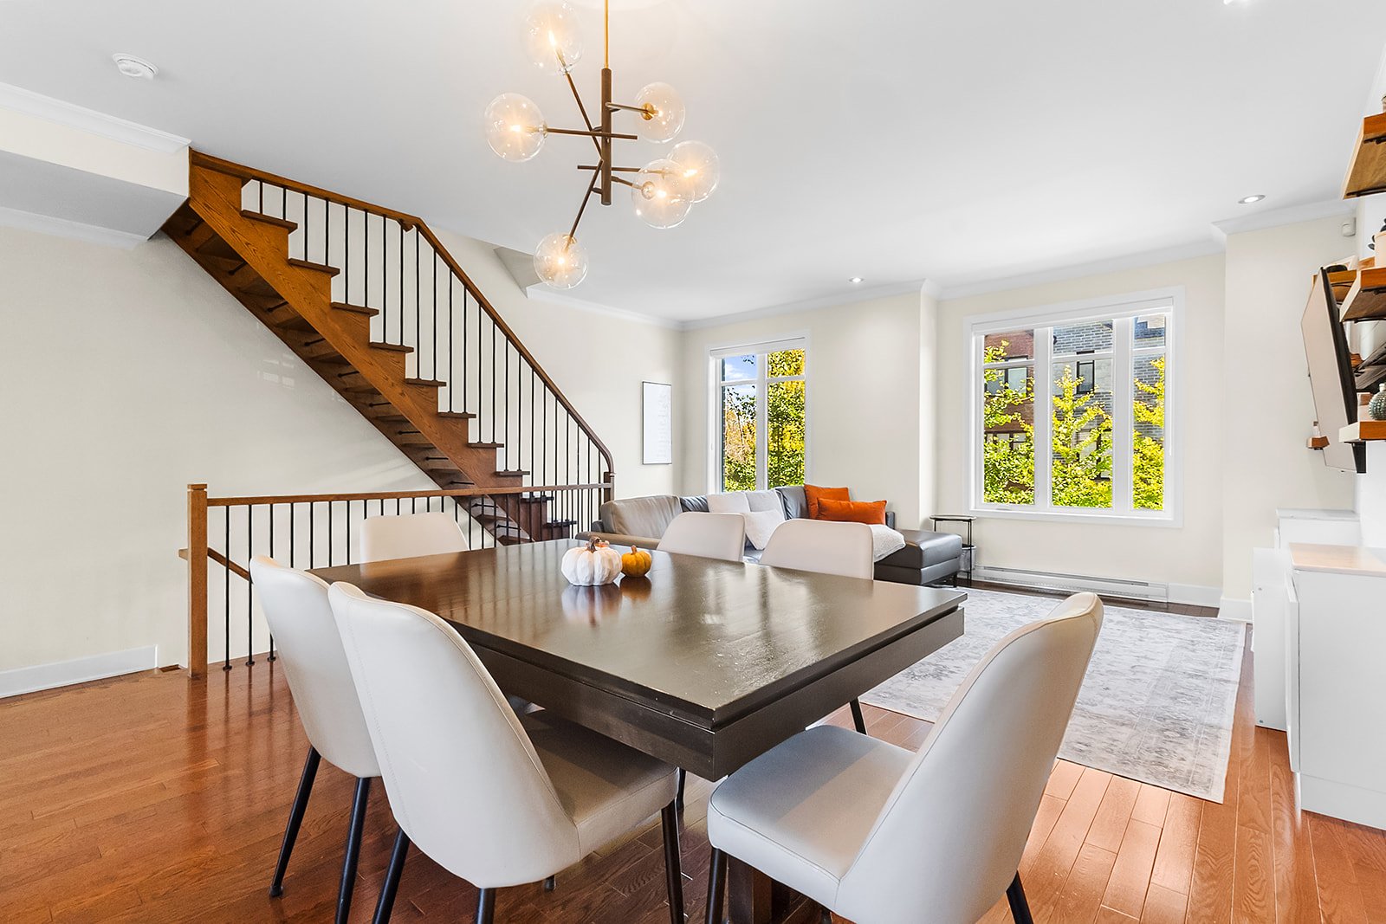
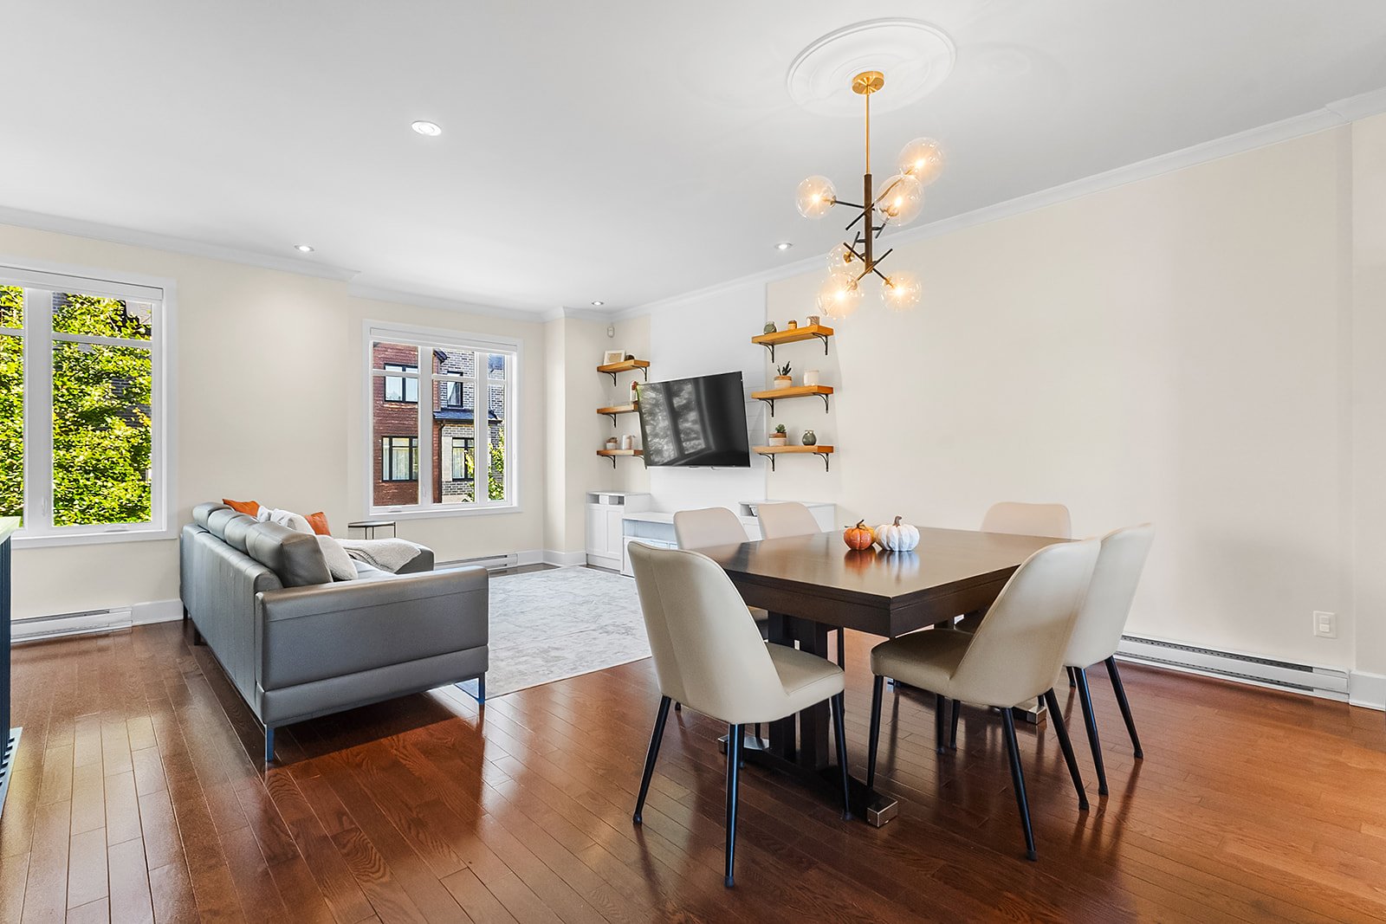
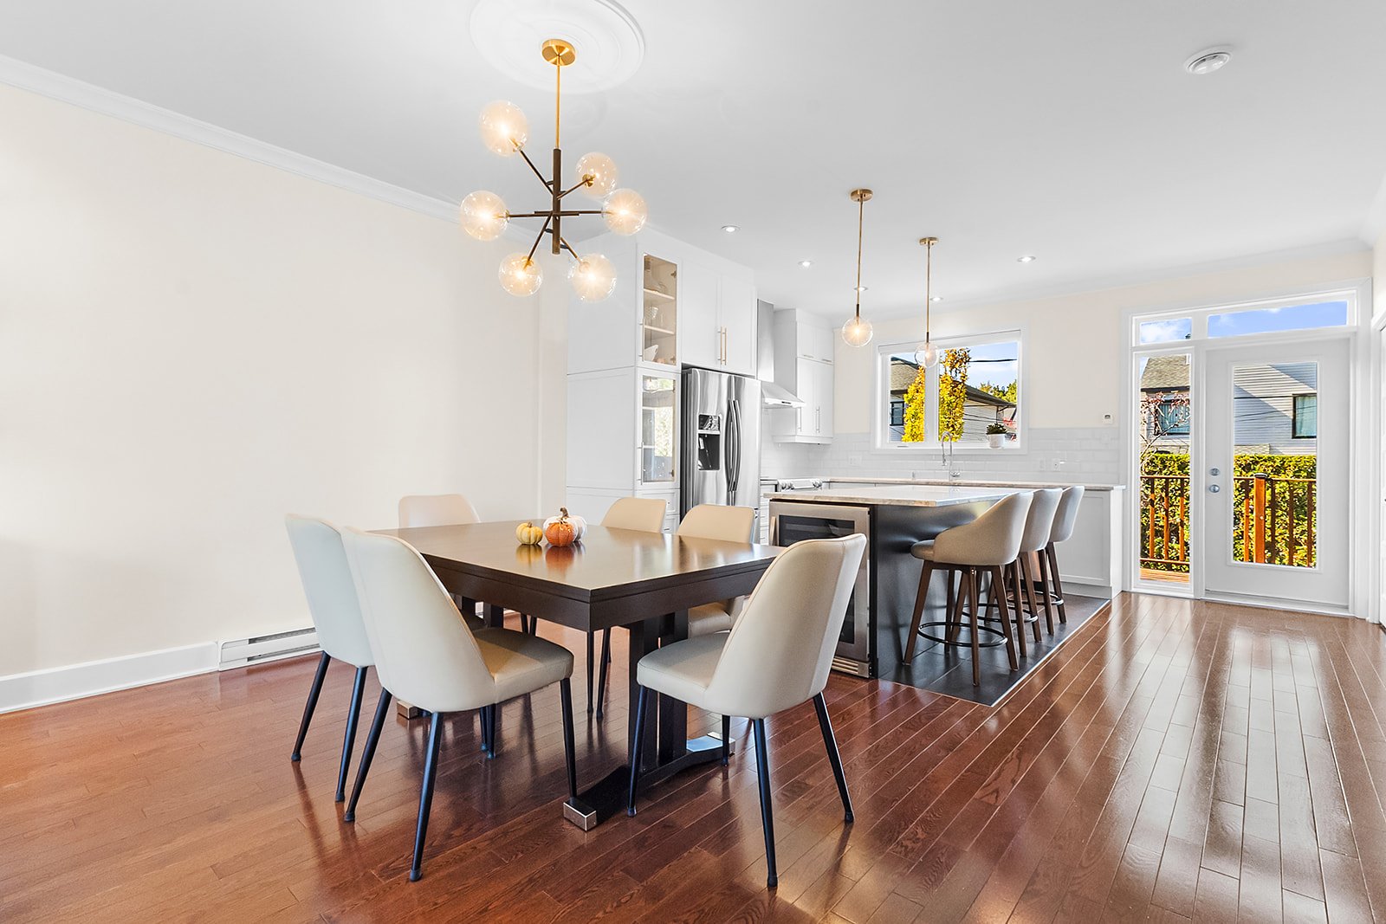
Dining room
180 Rue du Parc-des-Érables, Laval (Auteuil), Others, Laval, H7H0B5
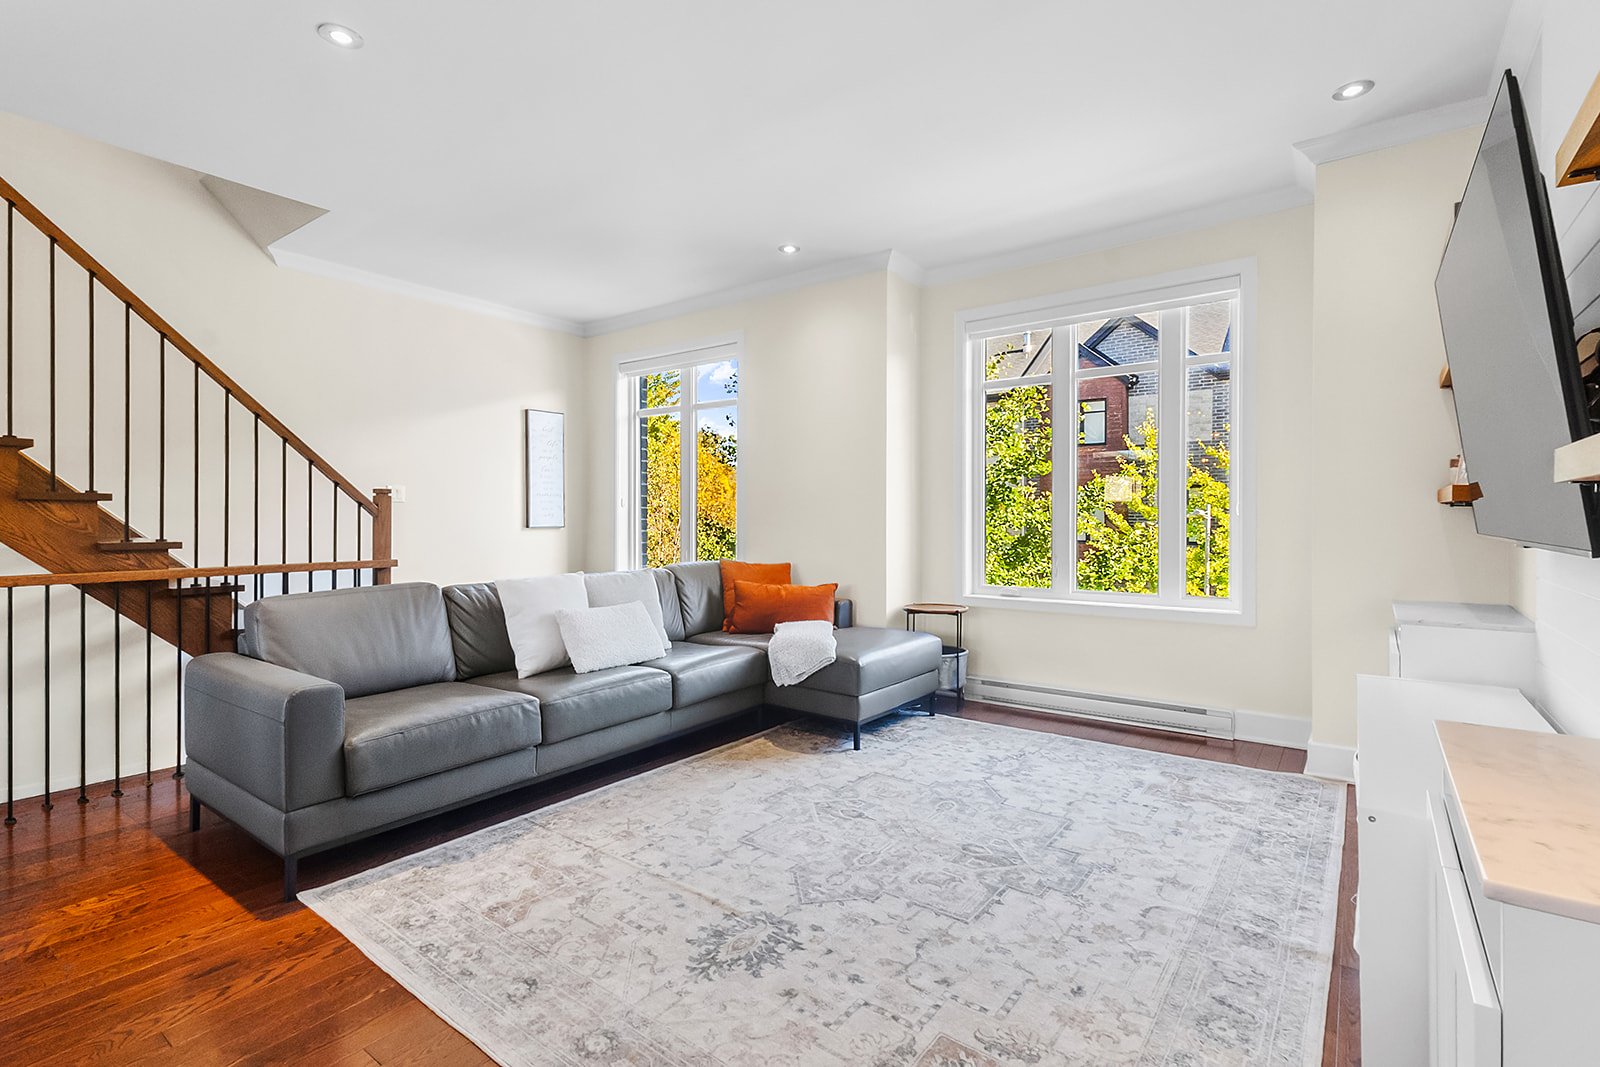
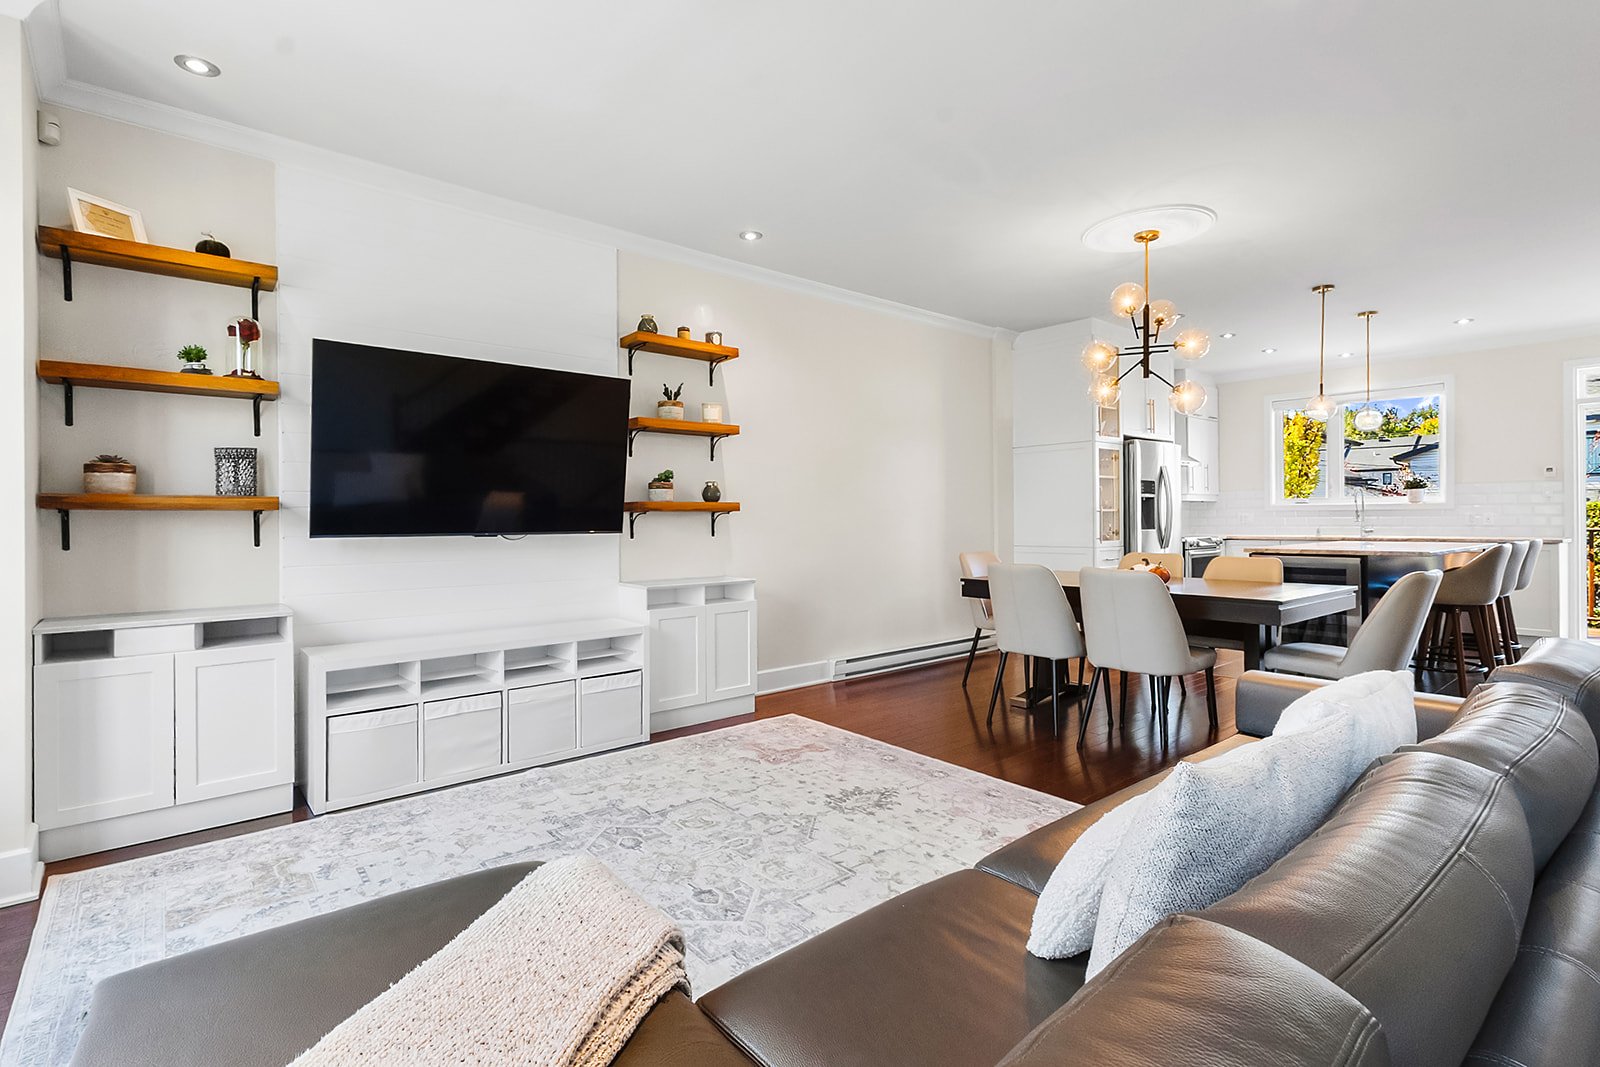
Living room
180 Rue du Parc-des-Érables, Laval (Auteuil), Others, Laval, H7H0B5
Living room
180 Rue du Parc-des-Érables, Laval (Auteuil), Others, Laval, H7H0B5
Living room
180 Rue du Parc-des-Érables, Laval (Auteuil), Others, Laval, H7H0B5
Living room
180 Rue du Parc-des-Érables, Laval (Auteuil), Others, Laval, H7H0B5
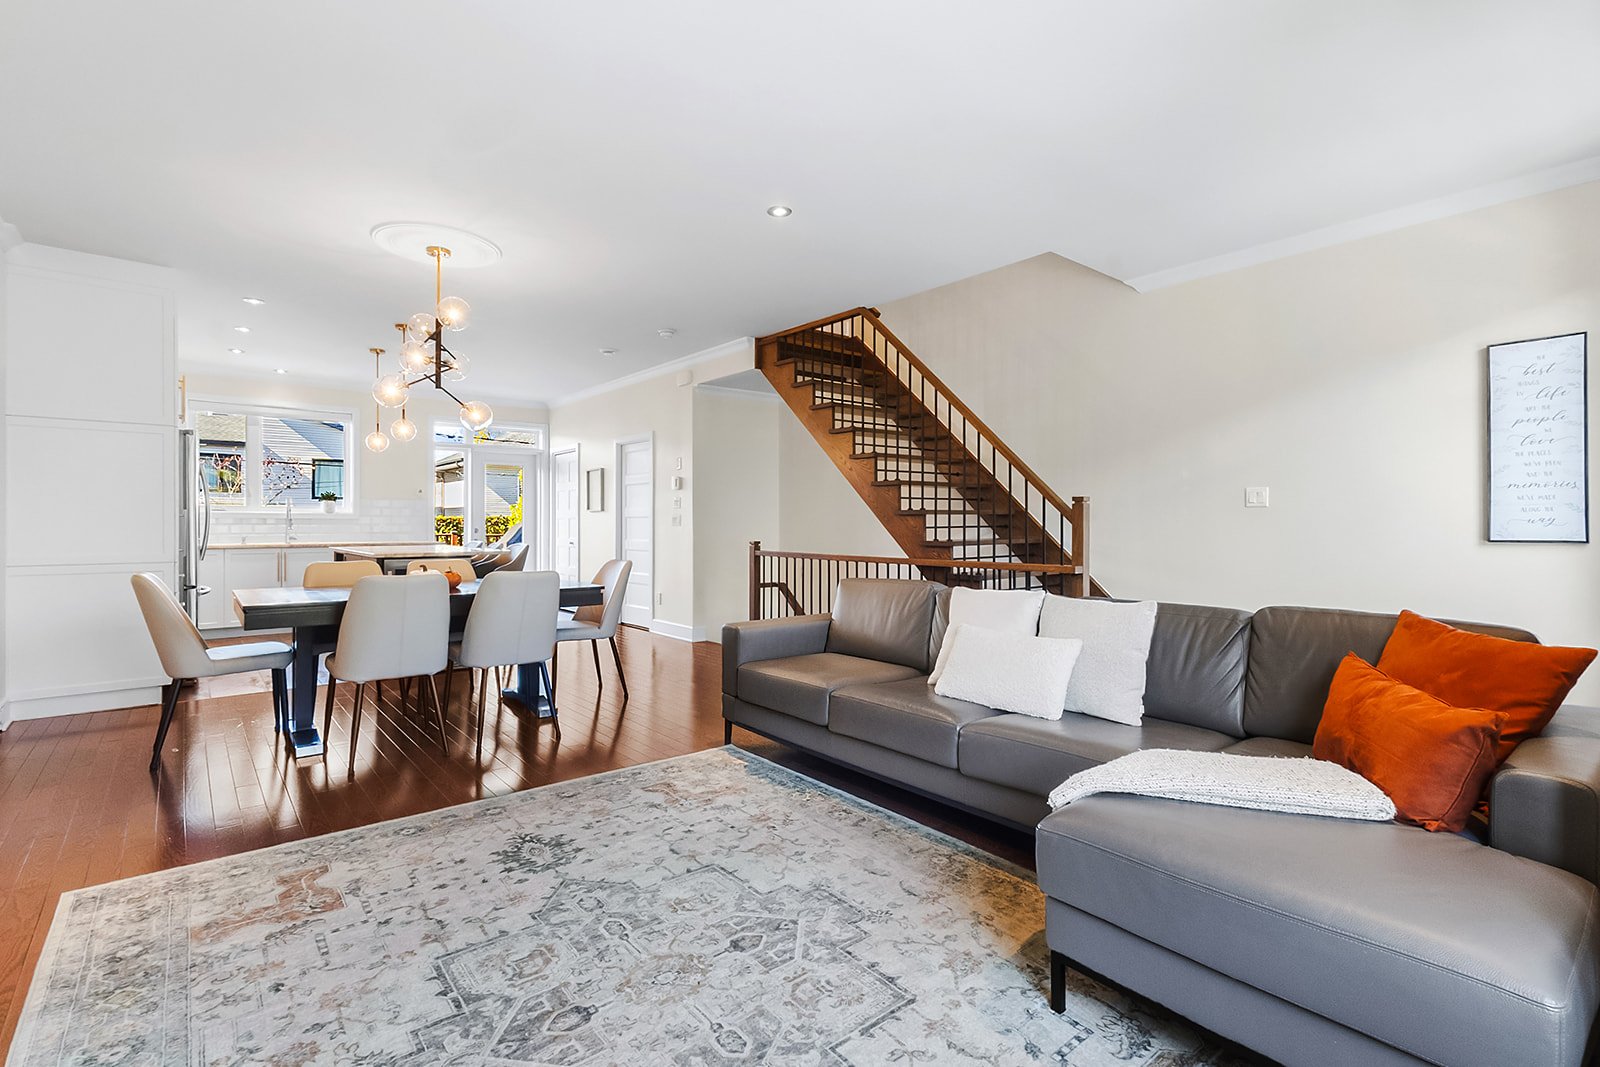
Overall View
180 Rue du Parc-des-Érables, Laval (Auteuil), Others, Laval, H7H0B5
Dining room
180 Rue du Parc-des-Érables, Laval (Auteuil), Others, Laval, H7H0B5
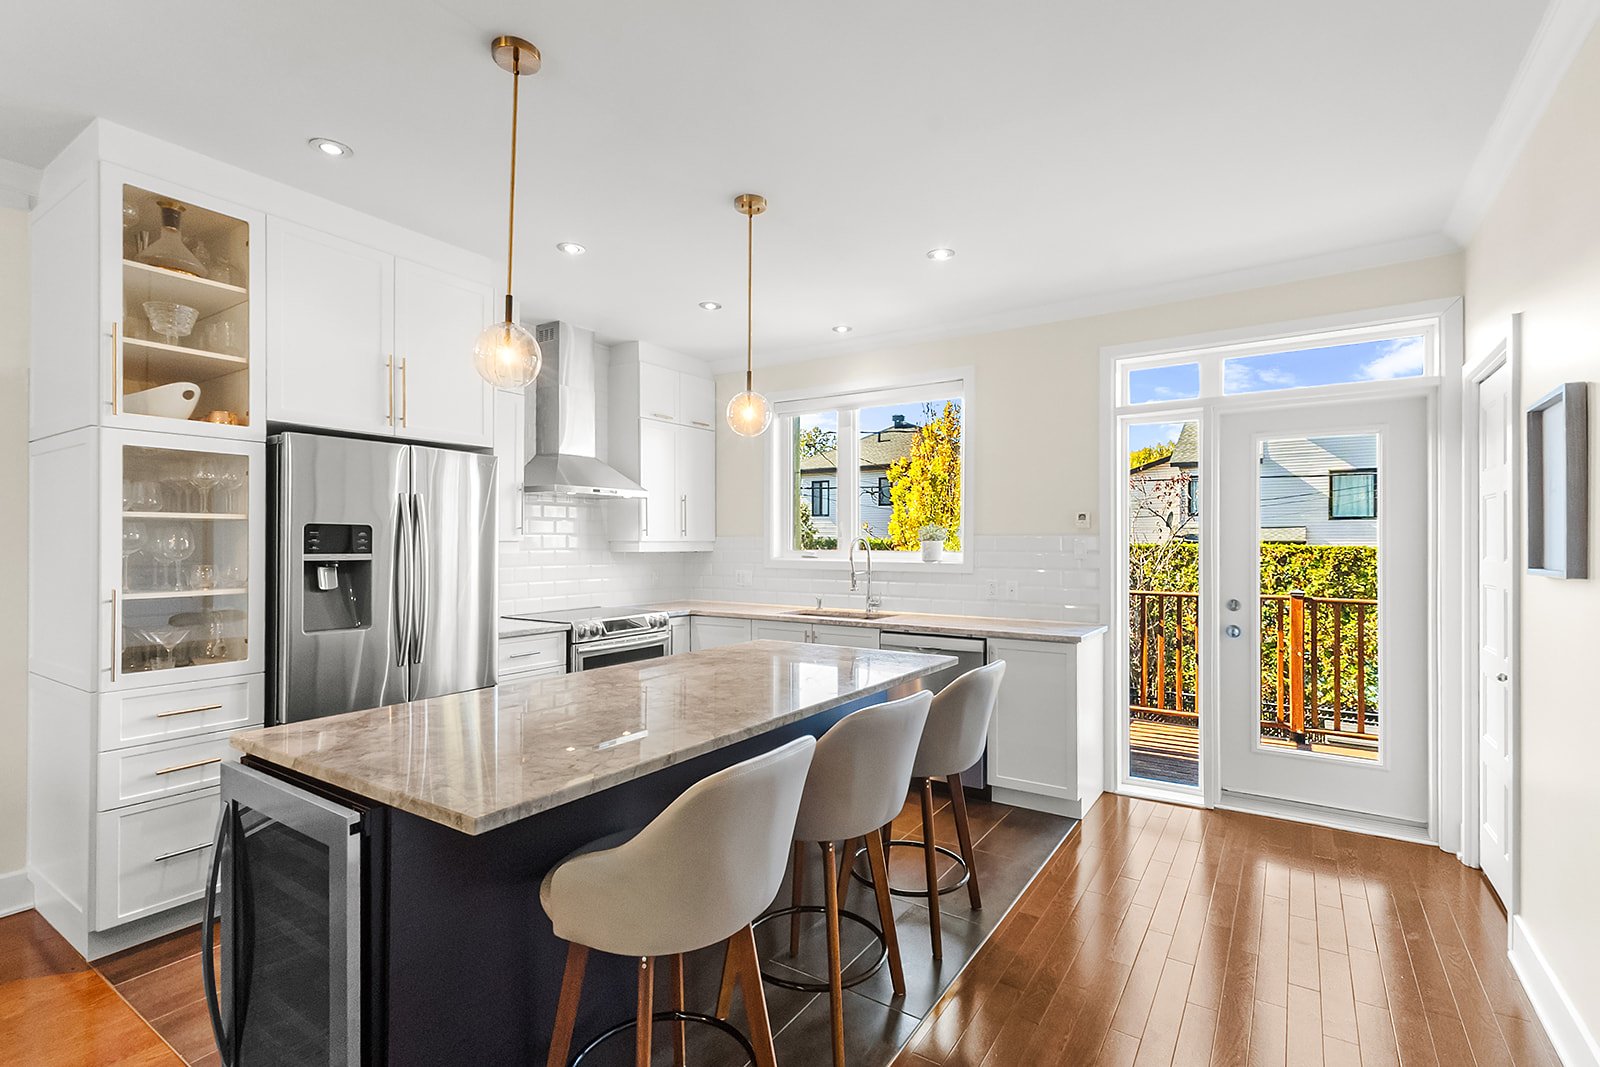
Kitchen
180 Rue du Parc-des-Érables, Laval (Auteuil), Others, Laval, H7H0B5
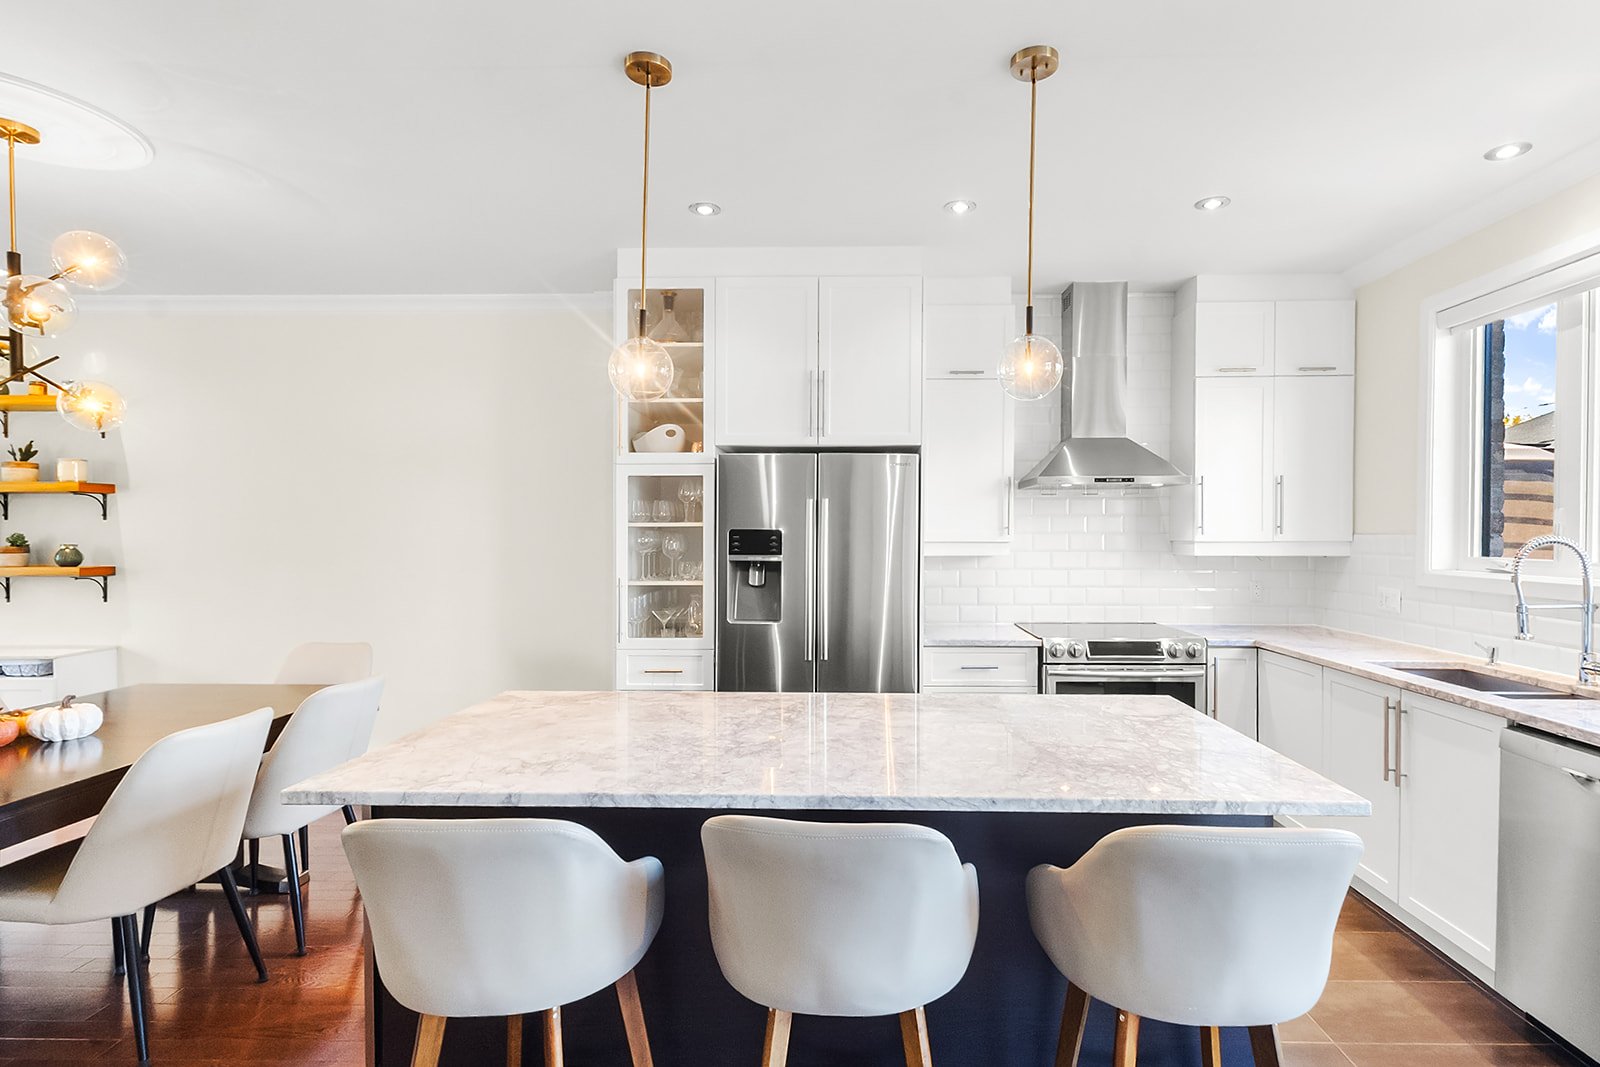
Kitchen
180 Rue du Parc-des-Érables, Laval (Auteuil), Others, Laval, H7H0B5
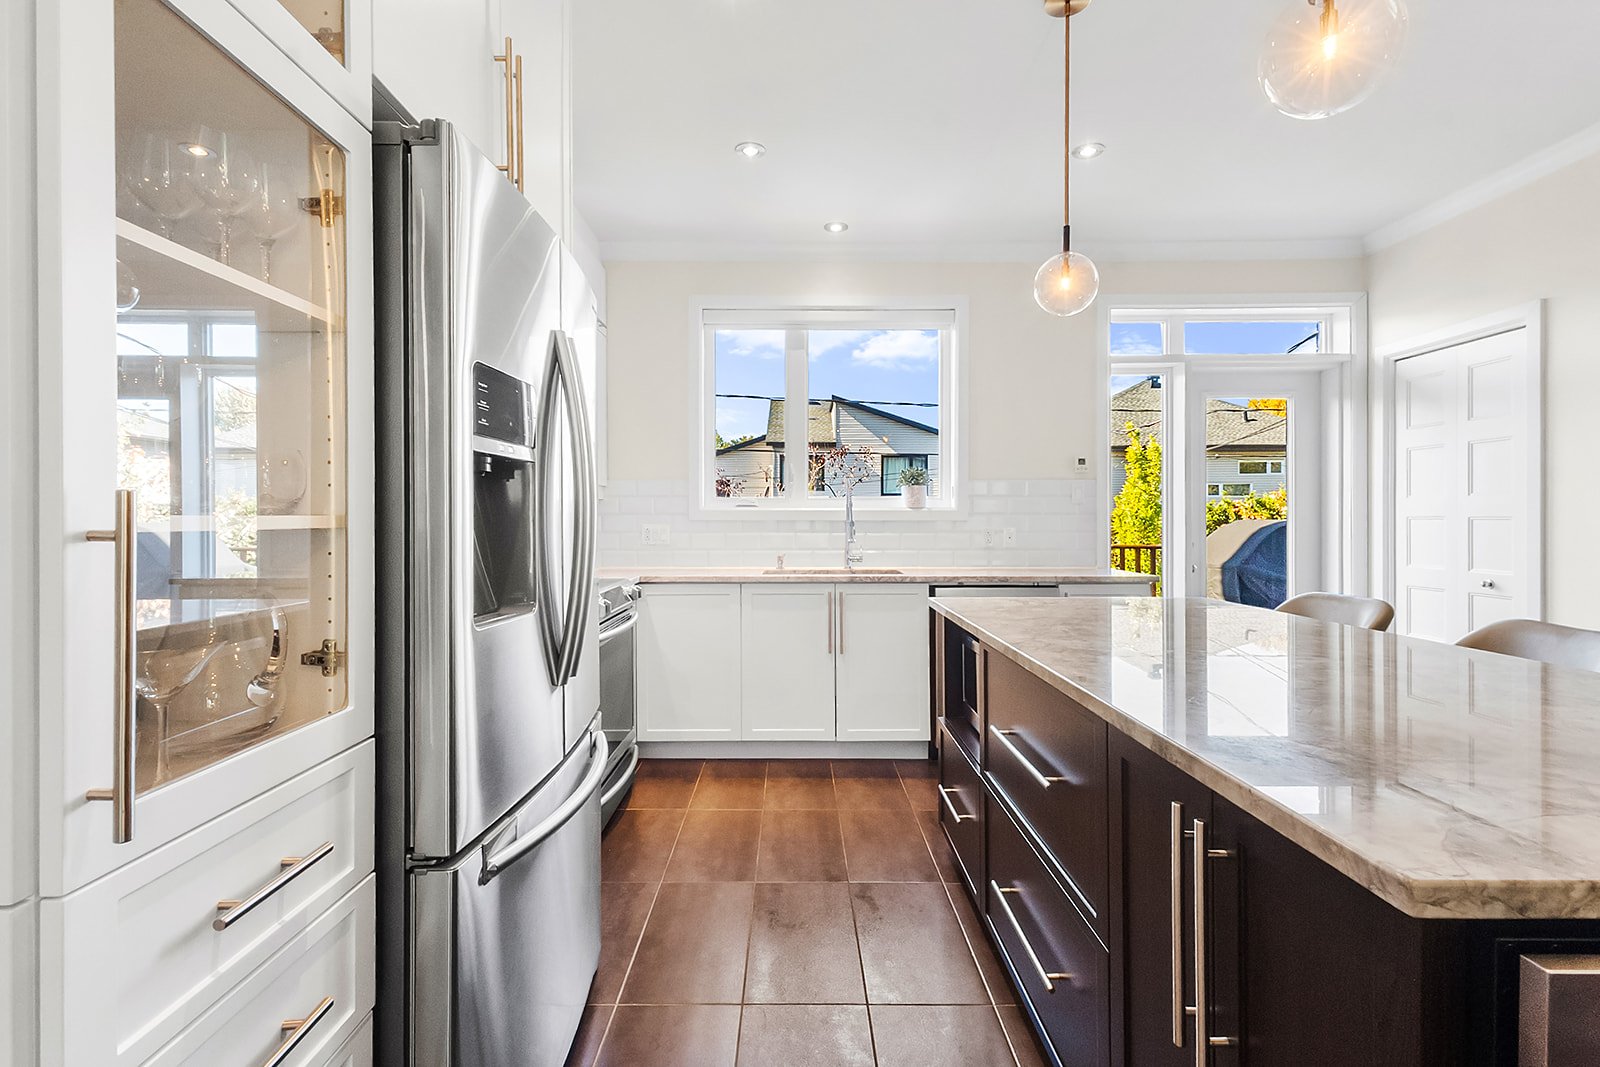
Kitchen
180 Rue du Parc-des-Érables, Laval (Auteuil), Others, Laval, H7H0B5
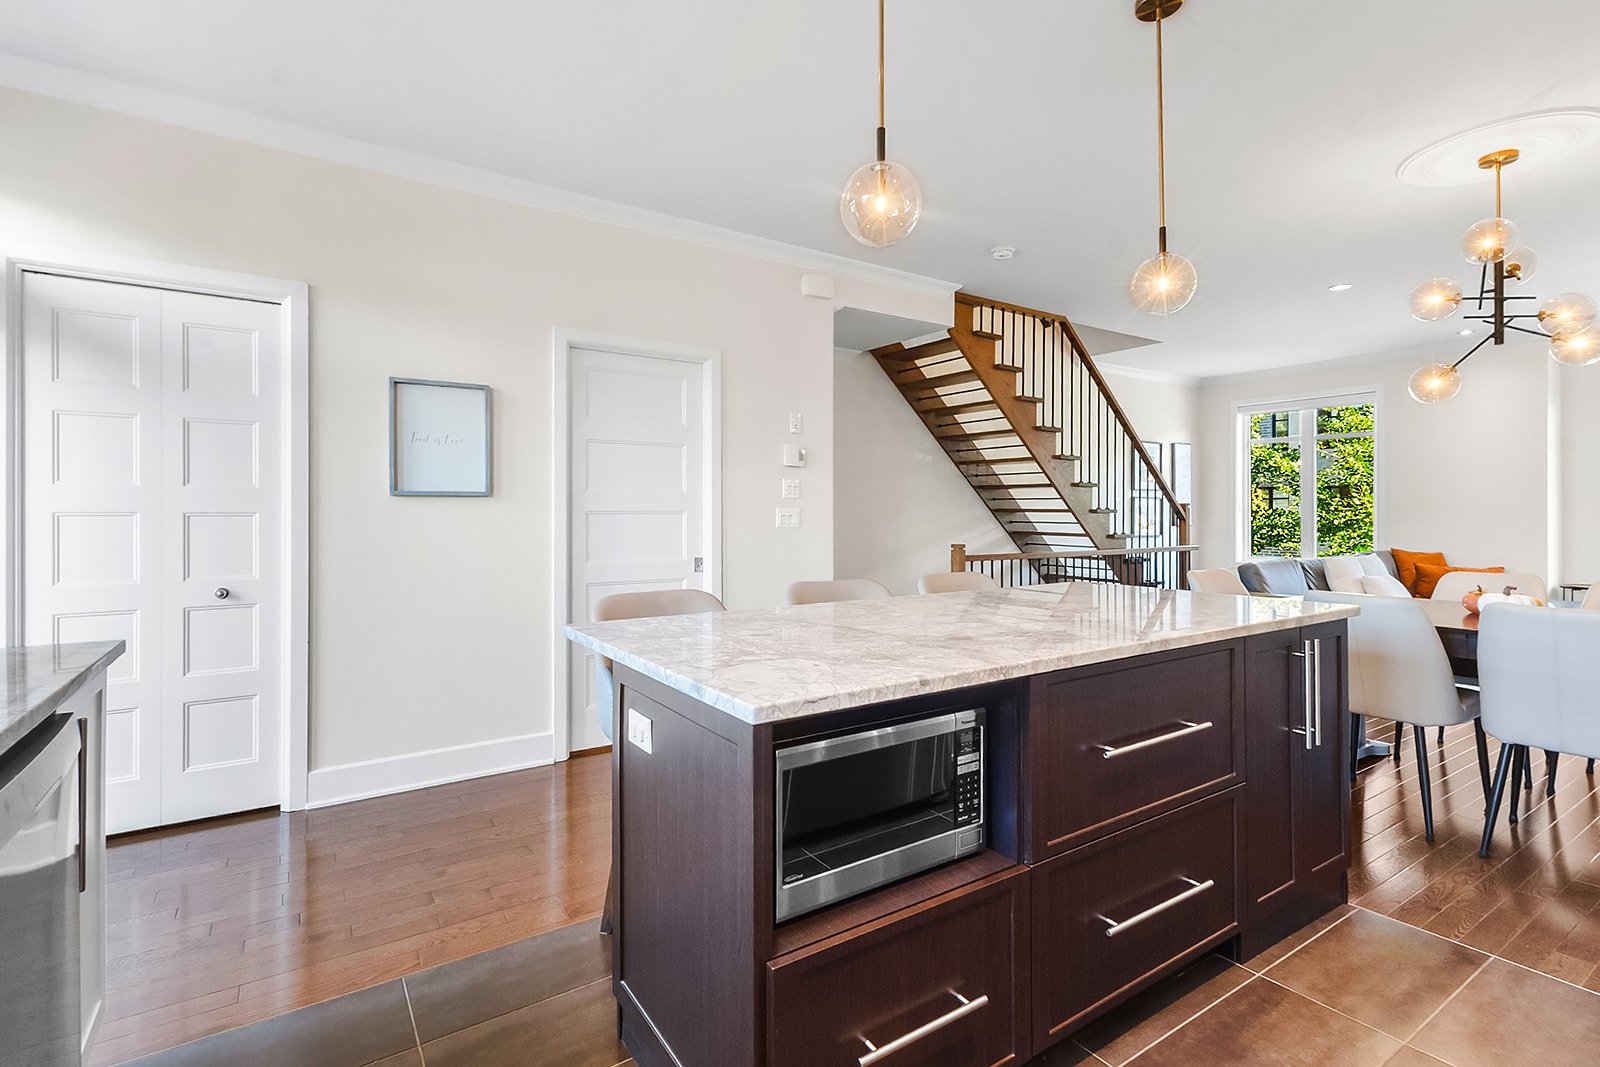
Kitchen
180 Rue du Parc-des-Érables, Laval (Auteuil), Others, Laval, H7H0B5
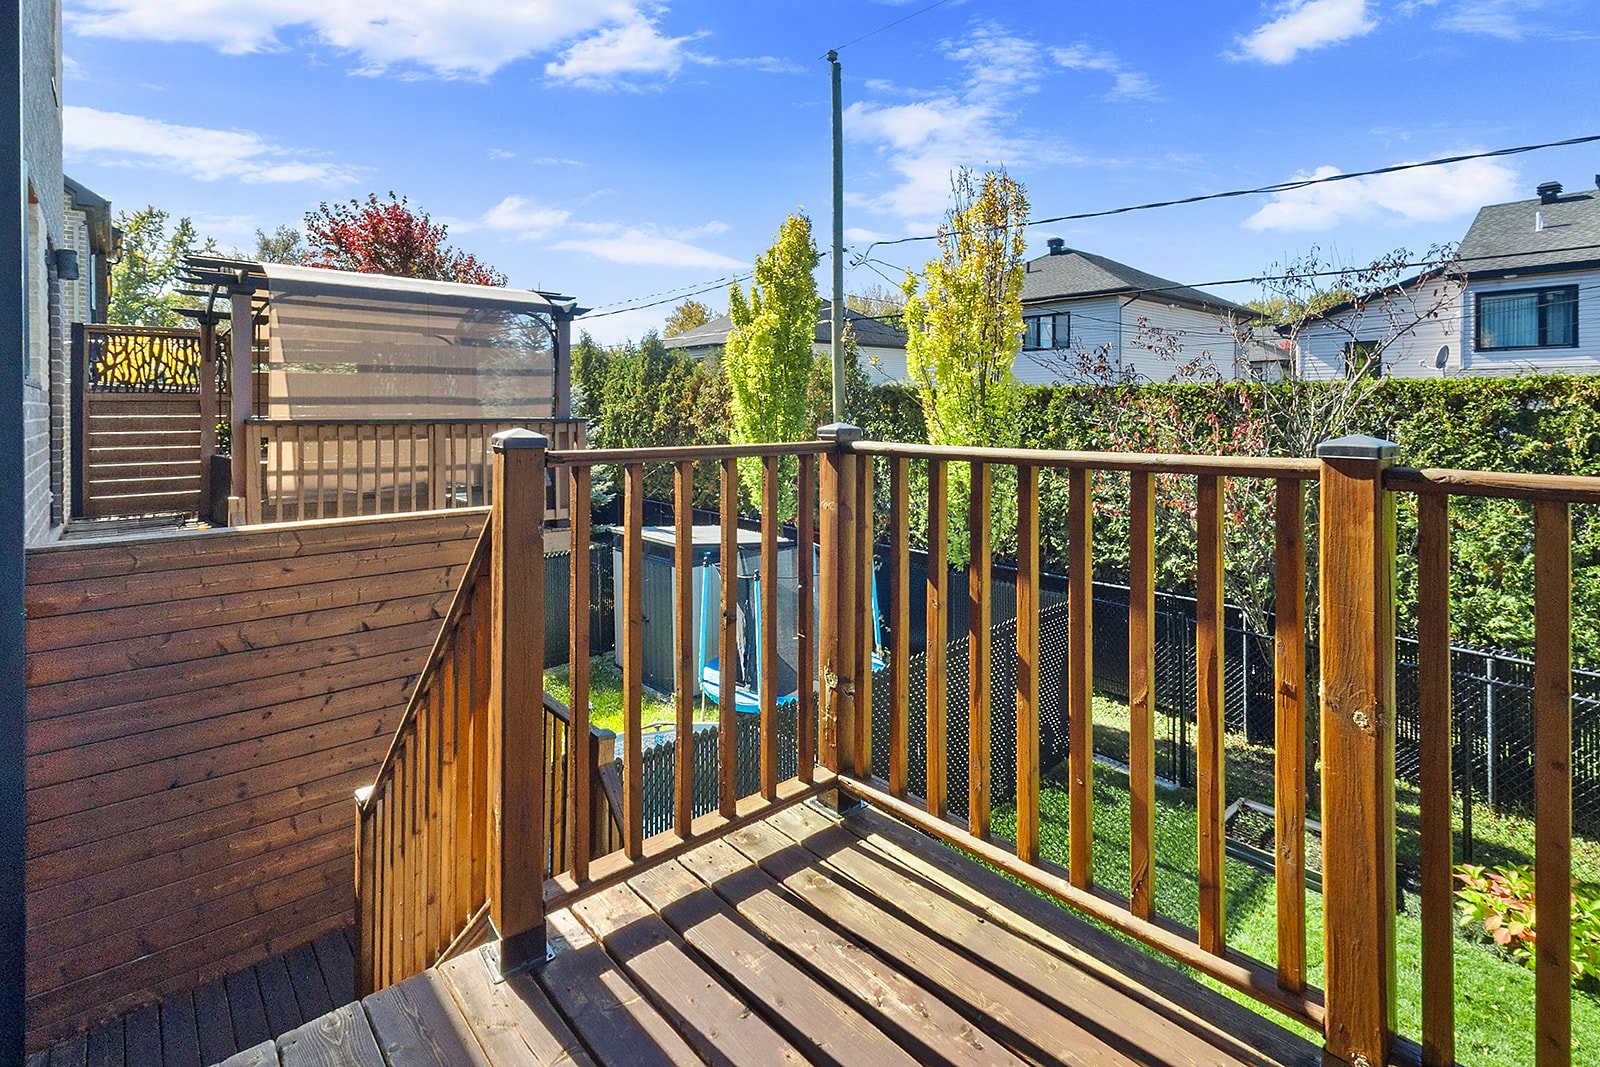
Balcony
180 Rue du Parc-des-Érables, Laval (Auteuil), Others, Laval, H7H0B5
Overall View
180 Rue du Parc-des-Érables, Laval (Auteuil), Others, Laval, H7H0B5
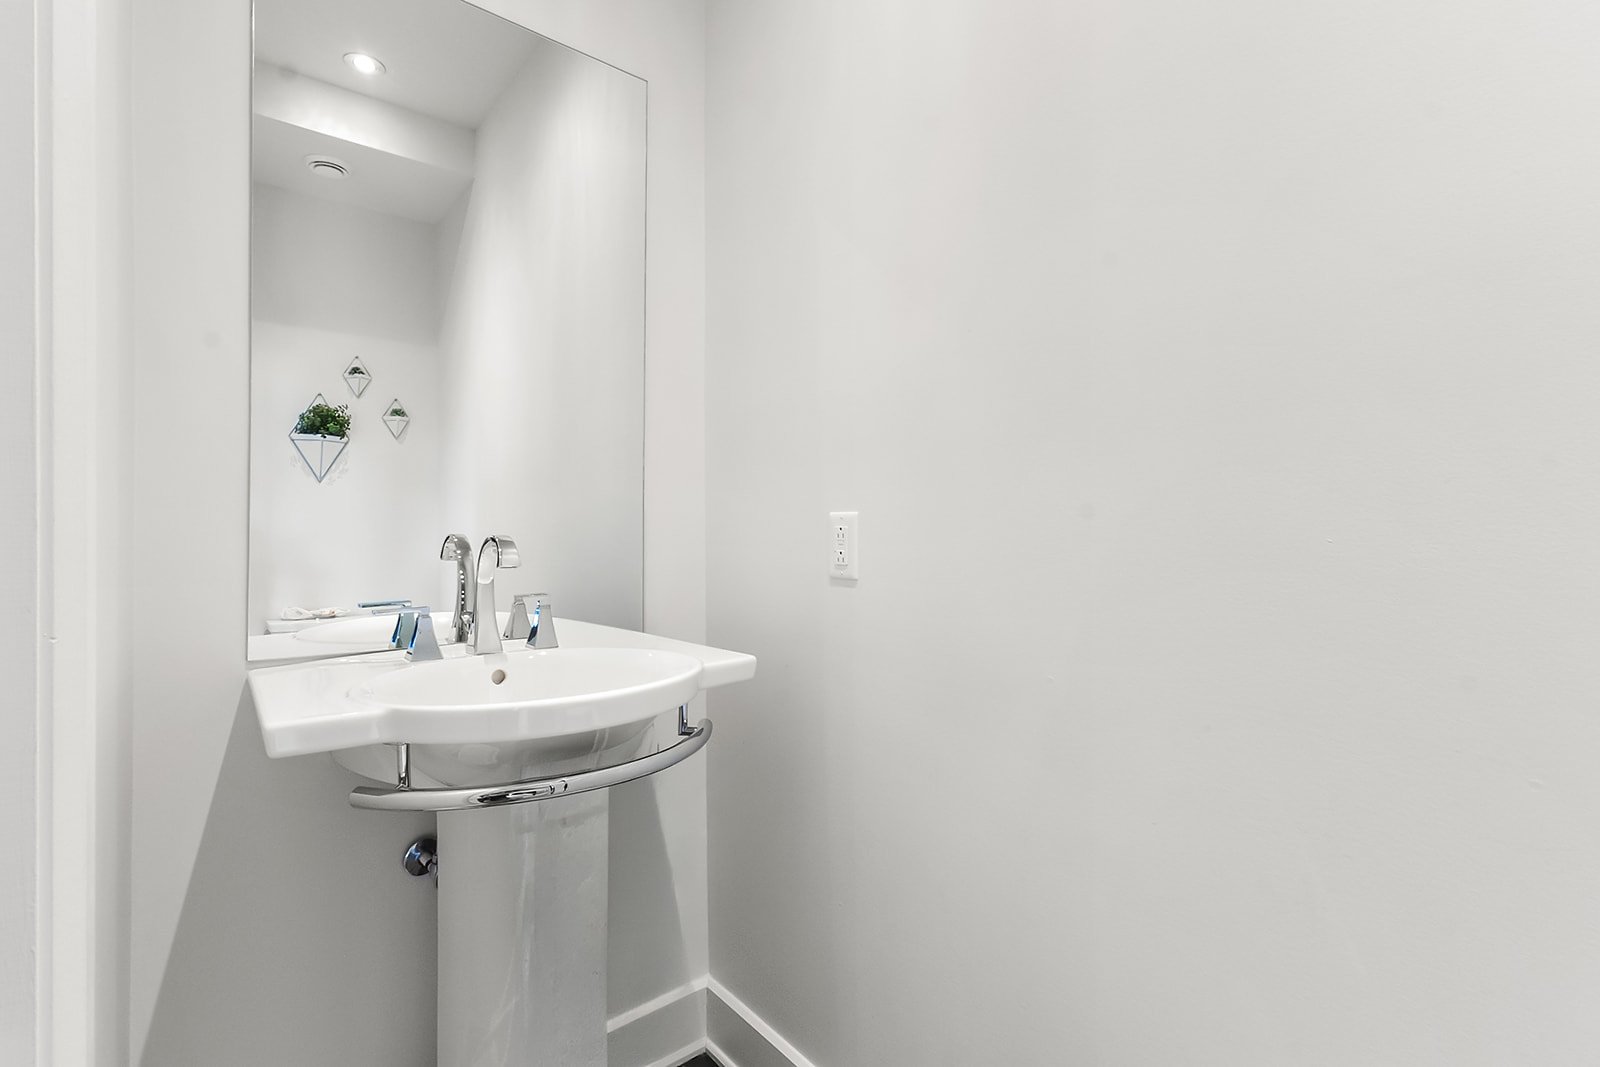
Washroom
180 Rue du Parc-des-Érables, Laval (Auteuil), Others, Laval, H7H0B5
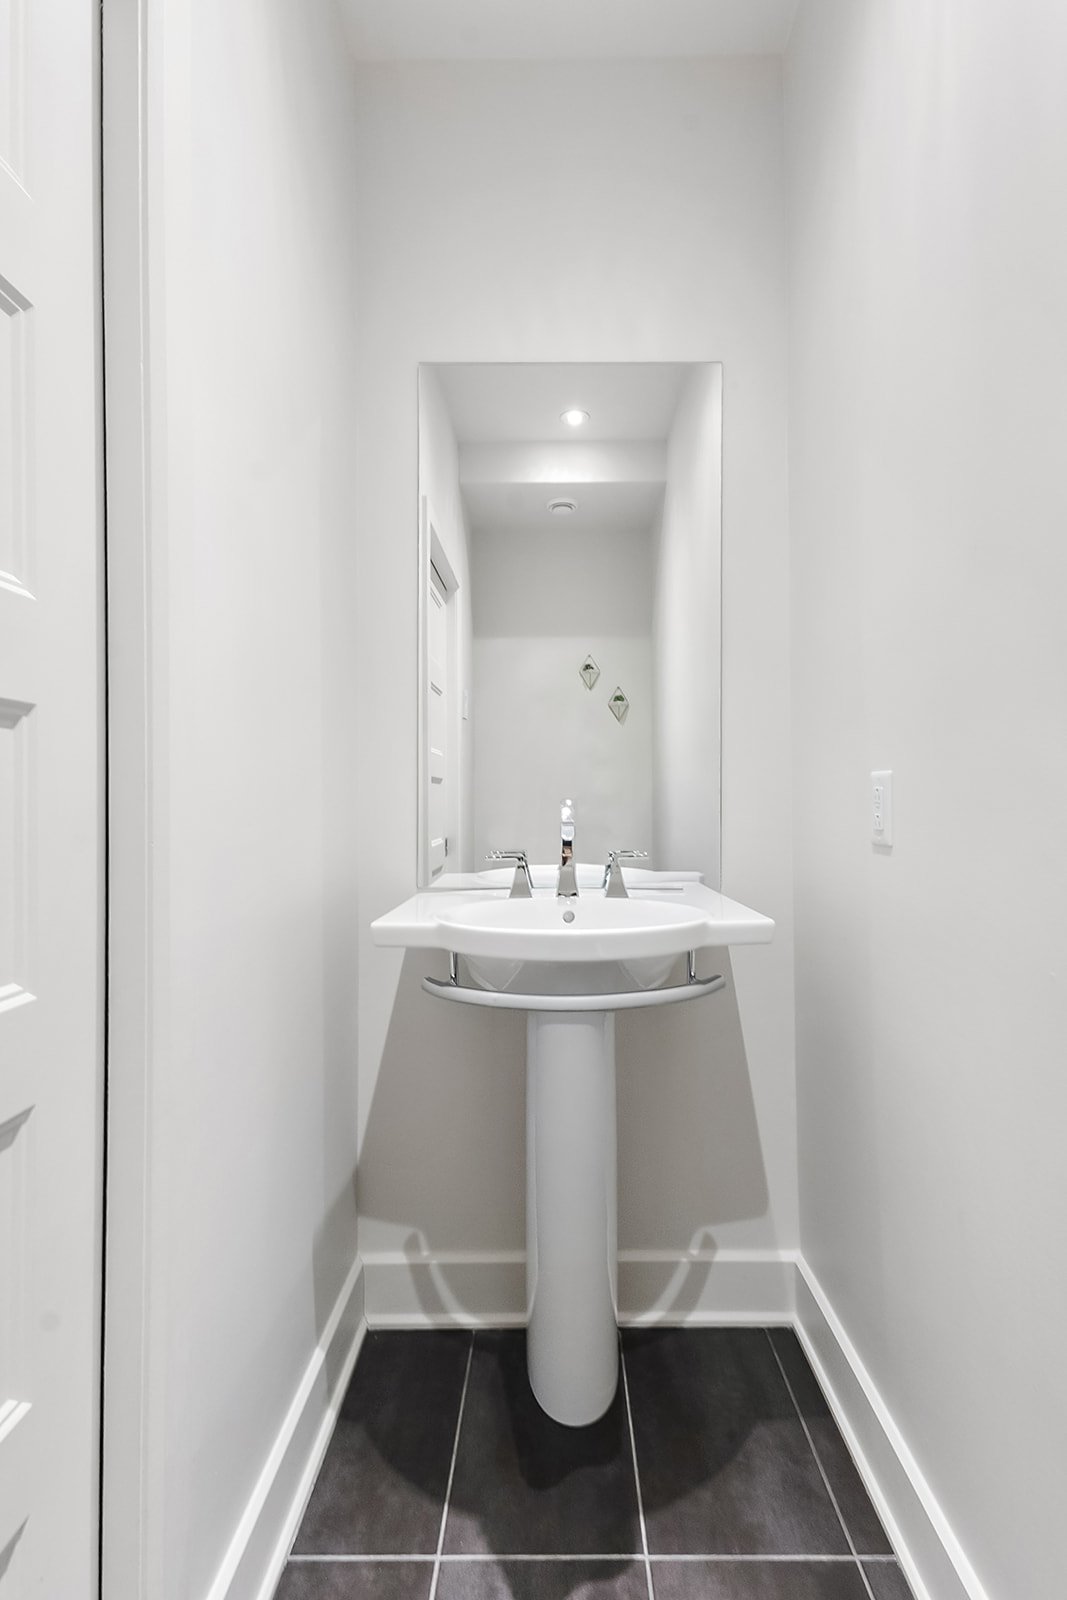
Washroom
180 Rue du Parc-des-Érables, Laval (Auteuil), Others, Laval, H7H0B5
Overall View
180 Rue du Parc-des-Érables, Laval (Auteuil), Others, Laval, H7H0B5
Overall View
180 Rue du Parc-des-Érables, Laval (Auteuil), Others, Laval, H7H0B5
Primary bedroom
180 Rue du Parc-des-Érables, Laval (Auteuil), Others, Laval, H7H0B5
Primary bedroom
180 Rue du Parc-des-Érables, Laval (Auteuil), Others, Laval, H7H0B5
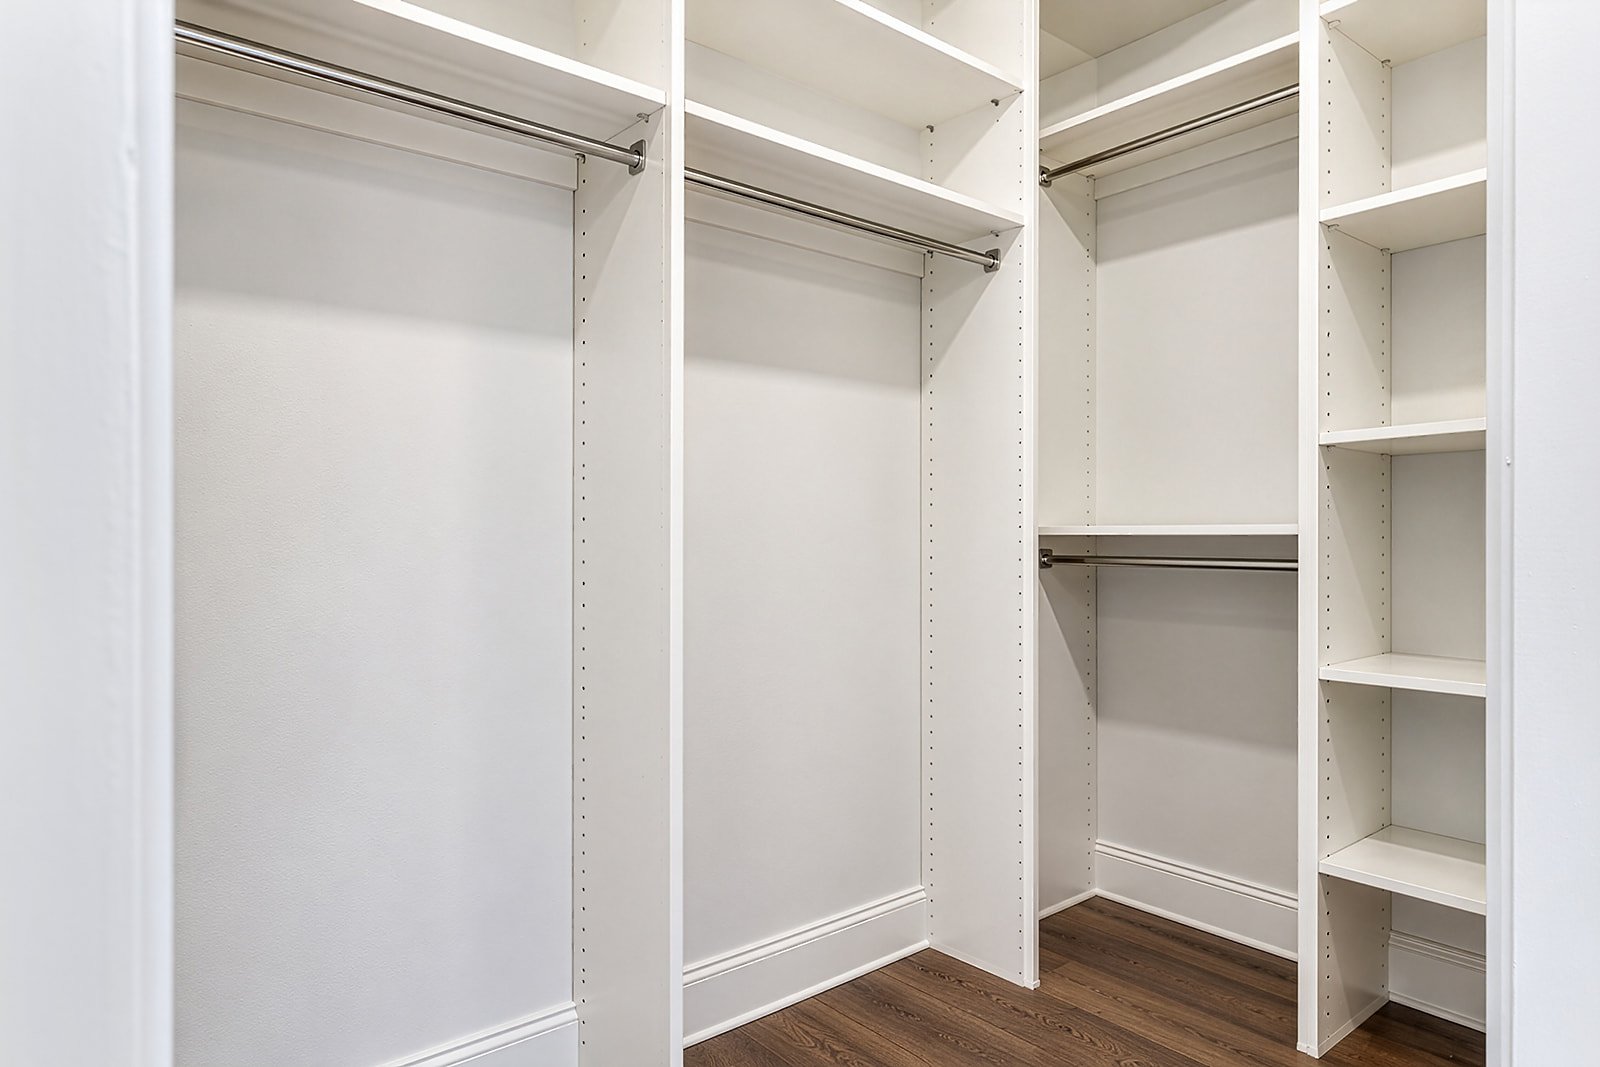
Walk-in closet
180 Rue du Parc-des-Érables, Laval (Auteuil), Others, Laval, H7H0B5
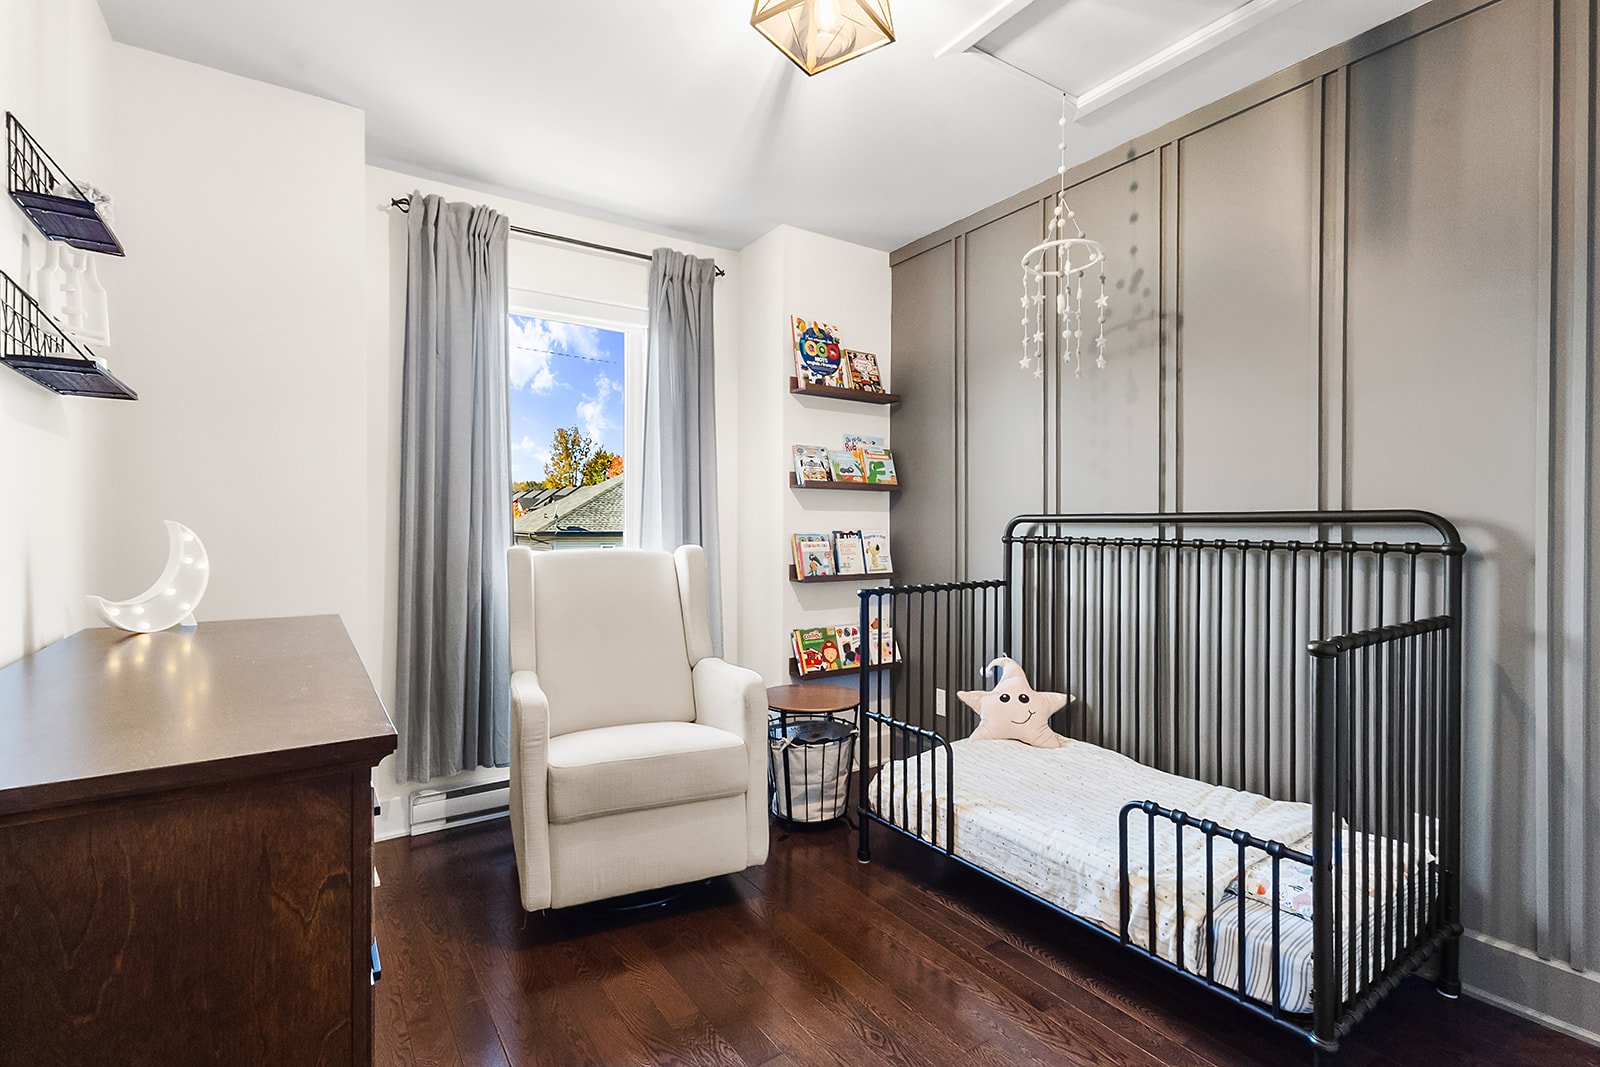
Bedroom
180 Rue du Parc-des-Érables, Laval (Auteuil), Others, Laval, H7H0B5
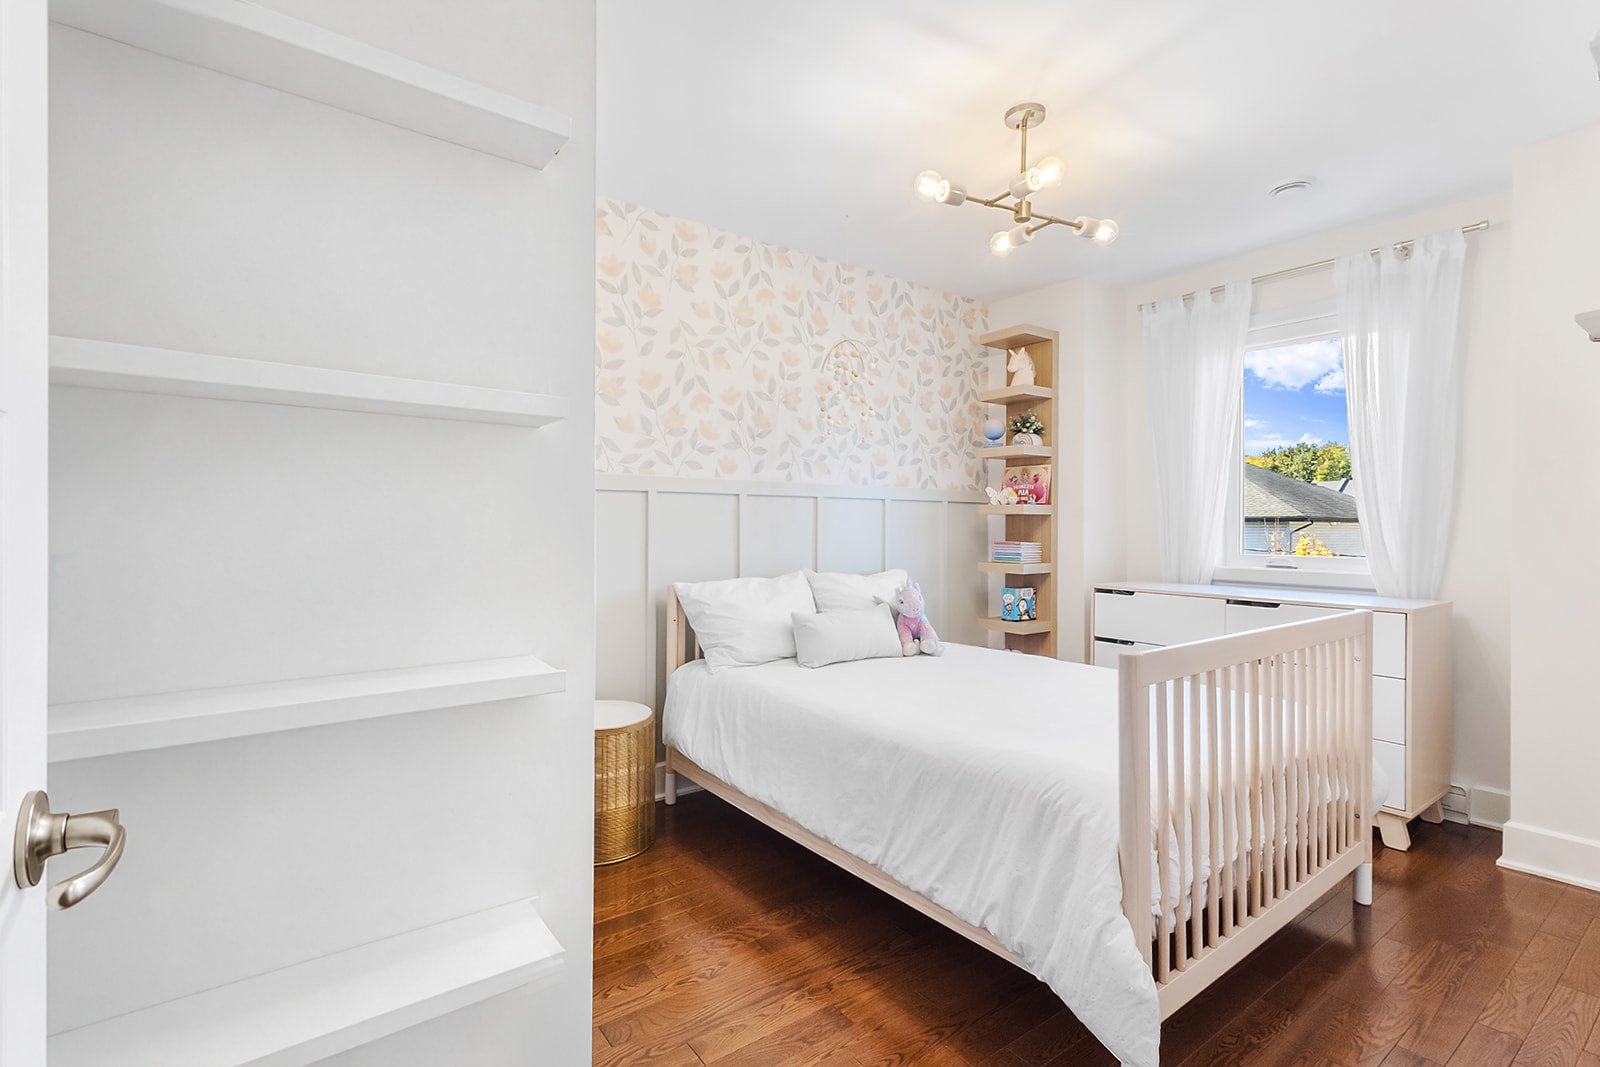
Bedroom
180 Rue du Parc-des-Érables, Laval (Auteuil), Others, Laval, H7H0B5
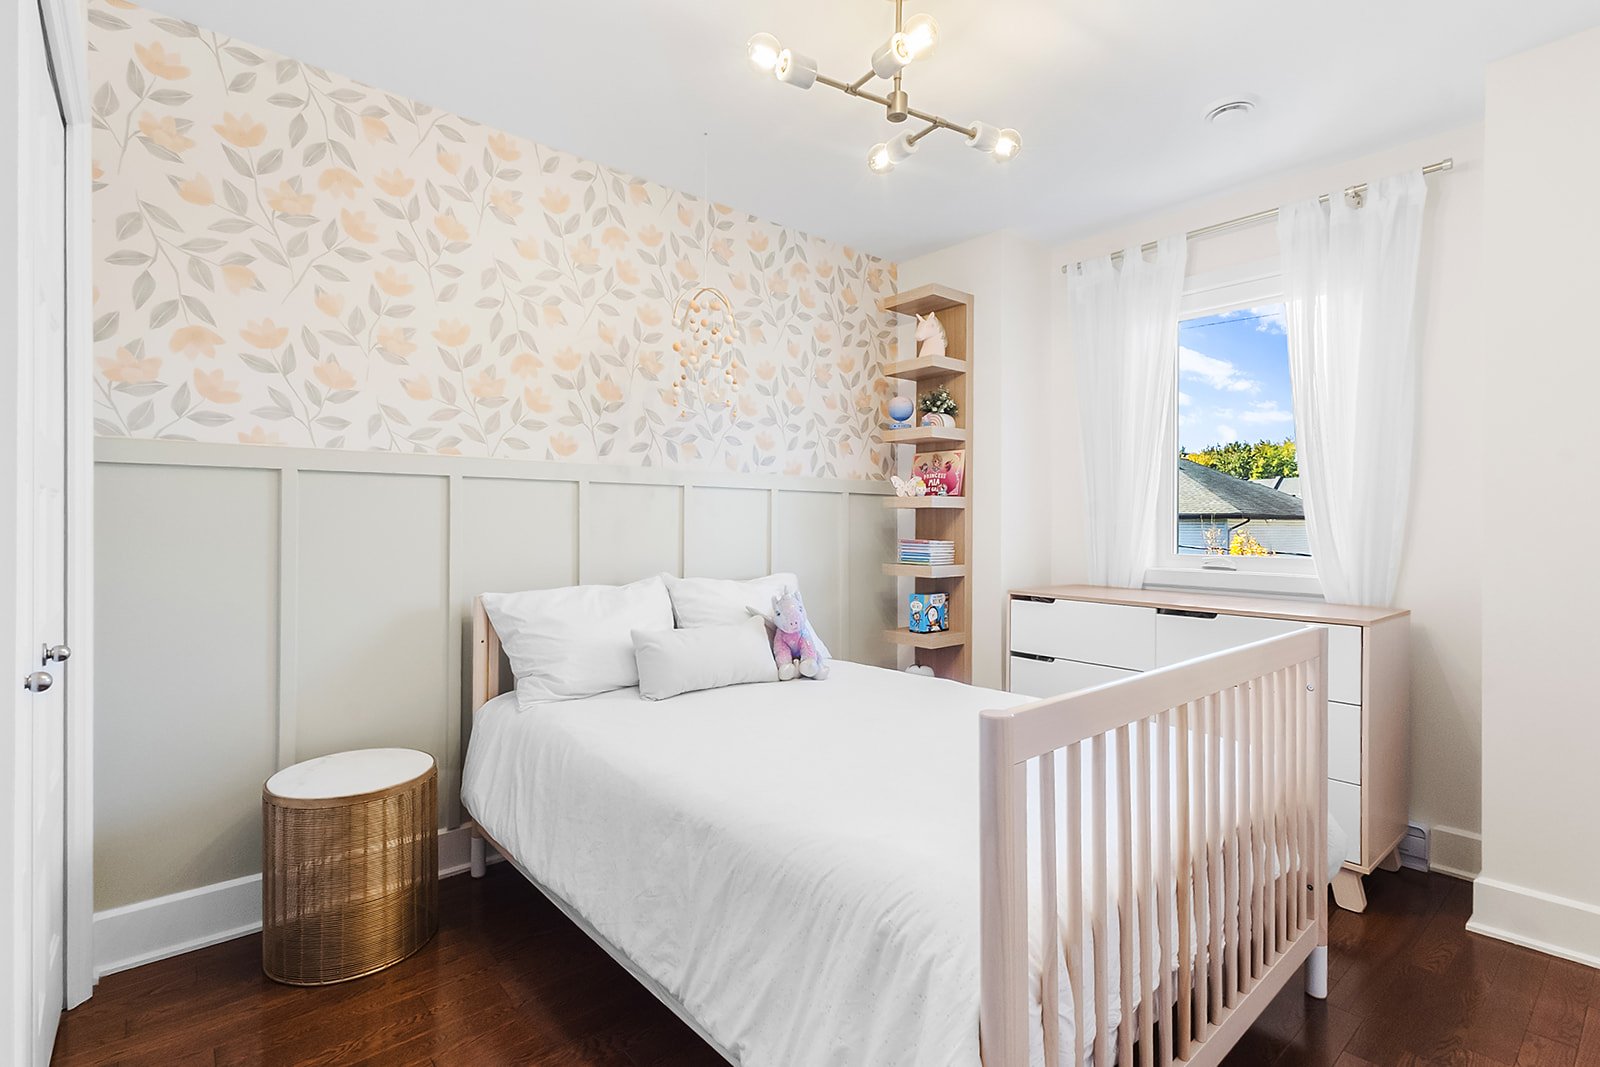
Bedroom
180 Rue du Parc-des-Érables, Laval (Auteuil), Others, Laval, H7H0B5
Bathroom
180 Rue du Parc-des-Érables, Laval (Auteuil), Others, Laval, H7H0B5
Bathroom
180 Rue du Parc-des-Érables, Laval (Auteuil), Others, Laval, H7H0B5
Bathroom
180 Rue du Parc-des-Érables, Laval (Auteuil), Others, Laval, H7H0B5
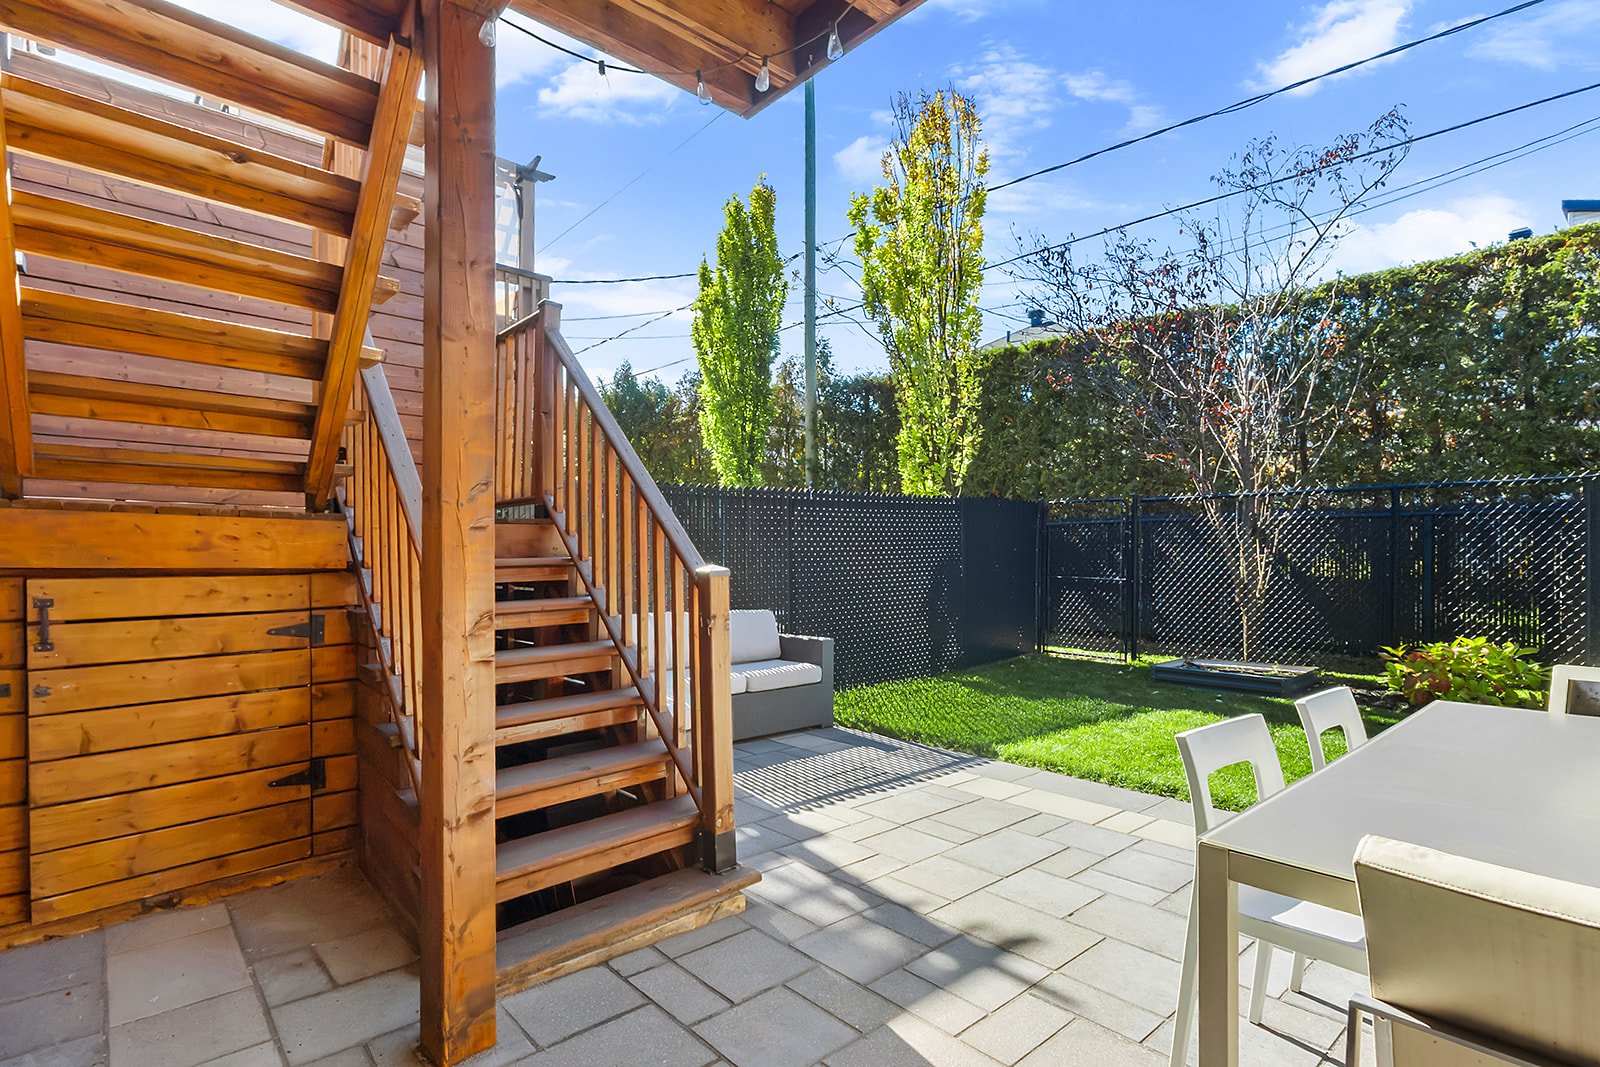
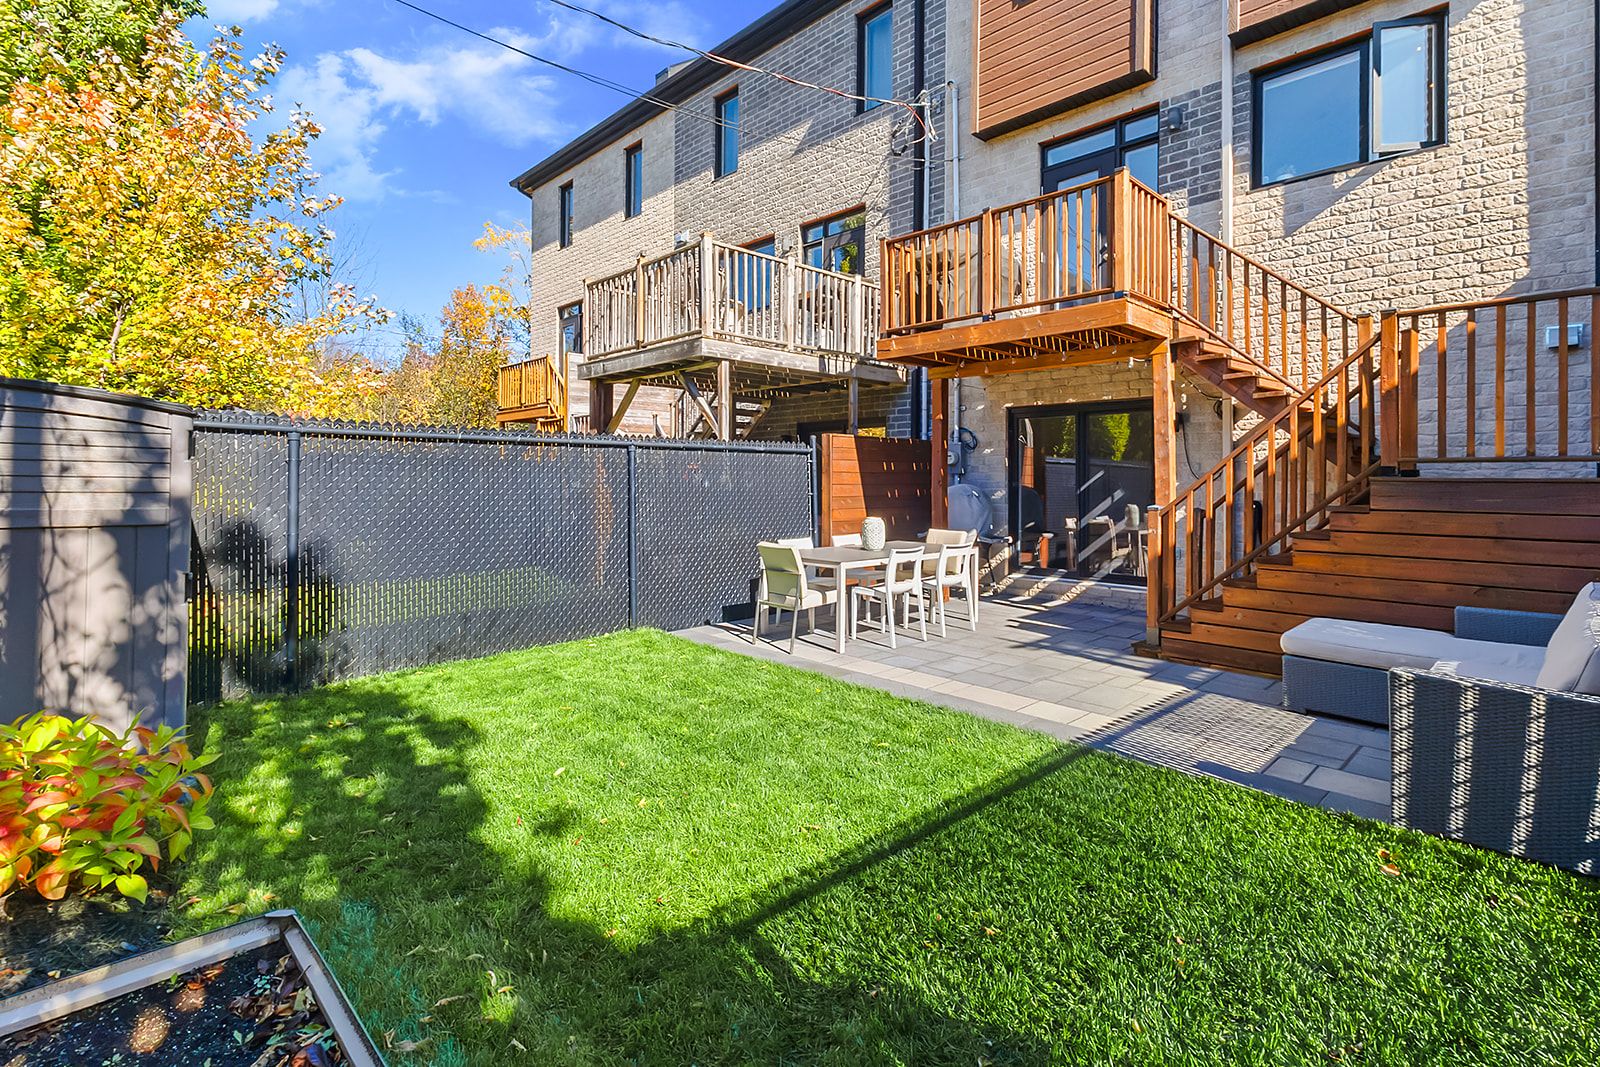
Patio
180 Rue du Parc-des-Érables, Laval (Auteuil), Others, Laval, H7H0B5
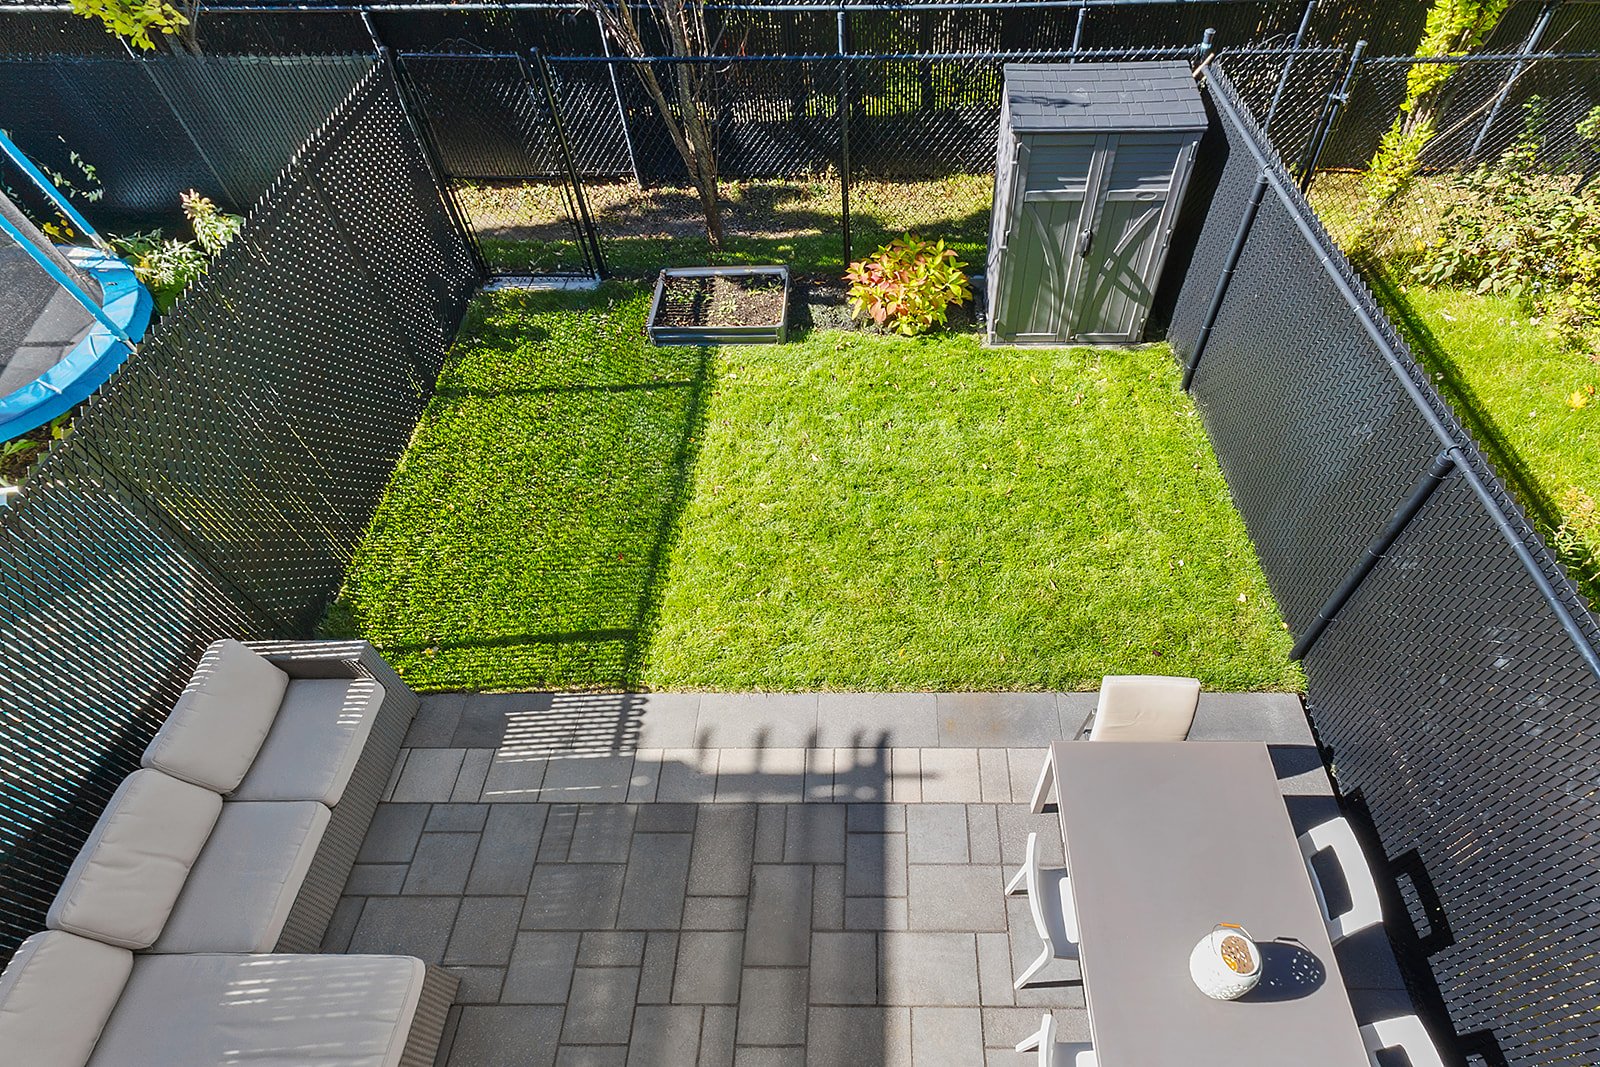
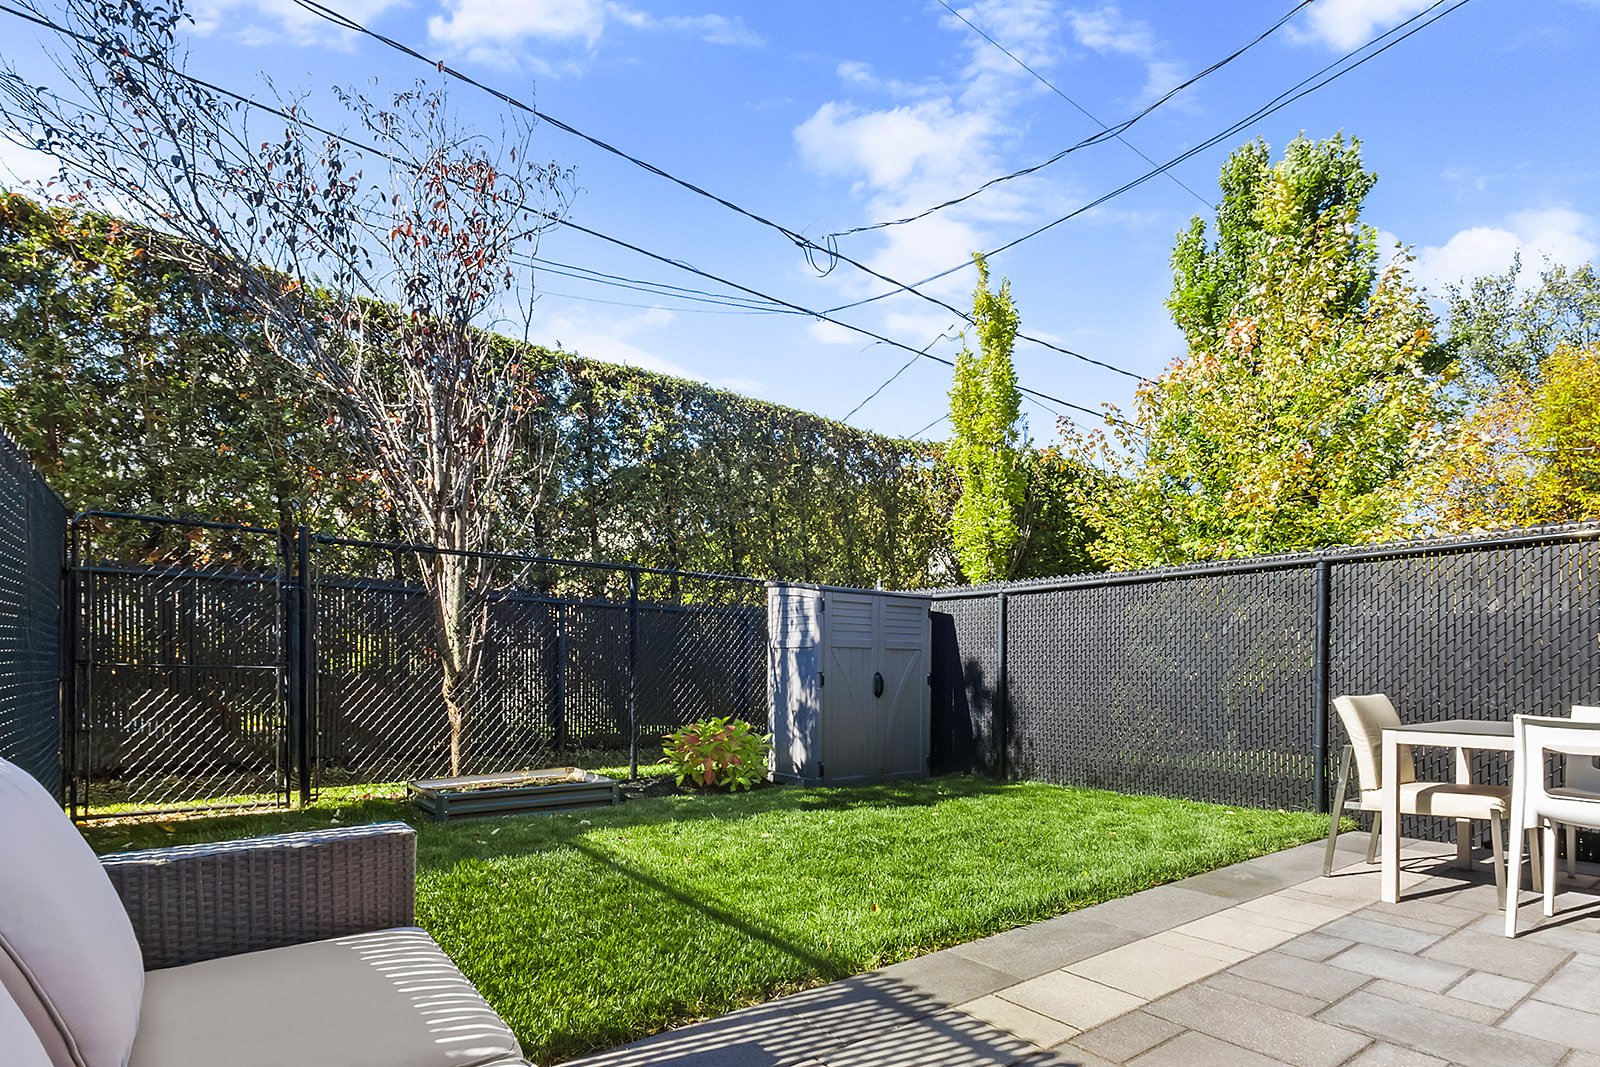
Backyard
180 Rue du Parc-des-Érables, Laval (Auteuil), Others, Laval, H7H0B5
Backyard
180 Rue du Parc-des-Érables, Laval (Auteuil), Others, Laval, H7H0B5
Backyard
180 Rue du Parc-des-Érables, Laval (Auteuil), Others, Laval, H7H0B5
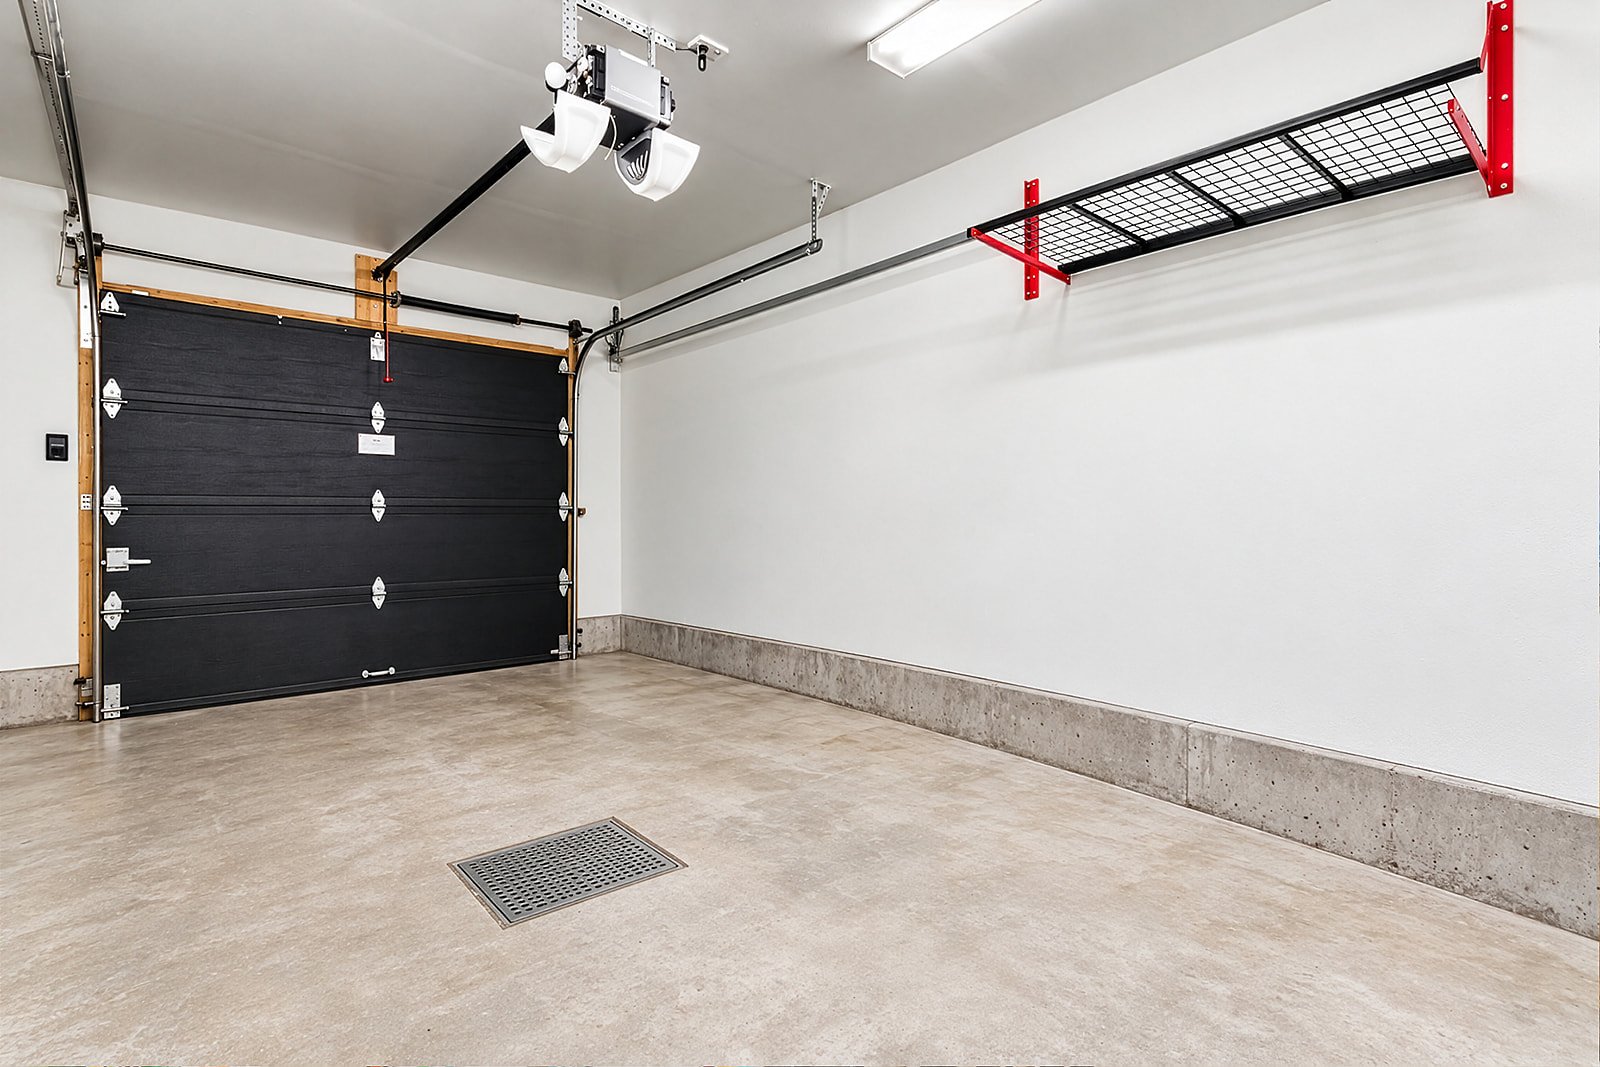
Garage
180 Rue du Parc-des-Érables, Laval (Auteuil), Others, Laval, H7H0B5

180 Rue du Parc des Érables Laval (Auteuil), QC H7H 0B5

$589,000 | 130.2 MC

  • 3 Bedrooms
  • 1 Bathrooms
  • Year built: 2014
  • MLS: 13806192

Description

Spacious three-level townhouse in a peaceful Auteuil neighbourhood, offering 3 bedrooms, 1 bathroom and 1 powder room. Kitchen with full-height cabinetry, island with breakfast counter and quality finishes. Elevated terrace with privacy wall, fenced yard, shed and integrated garage with additional parking. Wooded-area views. Close to Parc Éva-Circé-Côté, École du Boisé, Sainte-Rose commuter train station, Boulevard des Laurentides, shops and services. Easy access to Highways 15, 19 and 440.

This spacious three-level townhouse offers an ideal layout for a family looking for space, comfort and a peaceful setting. Well maintained, it features bright rooms, contemporary finishes, generous storage and several direct accesses to the outdoors.

The ground floor includes a ceramic-tiled entrance hall, a family room that can be used as a relaxation area, a laundry room and a utility space. A patio door provides direct access to the terrace and backyard.

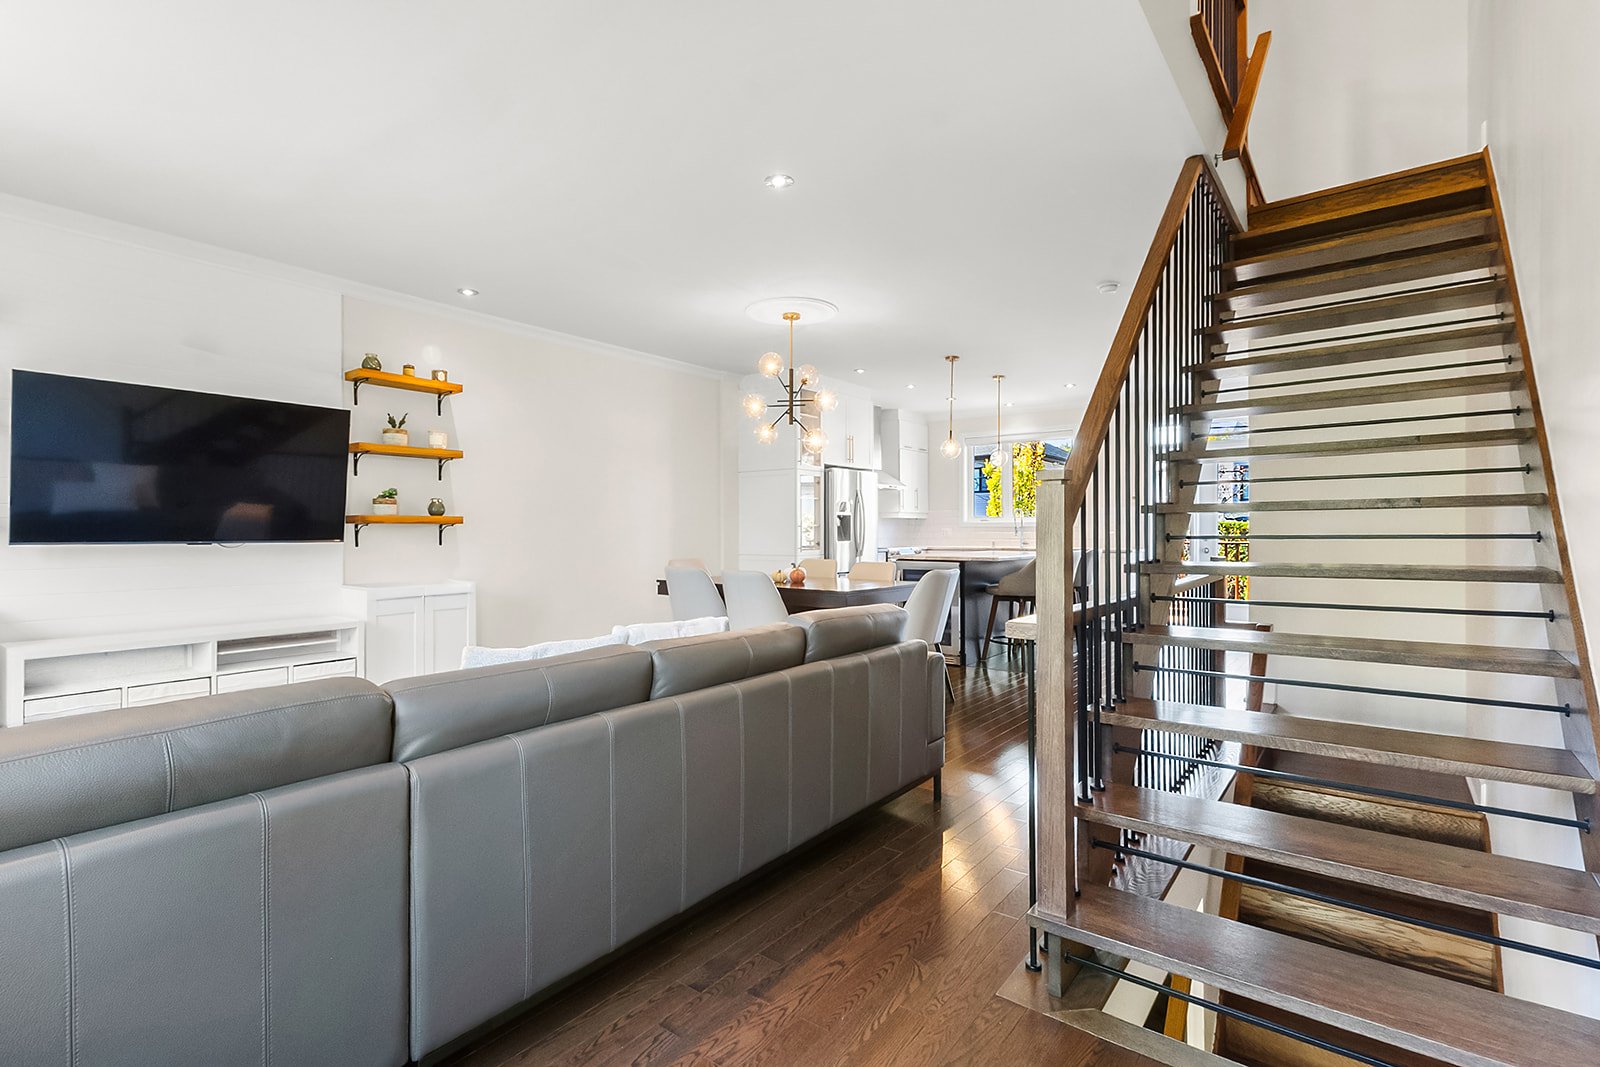
The second level features a well-appointed kitchen with full-height cabinetry, a central island with breakfast counter, quality sink and faucet, white ceramic backsplash, recessed lighting and pendant fixtures. The dining room, with wood flooring, opens onto an elevated terrace with a privacy wall, perfect for family meals or entertaining. The living room benefits from abundant natural light through two large windows. A convenient powder room completes this level.

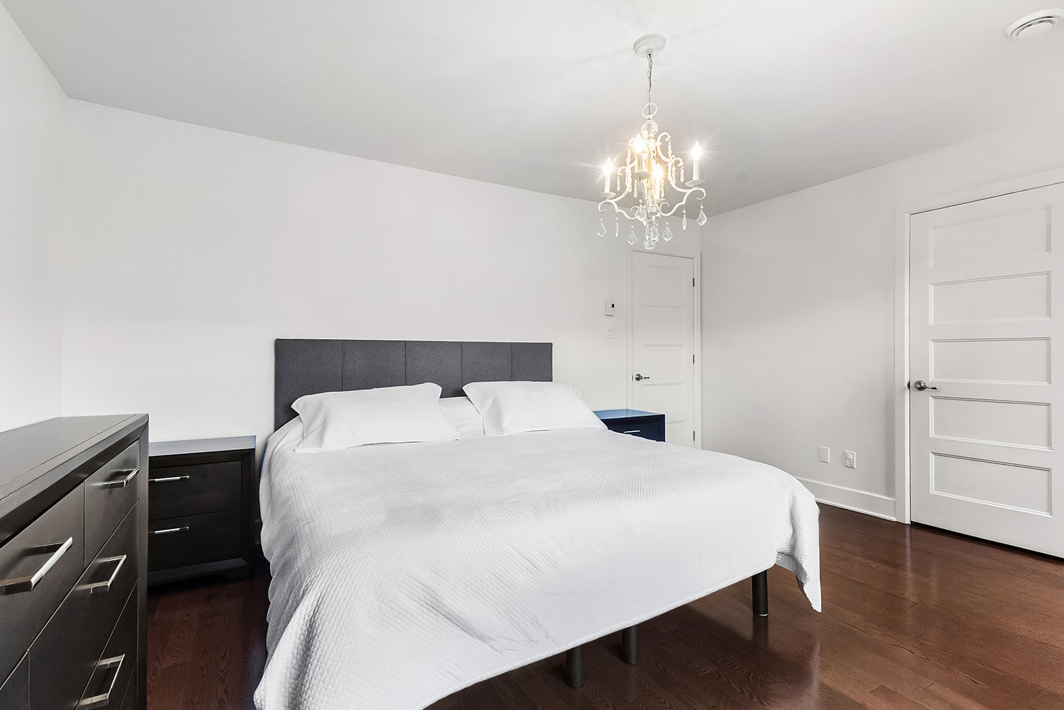
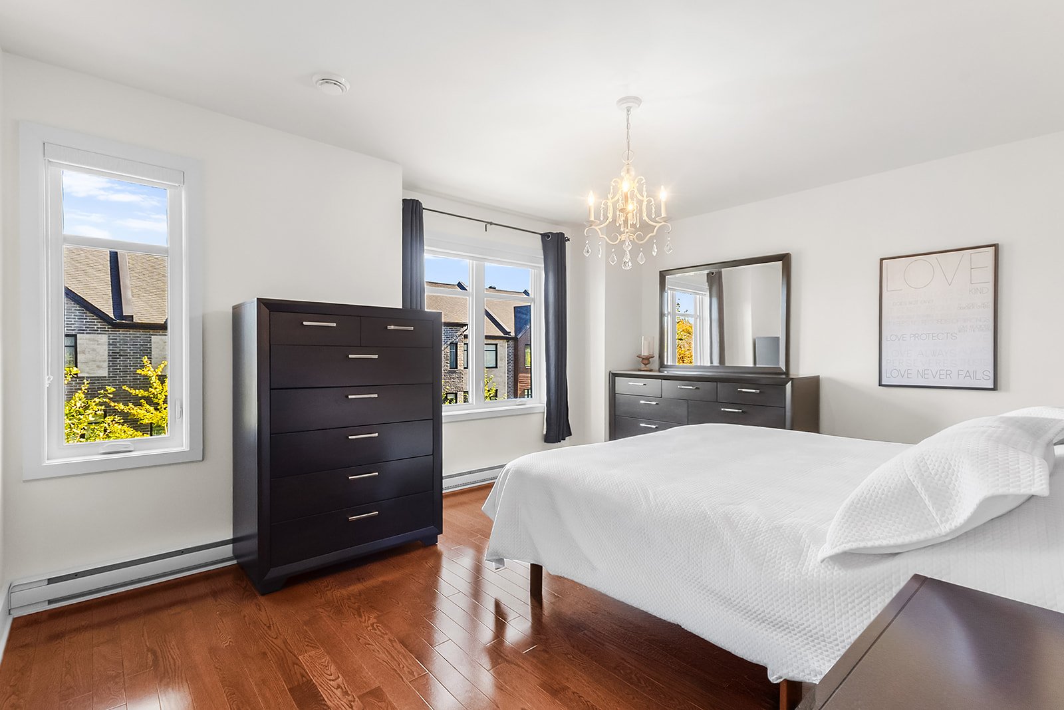
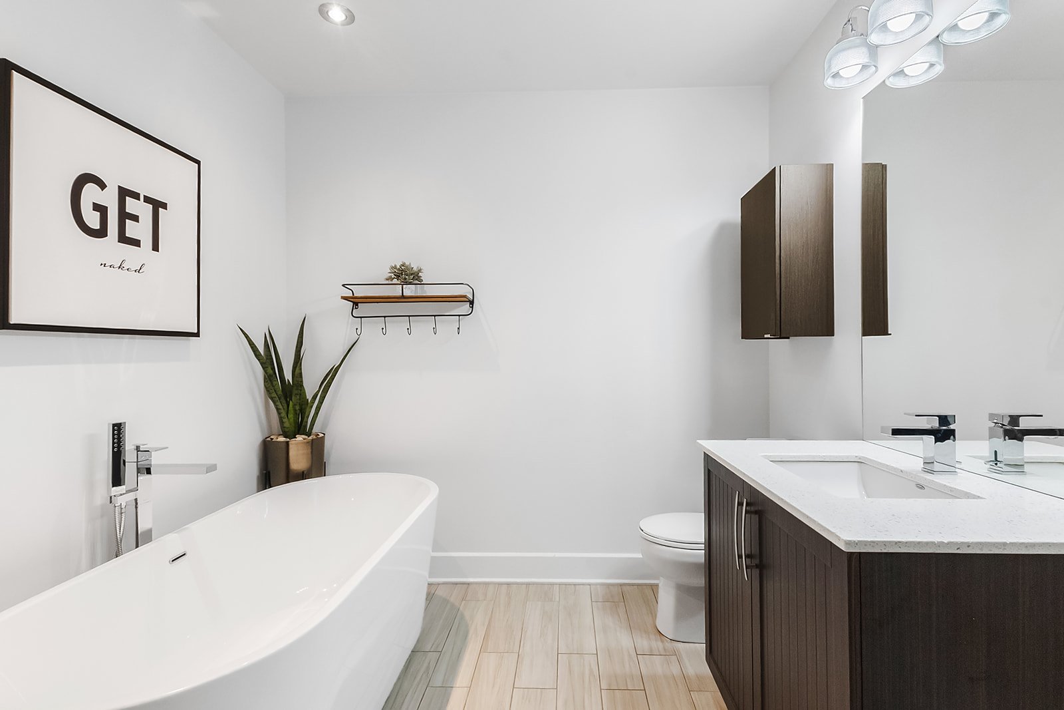
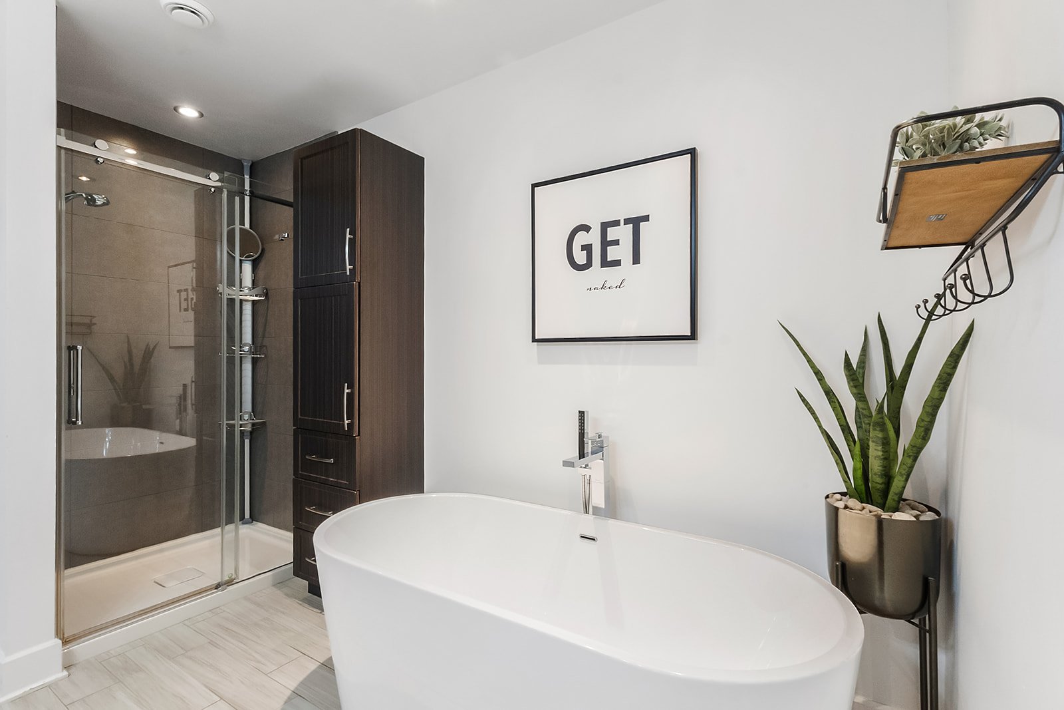
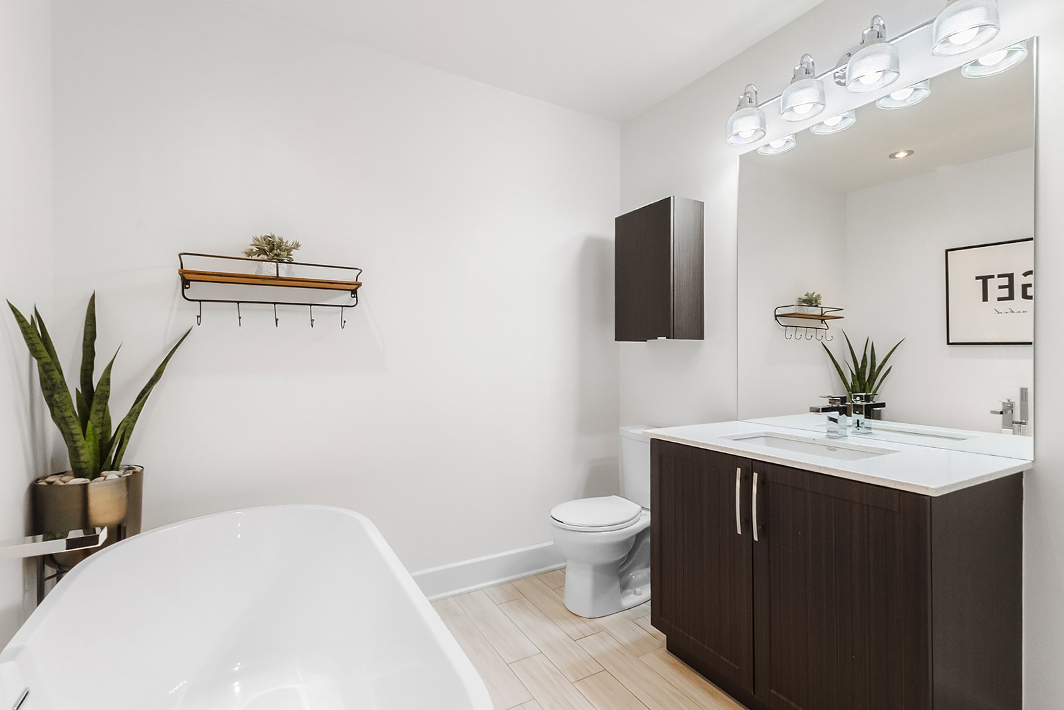
The third floor offers a spacious primary bedroom with walk-in closet and large window, along with two other generously sized bedrooms. The bathroom features a contemporary design with a freestanding bathtub and ceramic-and-glass shower.

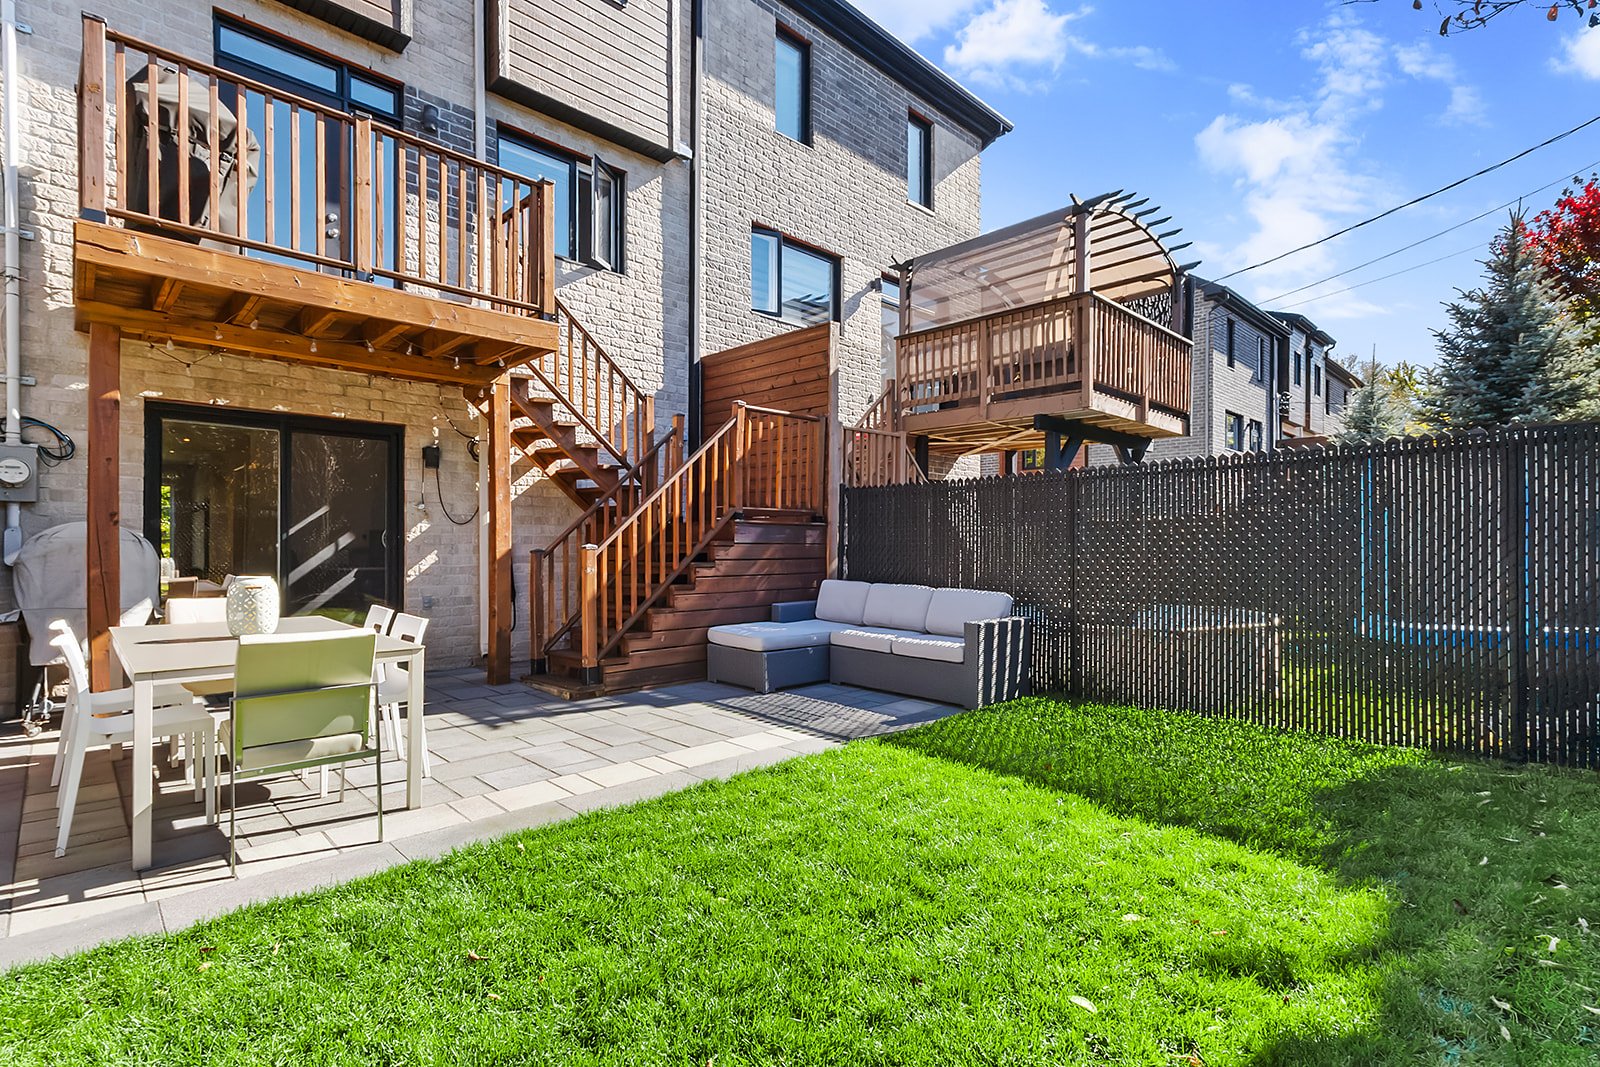
Outside, a large interlocking-paver terrace overlooking the wooded area provides a peaceful spot to enjoy the outdoors. Additional storage is located beneath the stairs. The fenced yard includes a shed and benefits from excellent privacy thanks to a tall hedge along the property line. The integrated garage accommodates one vehicle, with a second parking space in front. An asphalt driveway and central vacuum system add to the convenience.

Located at 180 rue du Parc-des-Érables in Auteuil, Laval, the property enjoys a family-friendly and convenient setting. Parc Éva-Circé-Côté, with its play area and walking trail, is approximately 300 to 400 m away. École du Boisé elementary school is approximately 1.4 km away, while other schools are also easily accessible.

Sainte-Rose commuter train station is approximately 1.5 km away, providing access to the EXO Saint-Jérôme line toward Montréal. Boulevard des Laurentides, approximately 2 km away, offers numerous shops, restaurants and services. Old Sainte-Rose and Parc de la Rivière-des-Mille-Îles, with its trails, bike paths and water activities, are also nearby.

Quick access to Highways 15, 19 and 440 makes commuting easy. A complete property in a peaceful neighbourhood where nature, convenience and quality of life come together.
Share Property

Room Details

Room Dimensions Level Flooring
Hallway 6.6 x 7.4 P Ground Floor Ceramic tiles
Hallway 13.7 x 3.0 P Ground Floor Ceramic tiles
Family room 13.0 x 11.0 P Ground Floor Ceramic tiles
Laundry room 5.6 x 7.2 P Ground Floor Ceramic tiles
Mashinary 2.0 x 7.3 P Ground Floor Concrete
Dining room 15.0 x 9.5 P 2nd Floor Wood
Kitchen 12.0 x 10.0 P 2nd Floor Wood
Pantry 3.6 x 3.2 P 2nd Floor Wood
Living room 11.7 x 15.3 P 2nd Floor Wood
Washroom 8.0 x 3.2 P 2nd Floor Ceramic tiles
Primary bedroom 15.0 x 12.7 P 3rd Floor Wood
Walk-in closet 8.3 x 3.0 P 3rd Floor Wood
Bedroom 10.0 x 9.2 P 3rd Floor Wood
Bedroom 13.6 x 9.0 P 3rd Floor Wood
Bathroom 9.2 x 8.0 P 3rd Floor Ceramic tiles

Included

Dishwasher (Bosch); Samsung stove display works intermittently, but the stove remains fully functional; wine cooler; range hood; light fixtures; blinds; curtains; shed; garage storage racks; central vacuum with accessories; electric garage door opener.
Excluded

Dishwasher (Bosch); Samsung stove display works intermittently, but the stove remains fully functional; wine cooler; range hood; light fixtures; blinds; curtains; shed; garage storage racks; central vacuum with accessories; electric garage door opener.
Building

Type Two or more storey
Style Attached
Dimensions 10.37x6.1 M
Lot Size 3039 PC

Expenses

Co-ownership fees $ 2172 / year
Municipal Taxes (2026) $ 3303 / year
School taxes (2026) $ 357 / year

Characteristics

Equipment available Alarm system, Central vacuum cleaner system installation, Electric garage door, Private yard, Ventilation system, Wall-mounted heat pump
Driveway Asphalt
Roofing Asphalt shingles
Proximity Bicycle path, Cross-country skiing, Daycare centre, Elementary school, High school, Highway, Hospital, Other, Park - green area, Public transport
Siding Brick
Window type Crank handle, French window
Heating system Electric baseboard units, Space heating baseboards
Heating energy Electricity
Landscaping Fenced, Landscape
Available services Fire detector
Garage Fitted, Heated, Single width
Topography Flat
Parking Garage, Outdoor
Sewage system Municipal sewer
Water supply Municipality
Windows PVC
Zoning Residential
Bathroom / Washroom Seperate shower

Loading maps...
Loading street view...

This property is presented in collaboration with RE/MAX ALLIANCE INC

Copyright © 2025 Natali Sakaryan. All rights reserved. Real Estate Website Design by