Natali Sakaryan
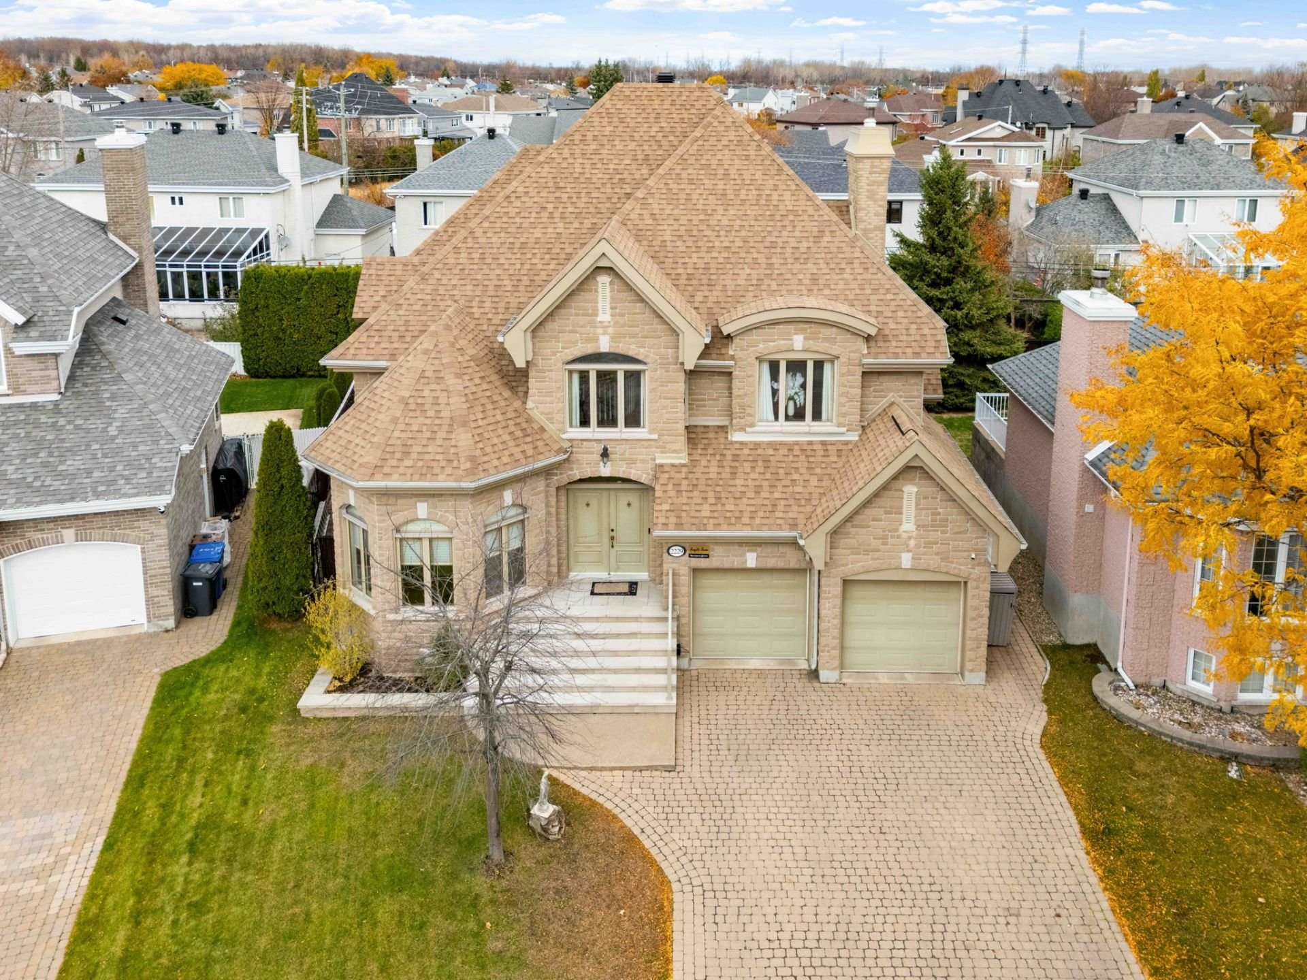
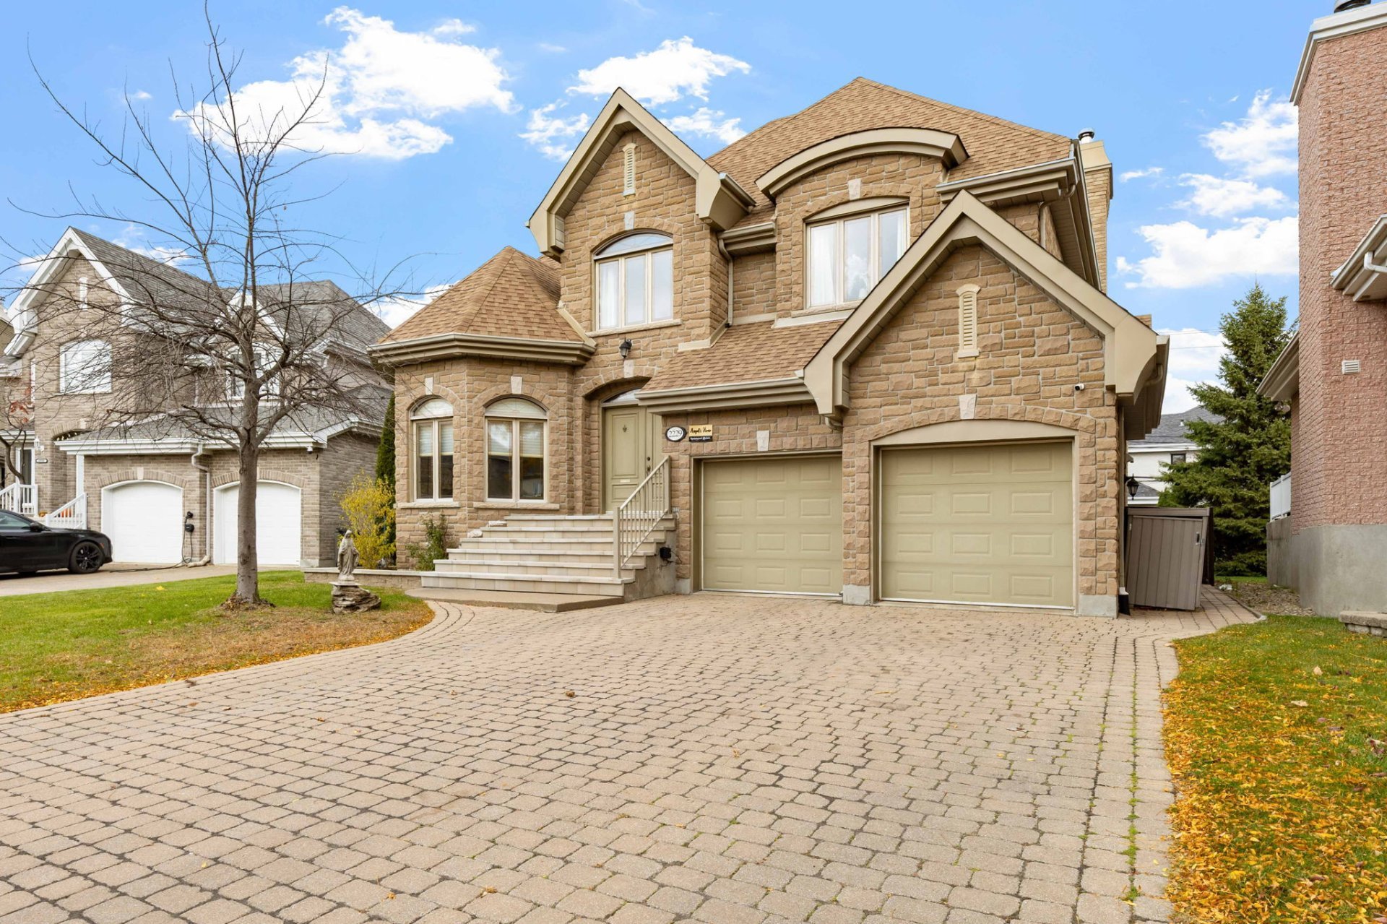
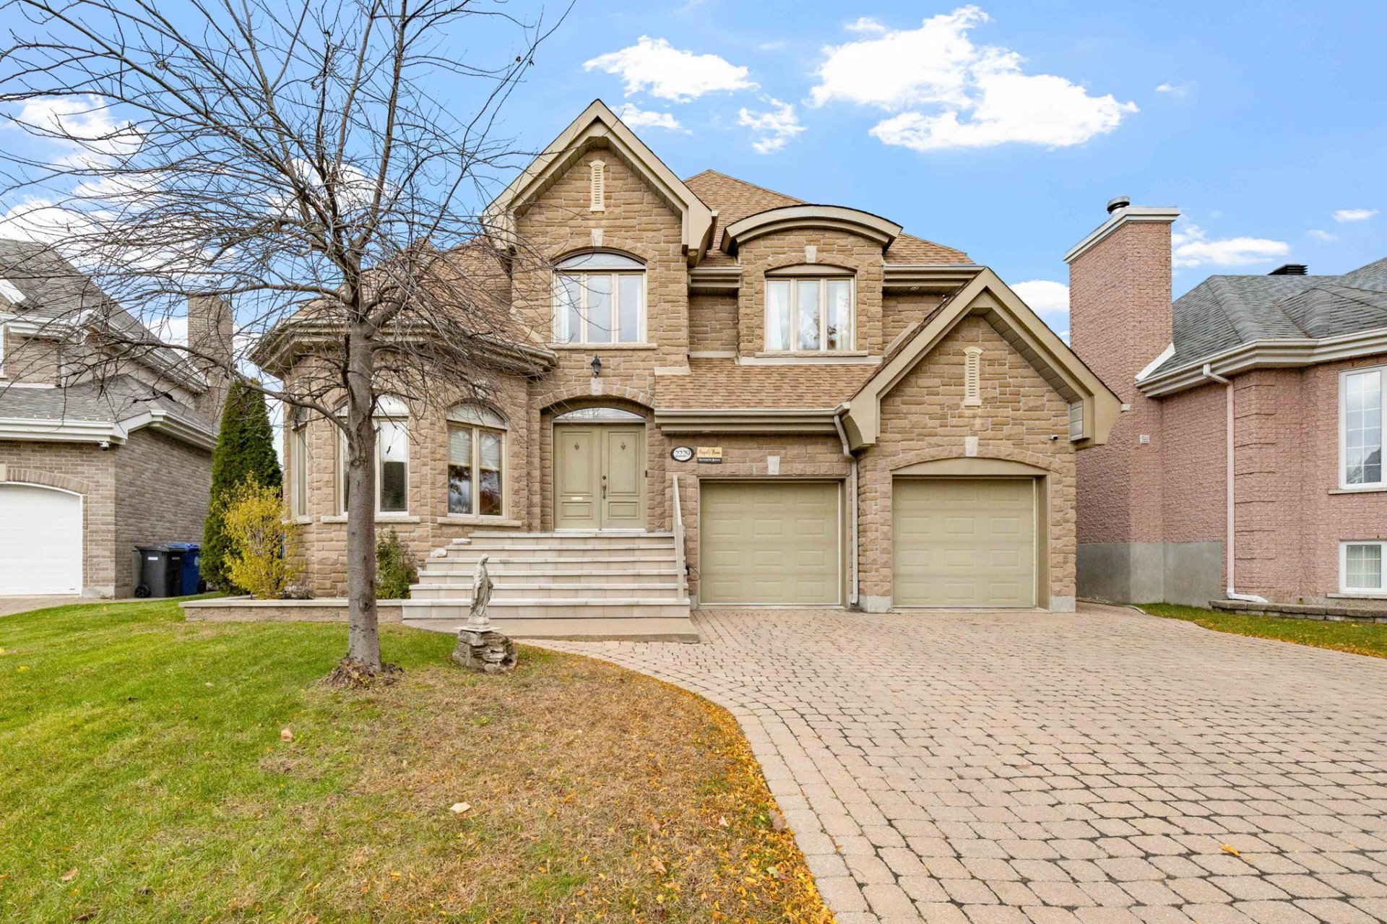
Exterior
2229 Rue de Ronda, Laval (Vimont), Ferme Papineau, Laval, J7K3T4
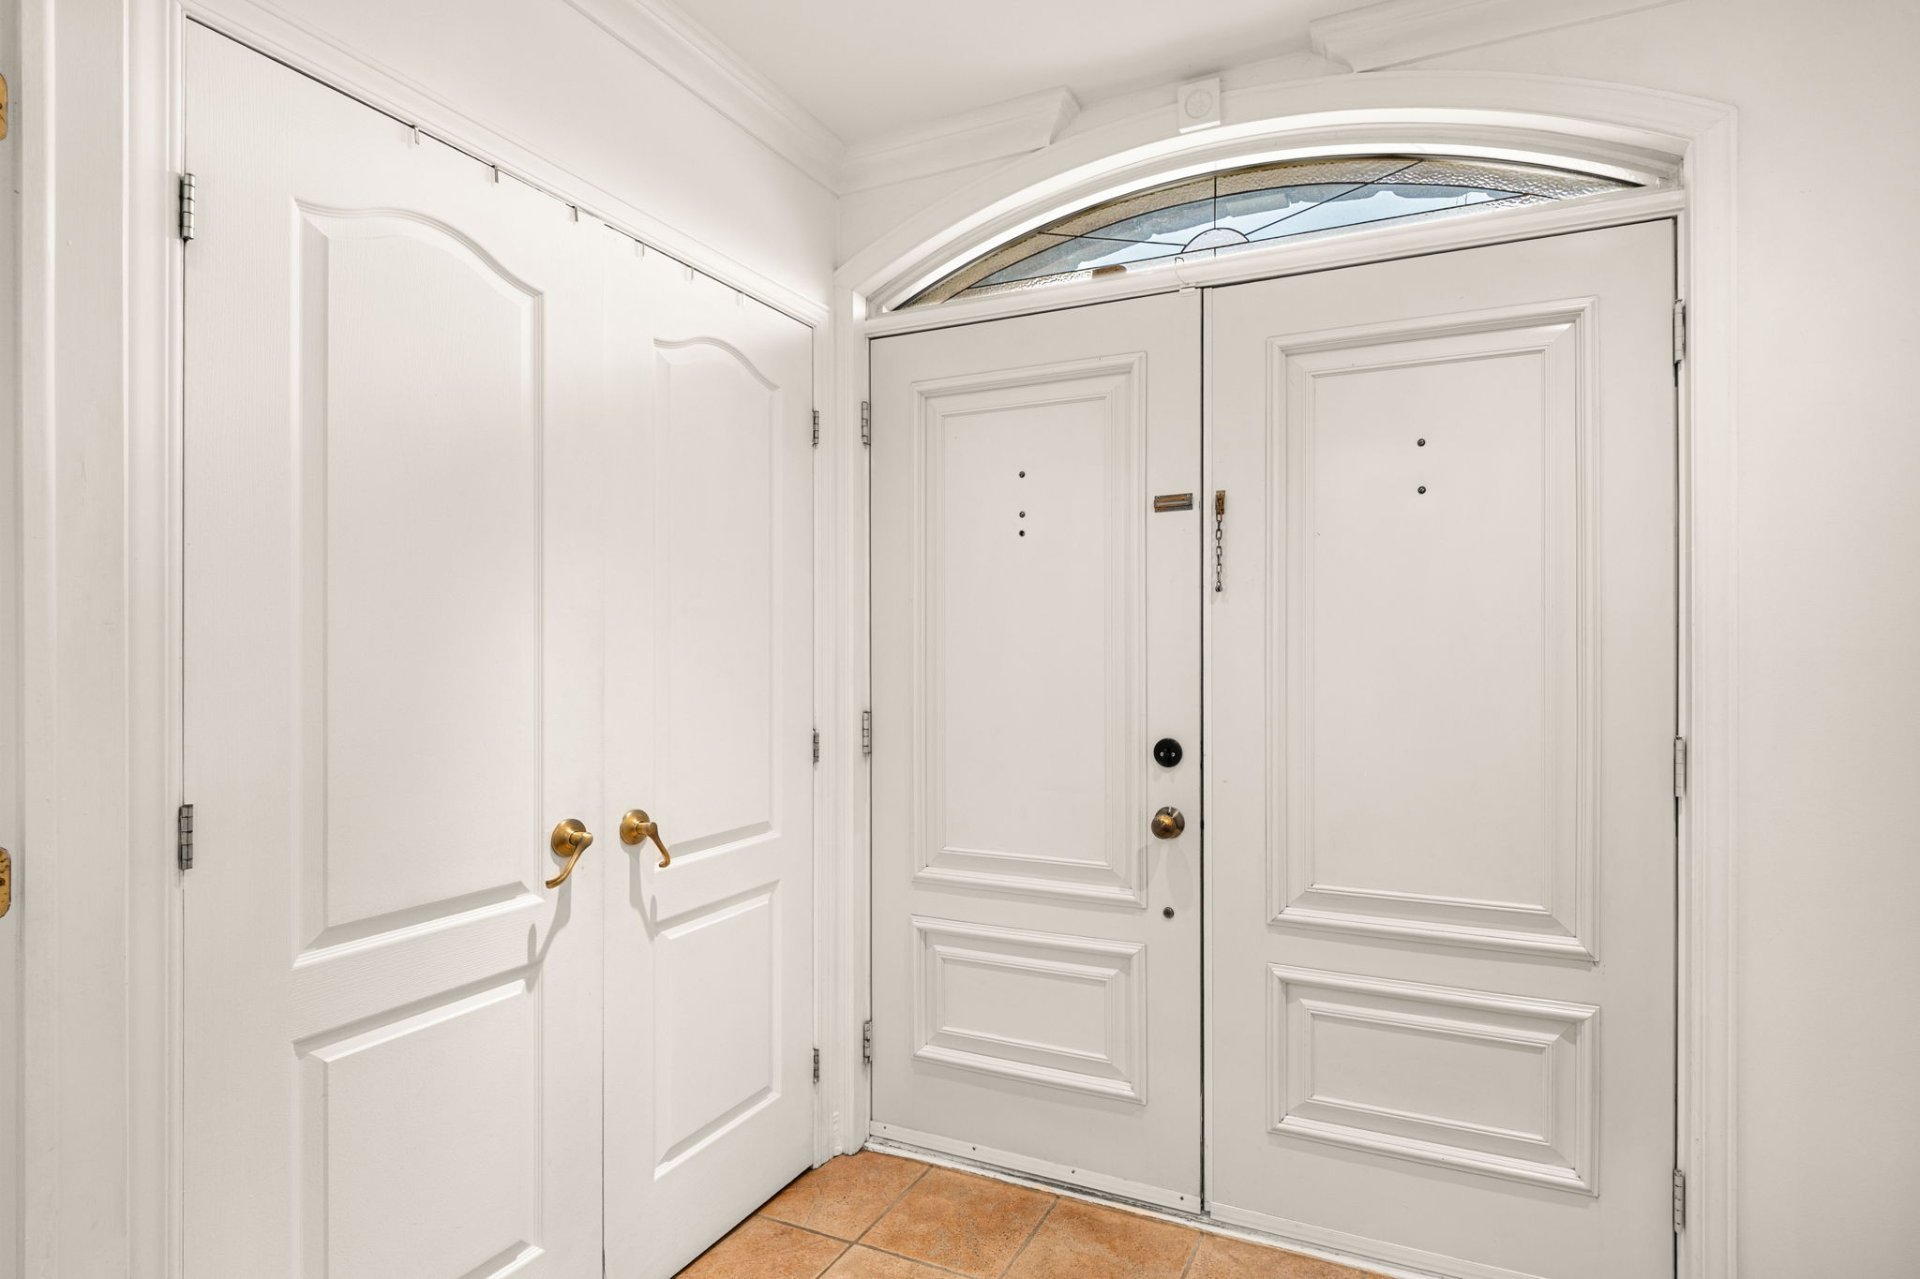
Exterior entrance
2229 Rue de Ronda, Laval (Vimont), Ferme Papineau, Laval, J7K3T4
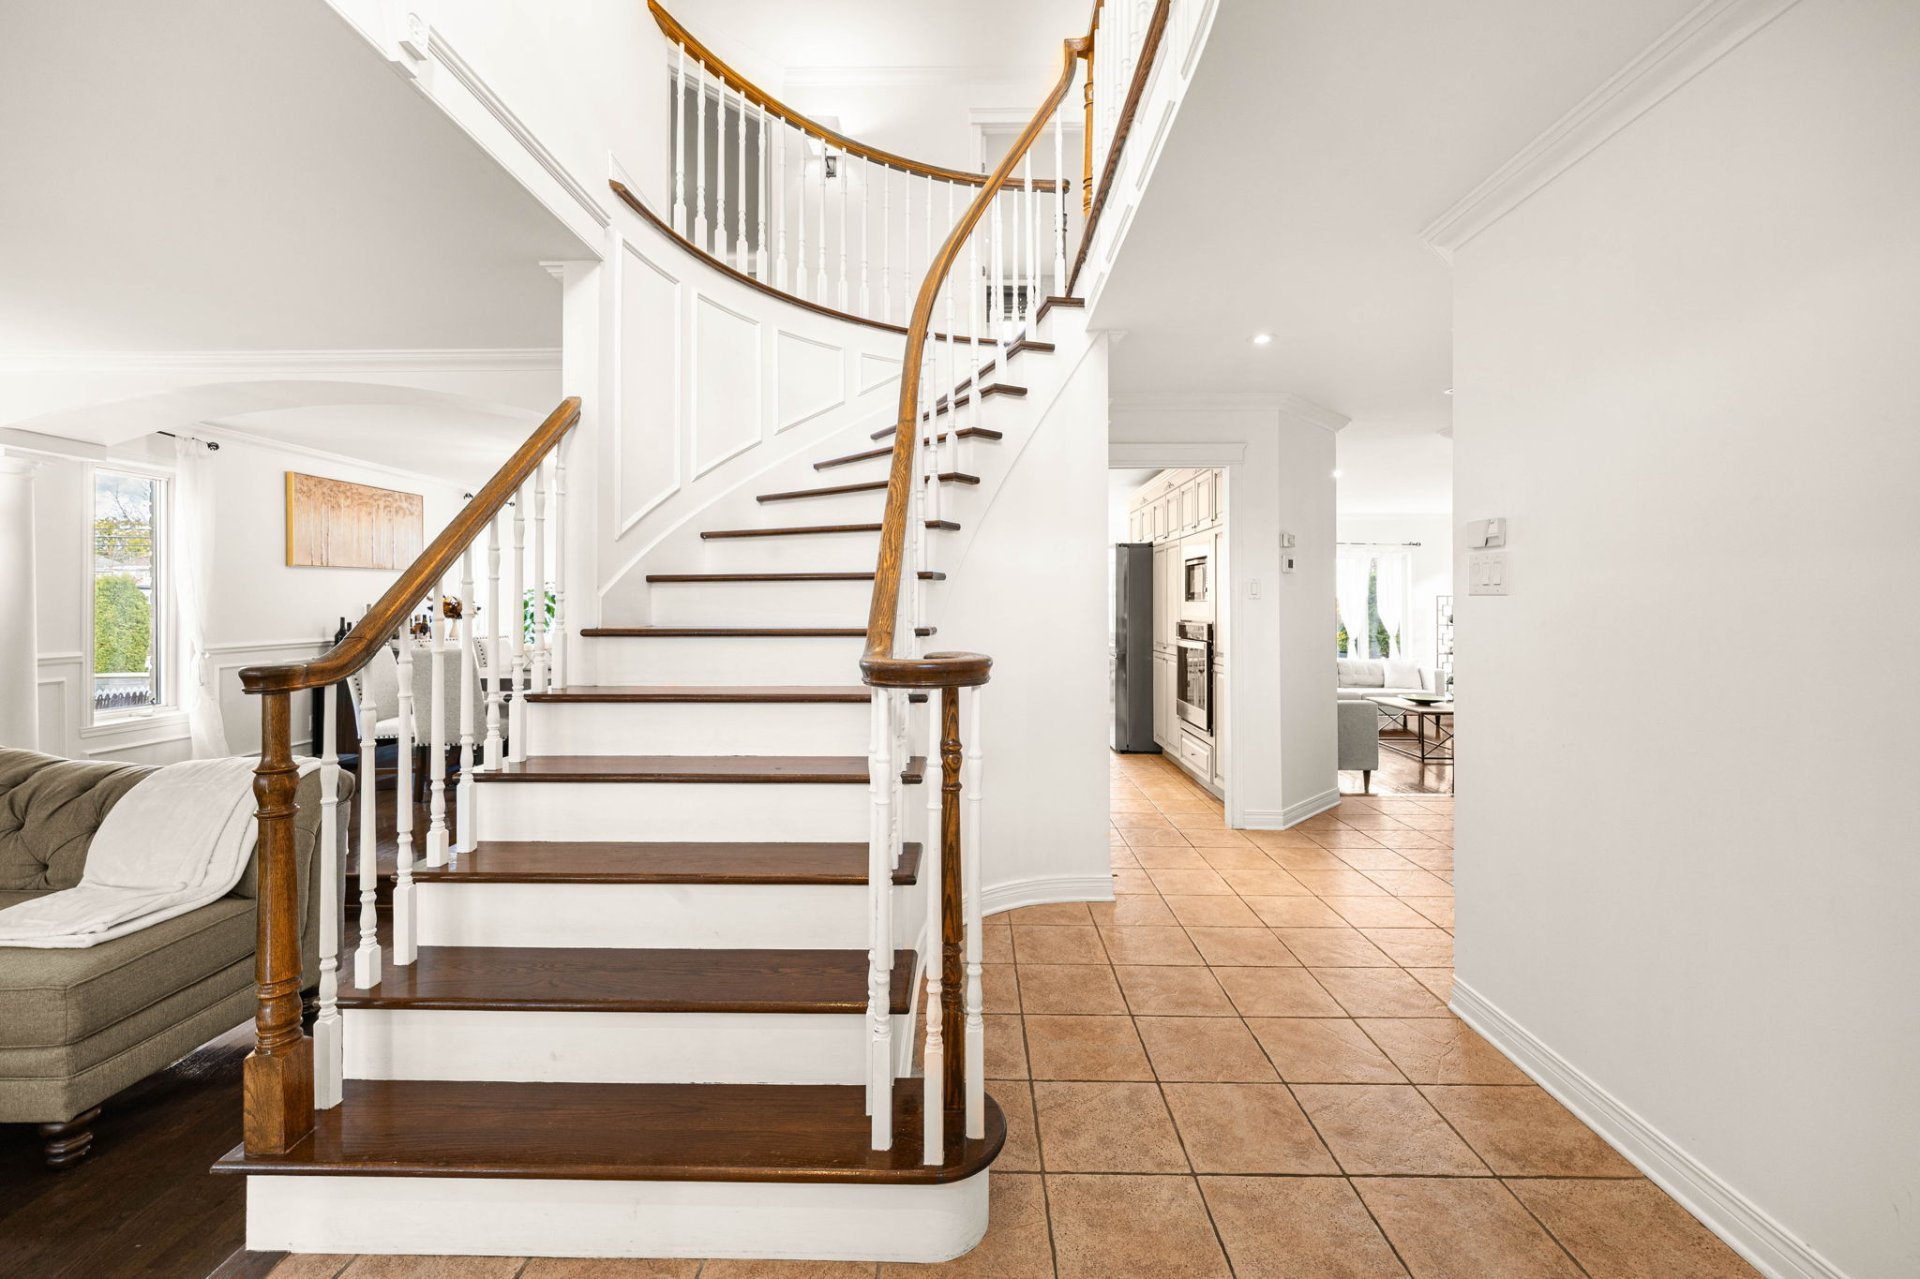
Staircase
2229 Rue de Ronda, Laval (Vimont), Ferme Papineau, Laval, J7K3T4
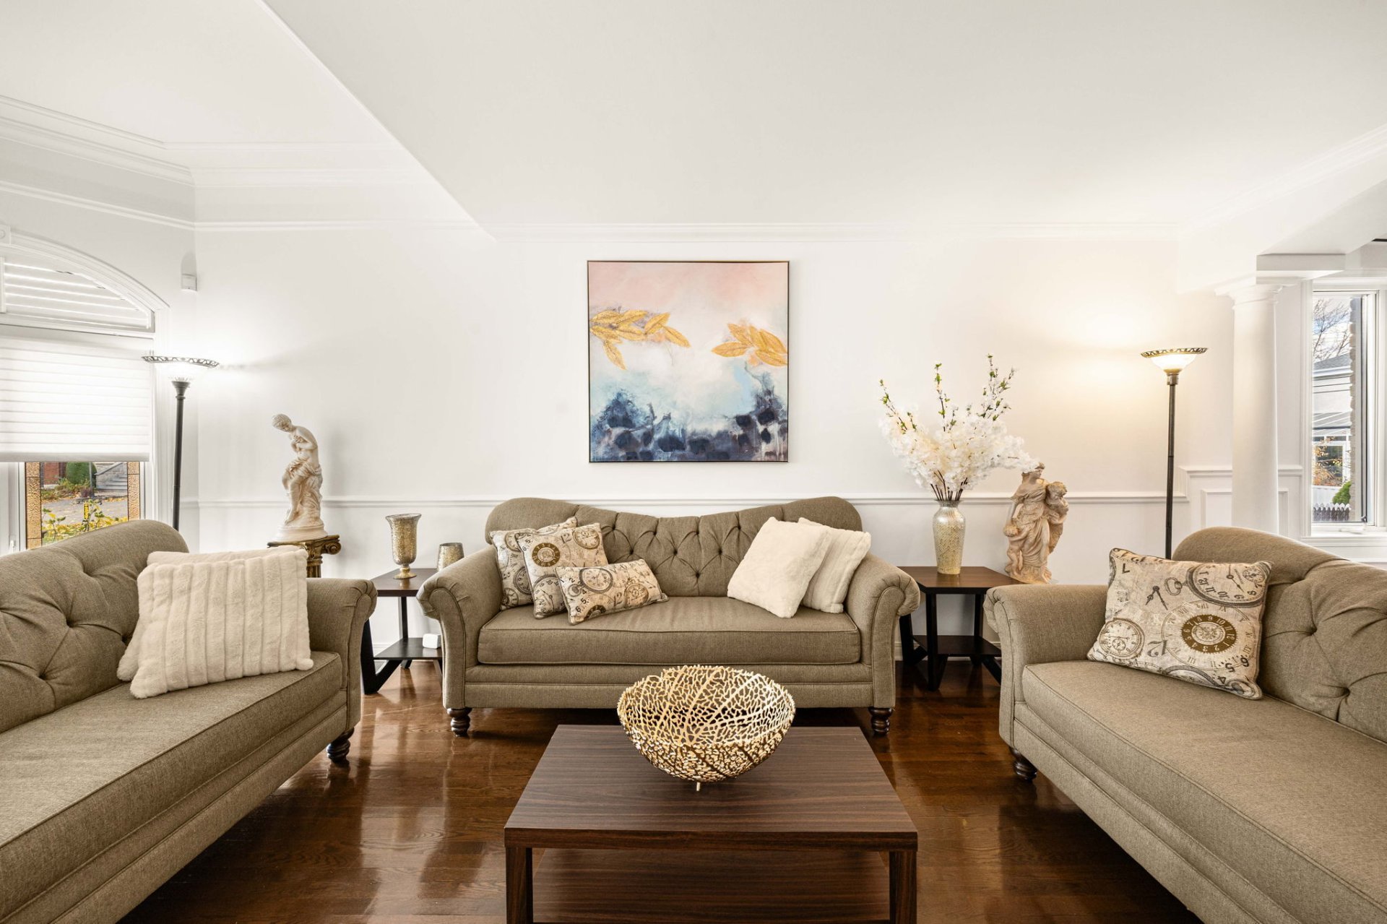
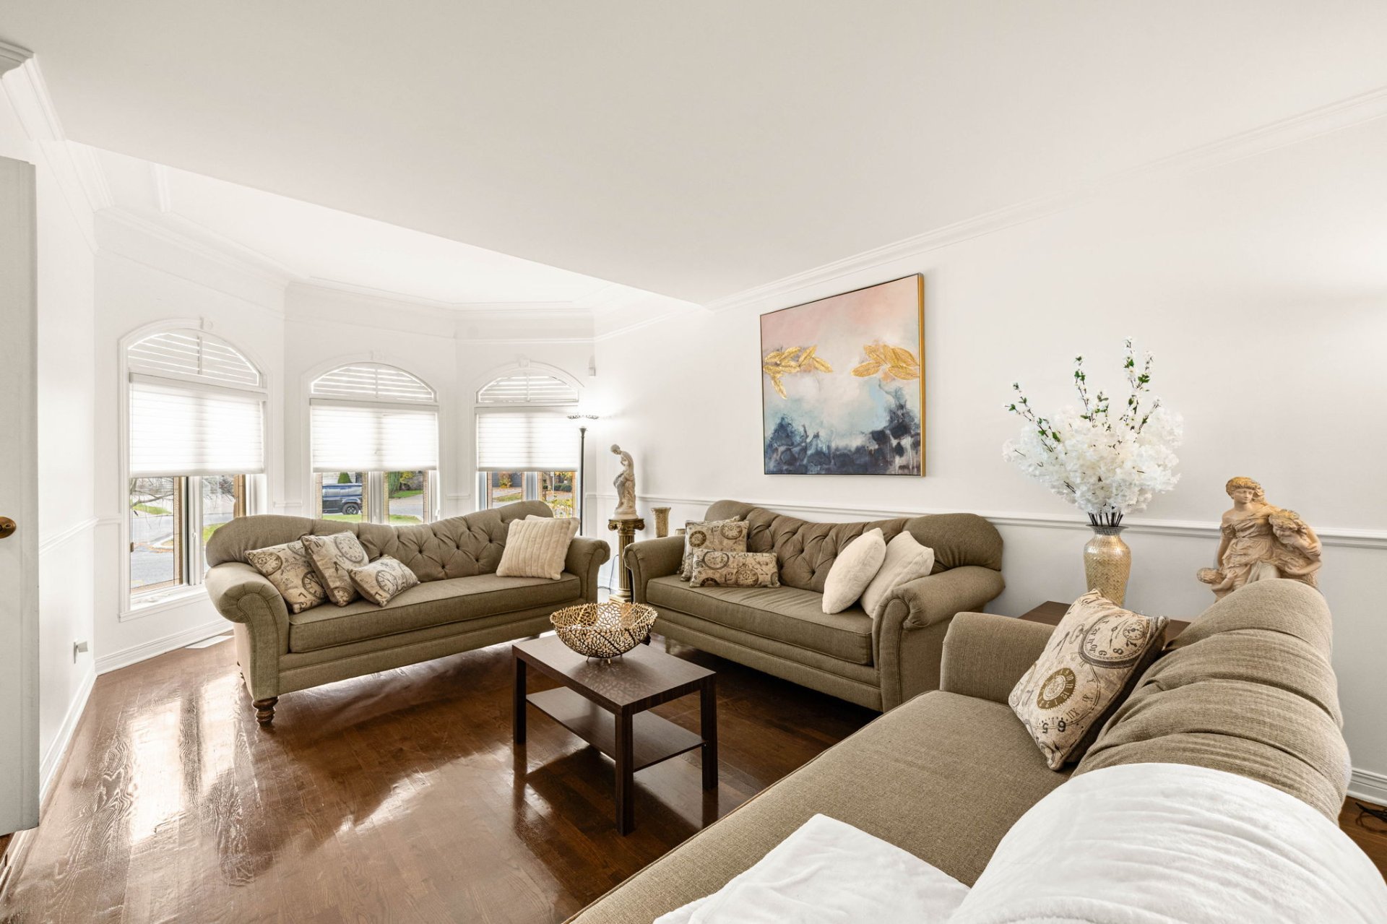
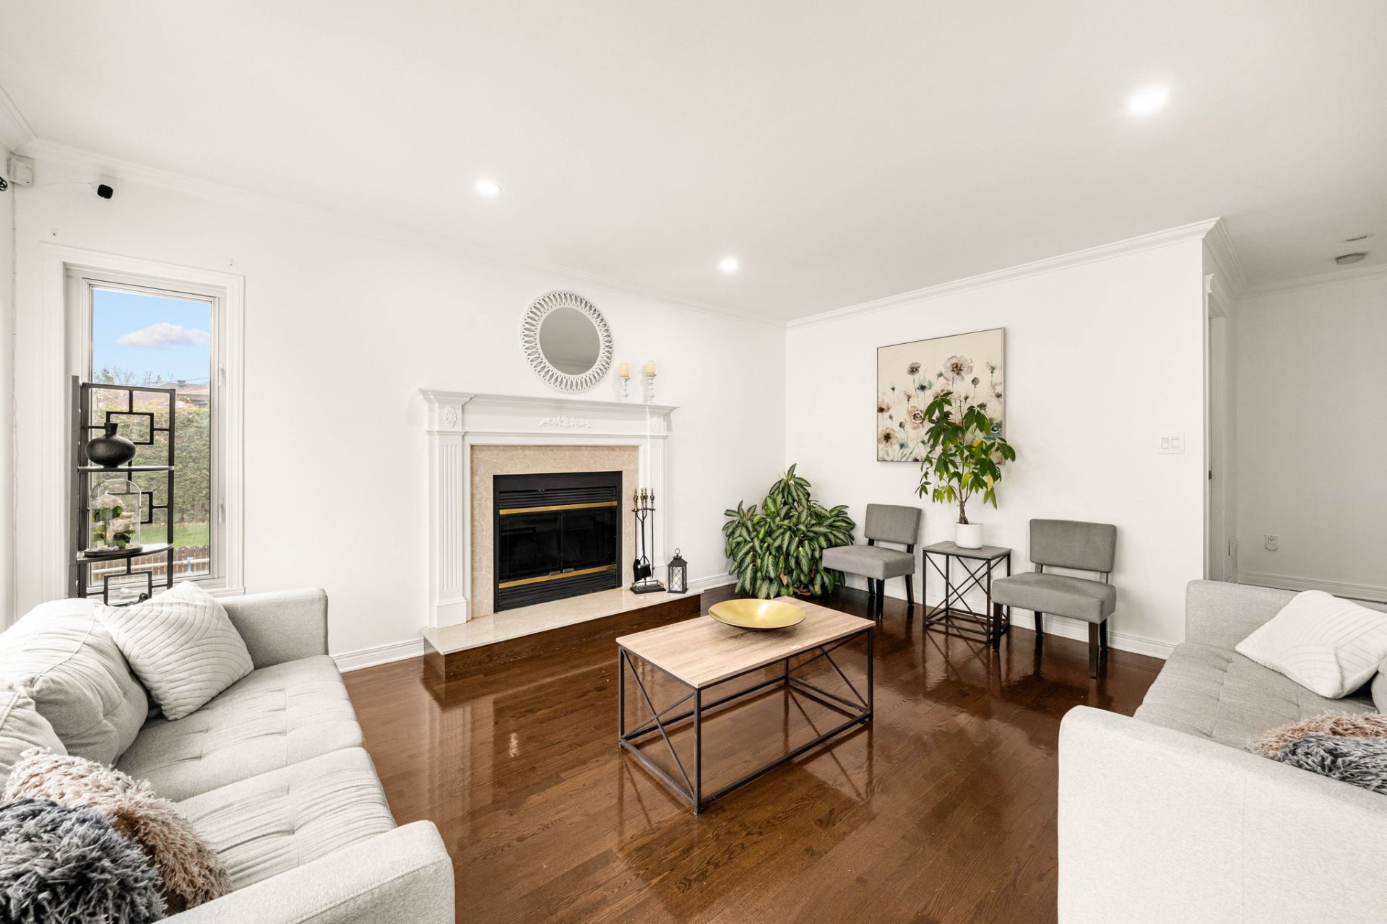
Living room
2229 Rue de Ronda, Laval (Vimont), Ferme Papineau, Laval, J7K3T4
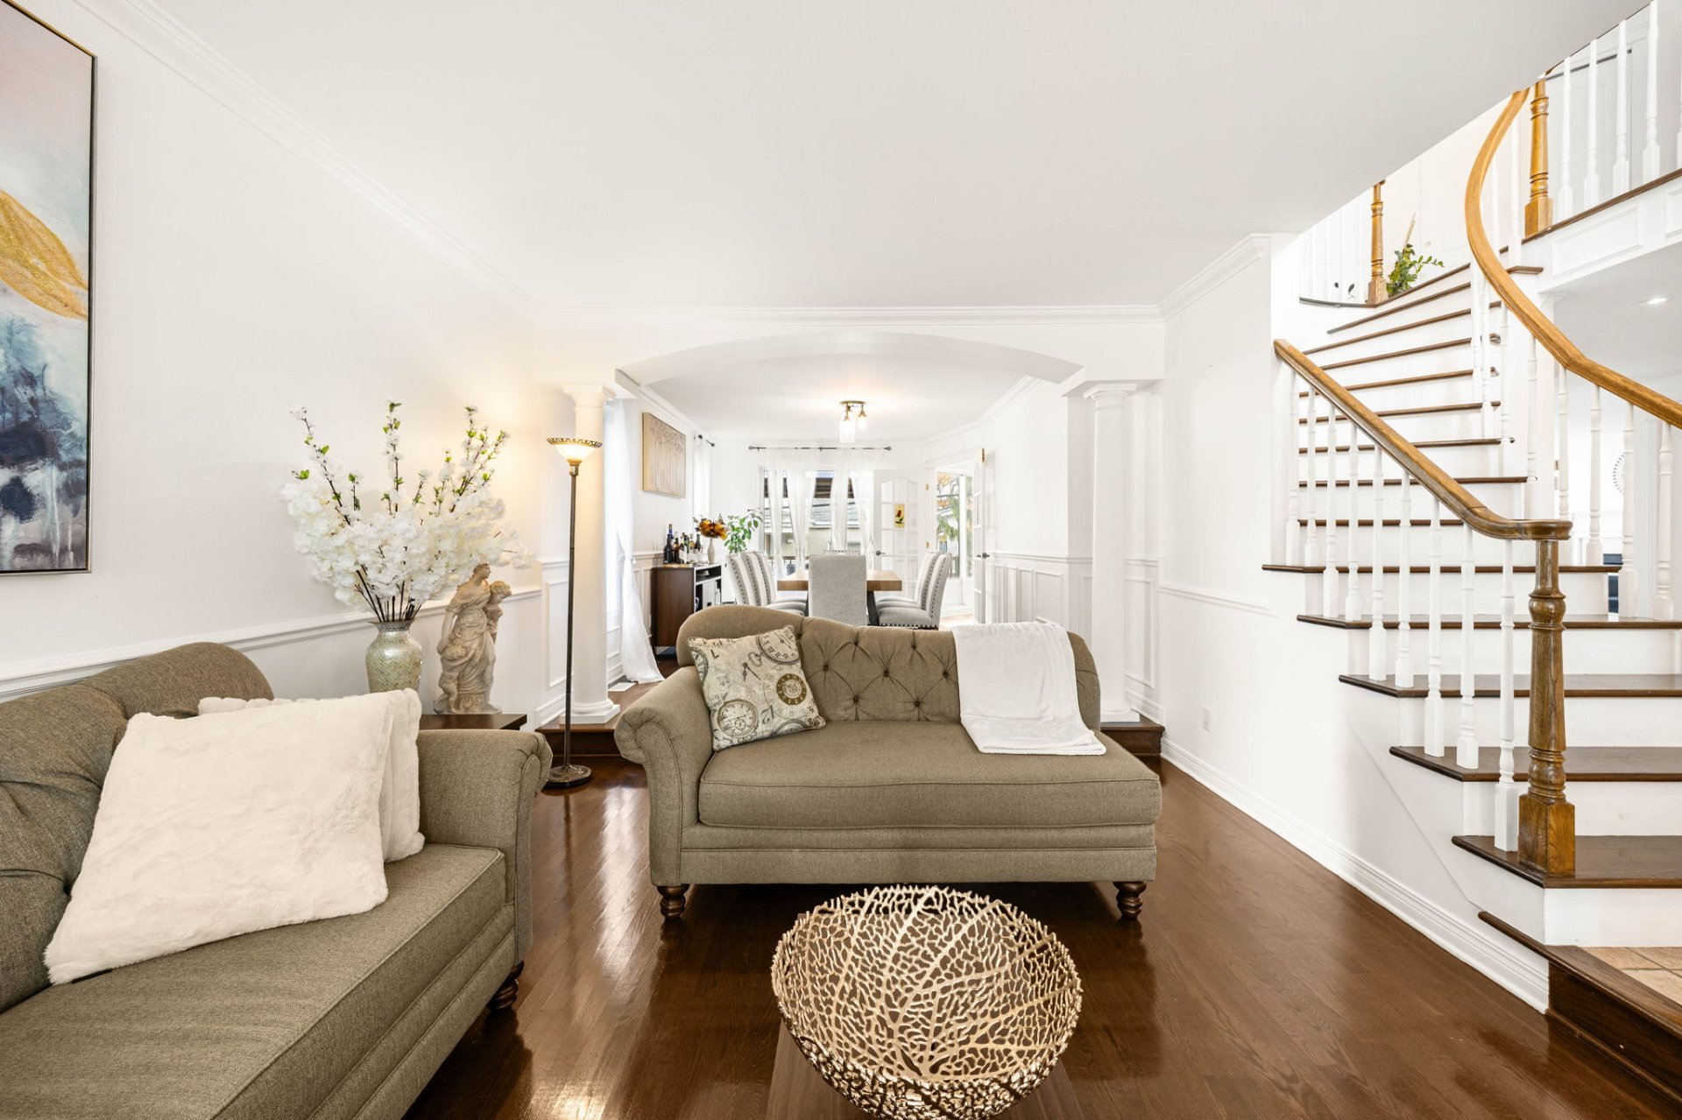
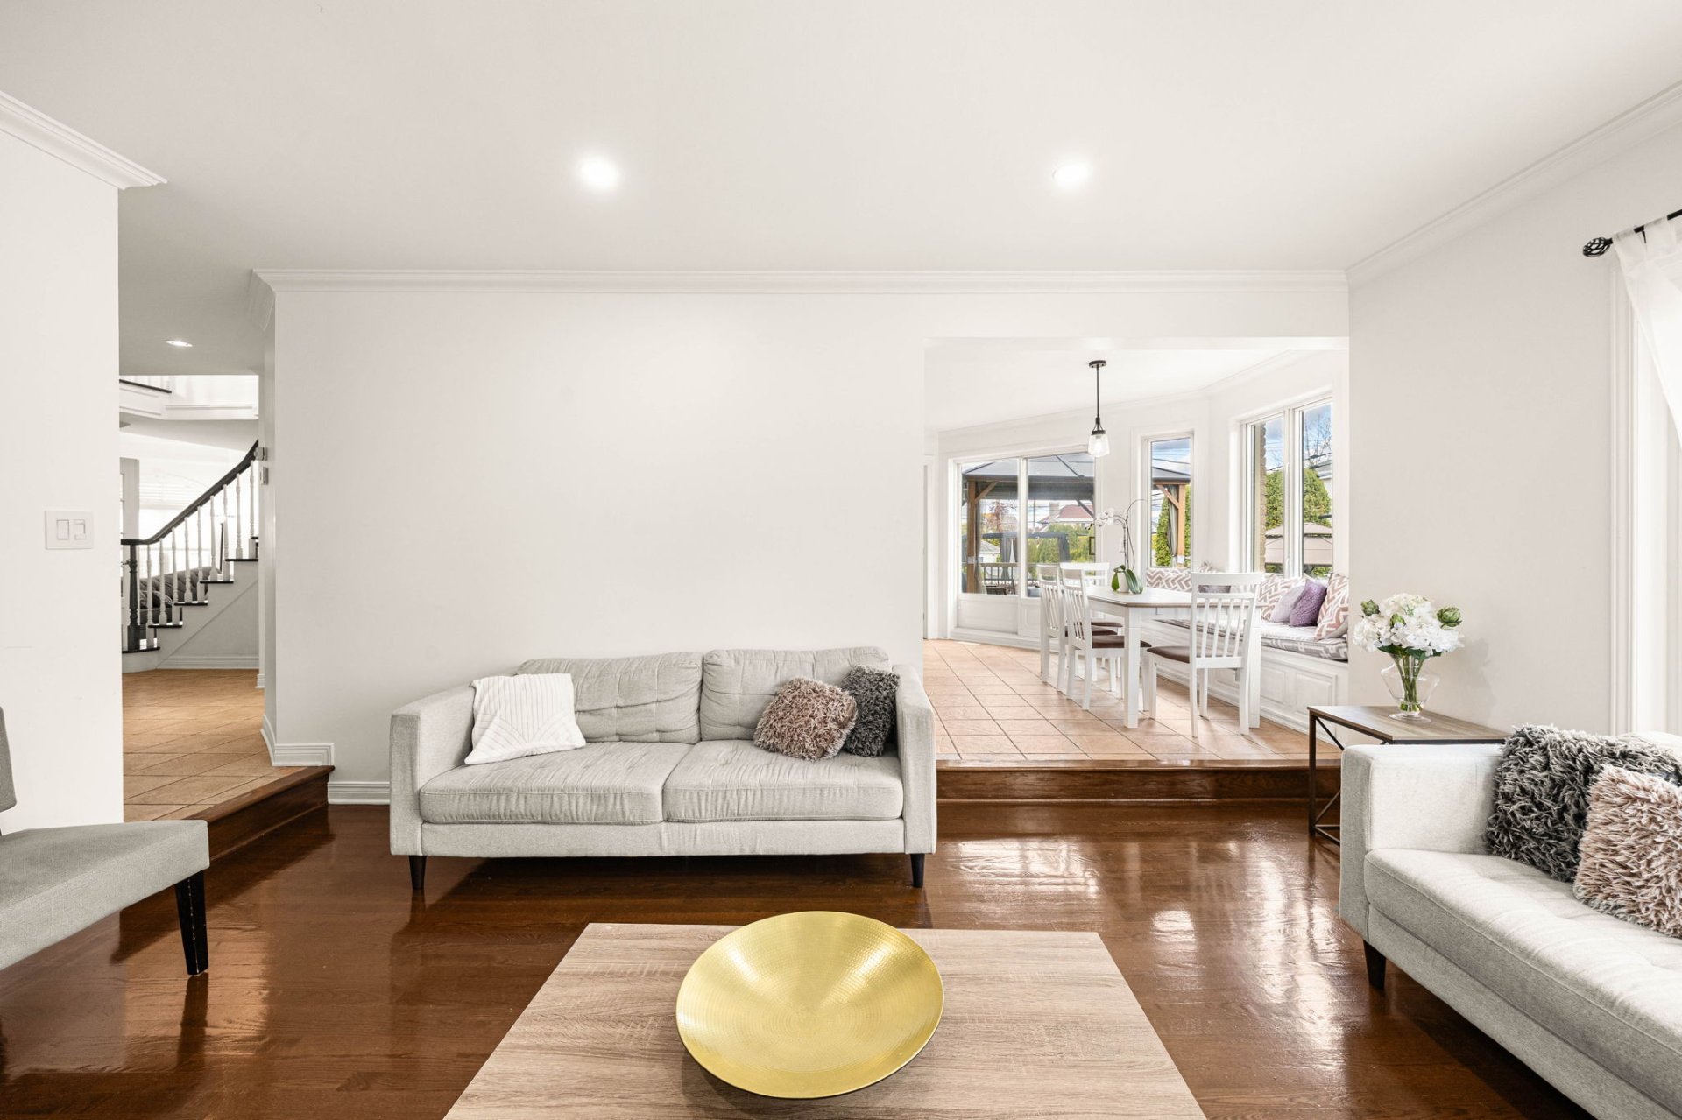
Living room
2229 Rue de Ronda, Laval (Vimont), Ferme Papineau, Laval, J7K3T4
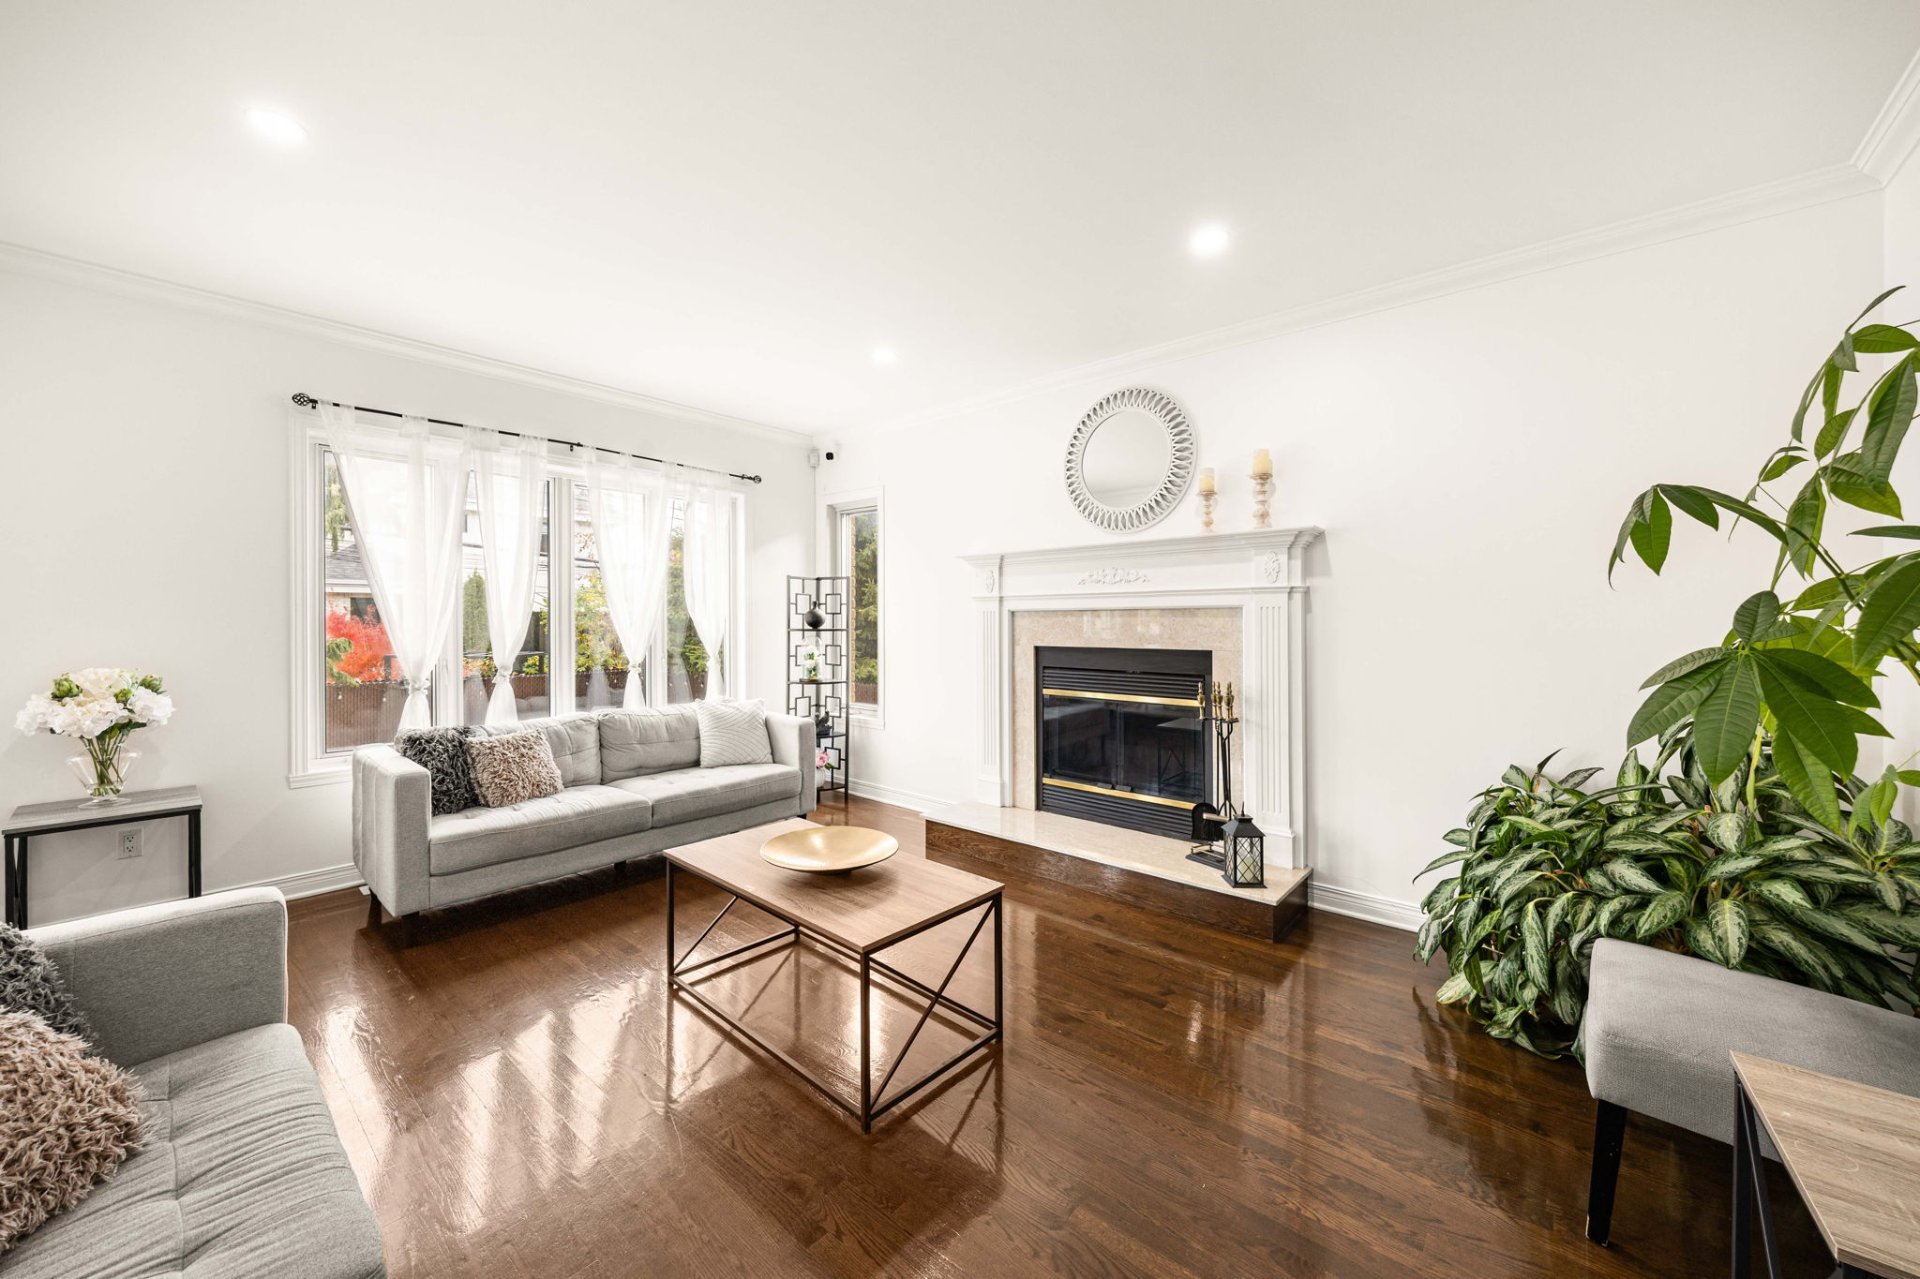
Living room
2229 Rue de Ronda, Laval (Vimont), Ferme Papineau, Laval, J7K3T4
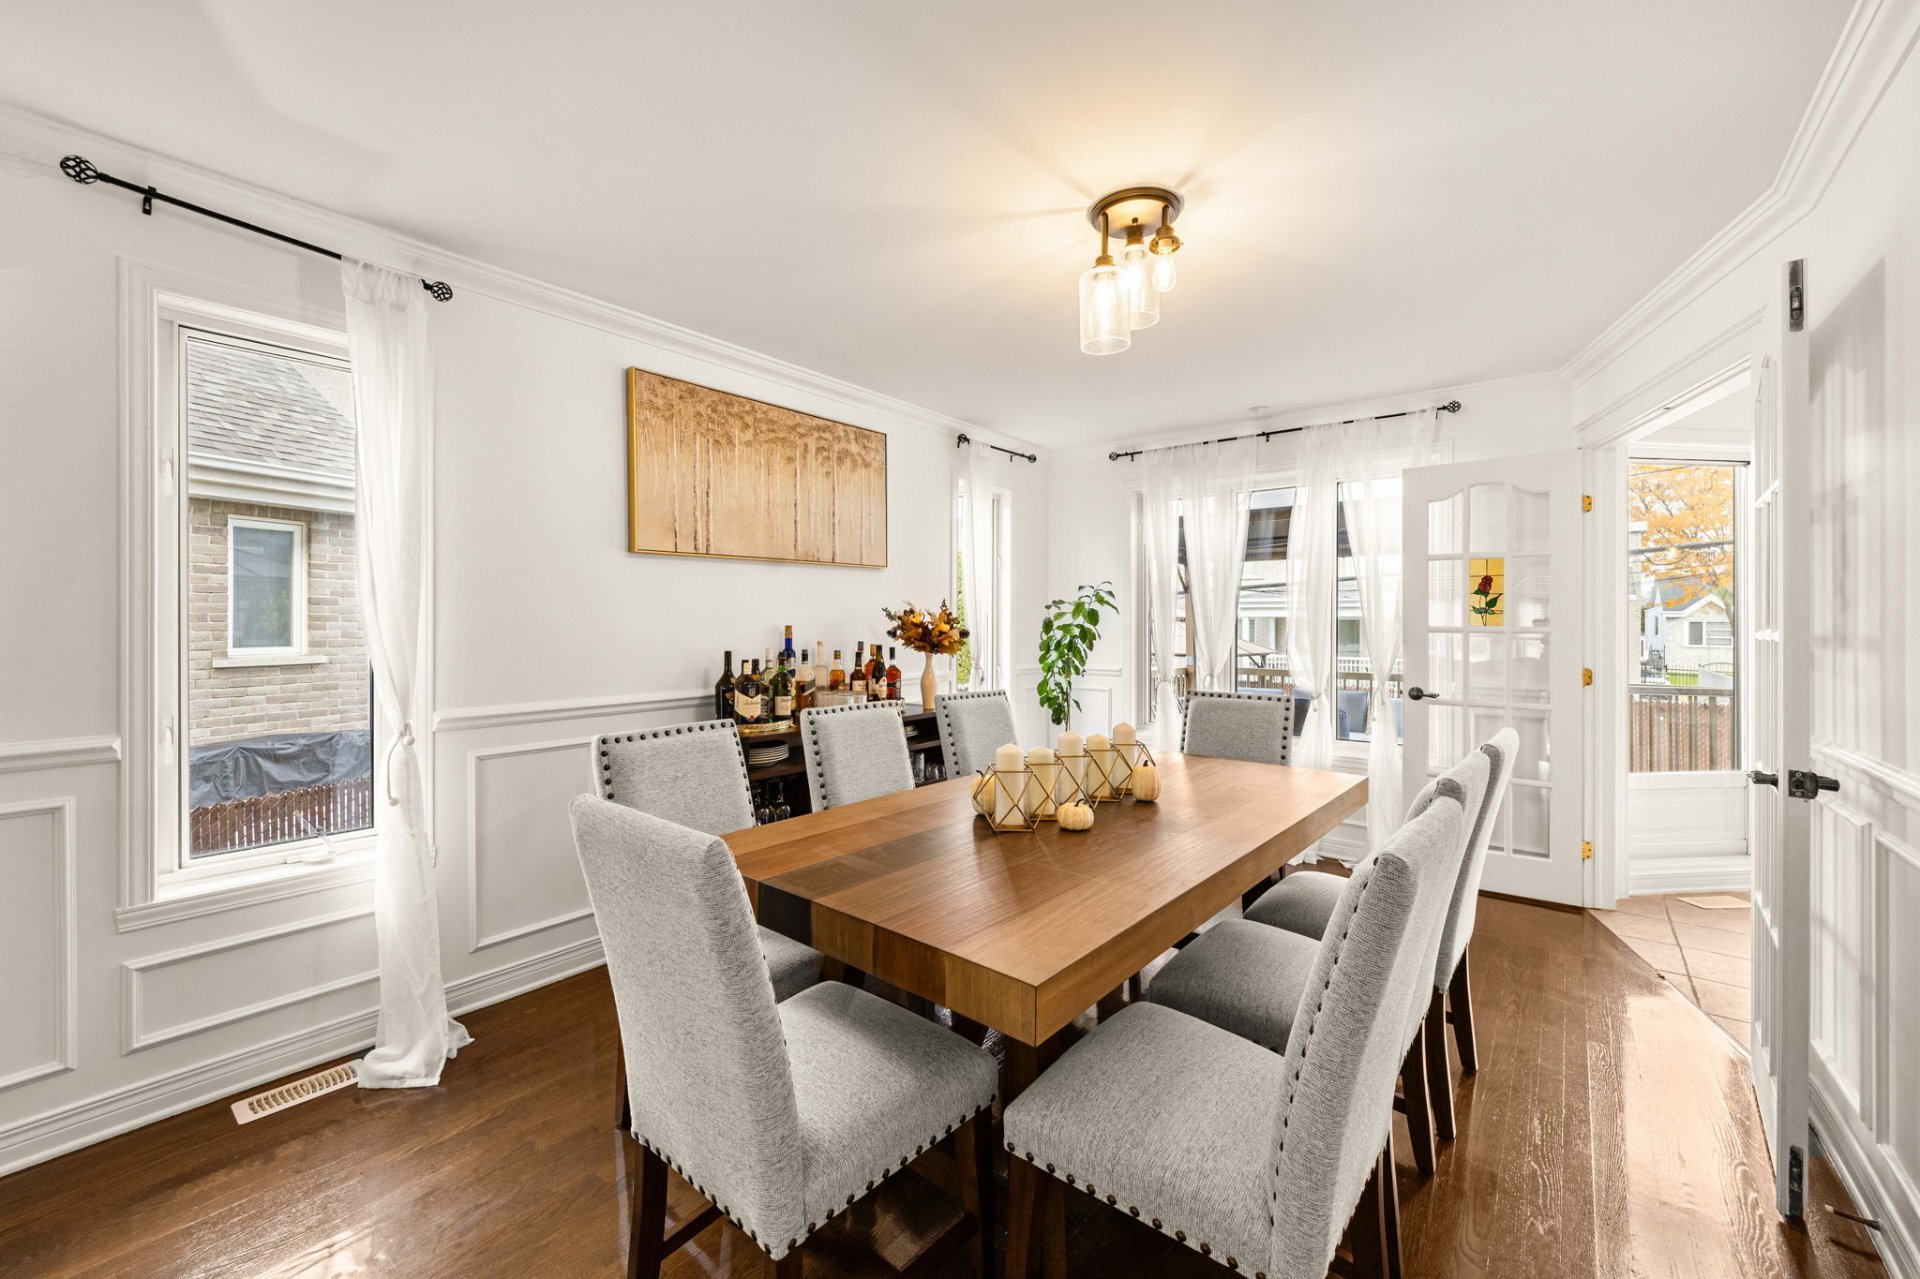
Dining room
2229 Rue de Ronda, Laval (Vimont), Ferme Papineau, Laval, J7K3T4
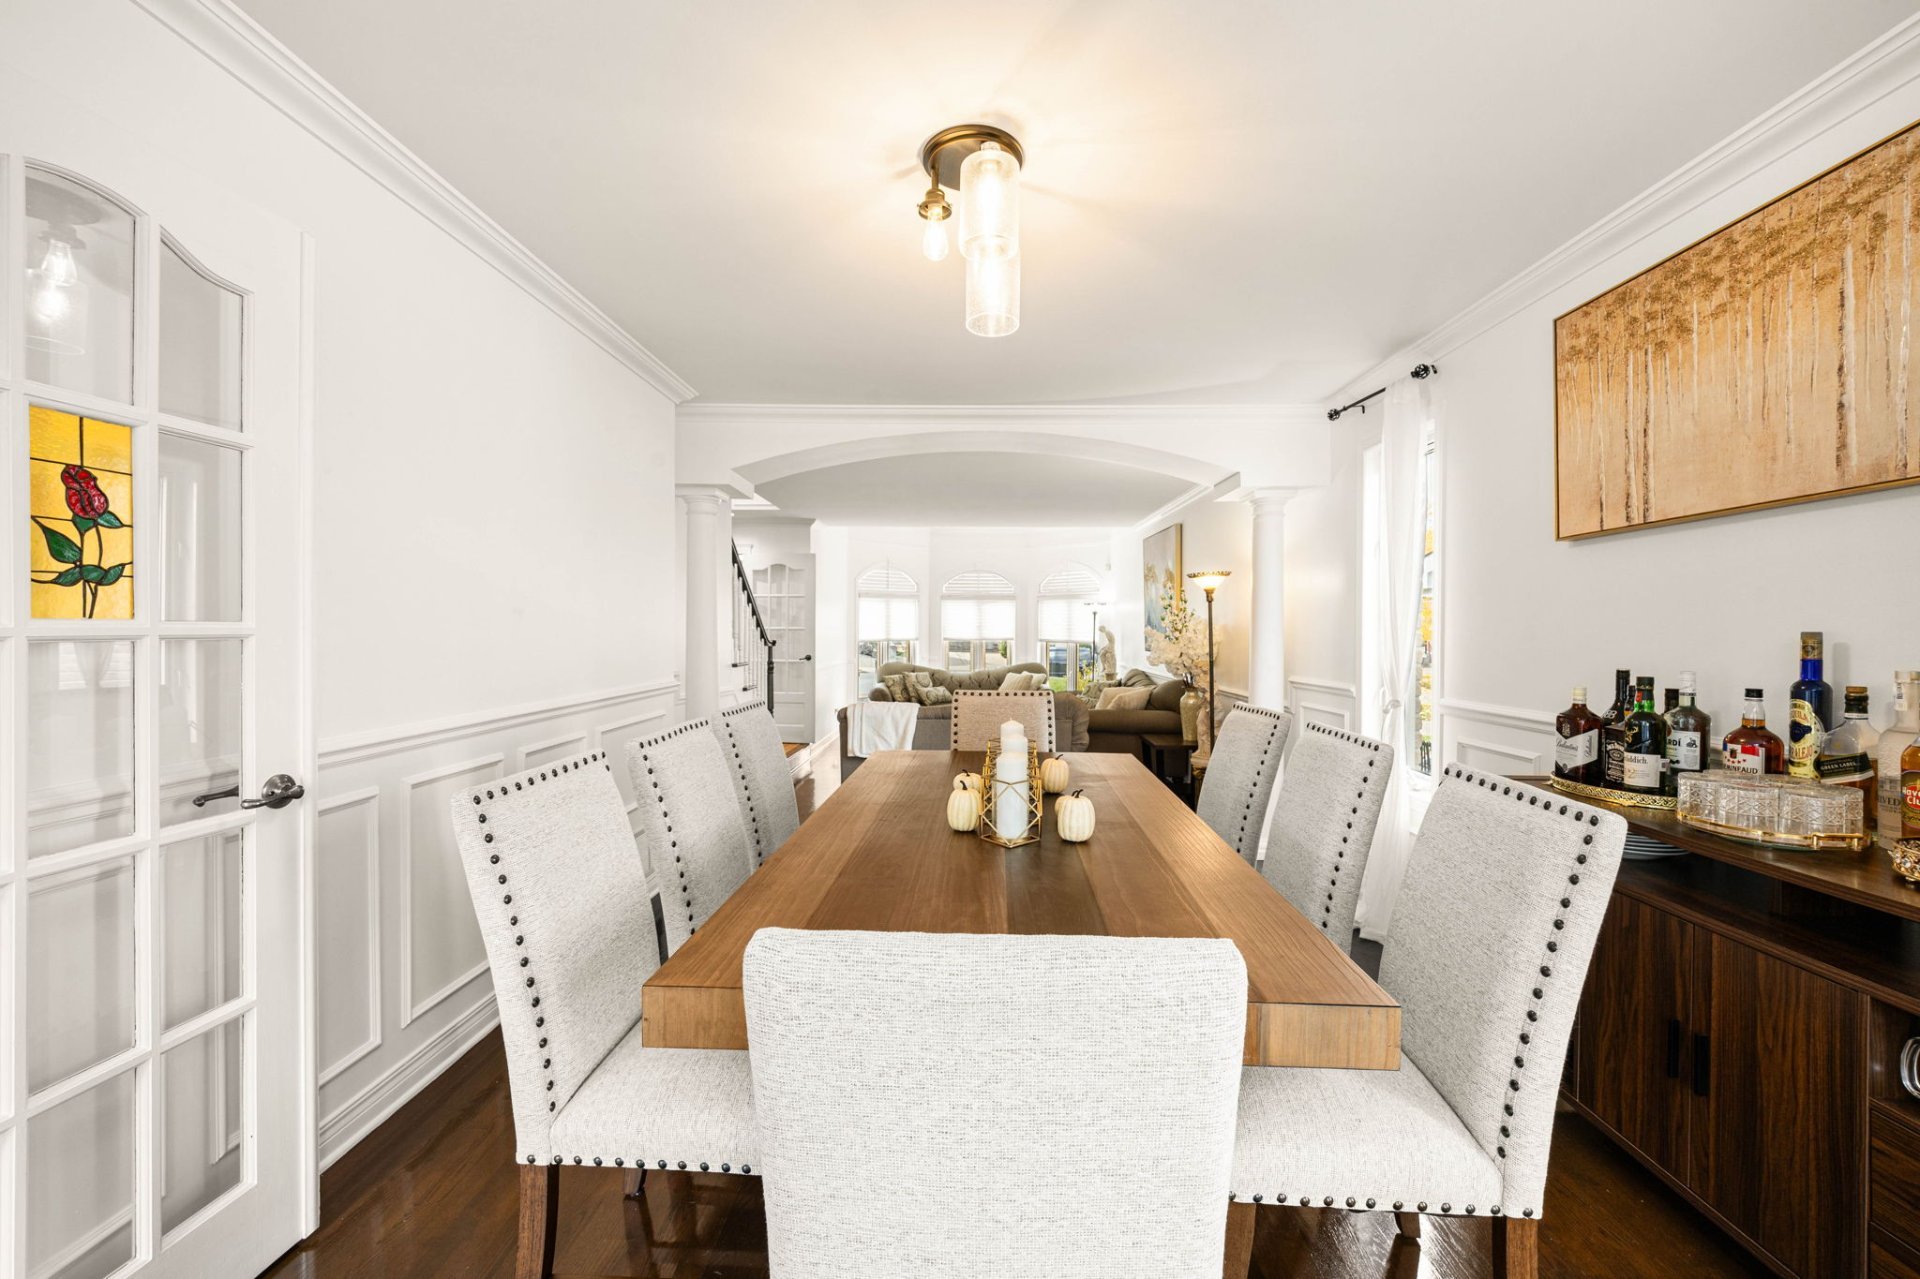
Dining room
2229 Rue de Ronda, Laval (Vimont), Ferme Papineau, Laval, J7K3T4
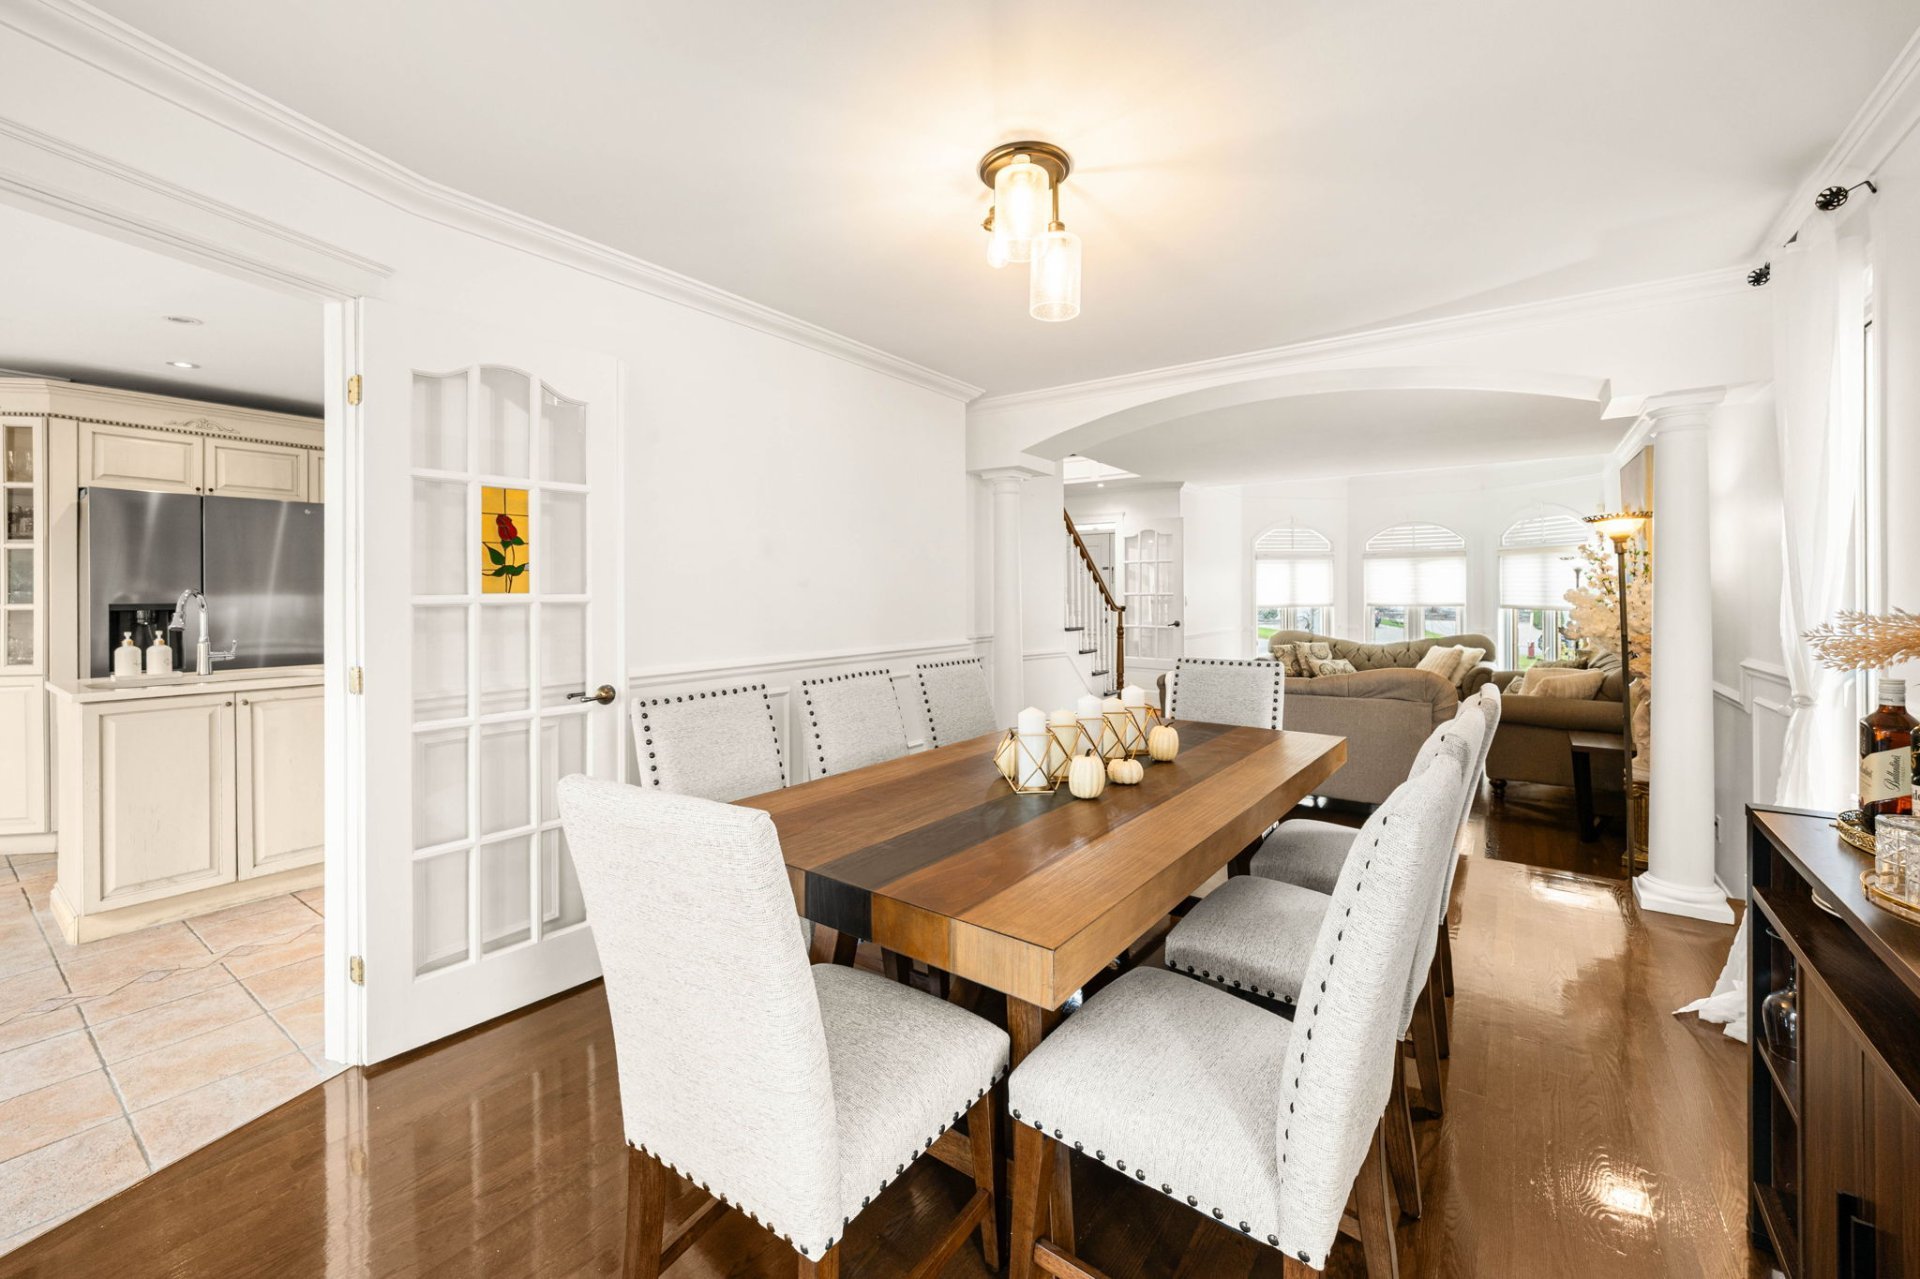
Dining room
2229 Rue de Ronda, Laval (Vimont), Ferme Papineau, Laval, J7K3T4
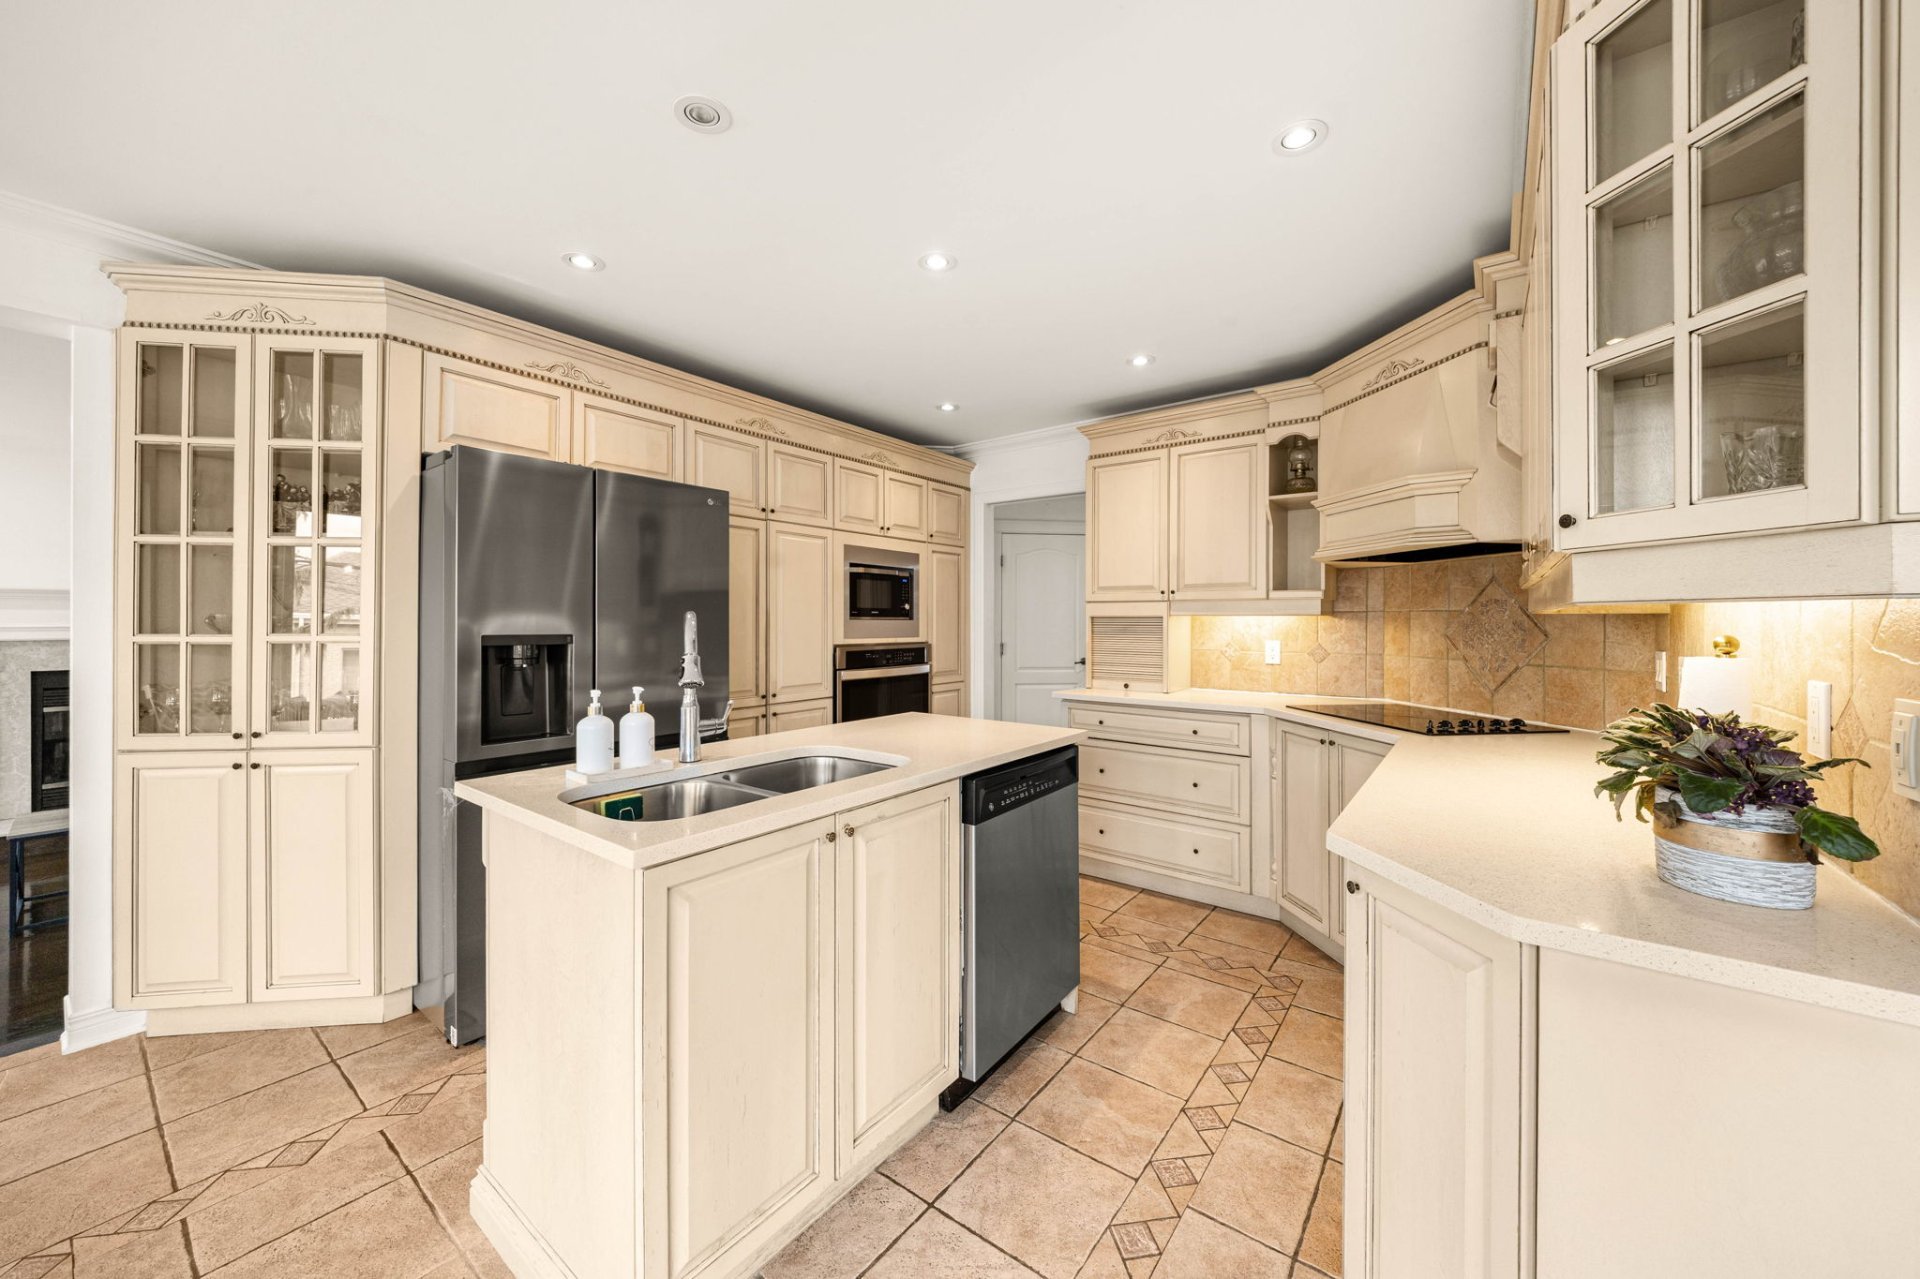
Kitchen
2229 Rue de Ronda, Laval (Vimont), Ferme Papineau, Laval, J7K3T4
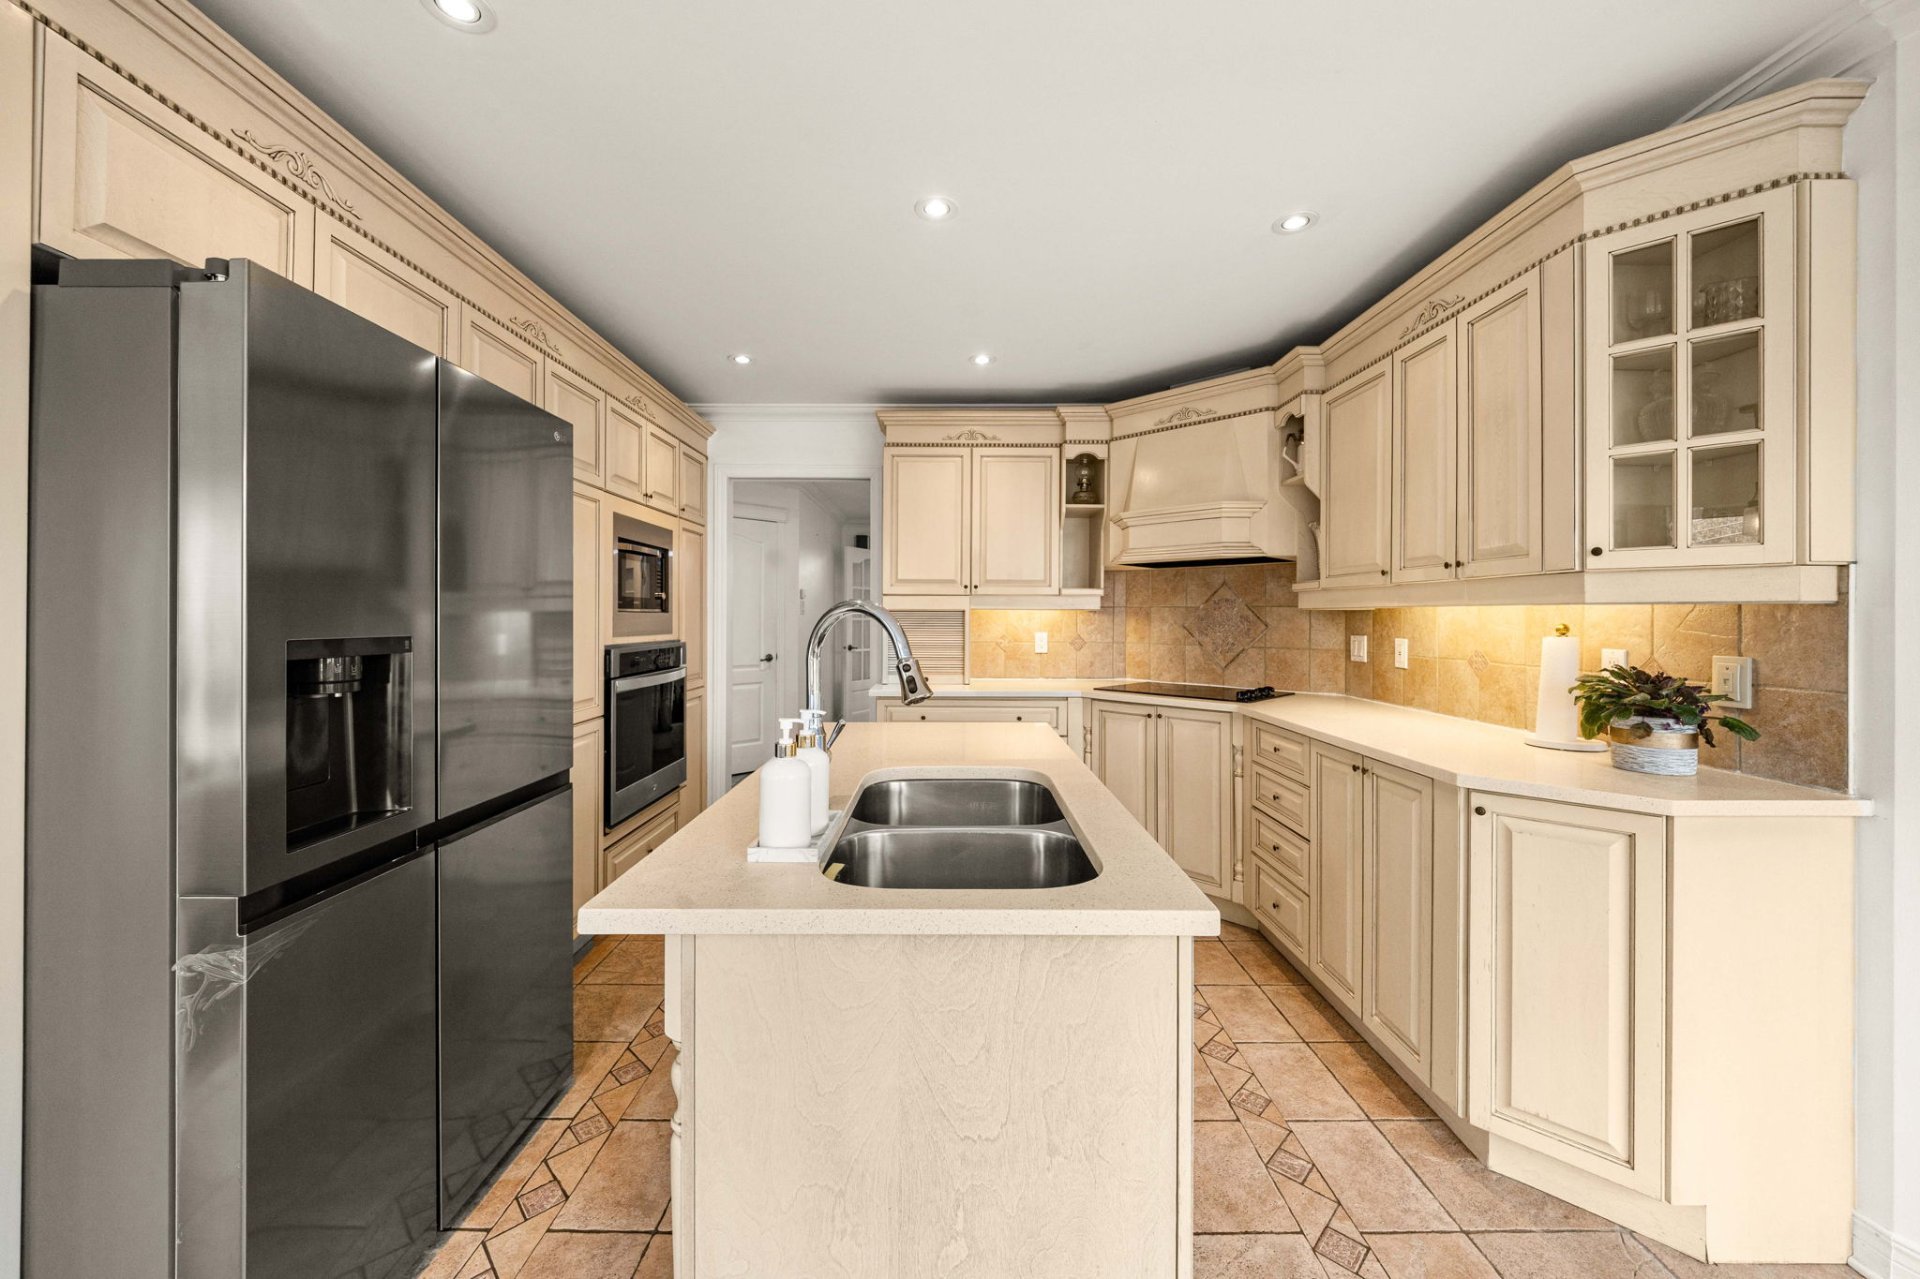
Kitchen
2229 Rue de Ronda, Laval (Vimont), Ferme Papineau, Laval, J7K3T4
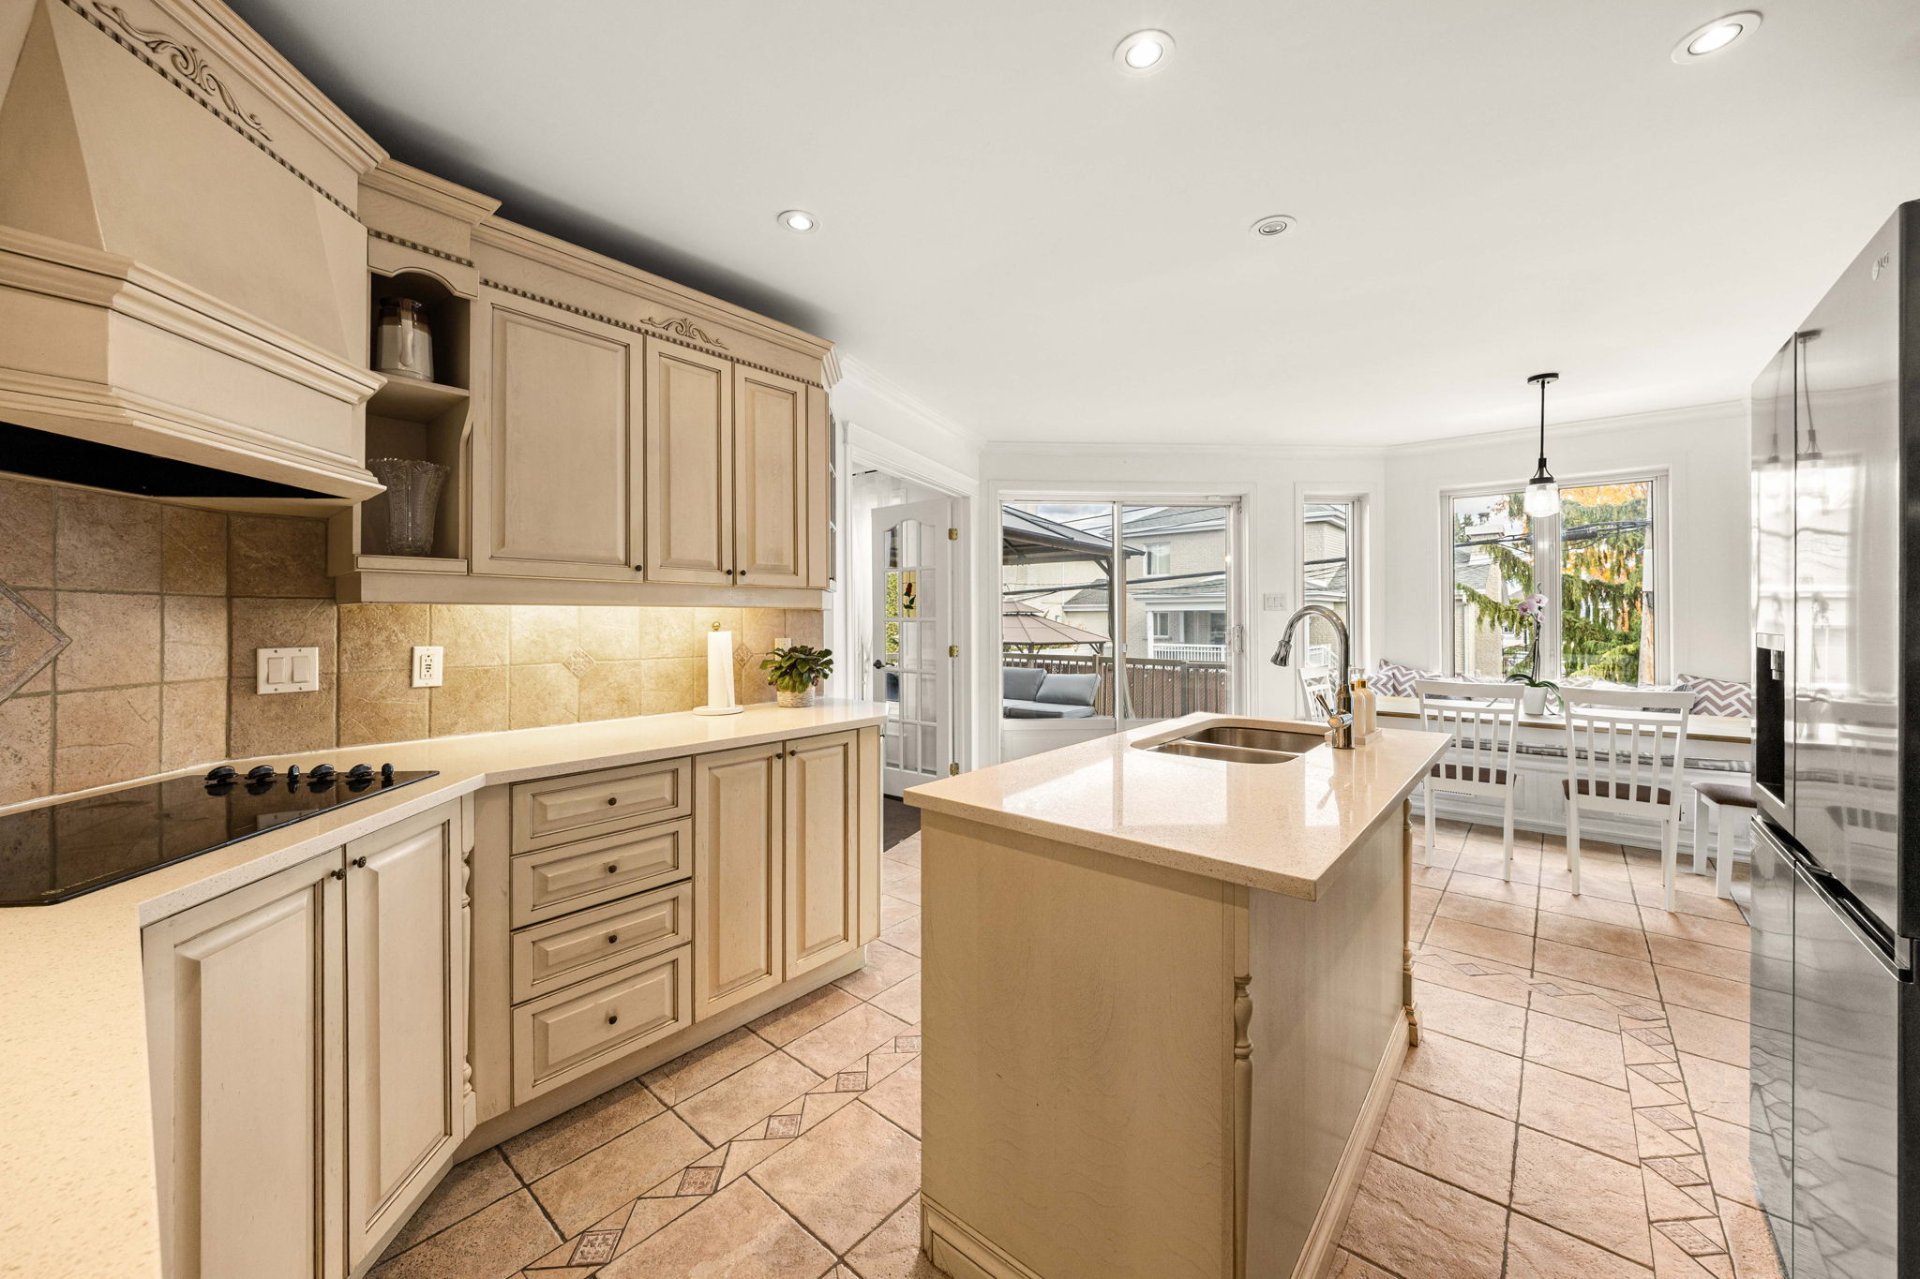
Kitchen
2229 Rue de Ronda, Laval (Vimont), Ferme Papineau, Laval, J7K3T4
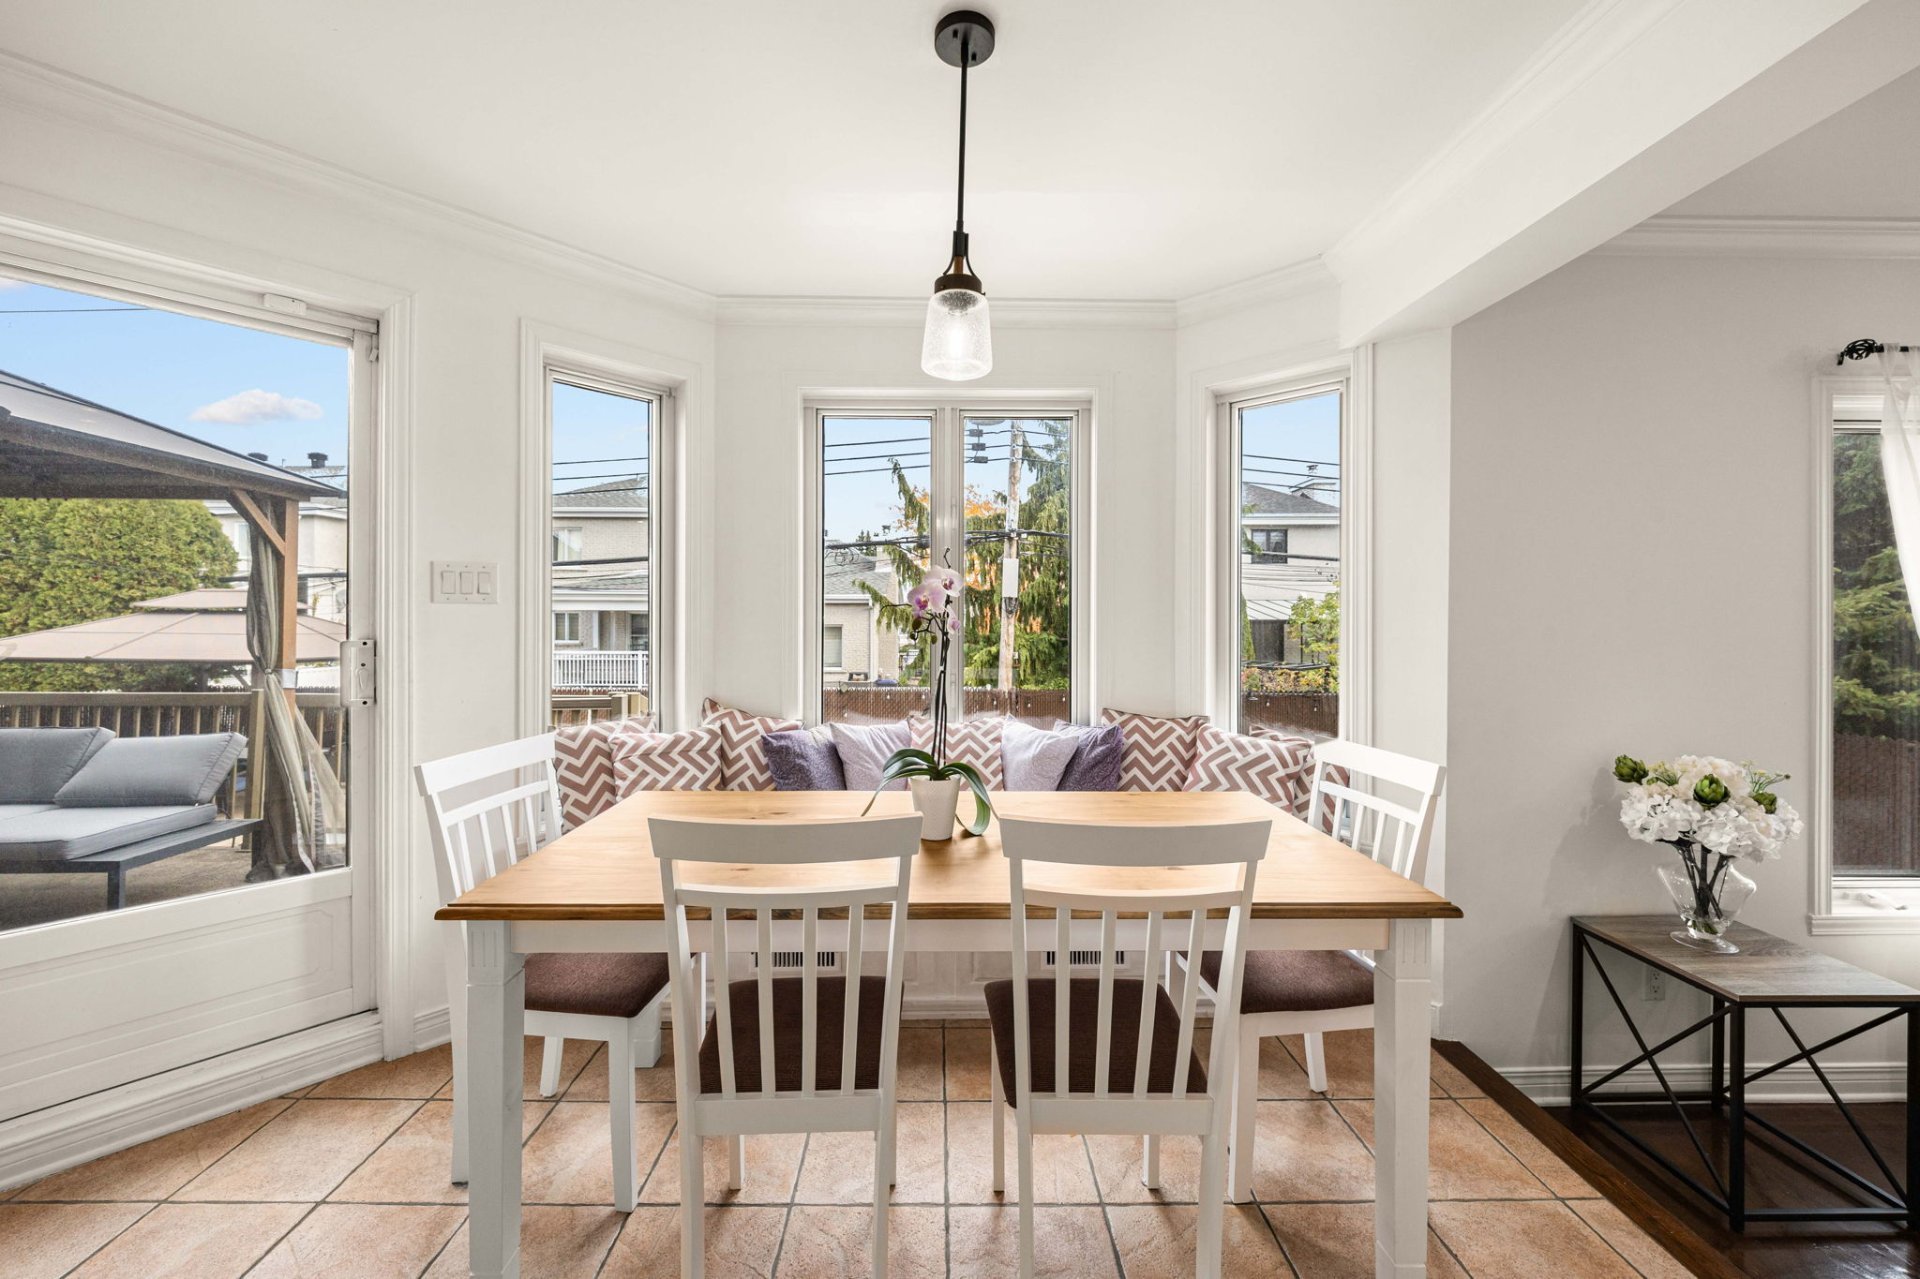
Dinette
2229 Rue de Ronda, Laval (Vimont), Ferme Papineau, Laval, J7K3T4
Family room
2229 Rue de Ronda, Laval (Vimont), Ferme Papineau, Laval, J7K3T4
Family room
2229 Rue de Ronda, Laval (Vimont), Ferme Papineau, Laval, J7K3T4
Family room
2229 Rue de Ronda, Laval (Vimont), Ferme Papineau, Laval, J7K3T4
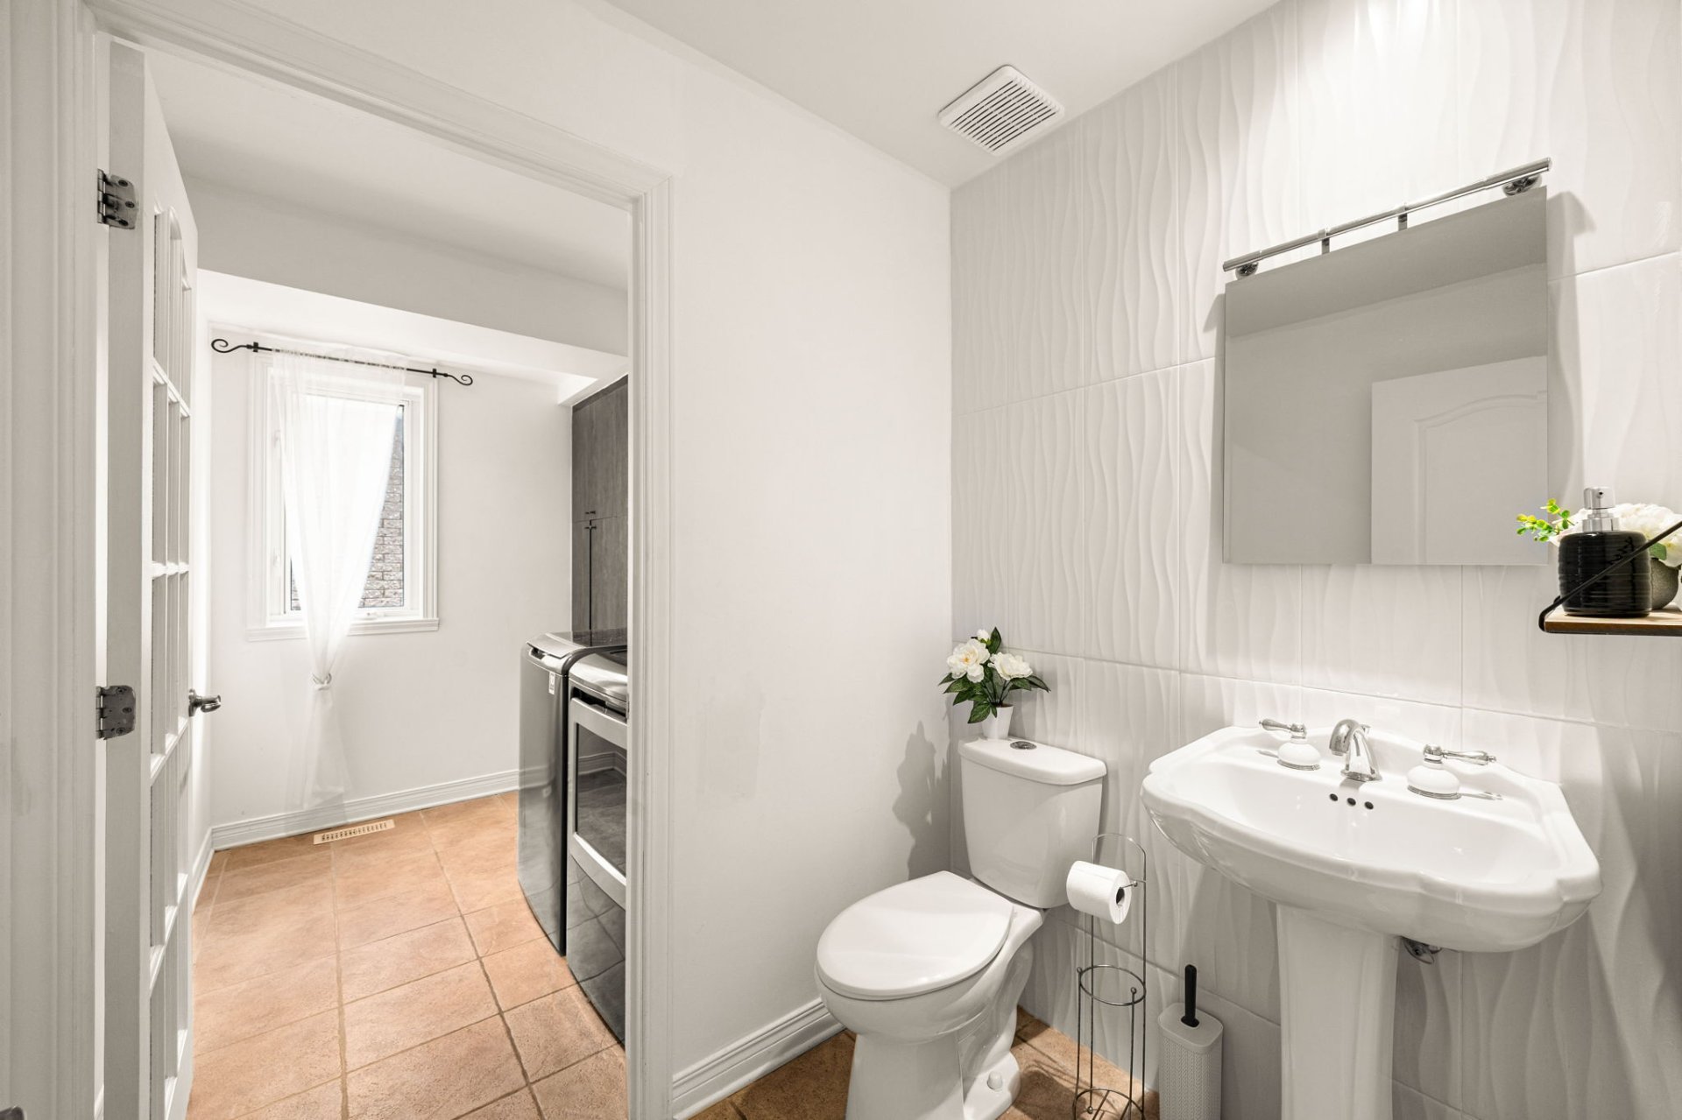
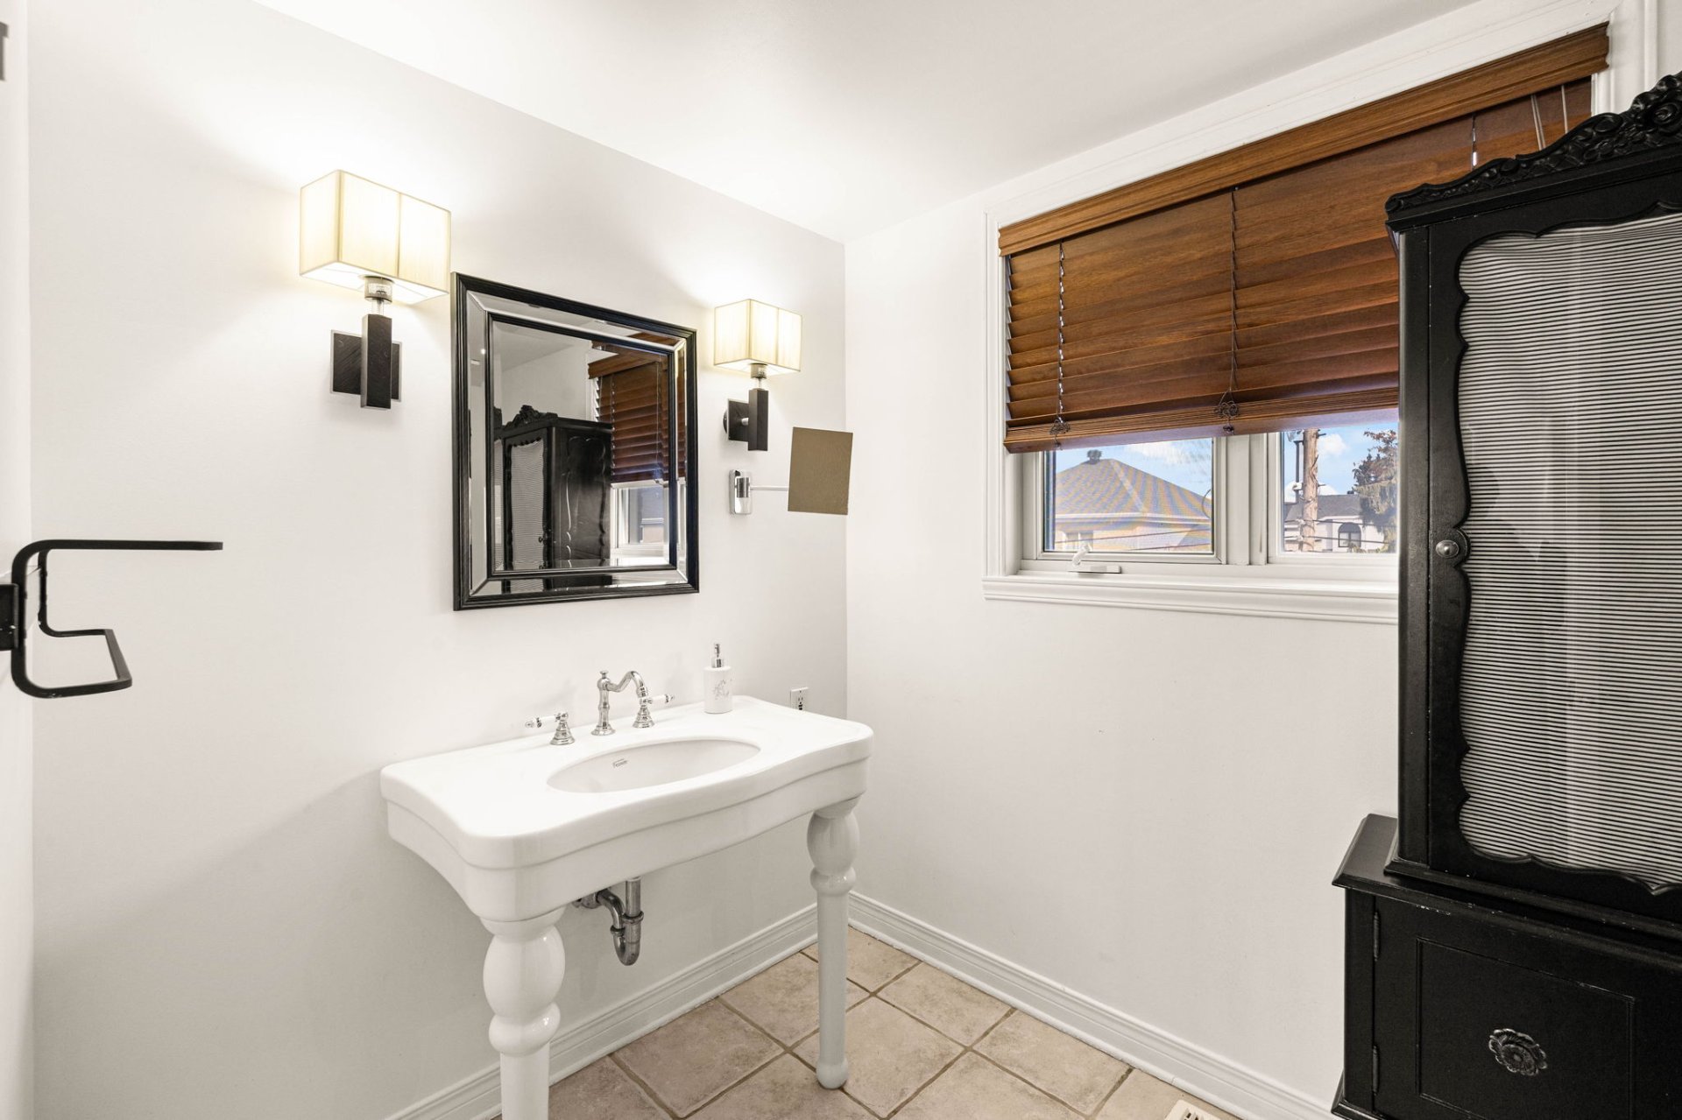
Washroom
2229 Rue de Ronda, Laval (Vimont), Ferme Papineau, Laval, J7K3T4
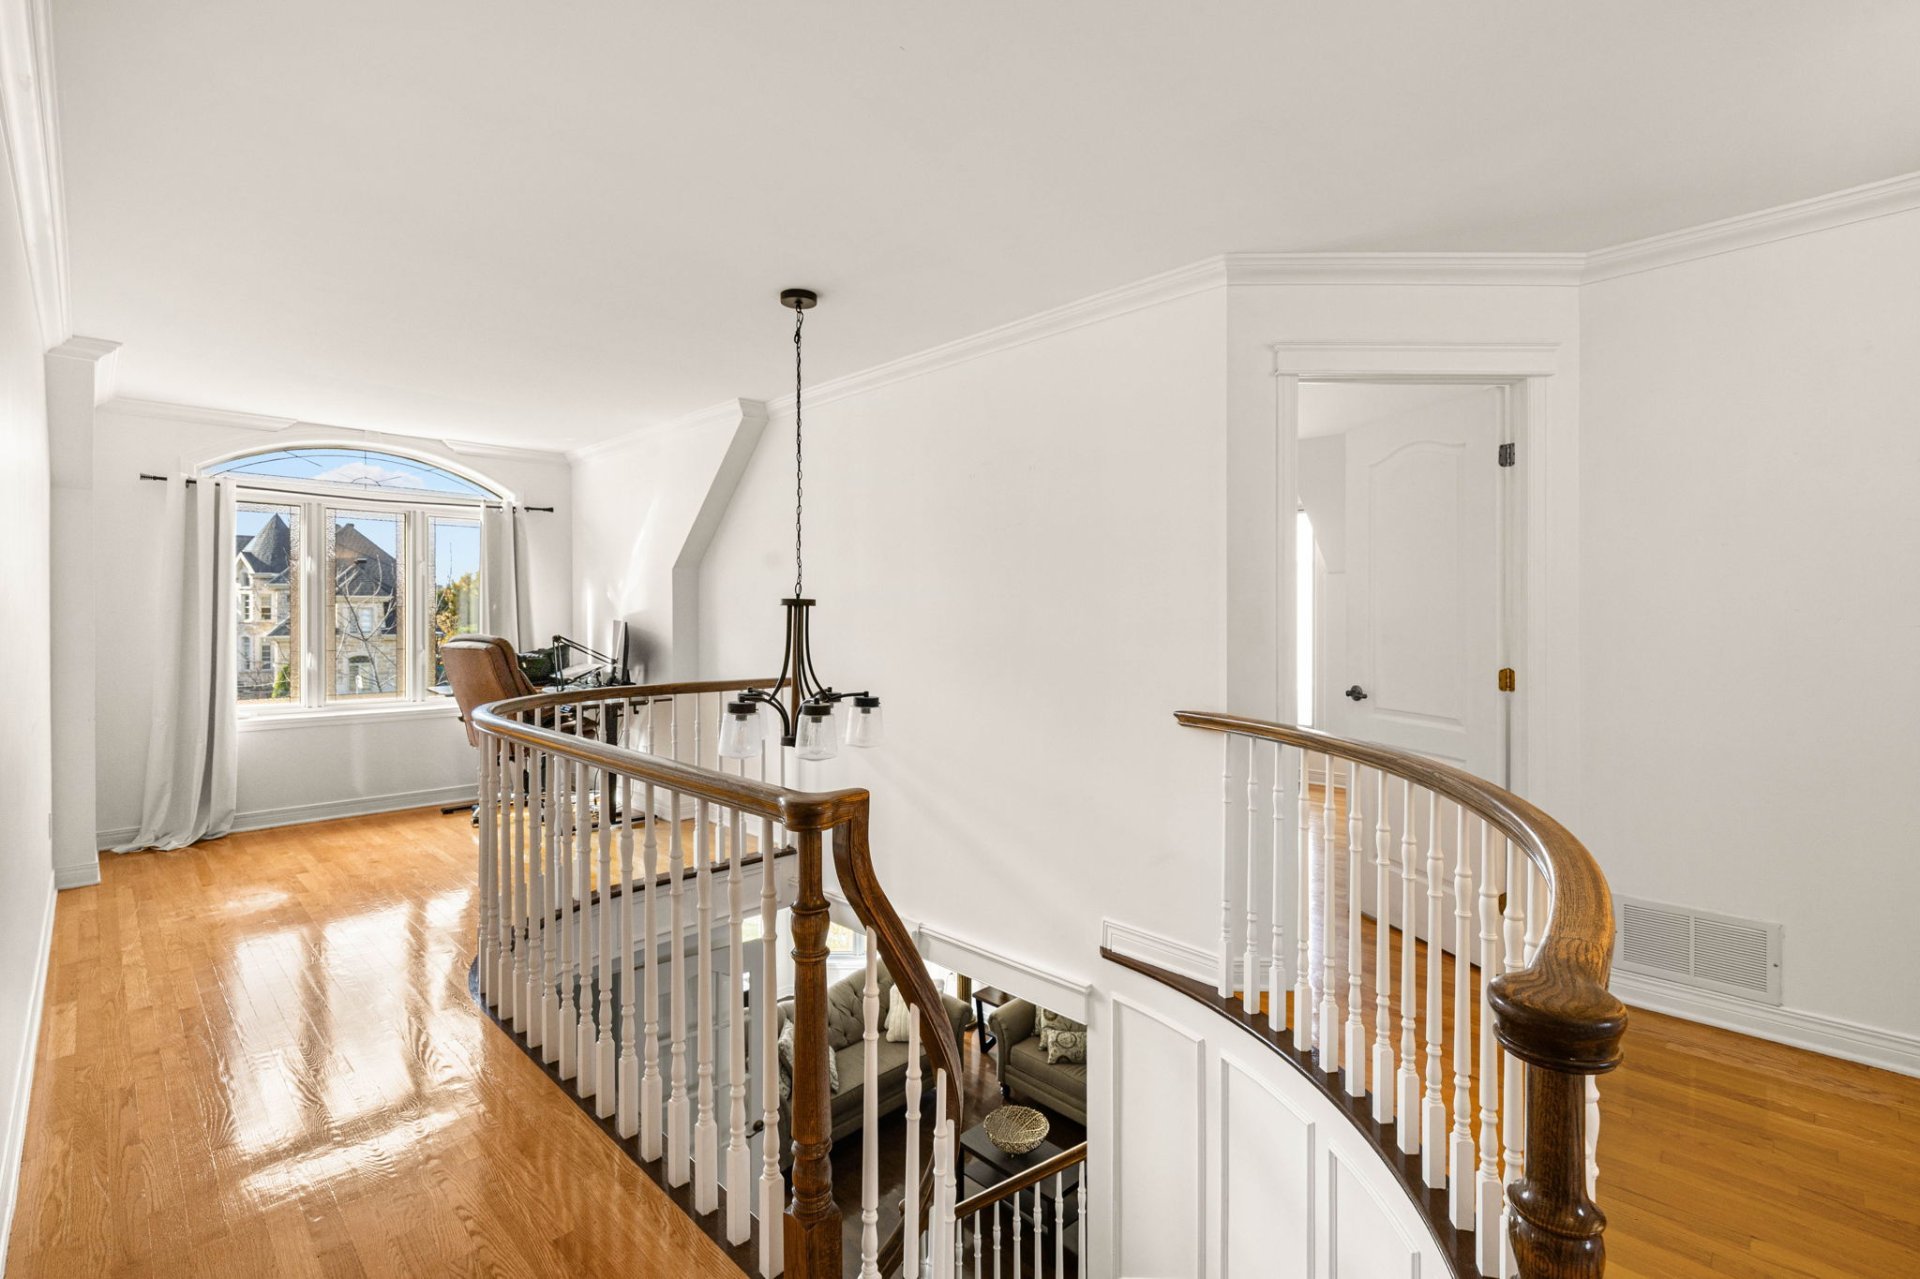
Staircase
2229 Rue de Ronda, Laval (Vimont), Ferme Papineau, Laval, J7K3T4
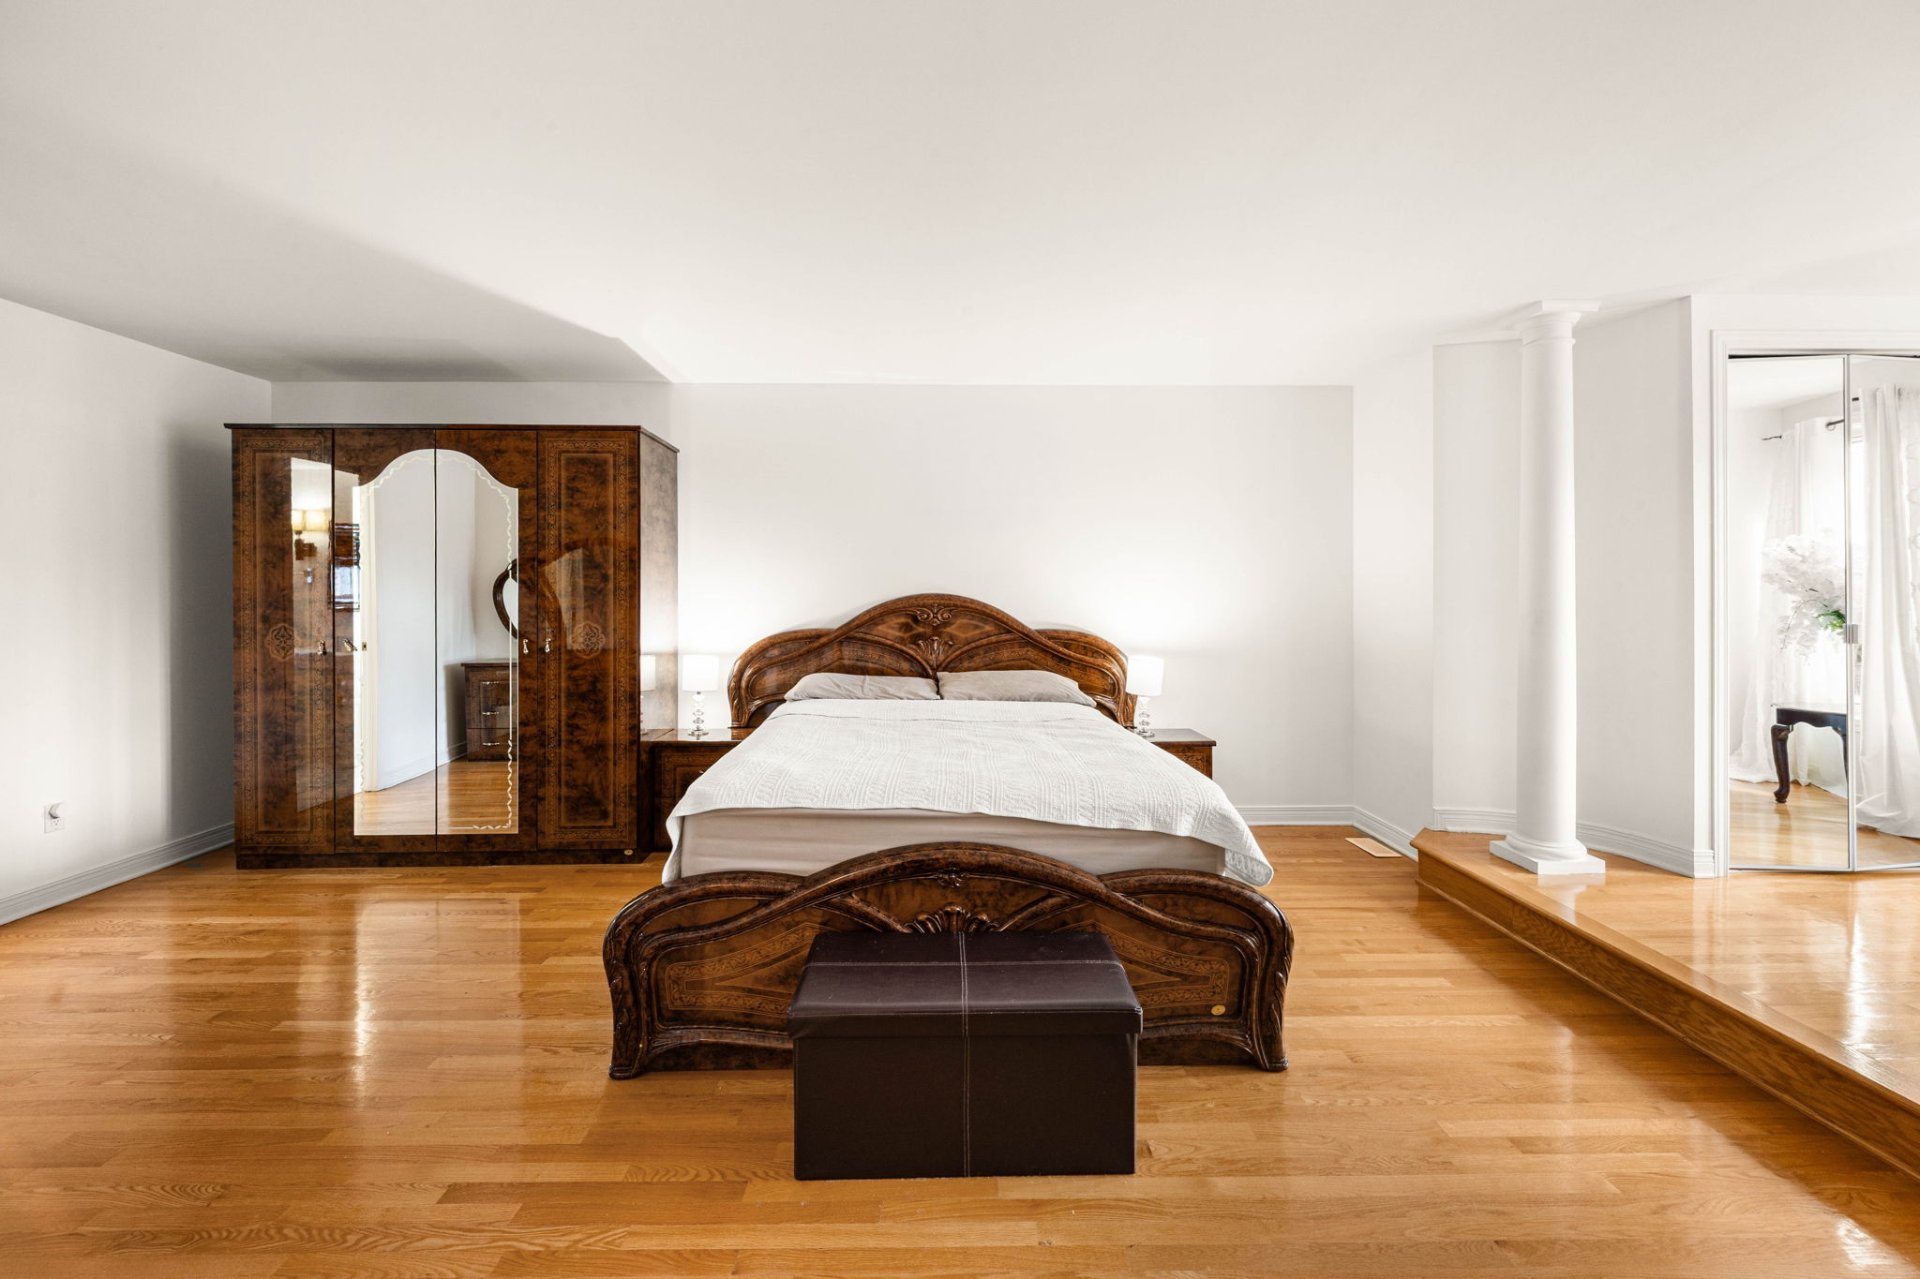
Primary bedroom
2229 Rue de Ronda, Laval (Vimont), Ferme Papineau, Laval, J7K3T4
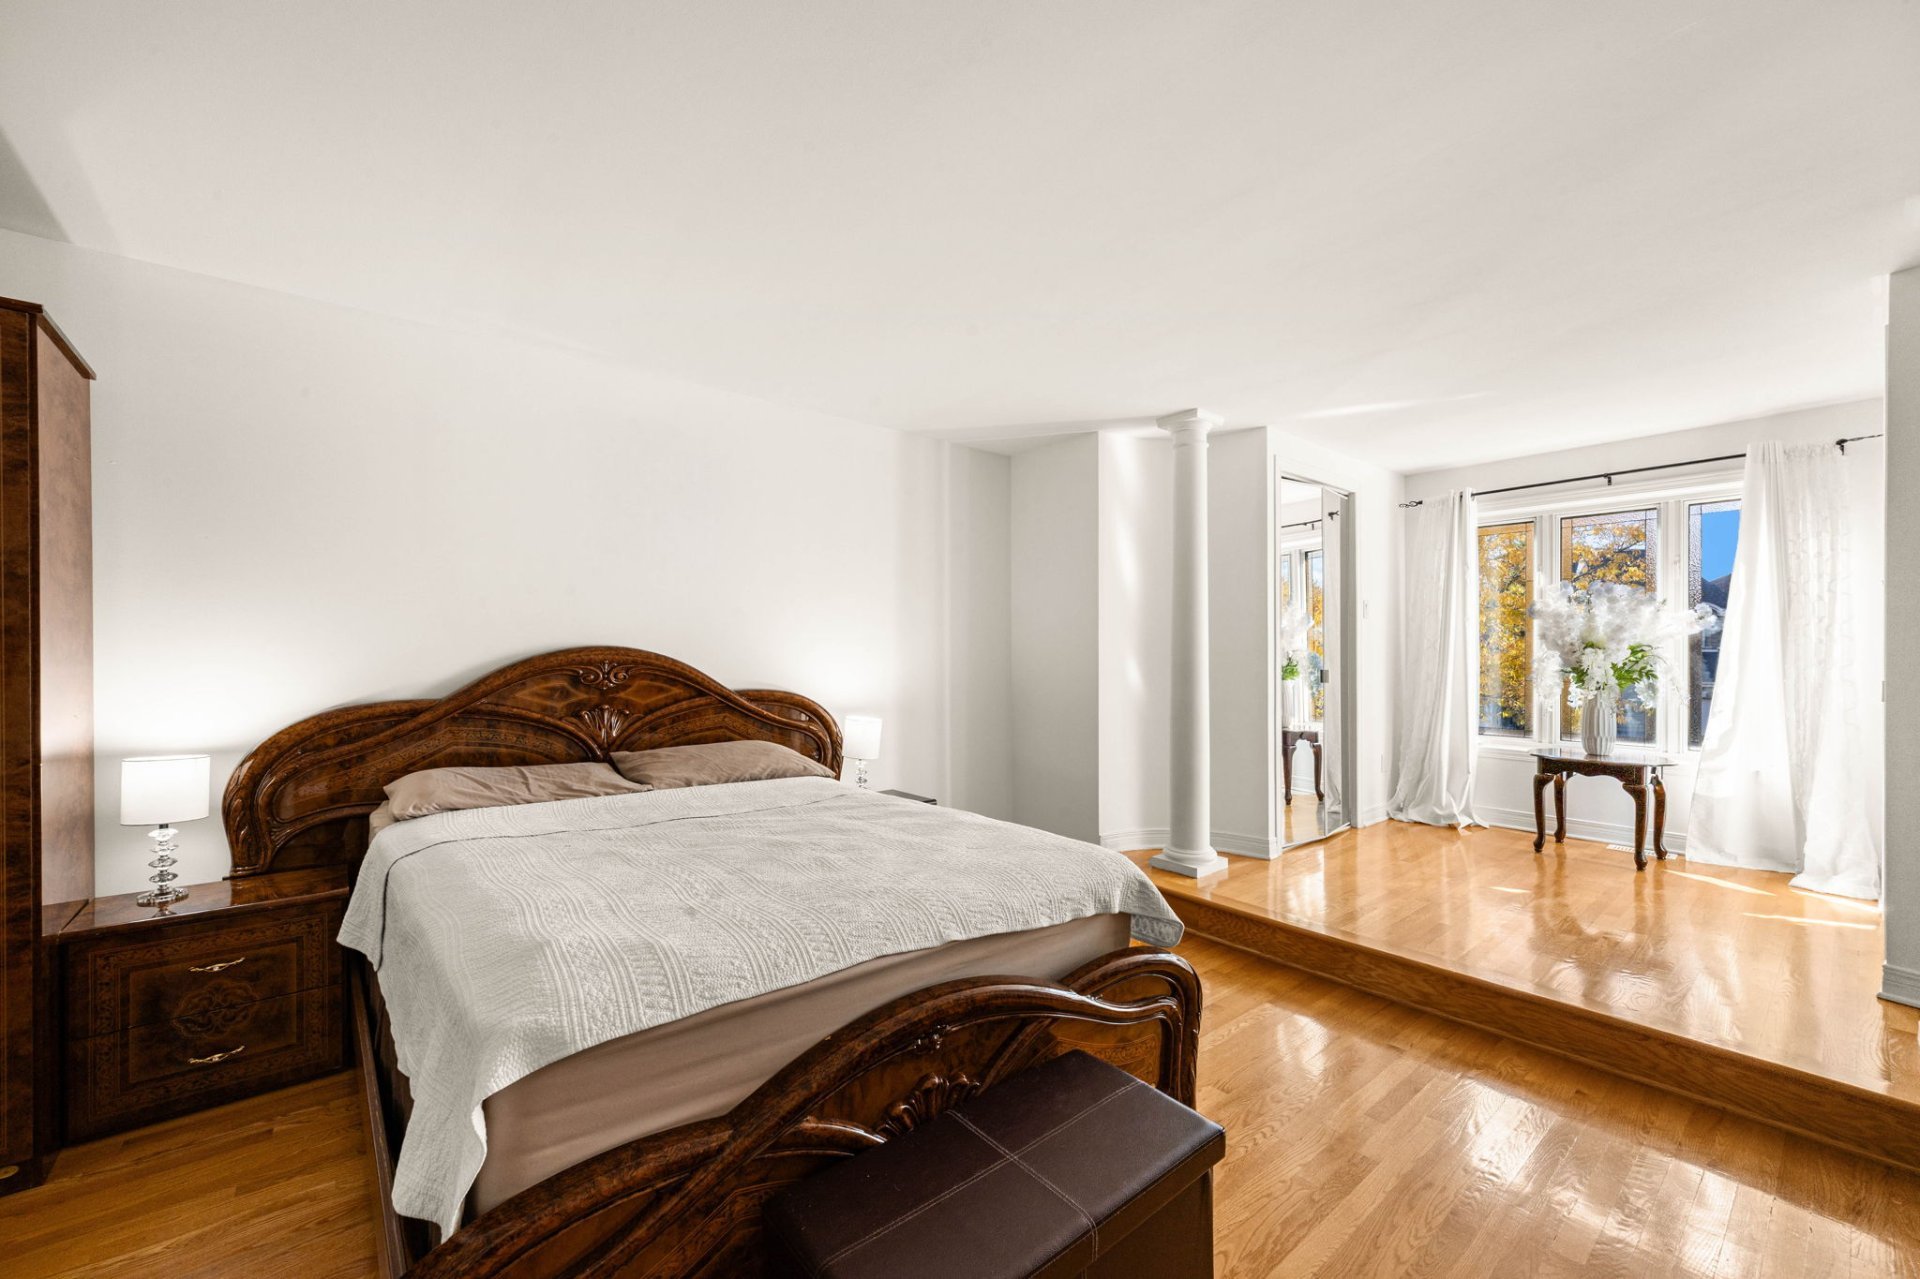
Primary bedroom
2229 Rue de Ronda, Laval (Vimont), Ferme Papineau, Laval, J7K3T4
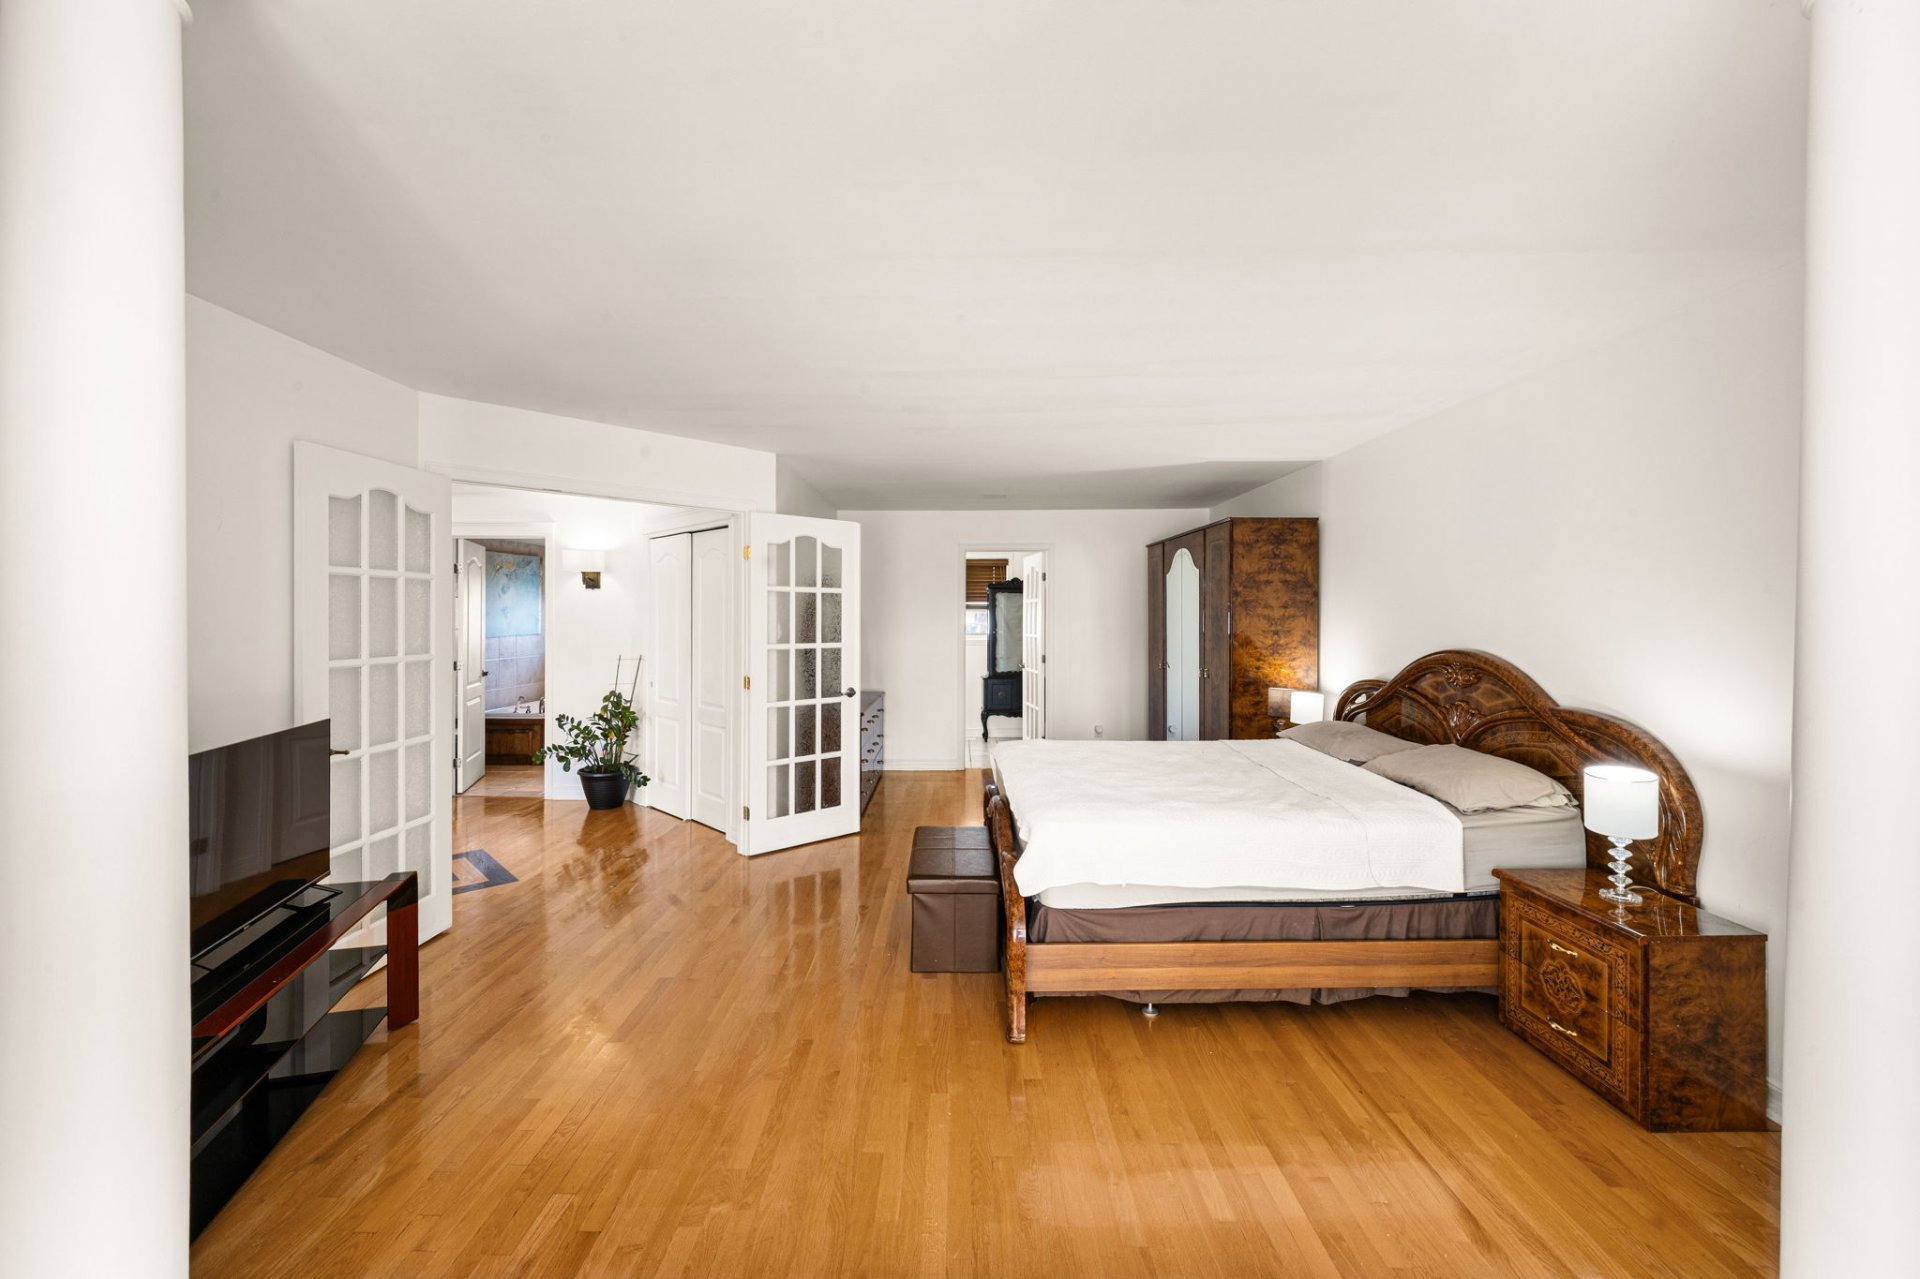
Primary bedroom
2229 Rue de Ronda, Laval (Vimont), Ferme Papineau, Laval, J7K3T4
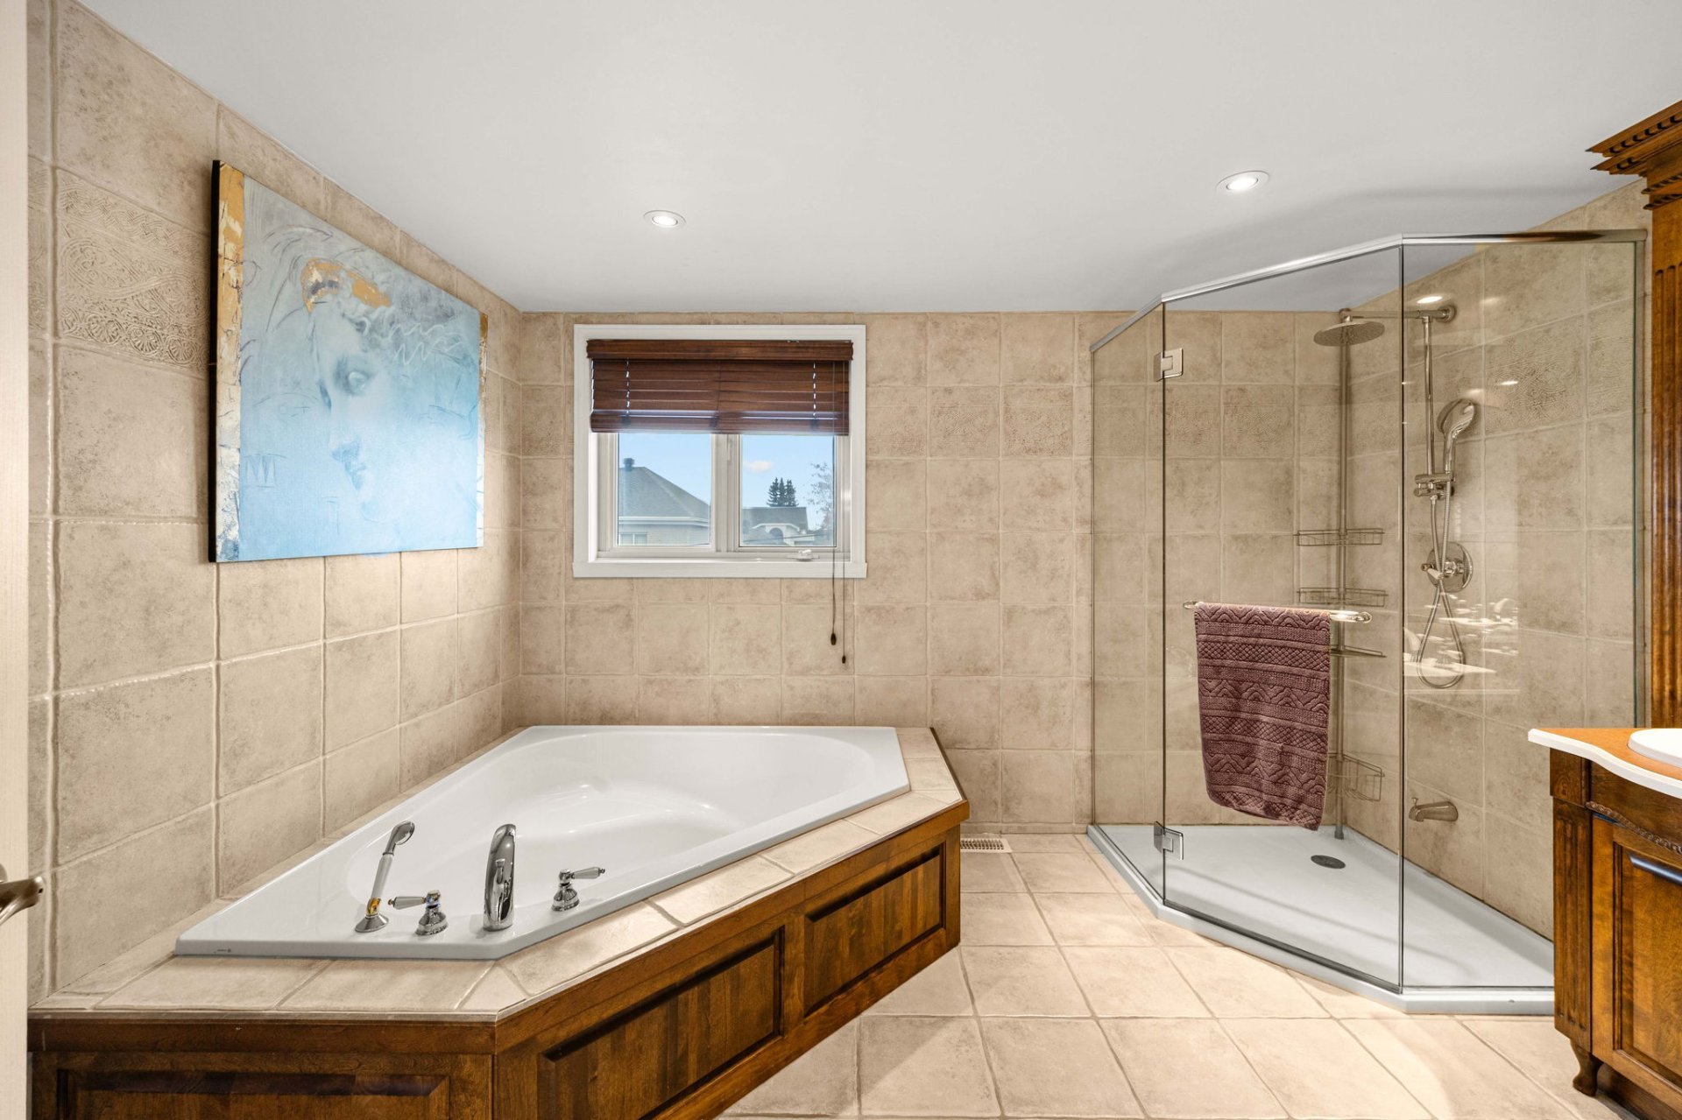
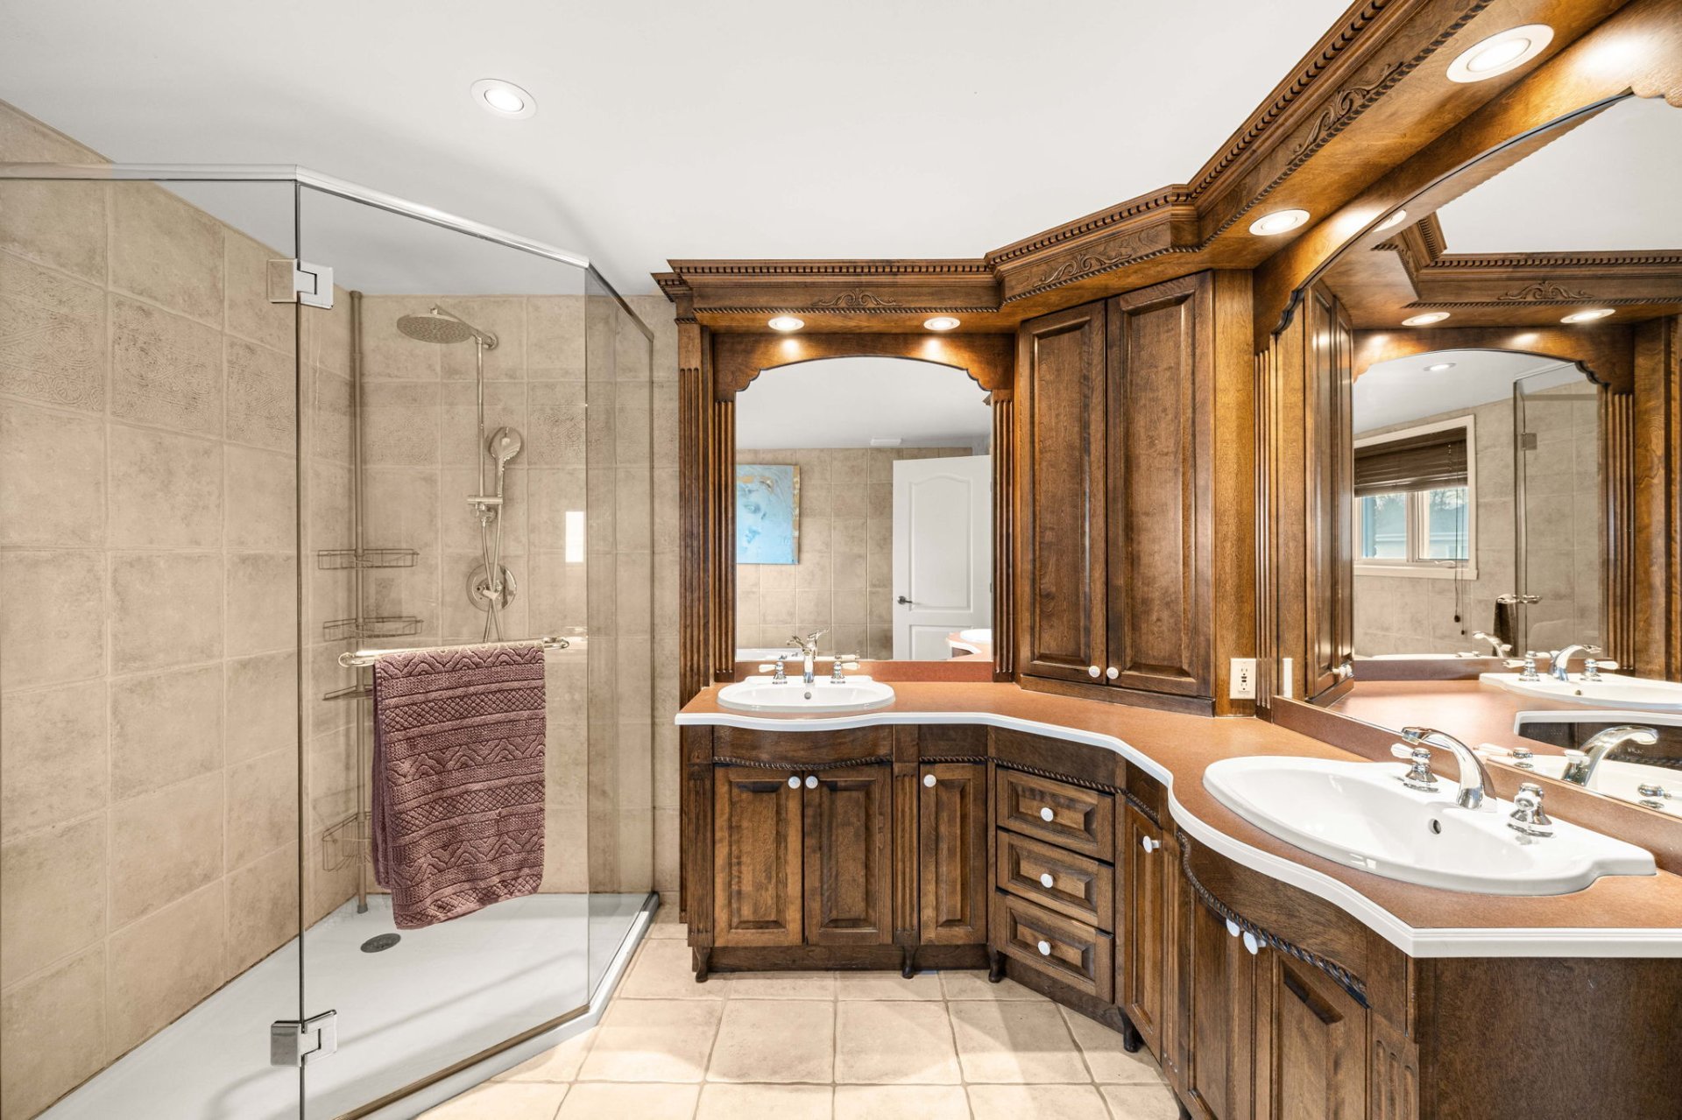
Ensuite bathroom
2229 Rue de Ronda, Laval (Vimont), Ferme Papineau, Laval, J7K3T4
Ensuite bathroom
2229 Rue de Ronda, Laval (Vimont), Ferme Papineau, Laval, J7K3T4
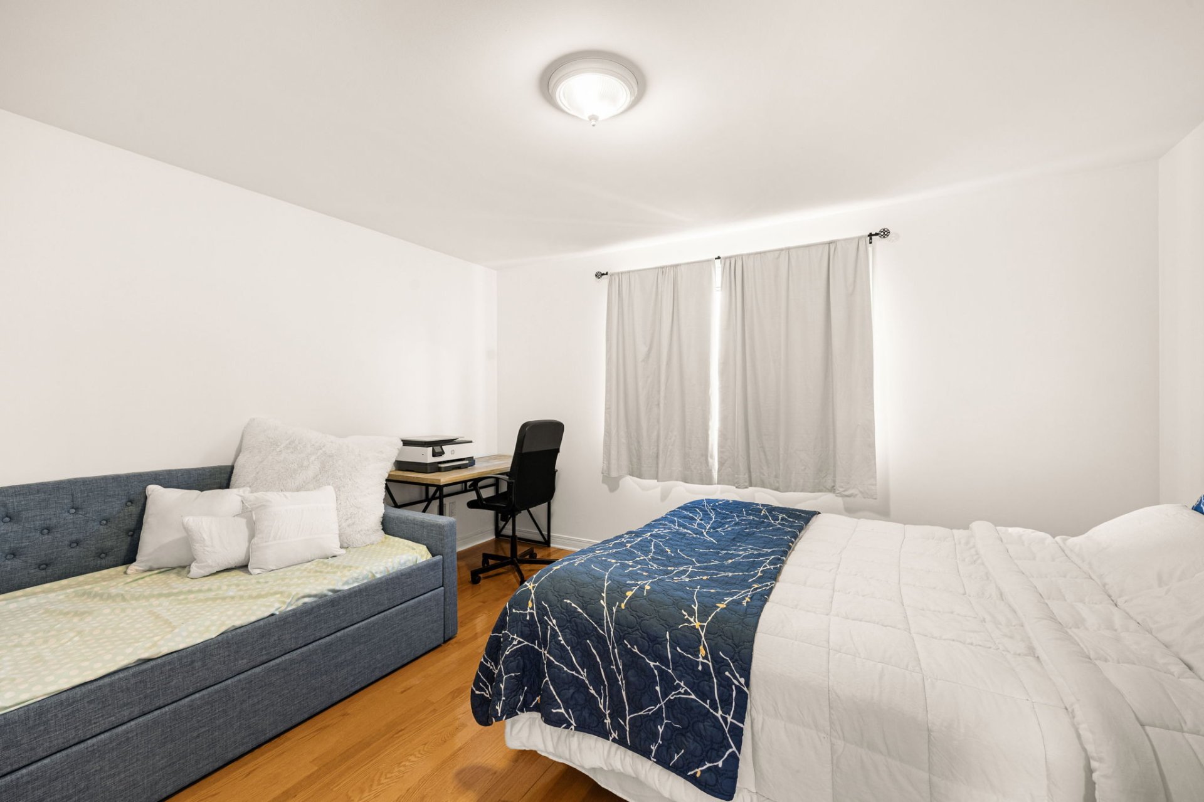
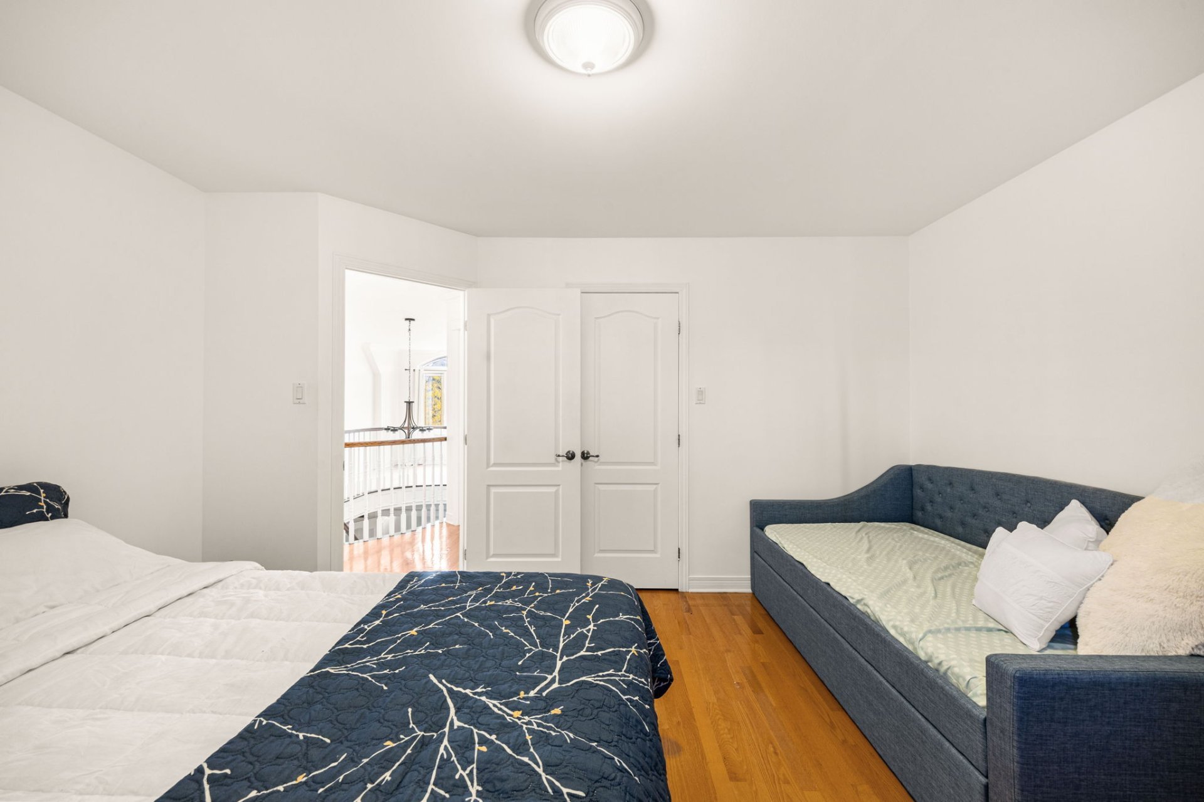
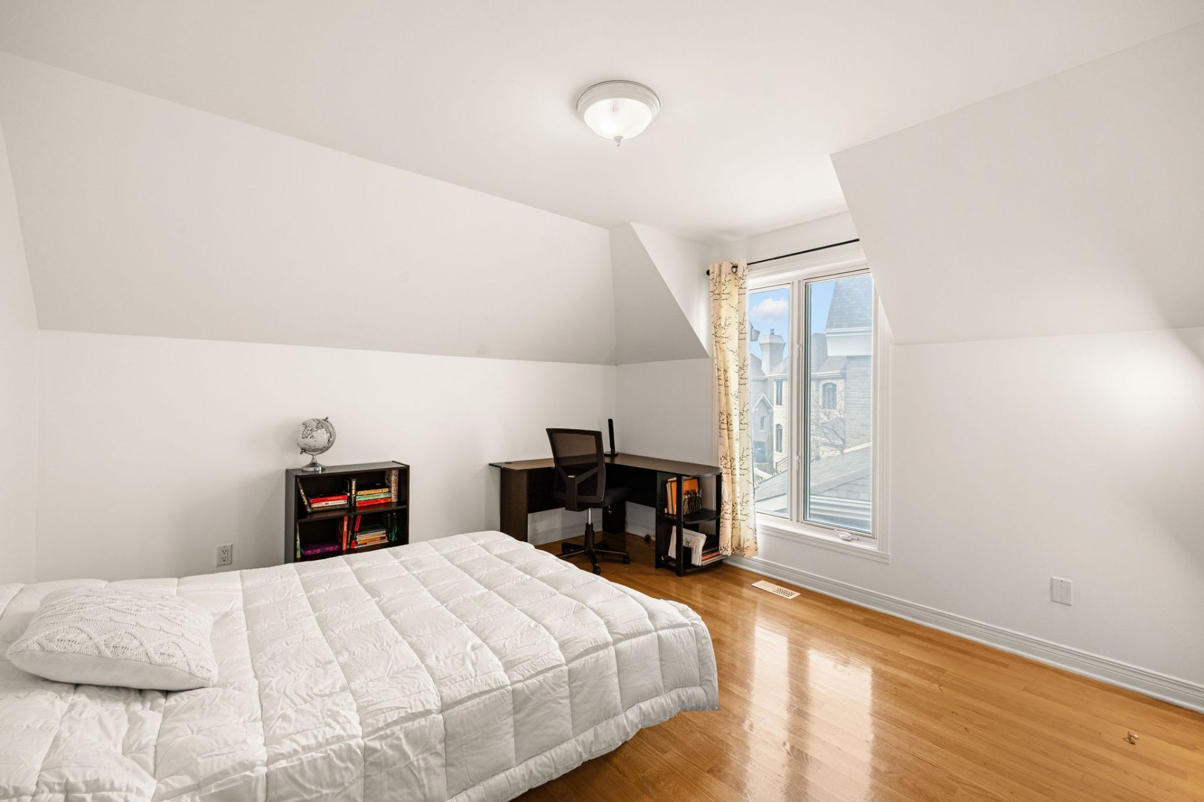
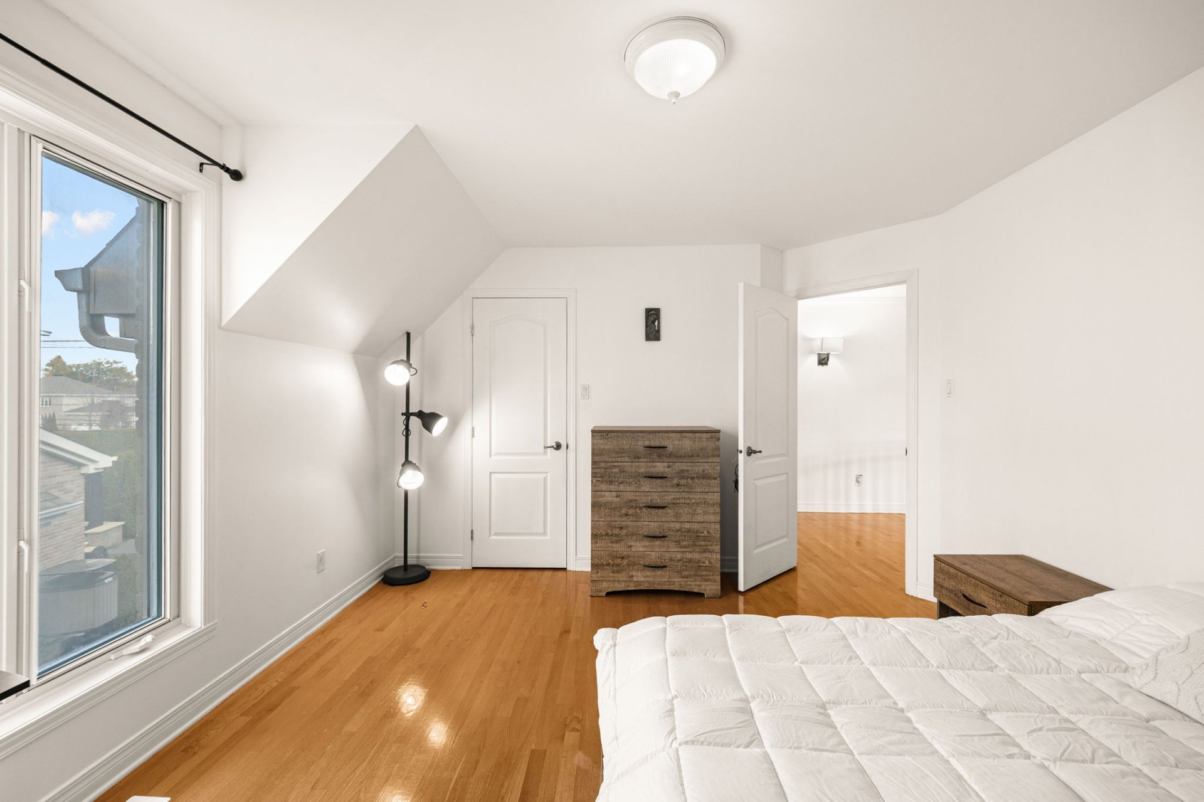
Bedroom
2229 Rue de Ronda, Laval (Vimont), Ferme Papineau, Laval, J7K3T4
Bedroom
2229 Rue de Ronda, Laval (Vimont), Ferme Papineau, Laval, J7K3T4
Bedroom
2229 Rue de Ronda, Laval (Vimont), Ferme Papineau, Laval, J7K3T4
Bedroom
2229 Rue de Ronda, Laval (Vimont), Ferme Papineau, Laval, J7K3T4
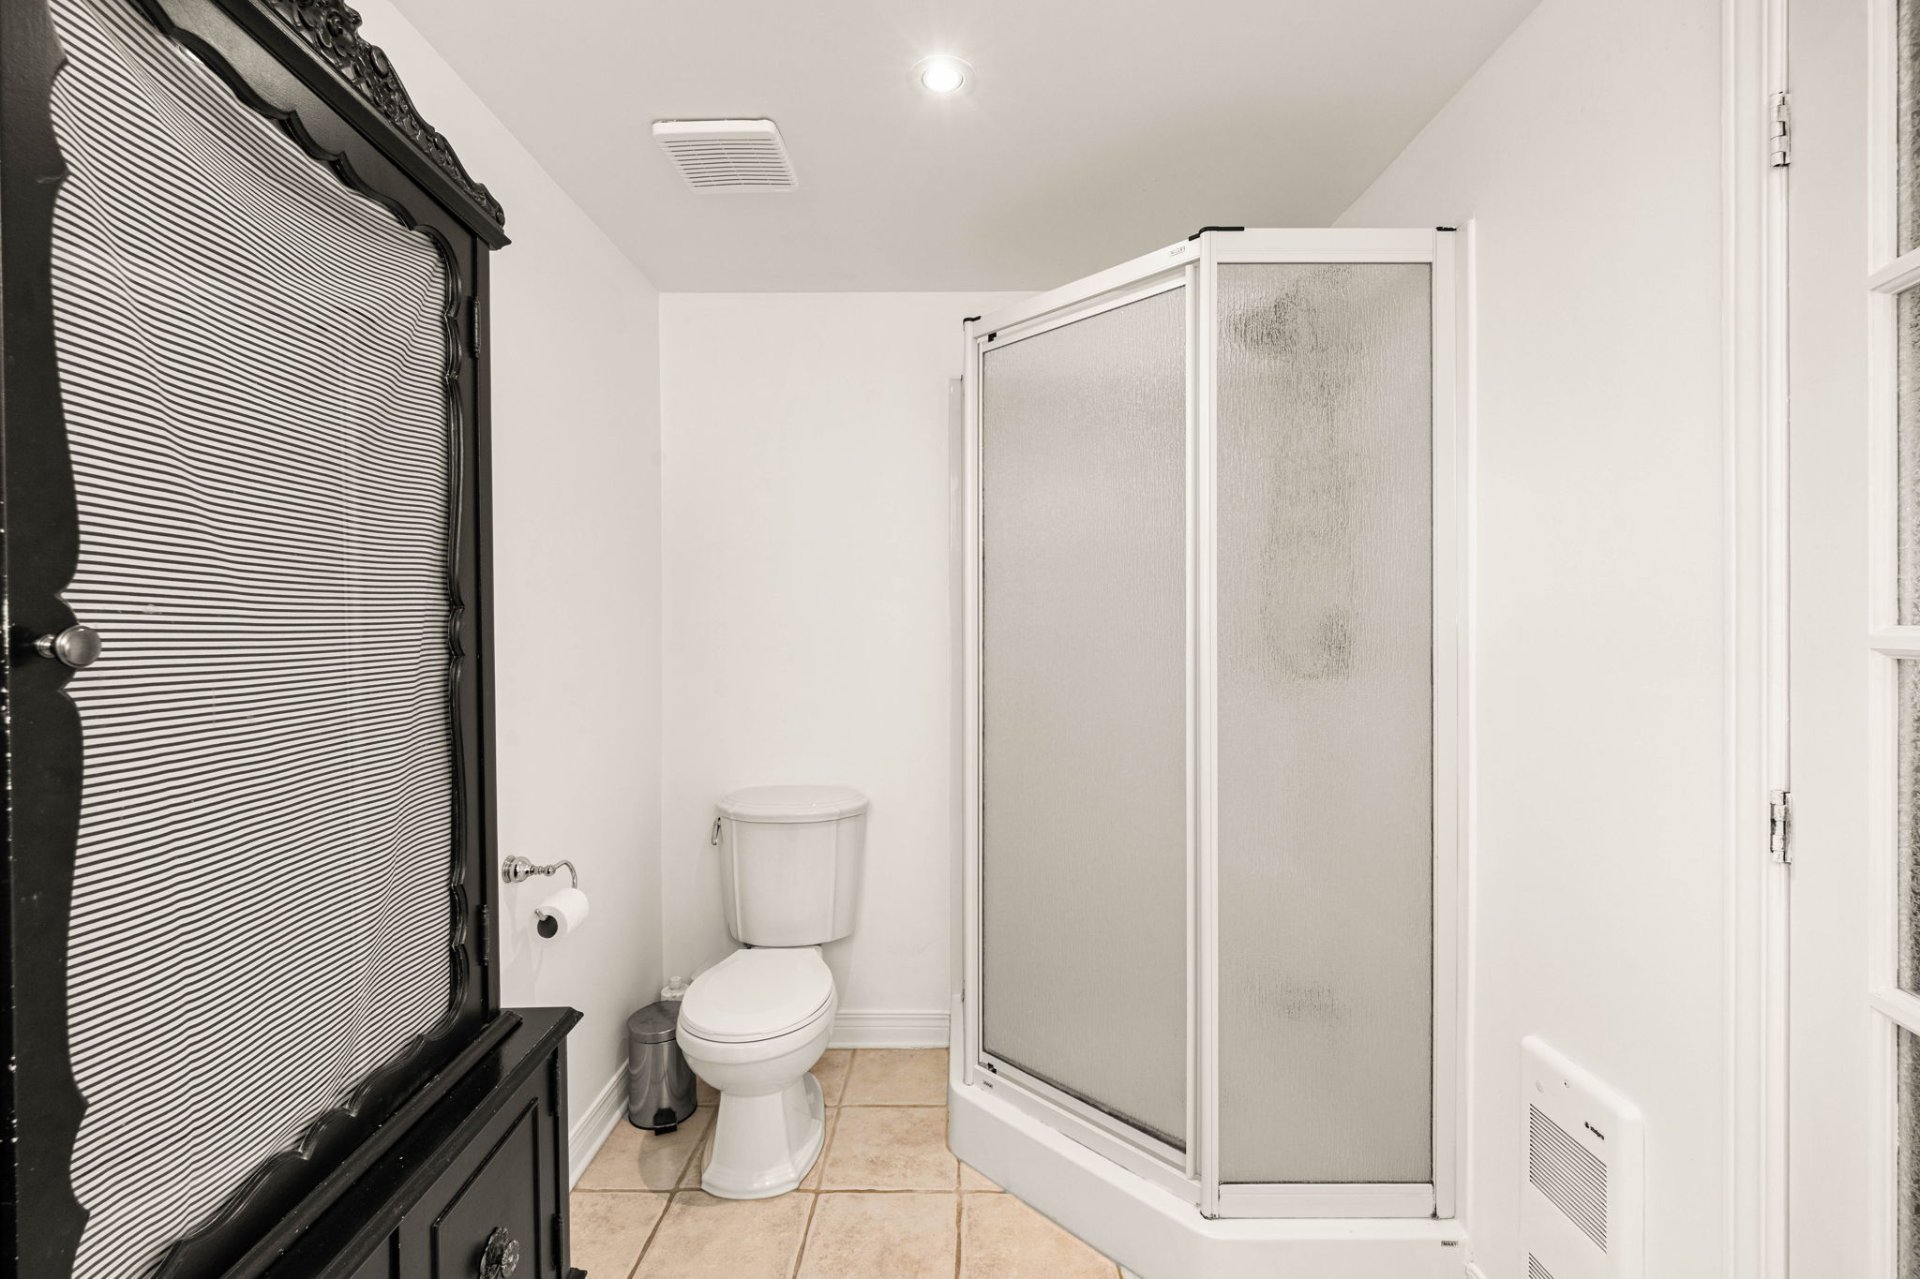
Bathroom
2229 Rue de Ronda, Laval (Vimont), Ferme Papineau, Laval, J7K3T4
Bathroom
2229 Rue de Ronda, Laval (Vimont), Ferme Papineau, Laval, J7K3T4
Basement
2229 Rue de Ronda, Laval (Vimont), Ferme Papineau, Laval, J7K3T4
Basement
2229 Rue de Ronda, Laval (Vimont), Ferme Papineau, Laval, J7K3T4
Basement
2229 Rue de Ronda, Laval (Vimont), Ferme Papineau, Laval, J7K3T4
Basement
2229 Rue de Ronda, Laval (Vimont), Ferme Papineau, Laval, J7K3T4
Basement
2229 Rue de Ronda, Laval (Vimont), Ferme Papineau, Laval, J7K3T4
Basement
2229 Rue de Ronda, Laval (Vimont), Ferme Papineau, Laval, J7K3T4
Basement
2229 Rue de Ronda, Laval (Vimont), Ferme Papineau, Laval, J7K3T4
Basement
2229 Rue de Ronda, Laval (Vimont), Ferme Papineau, Laval, J7K3T4
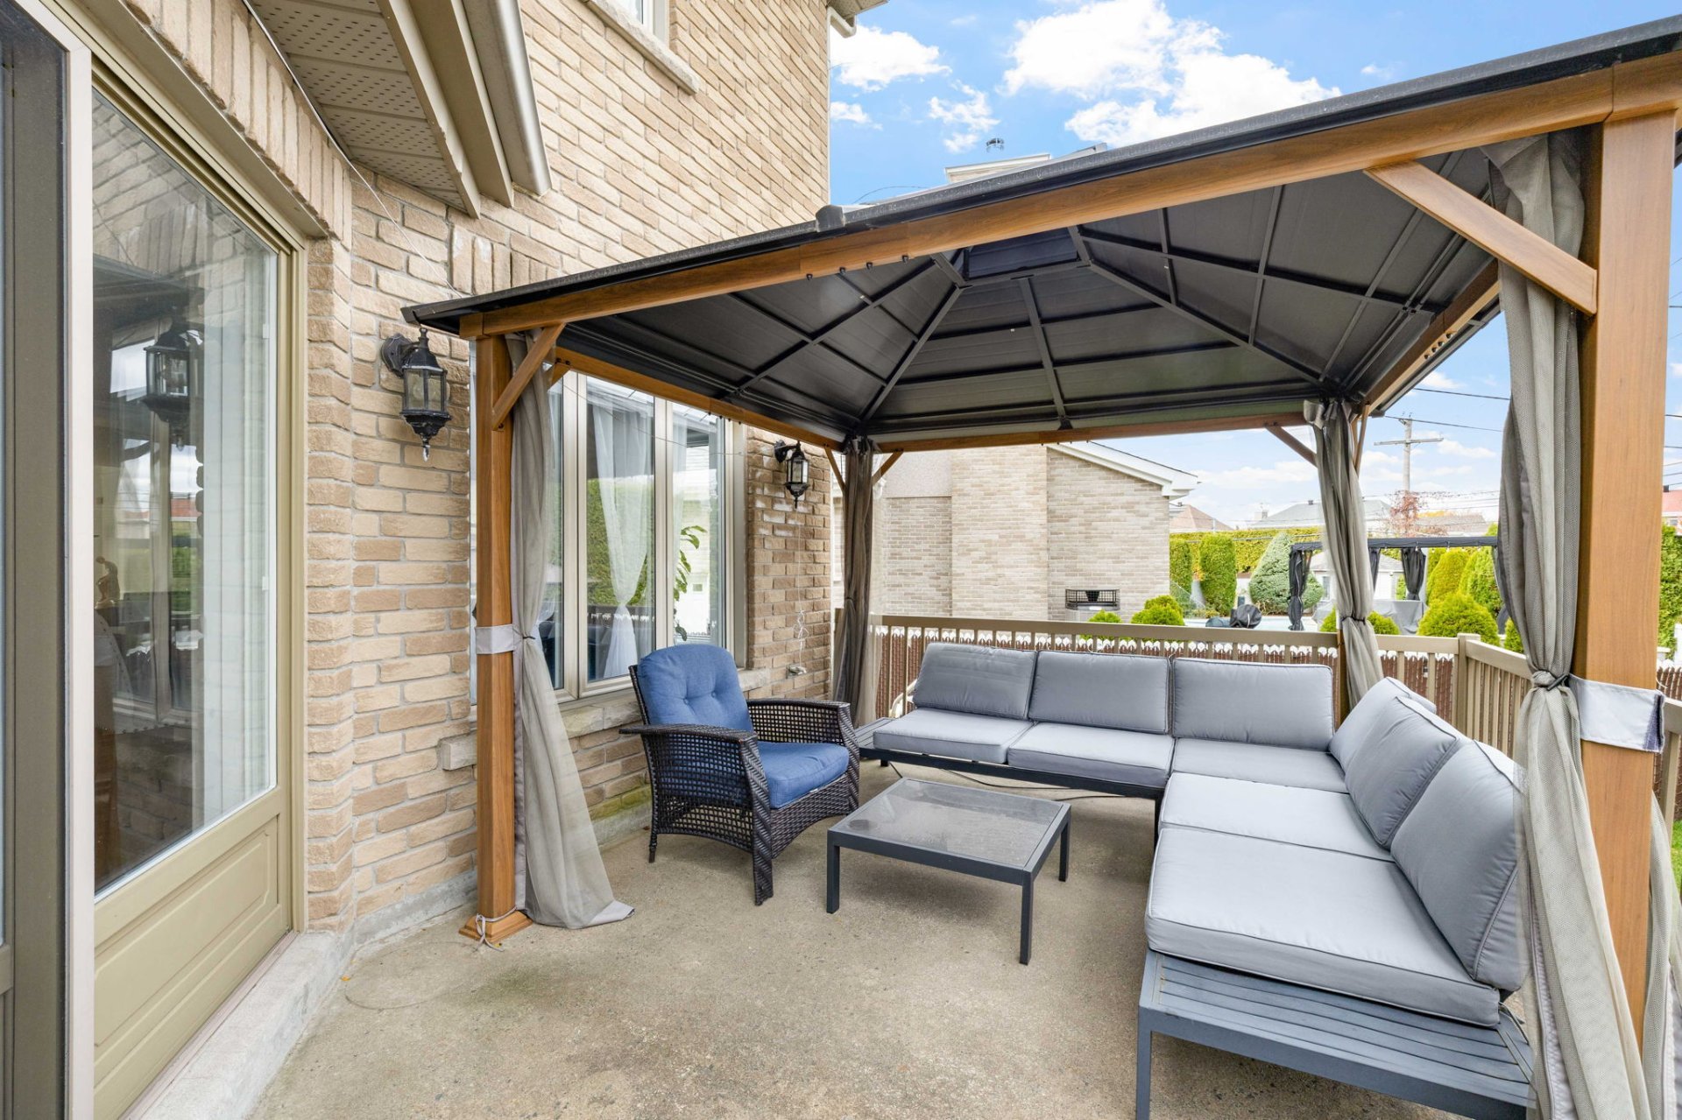
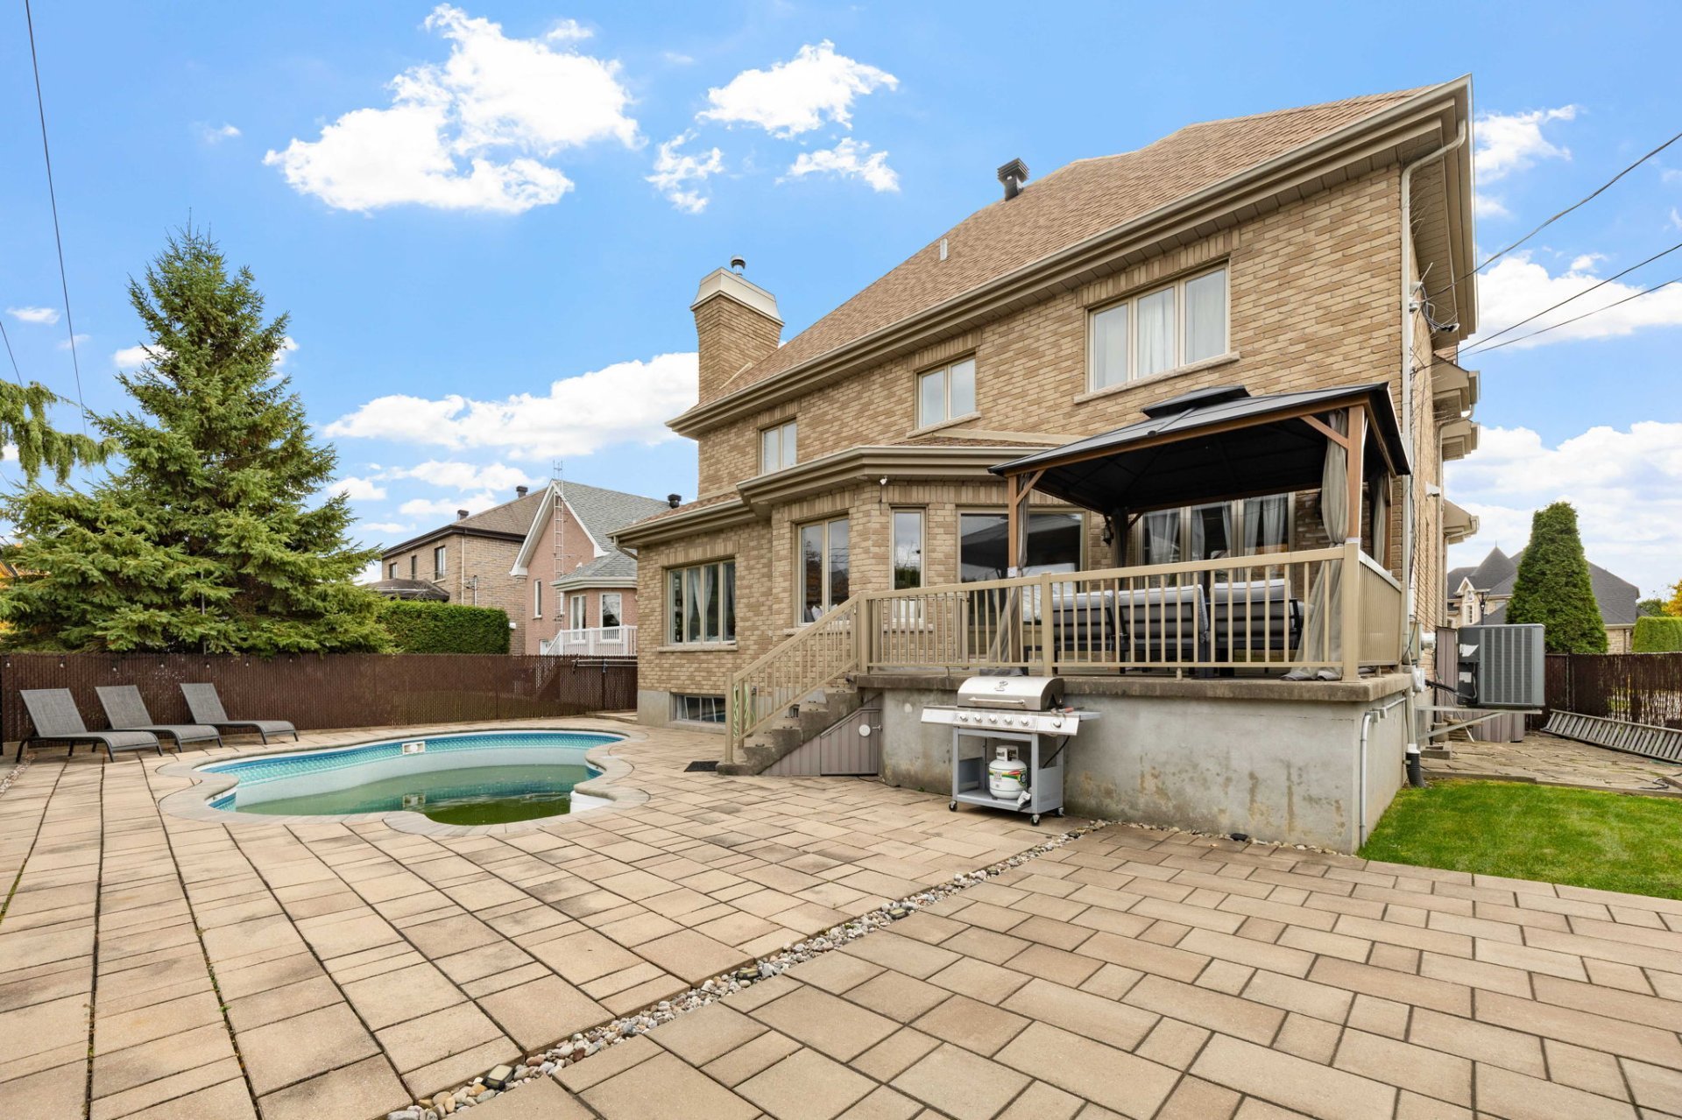
Backyard
2229 Rue de Ronda, Laval (Vimont), Ferme Papineau, Laval, J7K3T4
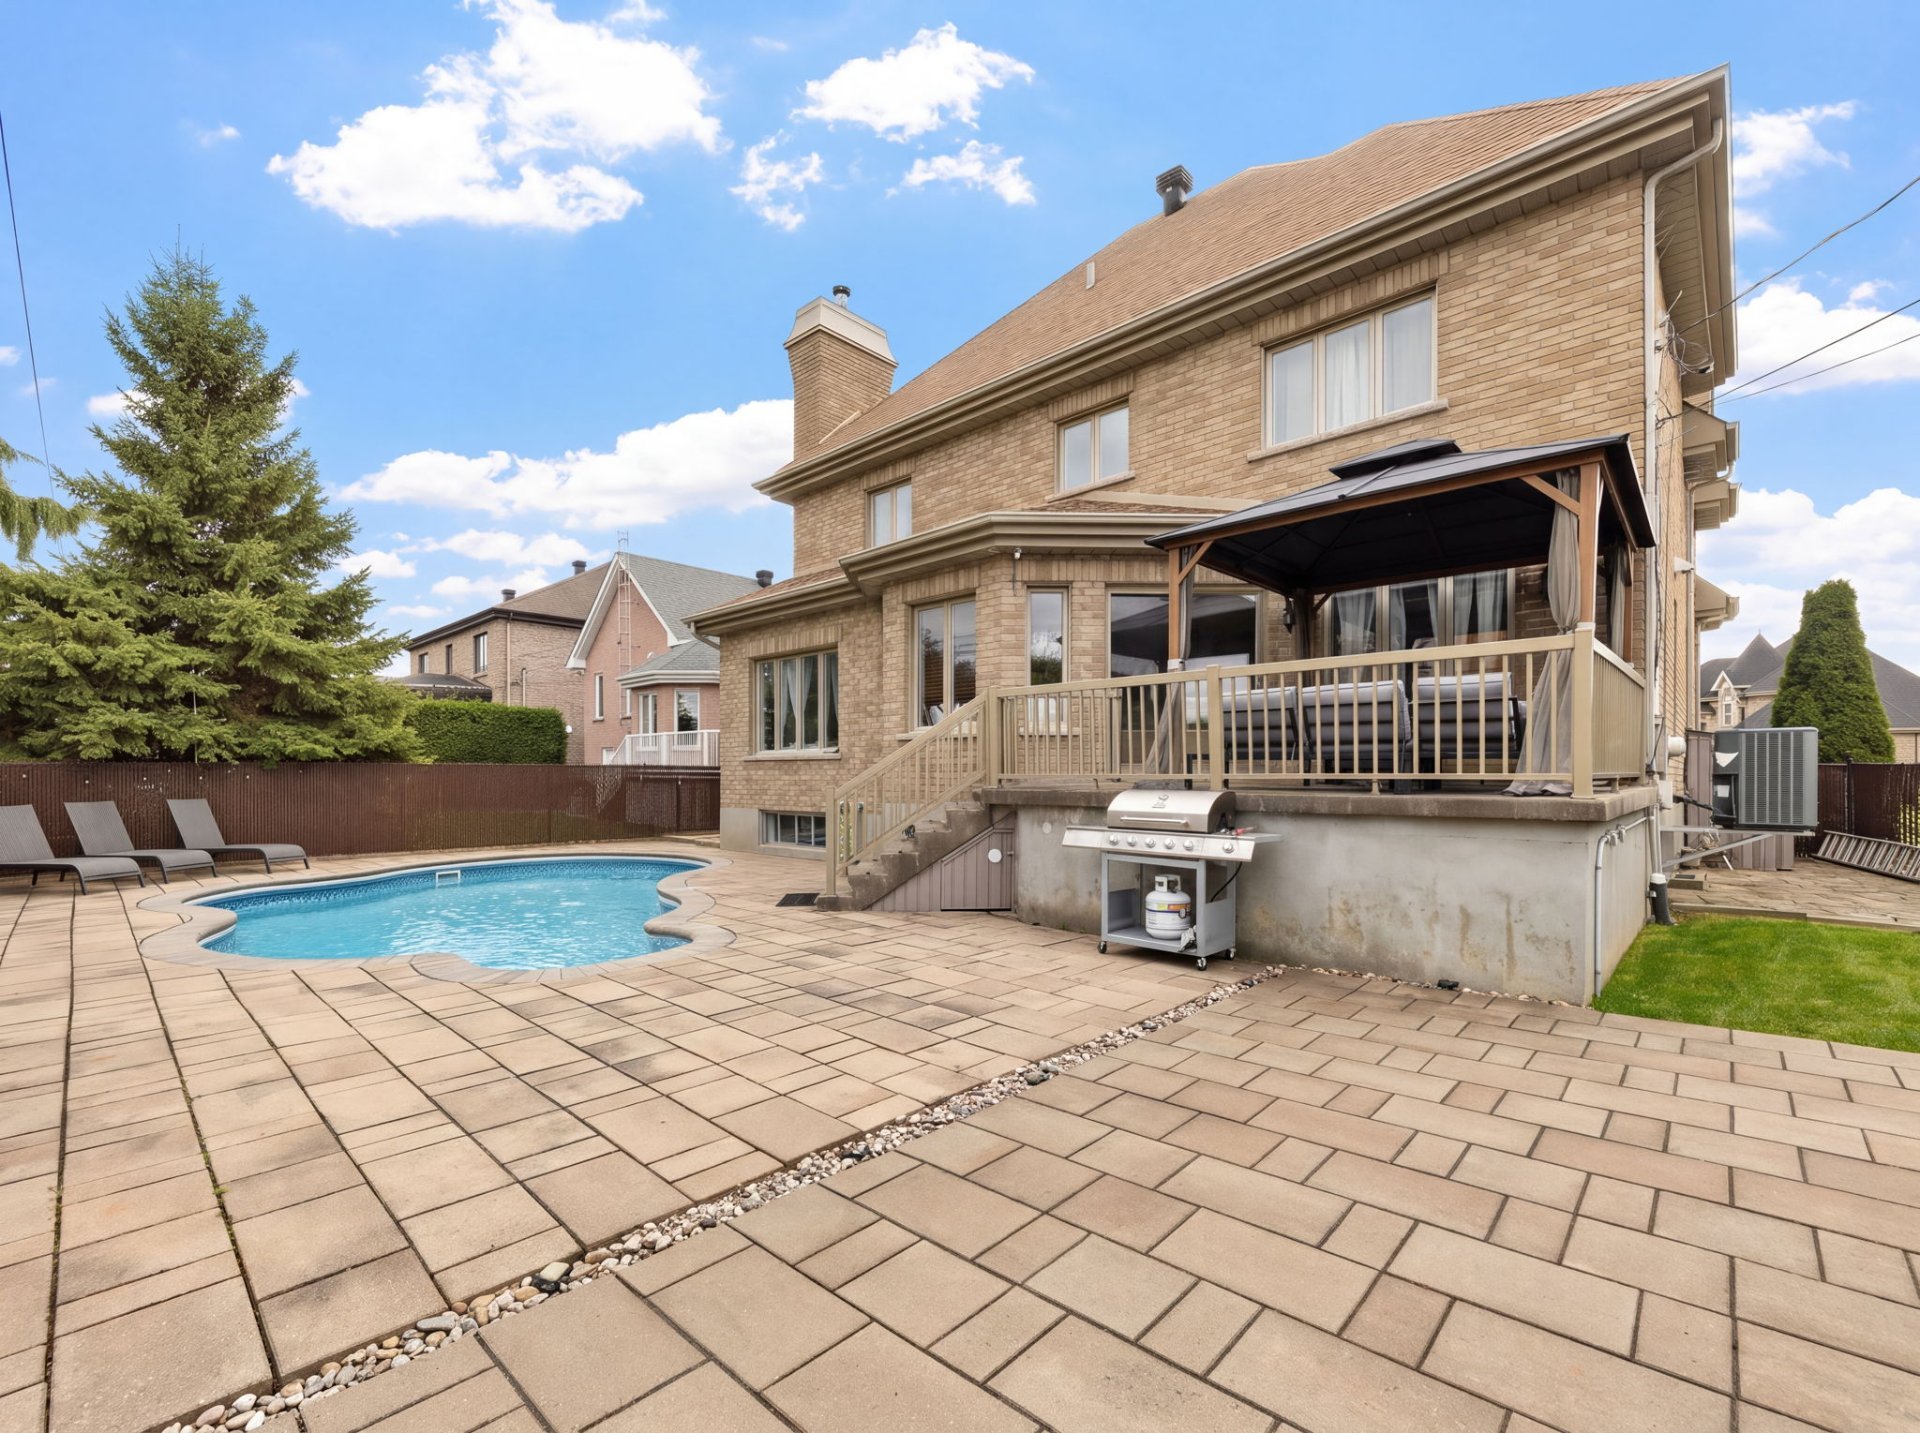
Backyard
2229 Rue de Ronda, Laval (Vimont), Ferme Papineau, Laval, J7K3T4
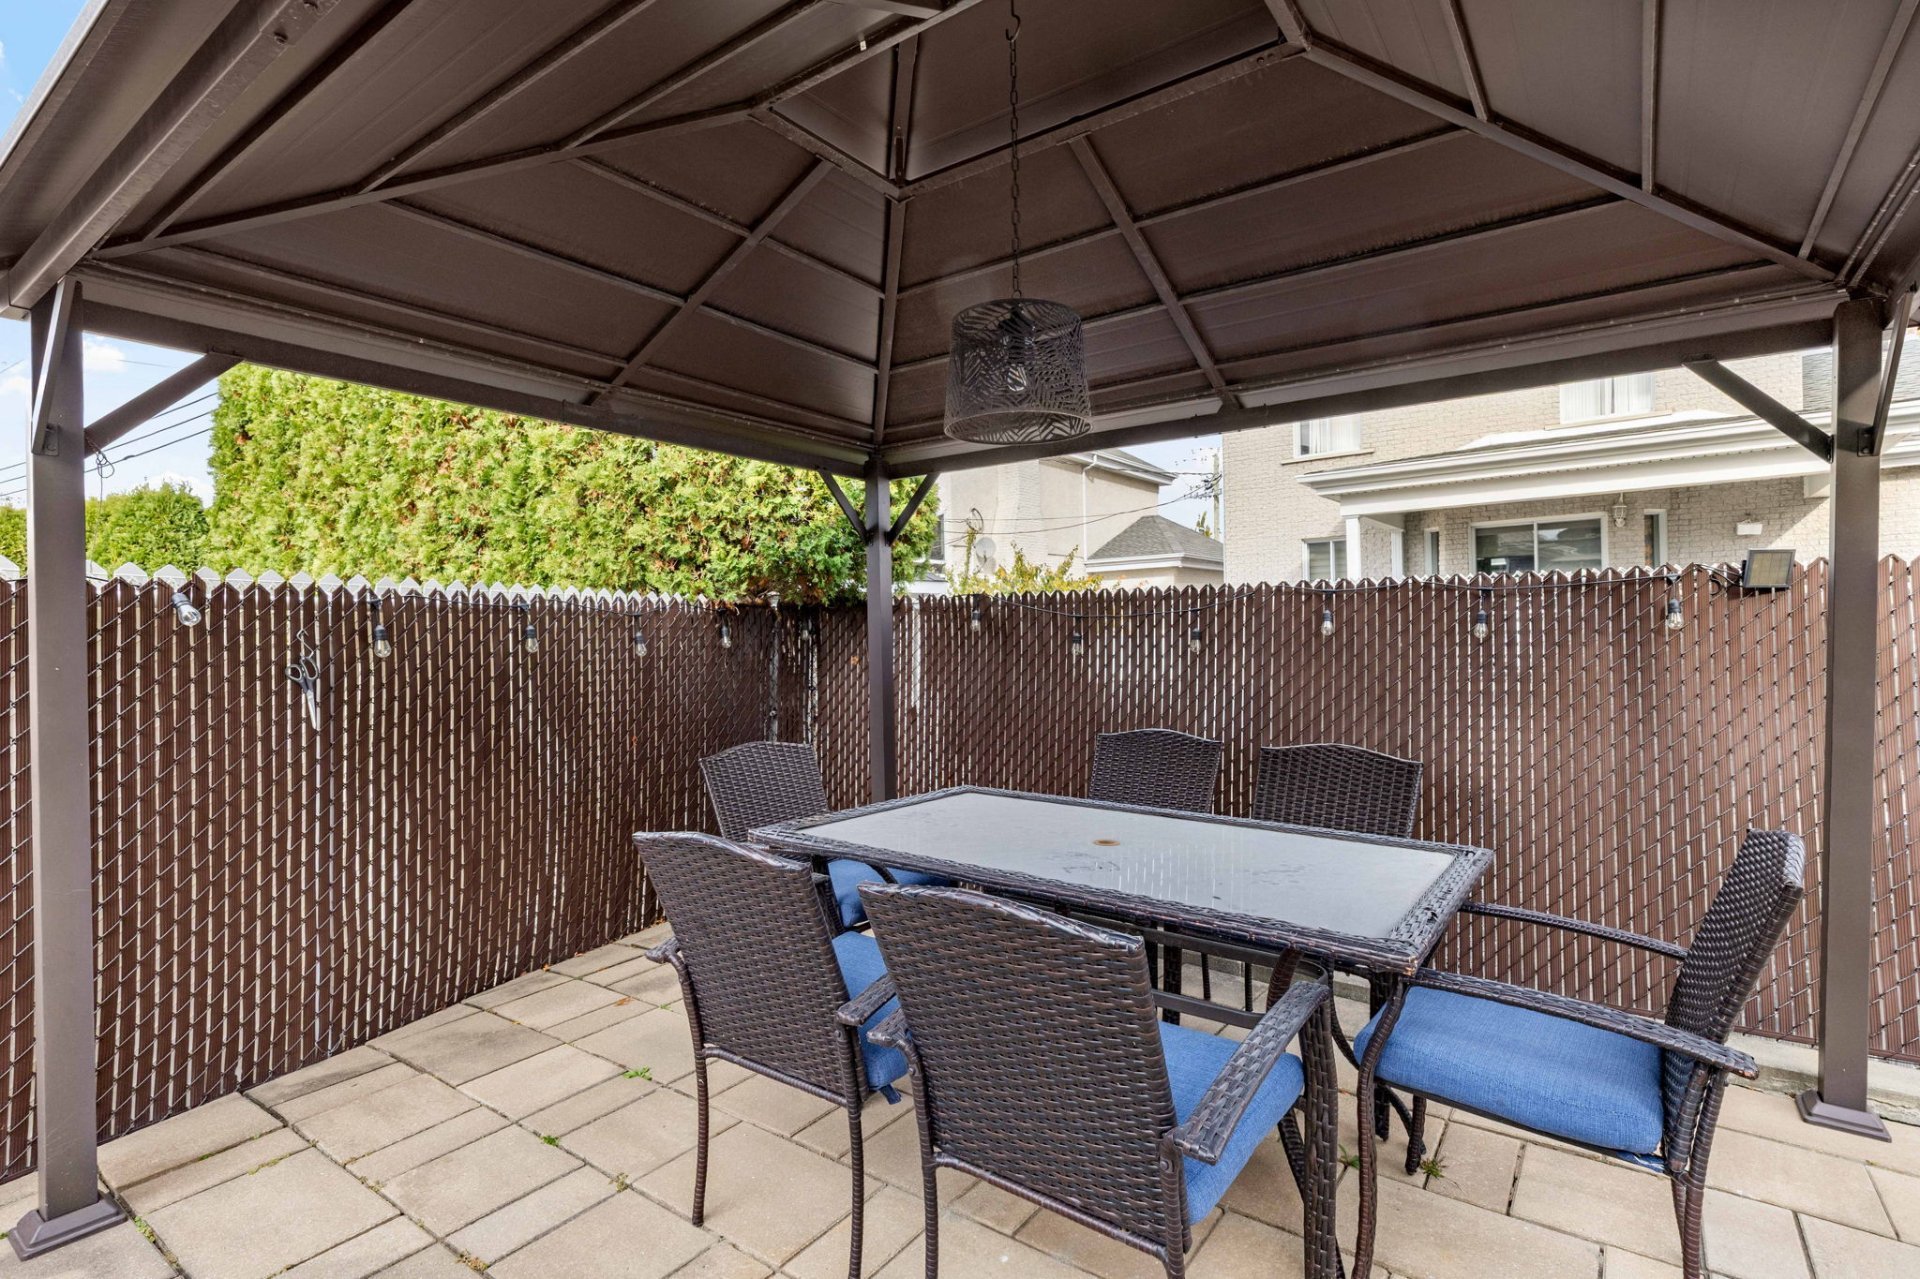
Backyard
2229 Rue de Ronda, Laval (Vimont), Ferme Papineau, Laval, J7K3T4
Backyard
2229 Rue de Ronda, Laval (Vimont), Ferme Papineau, Laval, J7K3T4
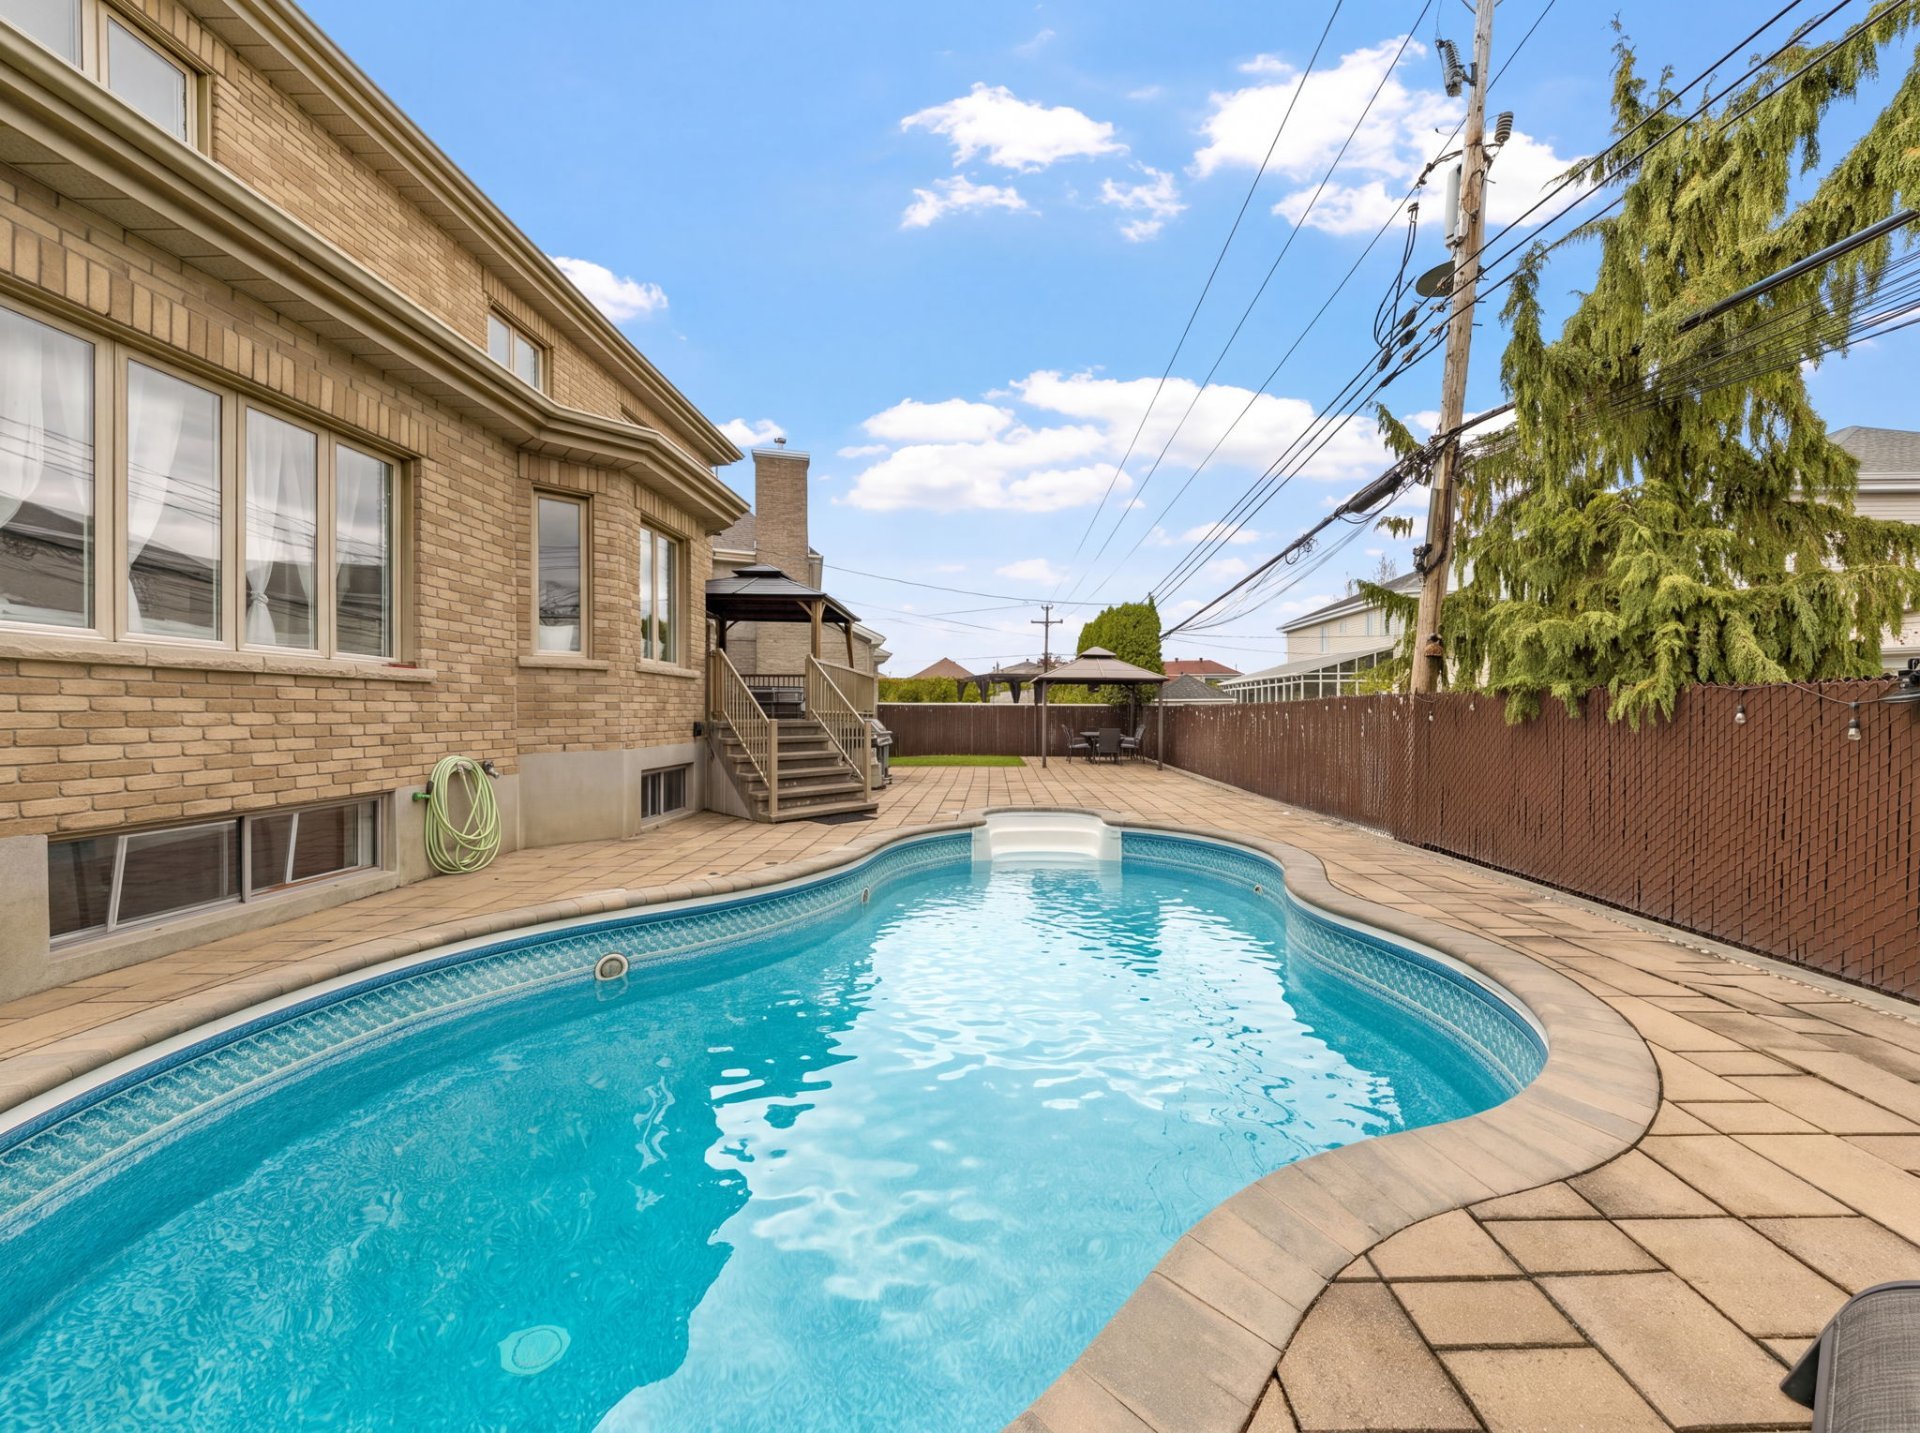
Pool
2229 Rue de Ronda, Laval (Vimont), Ferme Papineau, Laval, J7K3T4
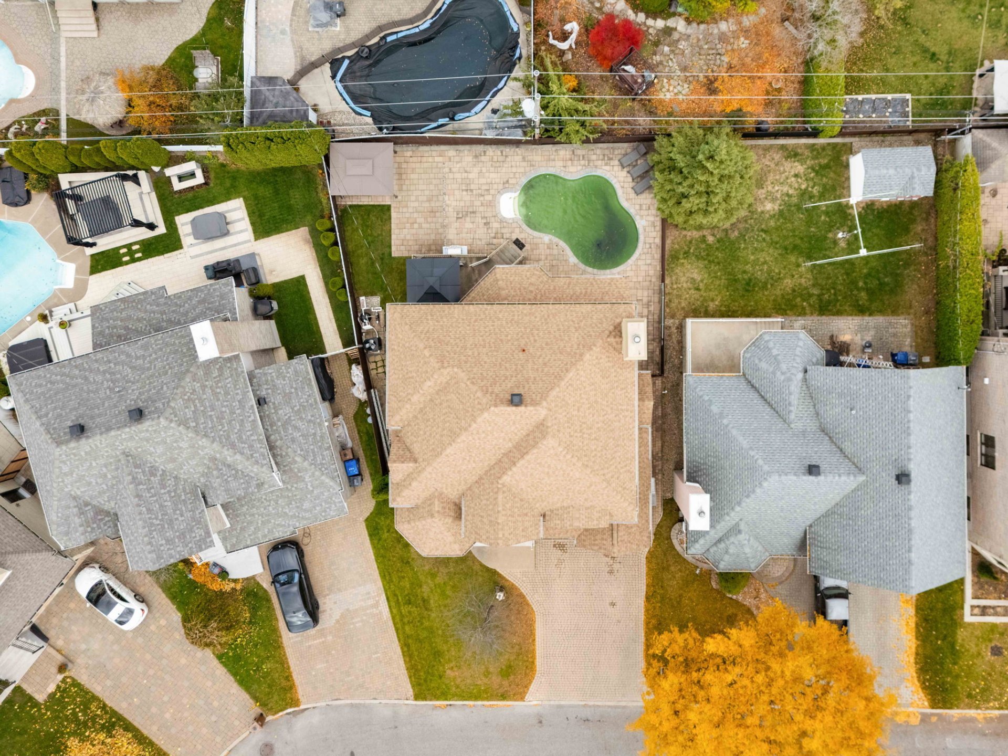
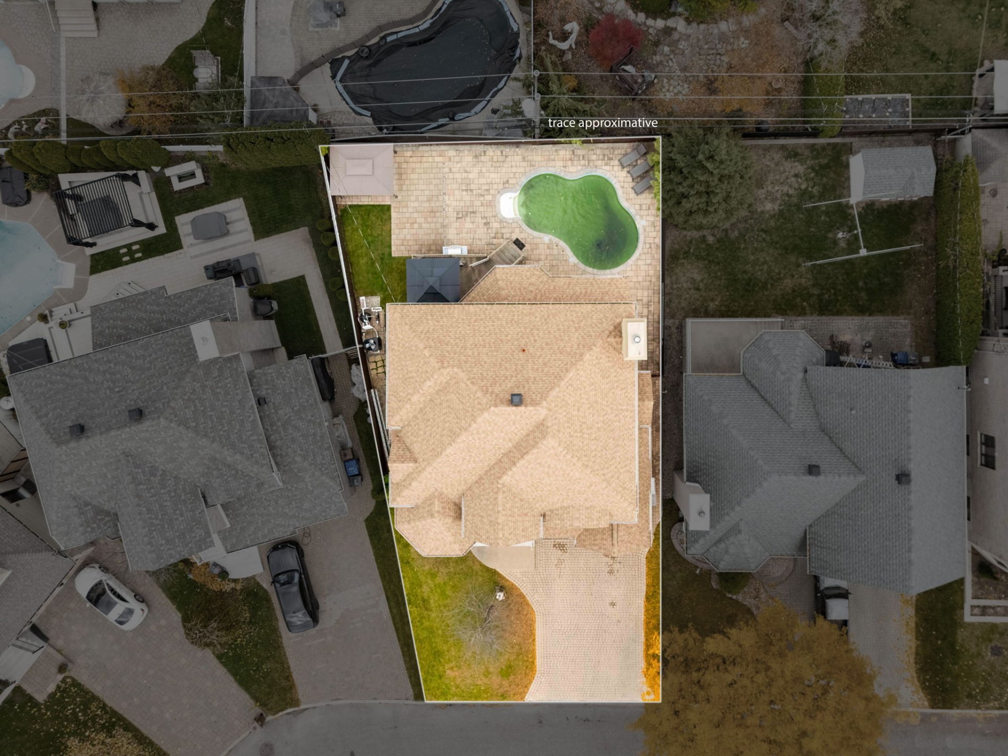
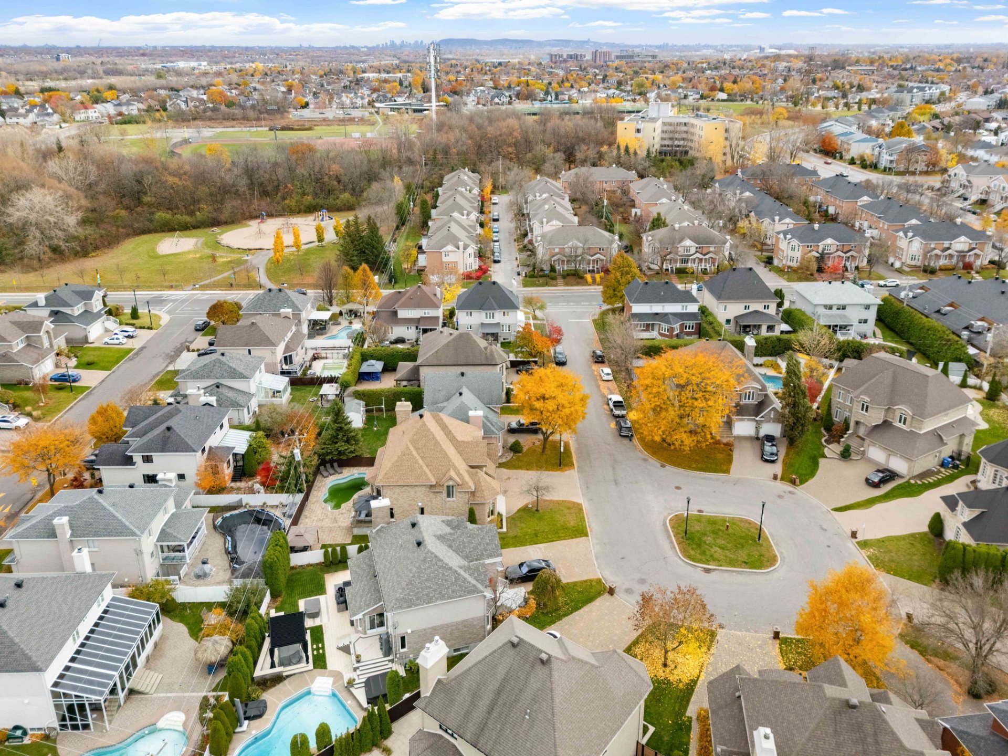
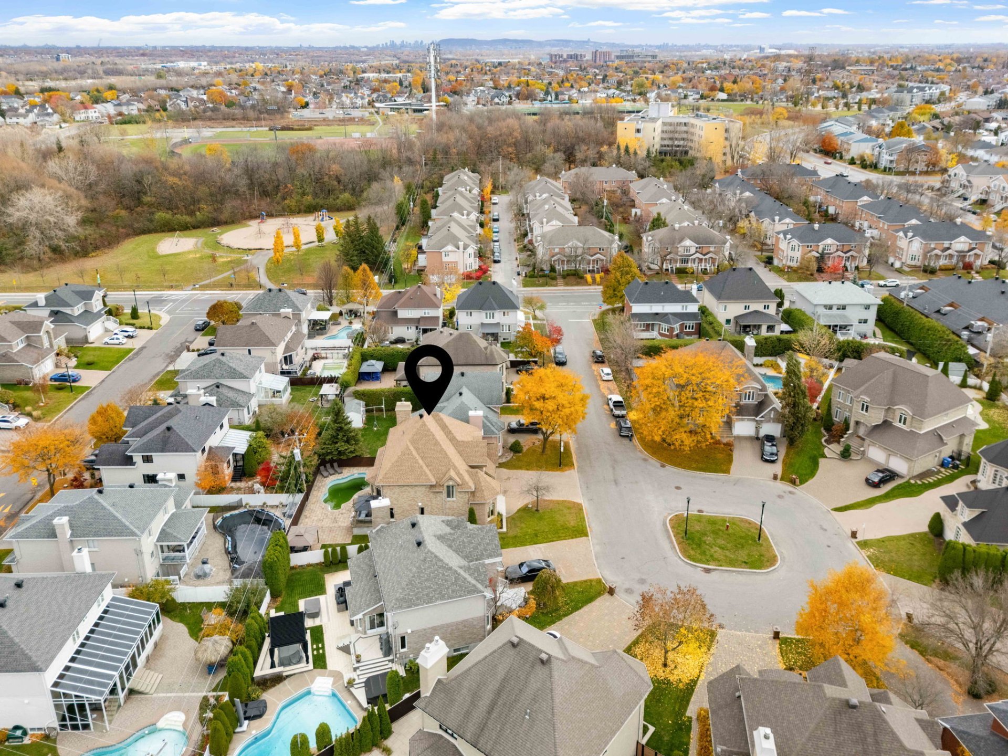
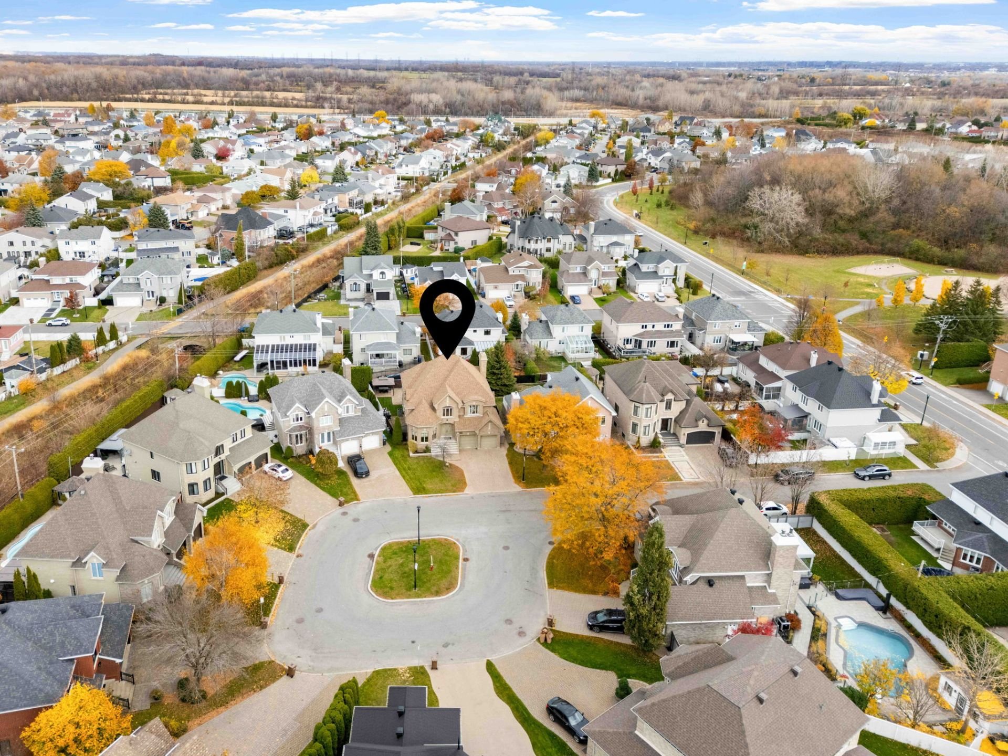
Aerial photo
2229 Rue de Ronda, Laval (Vimont), Ferme Papineau, Laval, J7K3T4
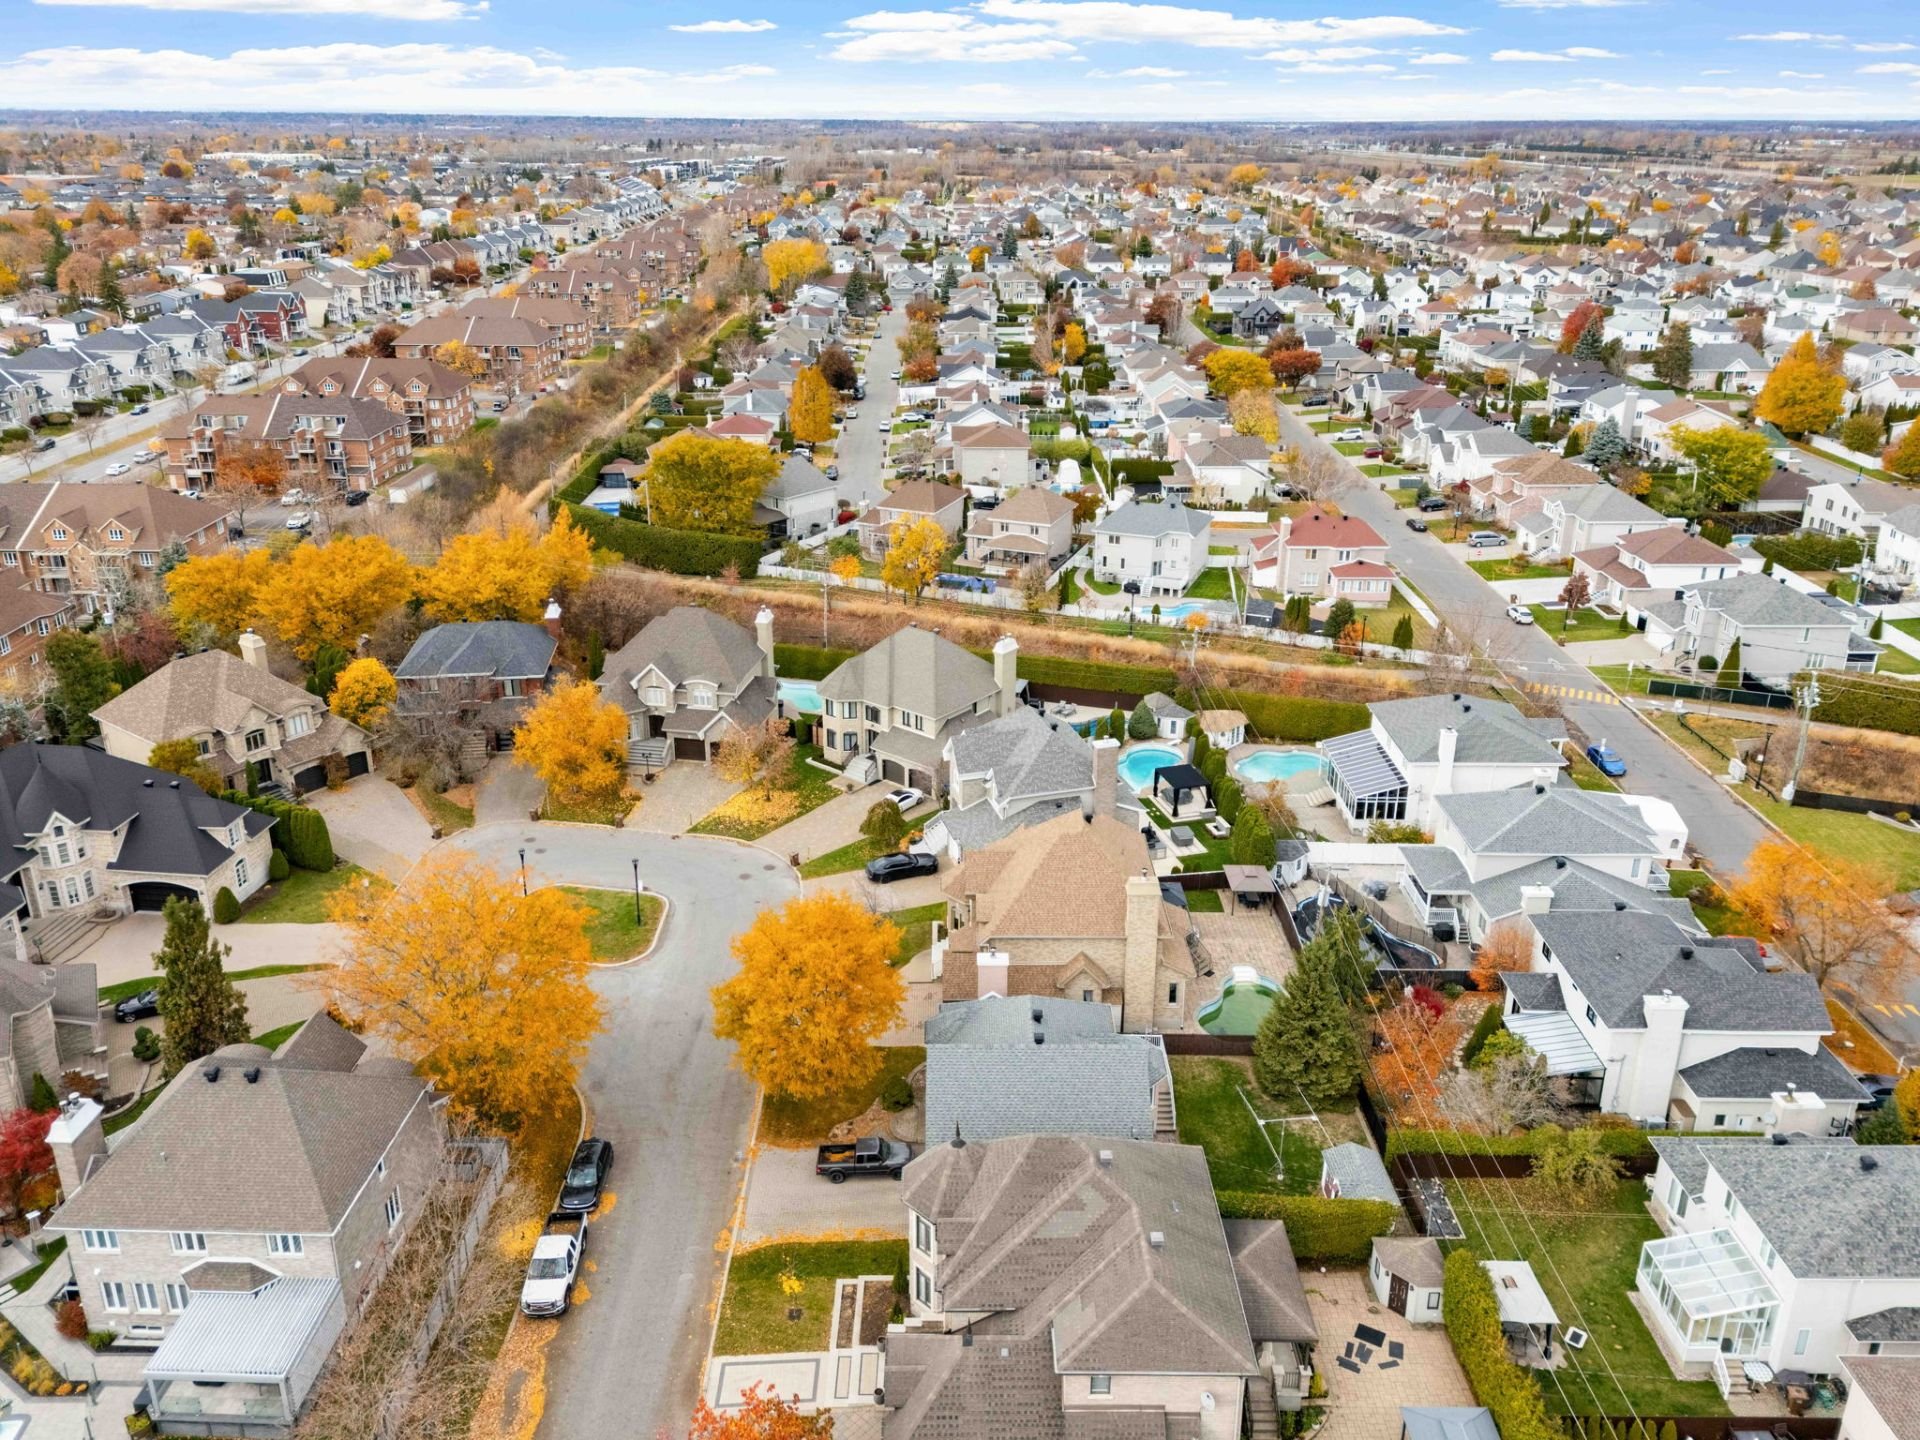
Aerial photo
2229 Rue de Ronda, Laval (Vimont), Ferme Papineau, Laval, J7K3T4
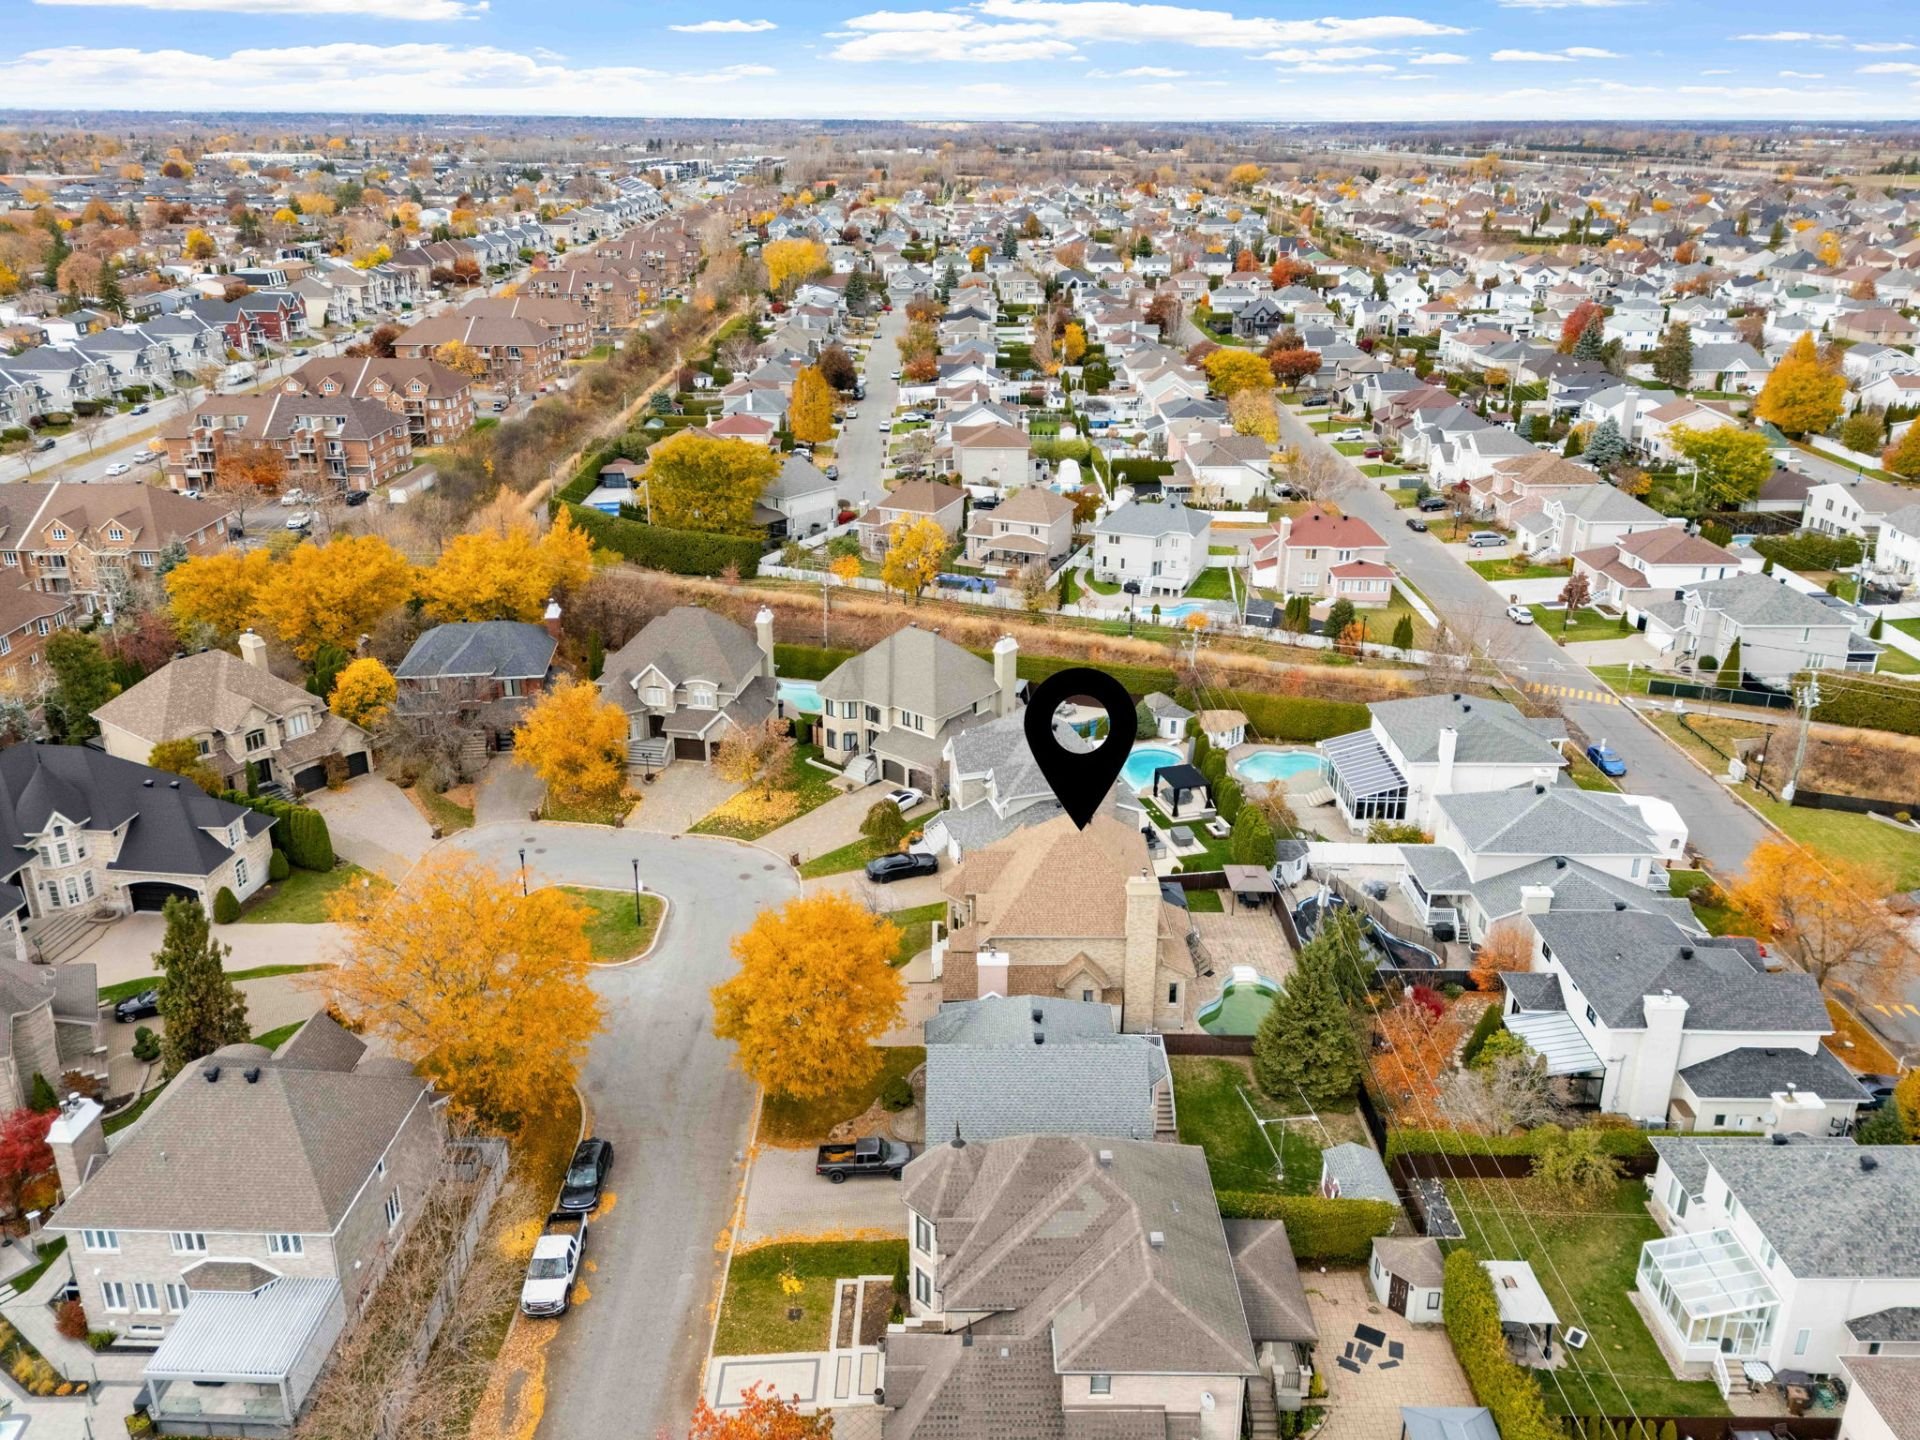
Aerial photo
2229 Rue de Ronda, Laval (Vimont), Ferme Papineau, Laval, J7K3T4
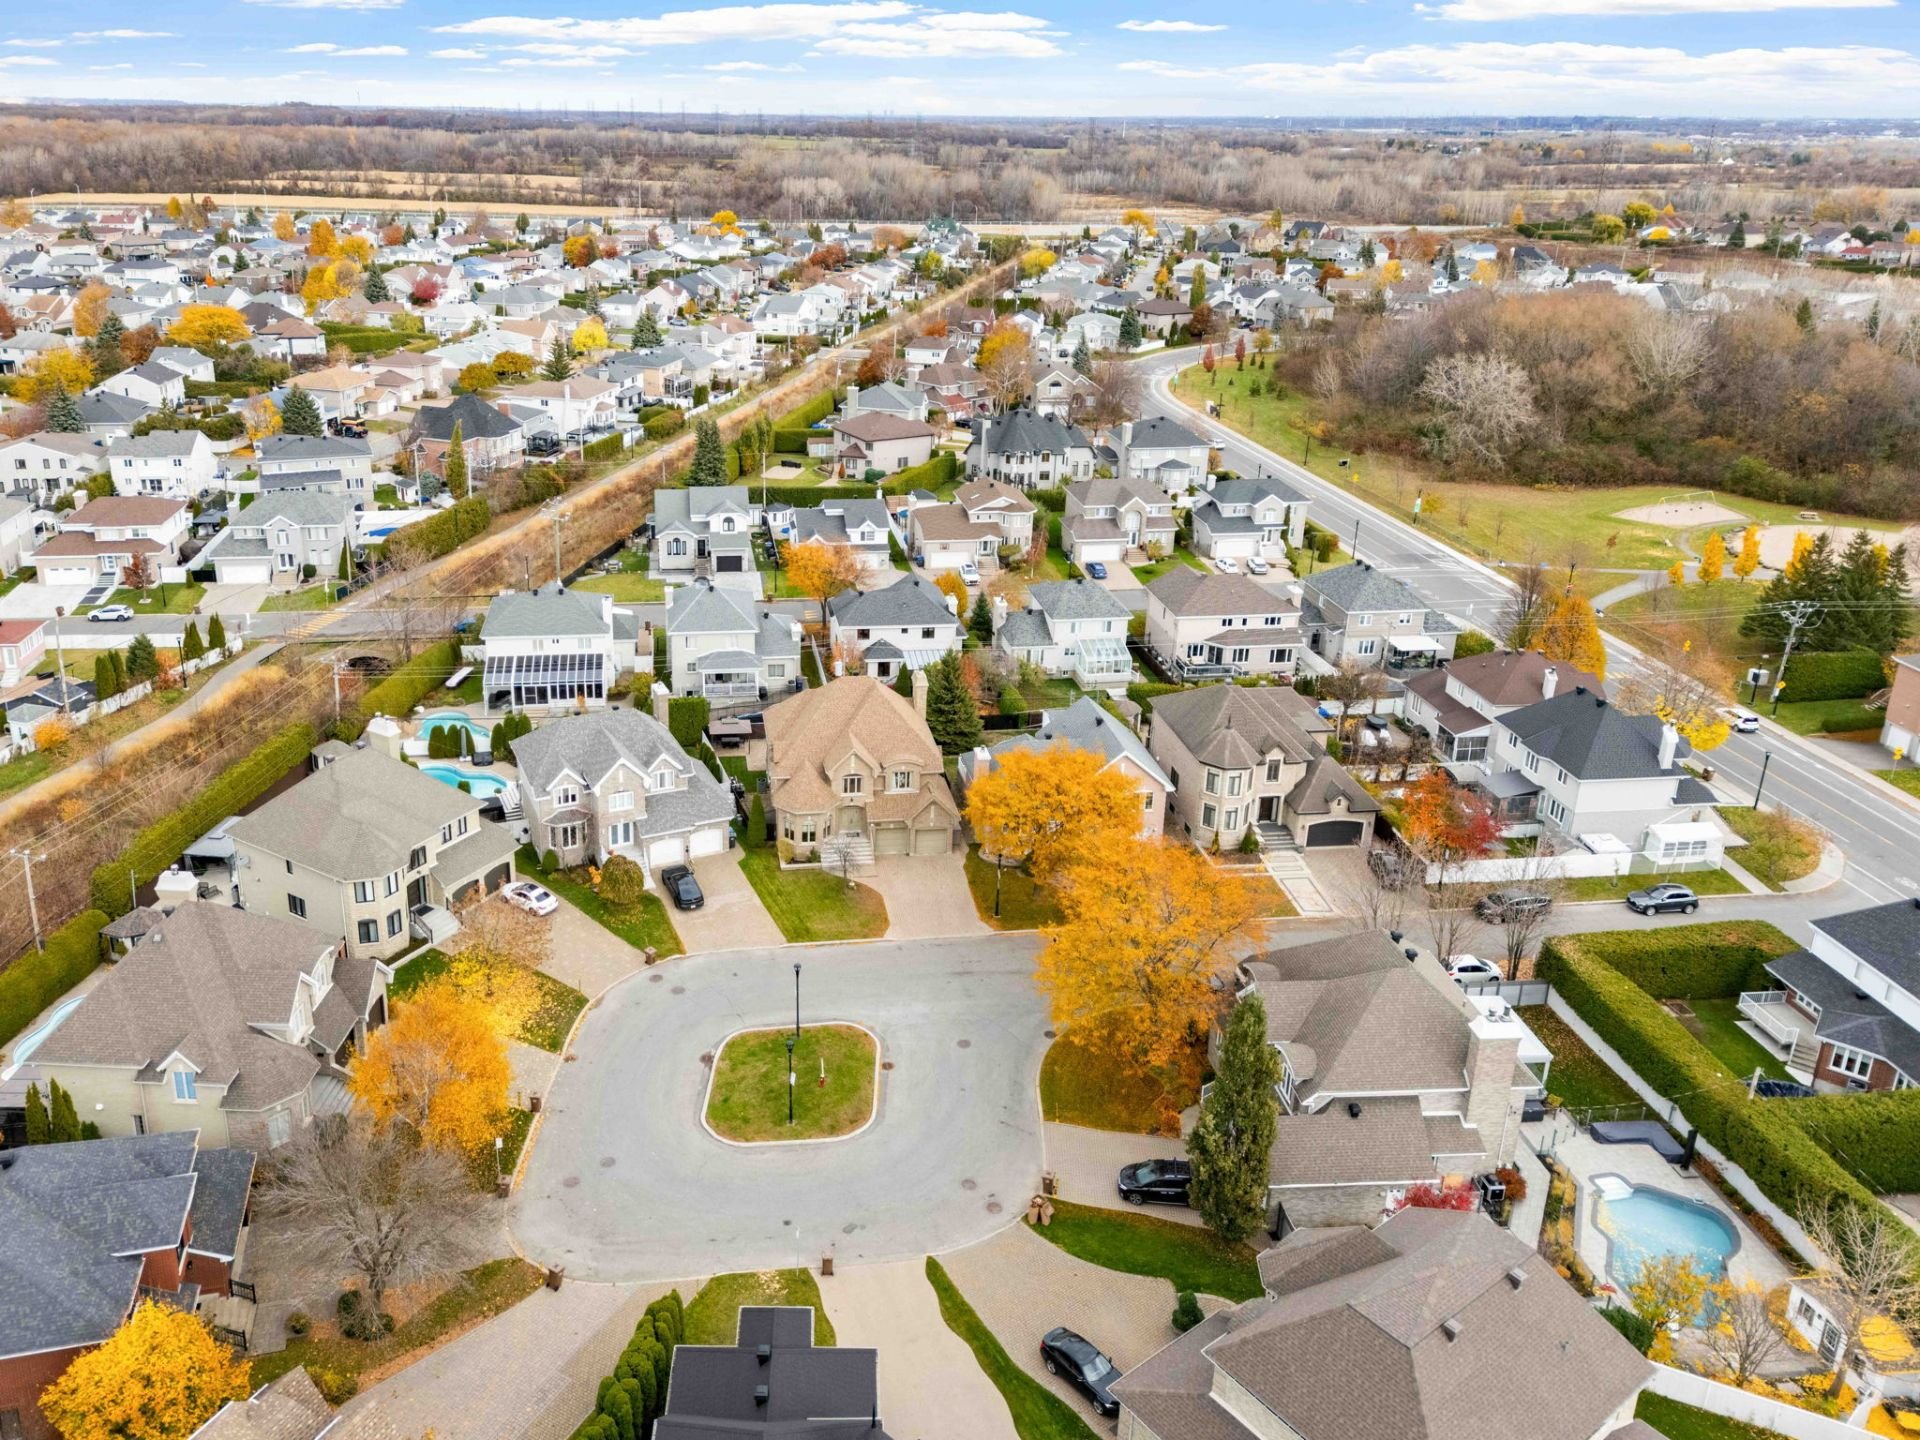
Aerial photo
2229 Rue de Ronda, Laval (Vimont), Ferme Papineau, Laval, J7K3T4
Aerial photo
2229 Rue de Ronda, Laval (Vimont), Ferme Papineau, Laval, J7K3T4
Aerial photo
2229 Rue de Ronda, Laval (Vimont), Ferme Papineau, Laval, J7K3T4
Aerial photo
2229 Rue de Ronda, Laval (Vimont), Ferme Papineau, Laval, J7K3T4
Aerial photo
2229 Rue de Ronda, Laval (Vimont), Ferme Papineau, Laval, J7K3T4
Aerial photo
2229 Rue de Ronda, Laval (Vimont), Ferme Papineau, Laval, J7K3T4
Exterior
2229 Rue de Ronda, Laval (Vimont), Ferme Papineau, Laval, J7K3T4

2229 Rue de Ronda Laval (Vimont), QC J7K 3T4

$1,195,000

  • 4 Bedrooms
  • 3 Bathrooms
  • Year built: 1999
  • MLS: 9630195

Description

Welcome to 2229 Rue de Ronda, Vimont! Built by Gilles Voyer, this elegant home offers 4 bedrooms, 3 full bathrooms, a powder room and bright living spaces. Enjoy a primary suite with 2 walk-in closets, a wood-burning fireplace, finished basement with office, double garage and landscaped backyard with a heated inground saltwater pool. Heat pump replaced in 2020, window caulking in 2018, roof and backyard updated in 2016. Near parks, schools, shopping, Cité-de-la-Santé Hospital and Vimont train station.

Welcome to 2229 rue Du de Ronda, Vimont Laval:

An elegant residence built by Gilles Voyer, offering generous living spaces, abundant natural light and a backyard designed to take advantage of the summer season. Featuring four spacious bedrooms, three full bathrooms and a wet room, this property combines comfort and functional family amenities. Features include a master suite with two (walk-in) dressing rooms, a wood burning fireplace, a landscaped basement and a double garage. The carefully landscaped backyard includes an in-salt swimming pool equipped with a heating system.

FLOOR:

- Spacious and bright rooms, with light wood and ceramic floors. - Living room opens onto the dining room, creating a welcoming setting for receiving. - Separate family room furnished with a wood burning fireplace. - Bathroom ideally located next to the laundry room.

FLOOR:

- Three good-sized bedrooms, each with walk-in storage. - Spacious master bedroom including a walk-in bathroom and two dressing rooms. - Additional full bathroom with double basin vanity cabinet. - Hardwood and ceramic floors throughout.

BASEMENT:

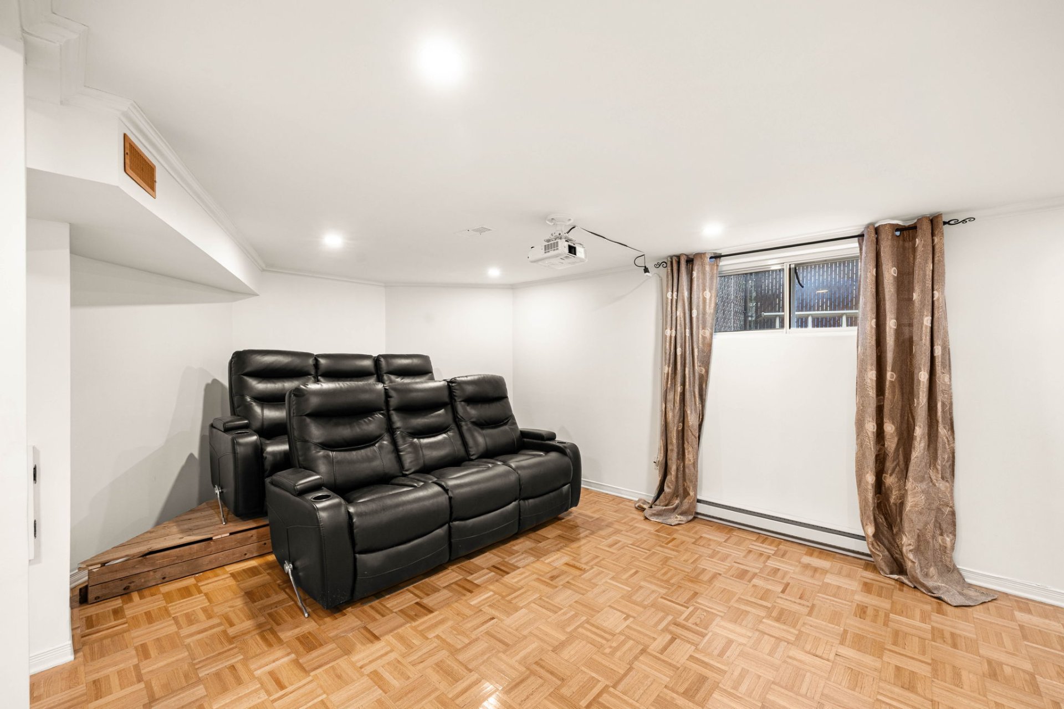
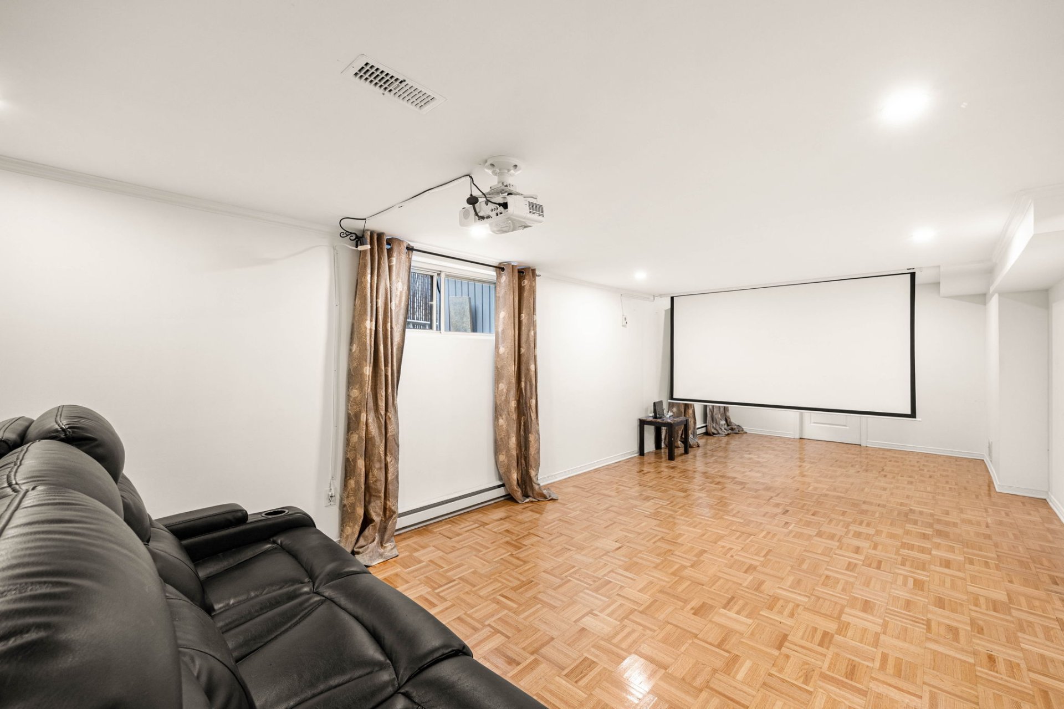
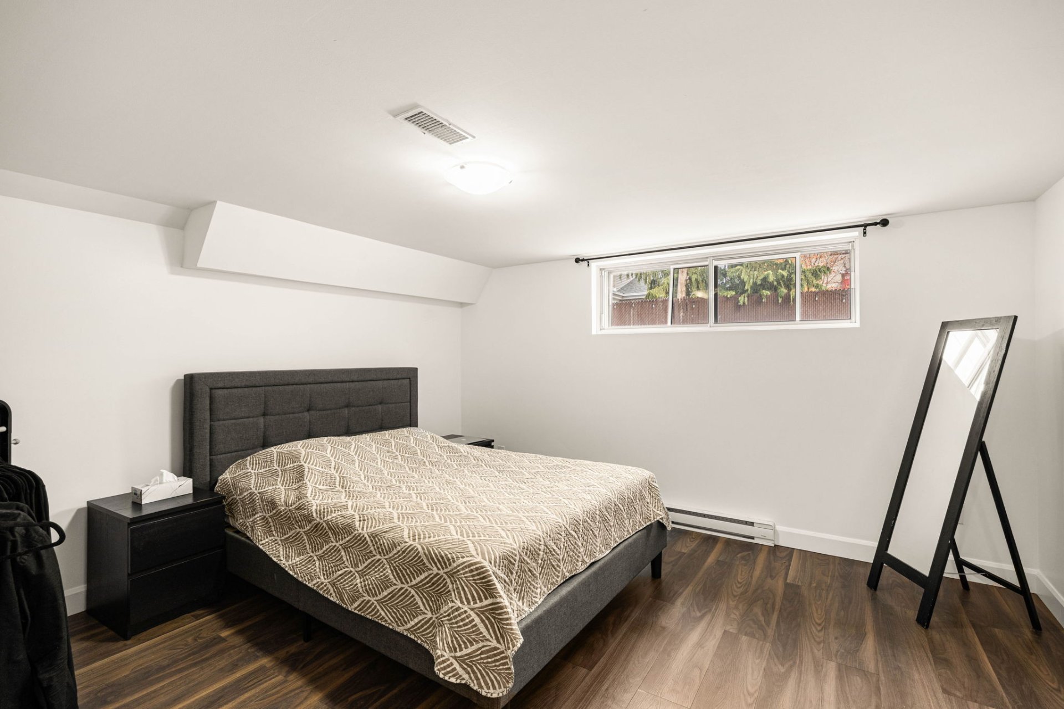
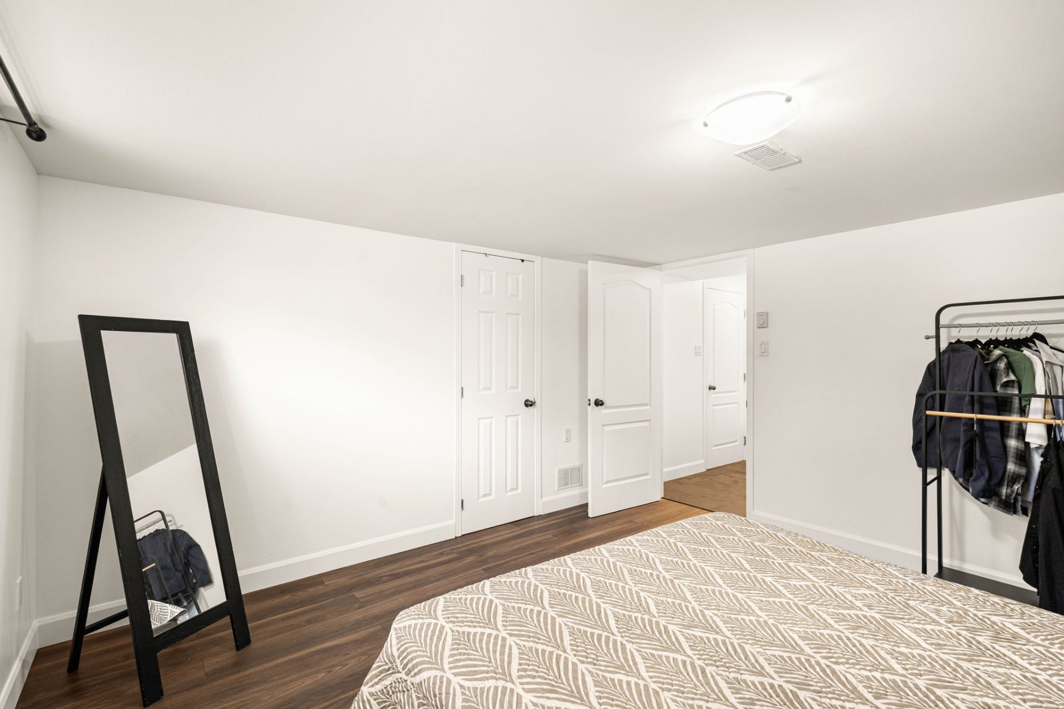
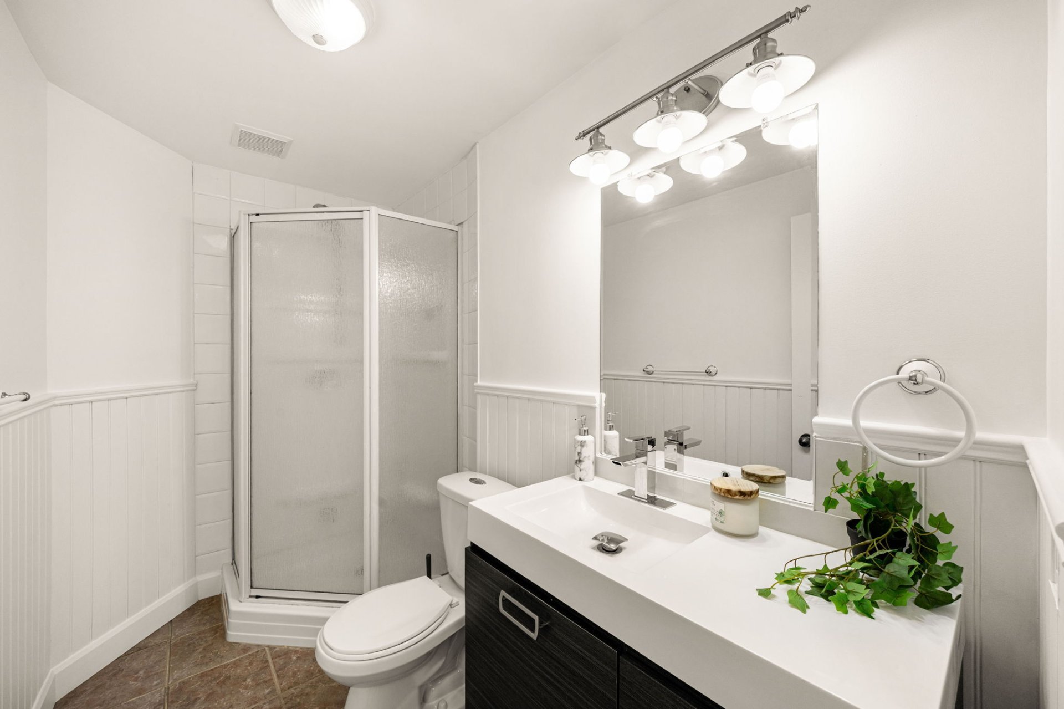
- Fourth bedroom and full bathroom with shower in the corner. - Large family room offering additional space for relaxation and leisure. - Dedicated corner office. - Parquet floors. - Two good-sized cold rooms.

EXTERIOR:

- Double garage. - Entrance in single pavement, of a width allowing two vehicles. - Backyard remodeled in 2016. - Salt dug pool with a heater.

IMPROVEMENTS:

- Central heat pump replaced in 2020. - Caulking of the windows carried out in 2018. - Roof replaced in 2016. - Backyard remodeled in 2016.

NEIGHBORHOOD:

- Lausanne Park - 0.5 km - Parc Desmarteau - 0.5--1 km - Bucharest Park - 1--1.5 km - Laure-Conan Library - 1.5 km - Secondary school l'Odyssey-des-Jeunes - 1.5--2 km - Explorers School - 2 km - Health City Hospital - 2.5 km - Ecole Paul-Comtois - 2.5 km - Le Sentie School - 2.5 km - Vimont commuter train station - 2.5 km - Nature center - 5 km - CF Carrefour Laval - 6 km

IMPORTANT:

- A 5% deposit payable to L'Étude de Paquette & Associé, huissiers de justice, in trust must be delivered within 24 hours of acceptance.

- Any documents requested by the buyer are at the buyer's expense.

- No broker remuneration is payable if, before the deed of sale is signed, the judicial sale cannot proceed because the owner or a third party remedies the defaults or pays the judgment creditor, the creditor withdraws the judgment, a court injunction, order or judgment prevents the sale, or the owner makes an assignment under the Bankruptcy and Insolvency Act.

- All attached forms must accompany any offers.
Share Property

Room Details

Room Dimensions Level Flooring
Entrance 8.2 x 4.7 P Ground Floor
Living room 12.1 x 22.1 P Ground Floor
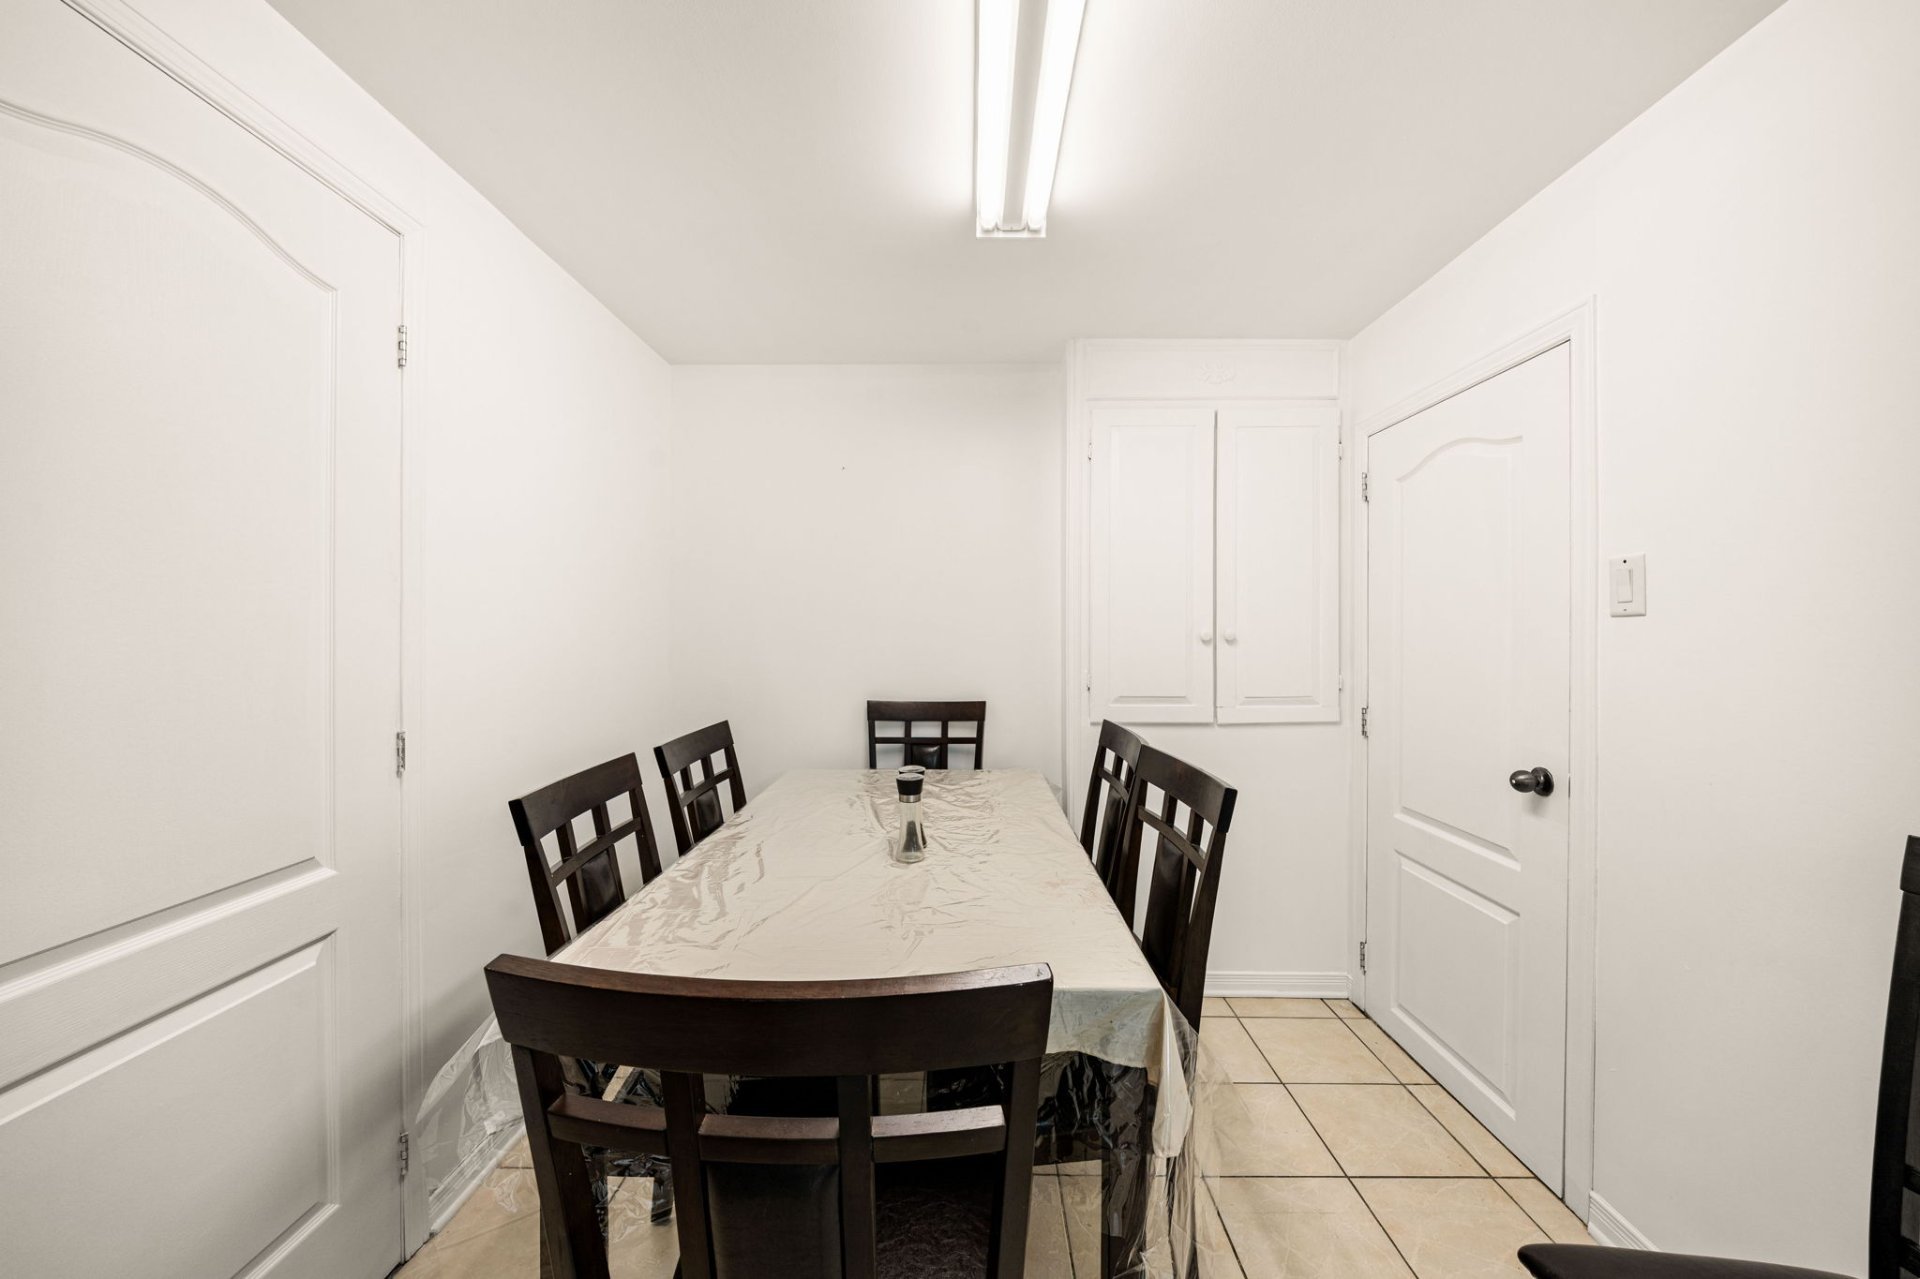
Dining room 12.0 x 16.11 P Ground Floor
Kitchen 14.0 x 11.5 P Ground Floor
Dinette 15.0 x 8.11 P Ground Floor
Family room 14.9 x 16.10 P Ground Floor
Washroom 4.11 x 6.1 P Ground Floor
Laundry room 8.2 x 6.1 P Ground Floor
Hallway 15.10 x 15.9 P Ground Floor
Primary bedroom 15.2 x 28.1 P 2nd Floor
Walk-in closet 15.2 x 8.10 P 2nd Floor
Bedroom 13.9 x 11.9 P 2nd Floor
Bedroom 12.1 x 13.7 P 2nd Floor
Bathroom 12.2 x 9.5 P 2nd Floor
Bathroom 11.1 x 5.10 P 2nd Floor
Hallway 15.9 x 24.6 P 2nd Floor
Rec Room 11.4 x 31.6 P Basement
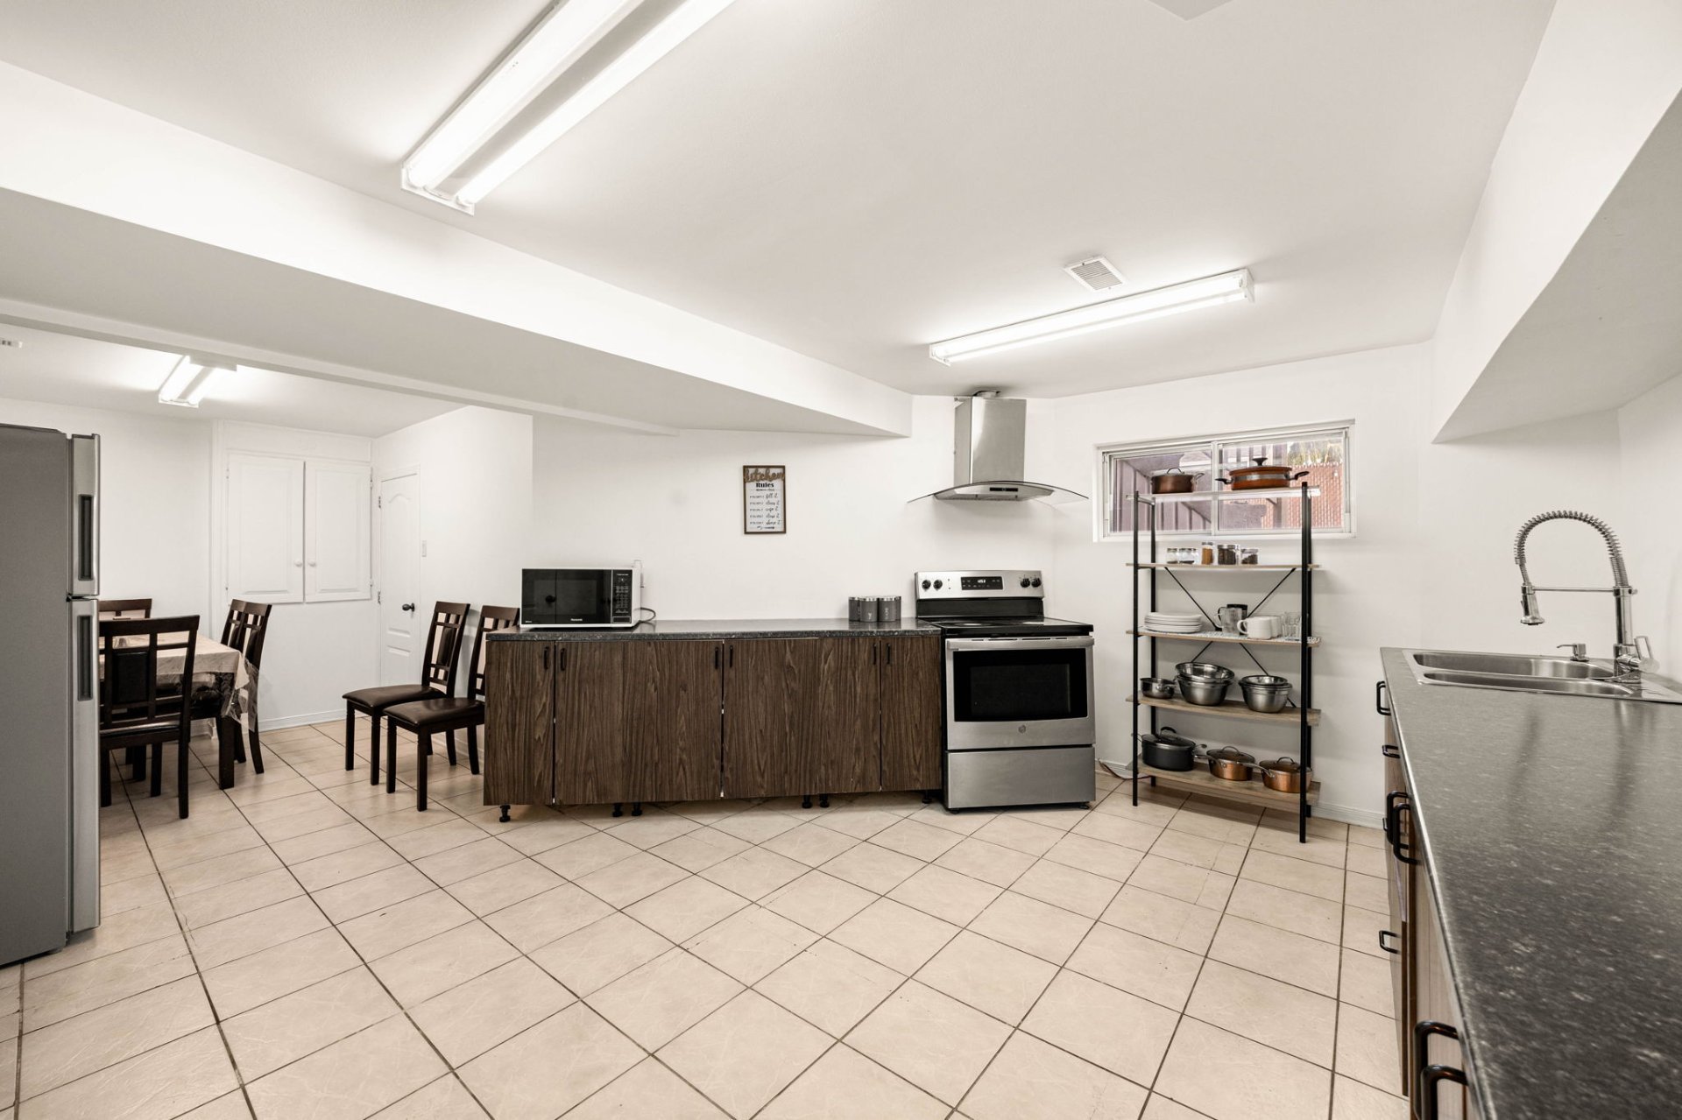
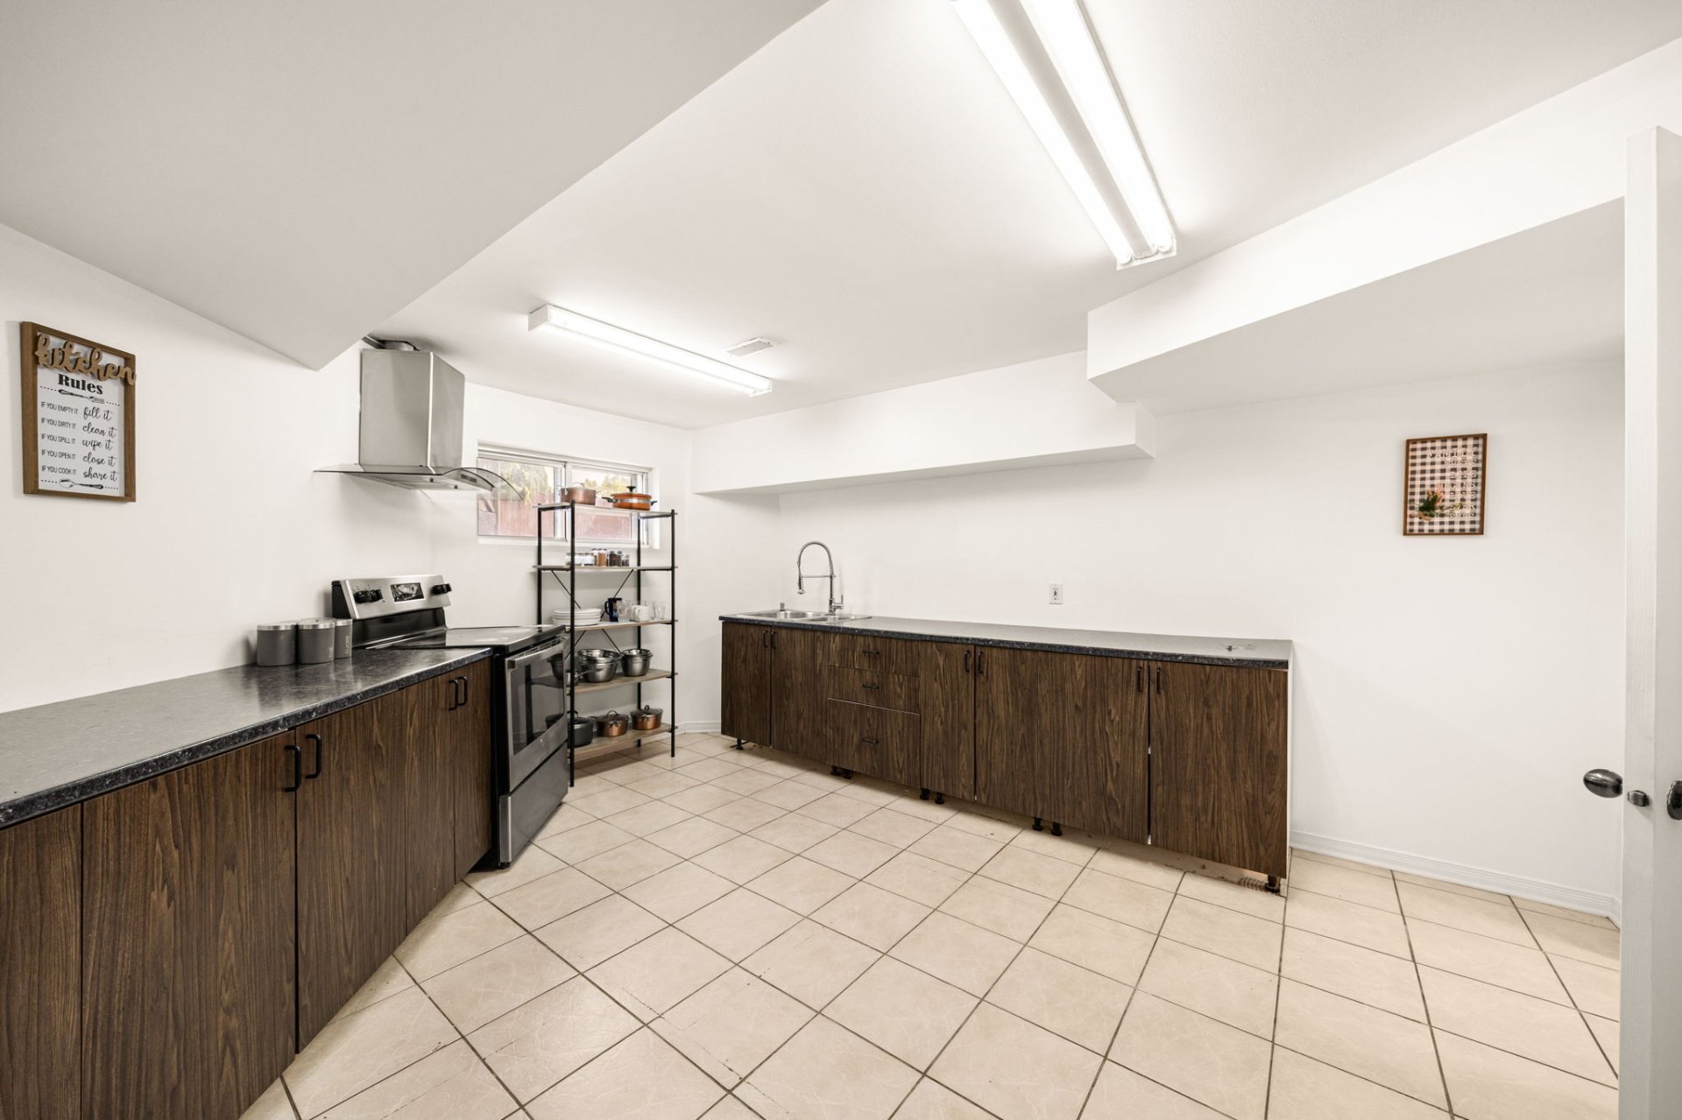
Kitchen 14.6 x 14.4 P Basement
Dining room 8.10 x 7.3 P Basement
Bedroom 13.3 x 12.7 P Basement
Bathroom 9.3 x 5.2 P Basement
Storage 7.2 x 5.8 P Basement
Storage 11.8 x 8.10 P Basement
Cellar / Cold room 12.11 x 9.11 P Basement
Hallway 18.5 x 10.1 P Basement
Hallway 3.10 x 2.10 P Basement

Included

All appliances in both kitchens excluding one dishwasher, washer and dryer, all light fixtures in the house, all the curtains and blinds, both gazebo's in the backyard, electric garage door opener with 1 remote, all mirrors in the bathroom.
Excluded

All appliances in both kitchens excluding one dishwasher, washer and dryer, all light fixtures in the house, all the curtains and blinds, both gazebo's in the backyard, electric garage door opener with 1 remote, all mirrors in the bathroom.

Building

Type Two or more storey
Style Detached
Dimensions 49x43 P
Lot Size 5637.06 PC

Expenses

Municipal Taxes (2026) $ 6159 / year
School taxes (2026) $ 726 / year

Characteristics

Basement 6 feet and over, Finished basement, Separate entrance
Bathroom / Washroom Adjoining to primary bedroom
Heating system Air circulation
Roofing Asphalt shingles
Proximity ATV trail, Bicycle path, Cegep, Cross-country skiing, Daycare centre, Elementary school, Golf, High school, Highway, Hospital, Park - green area, Public transport, Snowmobile trail, University
Siding Brick, Stone
Equipment available Central air conditioning, Central heat pump, Central vacuum cleaner system installation, Electric garage door, Private yard
Window type Crank handle
Distinctive features Cul-de-sac
Garage Double width or more, Fitted, Heated
Heating energy Electricity
Landscaping Fenced, Landscape
Topography Flat
Parking Garage, Outdoor
Pool Inground
Sewage system Municipal sewer
Water supply Municipality
Driveway Plain paving stone
Foundation Poured concrete
Windows PVC
Zoning Residential
Hearth stove Wood fireplace

Loading maps...

Loading street view...

This property is presented in collaboration with M IMMOBILIER

Copyright © 2025 Natali Sakaryan. All rights reserved. Real Estate Website Design by