Natali Sakaryan
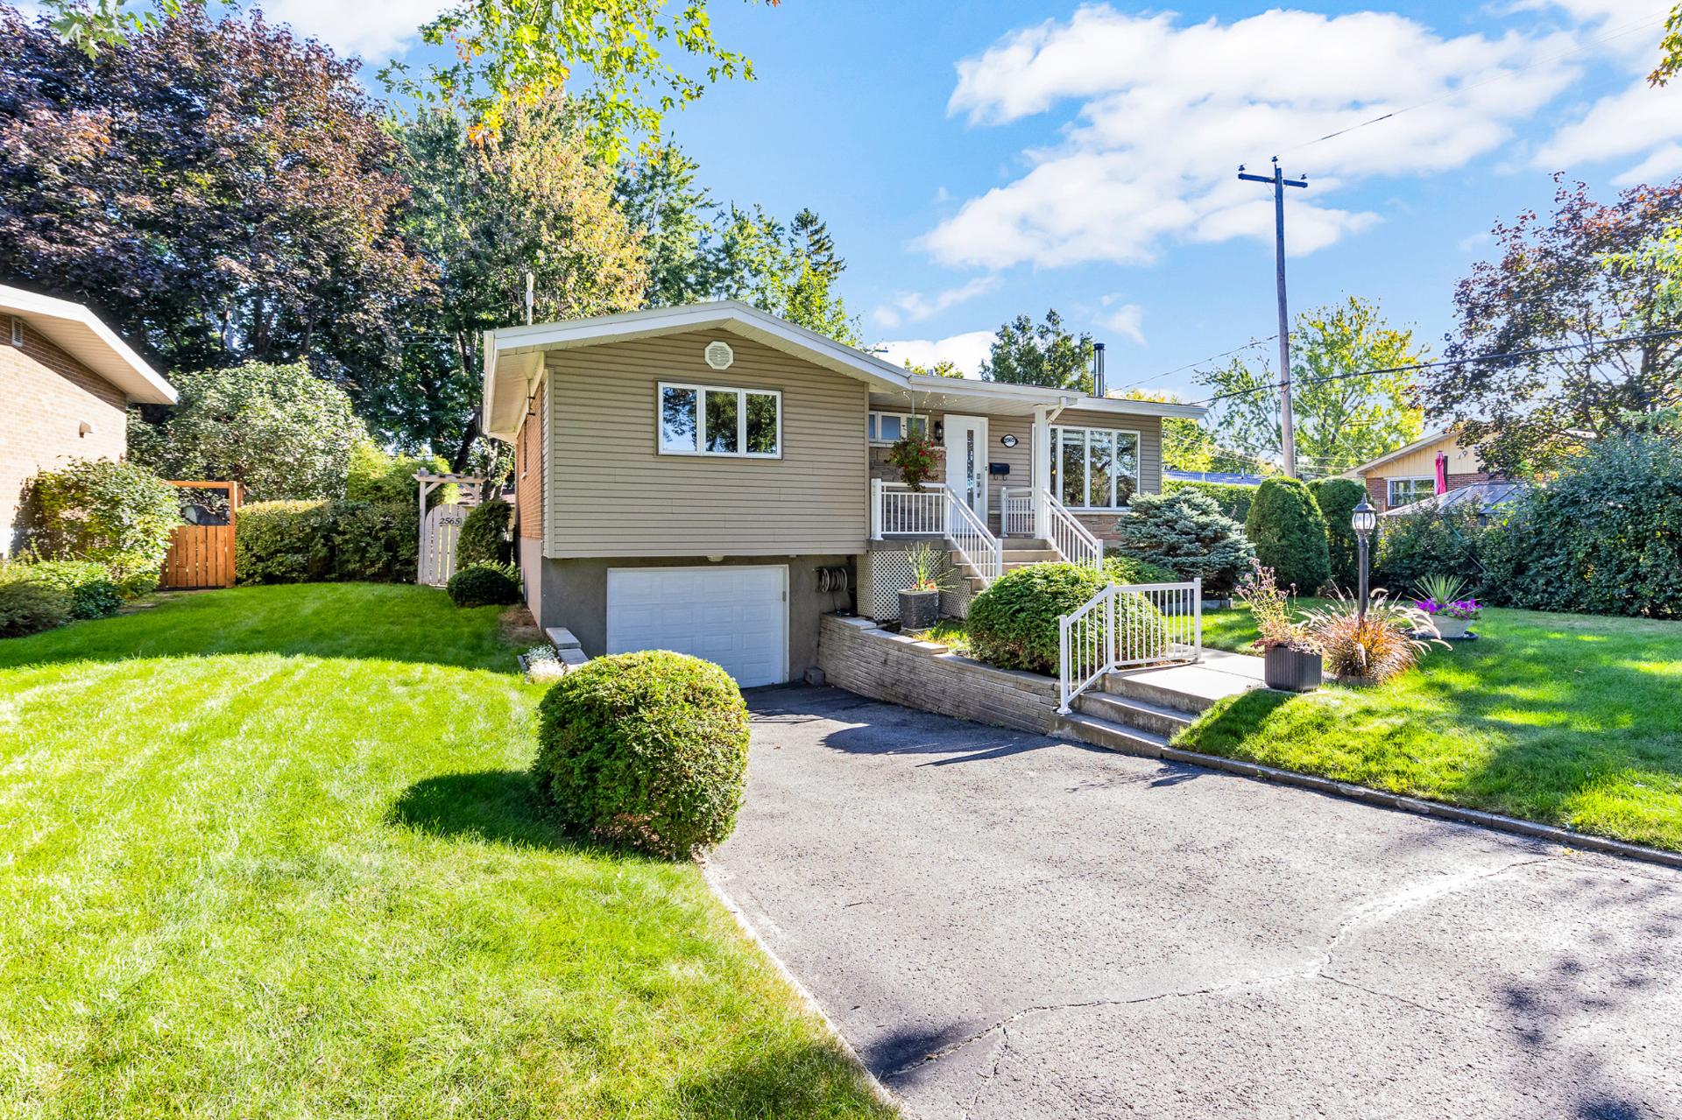
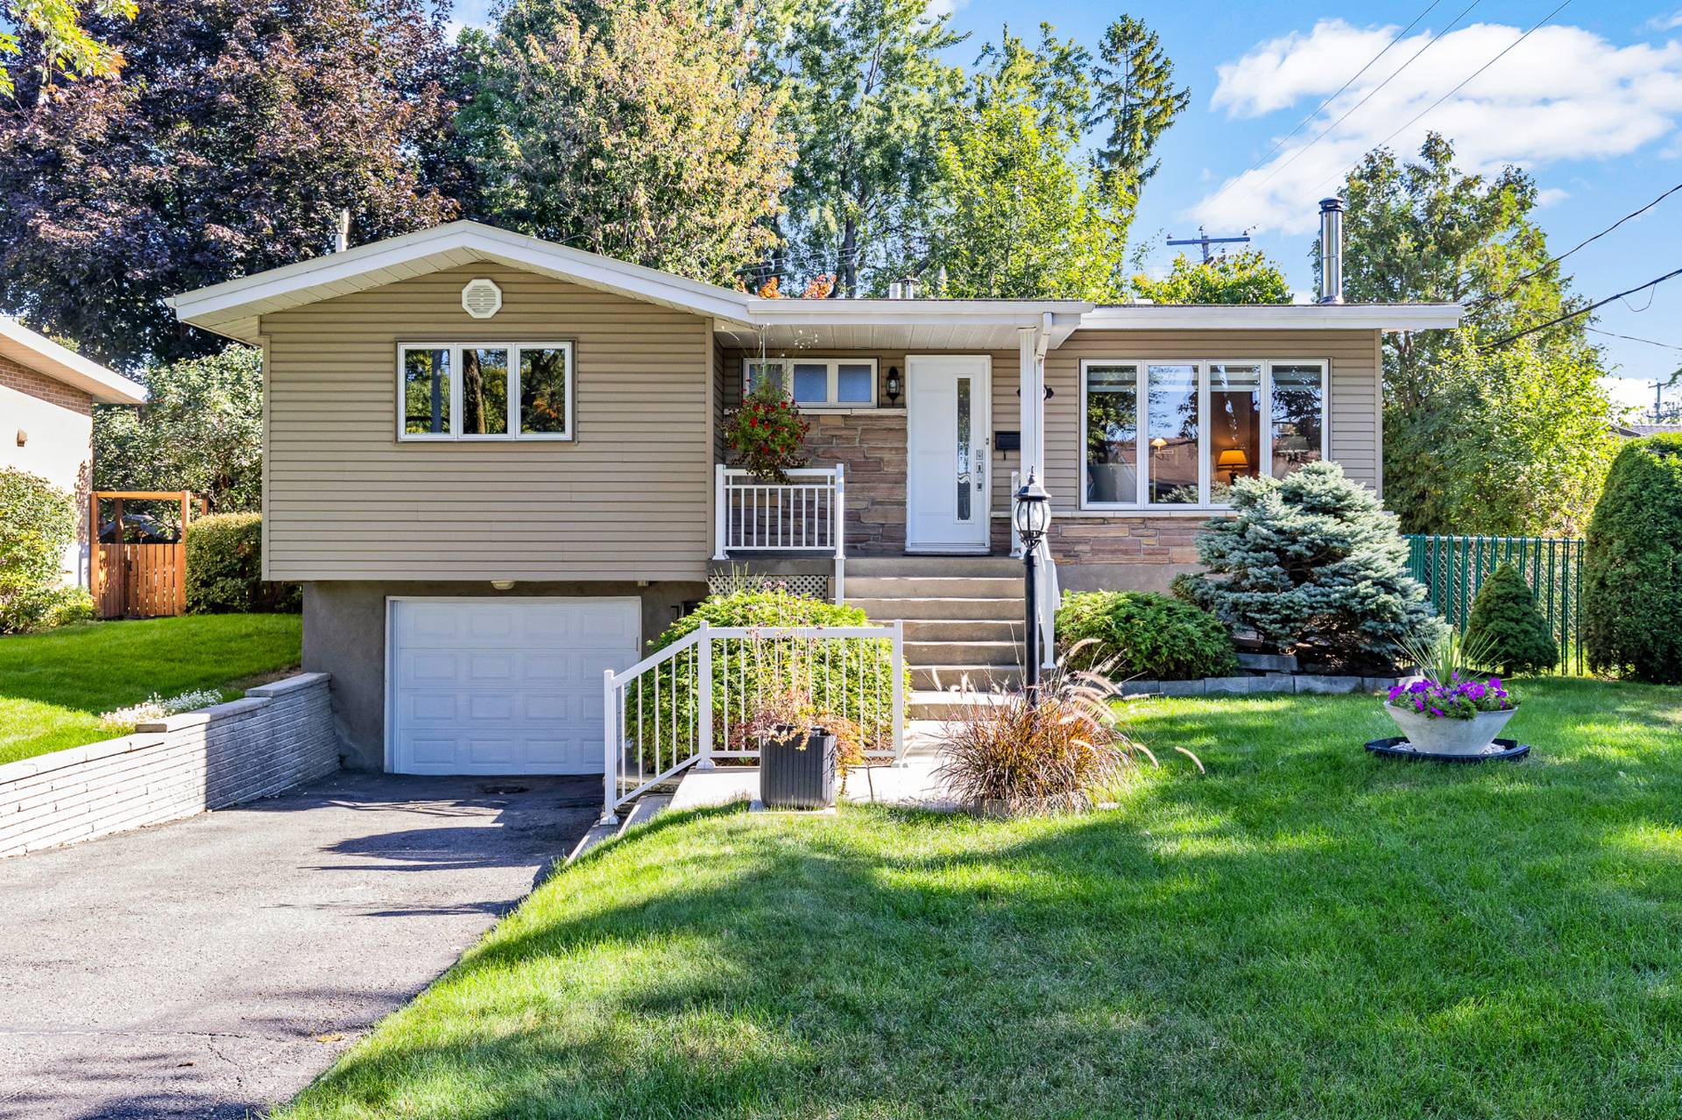
Frontage
2565 Boul. de Blois, Laval (Duvernay), Val des Arbres, Laval, H7E1R3
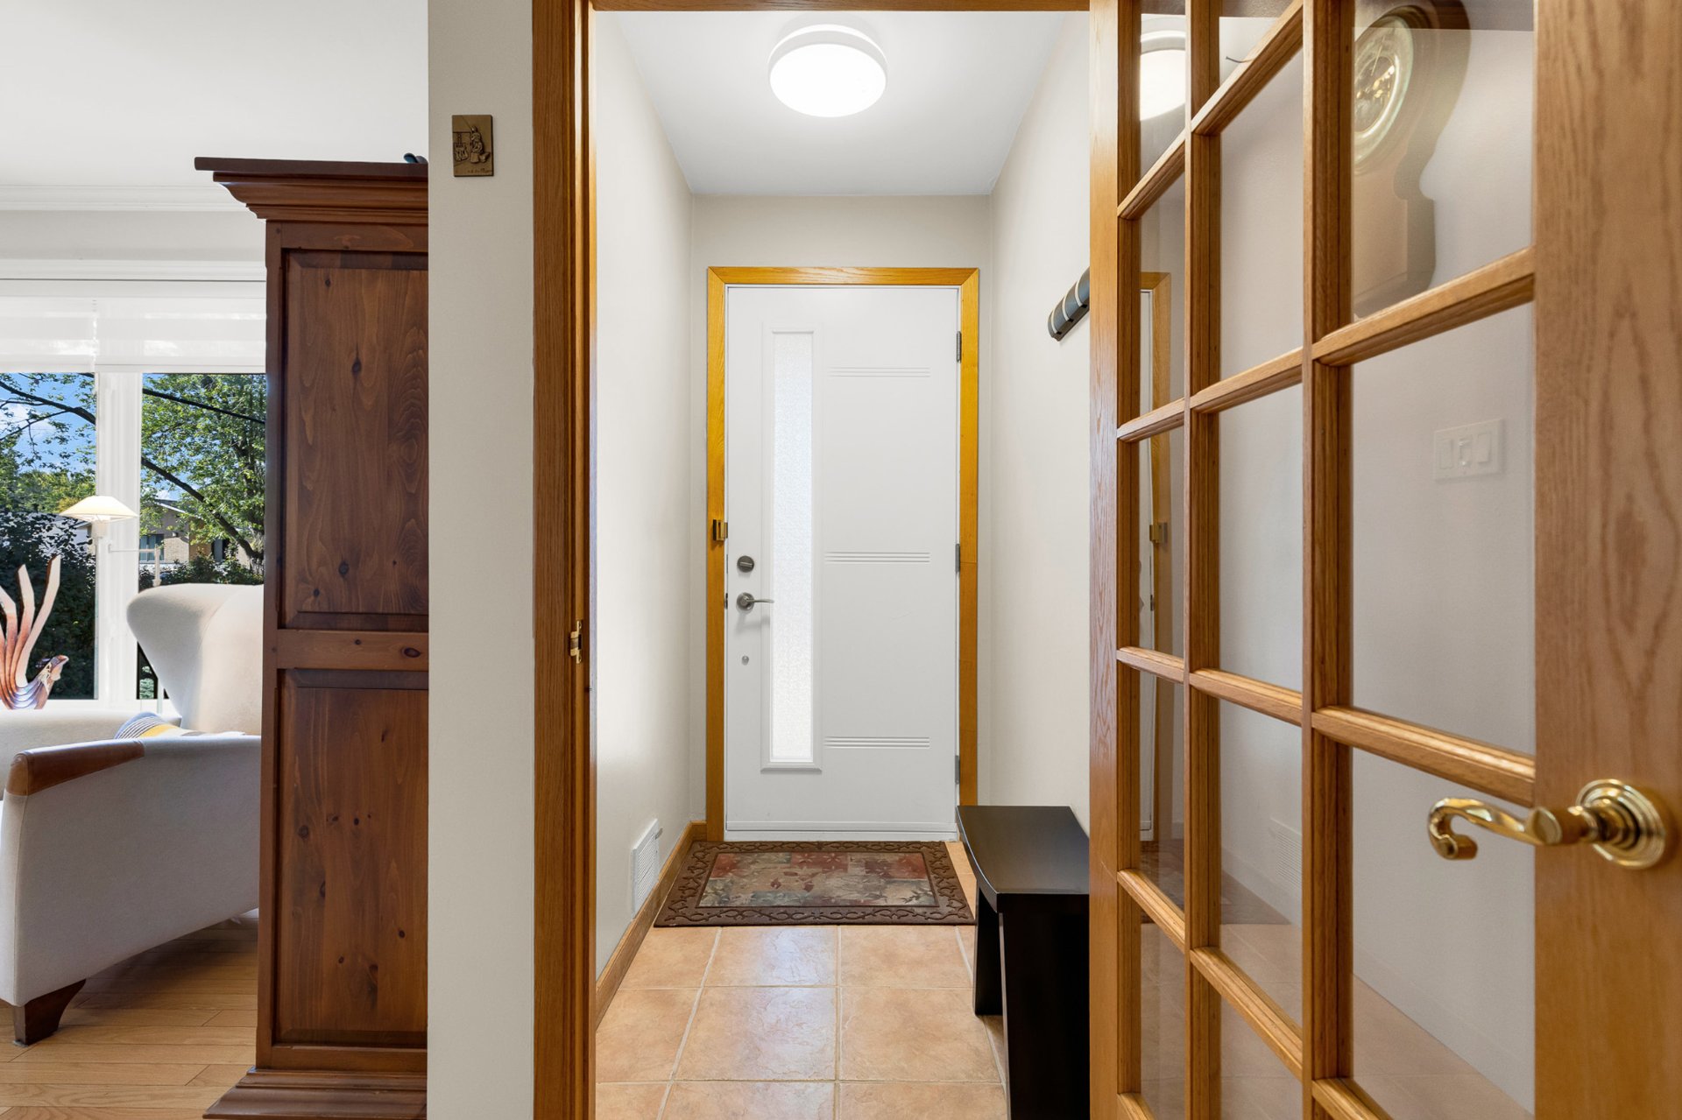
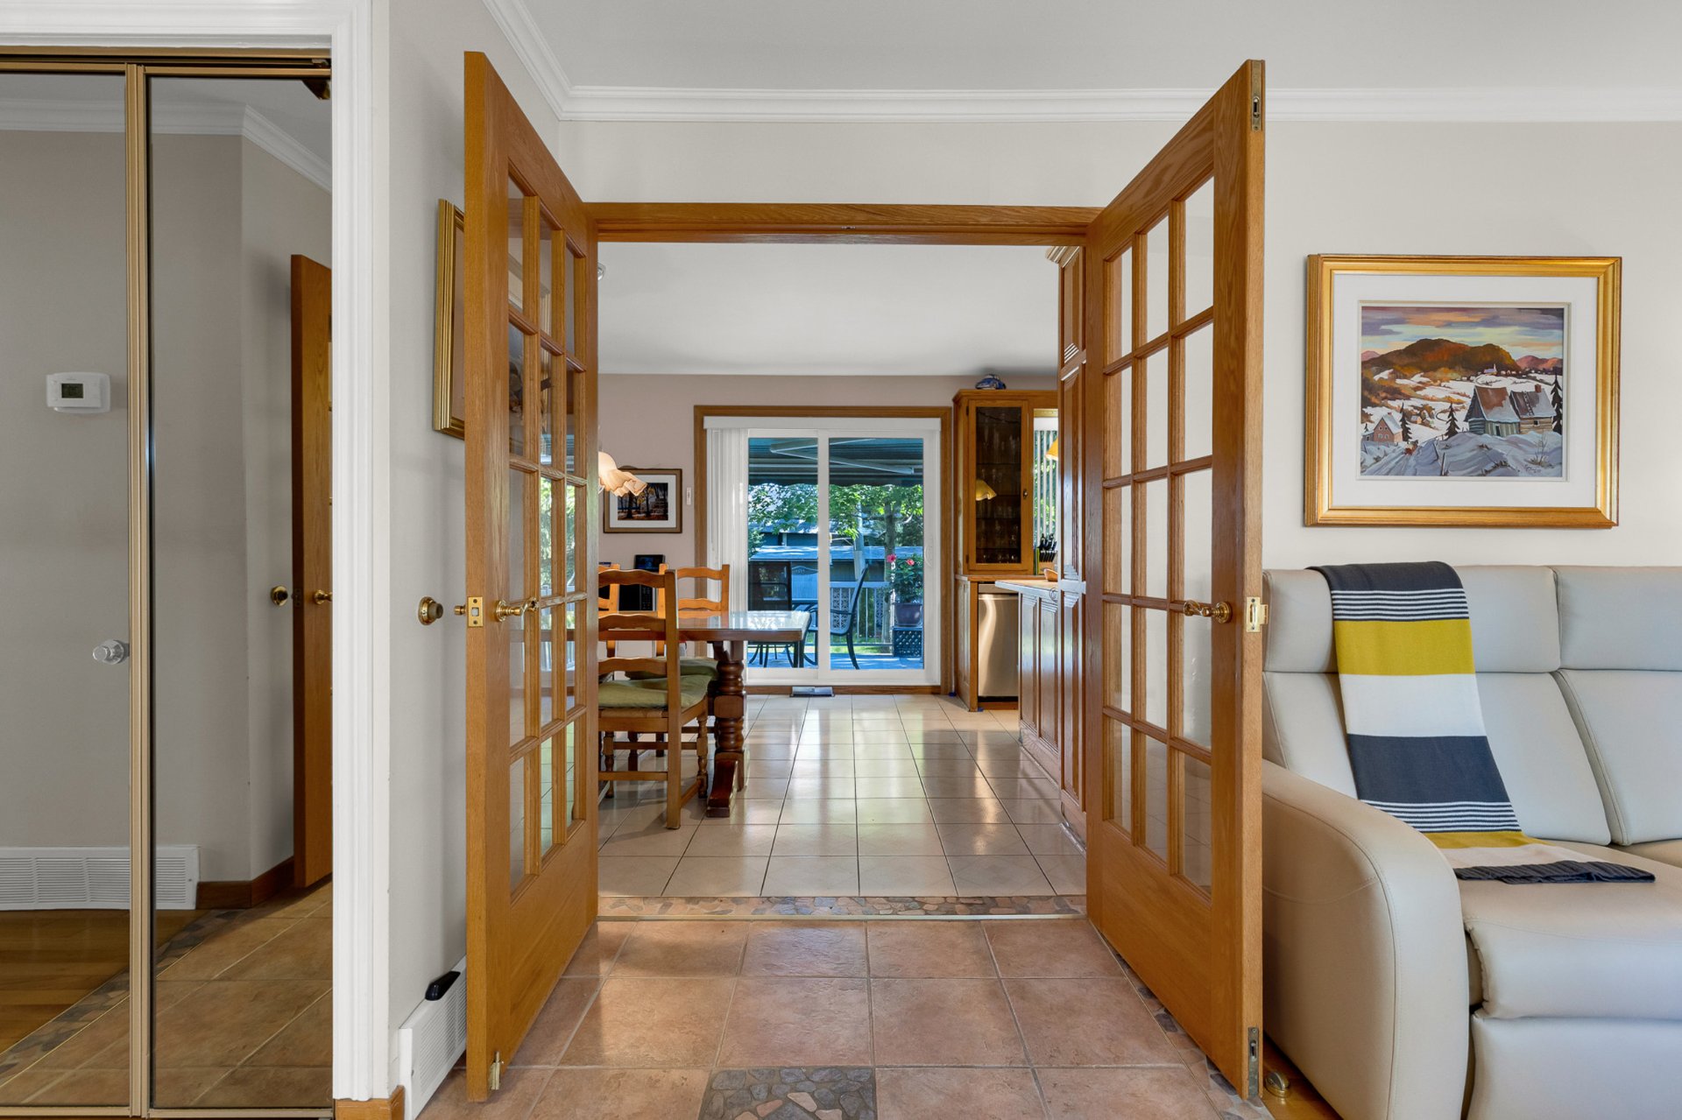
Hallway
2565 Boul. de Blois, Laval (Duvernay), Val des Arbres, Laval, H7E1R3
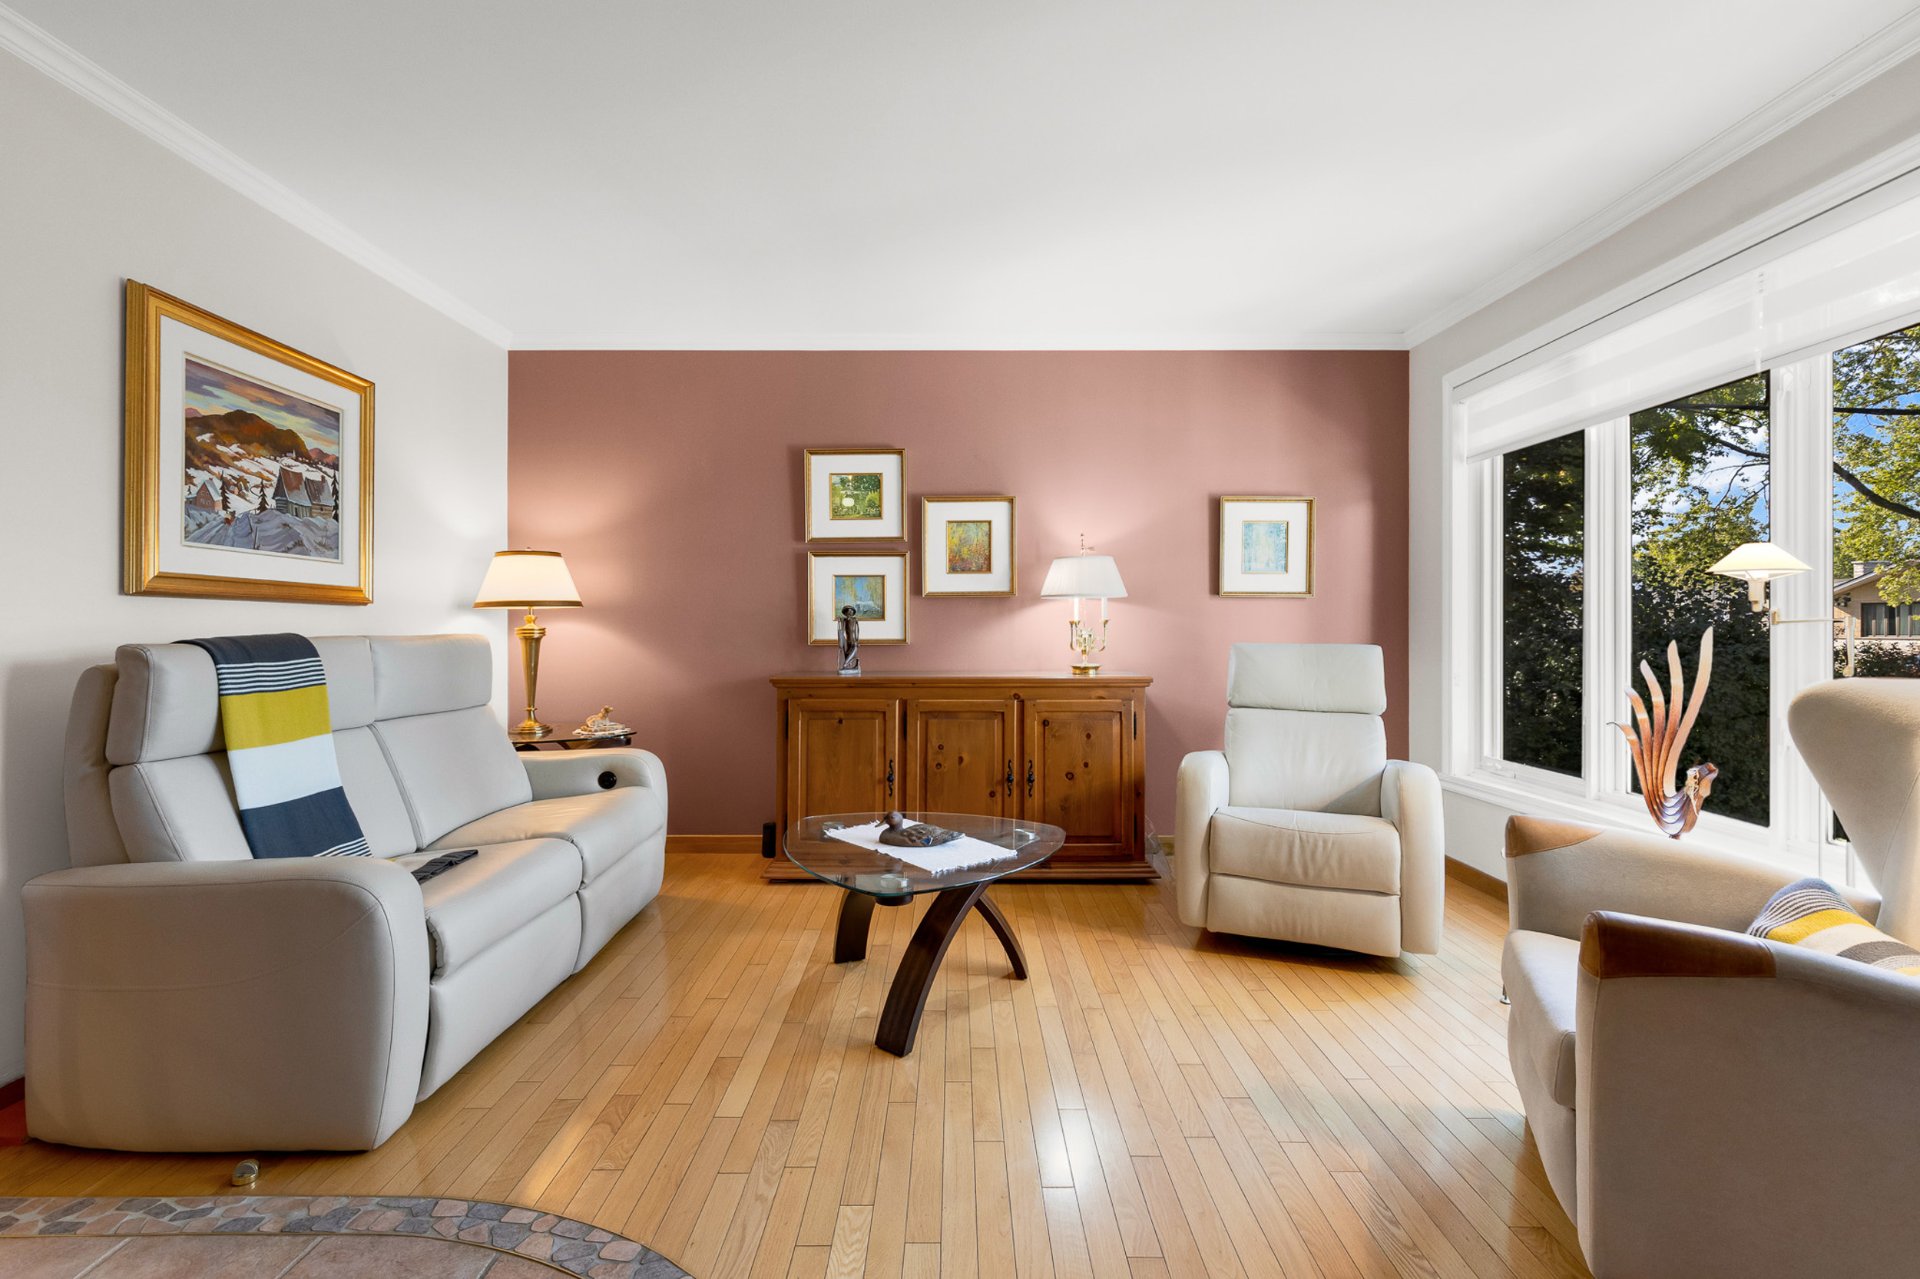
Living room
2565 Boul. de Blois, Laval (Duvernay), Val des Arbres, Laval, H7E1R3
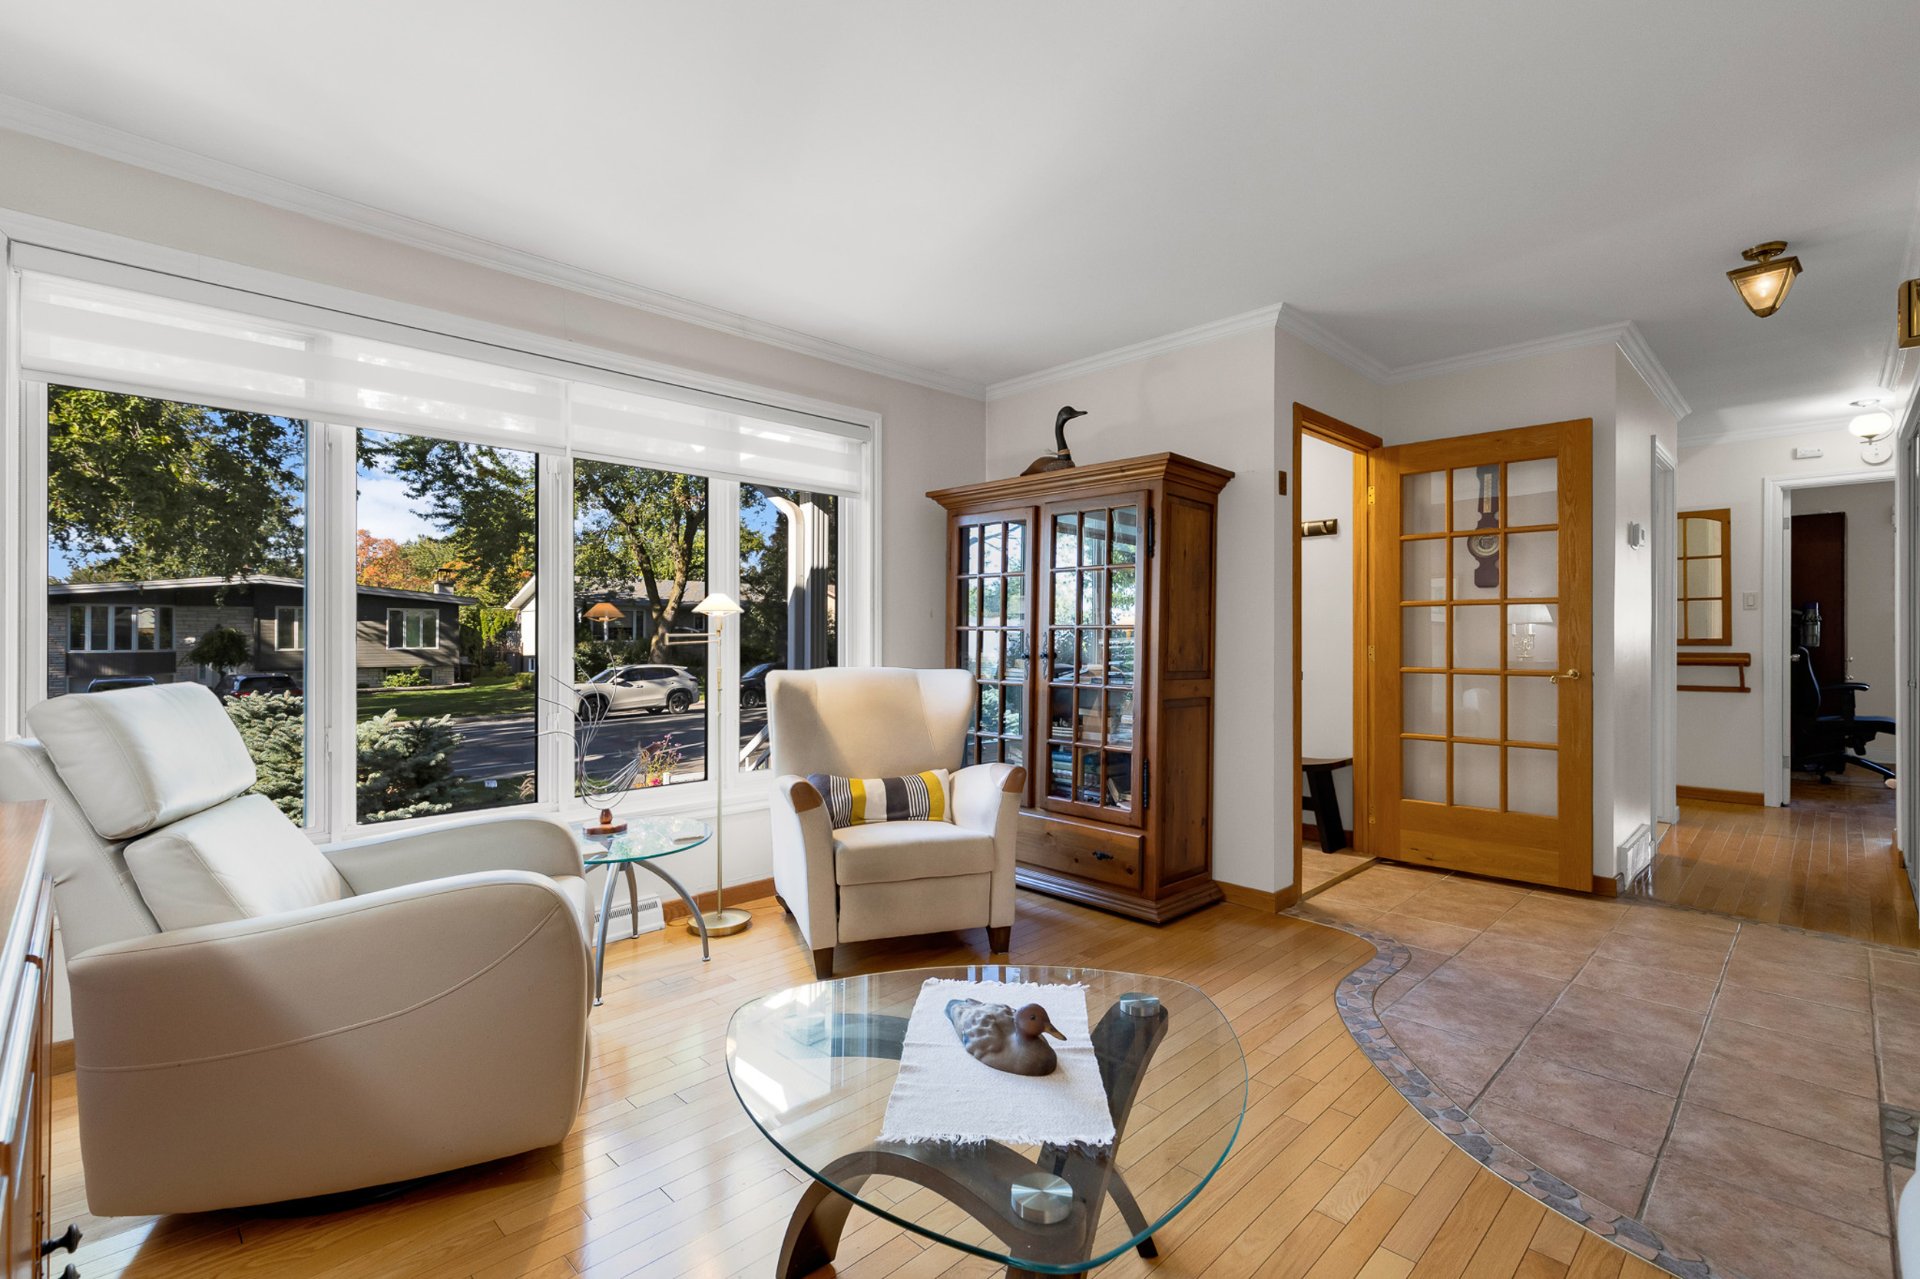
Living room
2565 Boul. de Blois, Laval (Duvernay), Val des Arbres, Laval, H7E1R3
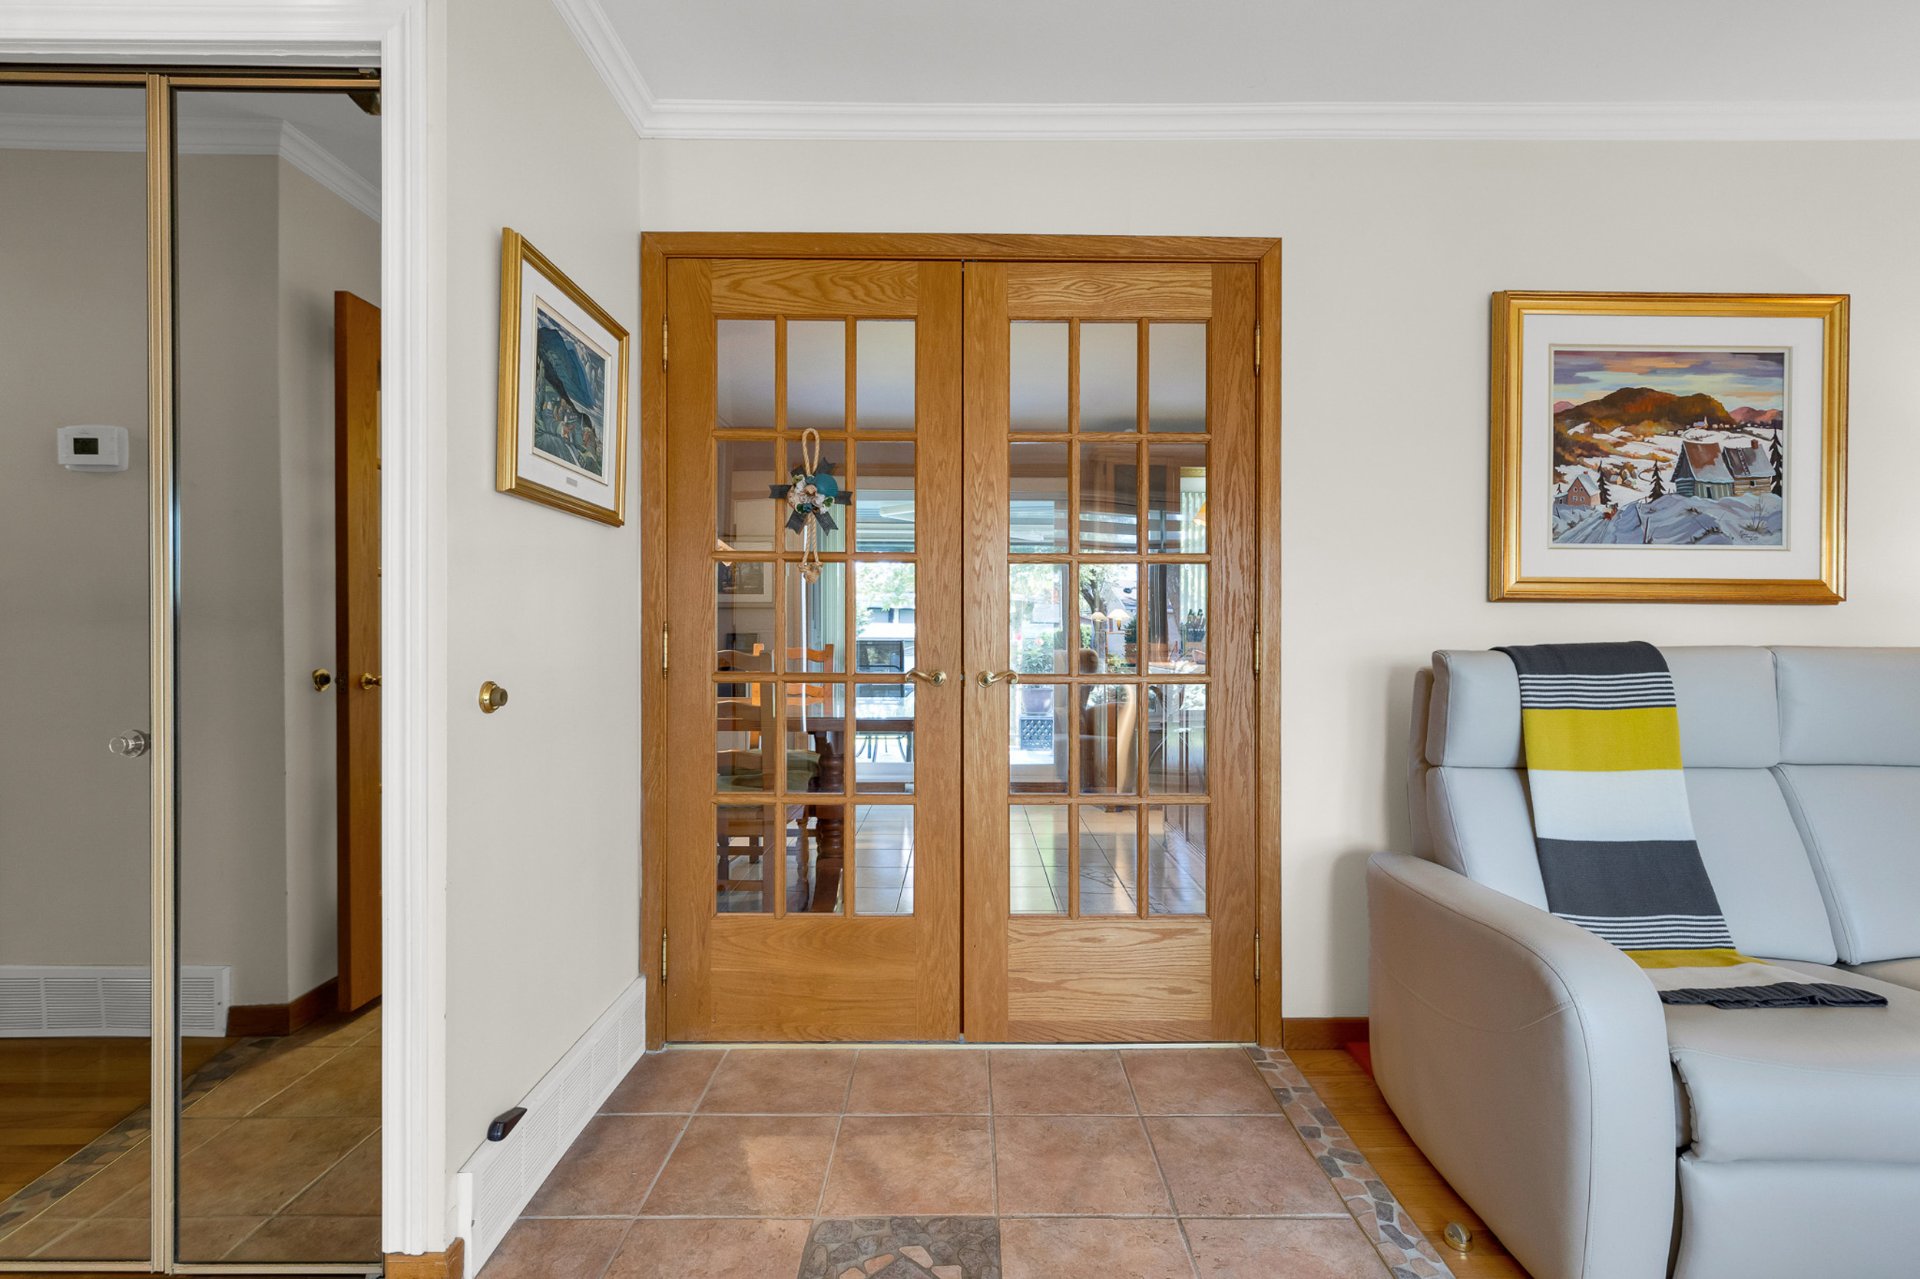
Corridor
2565 Boul. de Blois, Laval (Duvernay), Val des Arbres, Laval, H7E1R3
Overall View
2565 Boul. de Blois, Laval (Duvernay), Val des Arbres, Laval, H7E1R3
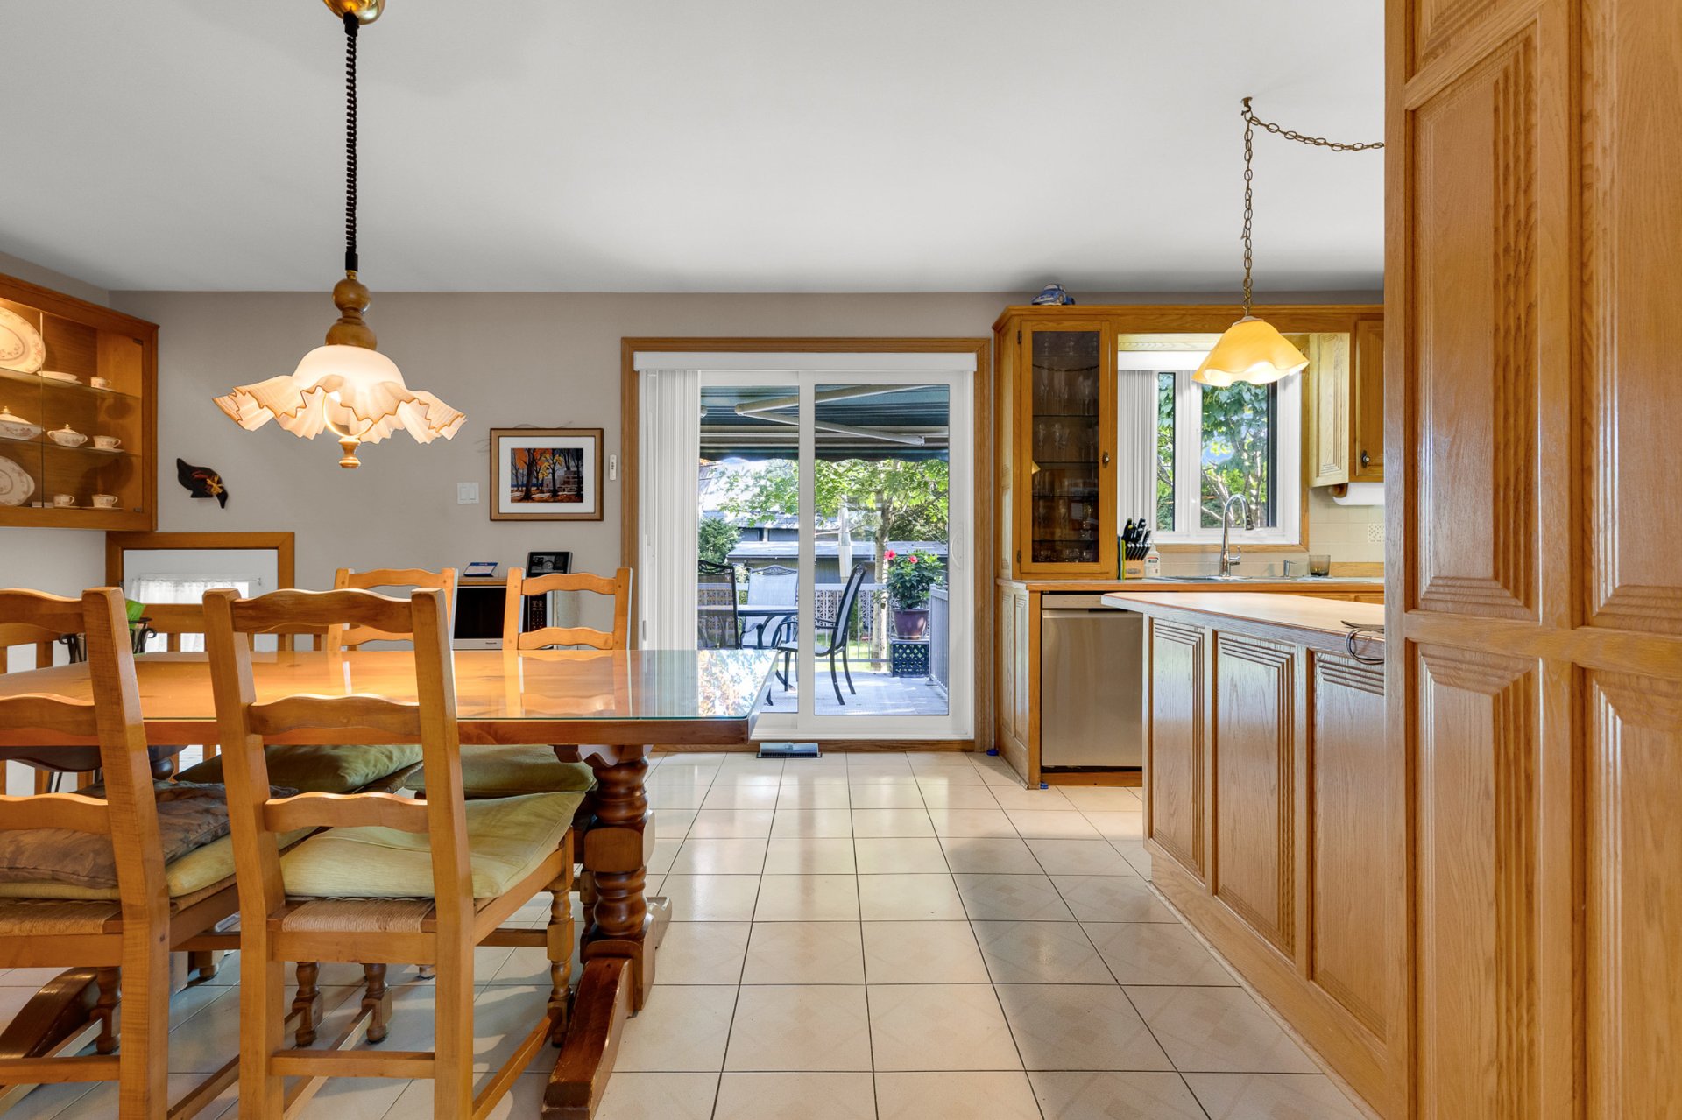
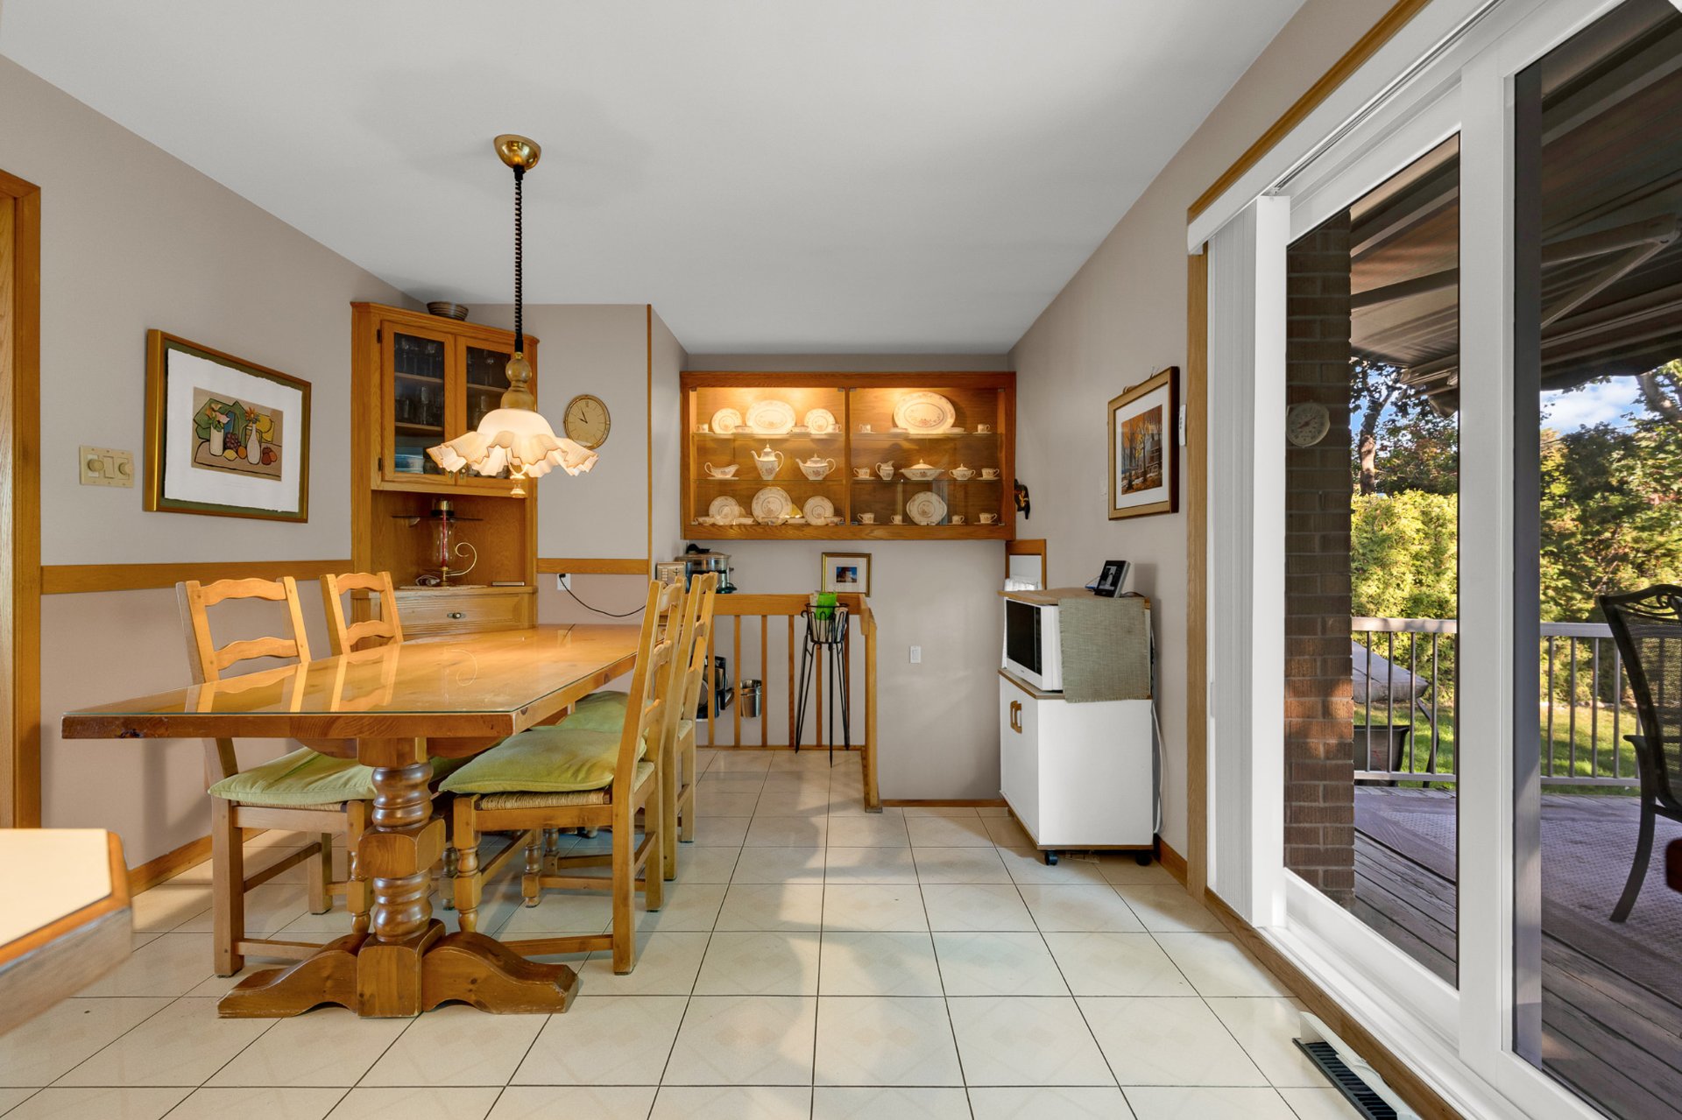
Dining room
2565 Boul. de Blois, Laval (Duvernay), Val des Arbres, Laval, H7E1R3
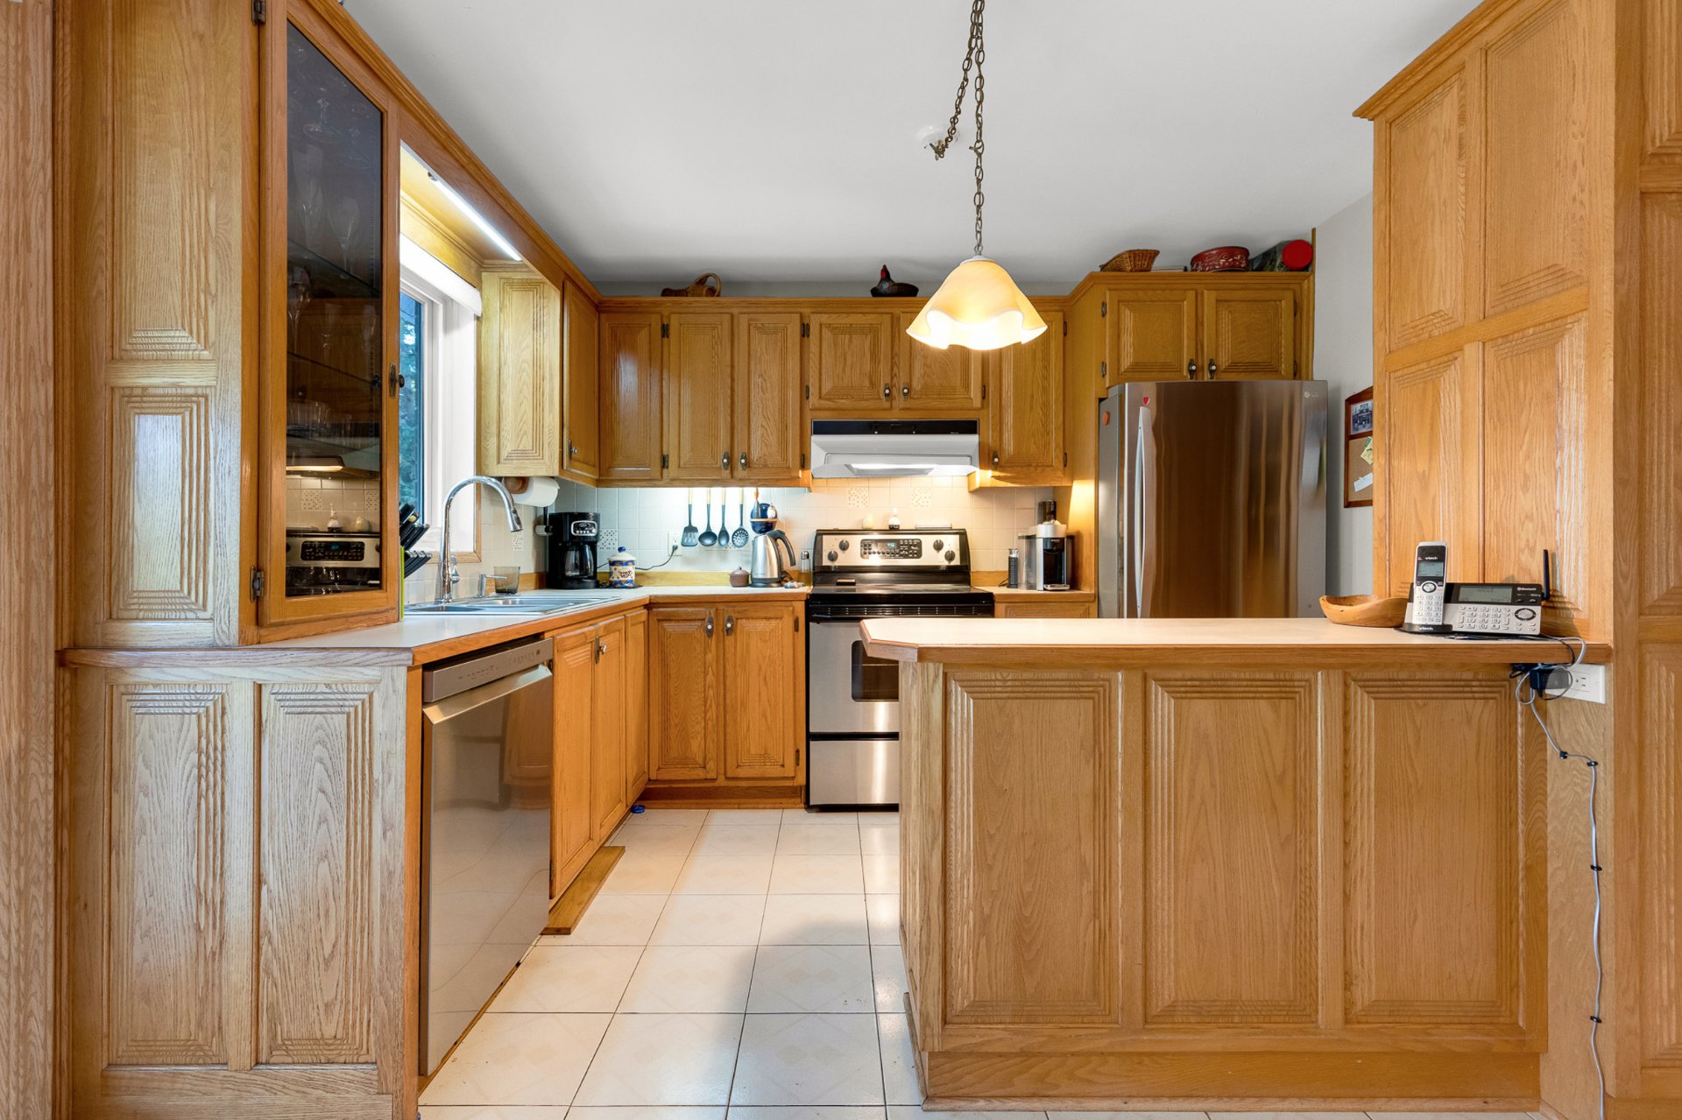
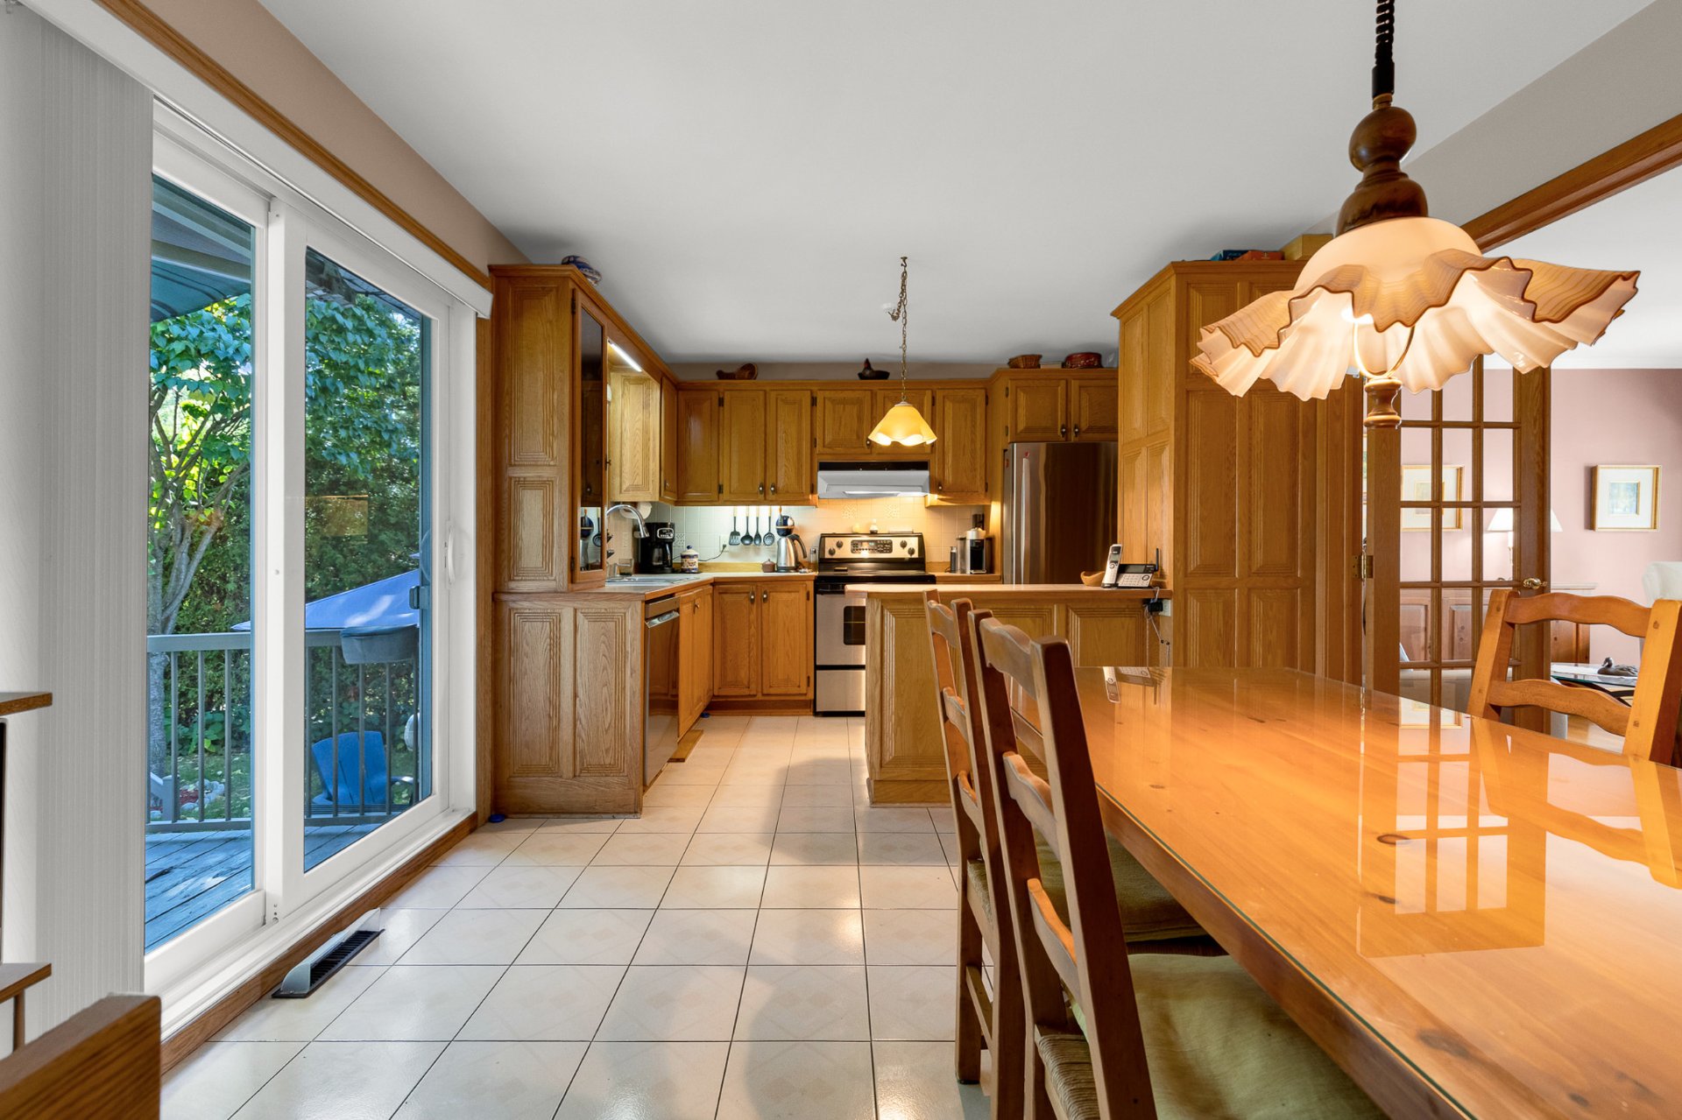
Kitchen
2565 Boul. de Blois, Laval (Duvernay), Val des Arbres, Laval, H7E1R3
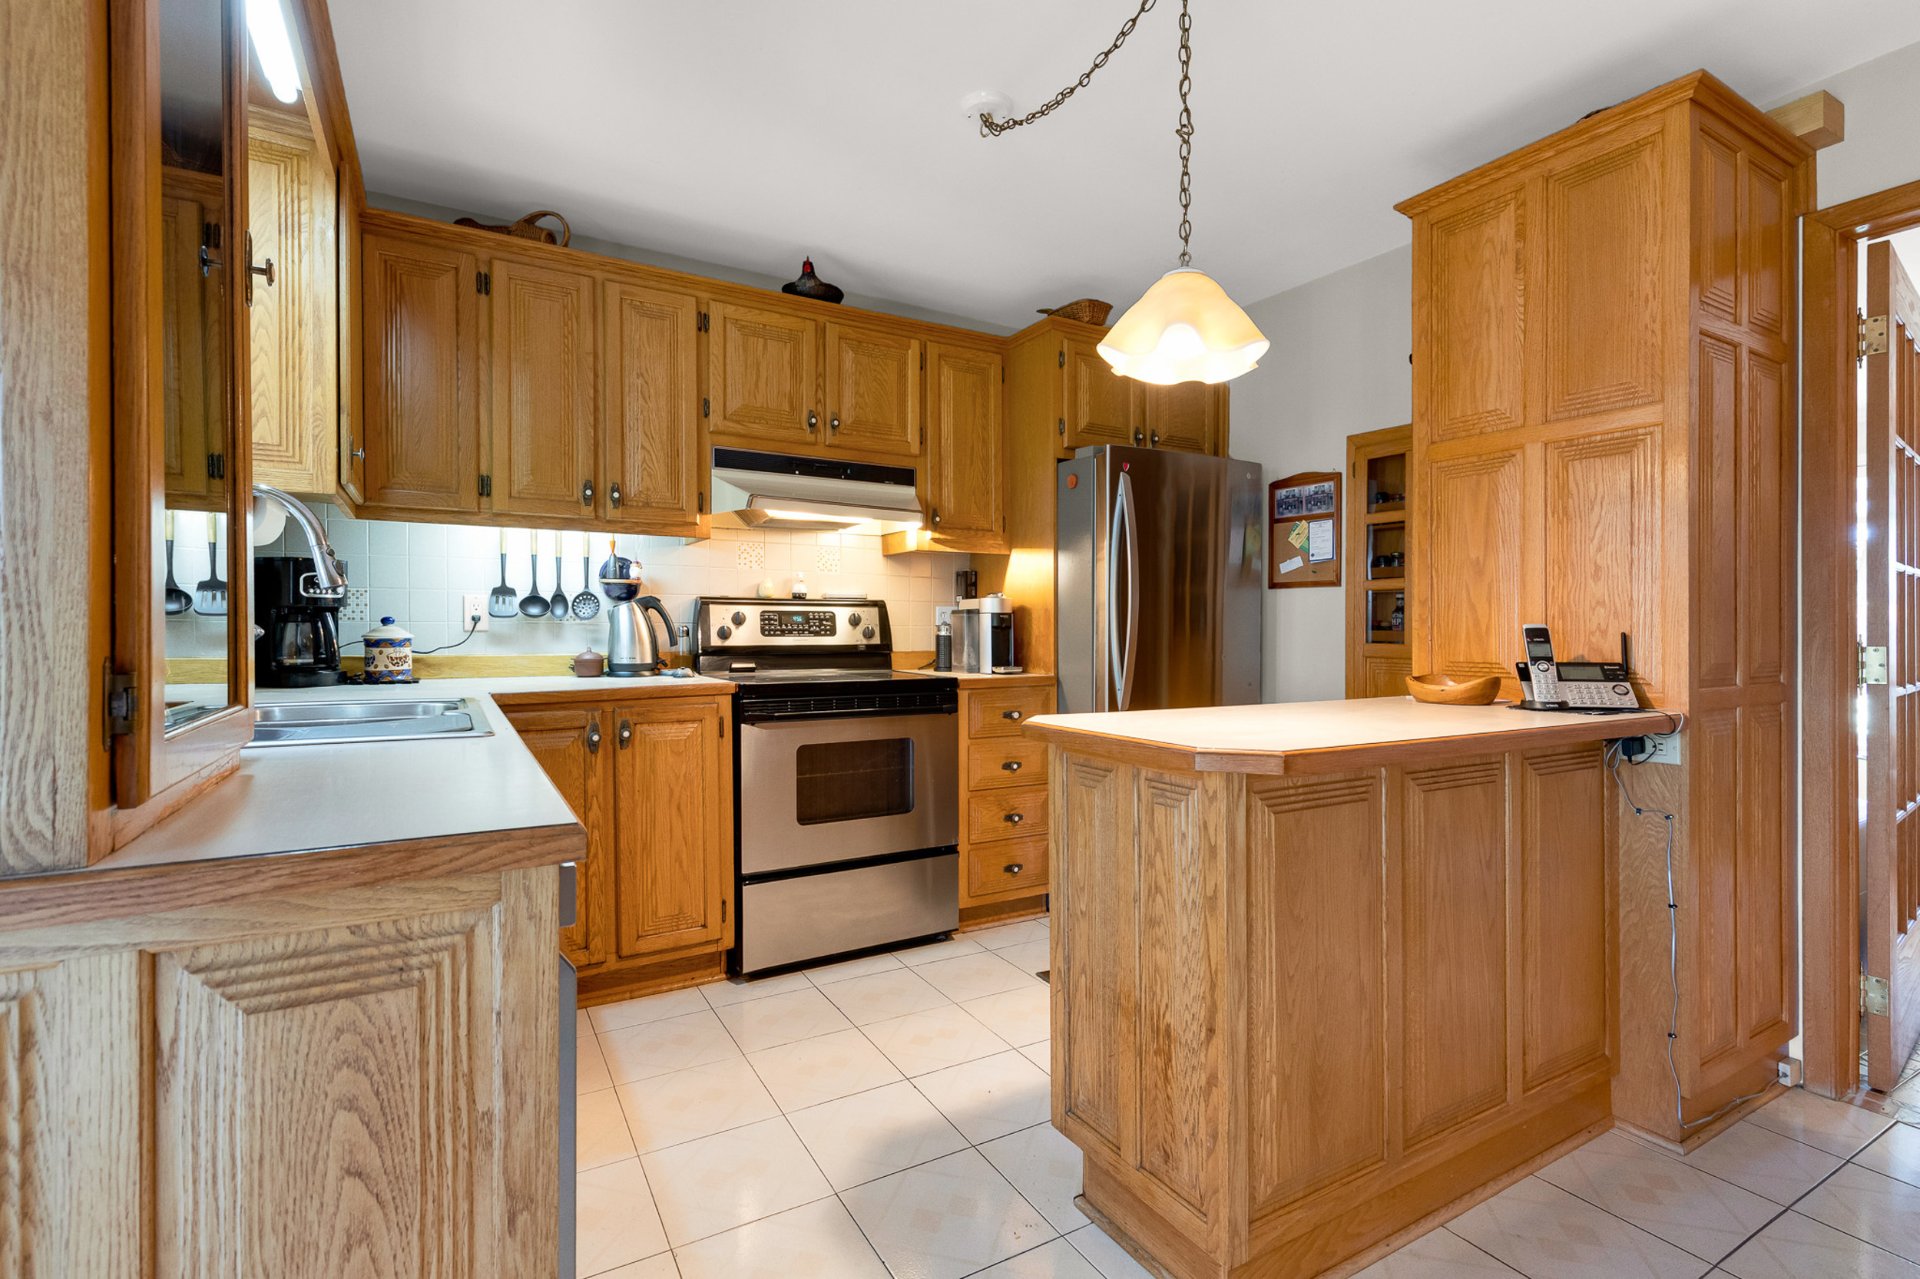
Kitchen
2565 Boul. de Blois, Laval (Duvernay), Val des Arbres, Laval, H7E1R3
Overall View
2565 Boul. de Blois, Laval (Duvernay), Val des Arbres, Laval, H7E1R3
Dining room
2565 Boul. de Blois, Laval (Duvernay), Val des Arbres, Laval, H7E1R3
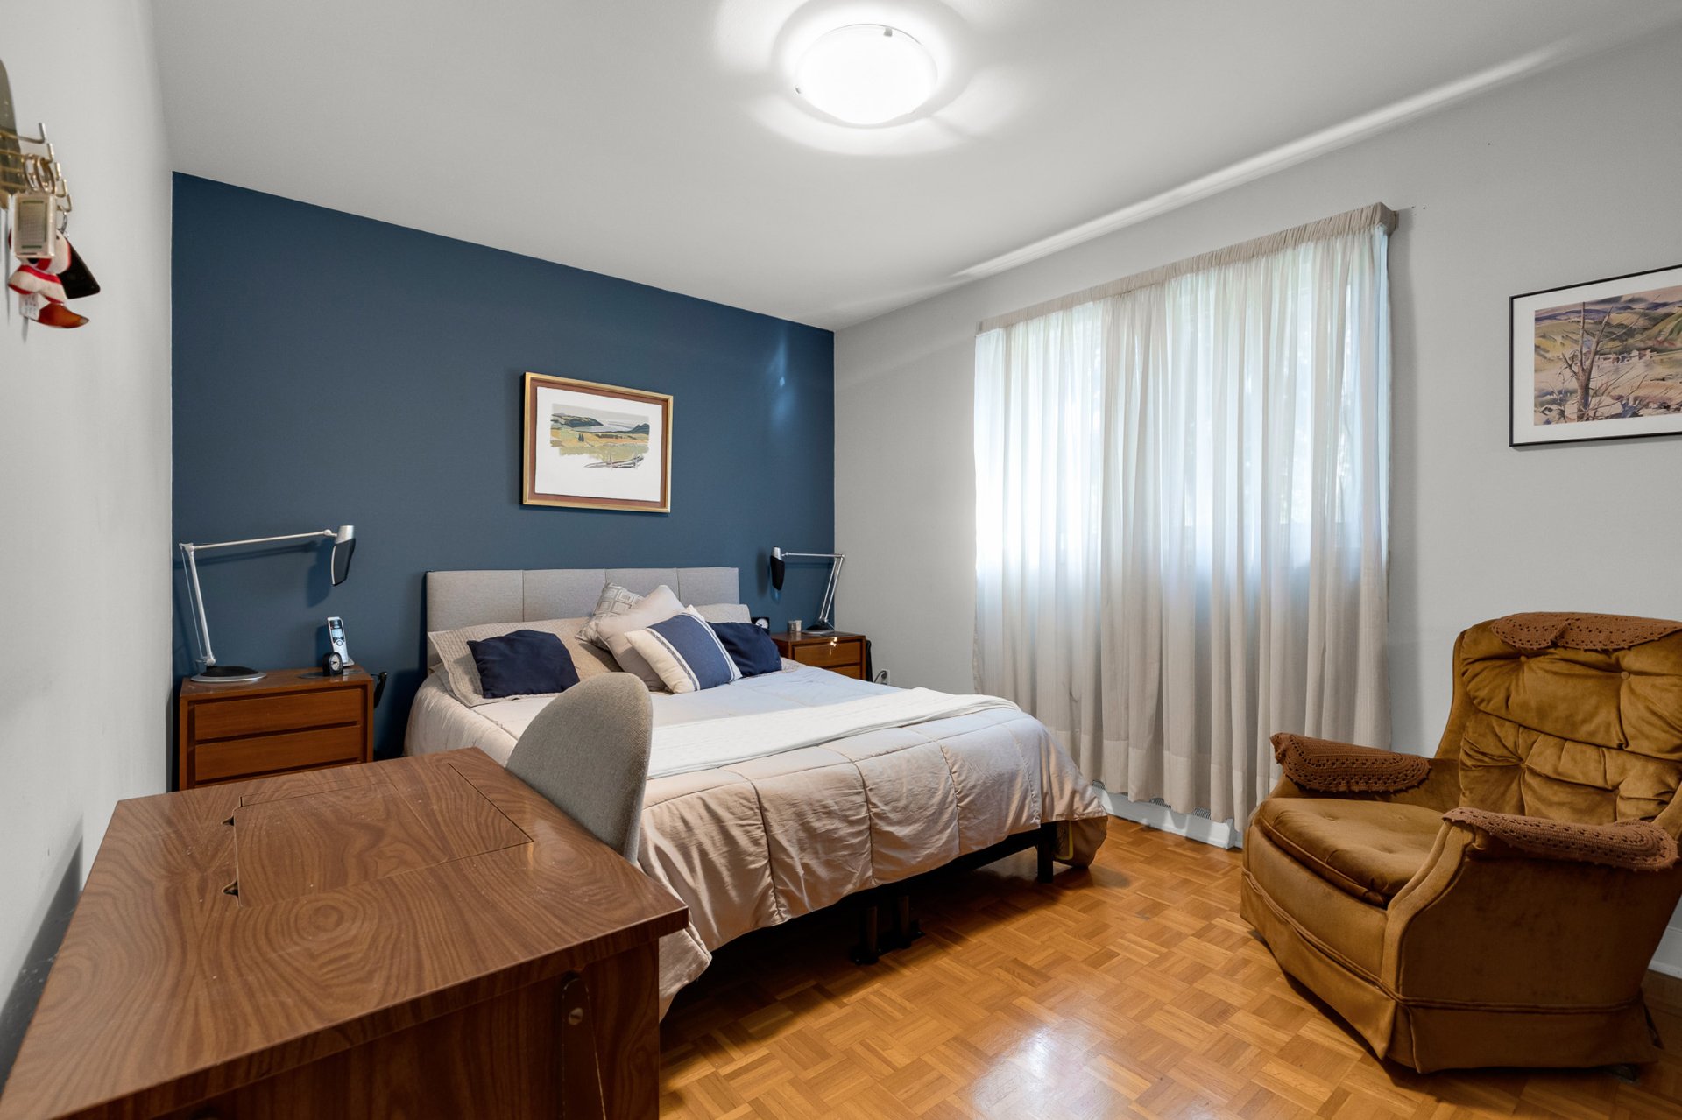
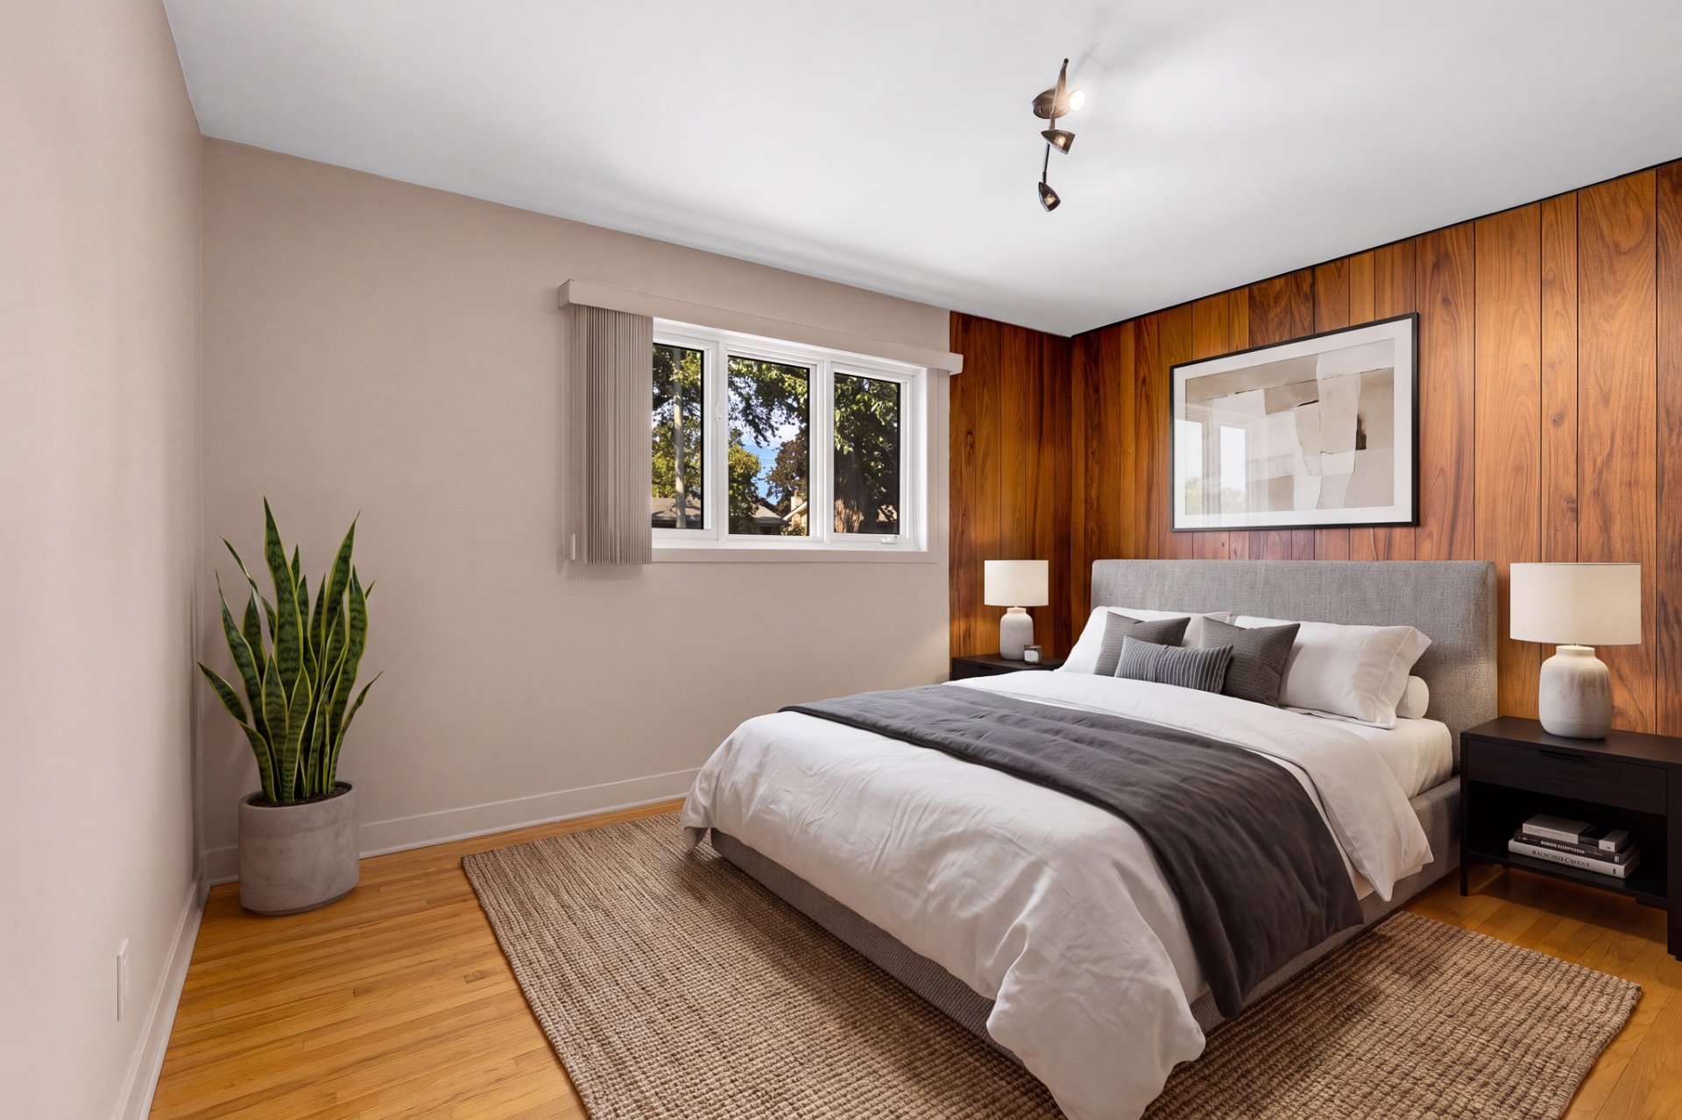
Bedroom
2565 Boul. de Blois, Laval (Duvernay), Val des Arbres, Laval, H7E1R3
Bedroom
2565 Boul. de Blois, Laval (Duvernay), Val des Arbres, Laval, H7E1R3
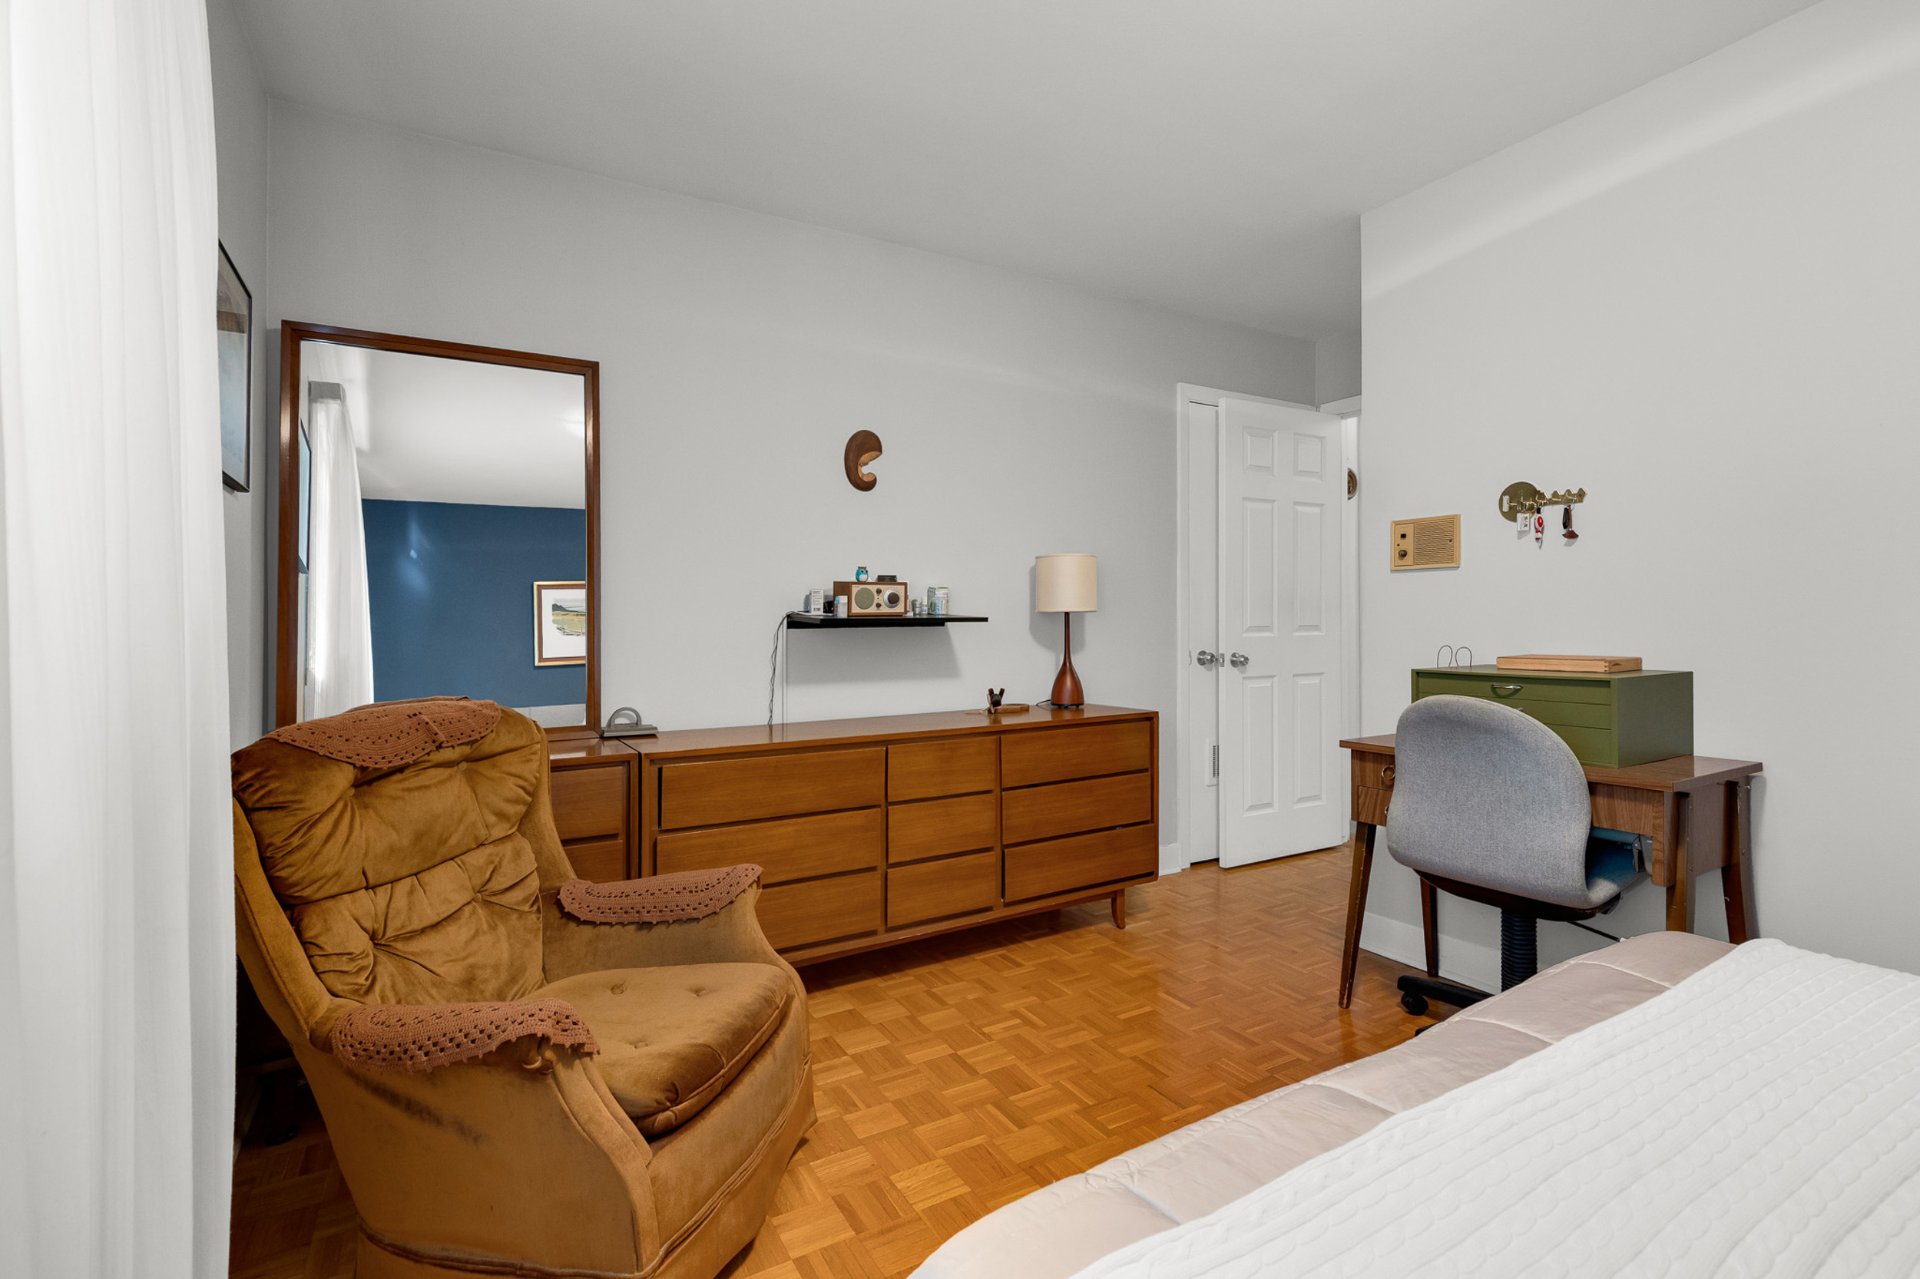
Bedroom
2565 Boul. de Blois, Laval (Duvernay), Val des Arbres, Laval, H7E1R3
Bedroom
2565 Boul. de Blois, Laval (Duvernay), Val des Arbres, Laval, H7E1R3
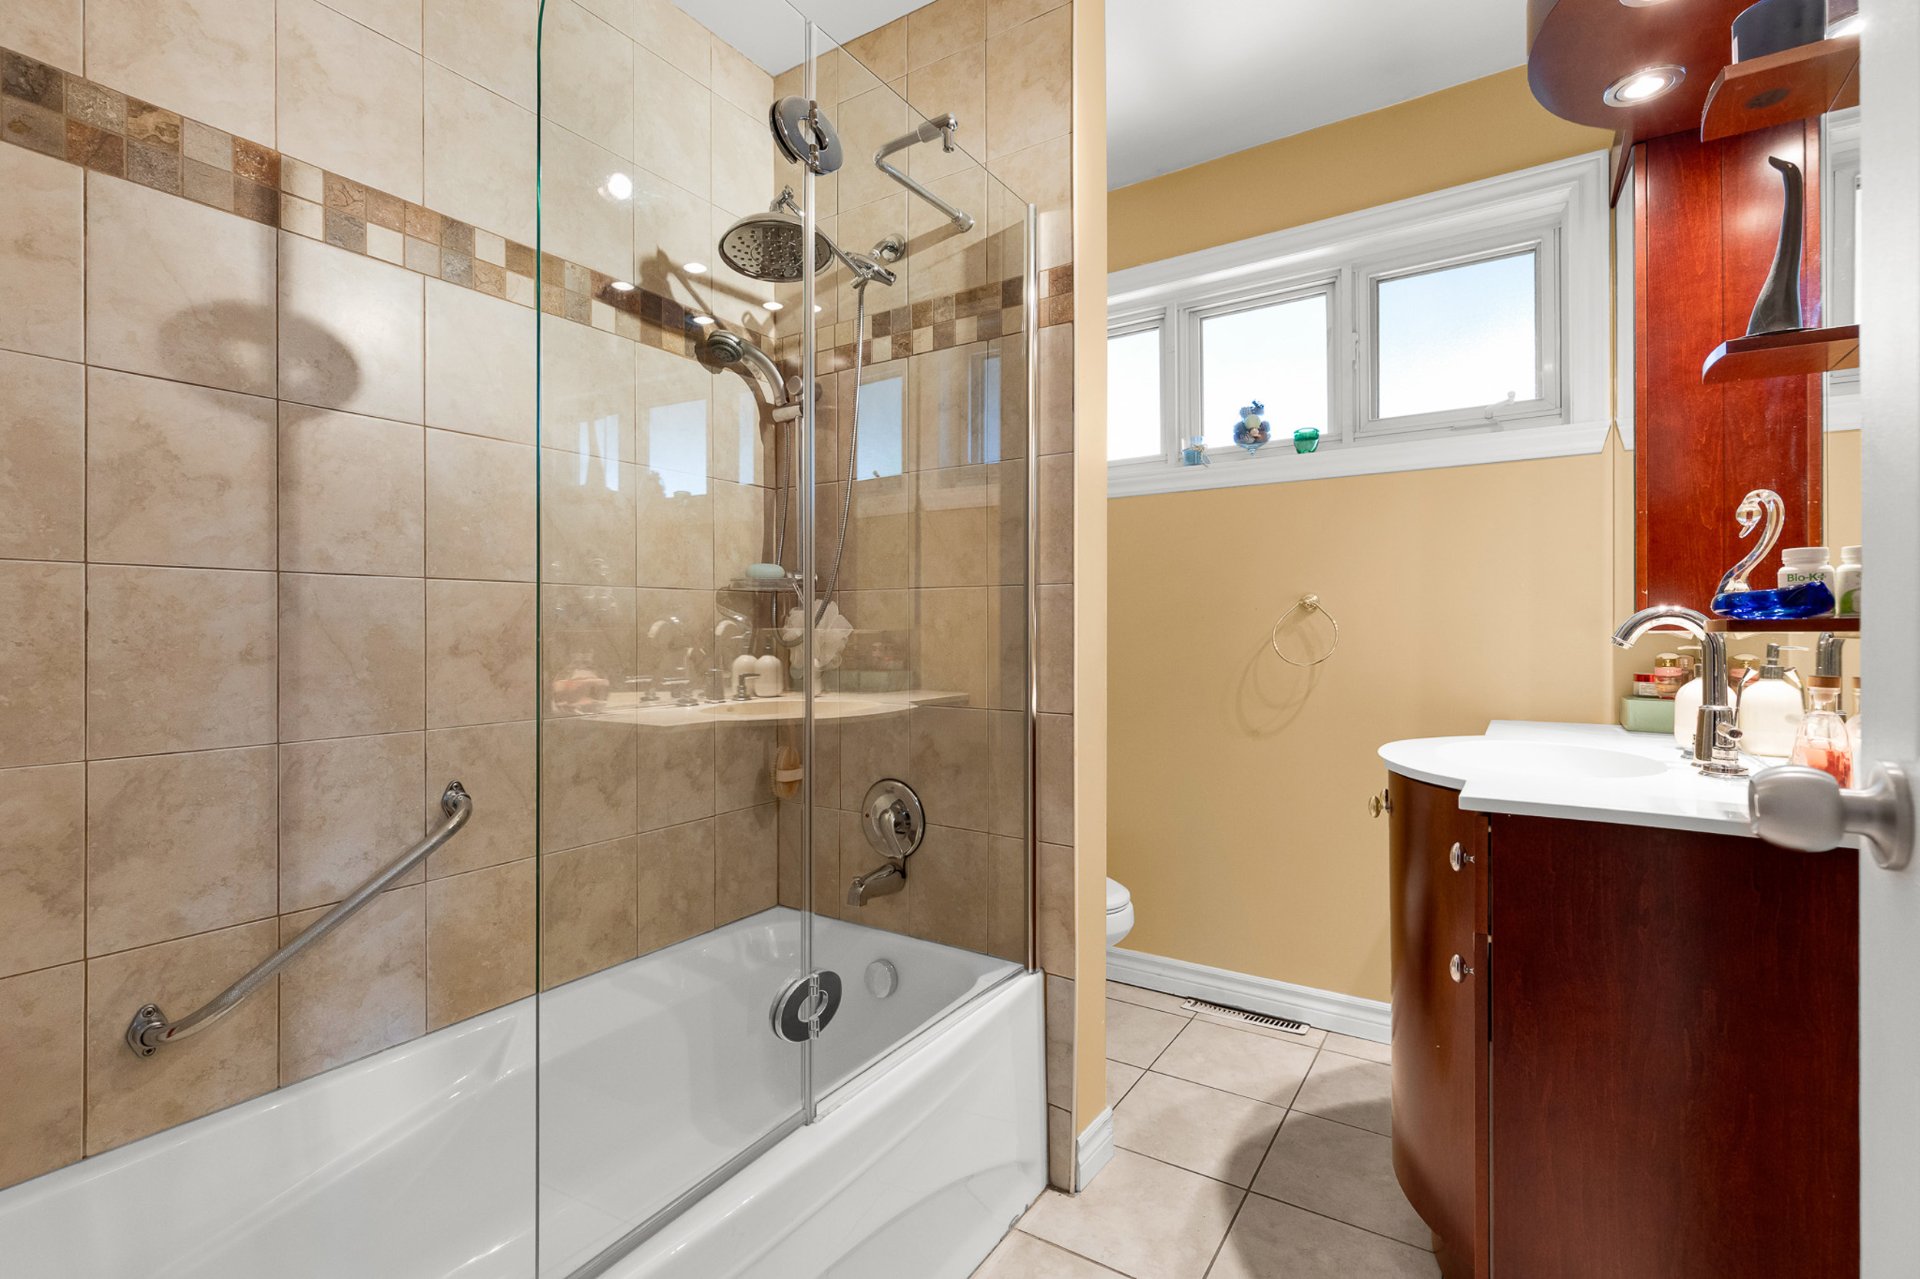
Bathroom
2565 Boul. de Blois, Laval (Duvernay), Val des Arbres, Laval, H7E1R3
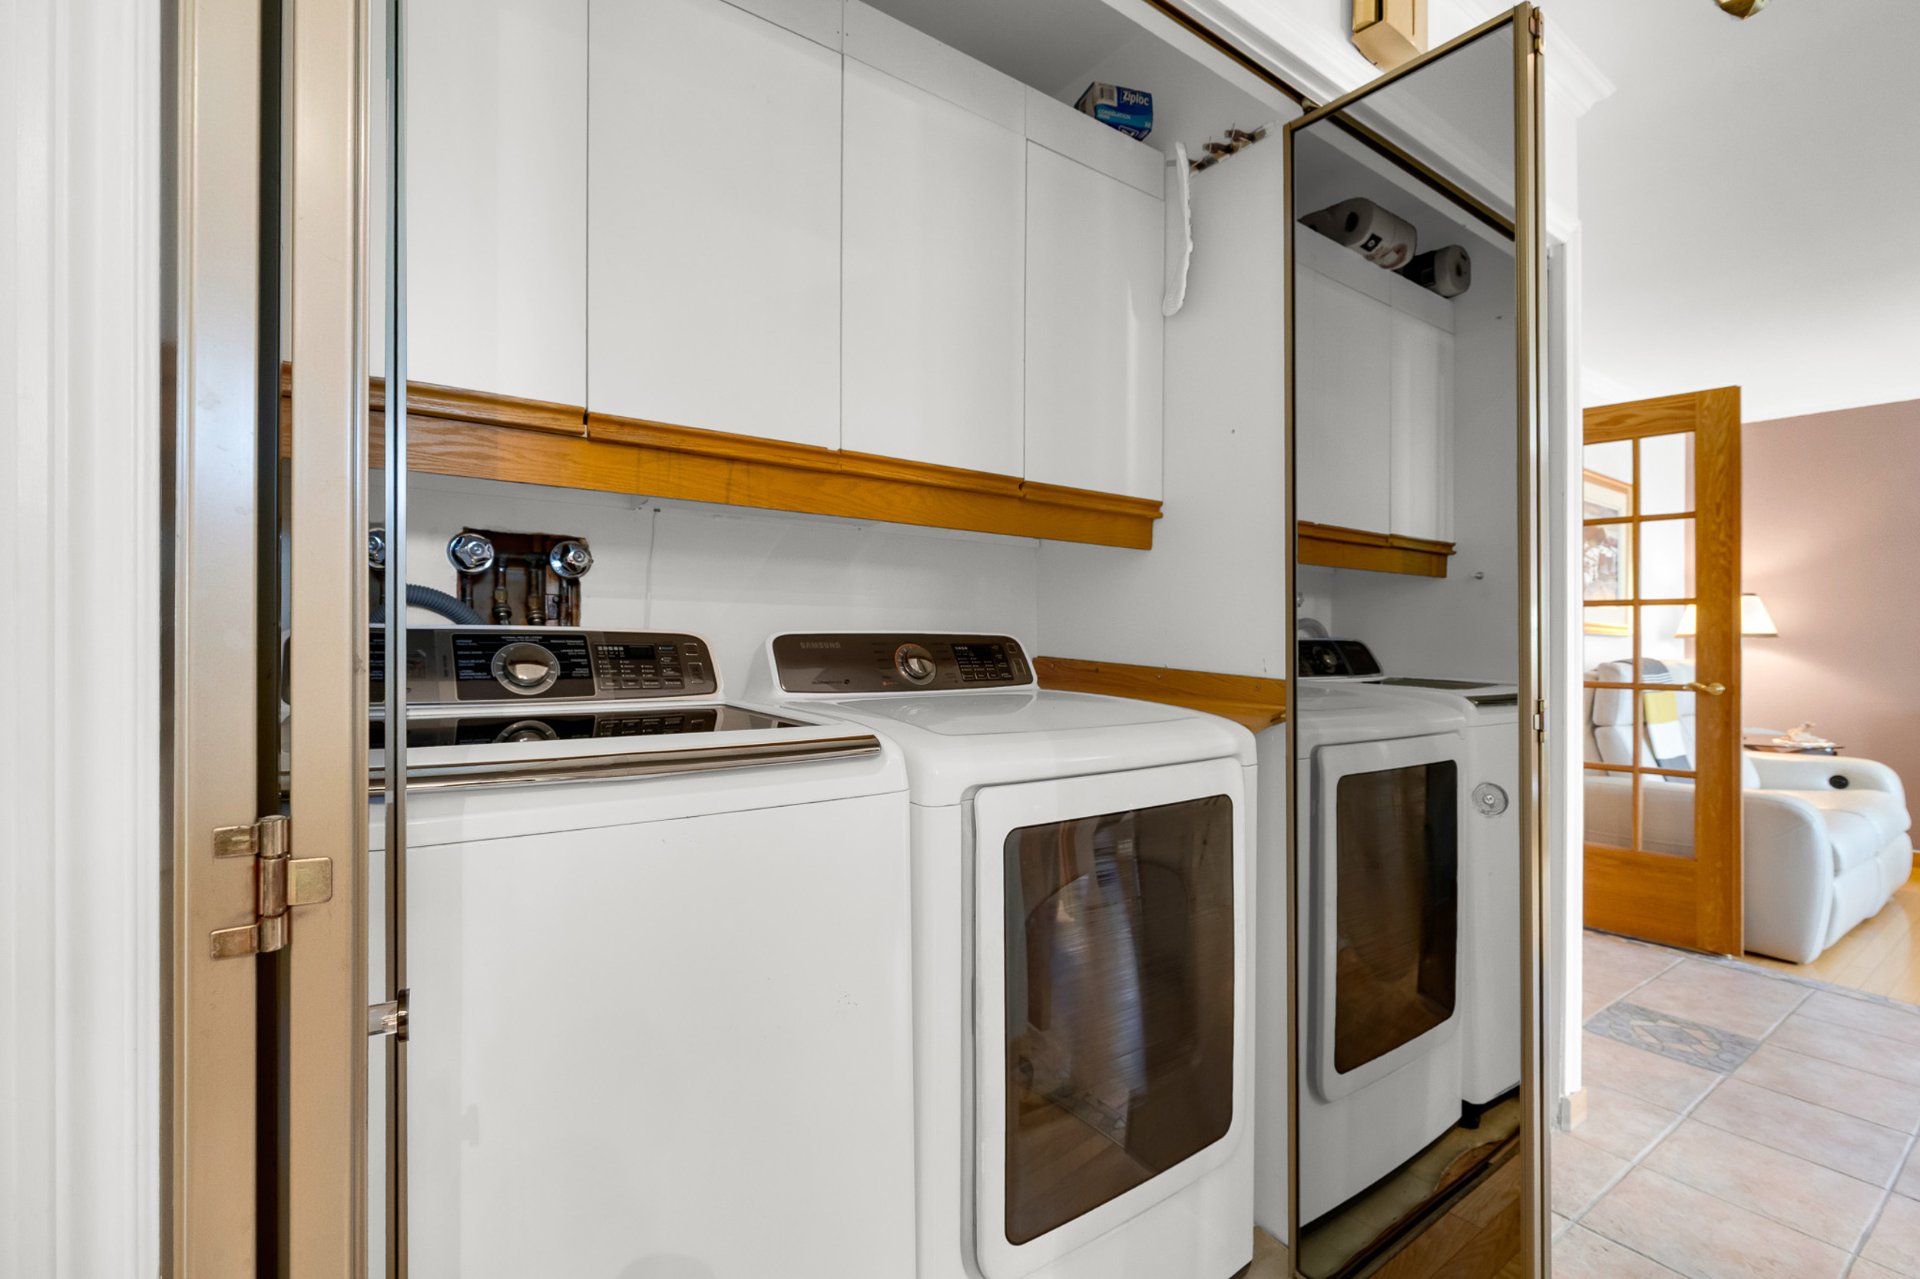
Laundry room
2565 Boul. de Blois, Laval (Duvernay), Val des Arbres, Laval, H7E1R3
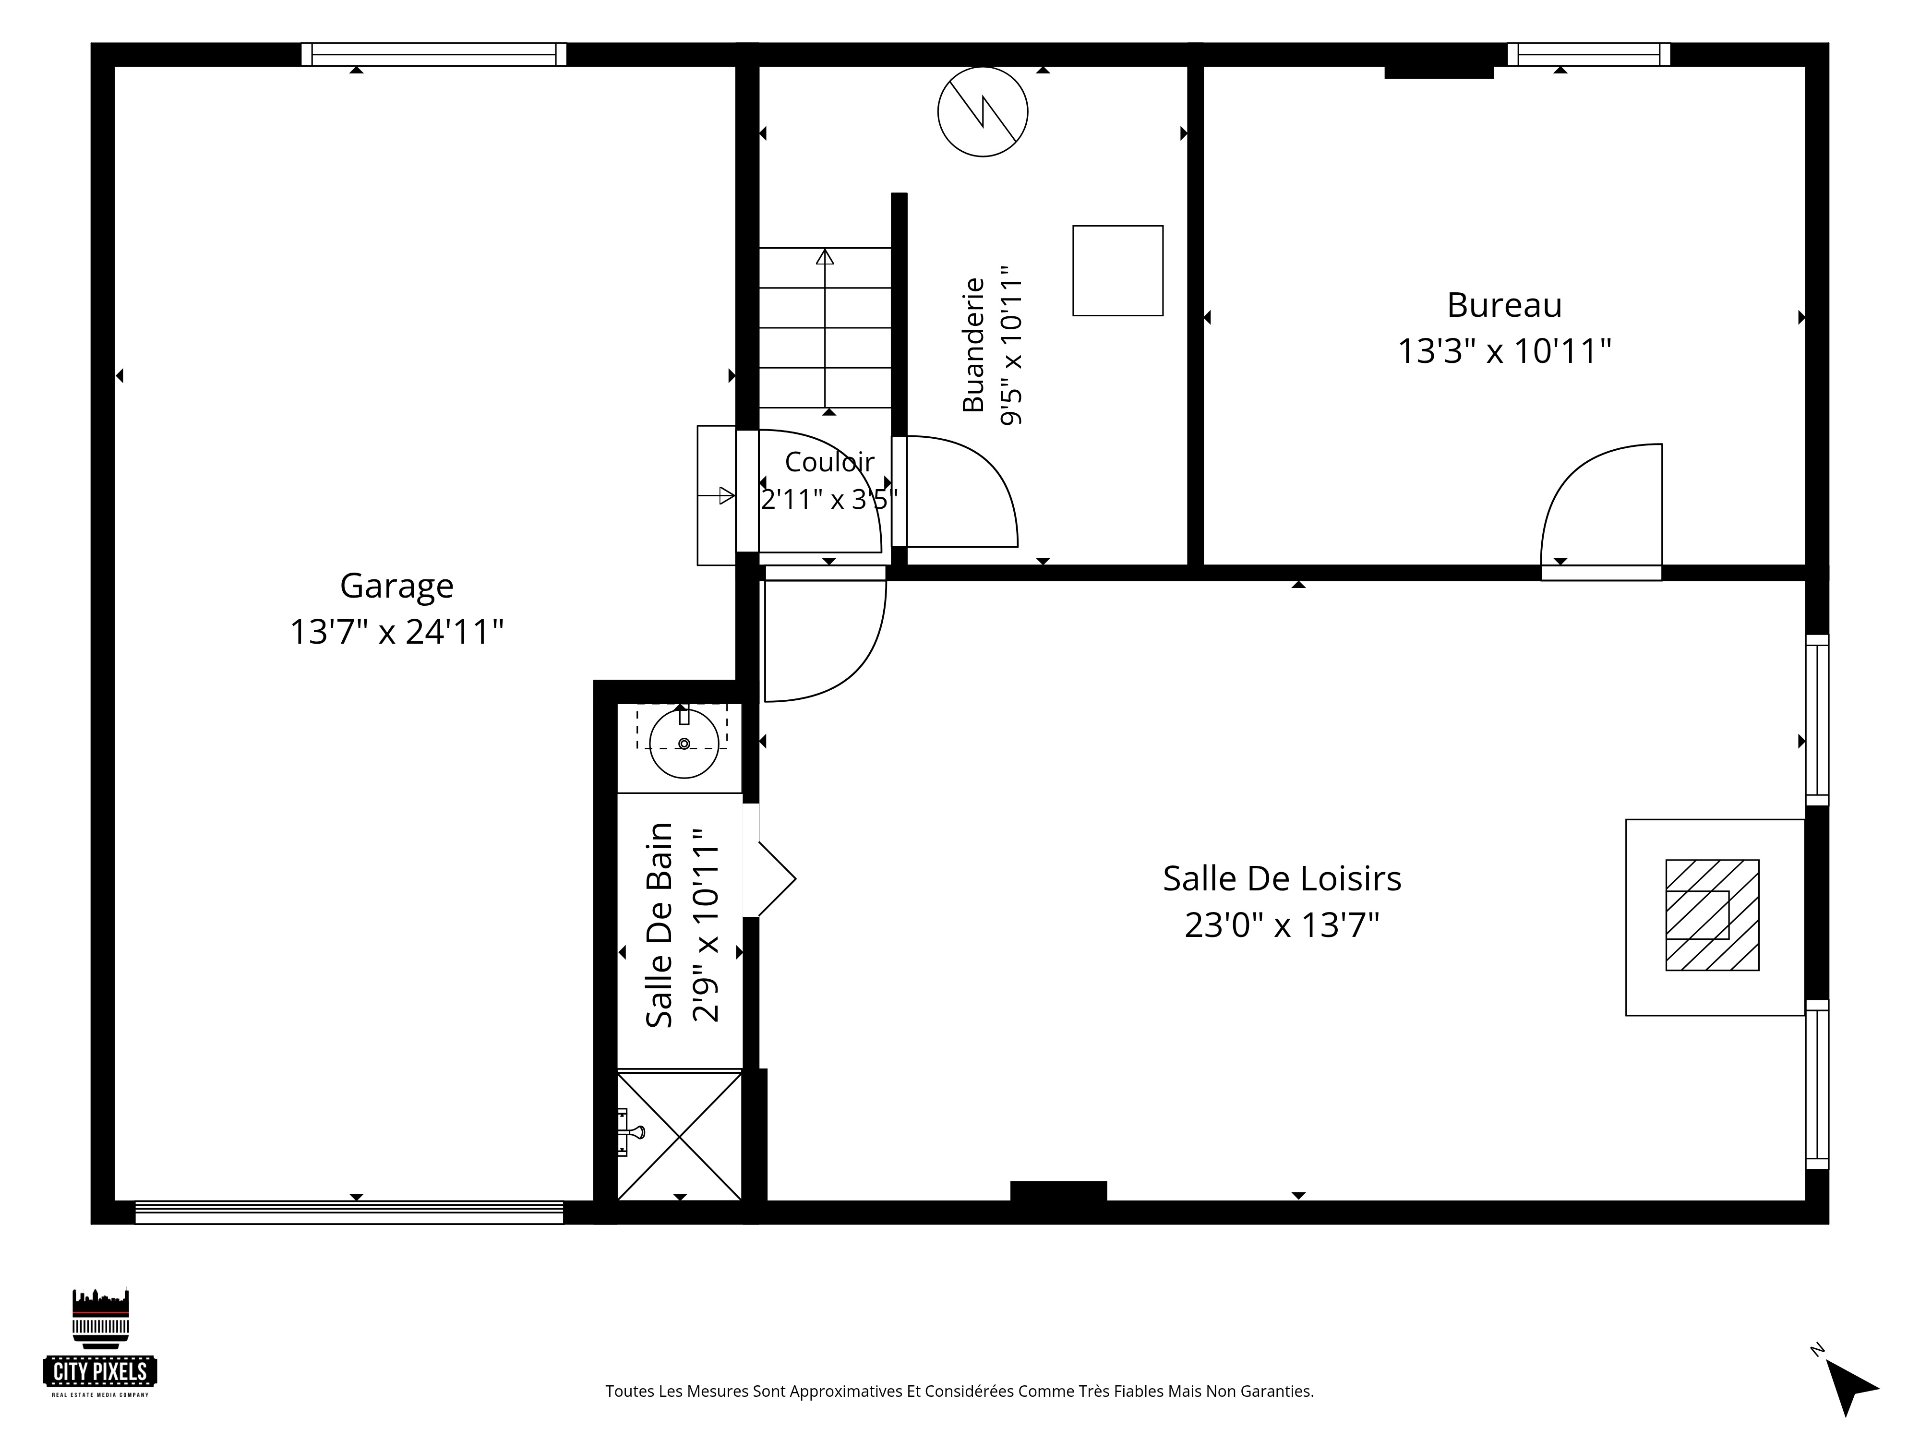
Basement
2565 Boul. de Blois, Laval (Duvernay), Val des Arbres, Laval, H7E1R3
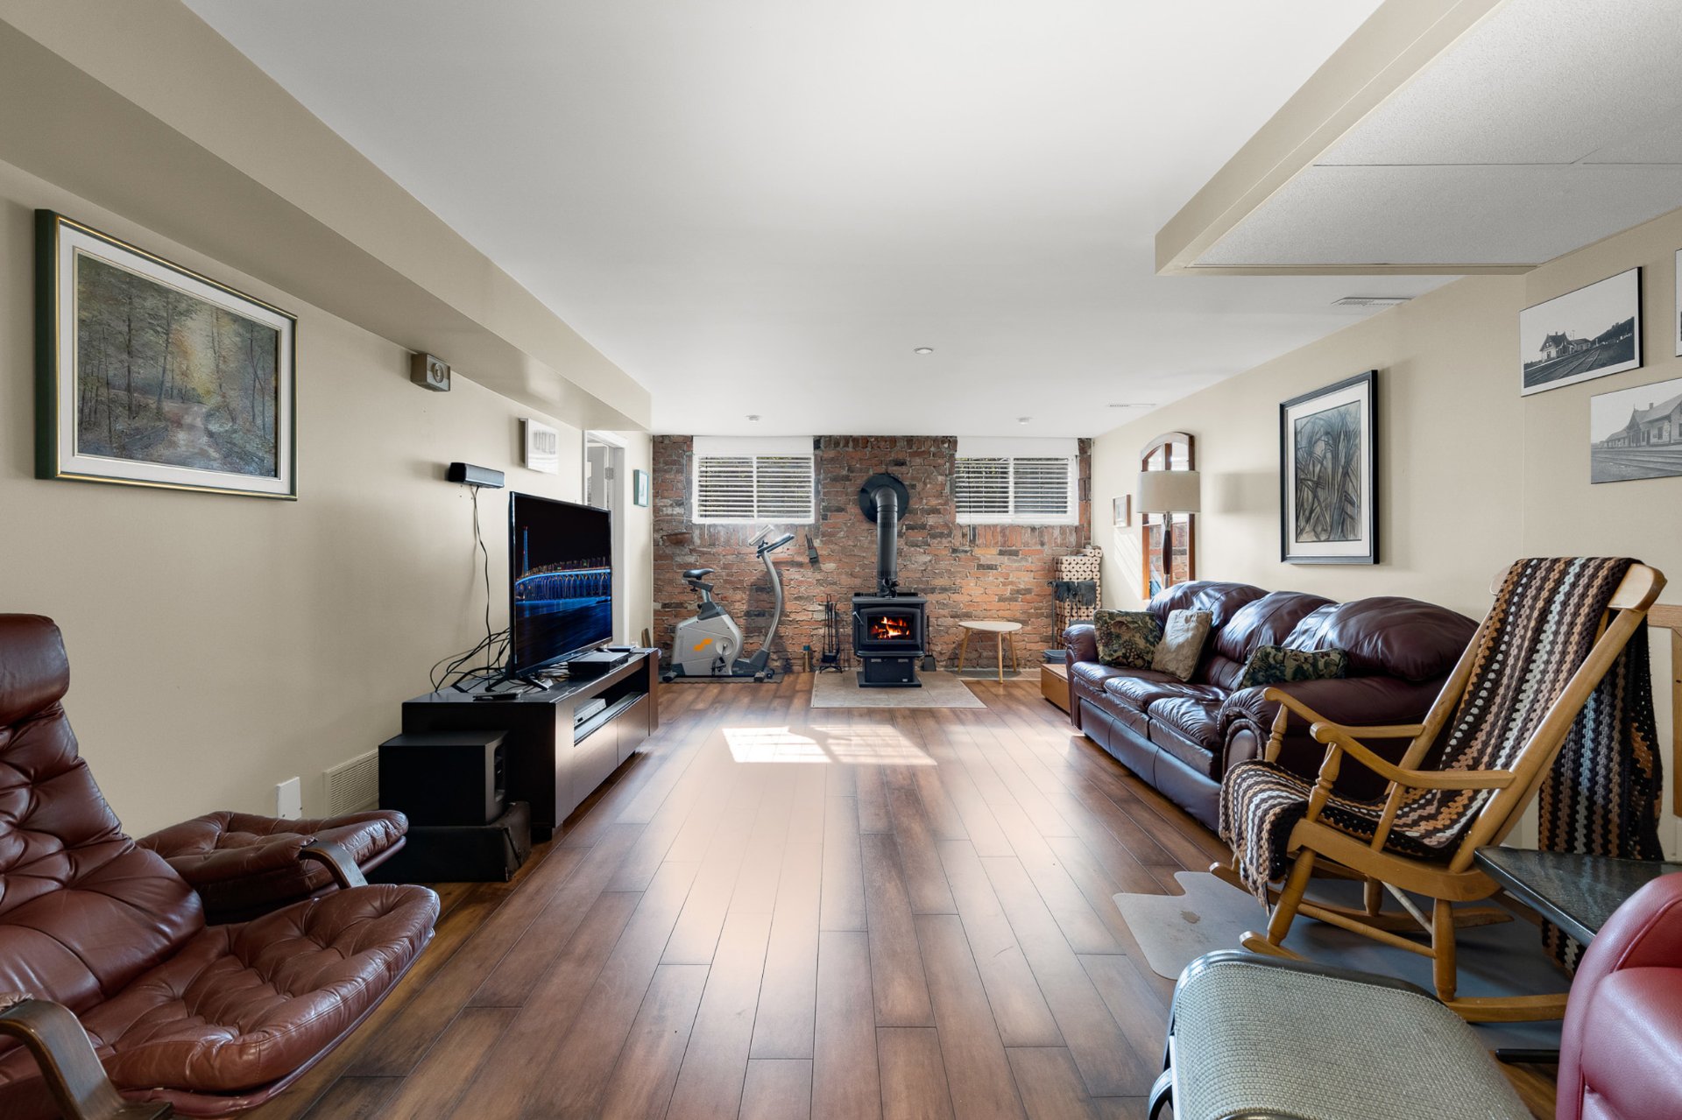
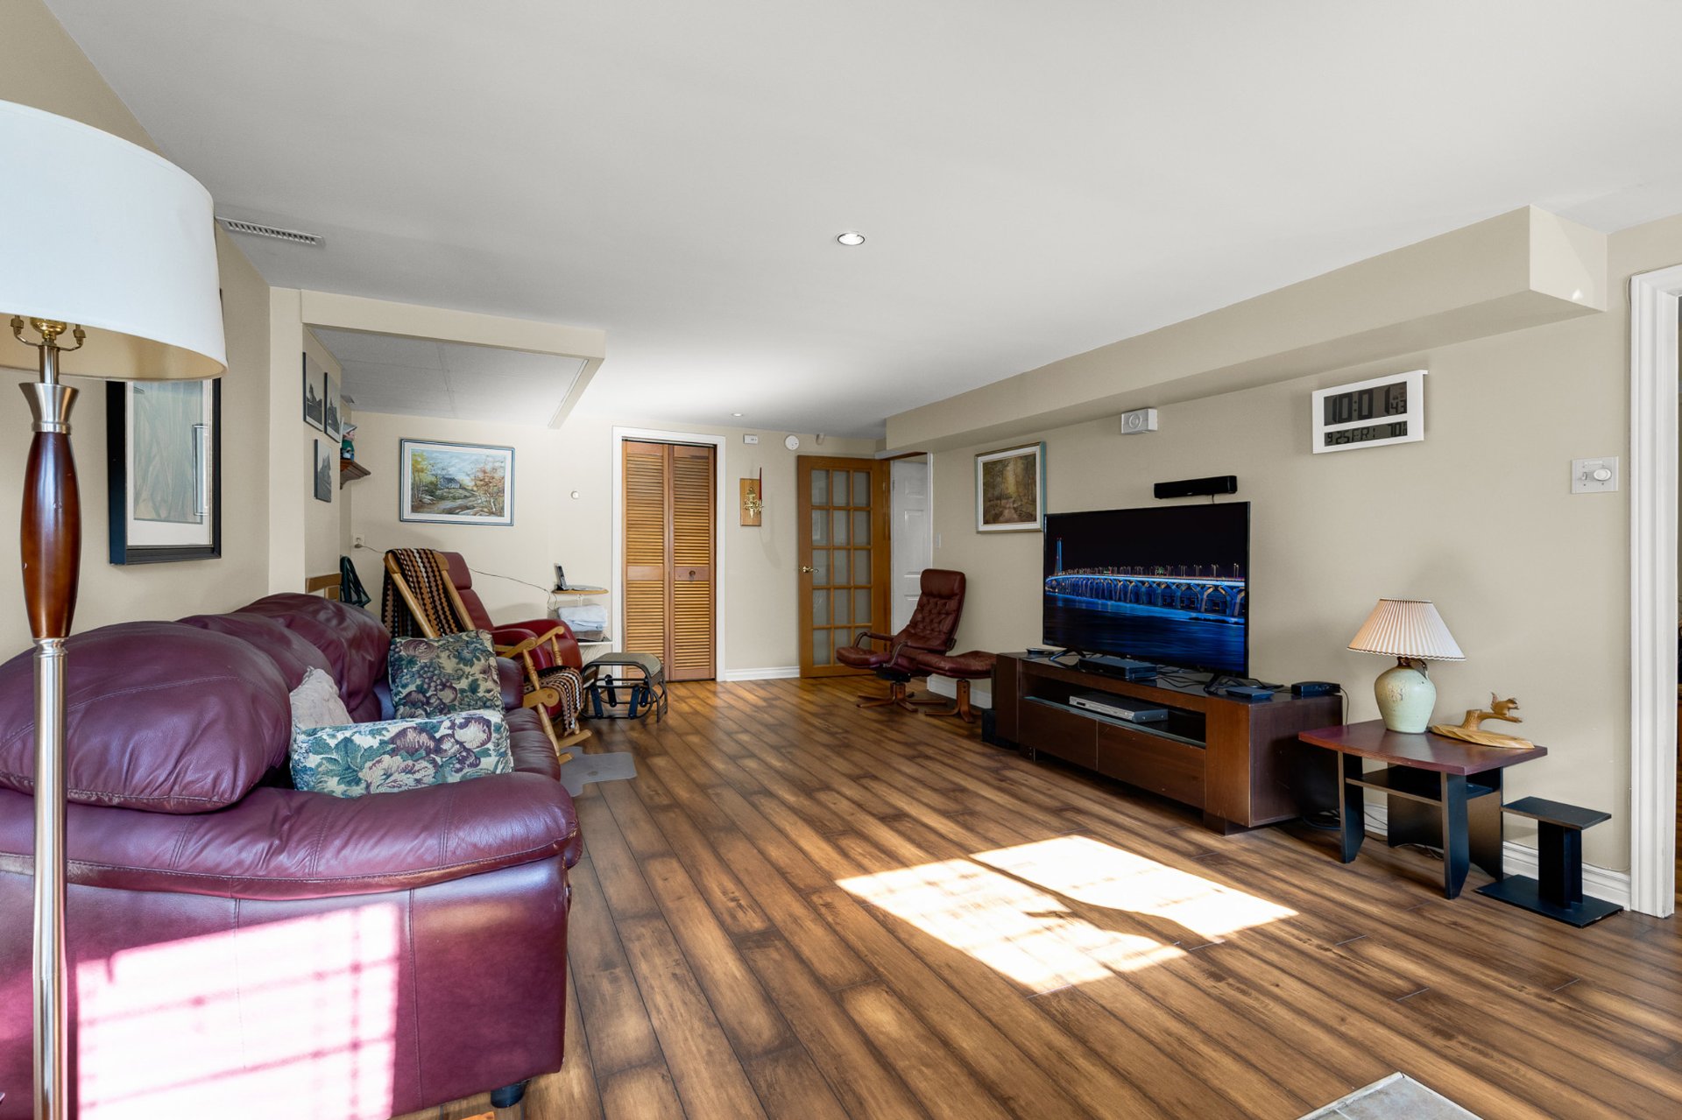
Family room
2565 Boul. de Blois, Laval (Duvernay), Val des Arbres, Laval, H7E1R3
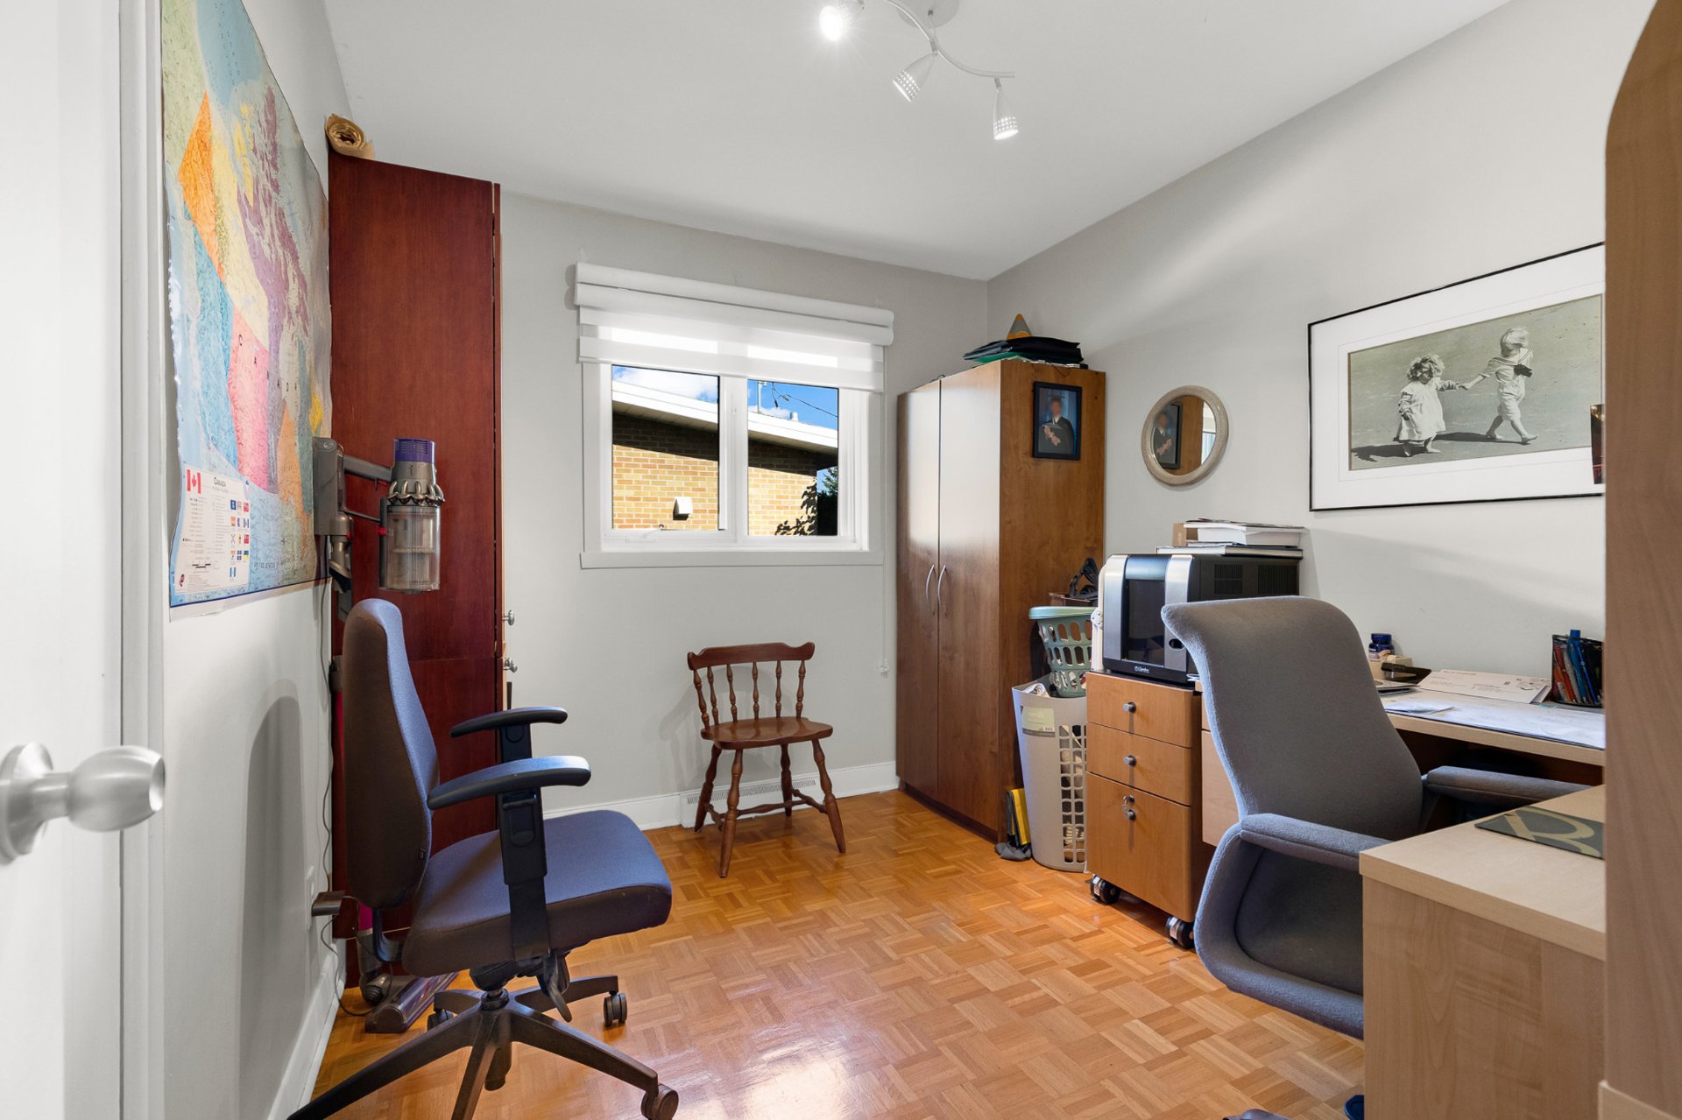
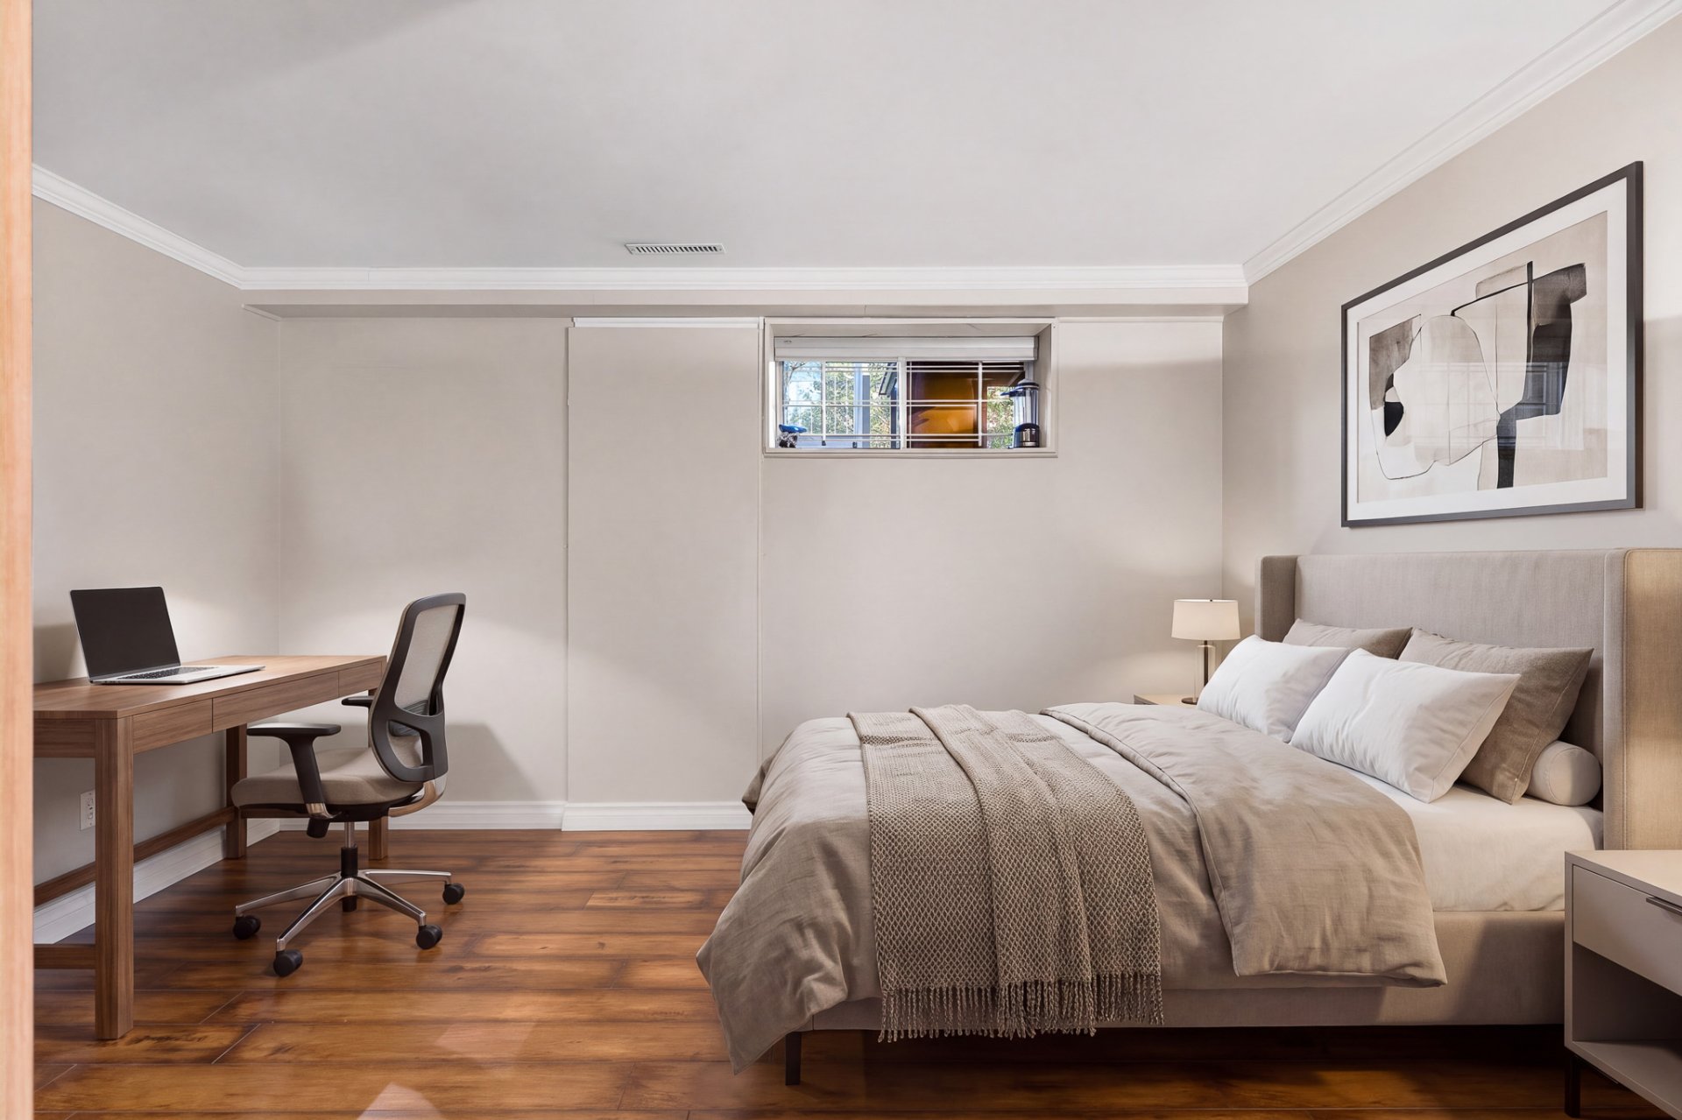
Bedroom
2565 Boul. de Blois, Laval (Duvernay), Val des Arbres, Laval, H7E1R3
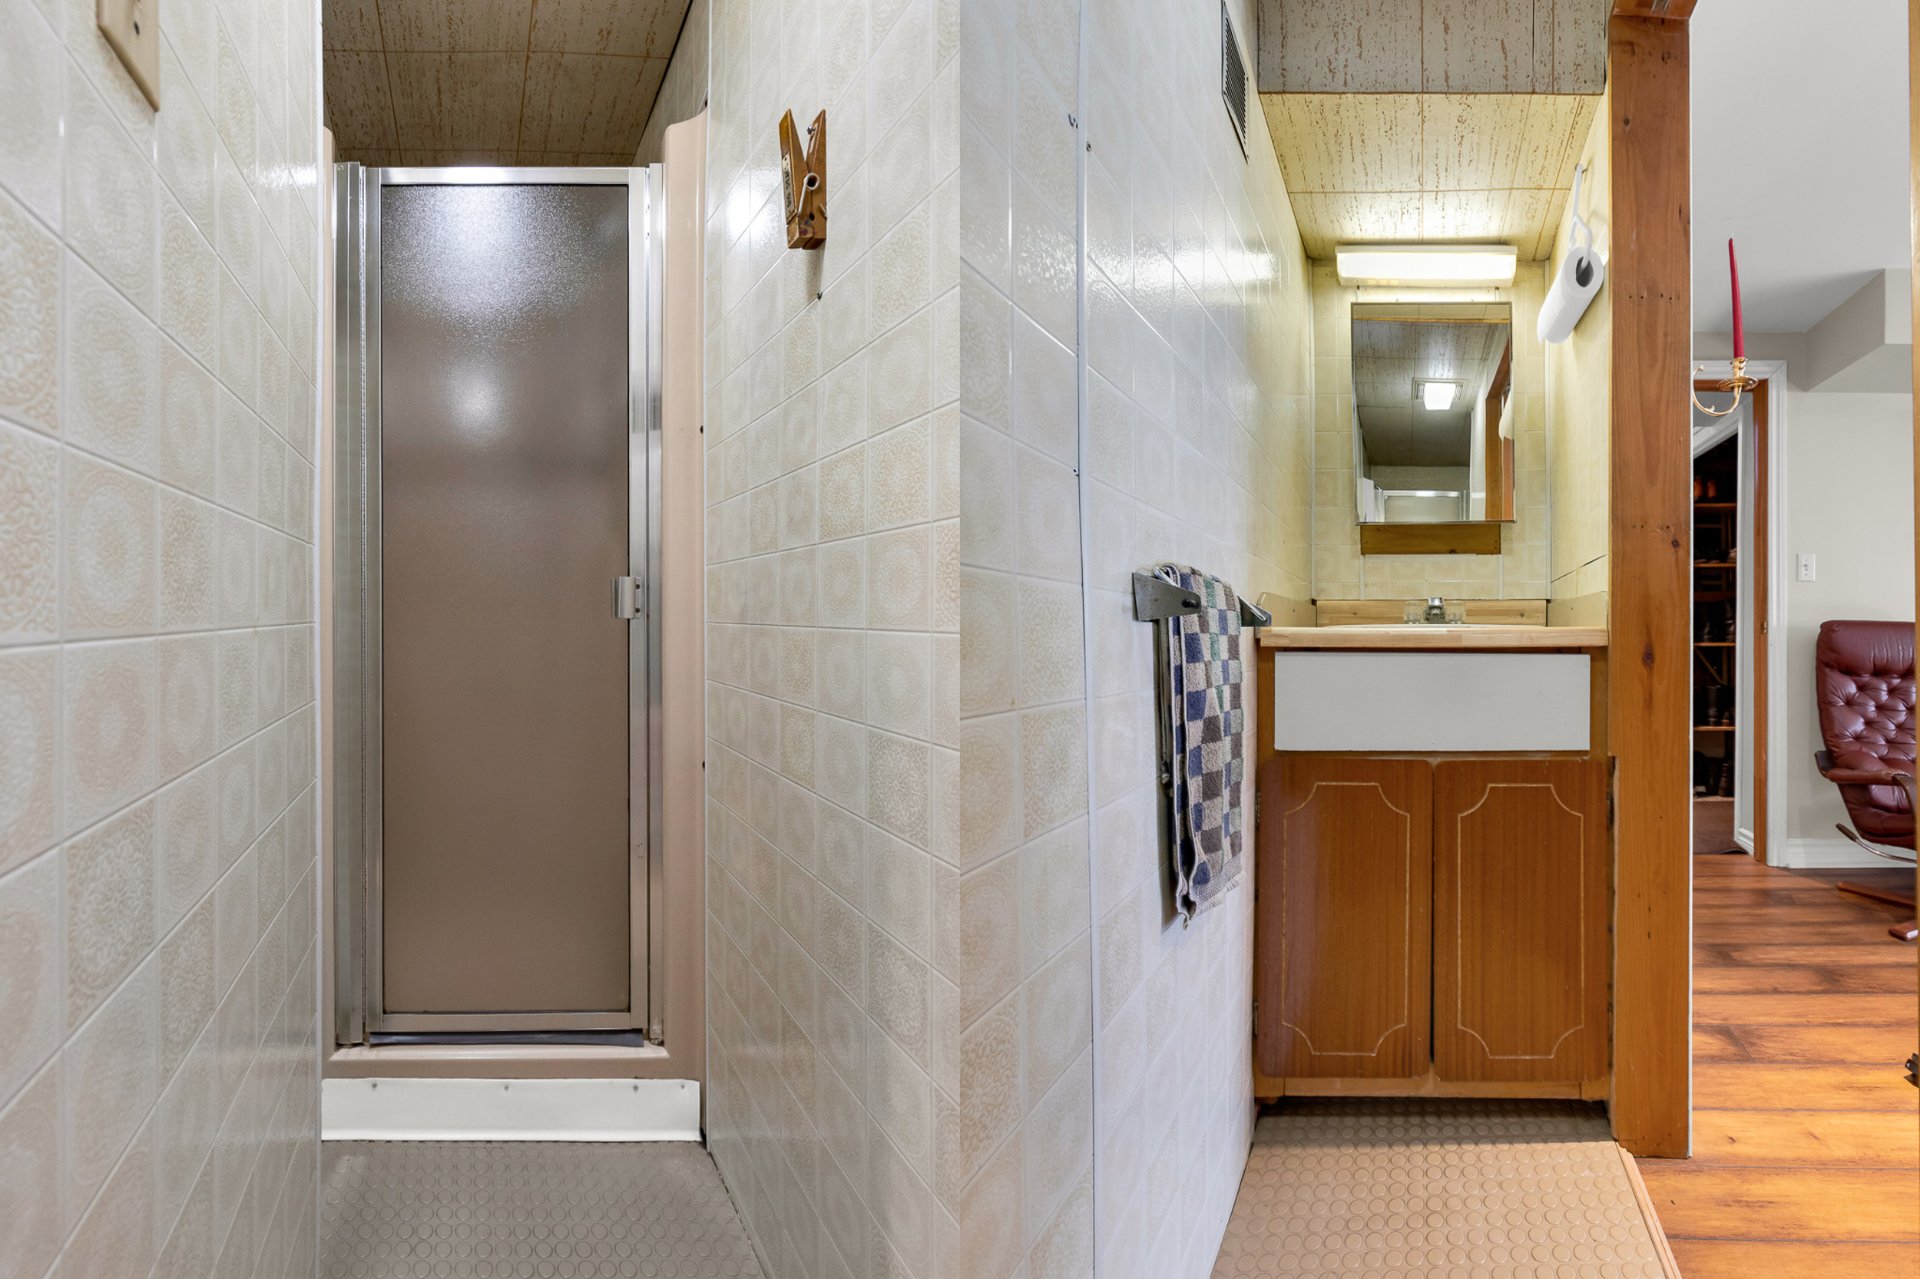
Bathroom
2565 Boul. de Blois, Laval (Duvernay), Val des Arbres, Laval, H7E1R3
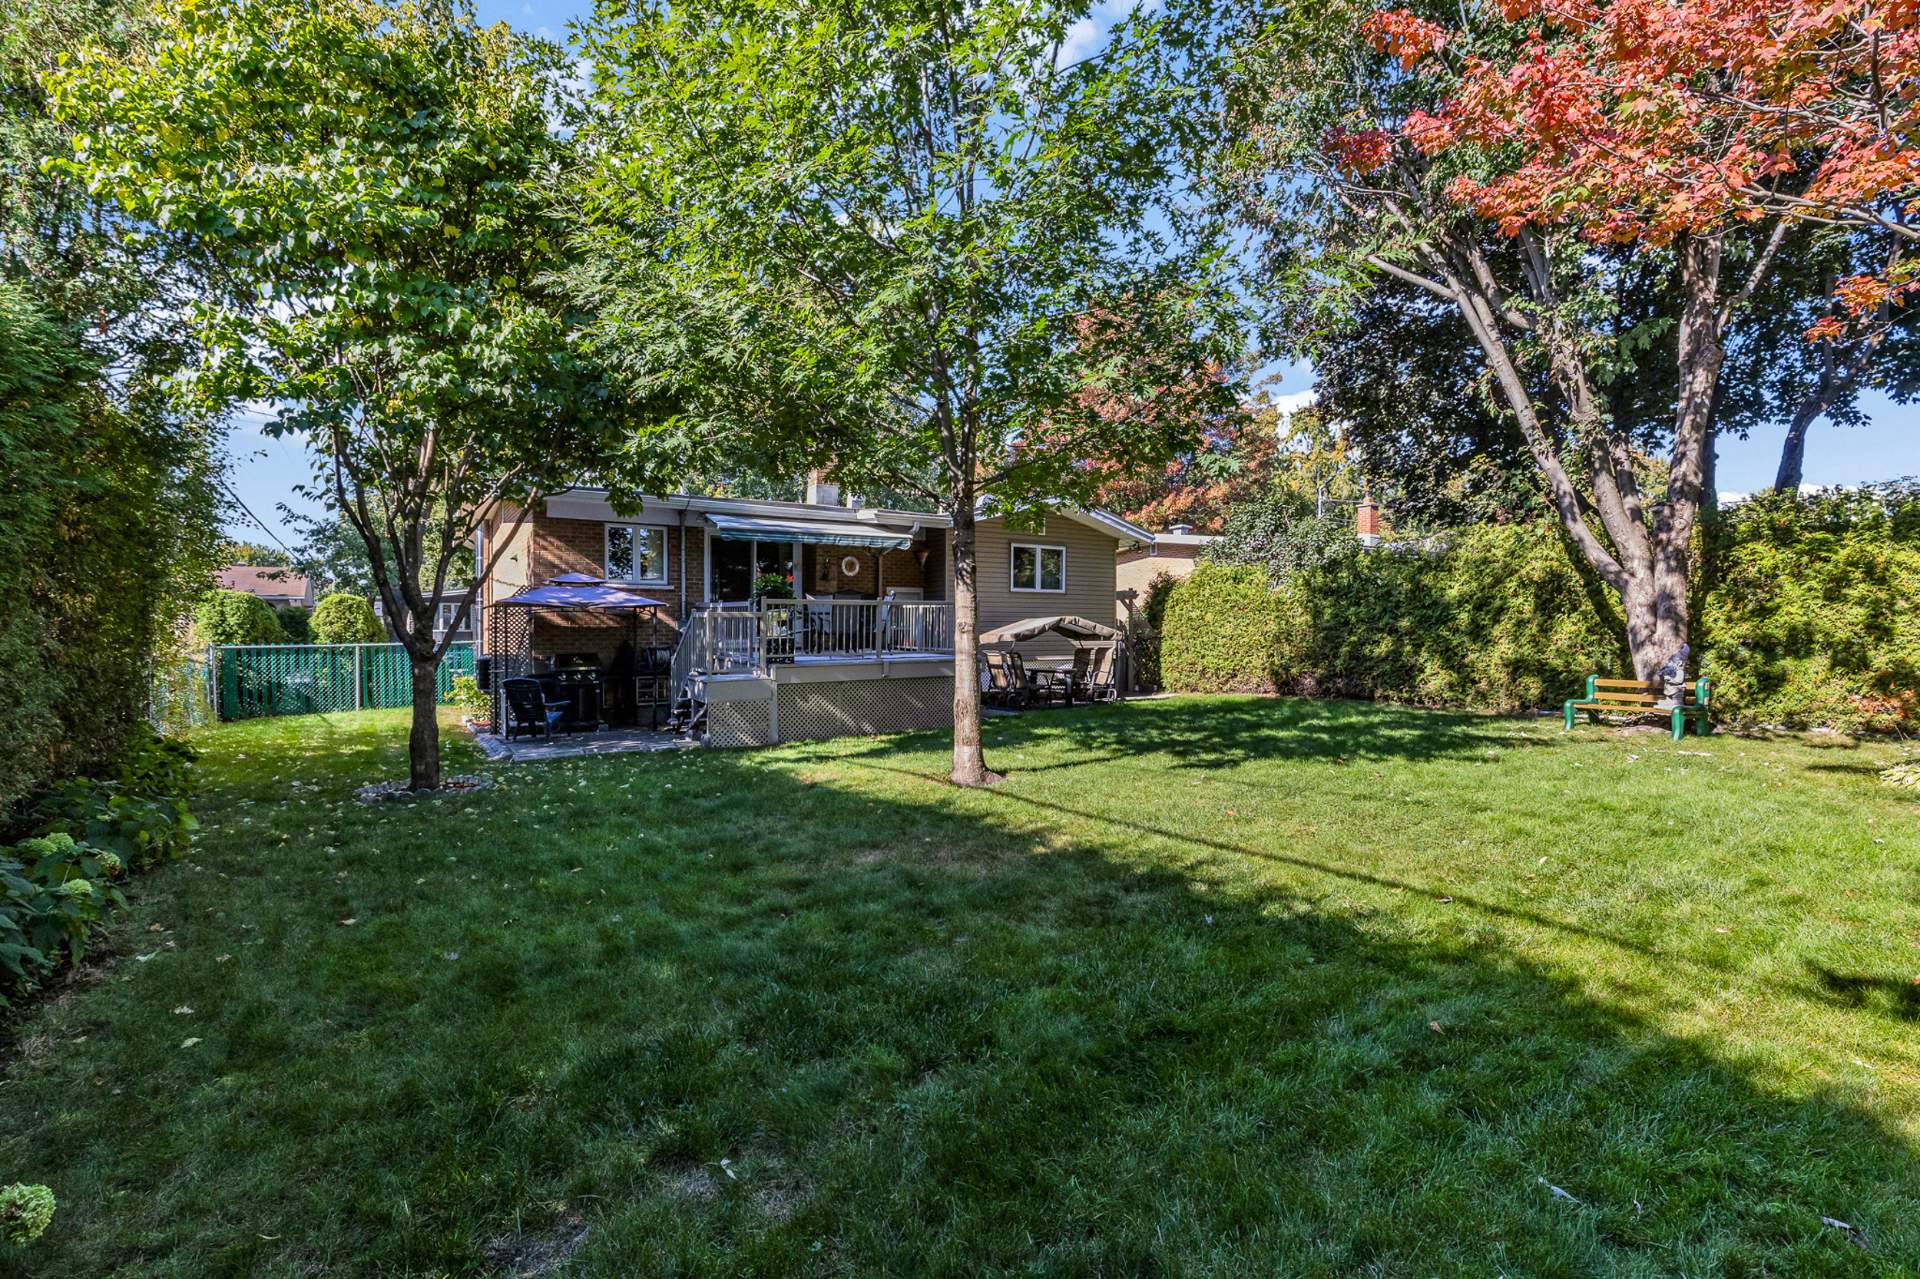
Backyard
2565 Boul. de Blois, Laval (Duvernay), Val des Arbres, Laval, H7E1R3
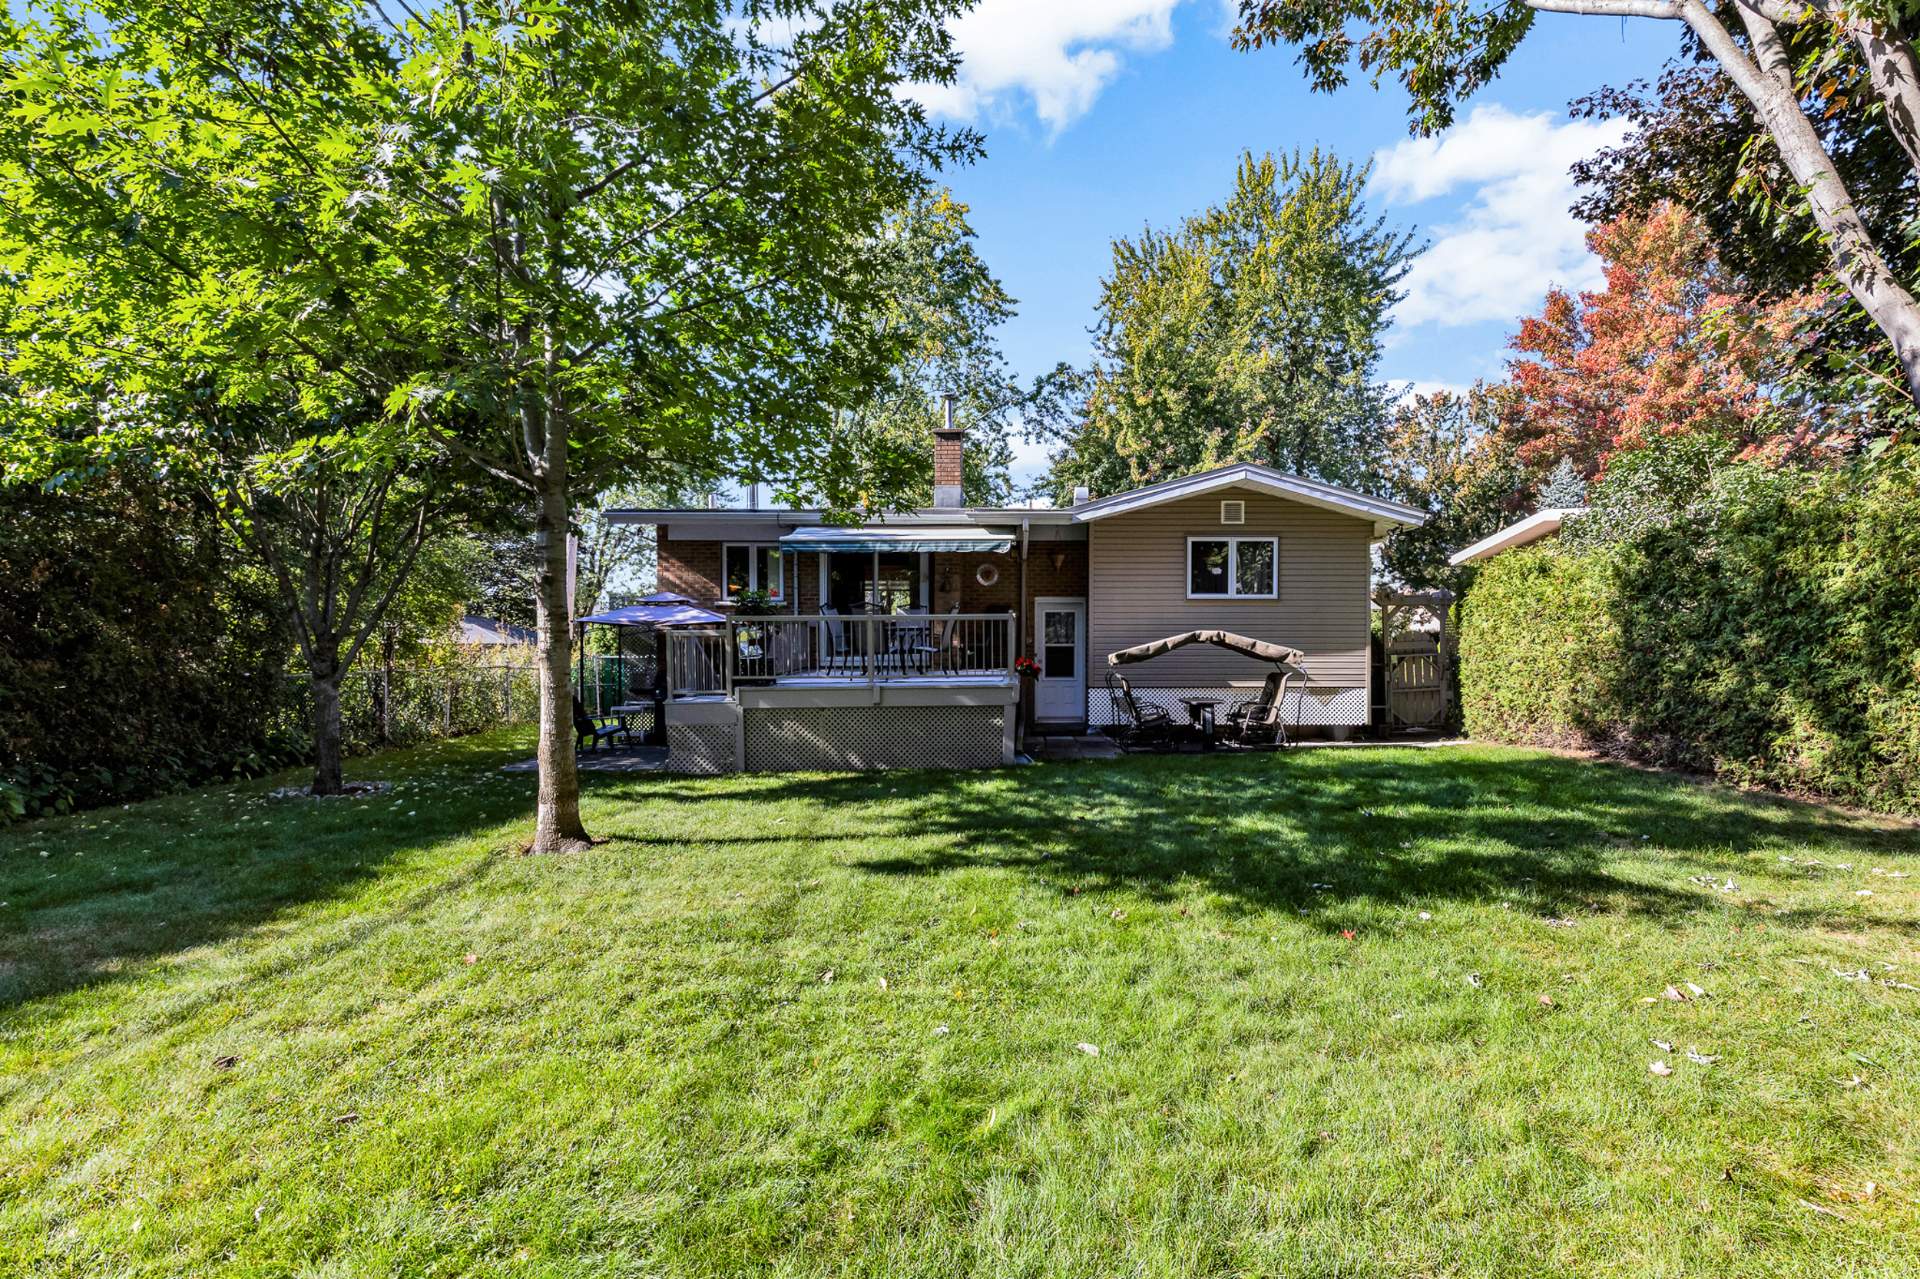
Back facade
2565 Boul. de Blois, Laval (Duvernay), Val des Arbres, Laval, H7E1R3
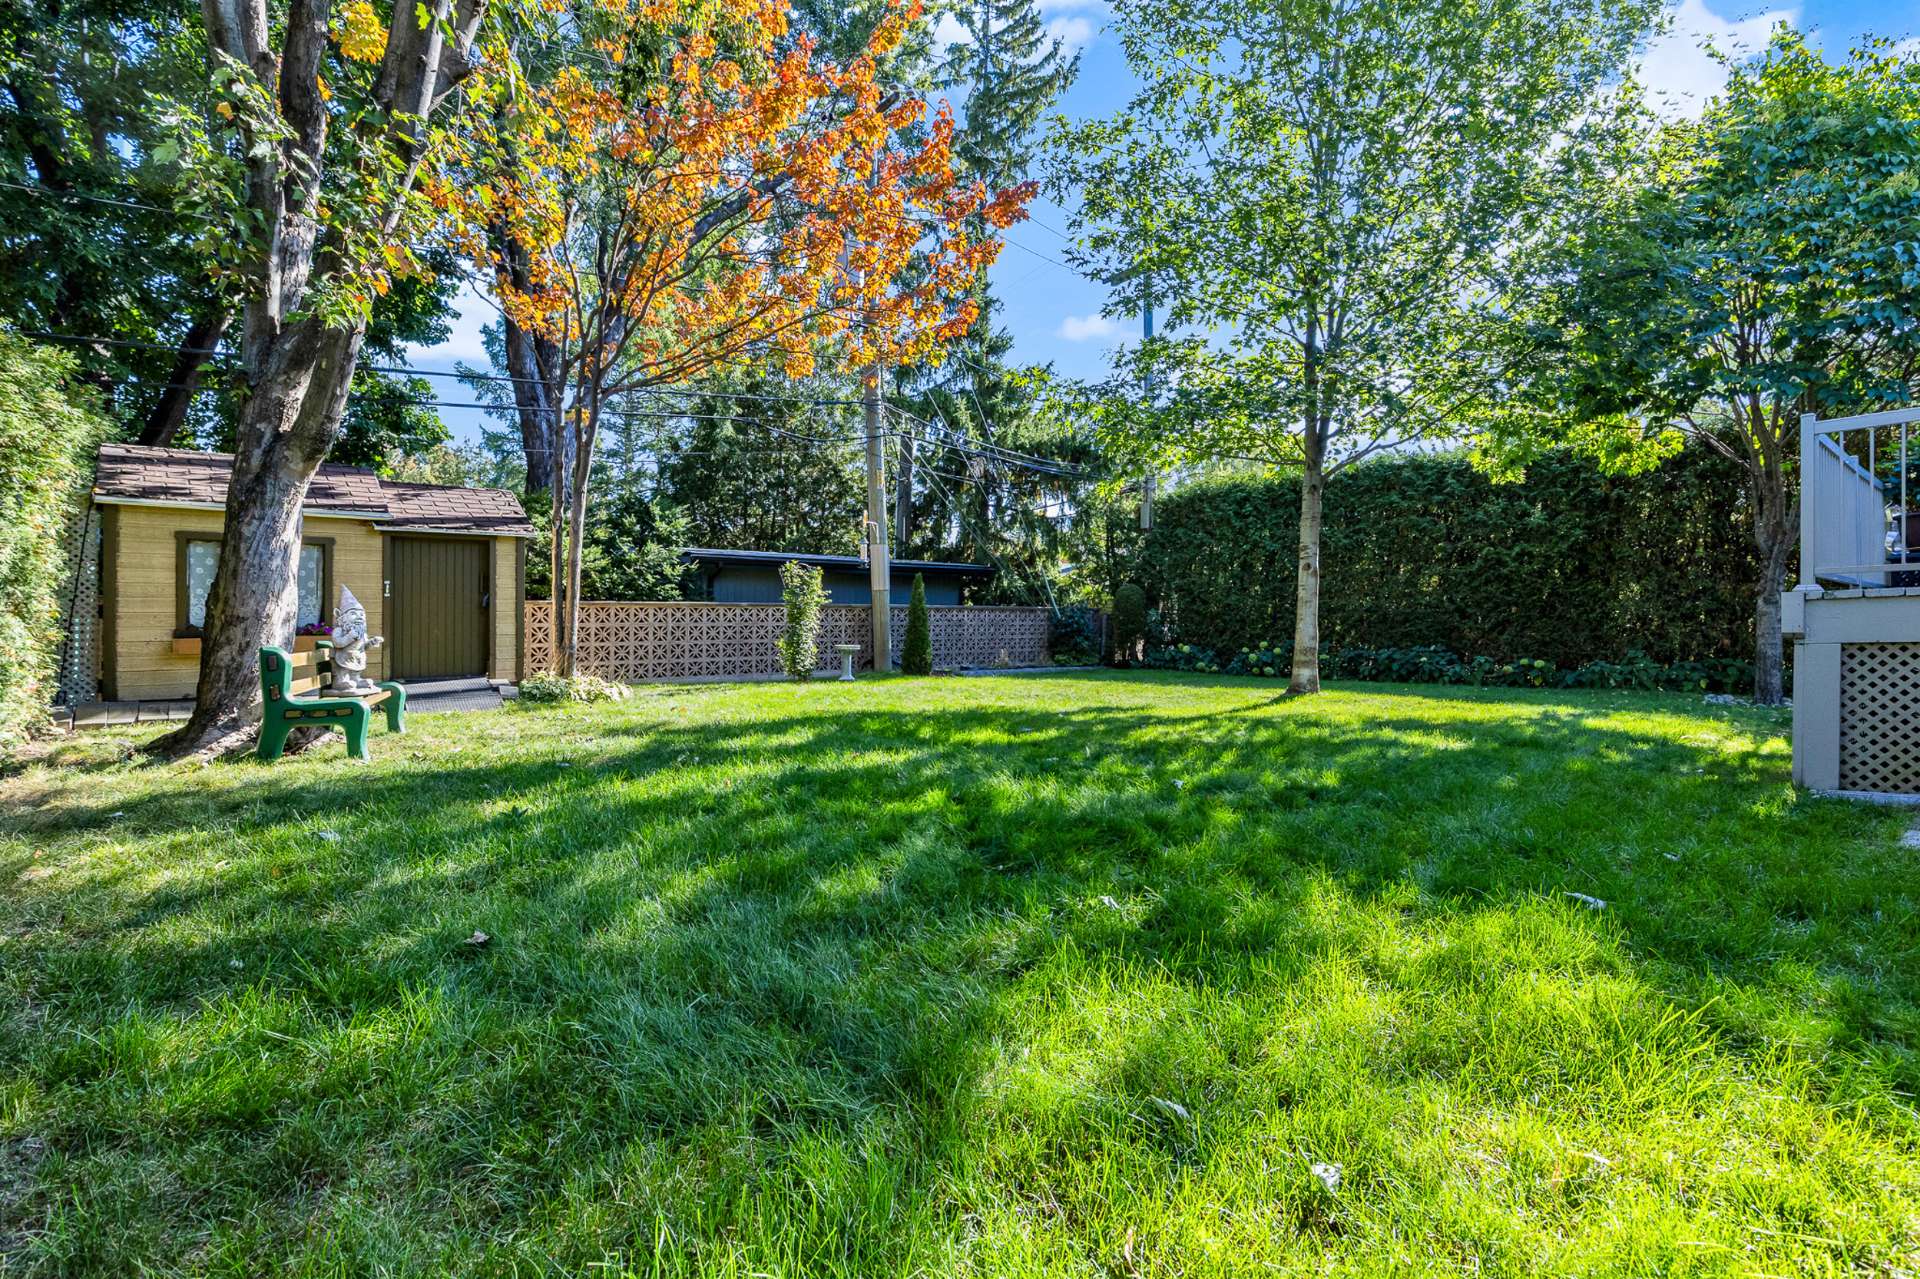
Backyard
2565 Boul. de Blois, Laval (Duvernay), Val des Arbres, Laval, H7E1R3
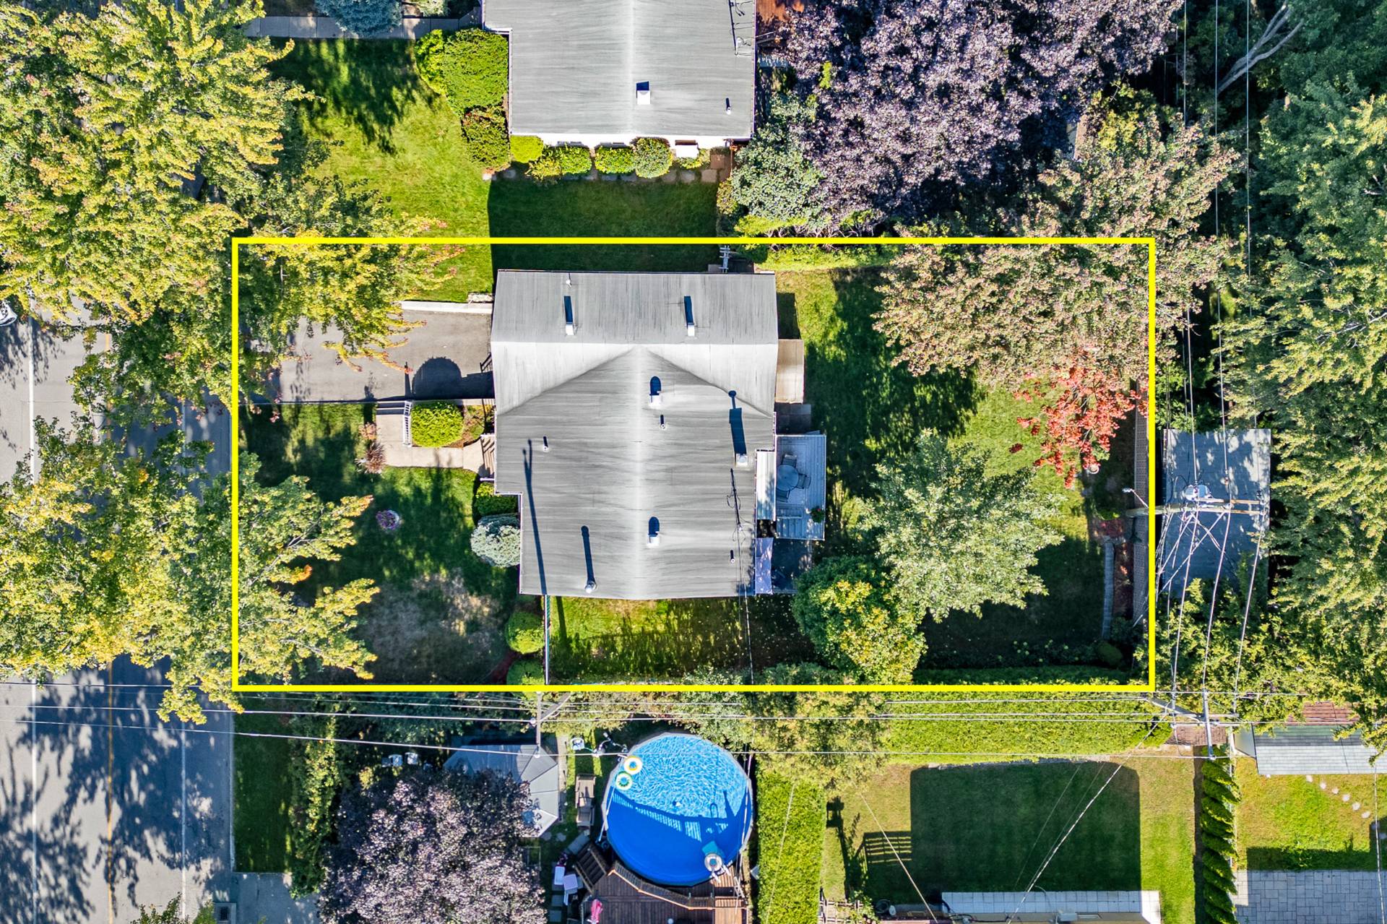
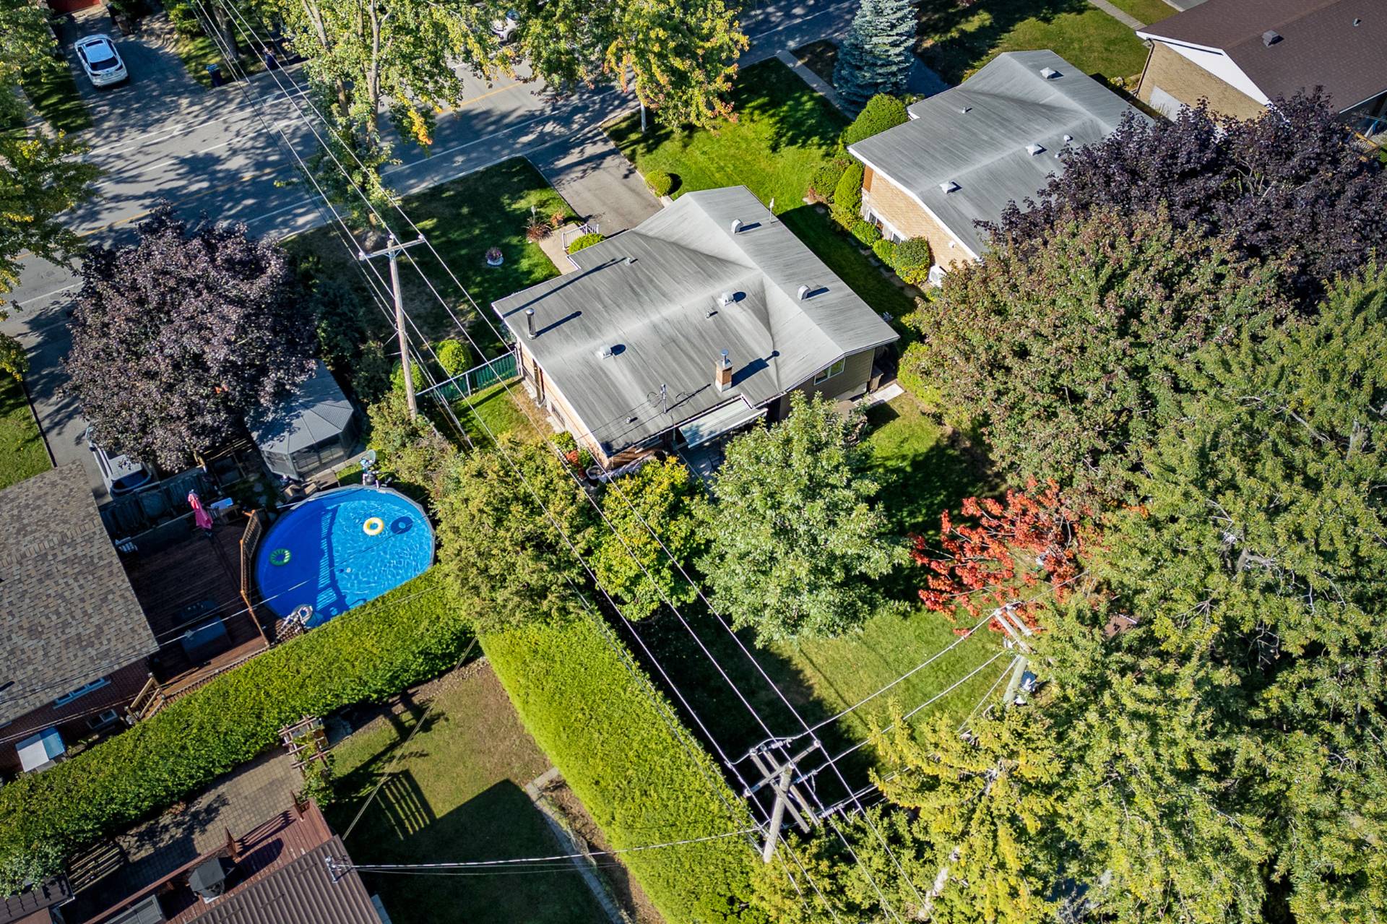
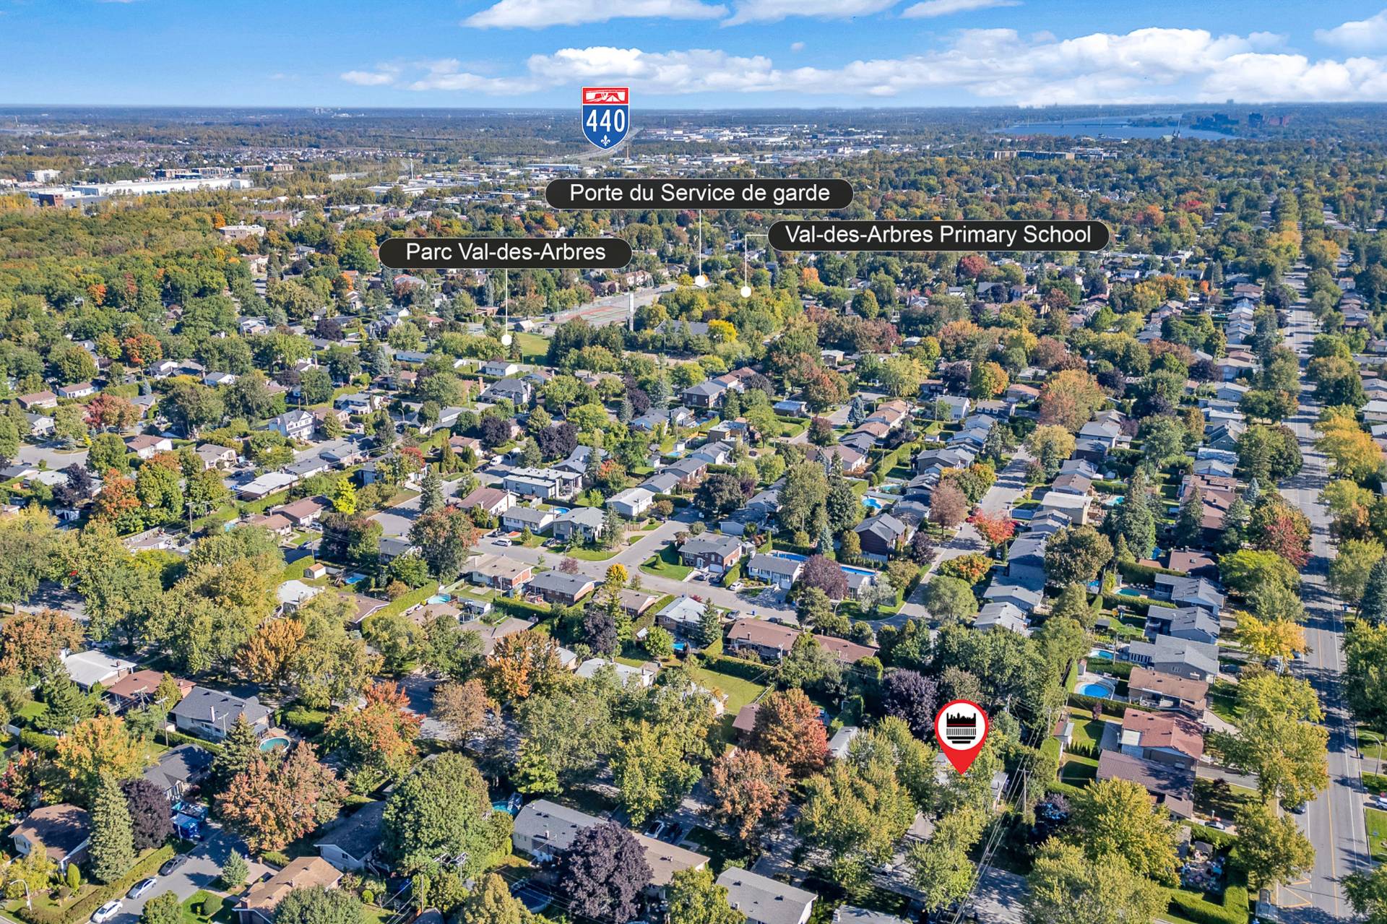
Aerial photo
2565 Boul. de Blois, Laval (Duvernay), Val des Arbres, Laval, H7E1R3
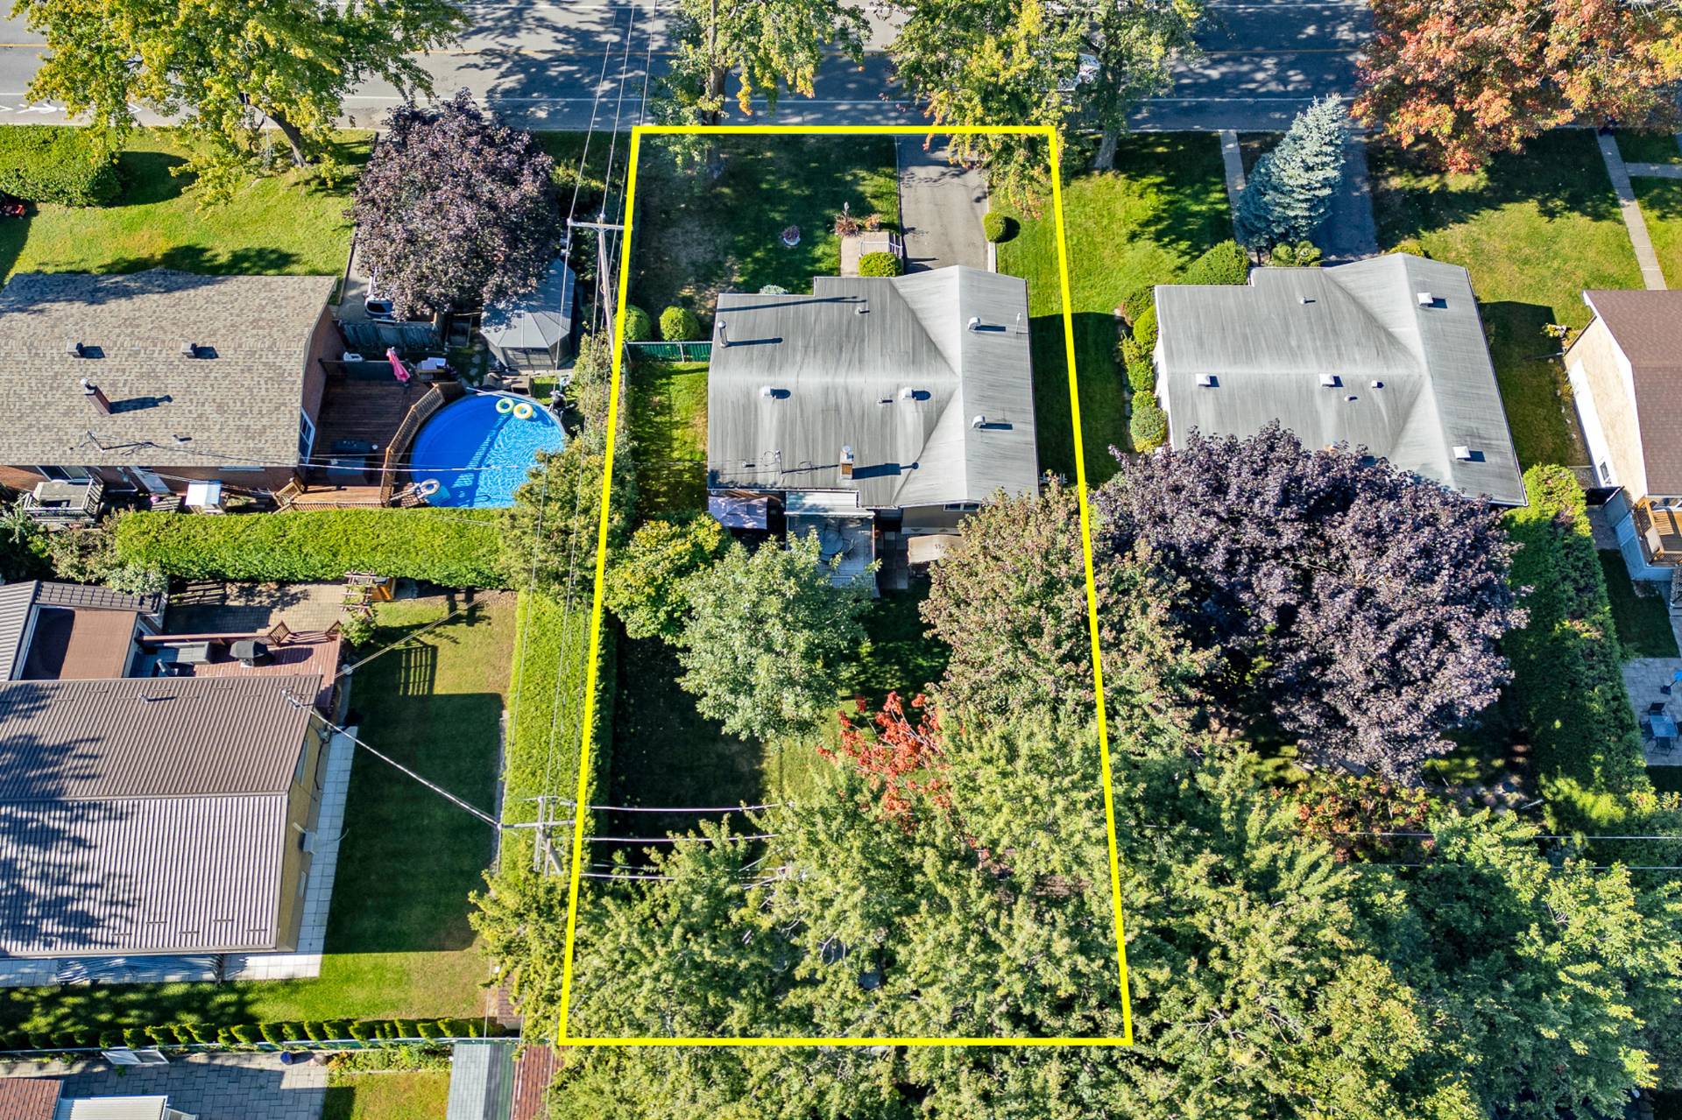
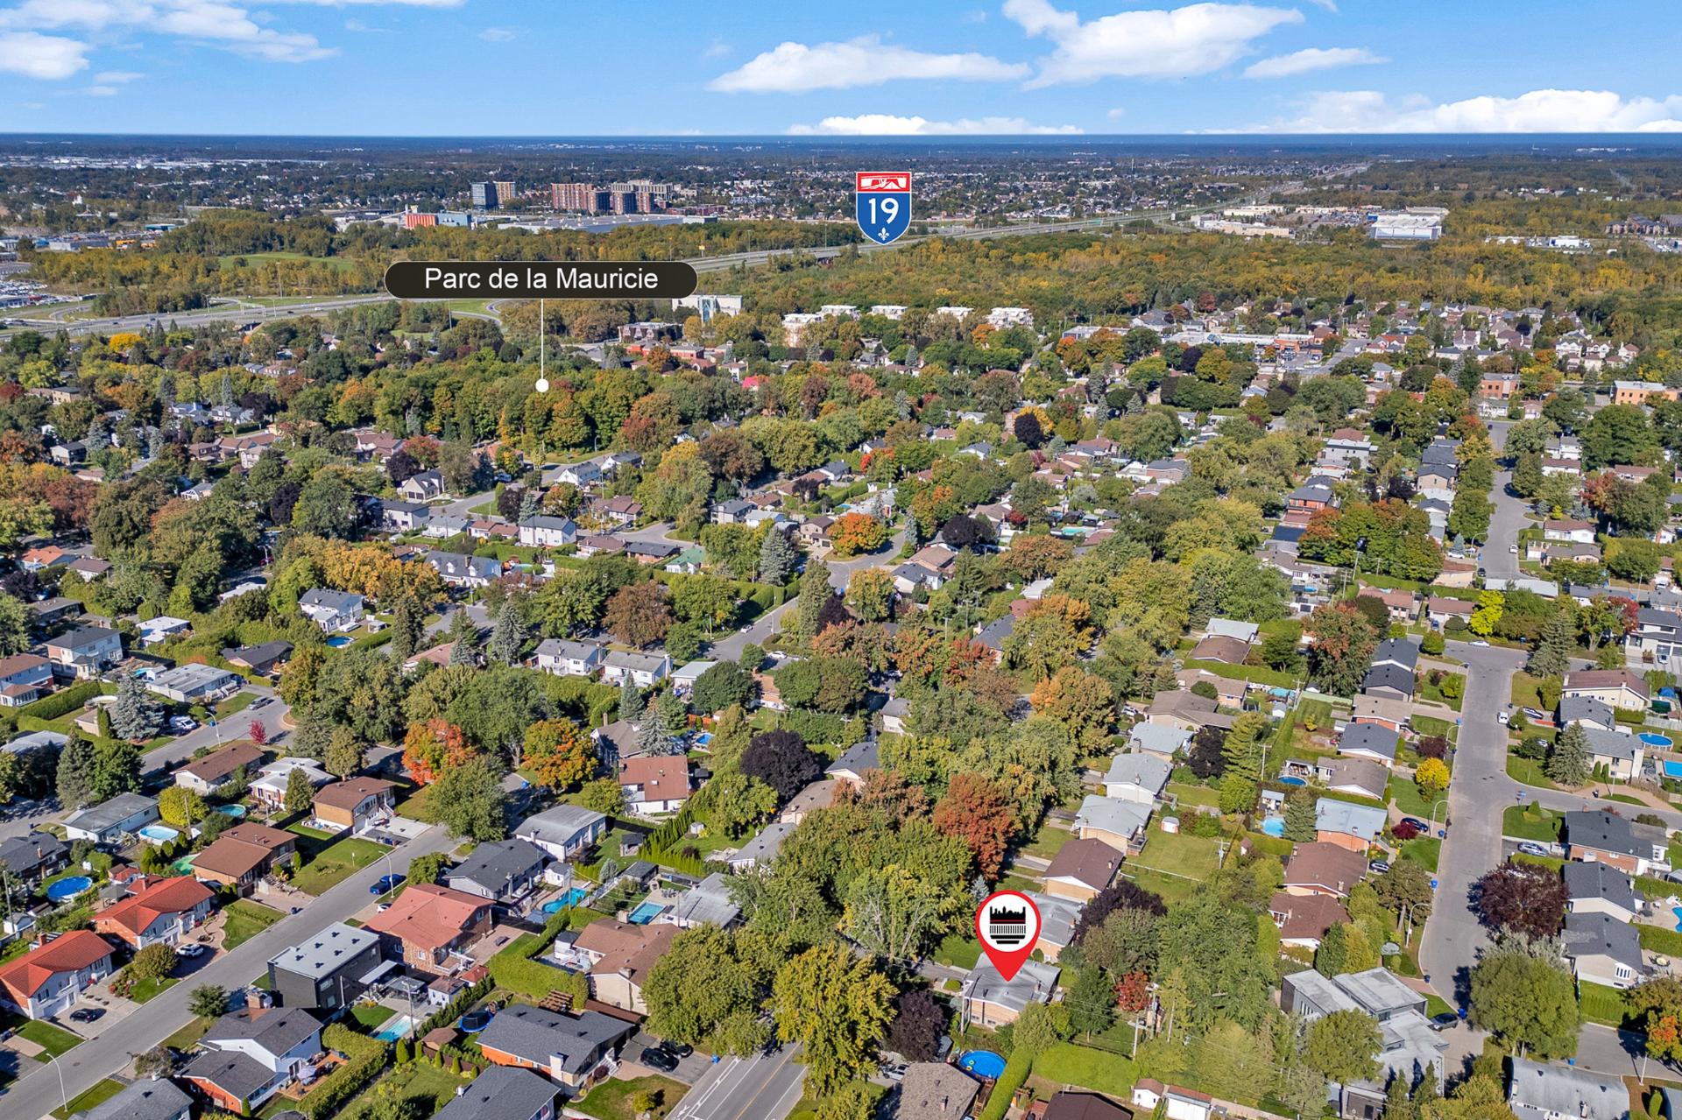
Aerial photo
2565 Boul. de Blois, Laval (Duvernay), Val des Arbres, Laval, H7E1R3
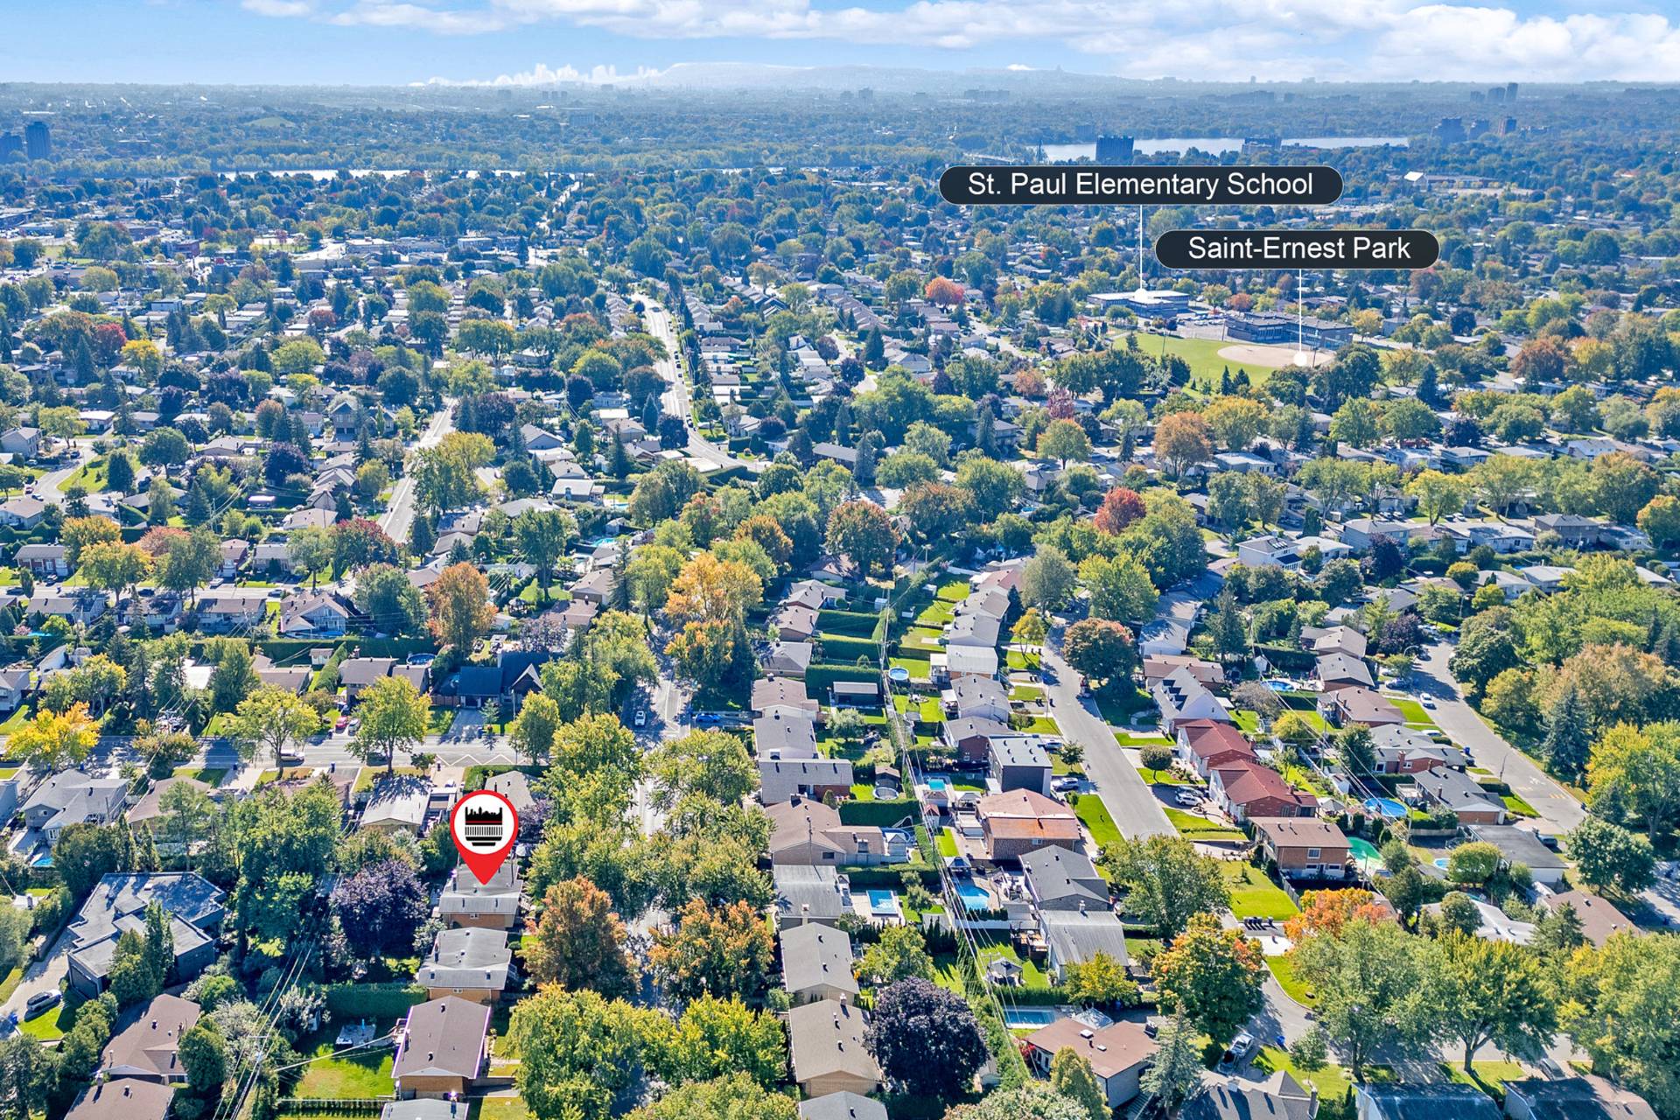
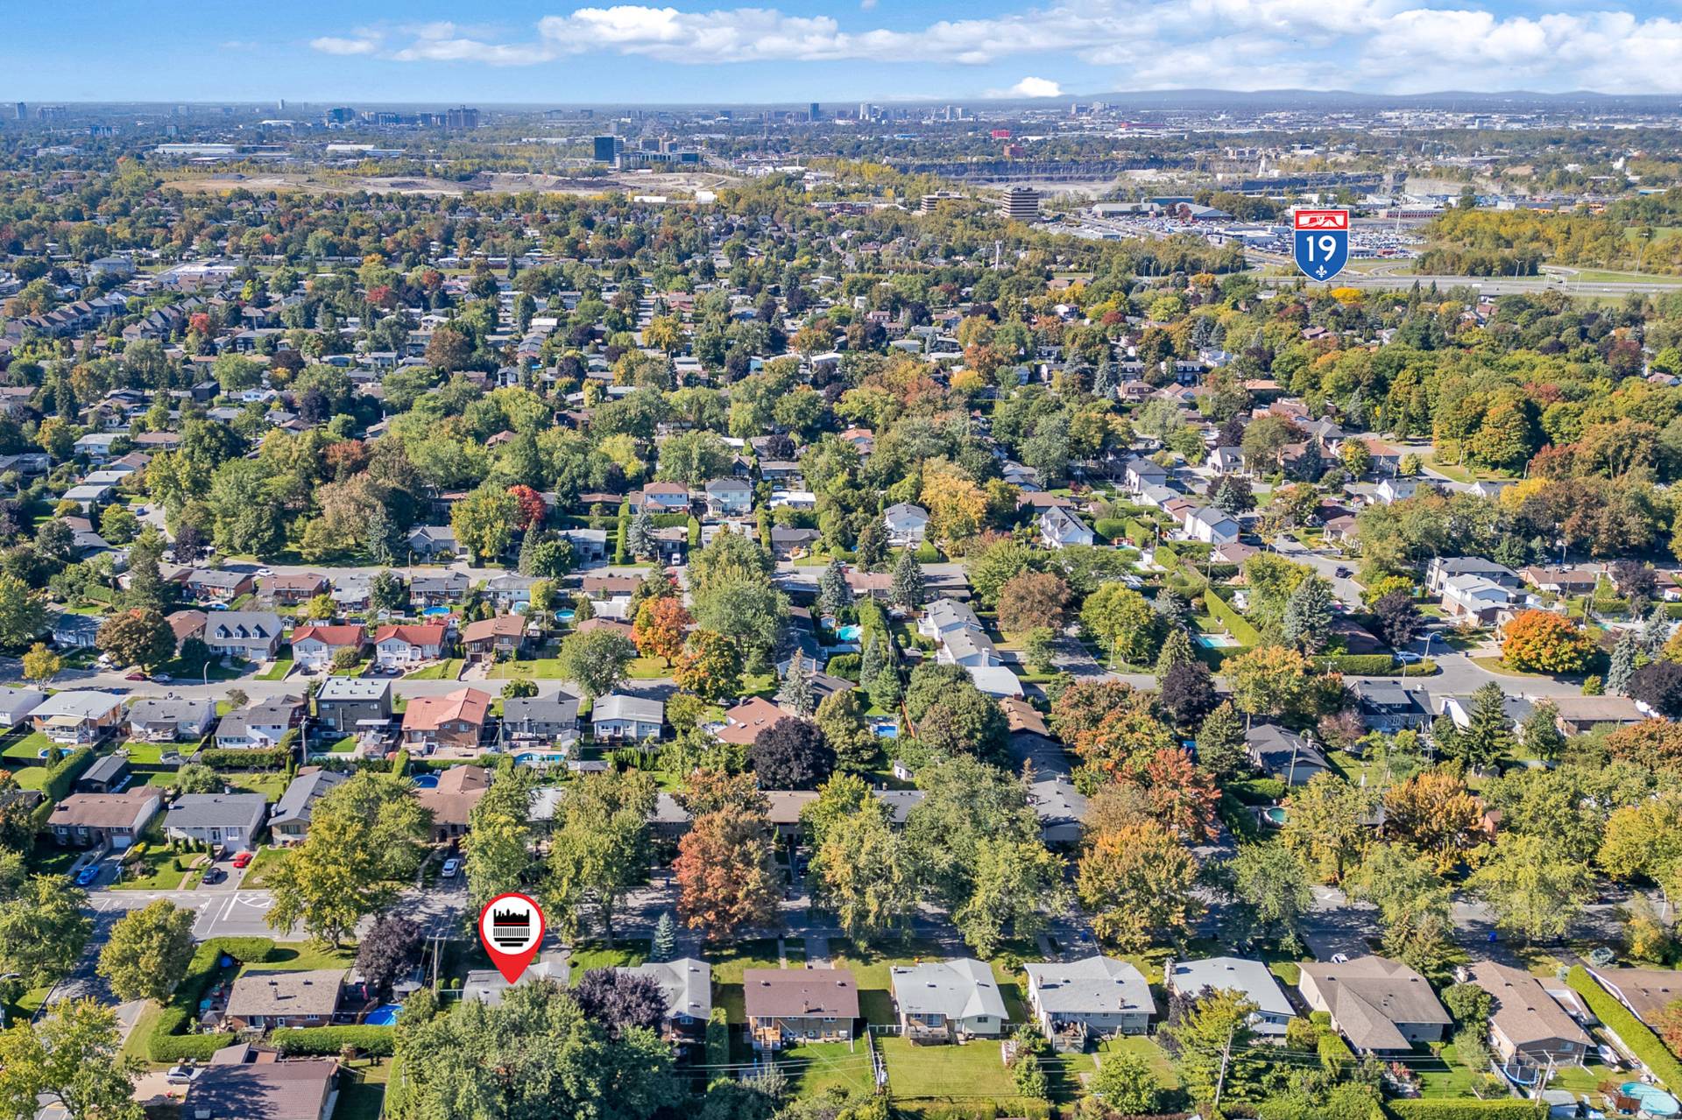
Aerial photo
2565 Boul. de Blois, Laval (Duvernay), Val des Arbres, Laval, H7E1R3
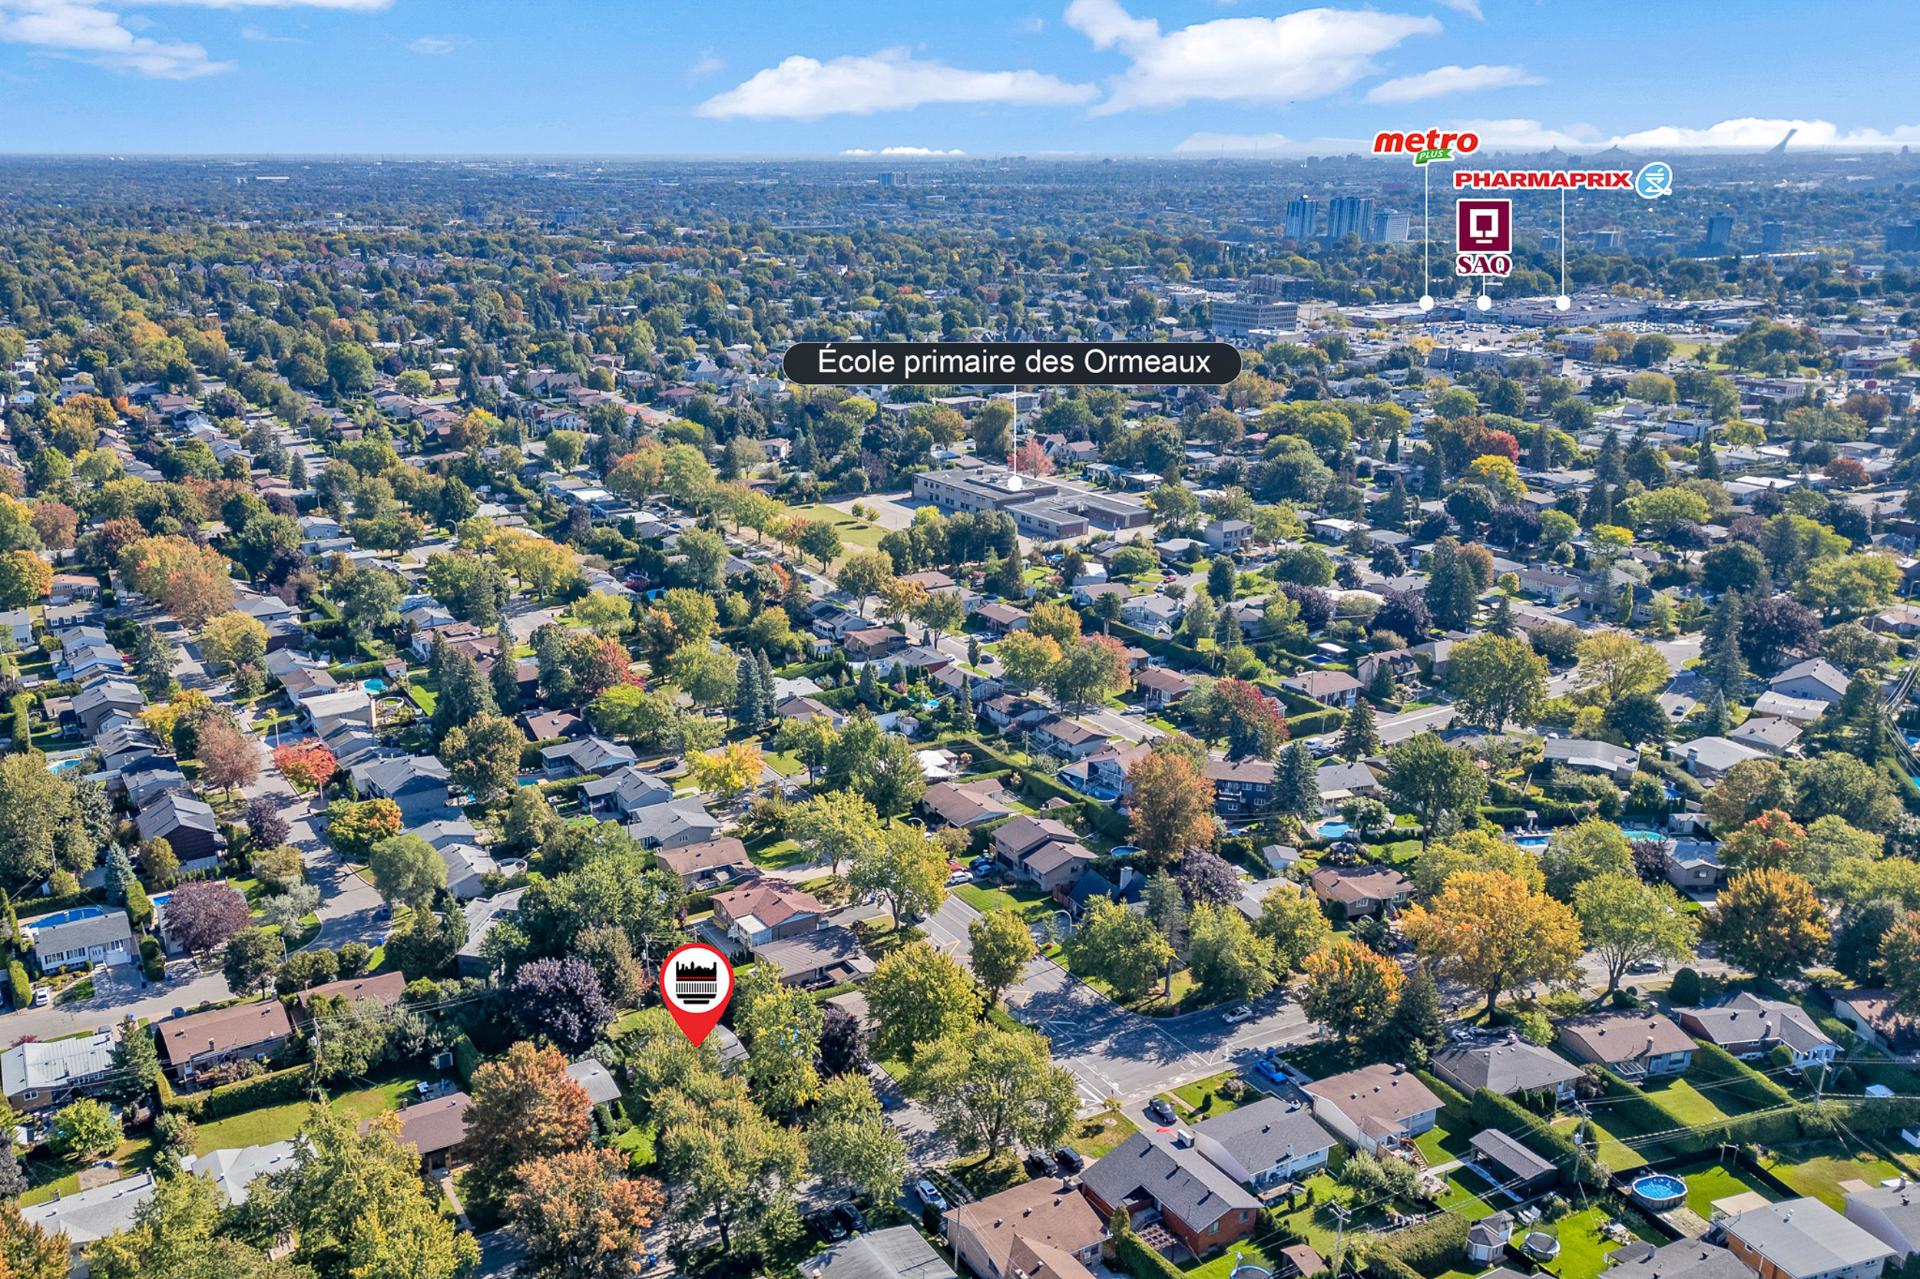
Aerial photo
2565 Boul. de Blois, Laval (Duvernay), Val des Arbres, Laval, H7E1R3
Aerial photo
2565 Boul. de Blois, Laval (Duvernay), Val des Arbres, Laval, H7E1R3
Aerial photo
2565 Boul. de Blois, Laval (Duvernay), Val des Arbres, Laval, H7E1R3
Aerial photo
2565 Boul. de Blois, Laval (Duvernay), Val des Arbres, Laval, H7E1R3
Aerial photo
2565 Boul. de Blois, Laval (Duvernay), Val des Arbres, Laval, H7E1R3
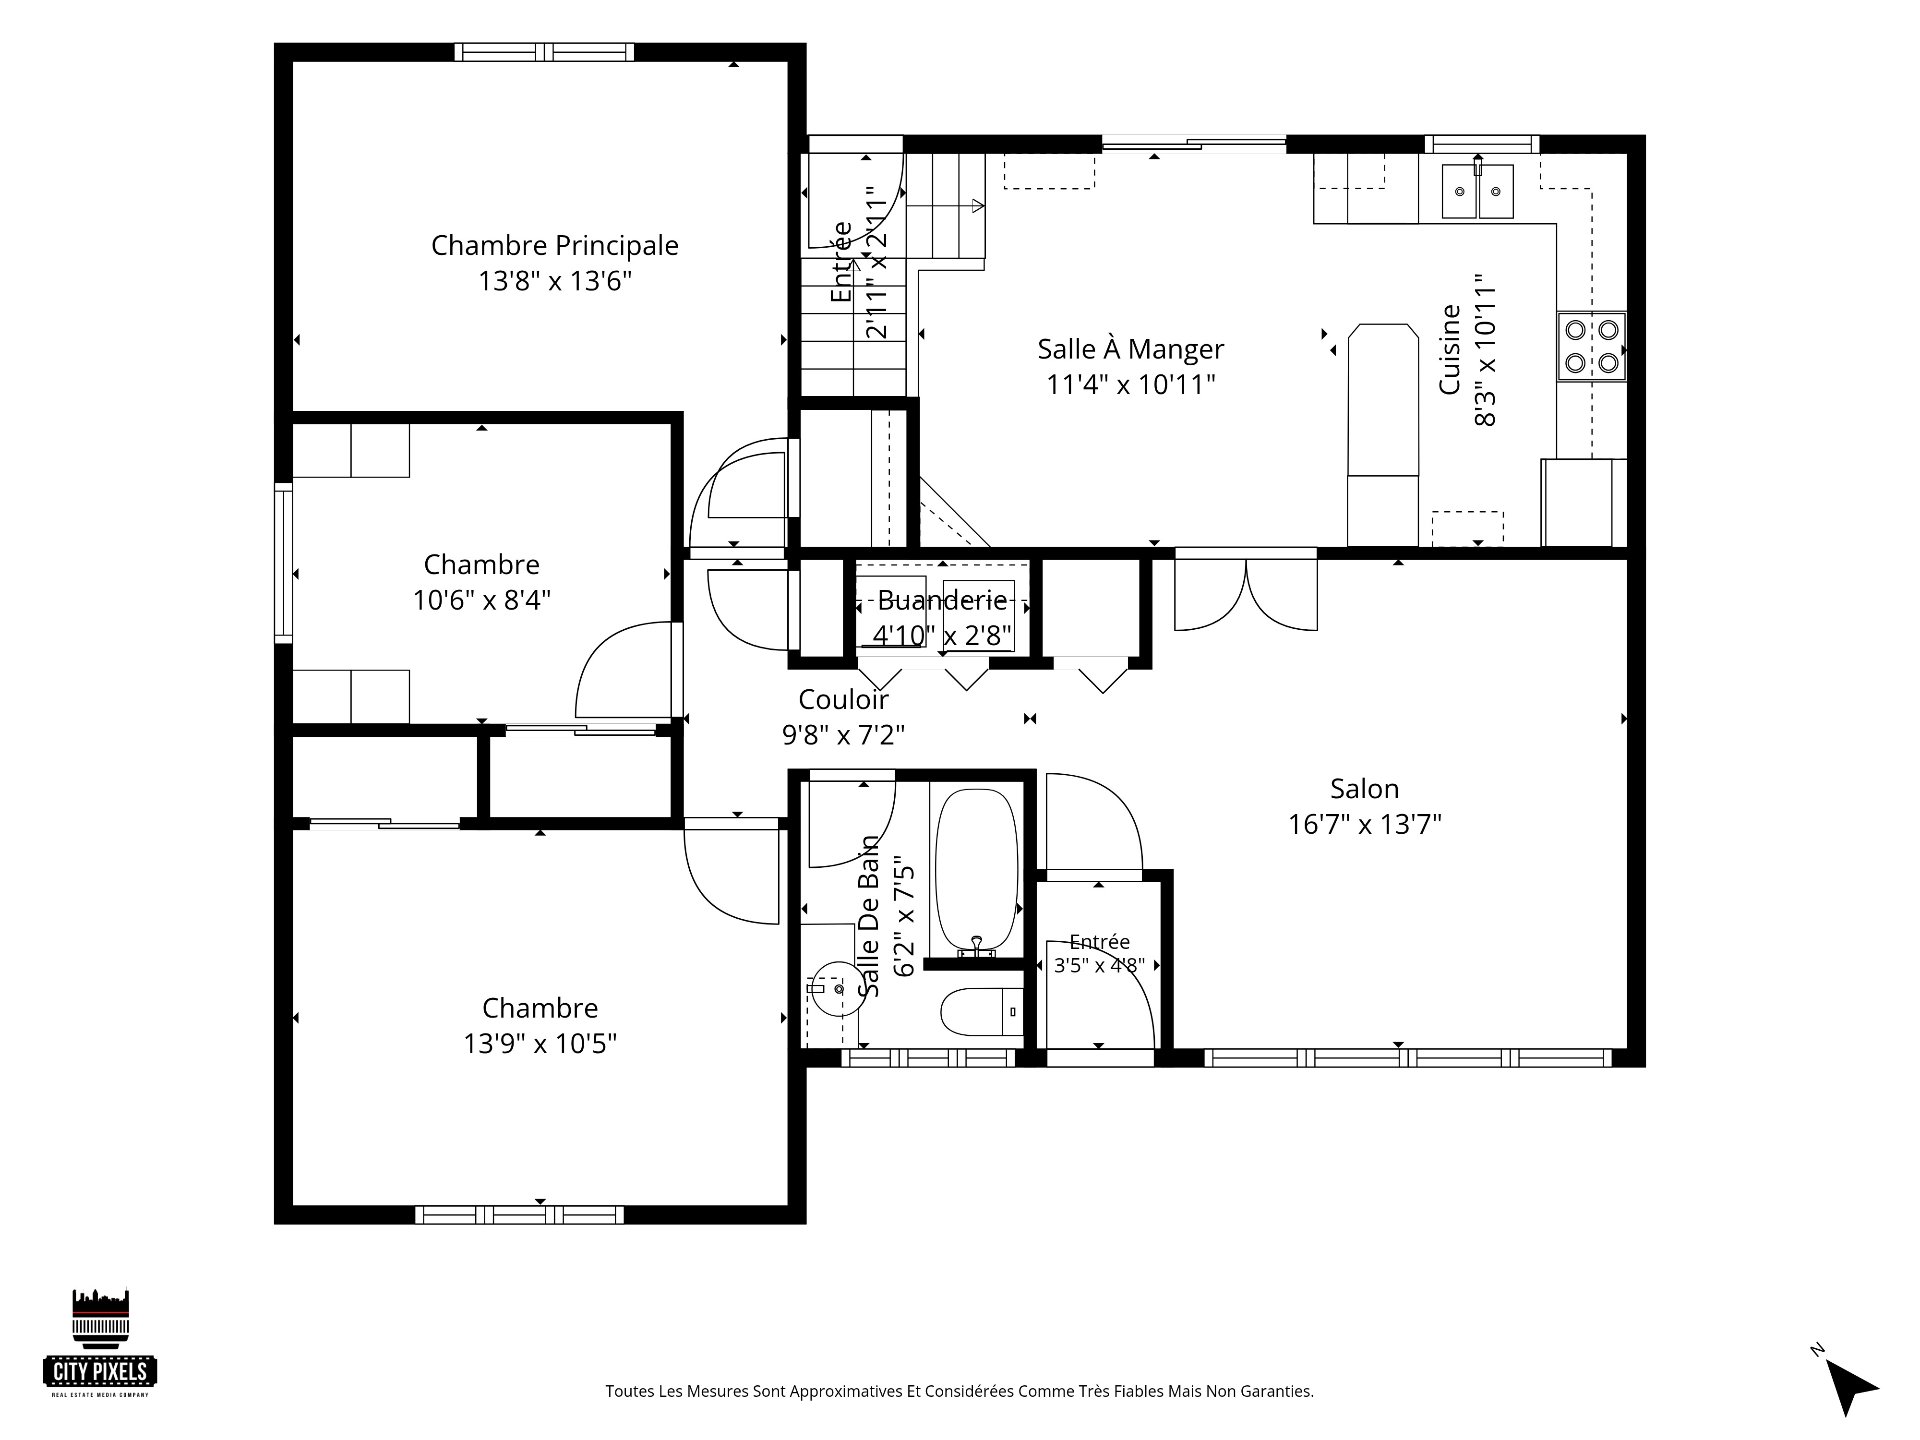
Drawing (sketch)
2565 Boul. de Blois, Laval (Duvernay), Val des Arbres, Laval, H7E1R3
Drawing (sketch)
2565 Boul. de Blois, Laval (Duvernay), Val des Arbres, Laval, H7E1R3
Drawing (sketch)
2565 Boul. de Blois, Laval (Duvernay), Val des Arbres, Laval, H7E1R3
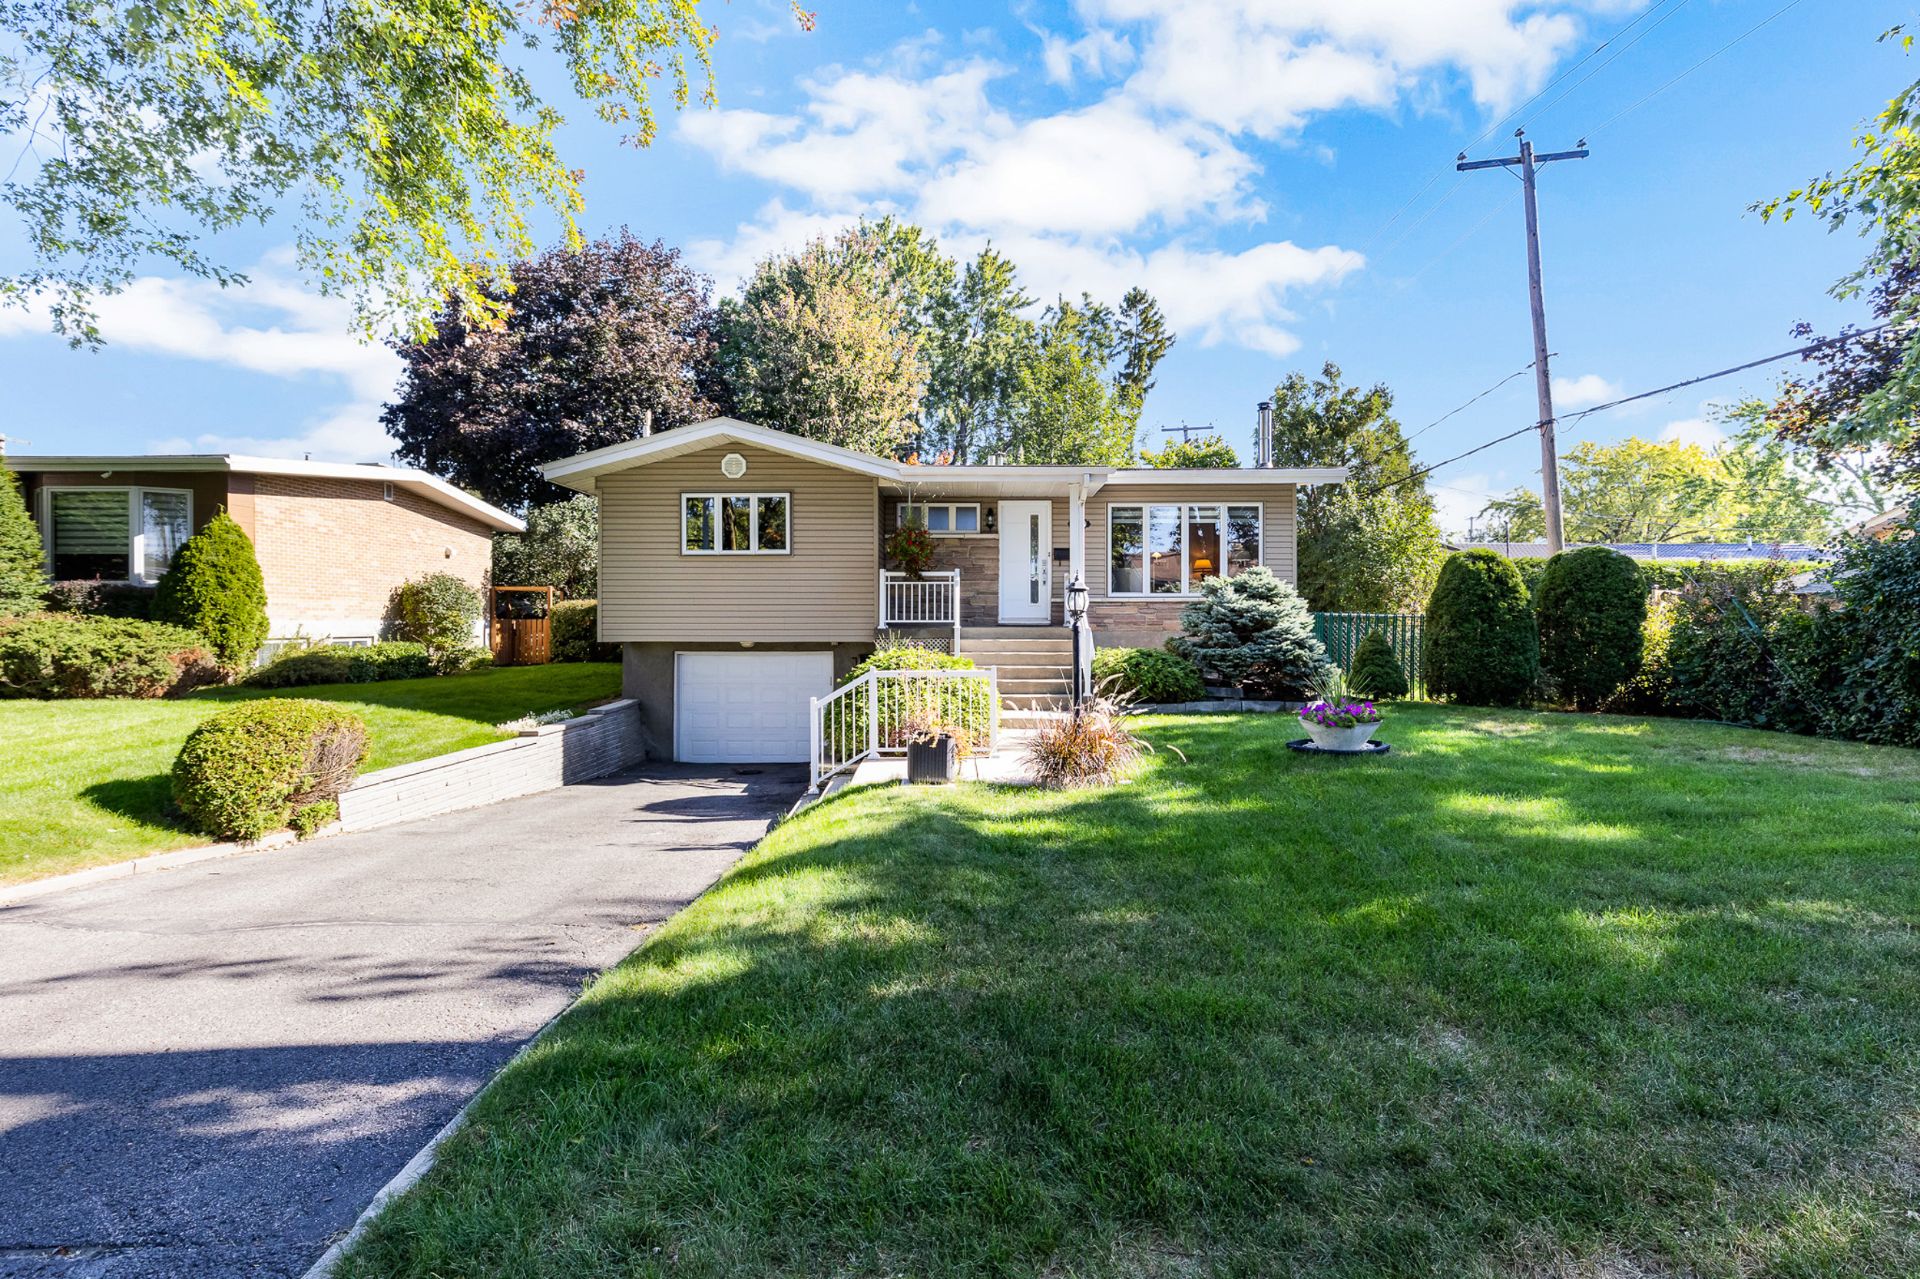
Frontage
2565 Boul. de Blois, Laval (Duvernay), Val des Arbres, Laval, H7E1R3
Frontage
2565 Boul. de Blois, Laval (Duvernay), Val des Arbres, Laval, H7E1R3

2565 Boul. de Blois Laval (Duvernay), QC H7E 1R3

$729,900 | 106.2 MC

  • 4 Bedrooms
  • 2 Bathrooms
  • Year built: 1966
  • MLS: 12390574

Description

Beautifully maintained bungalow in sought-after Val-des-Arbres, cherished by the same owner since 1971. Set on a large lot along a beautiful street lined with mature trees, it offers an intimate backyard and a warm, inviting interior. The home features 3 bedrooms on the main level, a versatile basement room ideal as a 4th bedroom or office, and 2 bathrooms. Walk to parks, schools, daycares, bike paths and public transit, with quick access to Highways 440, 25 and 19 and Saint-Martin Blvd. Just minutes from Montreal--a wonderful opportunity!

Welcome to this beautifully maintained bungalow in the sought-after Val-des-Arbres neighbourhood of Laval, proudly cared for by the same owner since 1971. Set on a generous lot on a beautiful street framed by mature trees, this property stands out for its inviting curb appeal, lovely landscaping and especially its private, intimate backyard. A wonderful setting for relaxing, entertaining or enjoying time outdoors.

Inside, the home has been lovingly preserved and offers a warm, welcoming atmosphere. Natural light fills the living spaces, while hardwood flooring and beautiful wood French doors add timeless character. The kitchen features abundant wood cabinetry and opens toward the dining area, where large patio doors bring in plenty of light and provide a pleasant connection to the backyard. The main level offers 3 bedrooms, while the basement includes an additional versatile room that can serve as a 4th bedroom, home office or hobby space. With 2 bathrooms and a spacious lower-level family room, the layout offers flexibility for a variety of needs.

The location is equally appealing. Enjoy being within walking distance of parks, schools, daycares, bike paths and public transit, while remaining close to everyday services and amenities. Commuters will appreciate quick access to Highways 440, 25 and 19, as well as Saint-Martin Boulevard, with Montreal only minutes away.

A wonderful opportunity to own an exceptionally well-kept home in an established Laval neighbourhood known for its mature trees, attractive streets and family-friendly setting. A property offering space, privacy, character and an ideal location--well worth discovering!
Share Property

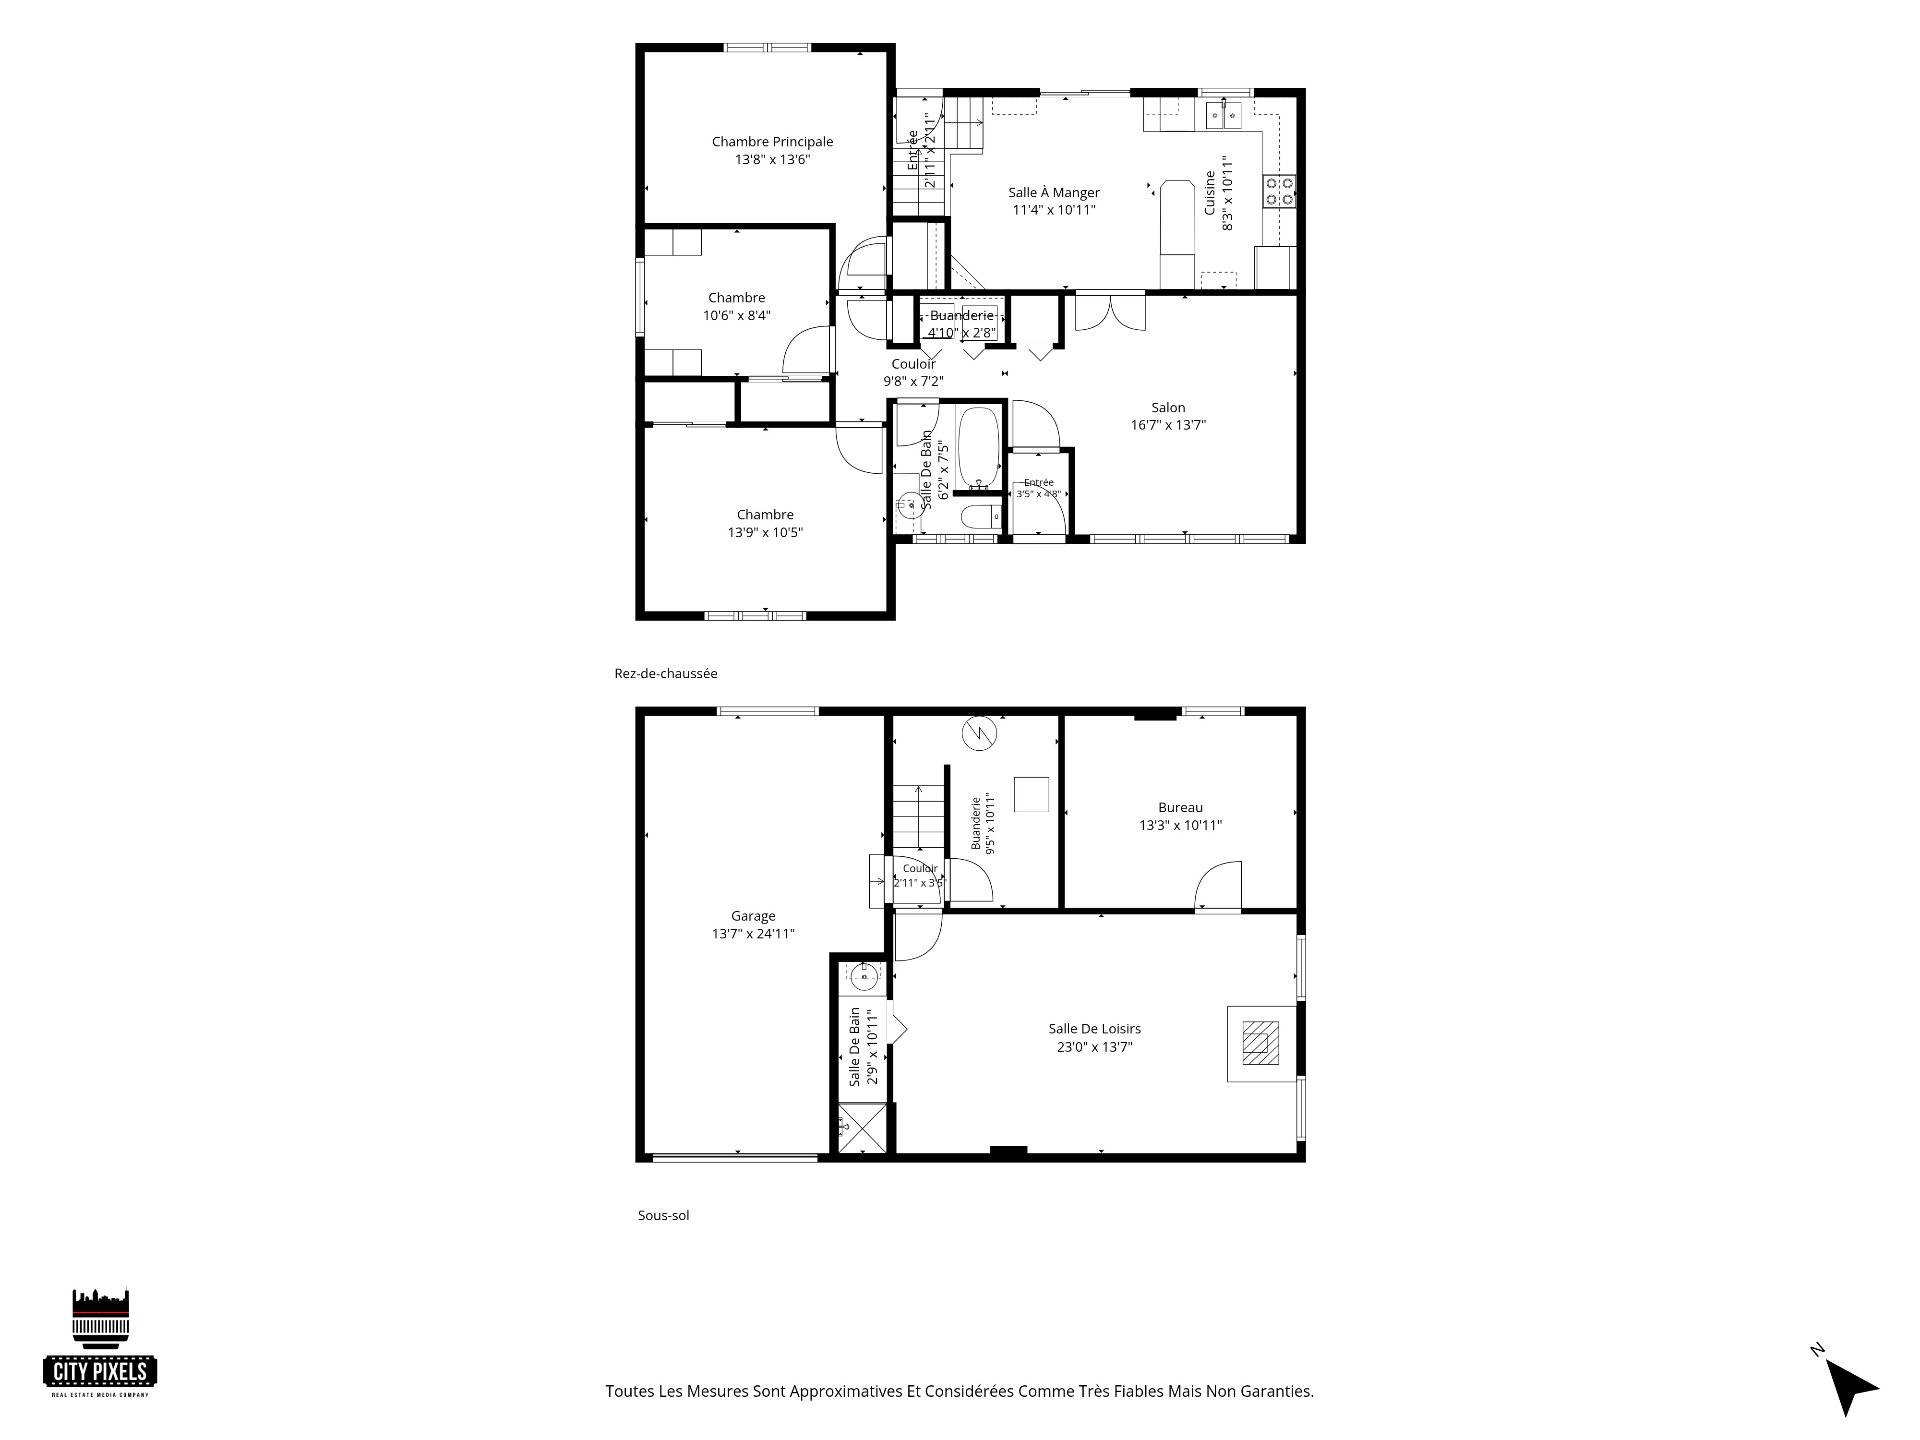
Room Details

Room Dimensions Level Flooring
Hallway 3.5 x 4.8 P Ground Floor Ceramic tiles
Living room 16.7 x 13.7 P Ground Floor Wood
Bathroom 6.2 x 7.5 P Ground Floor Ceramic tiles
Laundry room 4.10 x 2.8 P Ground Floor Ceramic tiles
Kitchen 8.3 x 10.11 P Ground Floor Ceramic tiles
Dining room 11.4 x 10.11 P Ground Floor Ceramic tiles
Primary bedroom 13.8 x 13.6 P Ground Floor Wood
Bedroom 10.6 x 8.4 P Ground Floor Wood
Bedroom 13.9 x 10.5 P Ground Floor Wood
Family room 23.0 x 13.7 P Basement Floating floor
Home office 13.3 x 10.11 P Basement Floating floor
Mechanical room 9.5 x 10.11 P Basement Concrete
Bathroom 2.9 x 10.11 P Basement Vinyl

Included

Light fixtures, curtains and blinds, kitchen hut, dishwasher, refrigerator, stove, washer and dryer.

Excluded

Light fixtures, curtains and blinds, kitchen hut, dishwasher, refrigerator, stove, washer and dryer.

Building

Type Bungalow
Style Detached
Dimensions 1x1 P
Lot Size 6720.99 PC

Expenses

Municipal Taxes (2026) $ 3596 / year
School taxes (2026) $ 383 / year

Characteristics

Proximity Bicycle path, Daycare centre, Elementary school, High school, Highway, Park - green area, Public transport
Equipment available Central air conditioning
Roofing Elastomer membrane
Heating energy Electricity
Garage Fitted, Single width
Parking Garage, Outdoor
Sewage system Municipal sewer
Water supply Municipality
Foundation Poured concrete
Zoning Residential
Hearth stove Wood burning stove

Loading maps...

Loading street view...

This property is presented in collaboration with RE/MAX DYNASTIE

Copyright © 2025 Natali Sakaryan. All rights reserved. Real Estate Website Design by