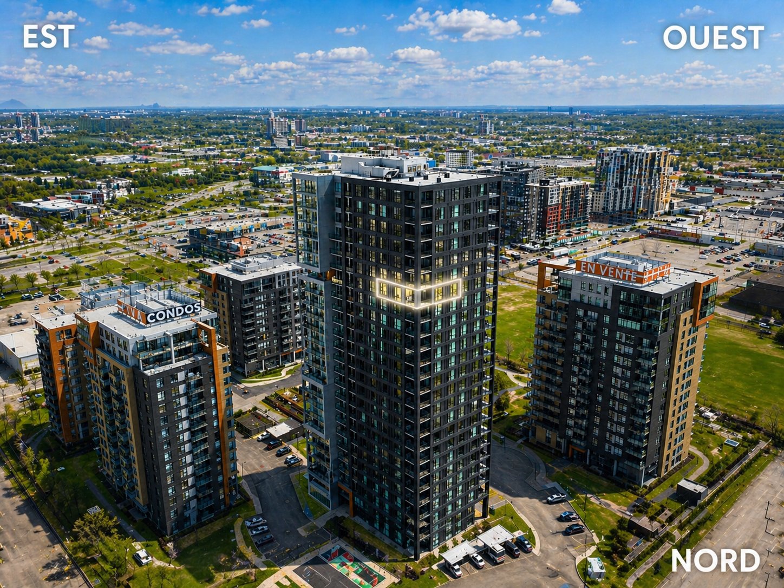
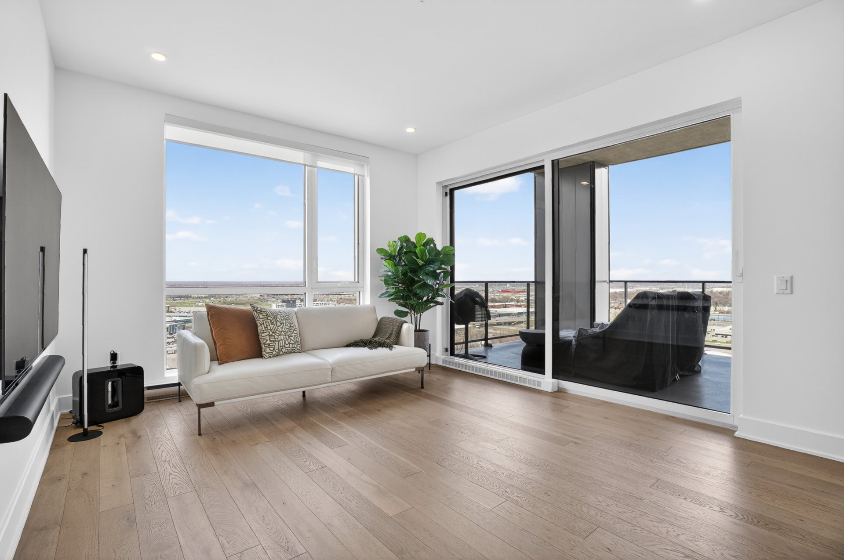
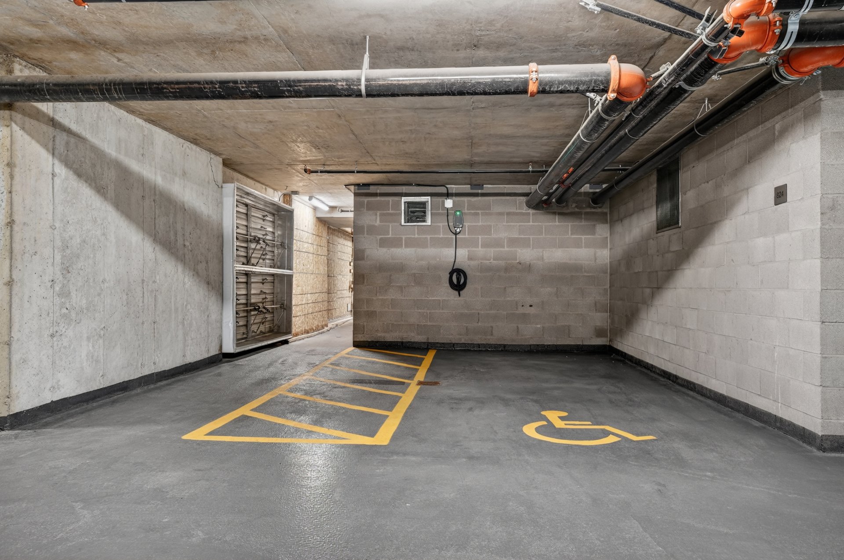
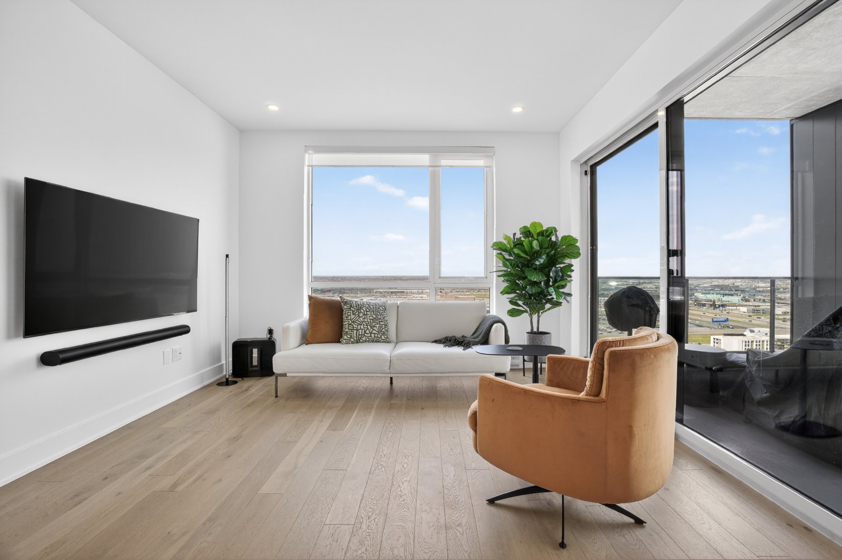
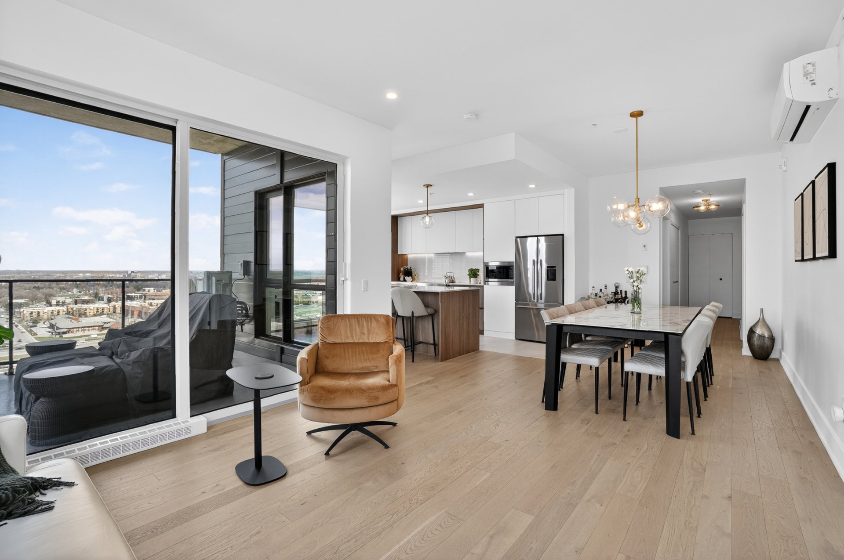
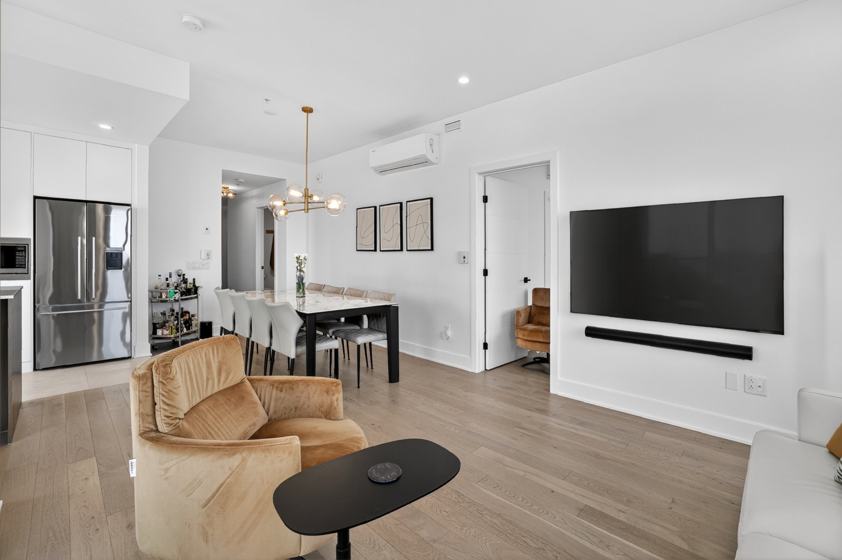
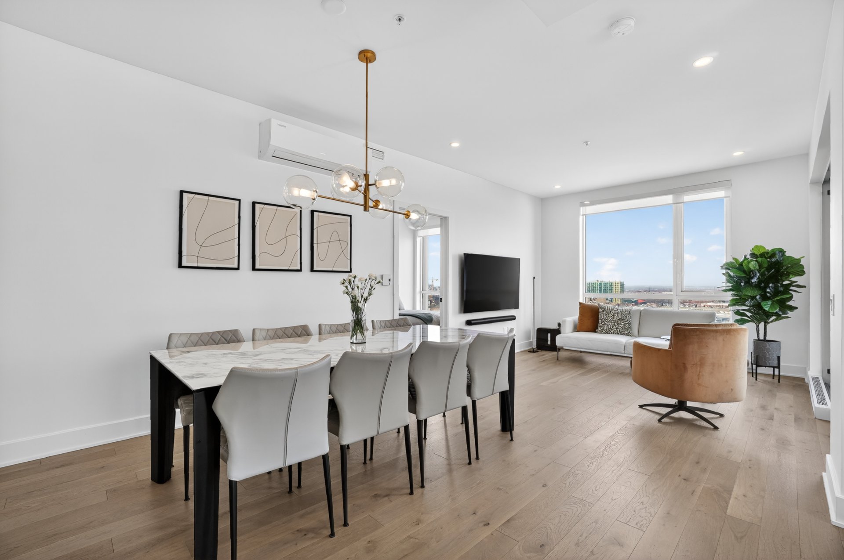
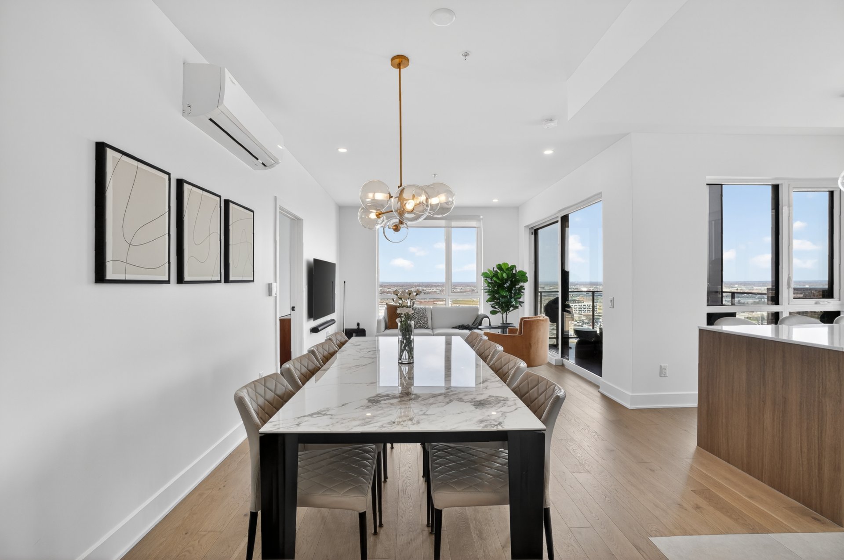


RARE corner unit on the 19th floor offering an exceptional, unobstructed panoramic view across three exposures (west, north and east), a location ensuring long-term protected horizontal views. Floor-to-ceiling windows bathe the space in natural light from morning to evening. Open-concept living area with refined design featuring a high-end kitchen, quartz island and included appliances! Primary bedroom with walk-in closet and elegant ensuite bathroom. Second bathroom with glass shower. Large private terrace perfect for enjoying the view. Oversized indoor parking with EV charger included.
ABSOLUTE RARITY in the heart of Laval. Corner unit located
on the 19th floor offering a spectacular, fully
unobstructed panoramic view across three exposures (west,
north and east), a unique location ensuring long-term
protected views. Enjoy both sunrises and stunning sunsets,
along with exceptional brightness thanks to oversized
floor-to-ceiling windows that flood every room with natural
light from morning to evening.
The open-concept living space features a refined
contemporary design, perfect for entertaining. High-end
kitchen with quartz island, ample storage and included
appliances, seamlessly integrated with the dining and
living areas, creating a warm and elegant atmosphere.
The primary bedroom stands out for its comfort and
functionality, offering a fully fitted walk-through closet
with shelving, as well as a modern ensuite bathroom. This
space features hotel-inspired finishes with sleek
materials, a glass shower and a freestanding bathtub. A
second bathroom with glass shower completes the unit, ideal
for guests or everyday use.
A large private terrace allows you to fully enjoy the
unobstructed views and vibrant urban surroundings, while
maintaining excellent privacy at height.
Unit sold with an oversized indoor parking space (S1),
ideal for added comfort or accessibility, including a
private electric vehicle charging station, a highly
sought-after and increasingly essential feature.
Modern building offering a desirable urban lifestyle,
ideally located steps from Centropolis, Carrefour Laval,
numerous restaurants, cafés, essential services and major
highways (A-15, A-440). Quick access to public transit and
Montmorency and Concorde metro stations, making commuting
to Montreal easy and efficient. A strategic location
combining accessibility, energy and quality of life.
Turnkey property, impeccably maintained, offering a rare
combination of views, natural light, location and high-end
finishes. A unique opportunity for buyers seeking a
distinctive property in a rapidly growing and vibrant area.
| Room | Dimensions | Level | Flooring |
|---|---|---|---|
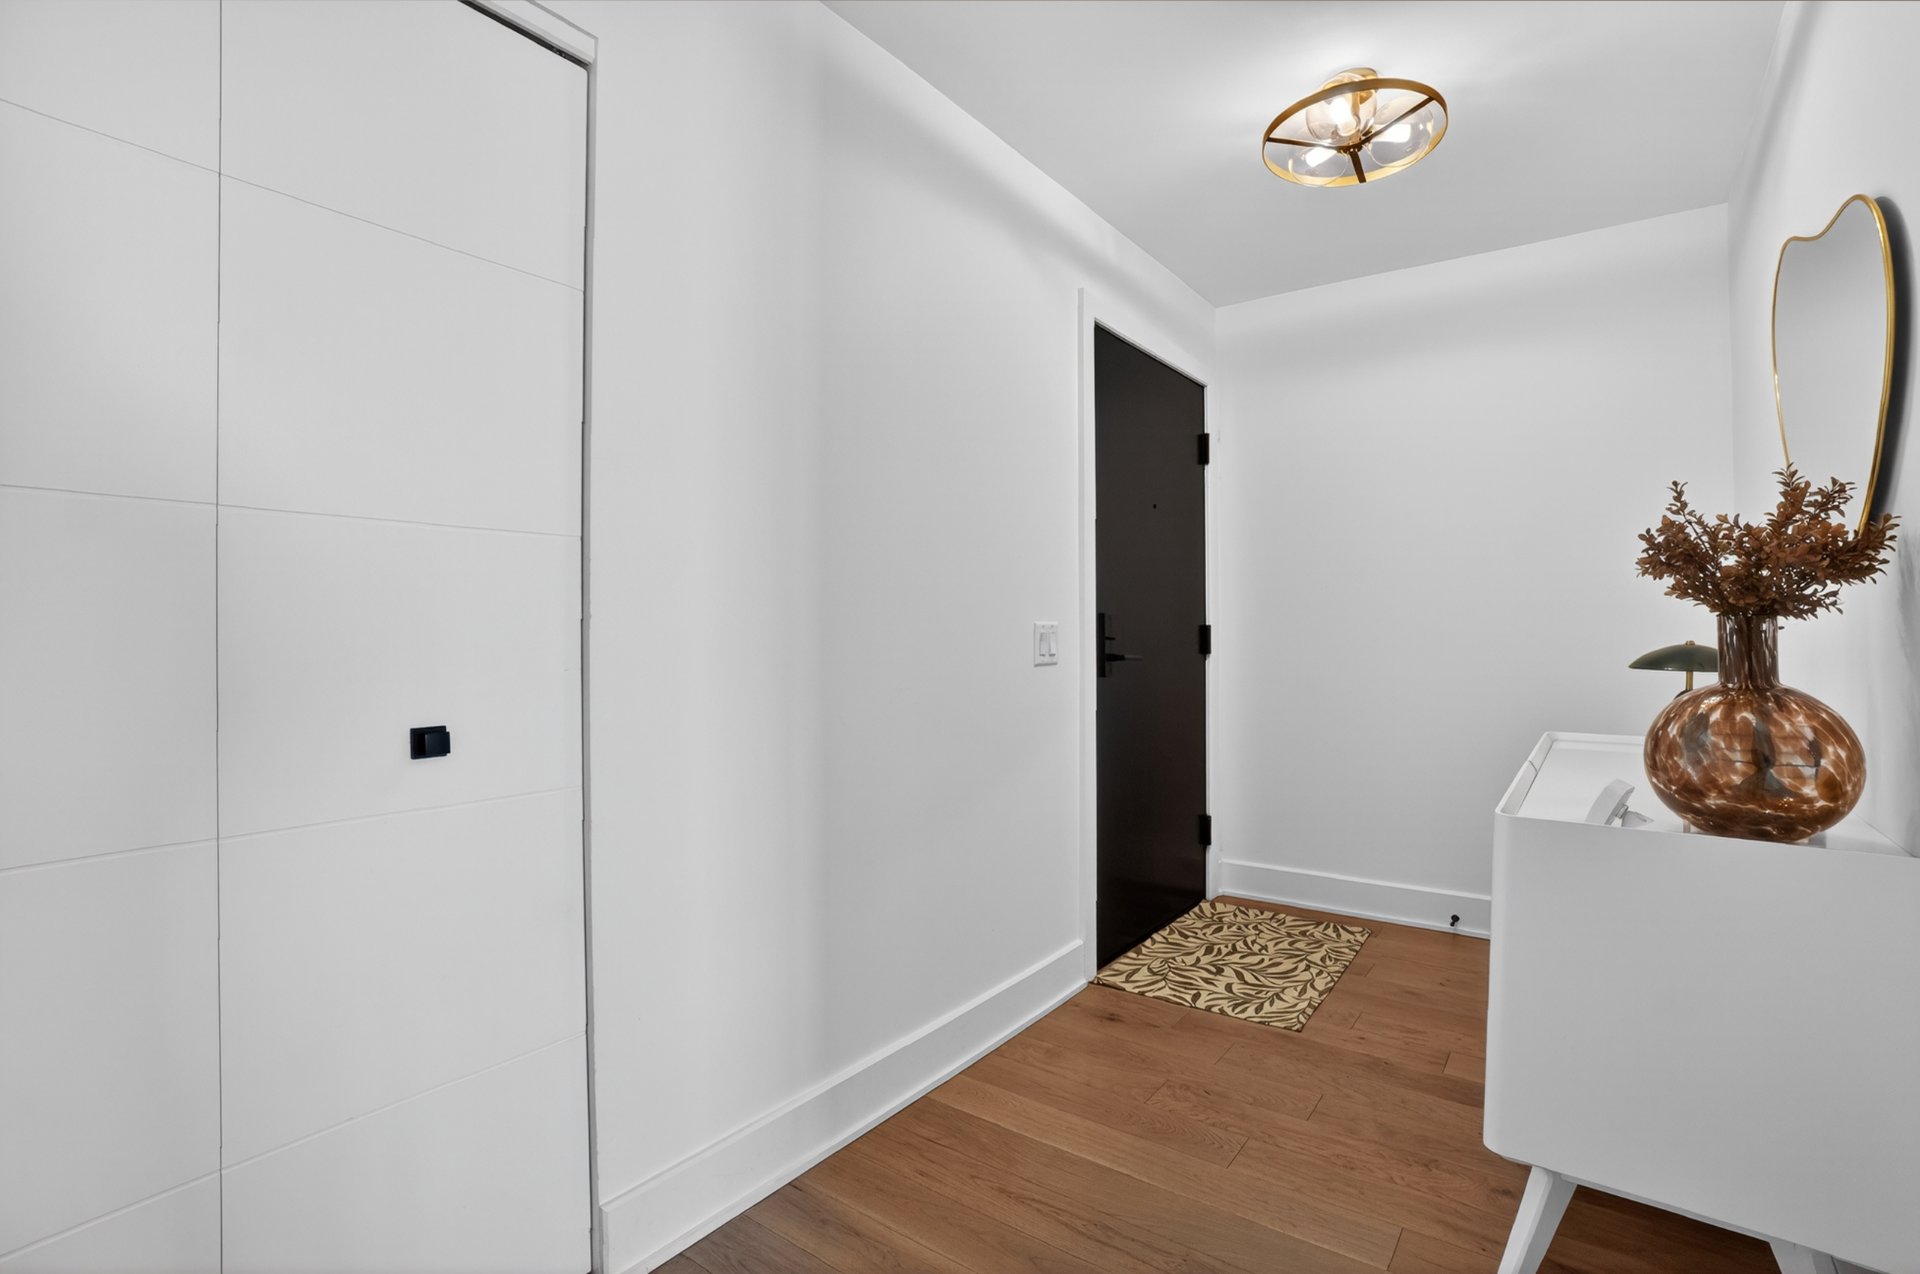
| Hallway | 11.6 x 5.2 P | 19th floorth Floor | Wood |
| Dining room | 12.0 x 8.7 P | 19th floorth Floor | Wood |
| Kitchen | 14.5 x 11.10 P | 19th floorth Floor | Ceramic tiles |
| Living room | 11.11 x 12.1 P | 19th floorth Floor | Wood |
| Primary bedroom | 10.7 x 9.10 P | 19th floorth Floor | Wood |
| Bathroom | 8.5 x 6.8 P | 19th floorth Floor | Ceramic tiles |
| Bedroom | 13.6 x 10.1 P | 19th floorth Floor | Wood |
| Walk-in closet | 10.7 x 4.11 P | 19th floorth Floor | Wood |
| Bathroom | 10.7 x 8.3 P | 19th floorth Floor | Ceramic tiles |
| Walk-in closet | 6.0 x 2.0 P | 19th floorth Floor | Wood |
| Storage | 4.9 x 5.0 P | 19th floorth Floor | Wood |
| Laundry room | 6.0 x 3.0 P | 19th floorth Floor | Ceramic tiles |
| Complete set of high-end Fisher & Paykel appliances including stove, refrigerator and dishwasher, built-in Panasonic microwave with trim, as well as a side-by-side LG washer-dryer set, all from 2025 (approximate value of $18,000). Also included: four motorized curtains with remote control, garage door opener, 3 (three) wall-mounted heat pumps, water leak detectors, light fixtures, rods, as well as television mounts (2). EV charging station ($10,000) |
| Complete set of high-end Fisher & Paykel appliances including stove, refrigerator and dishwasher, built-in Panasonic microwave with trim, as well as a side-by-side LG washer-dryer set, all from 2025 (approximate value of $18,000). Also included: four motorized curtains with remote control, garage door opener, 3 (three) wall-mounted heat pumps, water leak detectors, light fixtures, rods, as well as television mounts (2). EV charging station ($10,000) |
| Type | Apartment |
|---|---|
| Style | Detached |
| Dimensions | 0x0 |
| Lot Size | 0 |
| Co-ownership fees | $ 5208 / year |
|---|---|
| Municipal Taxes (2026) | $ 4121 / year |
| School taxes (2026) | $ 480 / year |
| Bathroom / Washroom | Adjoining to primary bedroom, Seperate shower |
|---|---|
| Windows | Aluminum, PVC |
| Driveway | Asphalt |
| Available services | Balcony/terrace, Bicycle storage area, Common areas, Exercise room, Fire detector, Garbage chute, Visitor parking |
| Proximity | Bicycle path, Cegep, Daycare centre, Elementary school, High school, Highway, Hospital, Park - green area, Public transport, Réseau Express Métropolitain (REM), University |
| Siding | Brick, Concrete |
| Restrictions/Permissions | Cats allowed, Dogs allowed, Pets allowed with conditions, Short-term rentals not allowed |
| View | City, Mountain, Panoramic |
| Window type | Crank handle, Sliding |
| Distinctive features | Cul-de-sac, No neighbours in the back |
| Heating system | Electric baseboard units, Other |
| Equipment available | Electric garage door, Entry phone, Level 2 charging station, Private balcony, Ventilation system |
| Heating energy | Electricity |
| Easy access | Elevator |
| Mobility impared accessible | Exterior access ramp |
| Landscaping | Fenced, Land / Yard lined with hedges, Landscape |
| Garage | Fitted, Heated, Single width |
| Topography | Flat |
| Parking | Garage |
| Sewage system | Municipal sewer |
| Water supply | Municipality |
| Cupboard | Polyester |
| Zoning | Residential |
Loading maps...
Loading street view...
Copyright © 2025 Natali Sakaryan. All rights reserved. Real Estate Website Design by 


