Natali Sakaryan
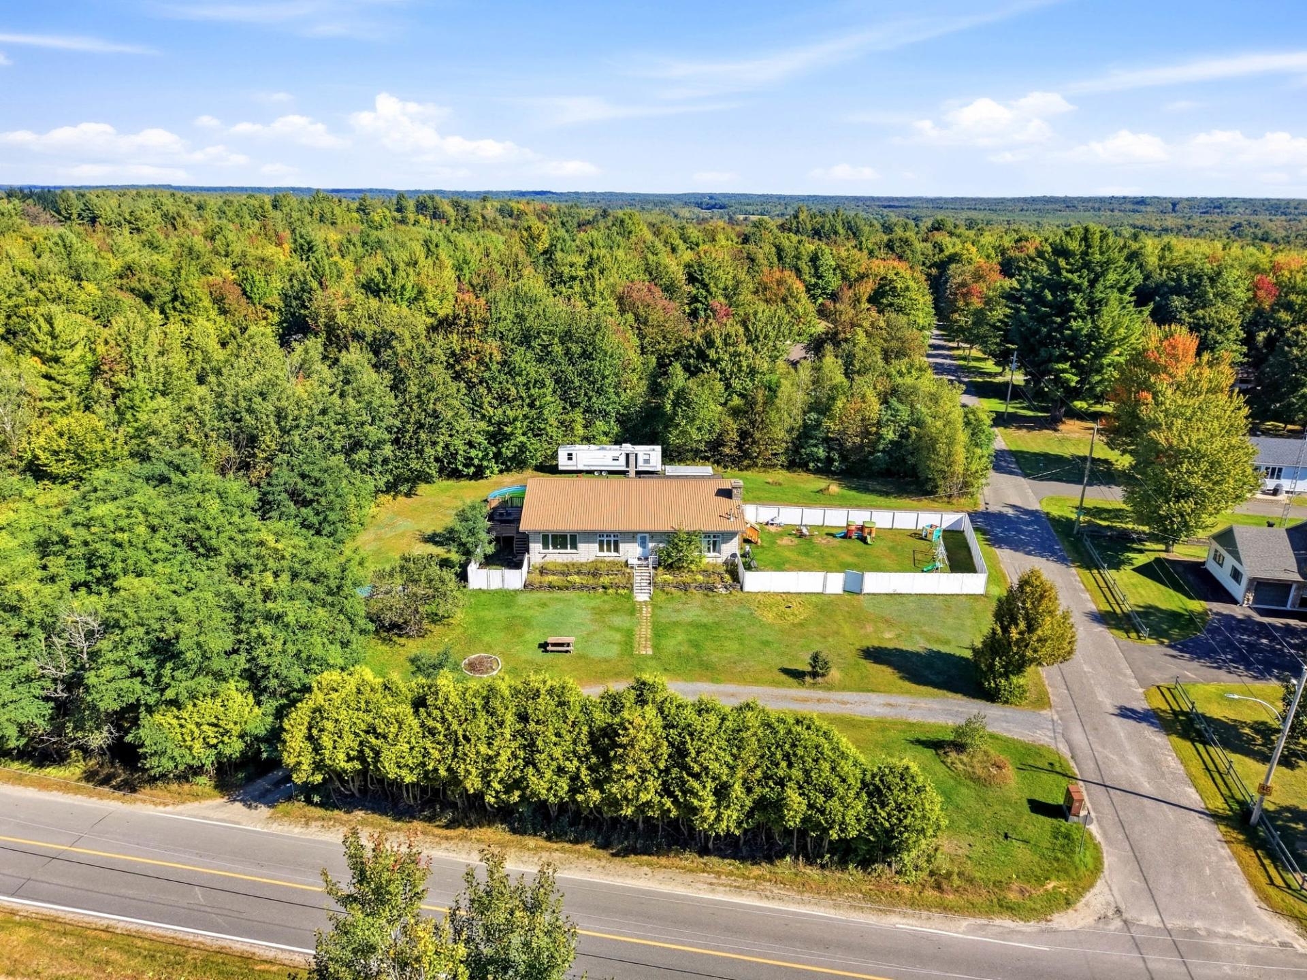
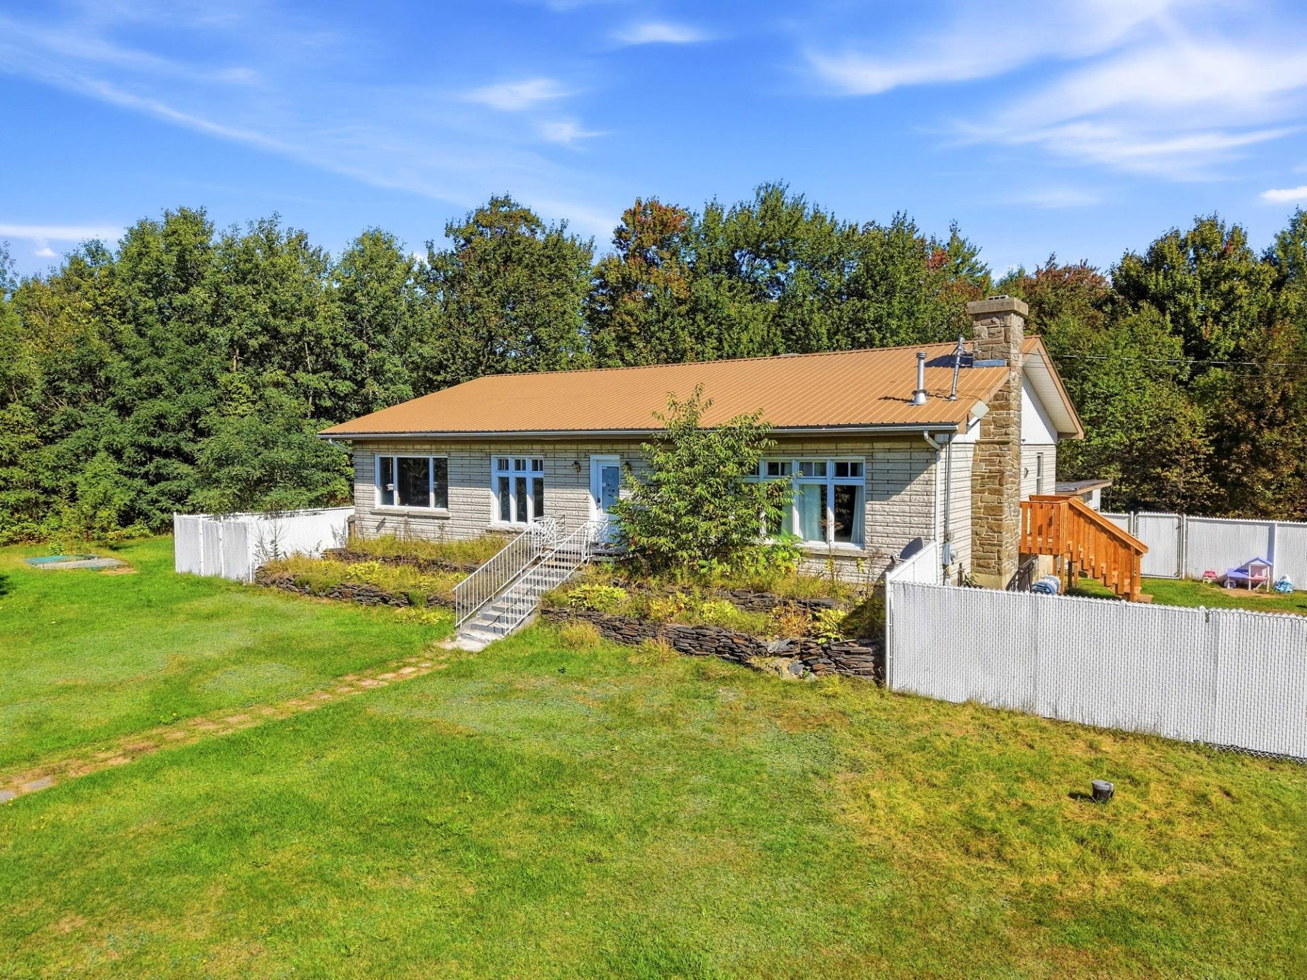
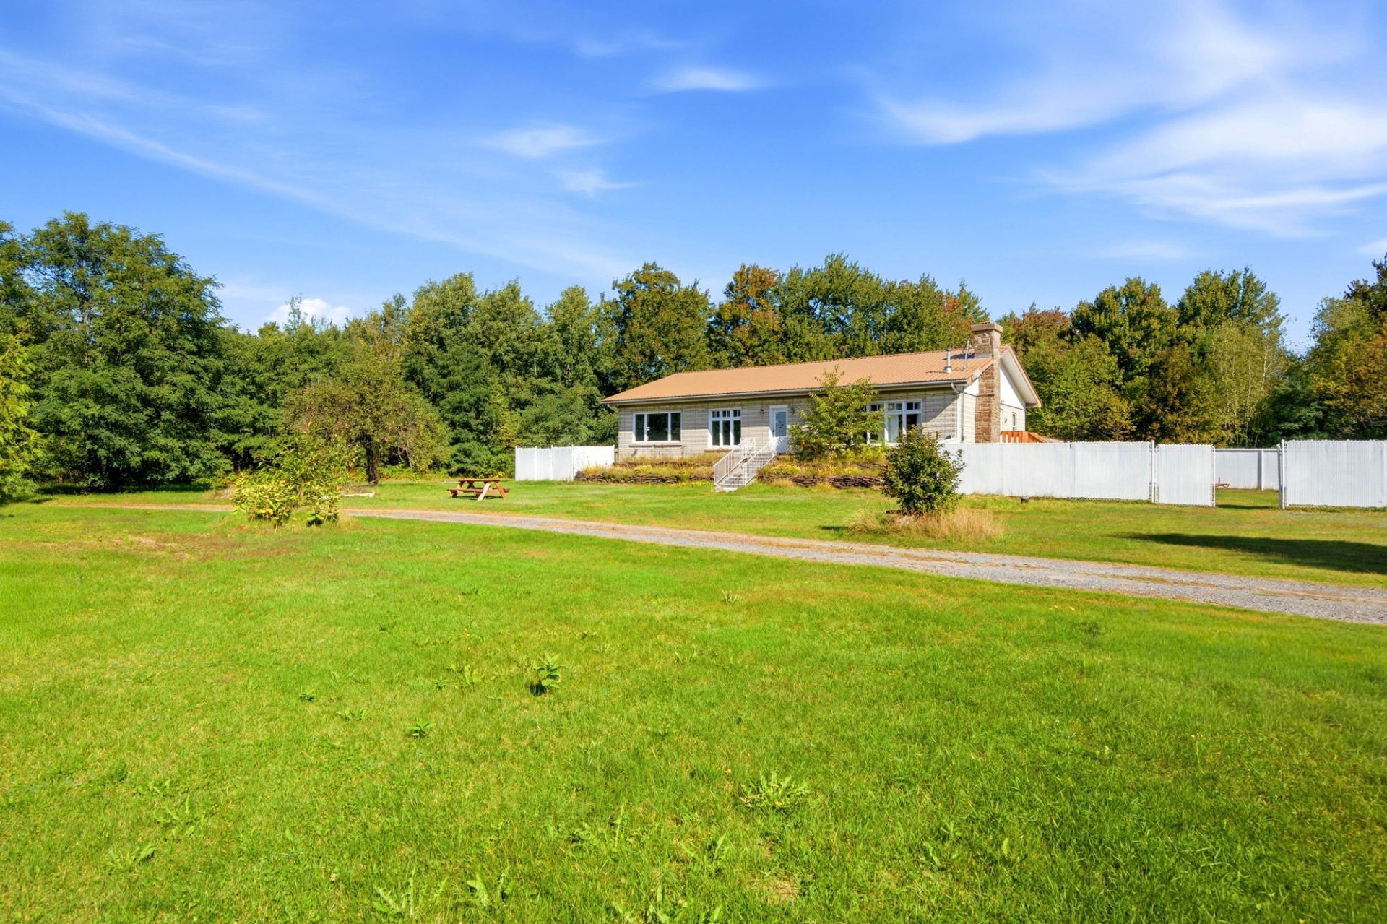
Frontage
388 Ch. Allard, L'Avenir, Centre-du-Québec, J0C1B0
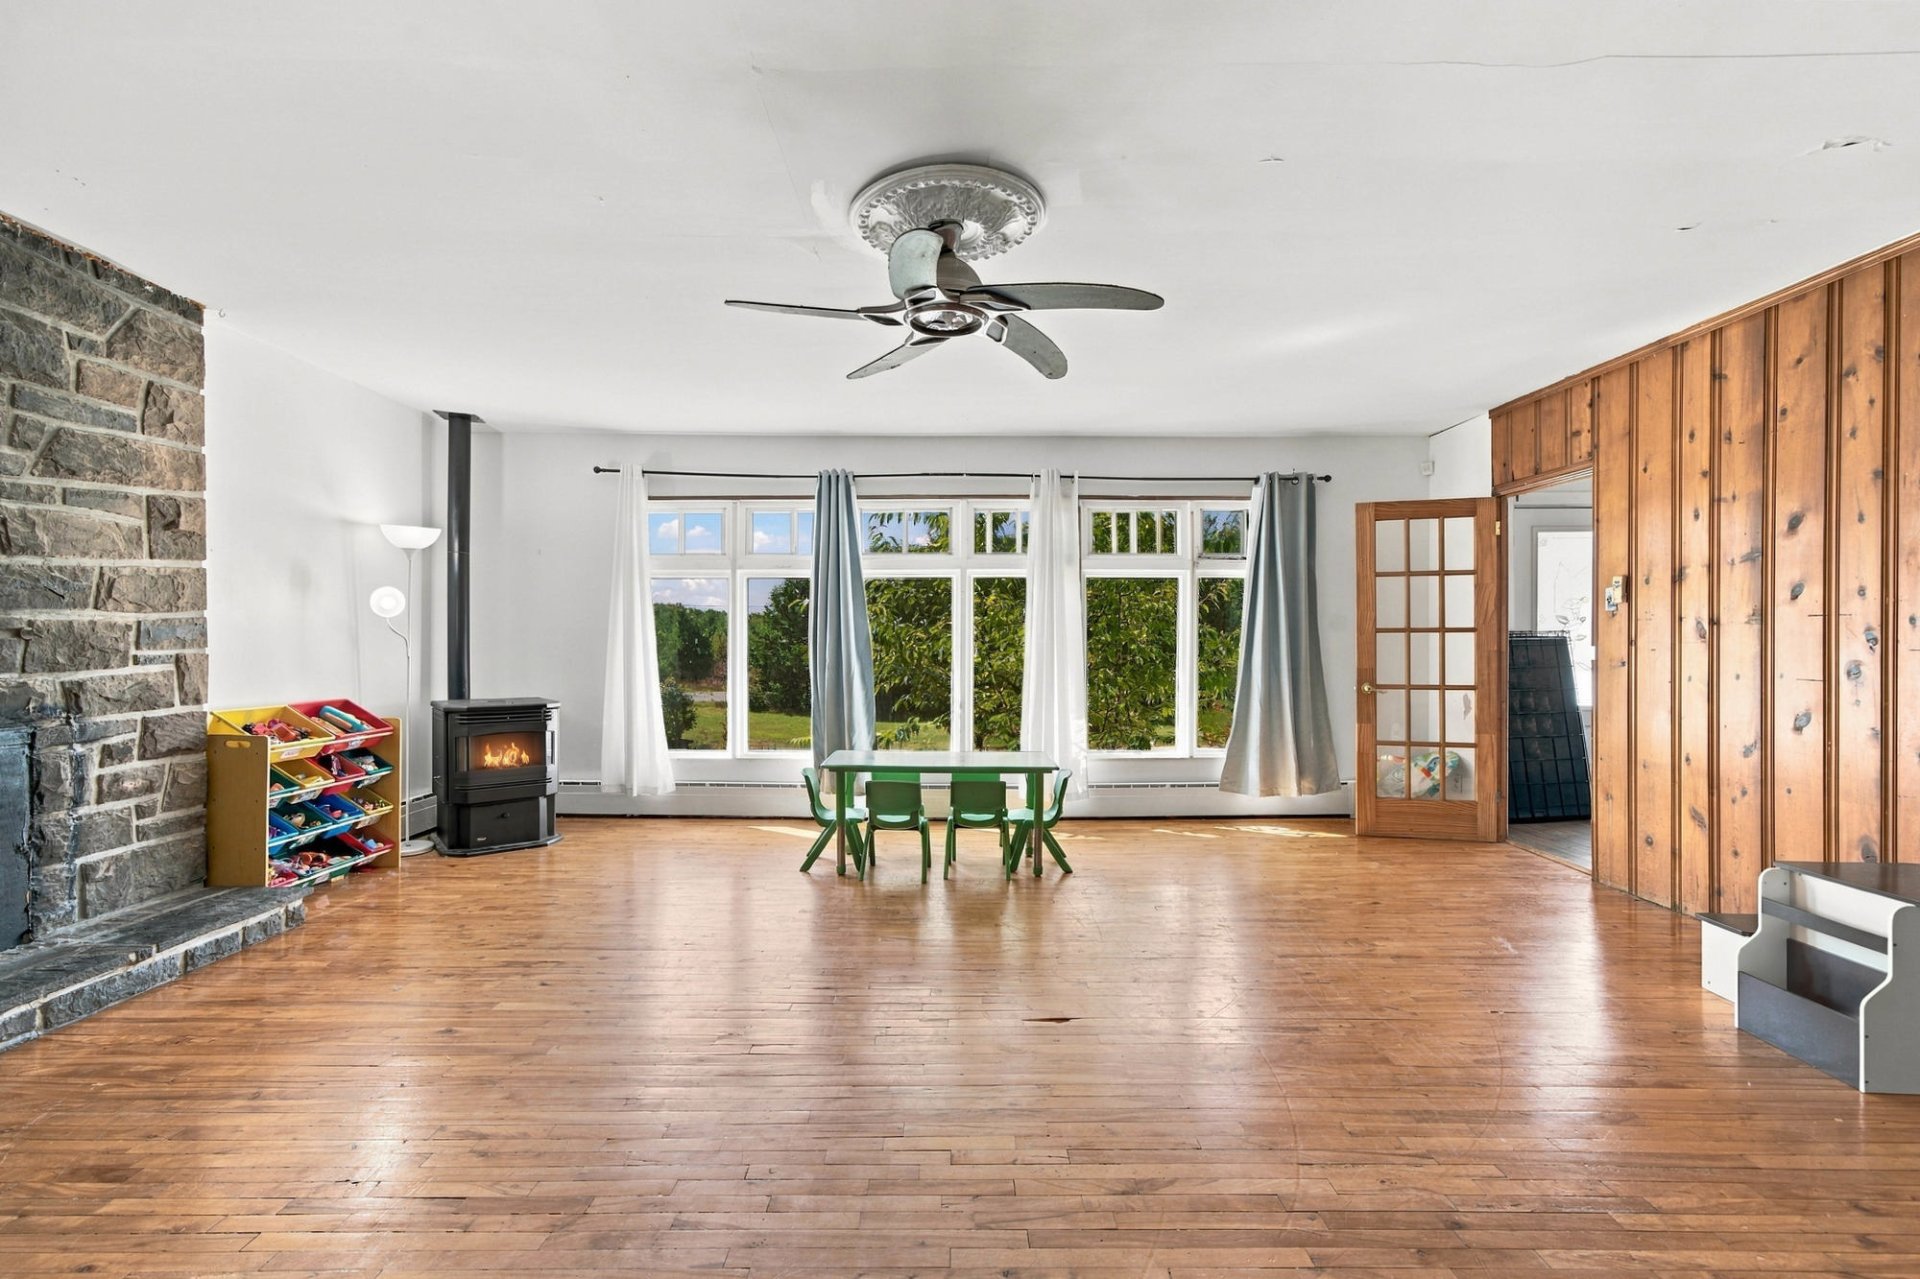
Living room
388 Ch. Allard, L'Avenir, Centre-du-Québec, J0C1B0
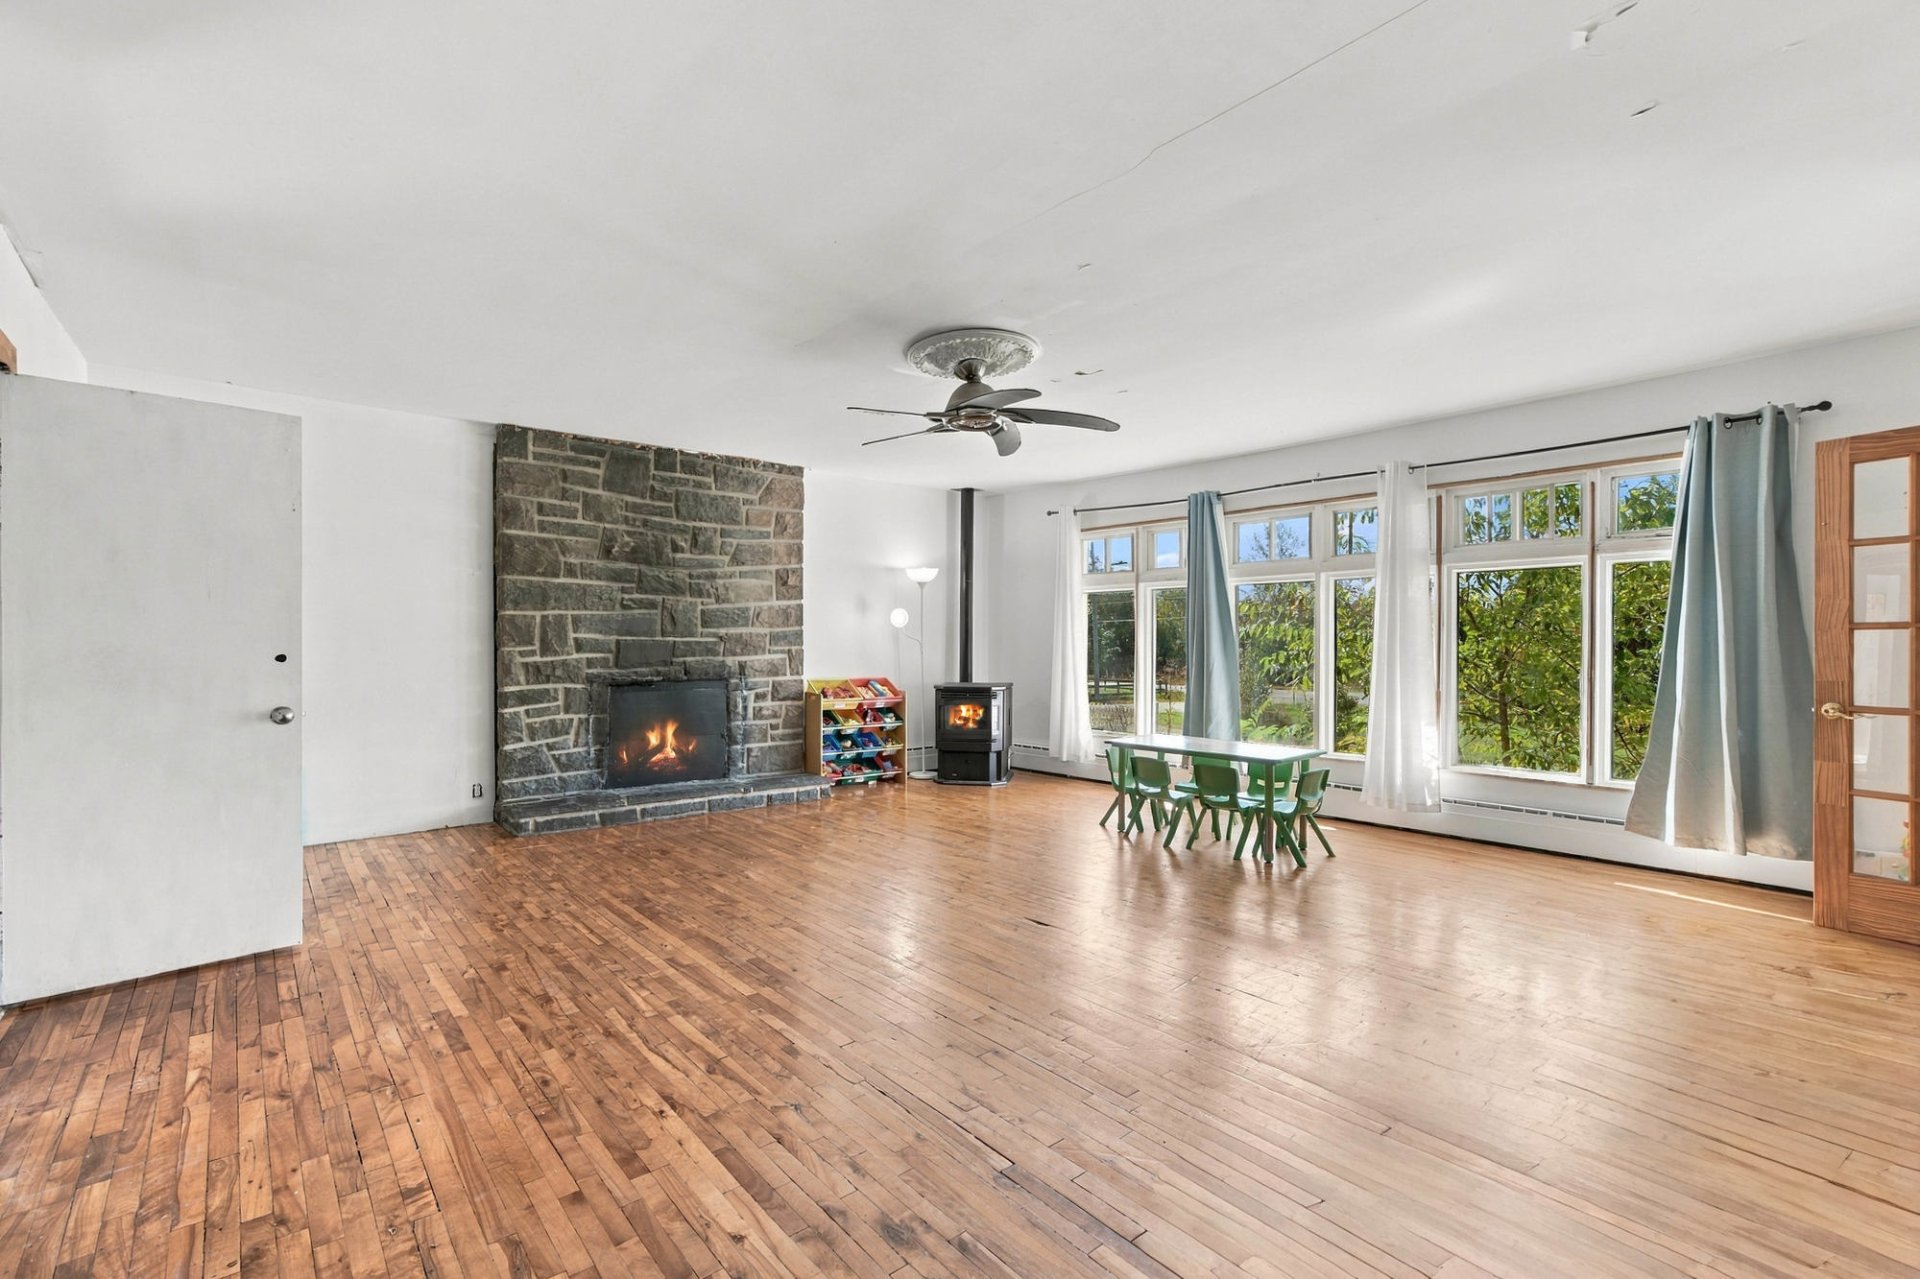
Living room
388 Ch. Allard, L'Avenir, Centre-du-Québec, J0C1B0
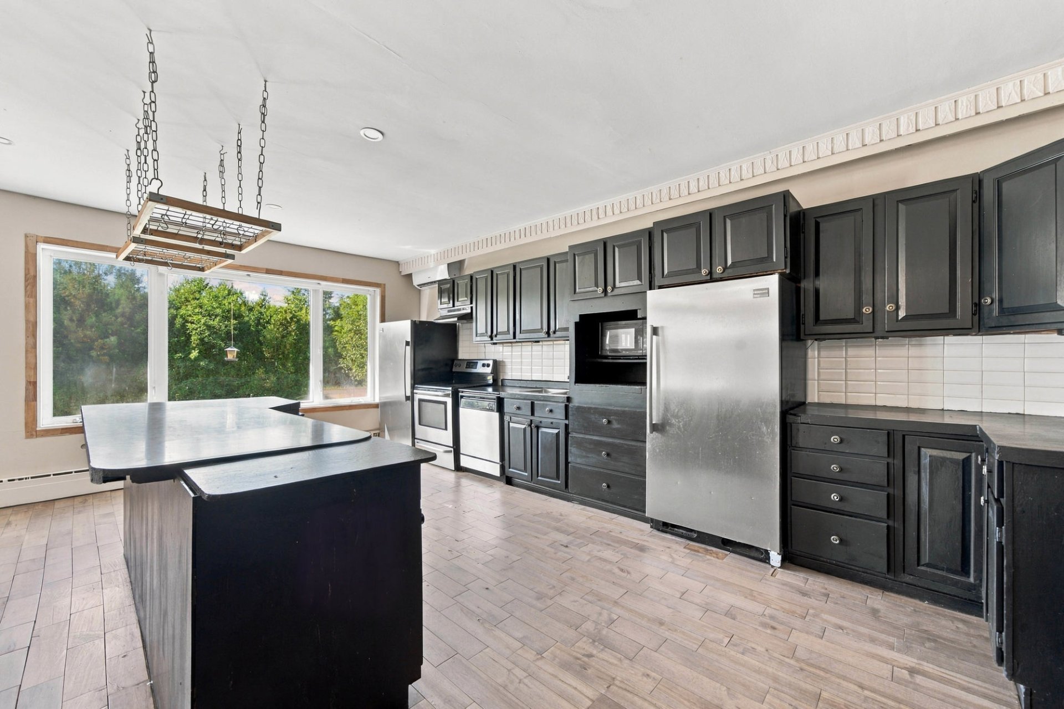
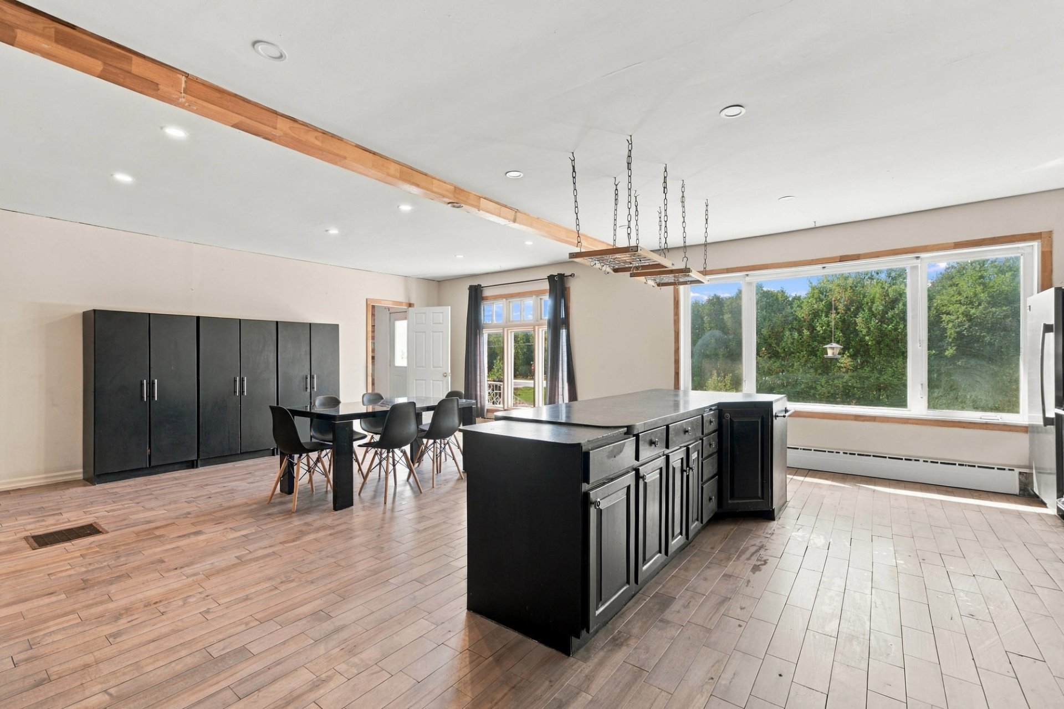
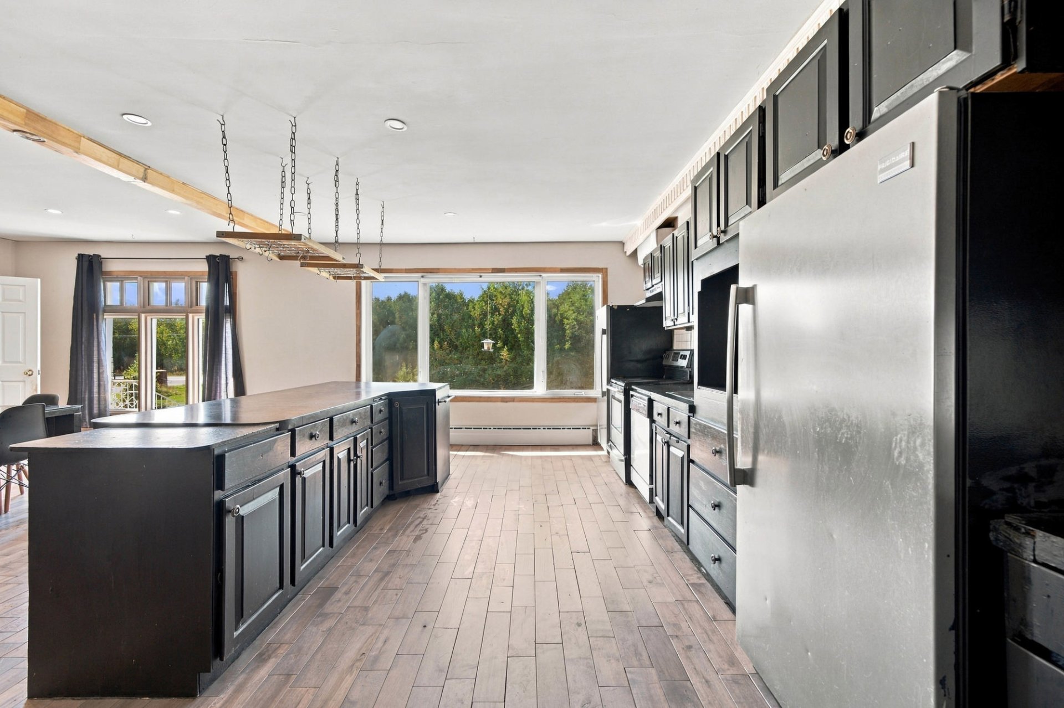
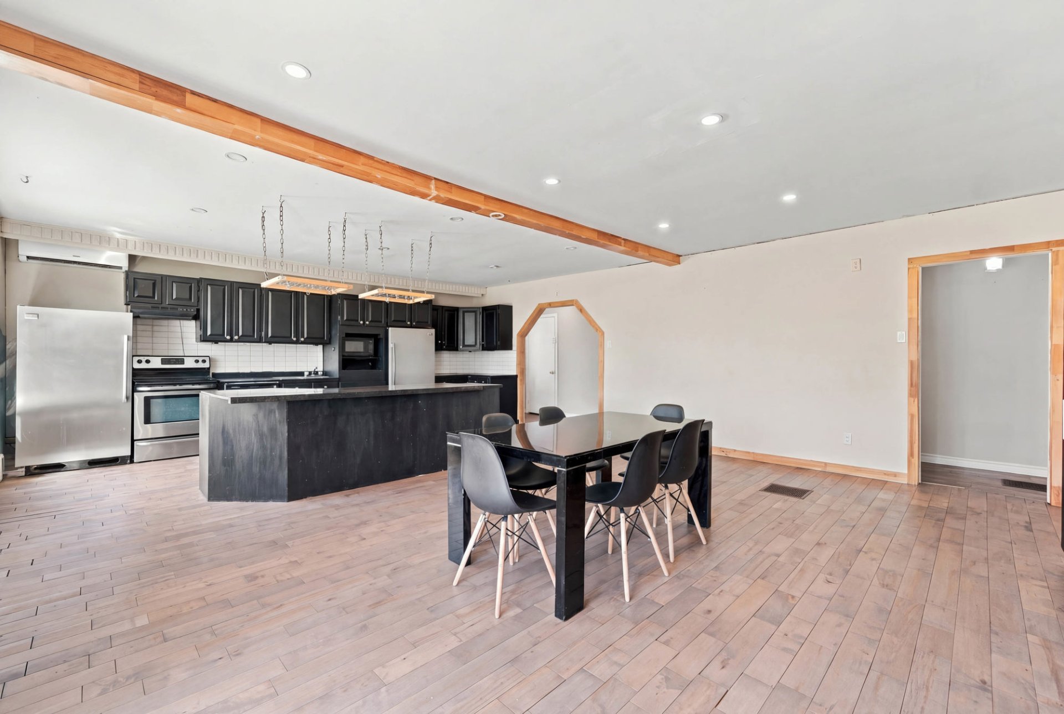
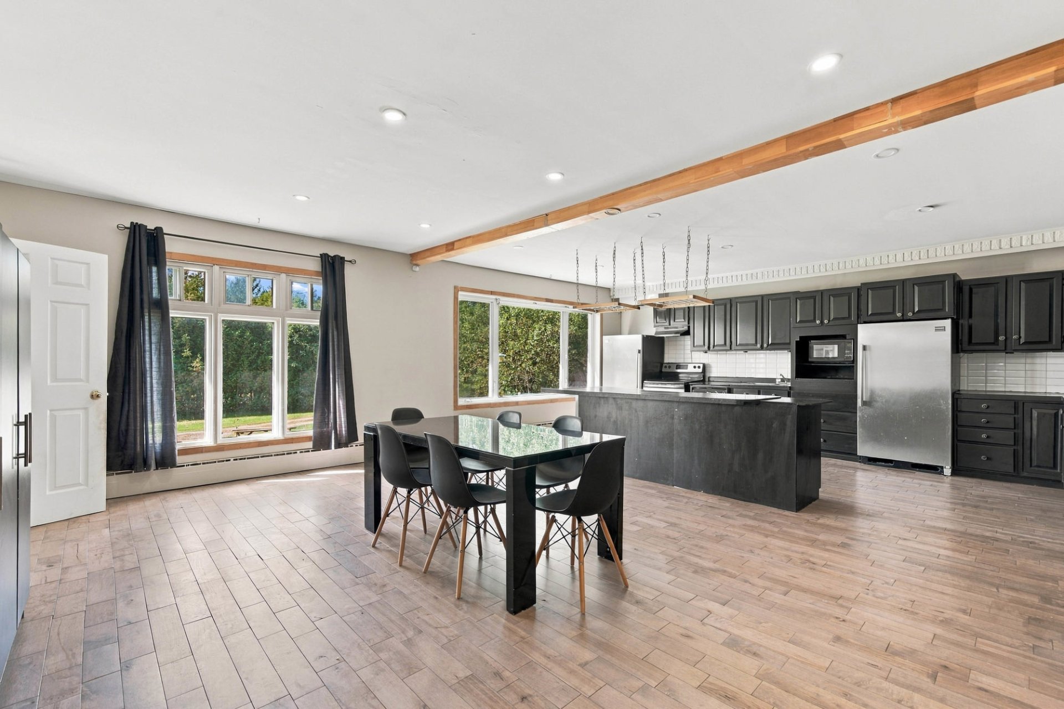
Kitchen
388 Ch. Allard, L'Avenir, Centre-du-Québec, J0C1B0
Kitchen
388 Ch. Allard, L'Avenir, Centre-du-Québec, J0C1B0
Kitchen
388 Ch. Allard, L'Avenir, Centre-du-Québec, J0C1B0
Overall View
388 Ch. Allard, L'Avenir, Centre-du-Québec, J0C1B0
Kitchen
388 Ch. Allard, L'Avenir, Centre-du-Québec, J0C1B0
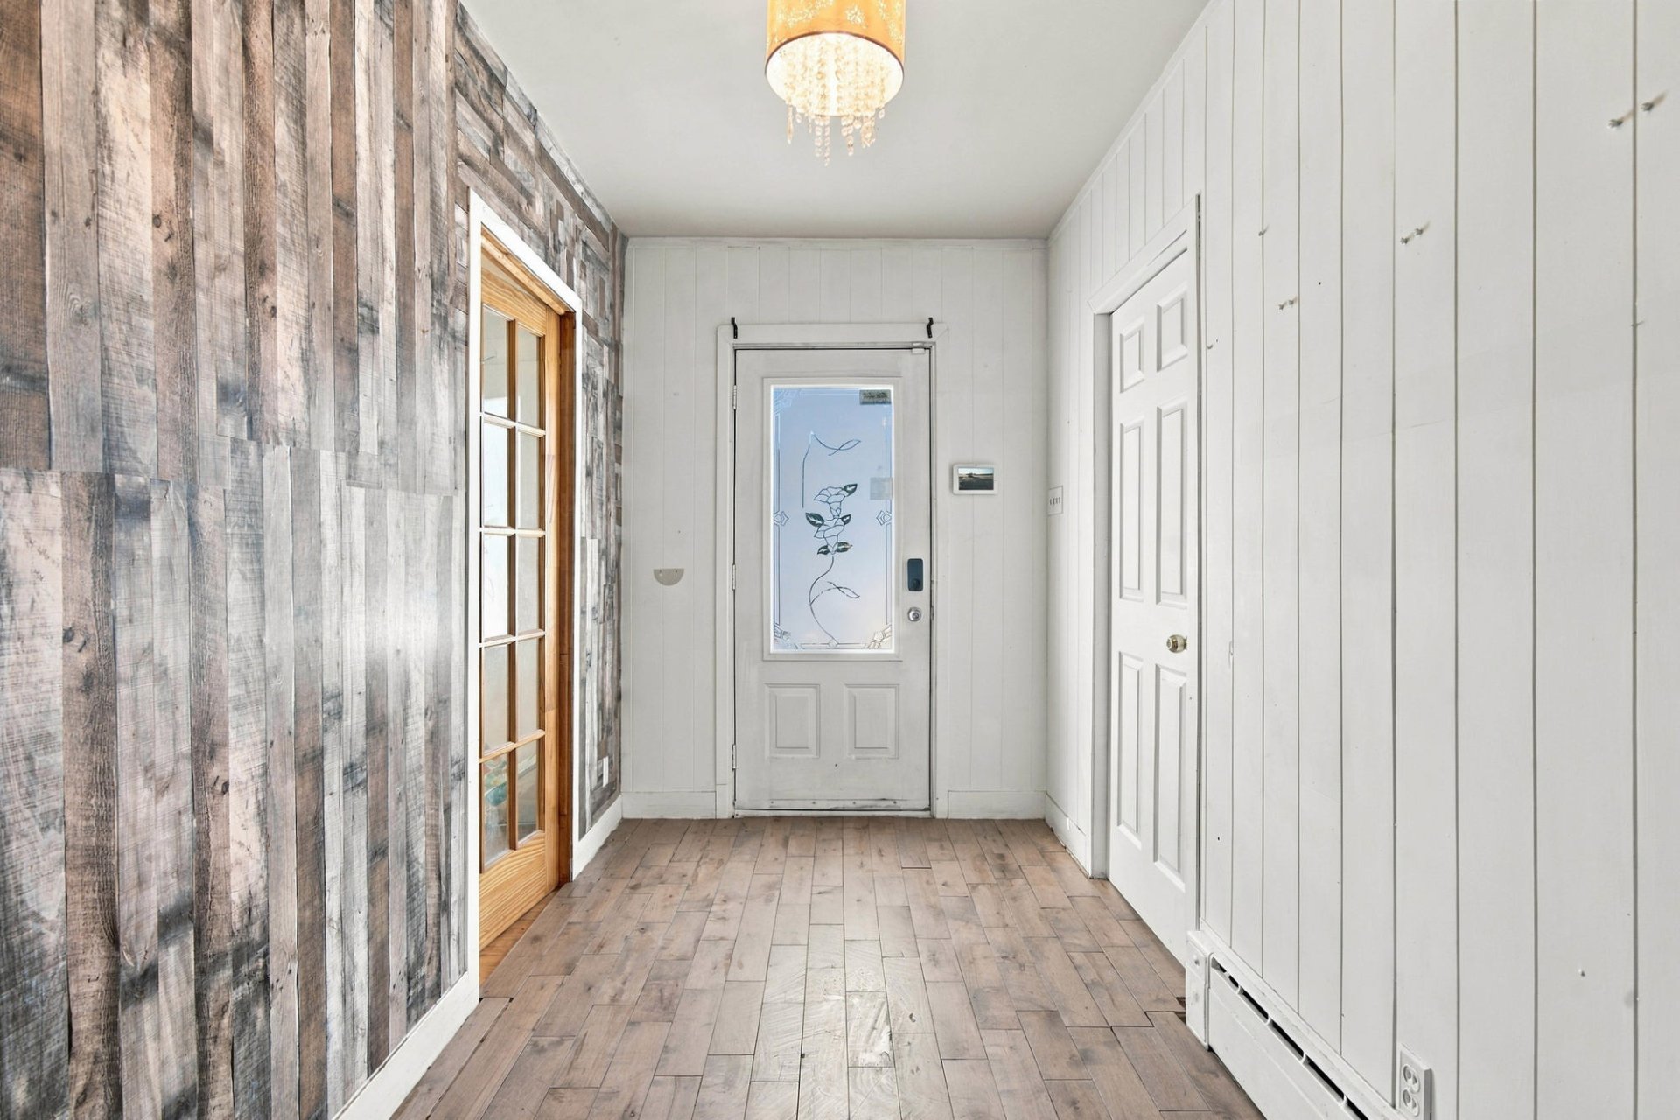
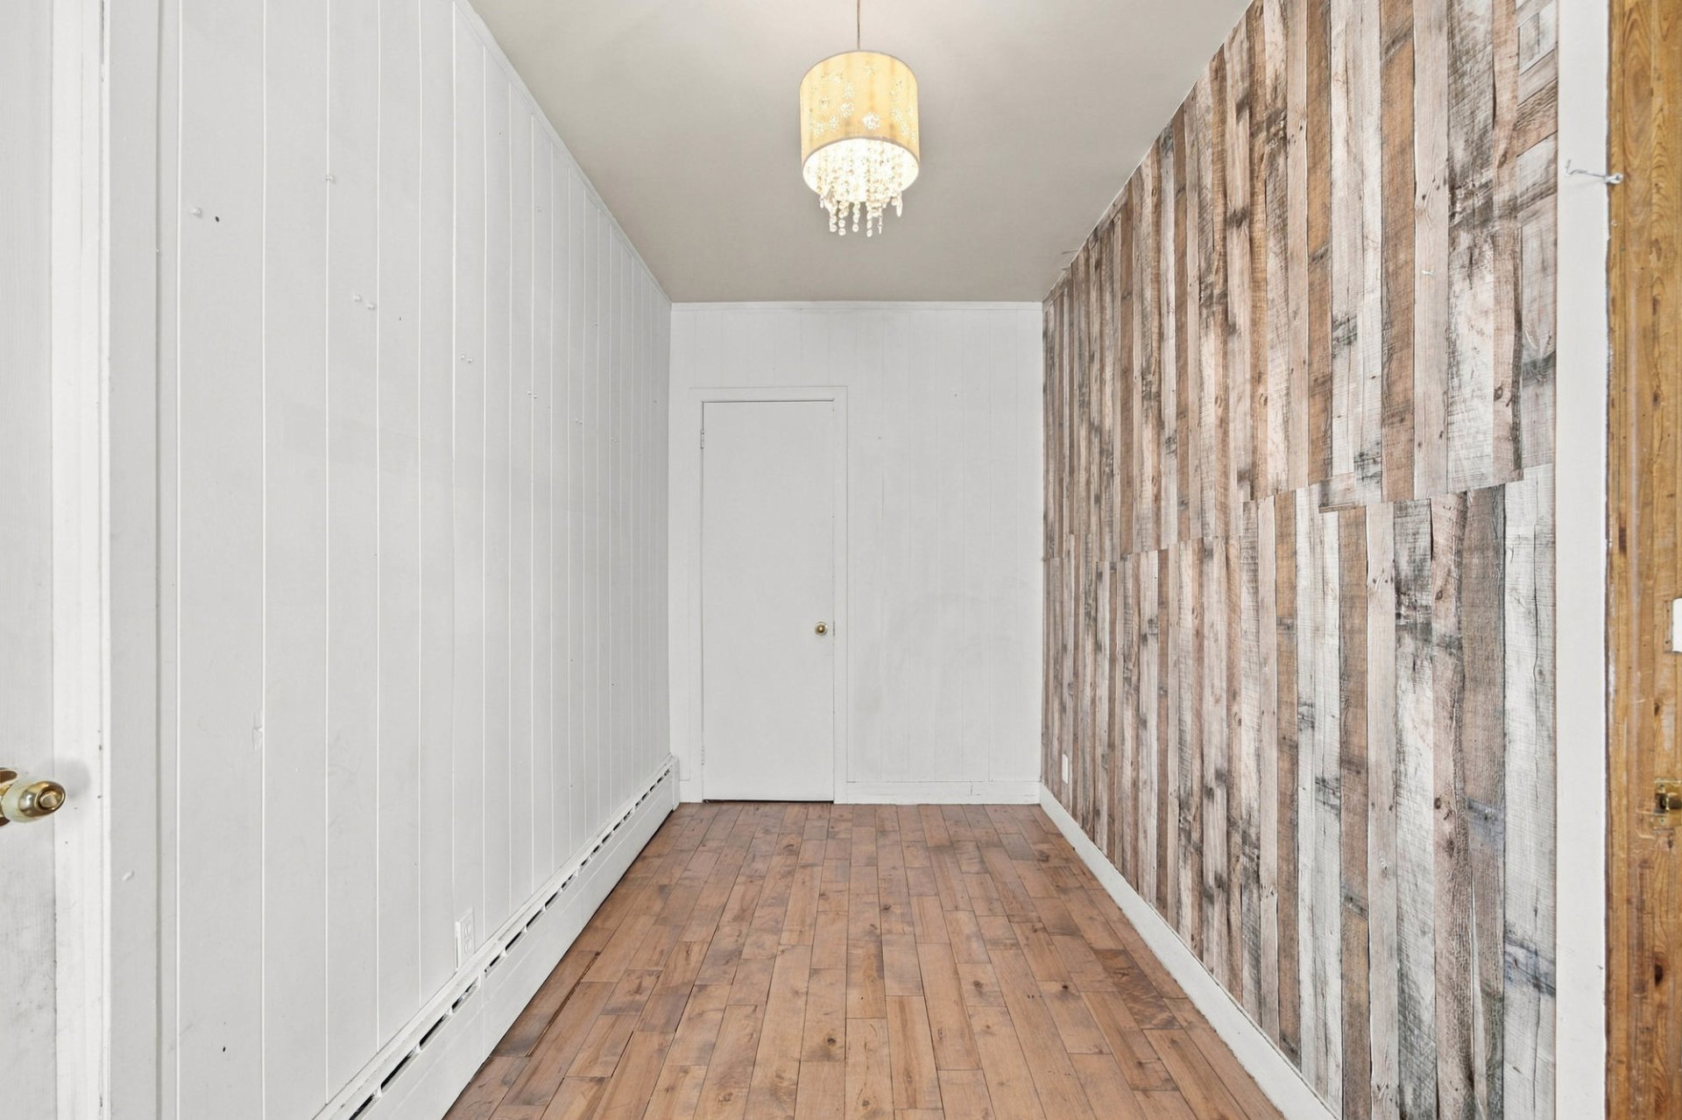
Hallway
388 Ch. Allard, L'Avenir, Centre-du-Québec, J0C1B0
Hallway
388 Ch. Allard, L'Avenir, Centre-du-Québec, J0C1B0
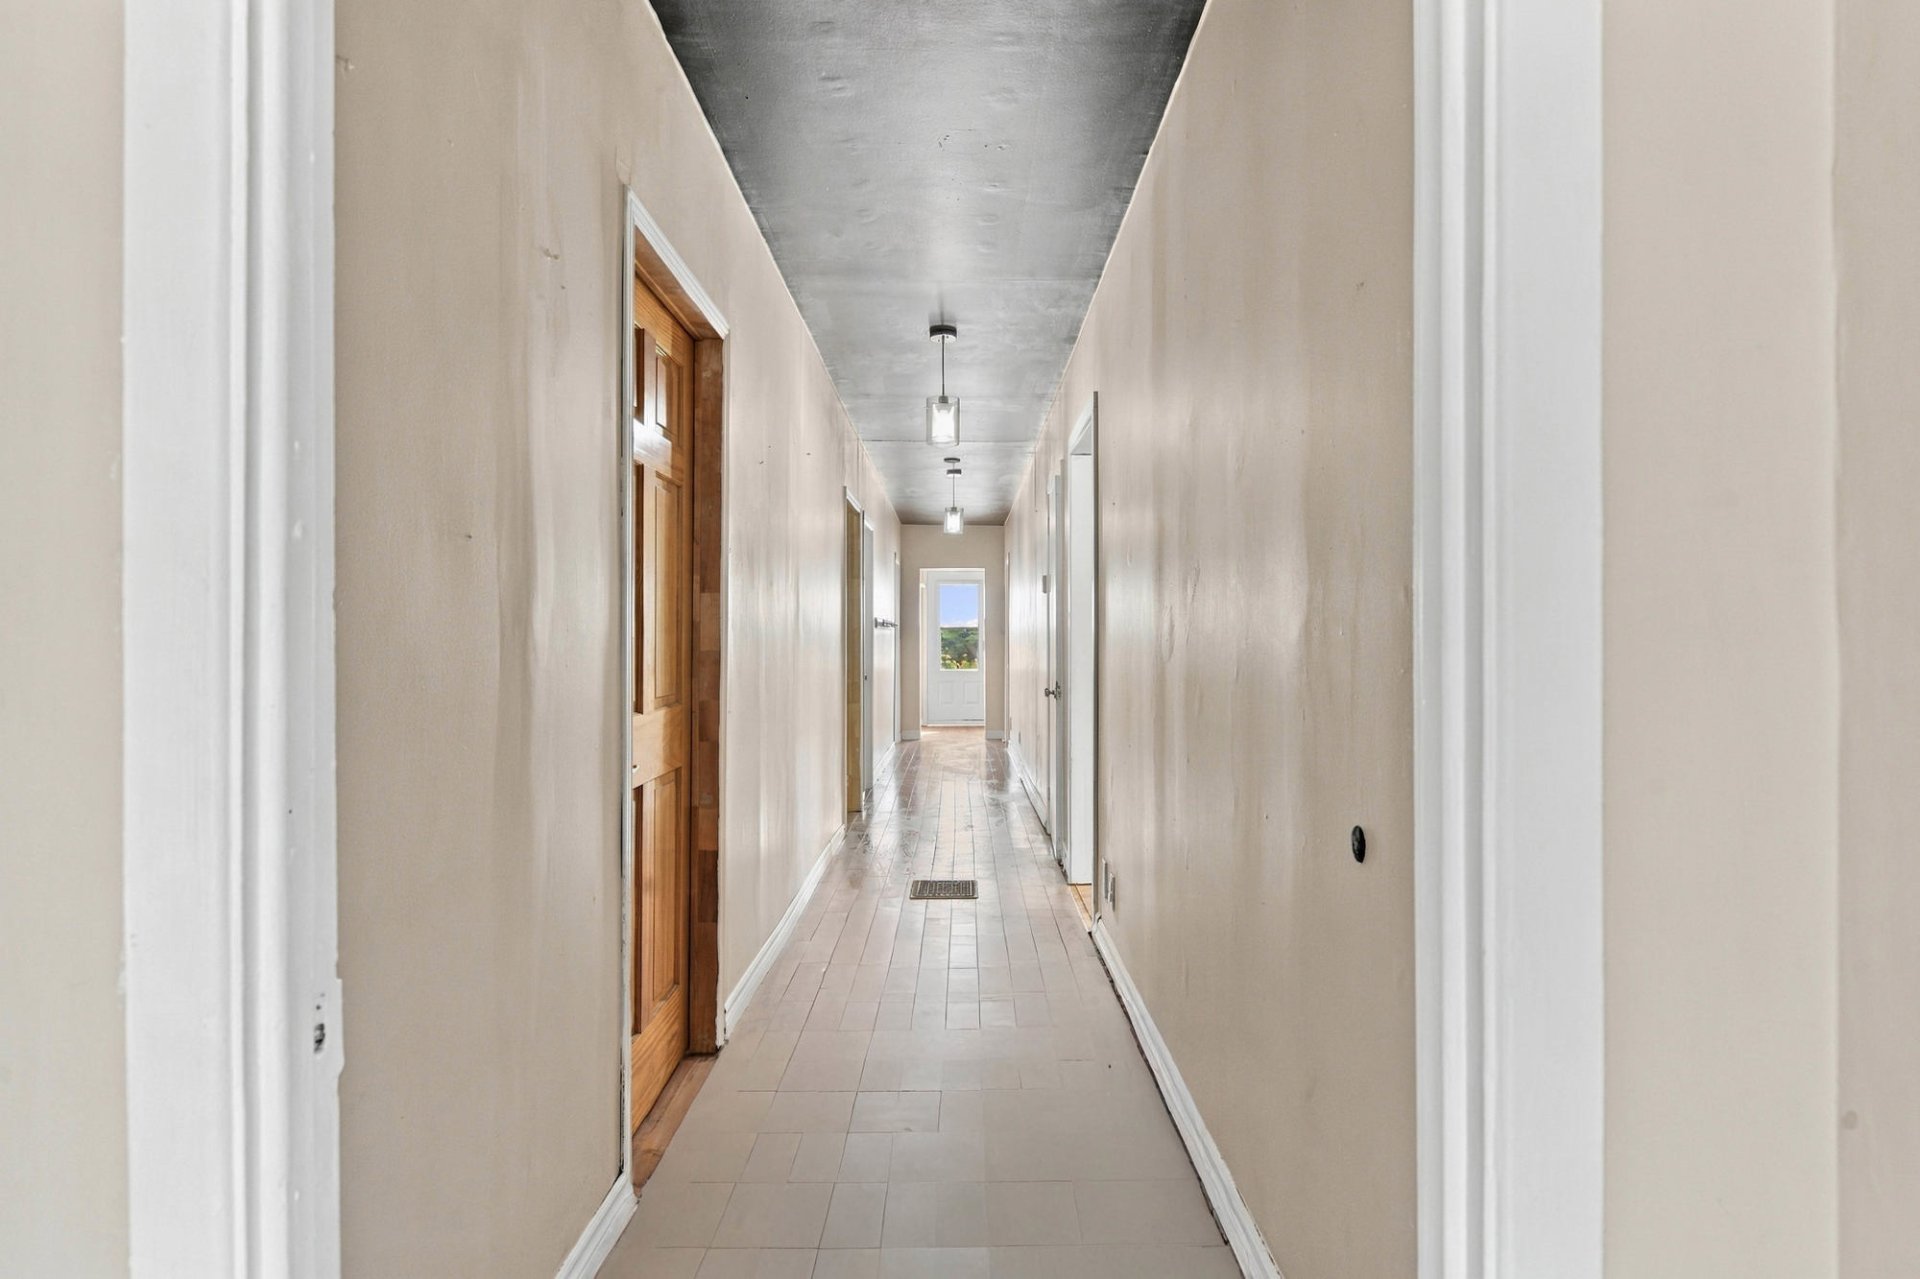
Corridor
388 Ch. Allard, L'Avenir, Centre-du-Québec, J0C1B0
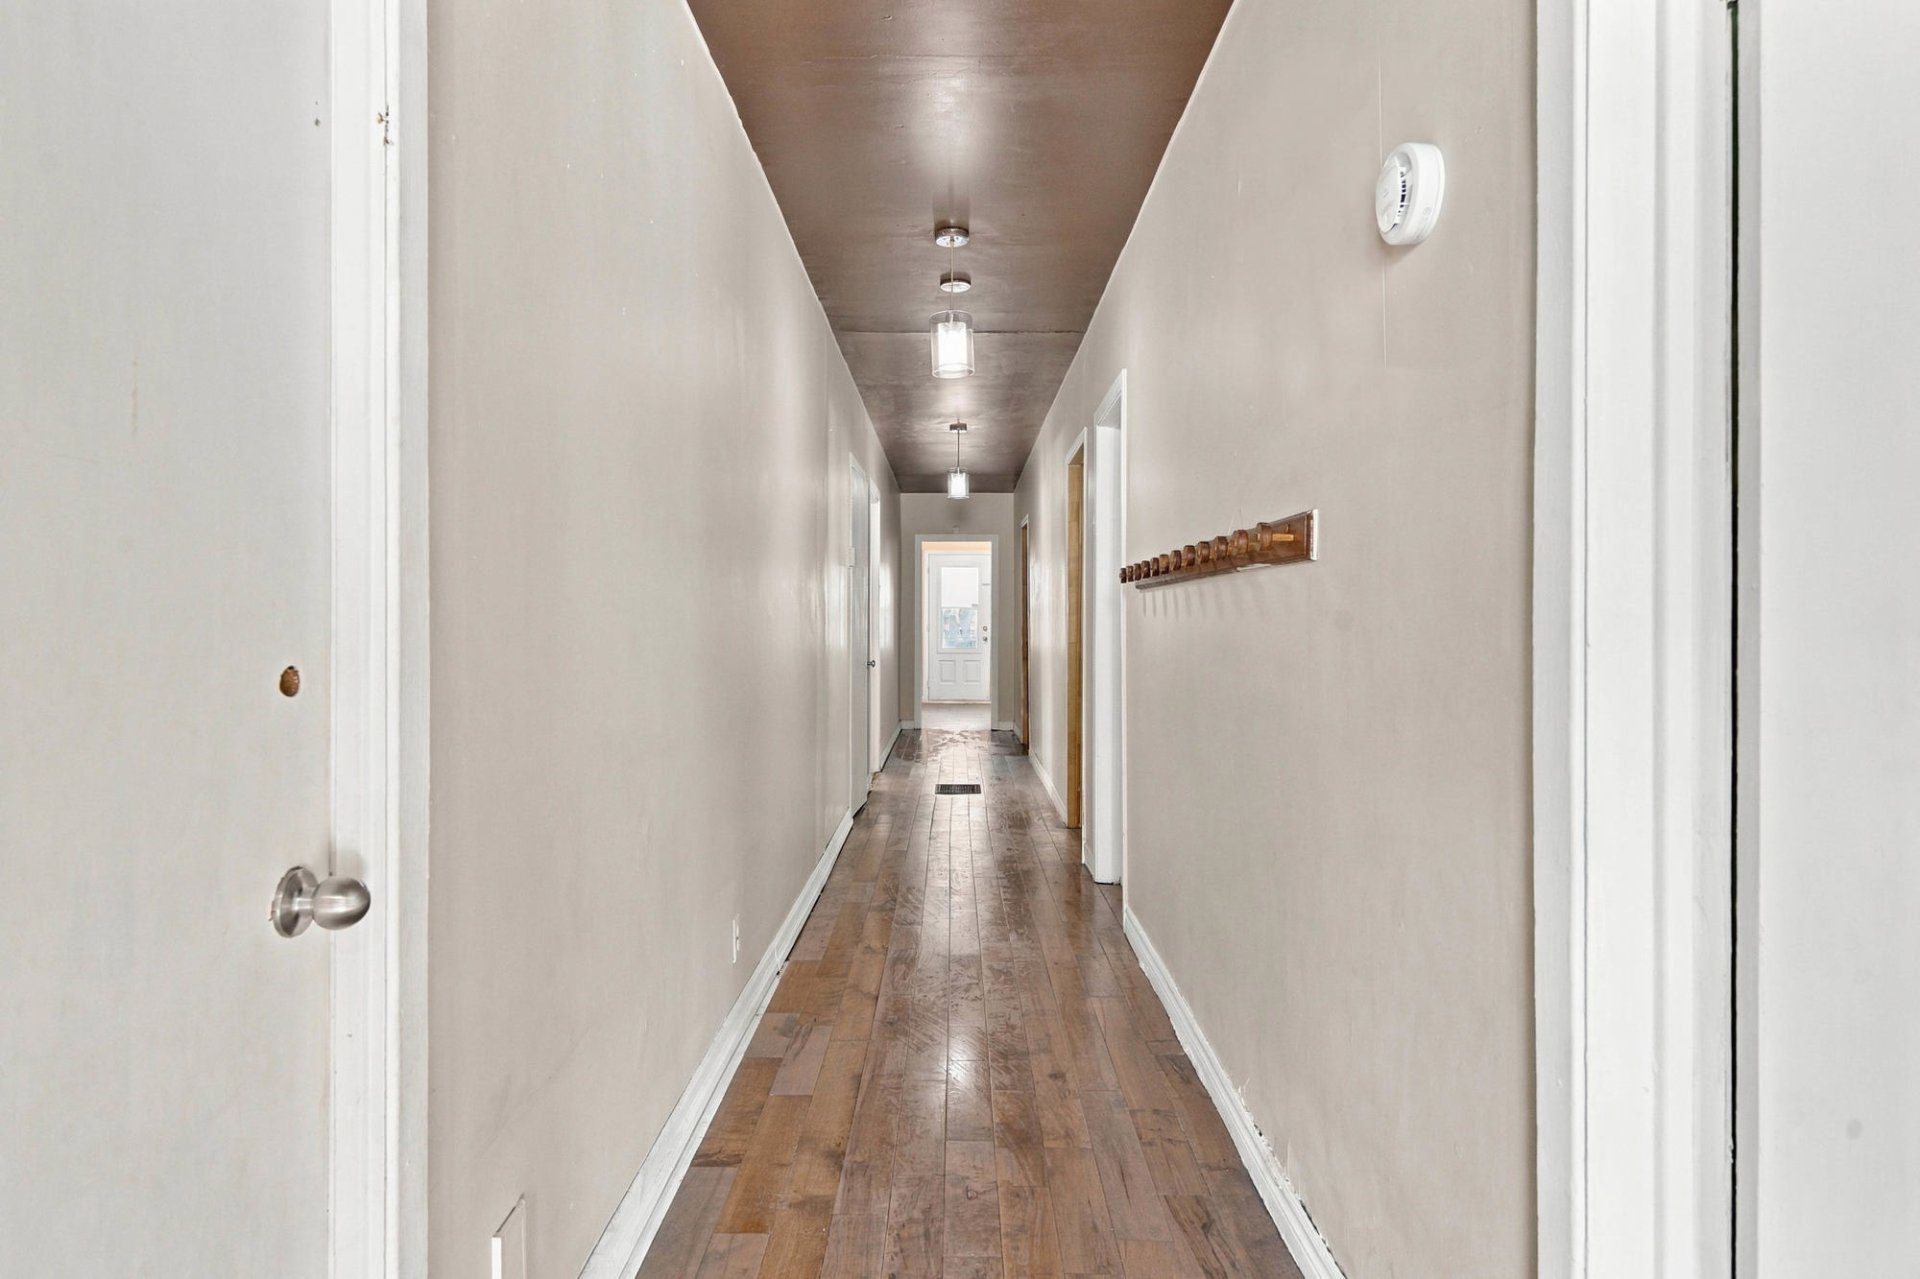
Corridor
388 Ch. Allard, L'Avenir, Centre-du-Québec, J0C1B0
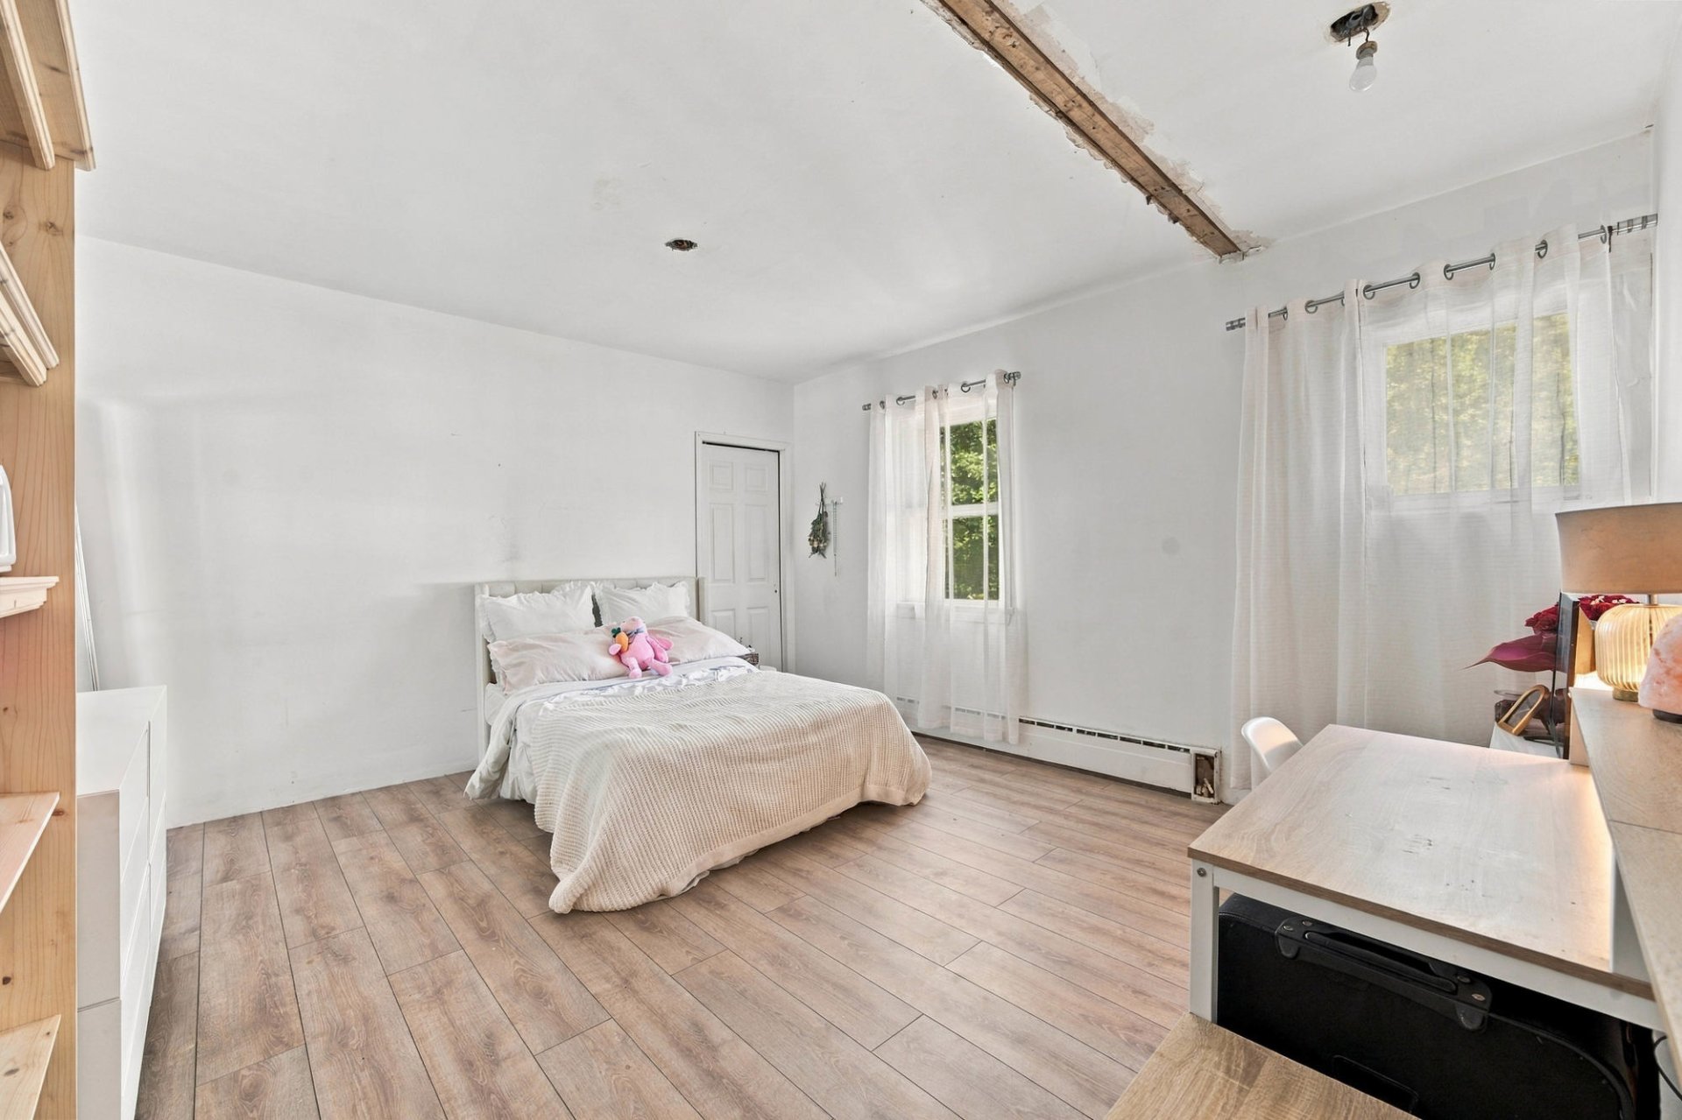
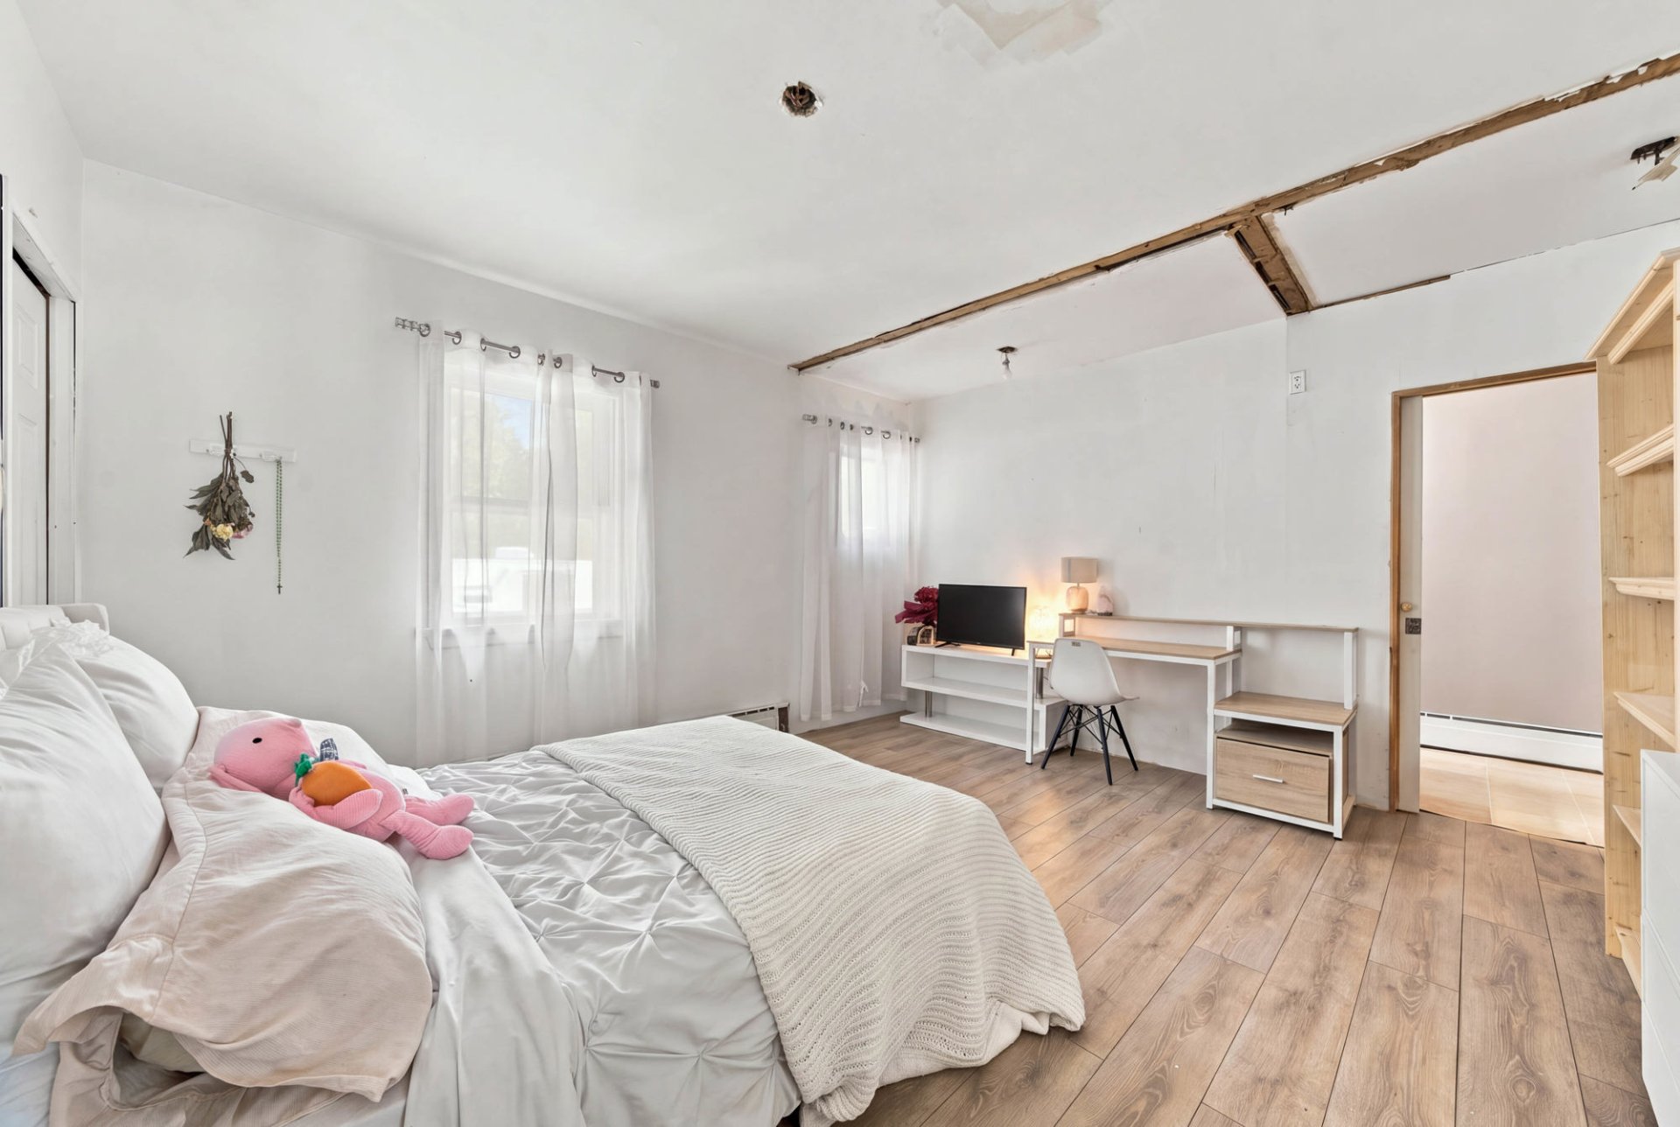
Primary bedroom
388 Ch. Allard, L'Avenir, Centre-du-Québec, J0C1B0
Primary bedroom
388 Ch. Allard, L'Avenir, Centre-du-Québec, J0C1B0
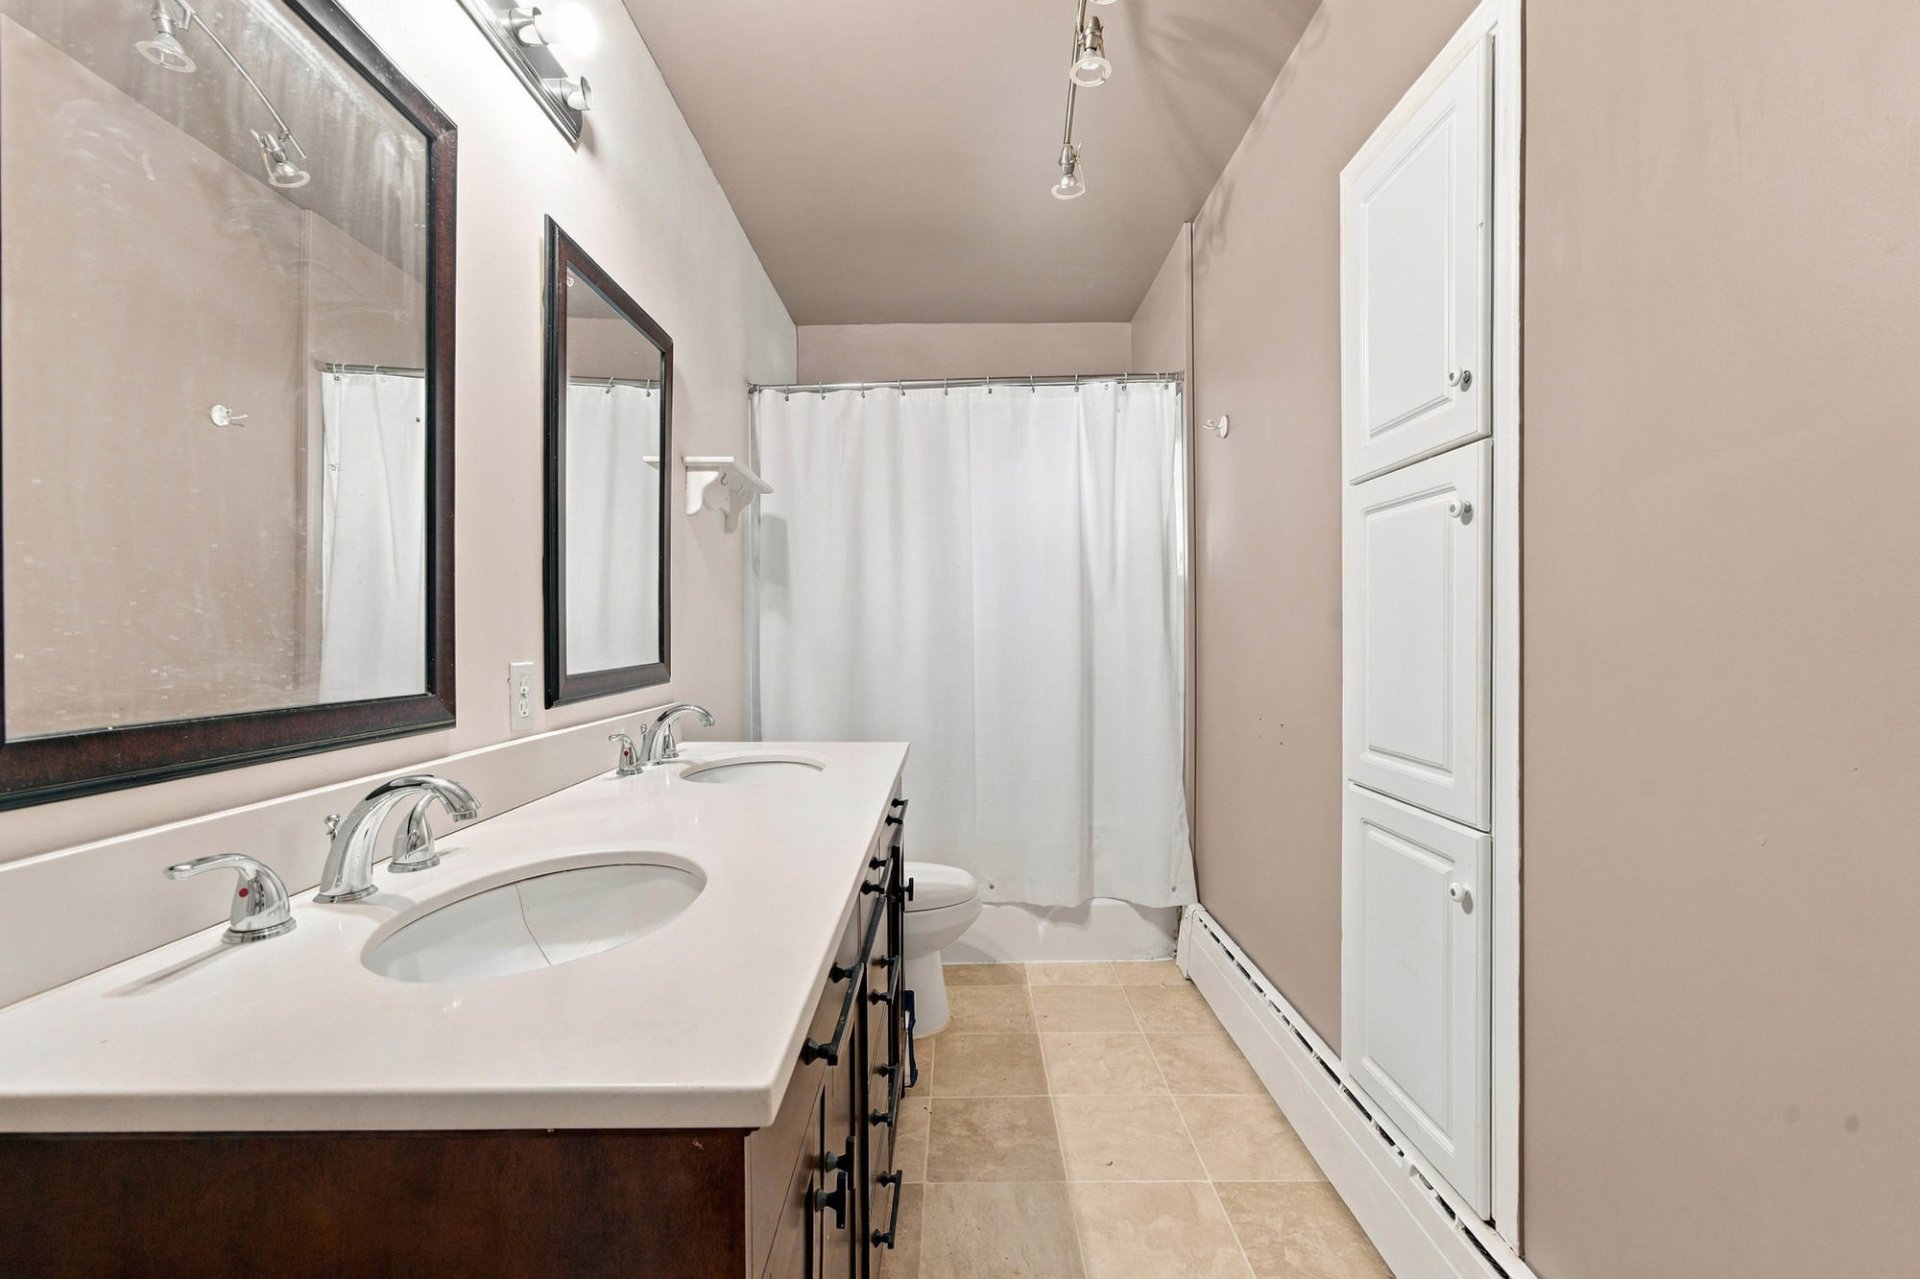
Ensuite bathroom
388 Ch. Allard, L'Avenir, Centre-du-Québec, J0C1B0
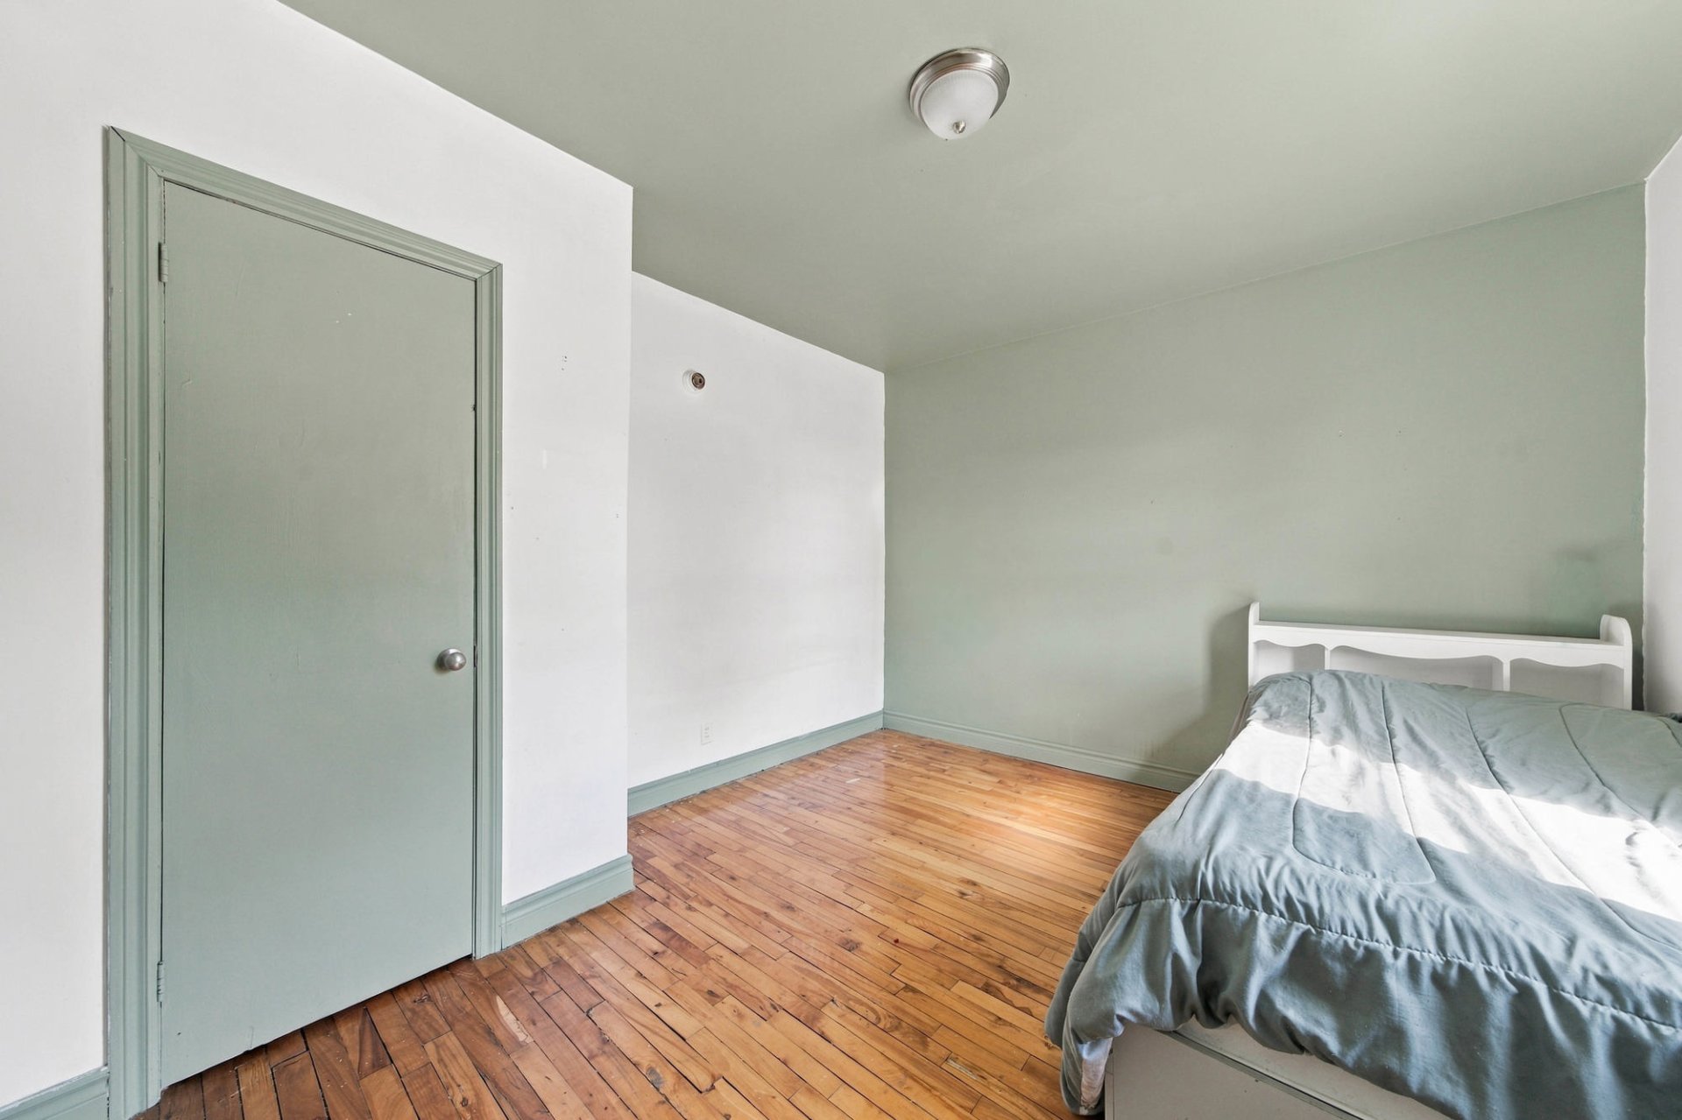
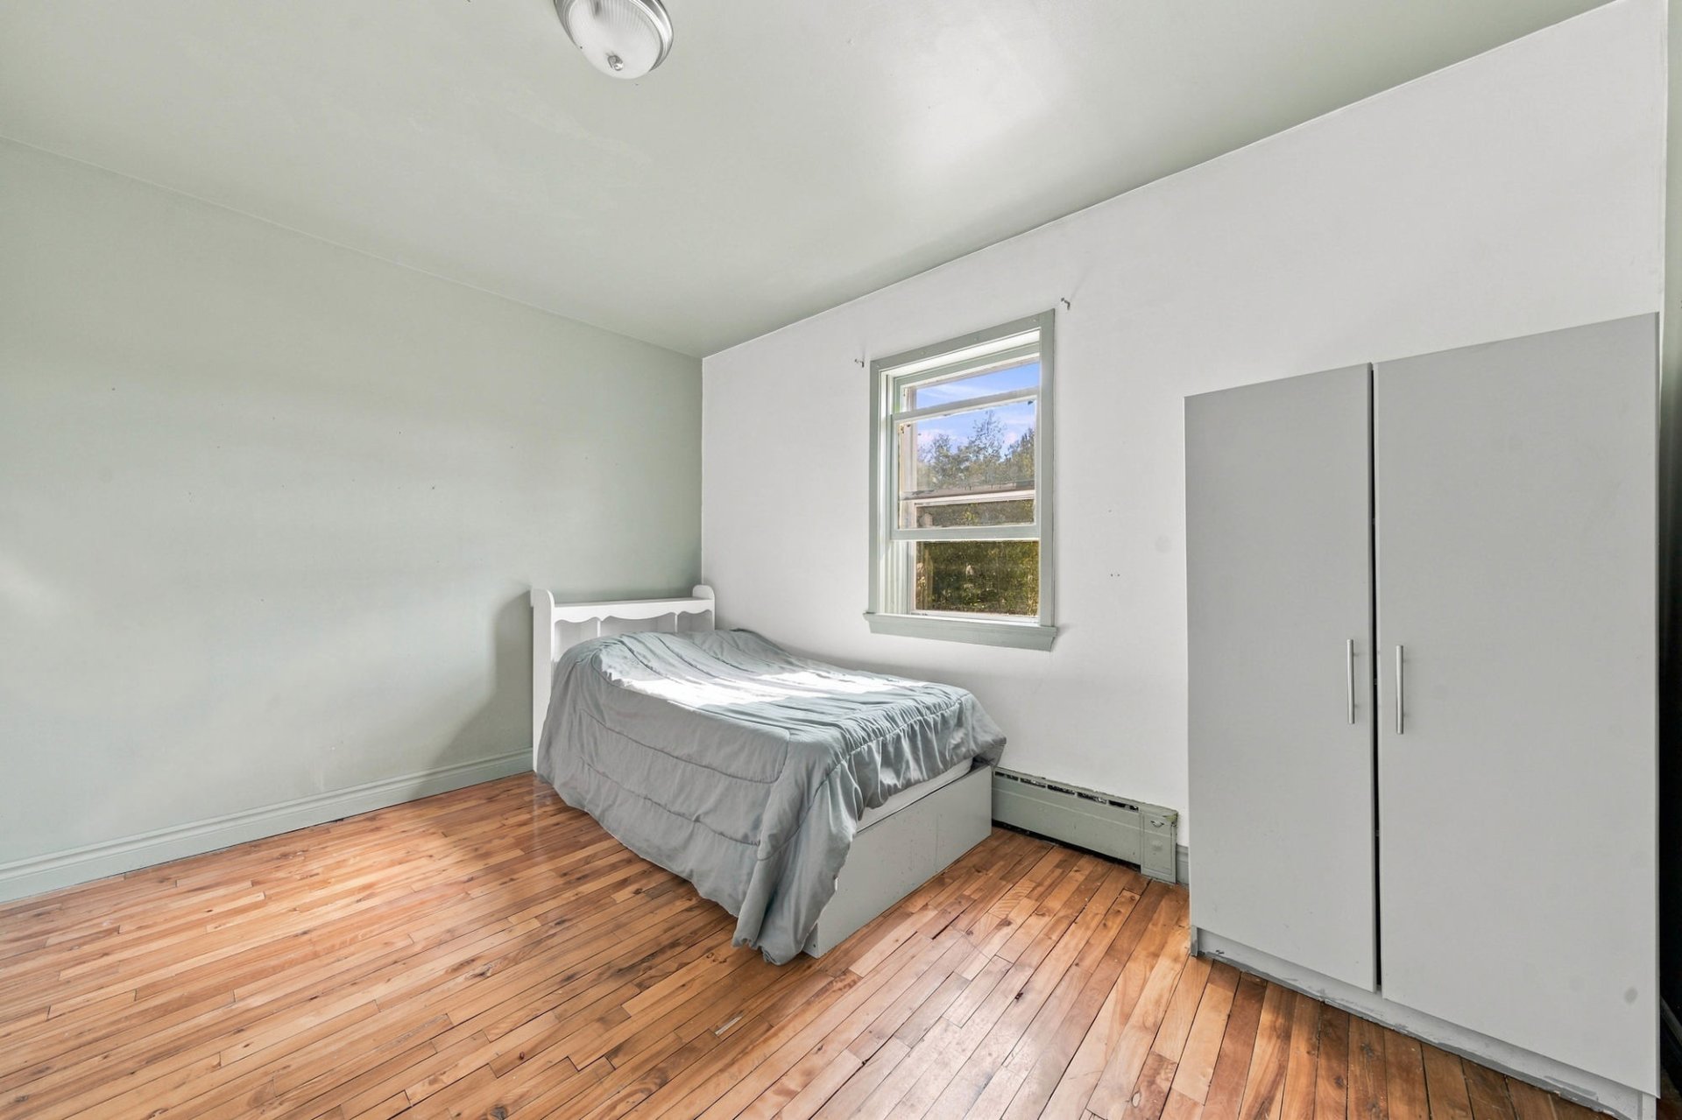
Bedroom
388 Ch. Allard, L'Avenir, Centre-du-Québec, J0C1B0
Bedroom
388 Ch. Allard, L'Avenir, Centre-du-Québec, J0C1B0
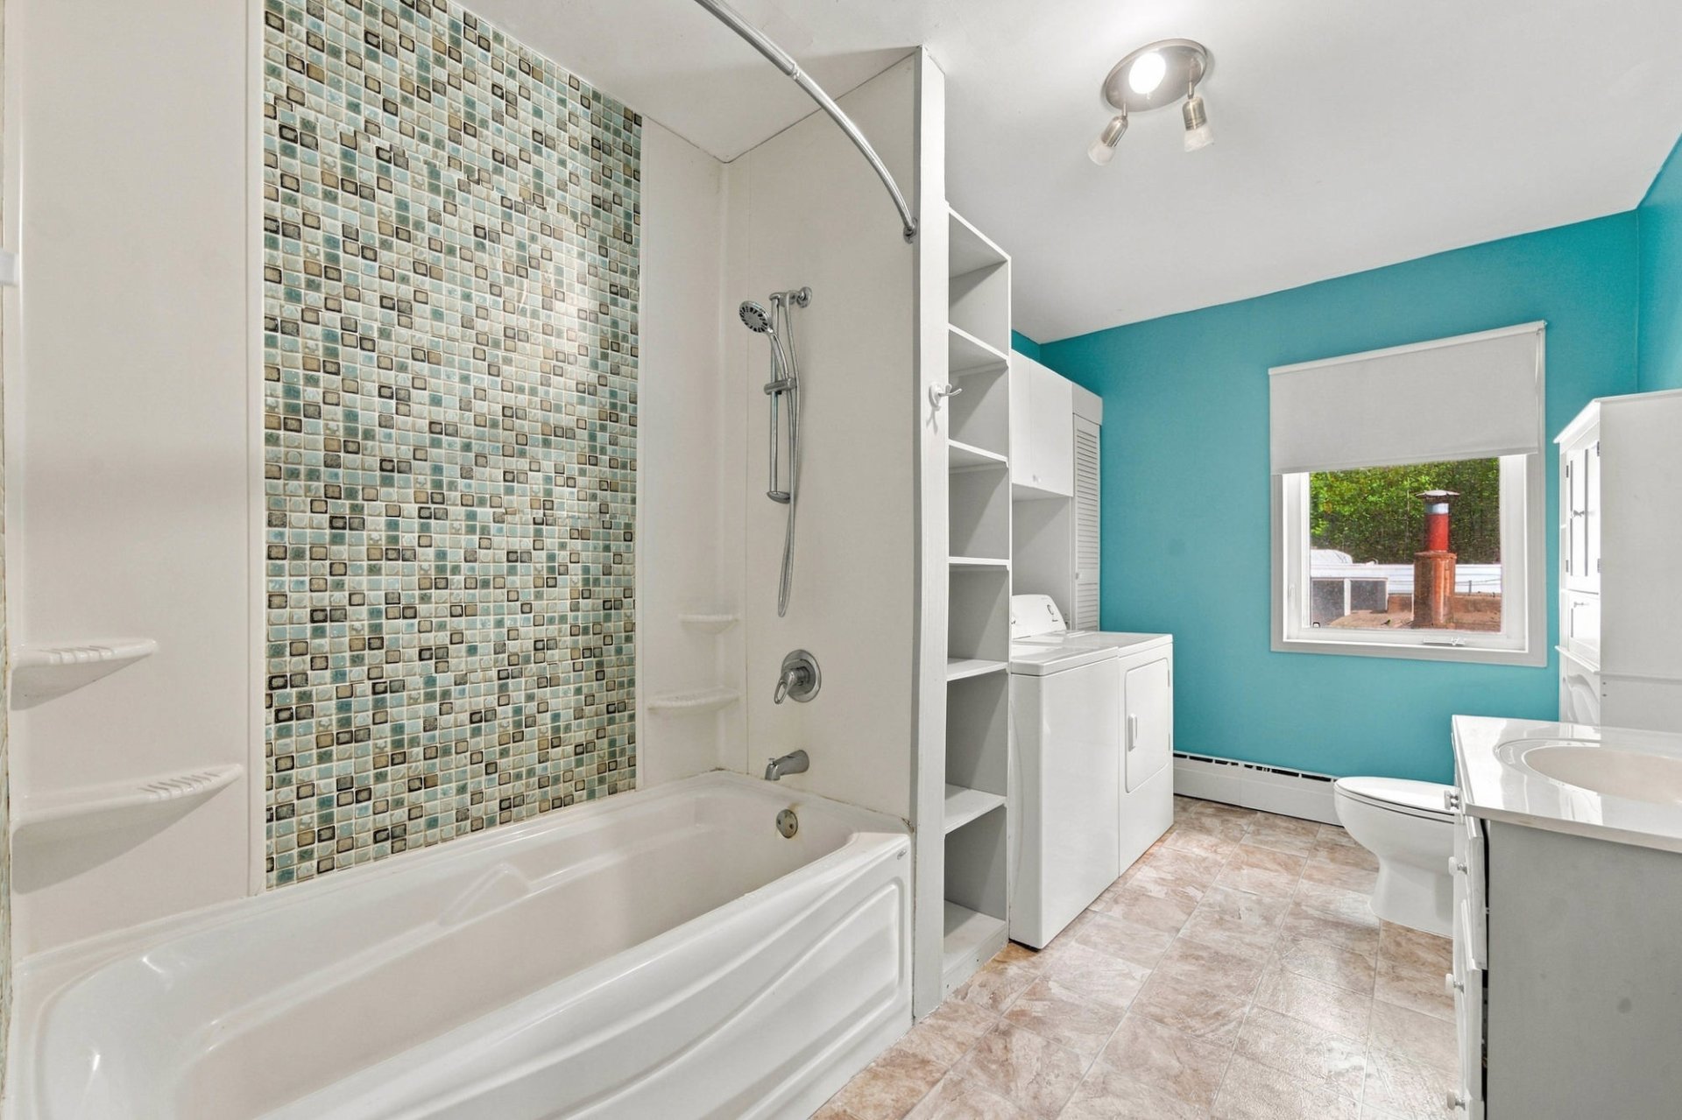
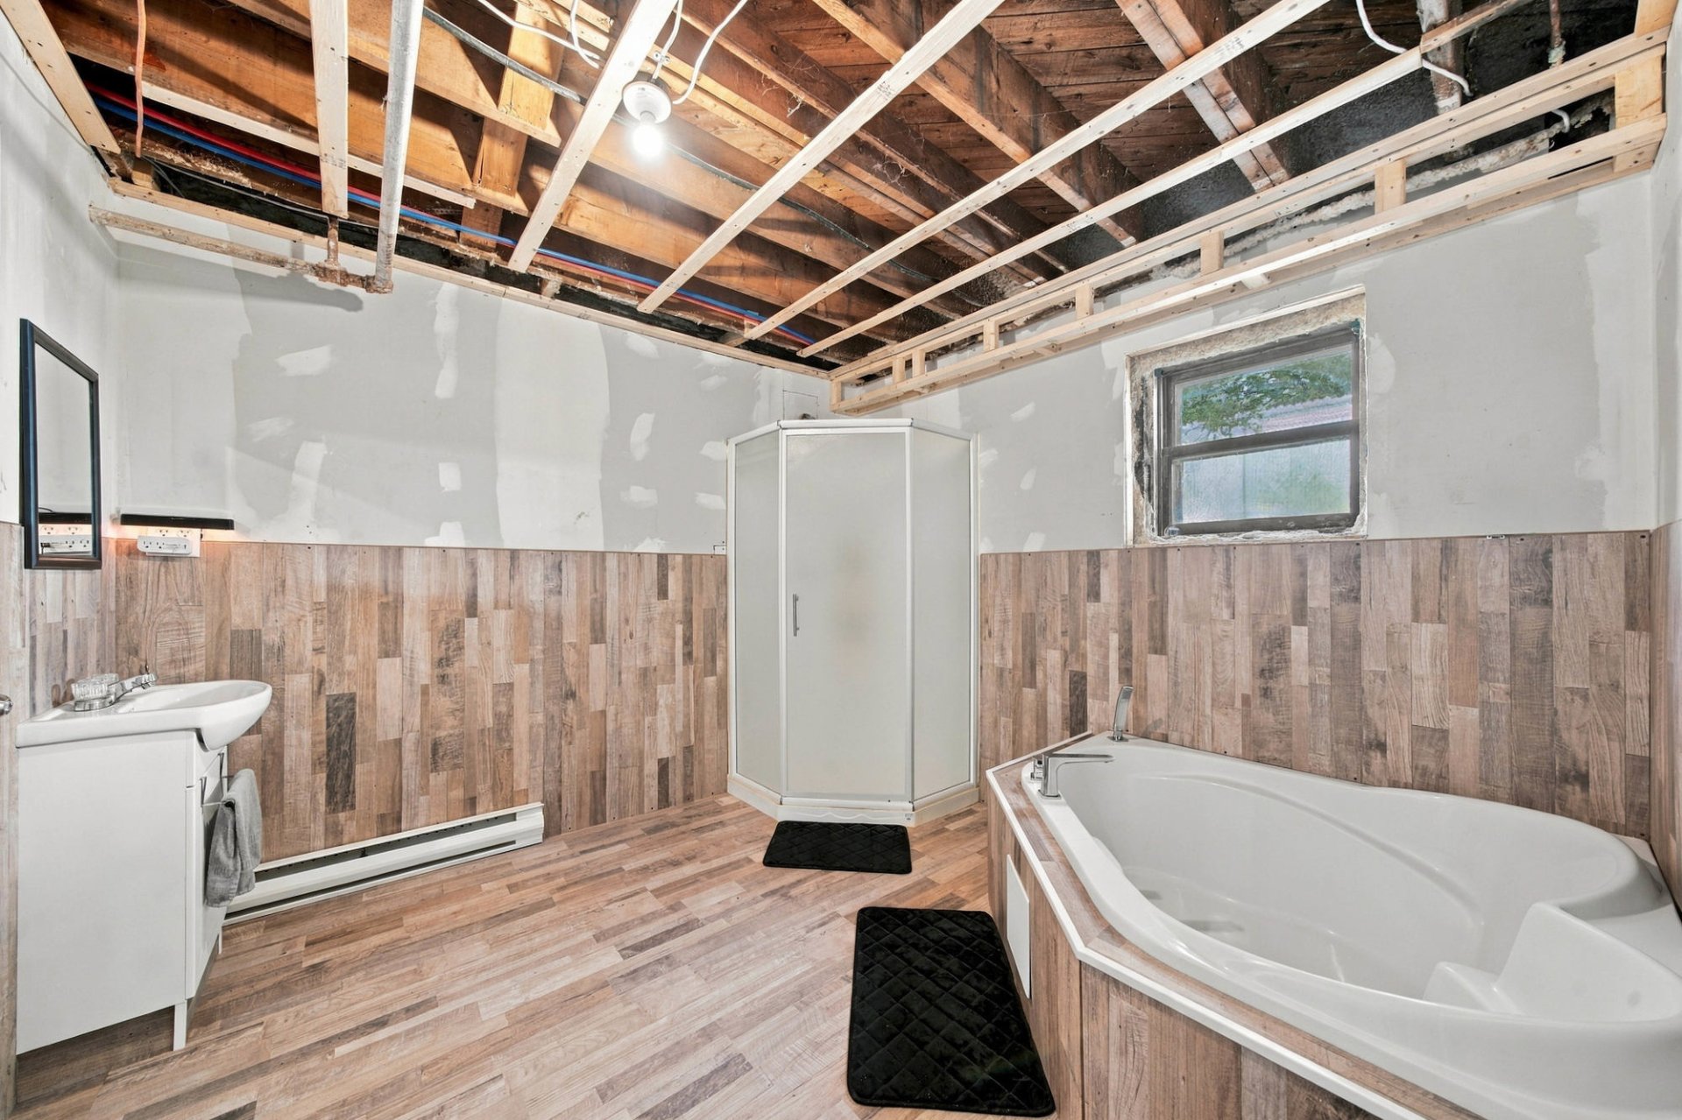
Bathroom
388 Ch. Allard, L'Avenir, Centre-du-Québec, J0C1B0
Bedroom
388 Ch. Allard, L'Avenir, Centre-du-Québec, J0C1B0
Bedroom
388 Ch. Allard, L'Avenir, Centre-du-Québec, J0C1B0
Bathroom
388 Ch. Allard, L'Avenir, Centre-du-Québec, J0C1B0
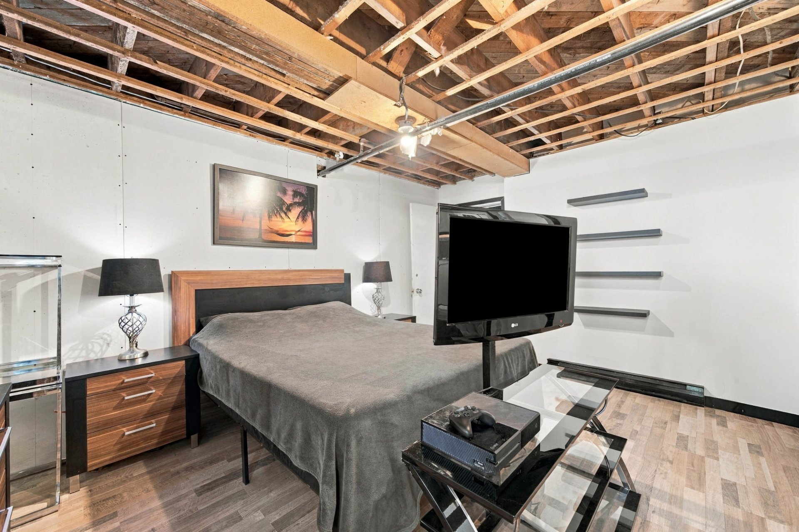
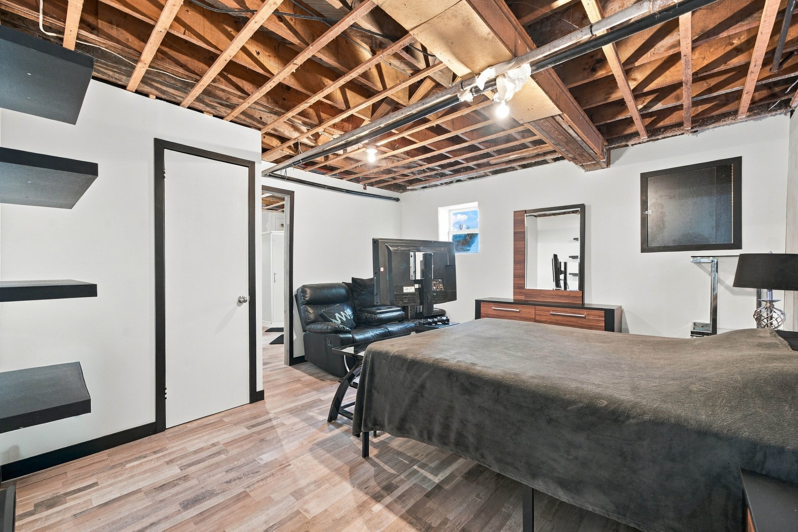
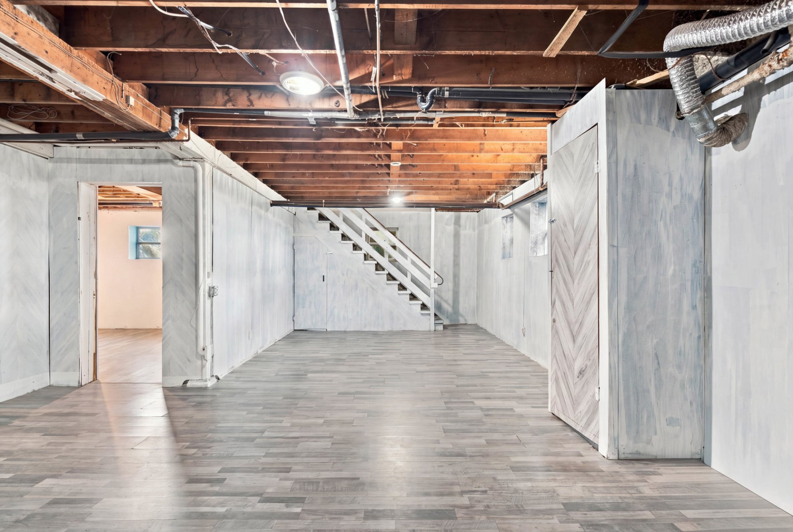
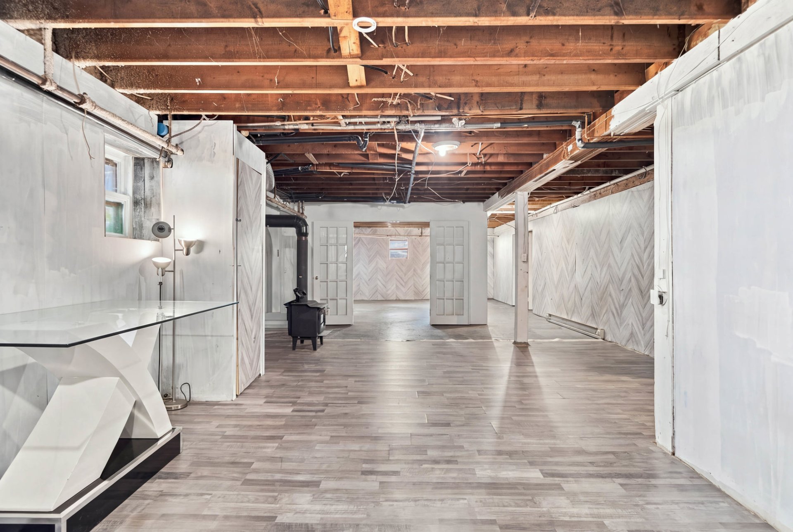
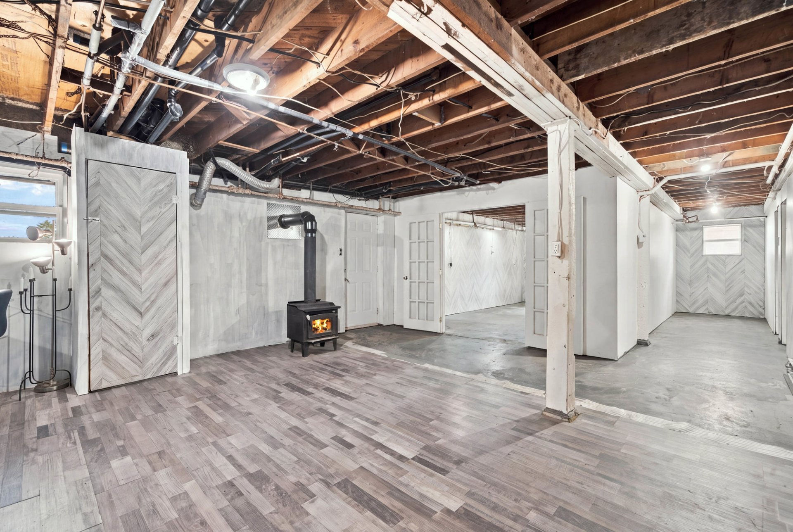
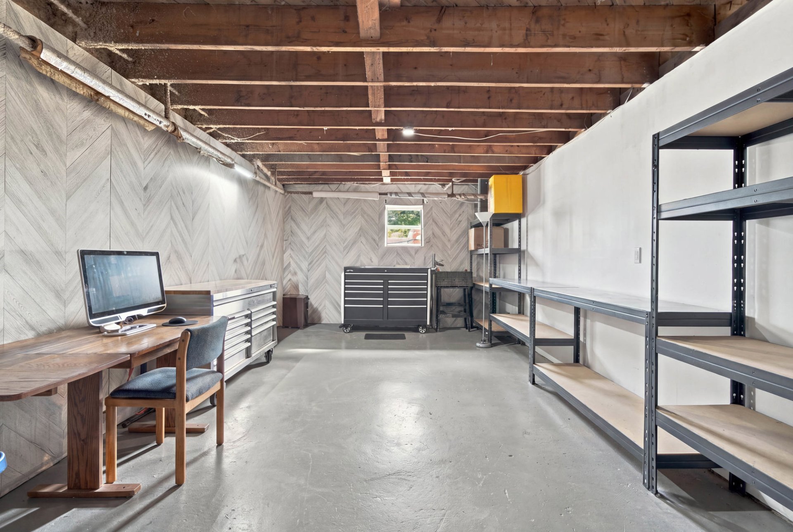
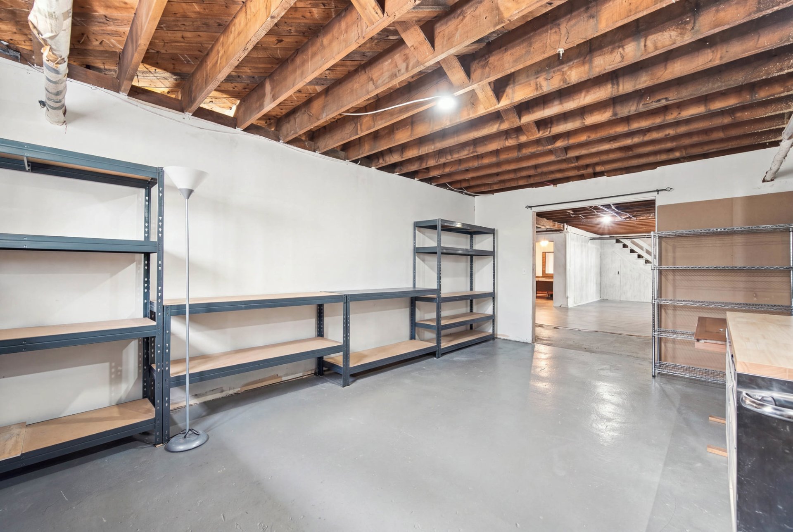
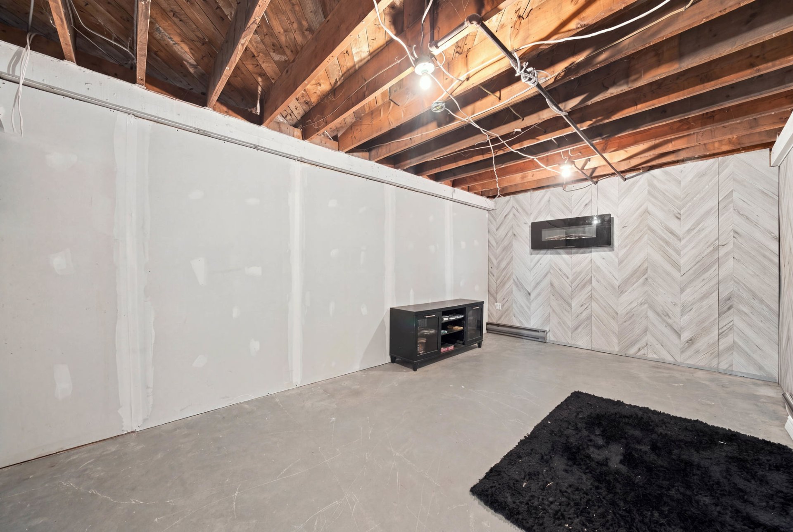
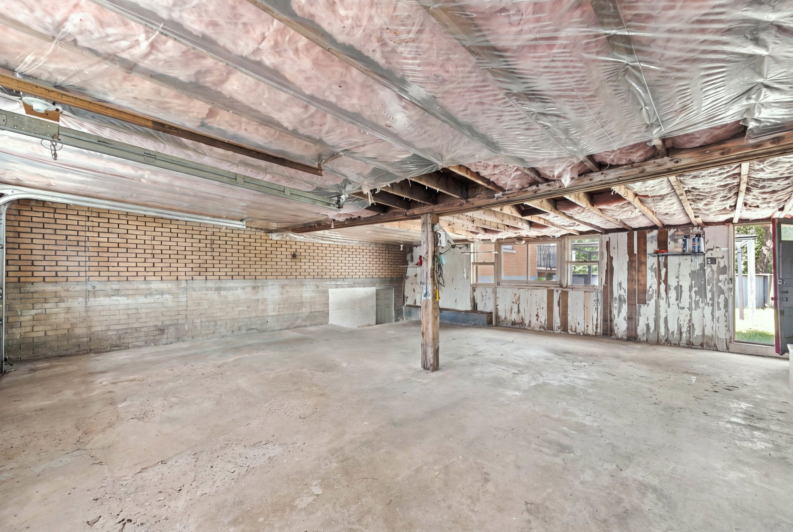
Basement
388 Ch. Allard, L'Avenir, Centre-du-Québec, J0C1B0
Basement
388 Ch. Allard, L'Avenir, Centre-du-Québec, J0C1B0
Overall View
388 Ch. Allard, L'Avenir, Centre-du-Québec, J0C1B0
Workshop
388 Ch. Allard, L'Avenir, Centre-du-Québec, J0C1B0
Workshop
388 Ch. Allard, L'Avenir, Centre-du-Québec, J0C1B0
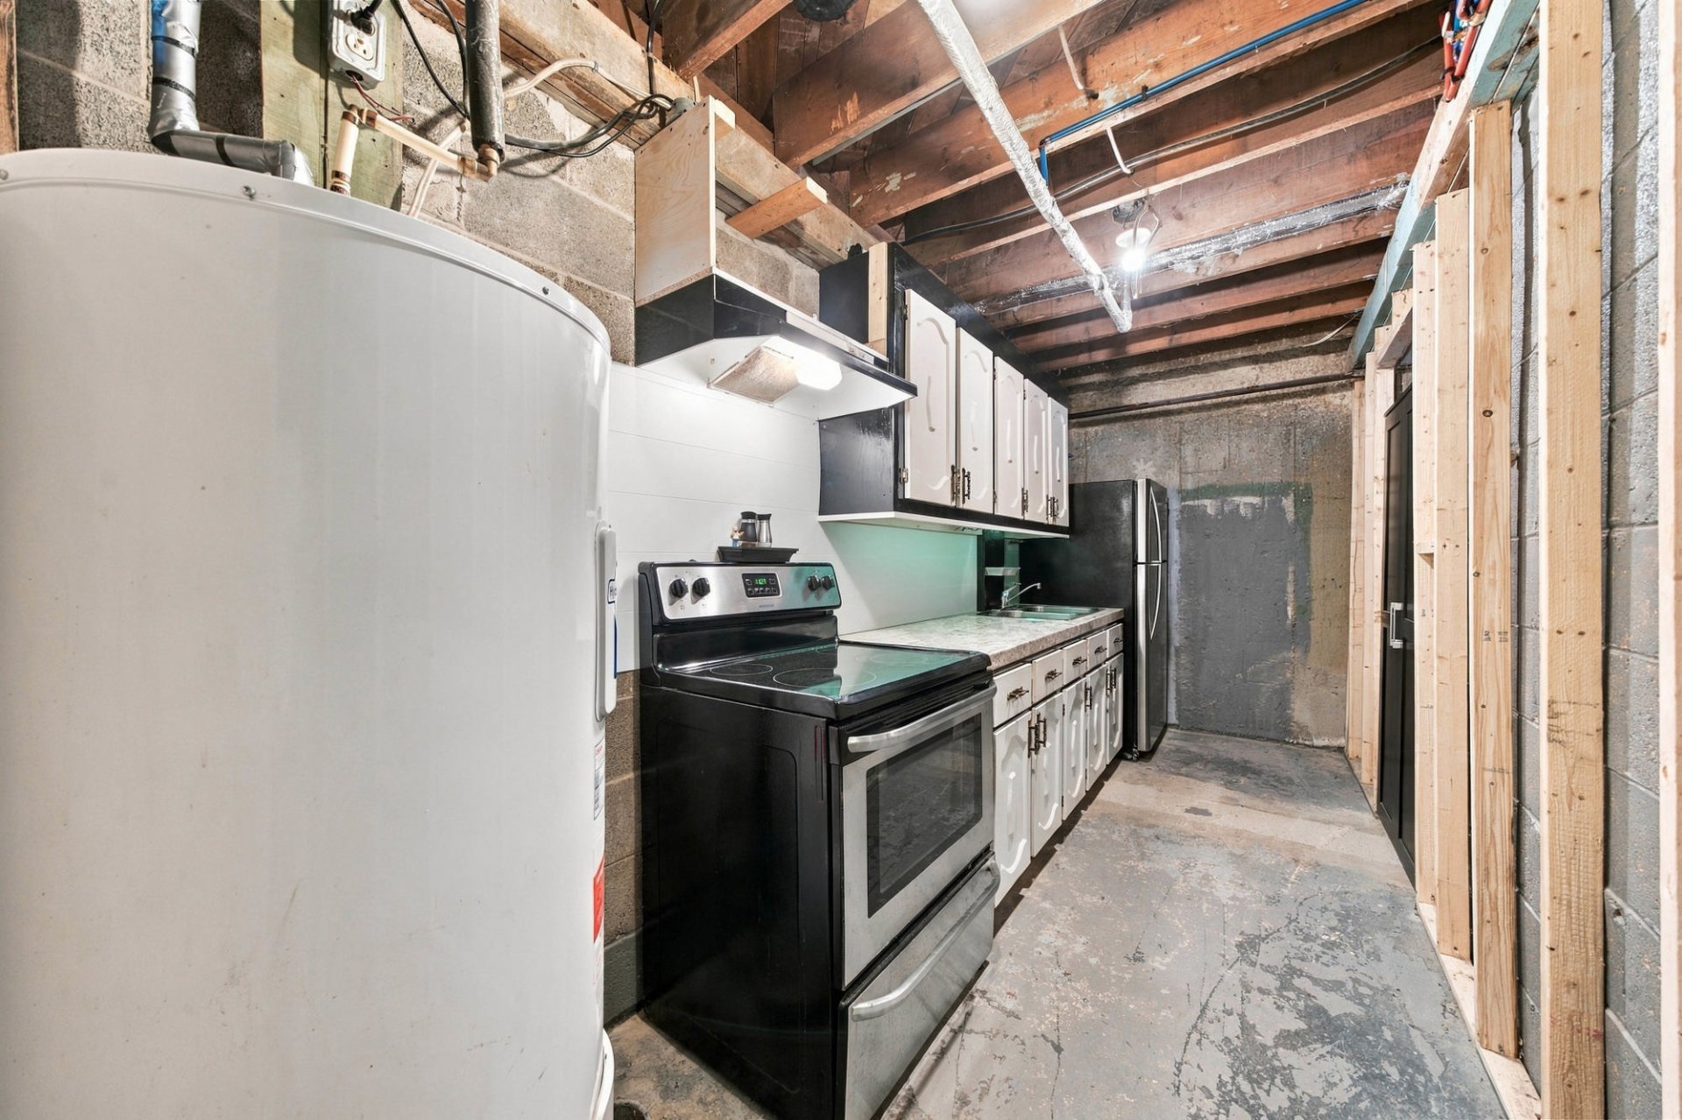
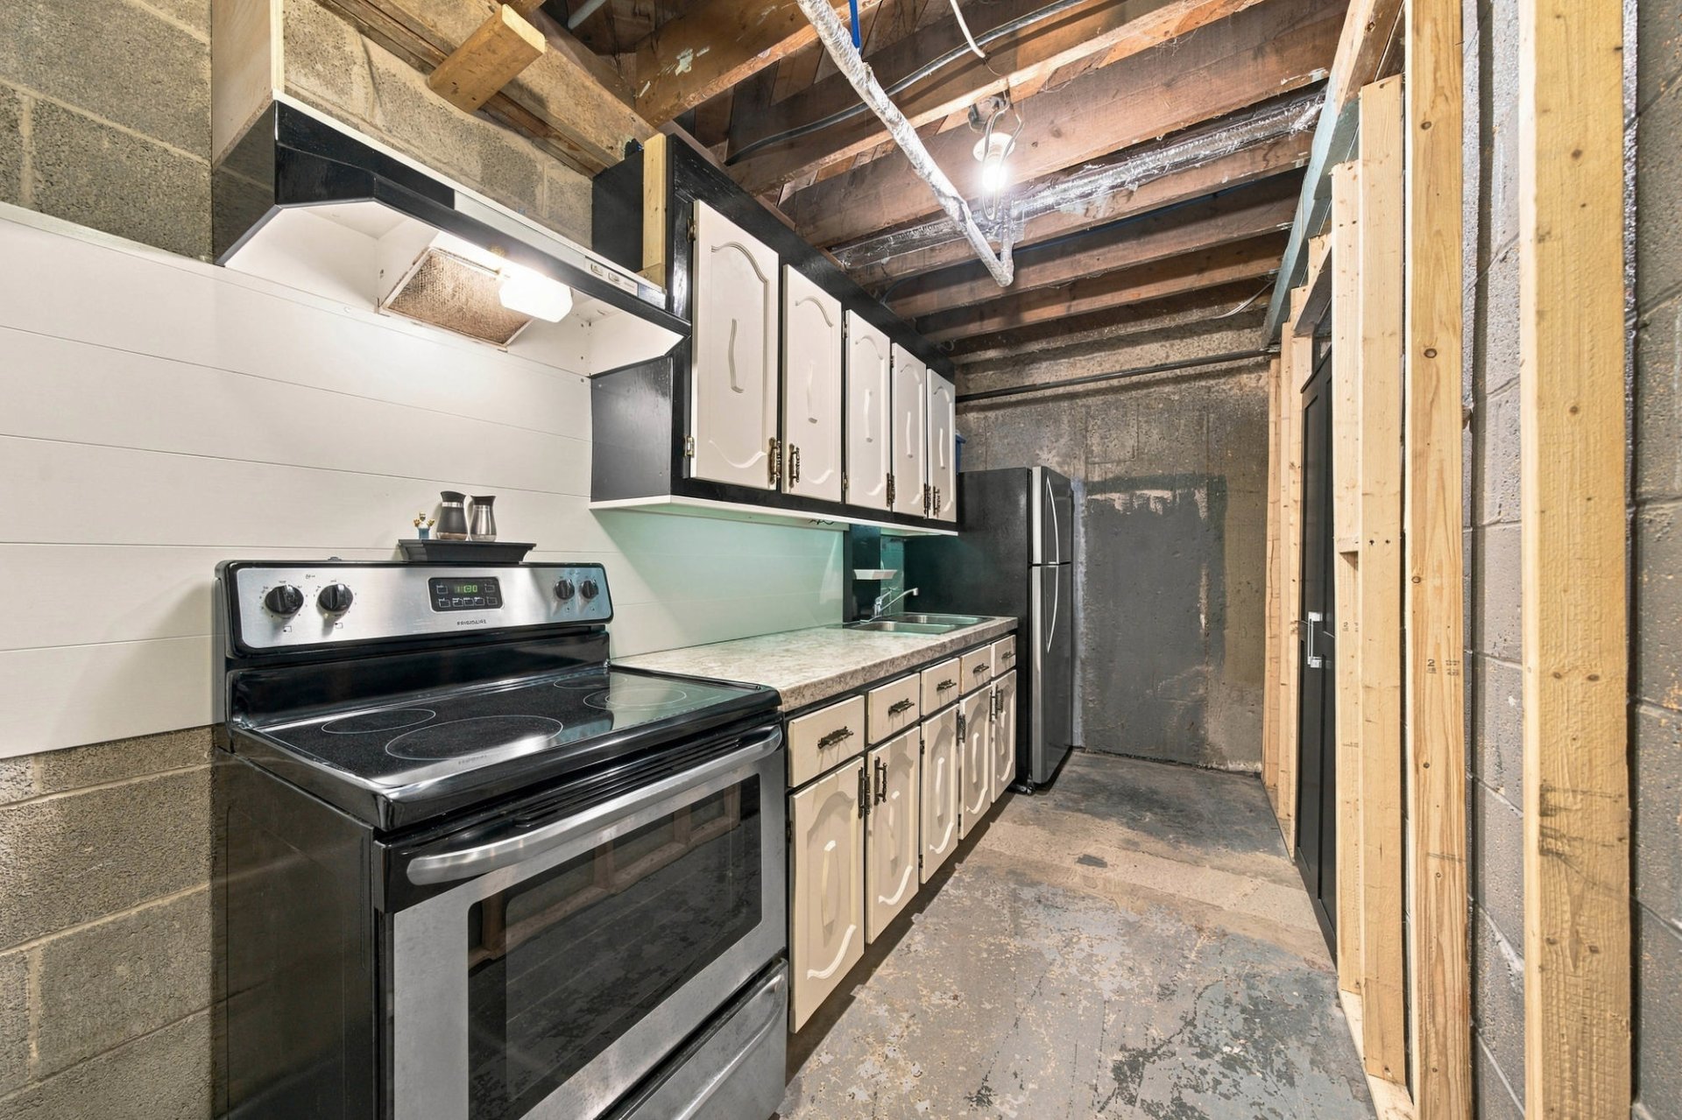
Kitchenette
388 Ch. Allard, L'Avenir, Centre-du-Québec, J0C1B0
Kitchenette
388 Ch. Allard, L'Avenir, Centre-du-Québec, J0C1B0
Family room
388 Ch. Allard, L'Avenir, Centre-du-Québec, J0C1B0
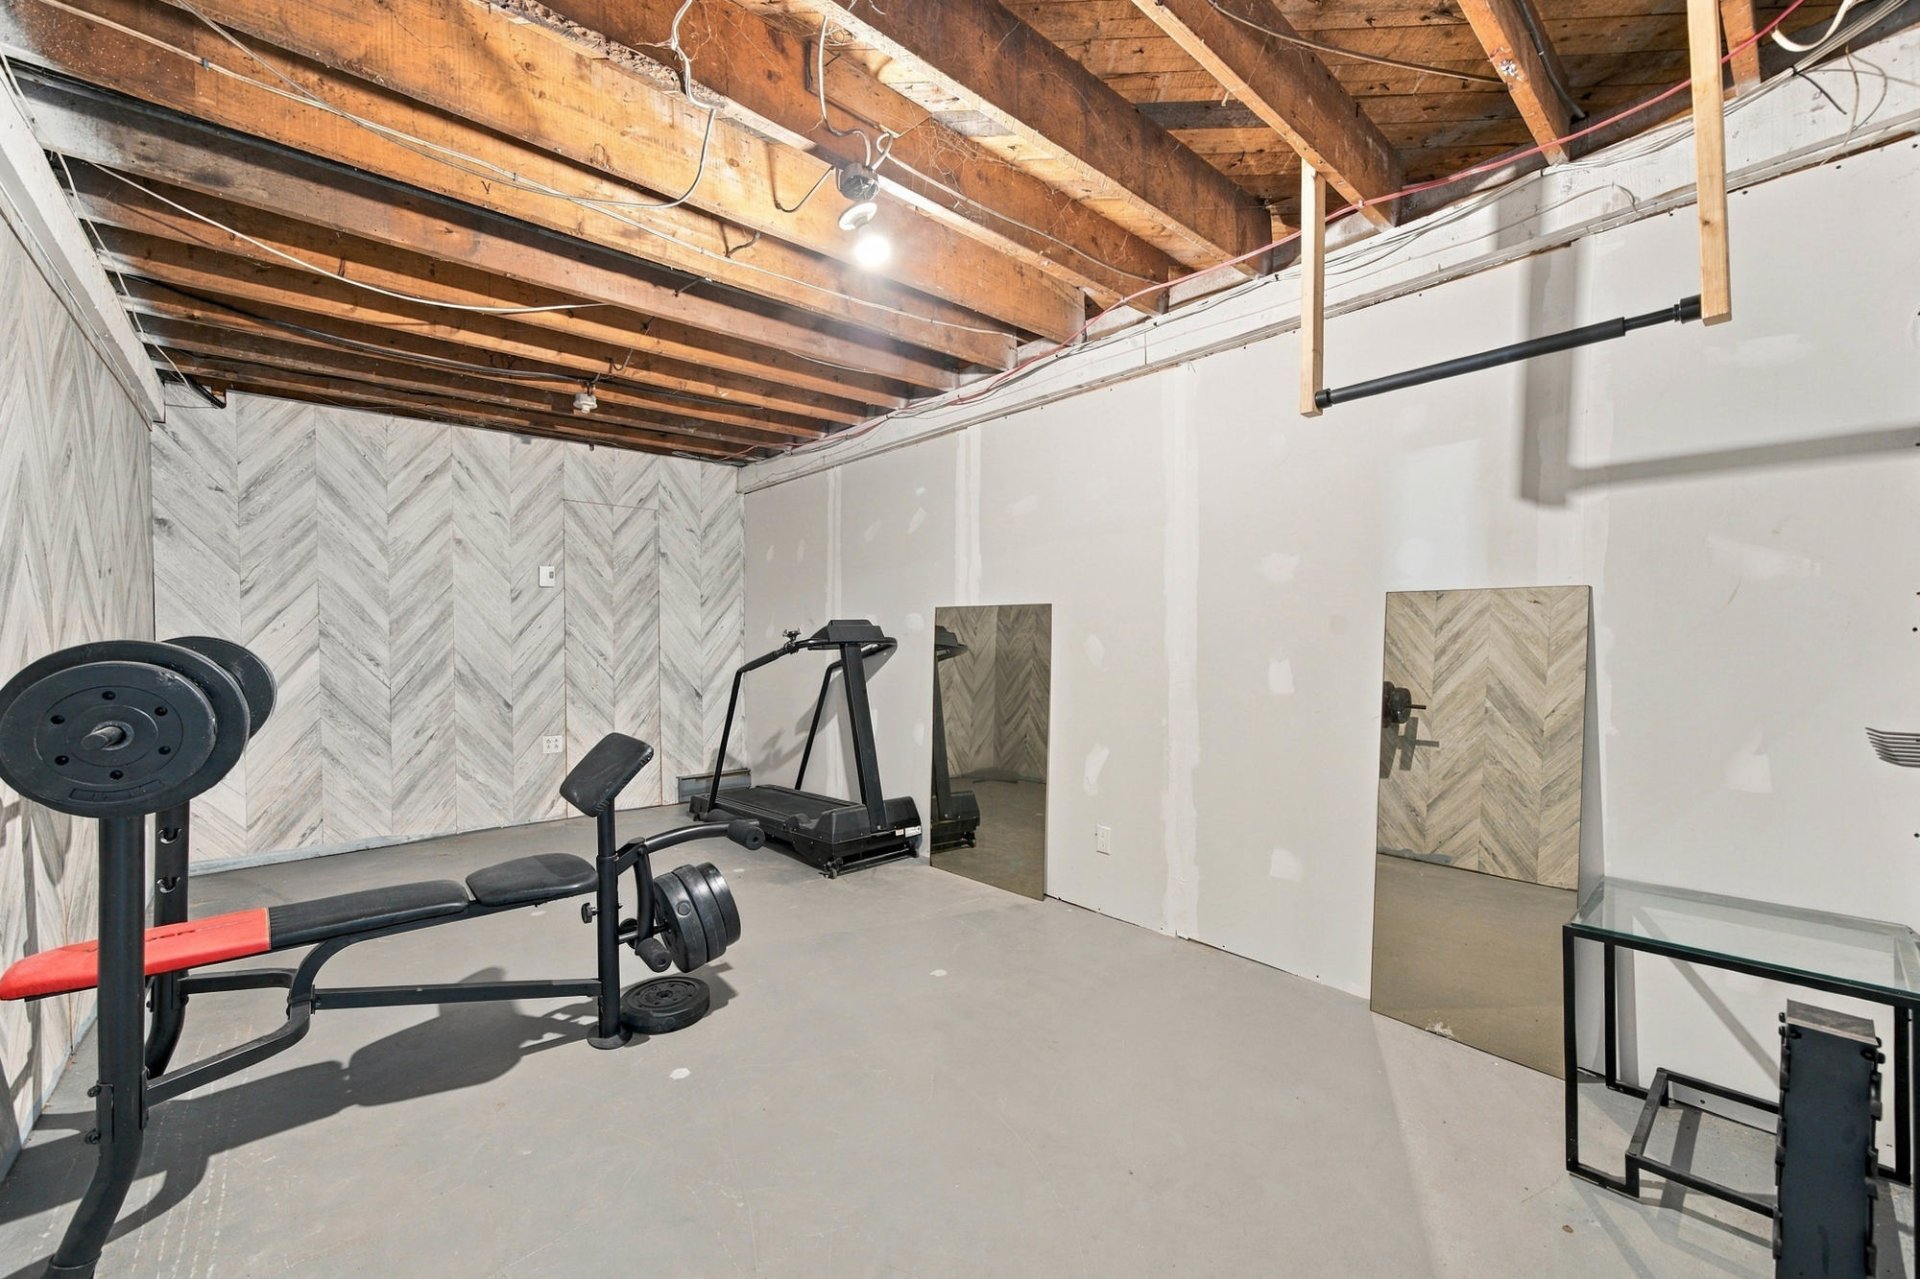
Exercise room
388 Ch. Allard, L'Avenir, Centre-du-Québec, J0C1B0
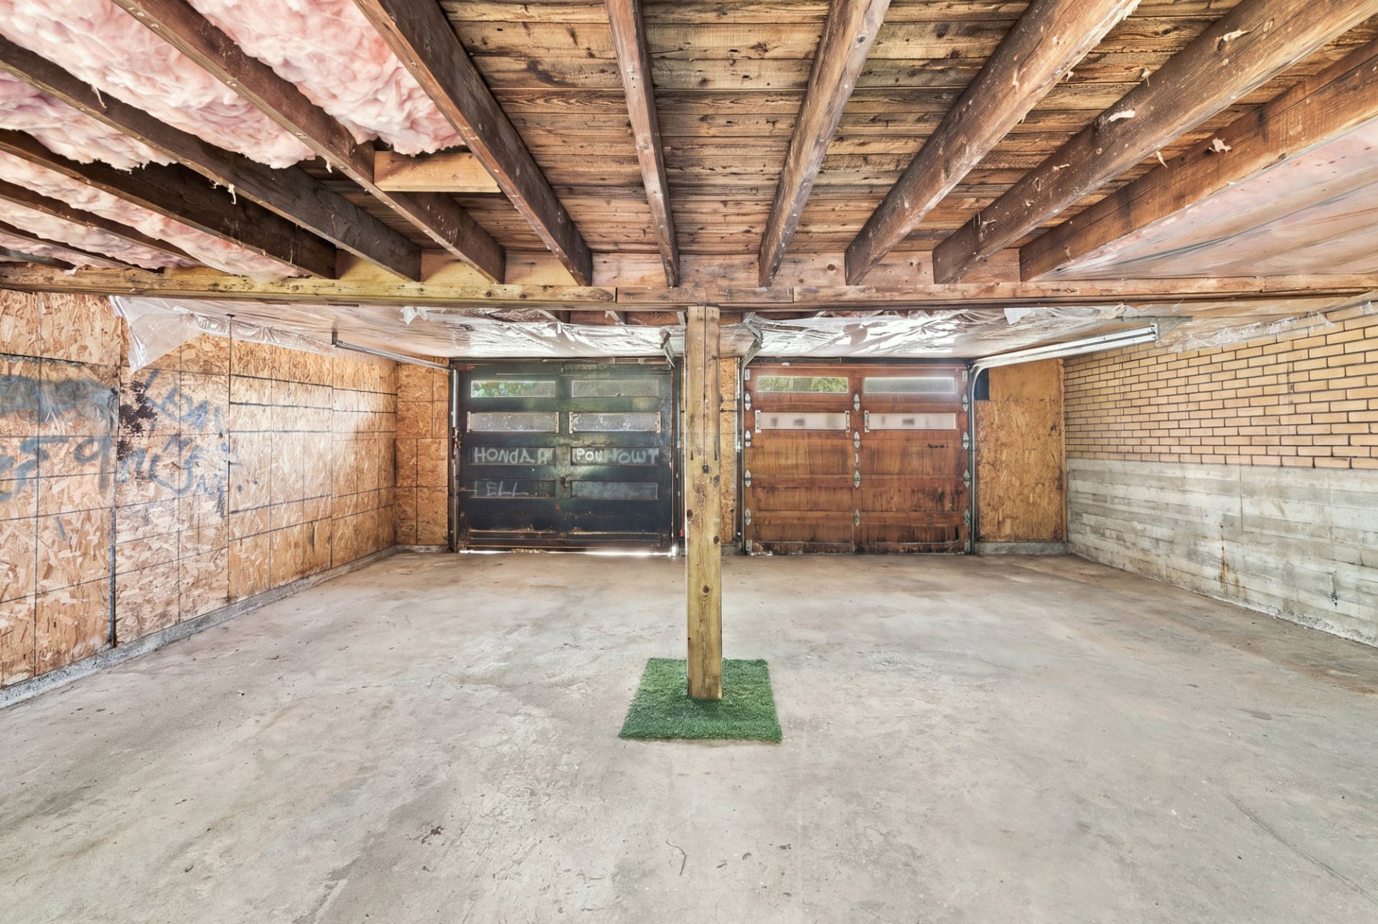
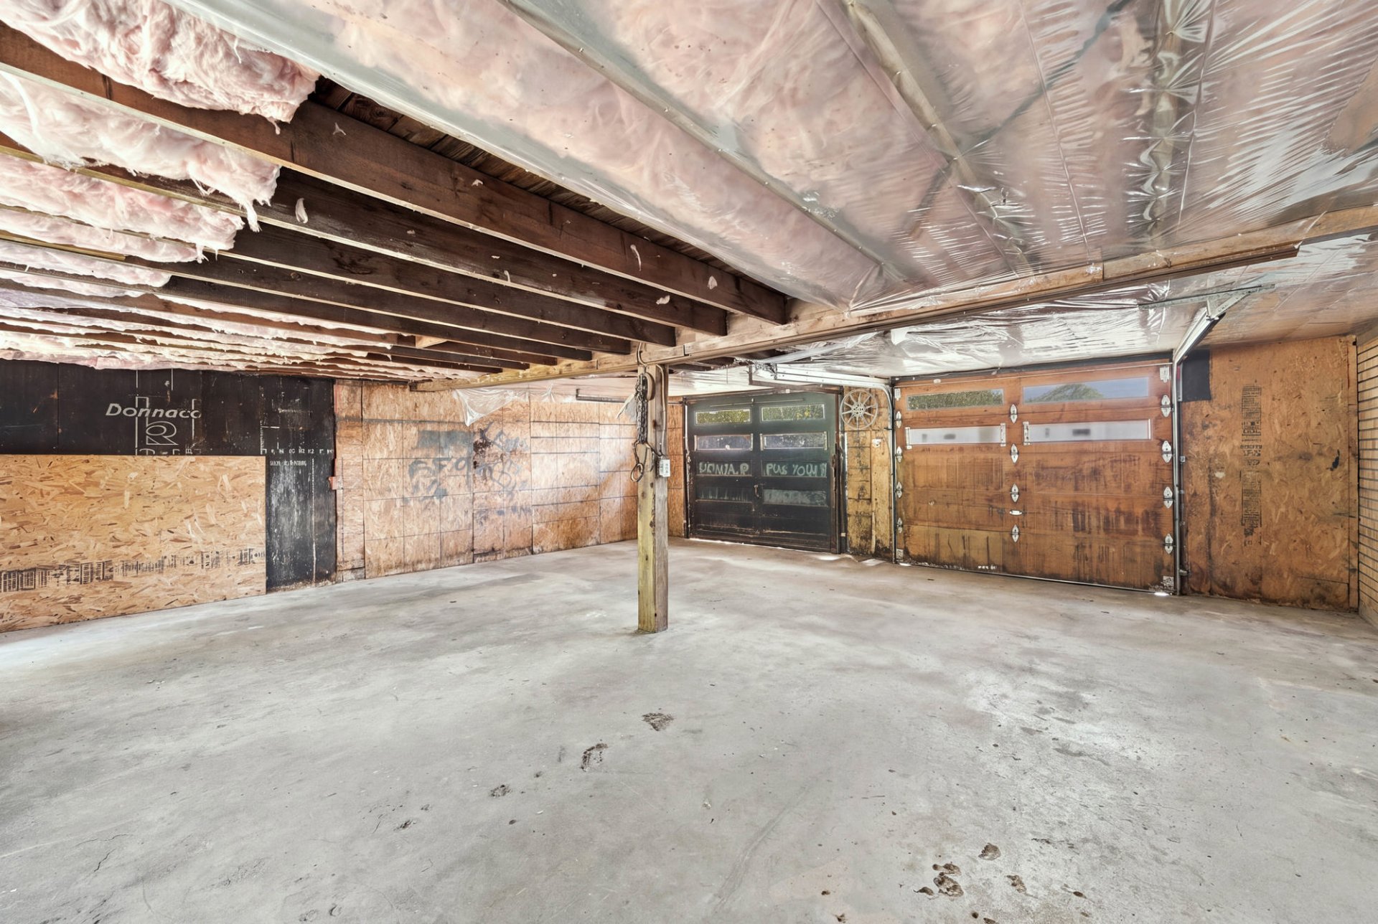
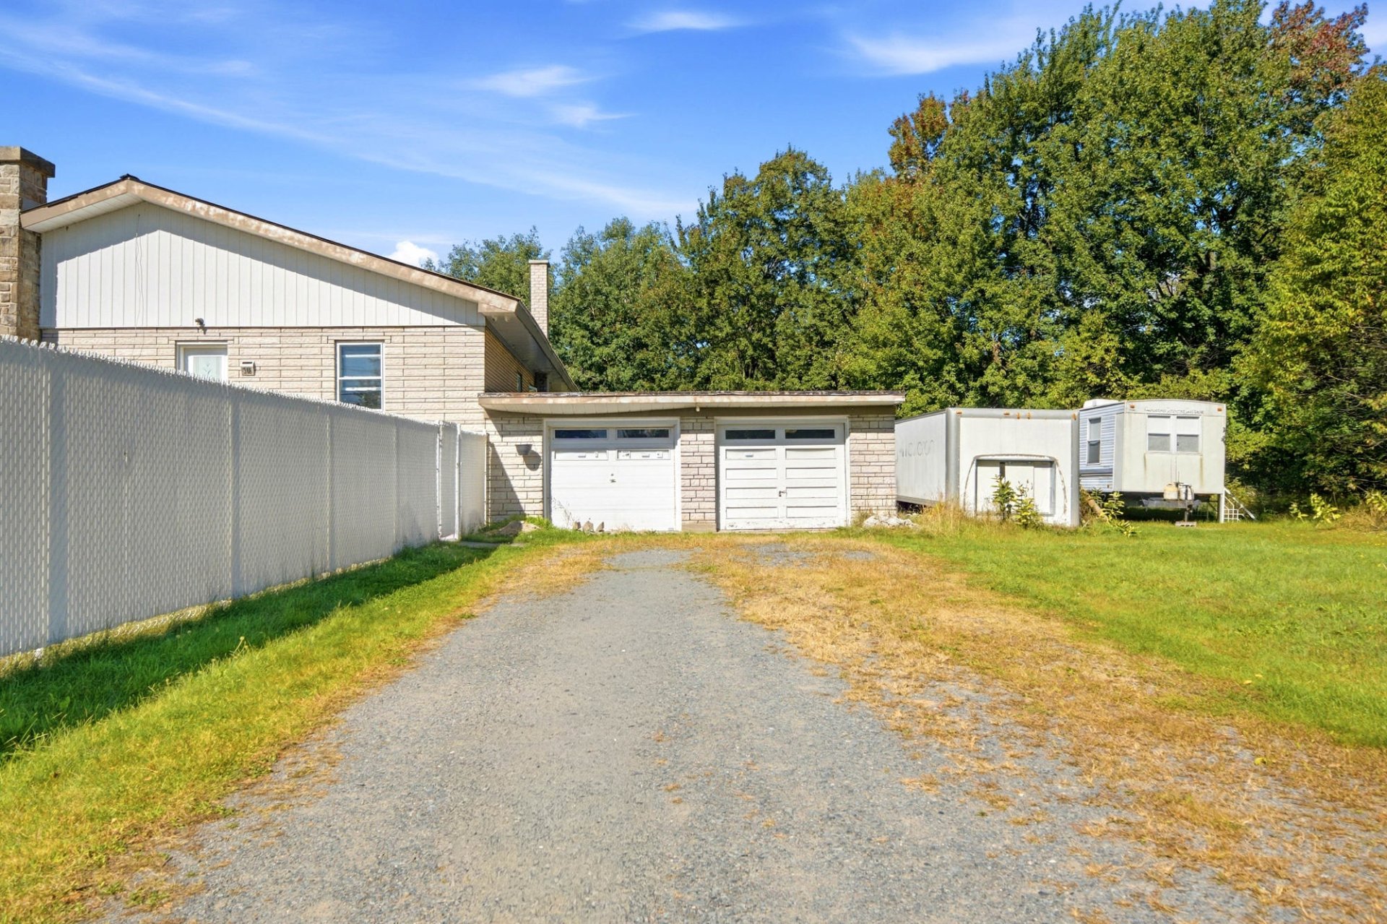
Garage
388 Ch. Allard, L'Avenir, Centre-du-Québec, J0C1B0
Barn
388 Ch. Allard, L'Avenir, Centre-du-Québec, J0C1B0
Overall View
388 Ch. Allard, L'Avenir, Centre-du-Québec, J0C1B0
Frontage
388 Ch. Allard, L'Avenir, Centre-du-Québec, J0C1B0
Barn
388 Ch. Allard, L'Avenir, Centre-du-Québec, J0C1B0
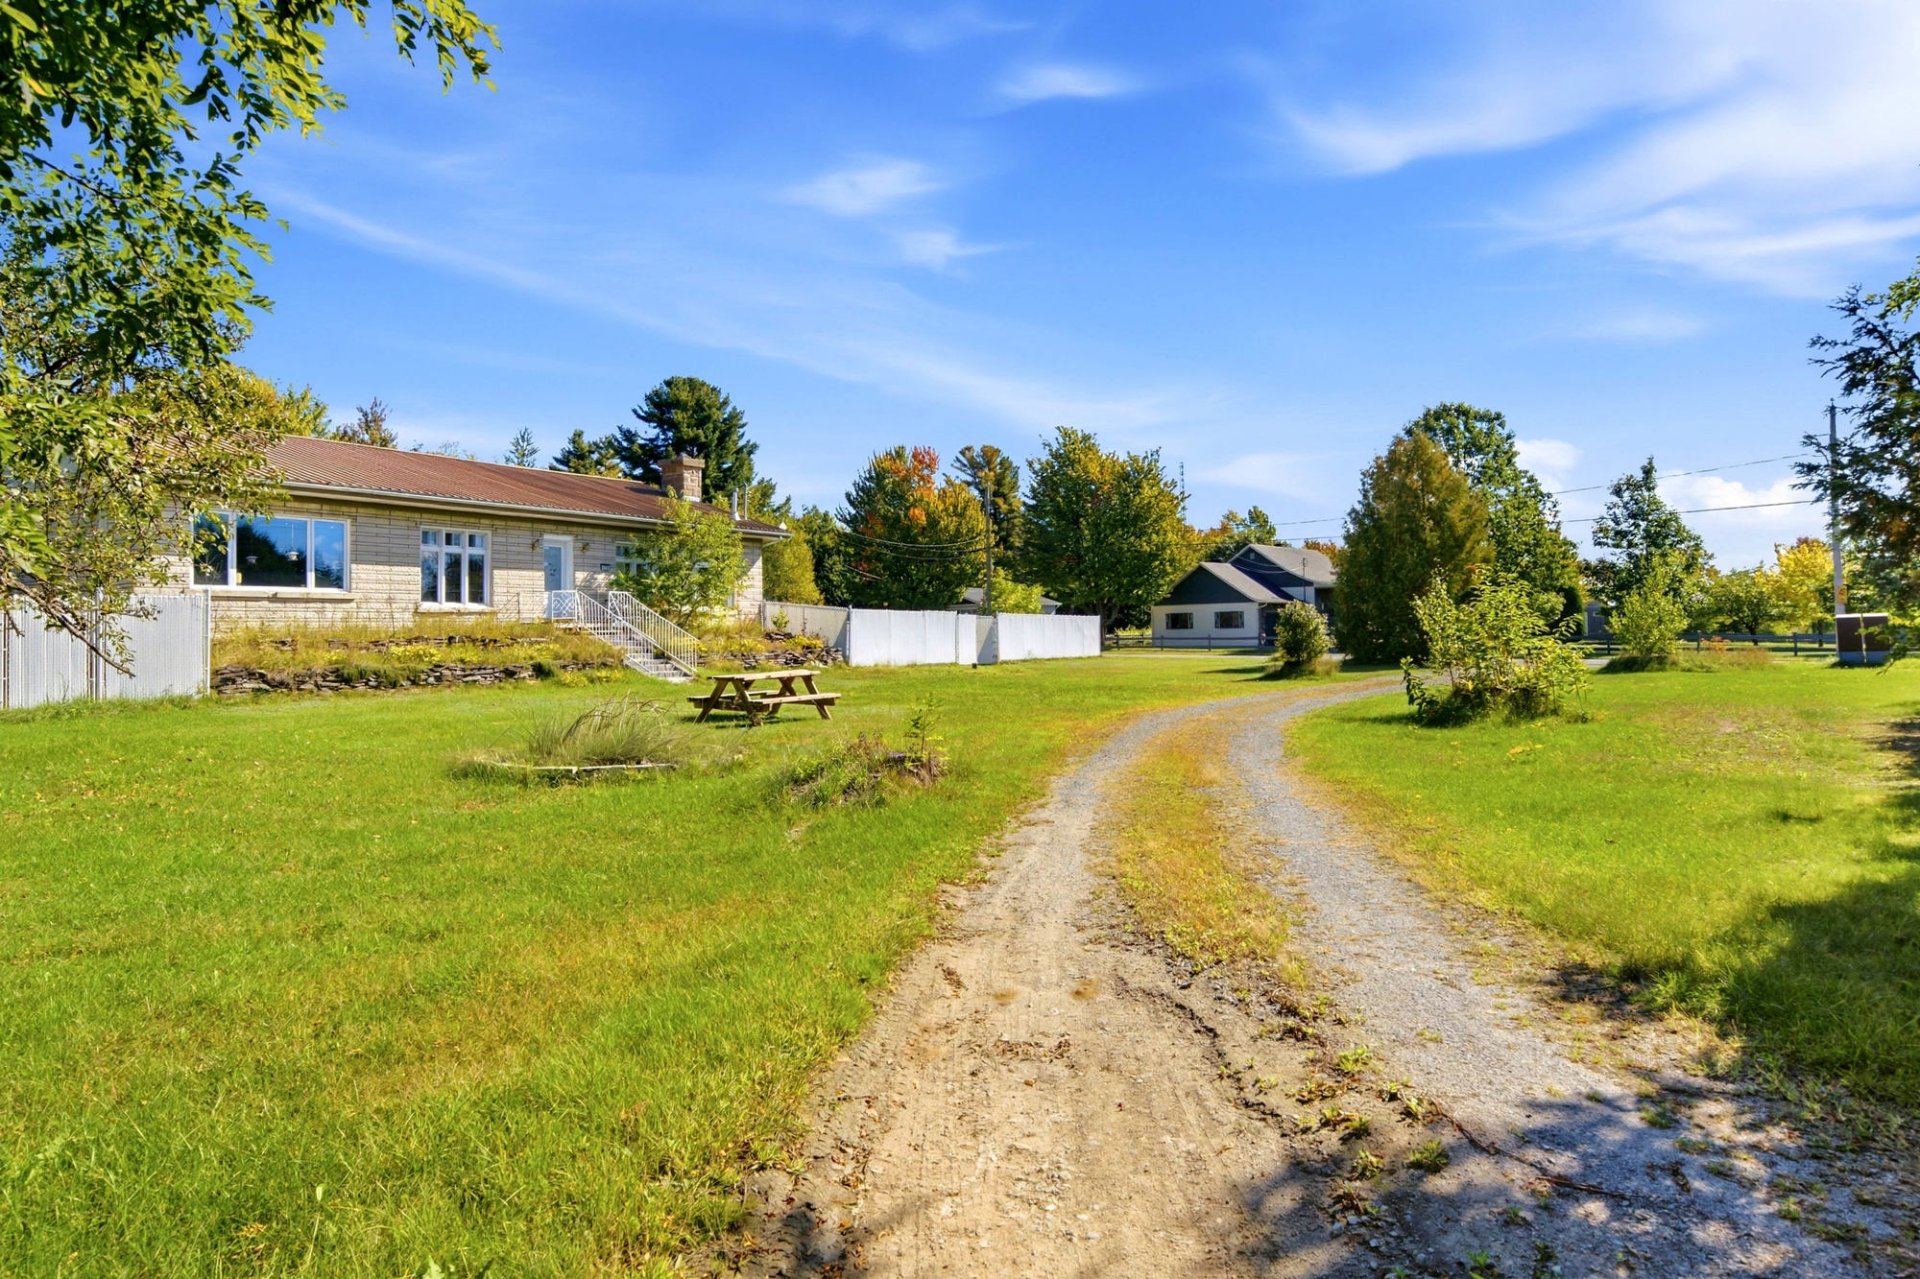
Overall View
388 Ch. Allard, L'Avenir, Centre-du-Québec, J0C1B0
Overall View
388 Ch. Allard, L'Avenir, Centre-du-Québec, J0C1B0
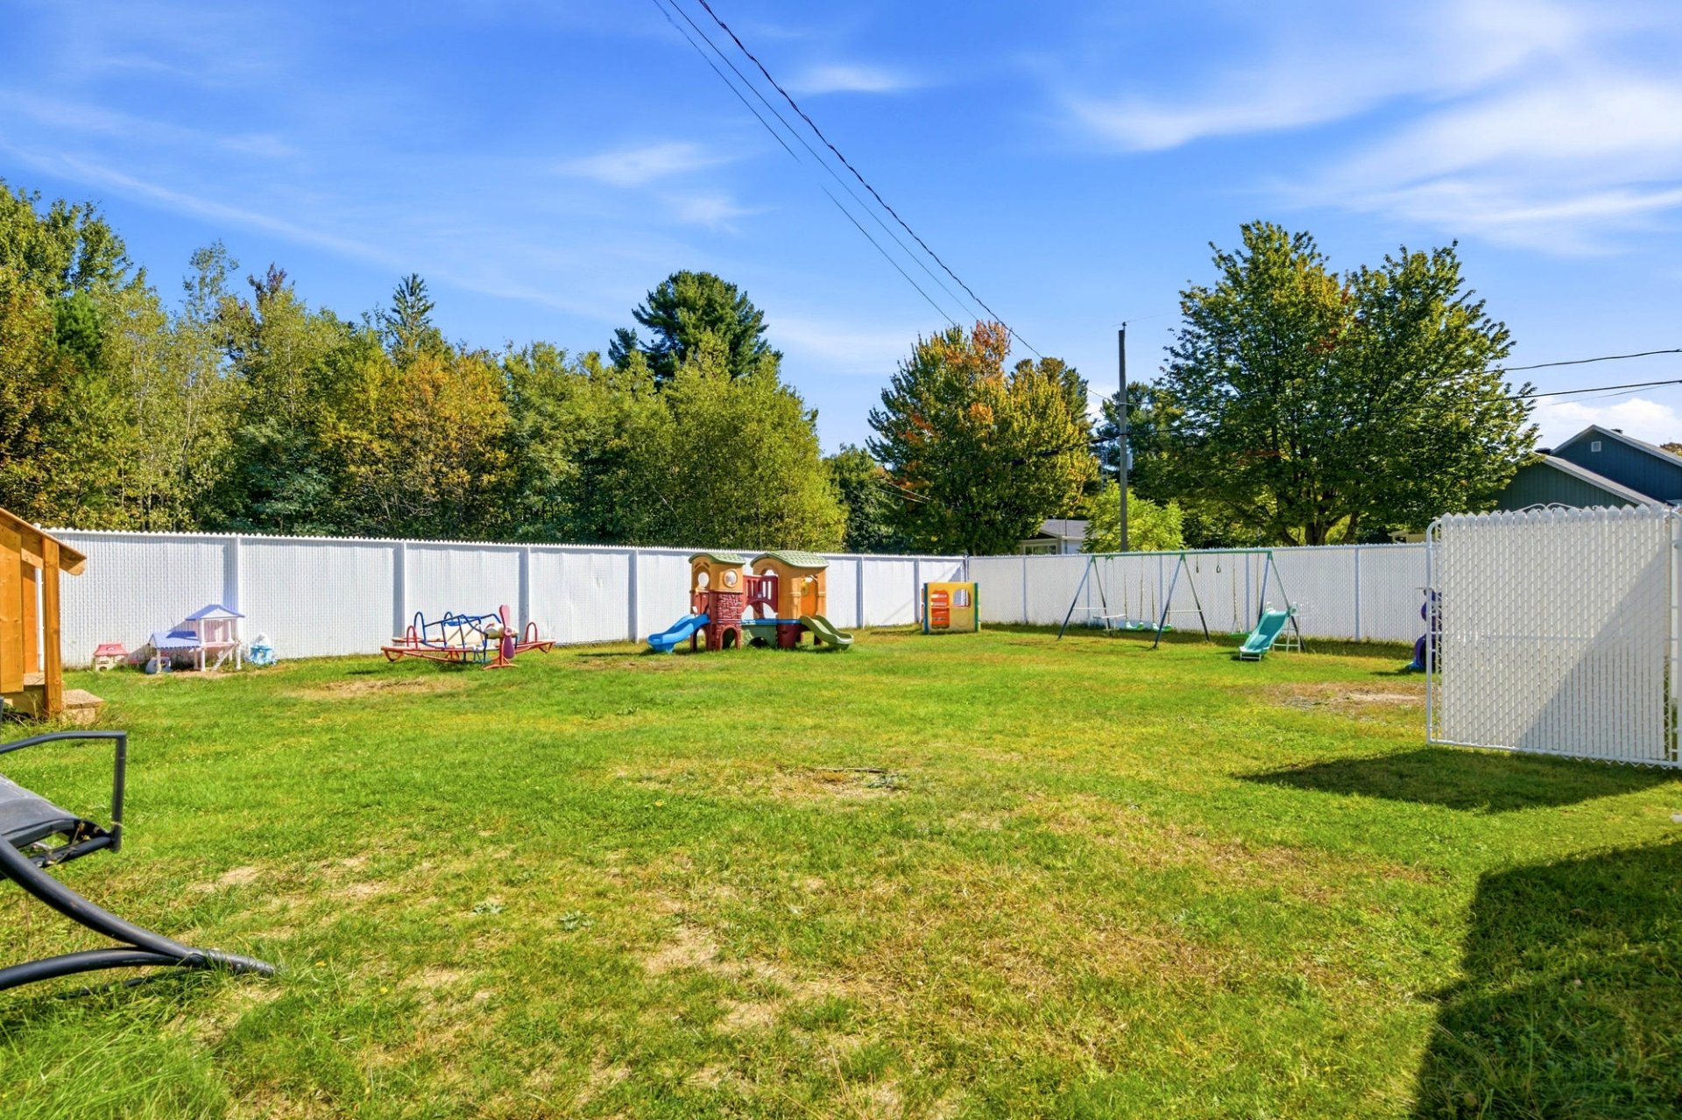
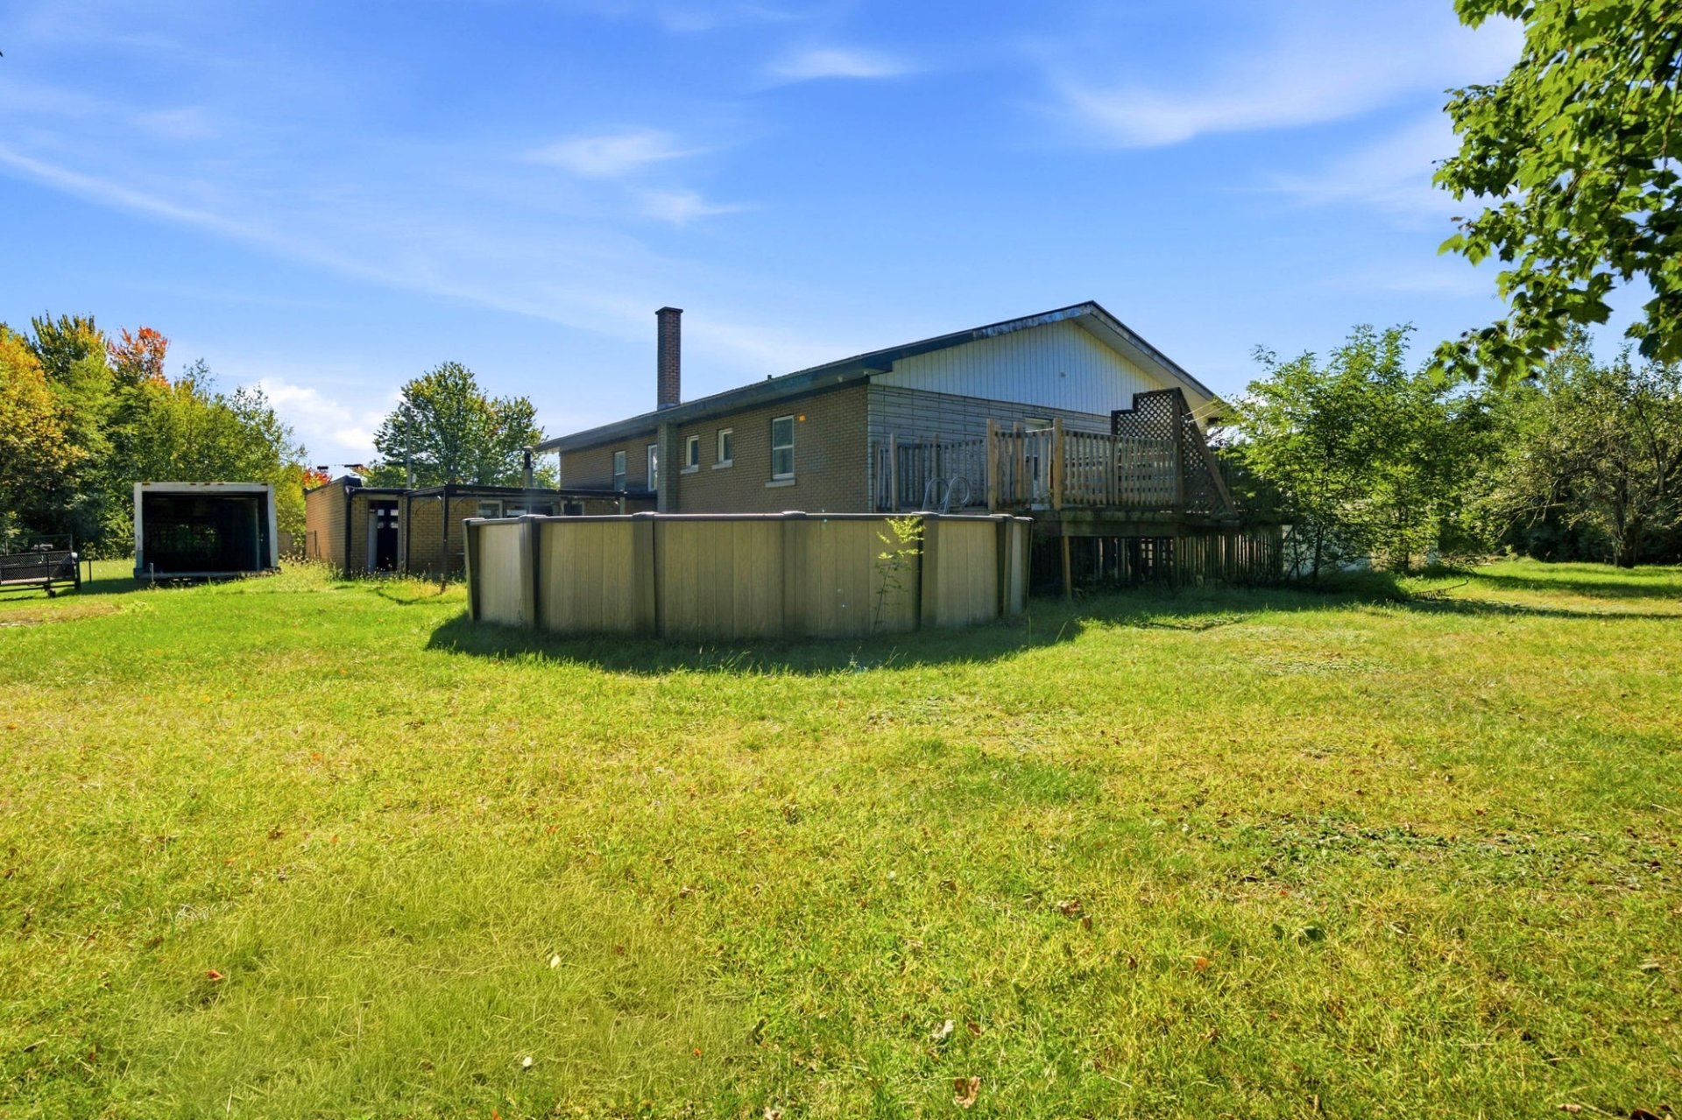
Backyard
388 Ch. Allard, L'Avenir, Centre-du-Québec, J0C1B0
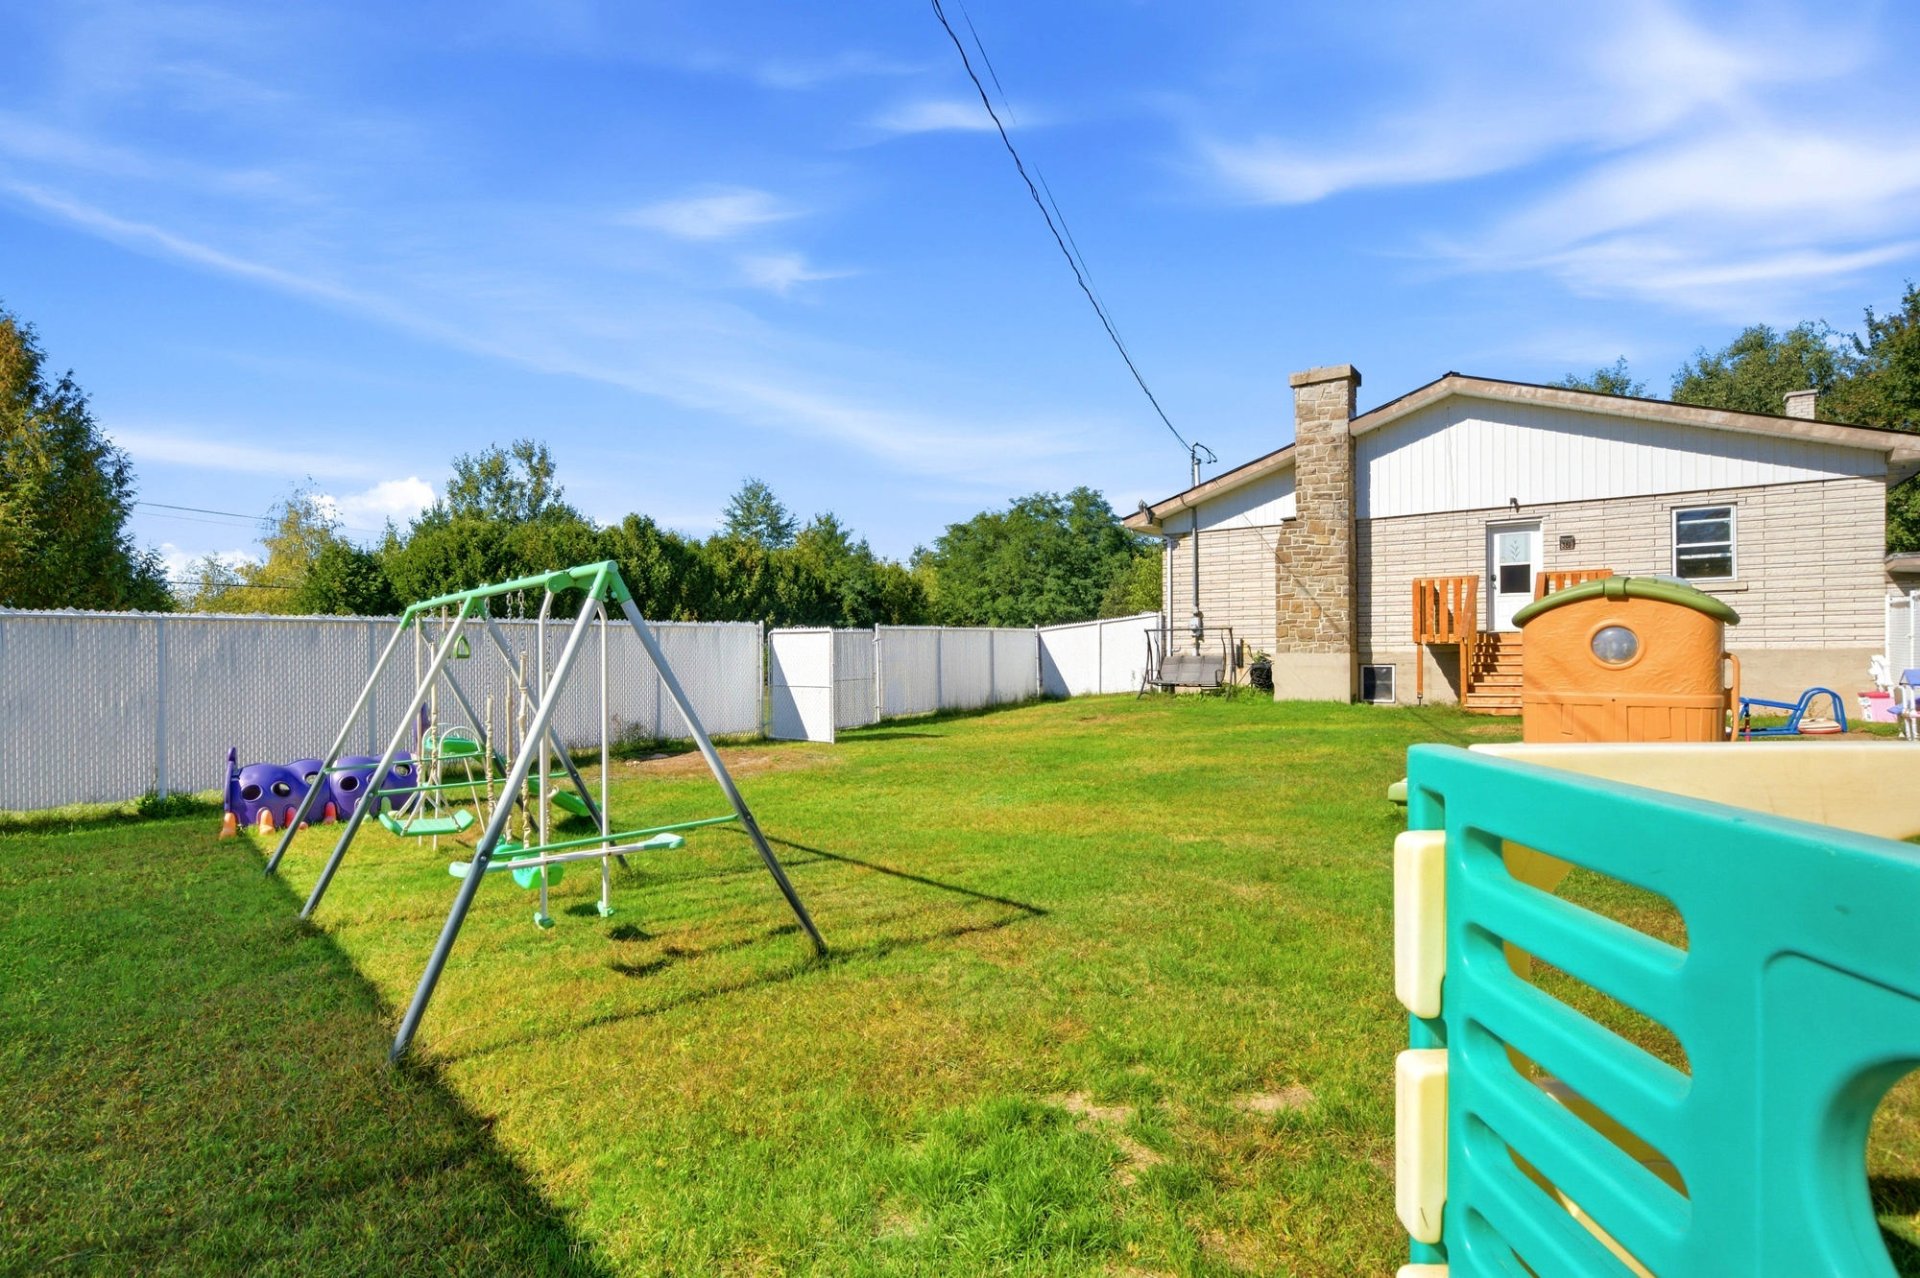
Backyard
388 Ch. Allard, L'Avenir, Centre-du-Québec, J0C1B0
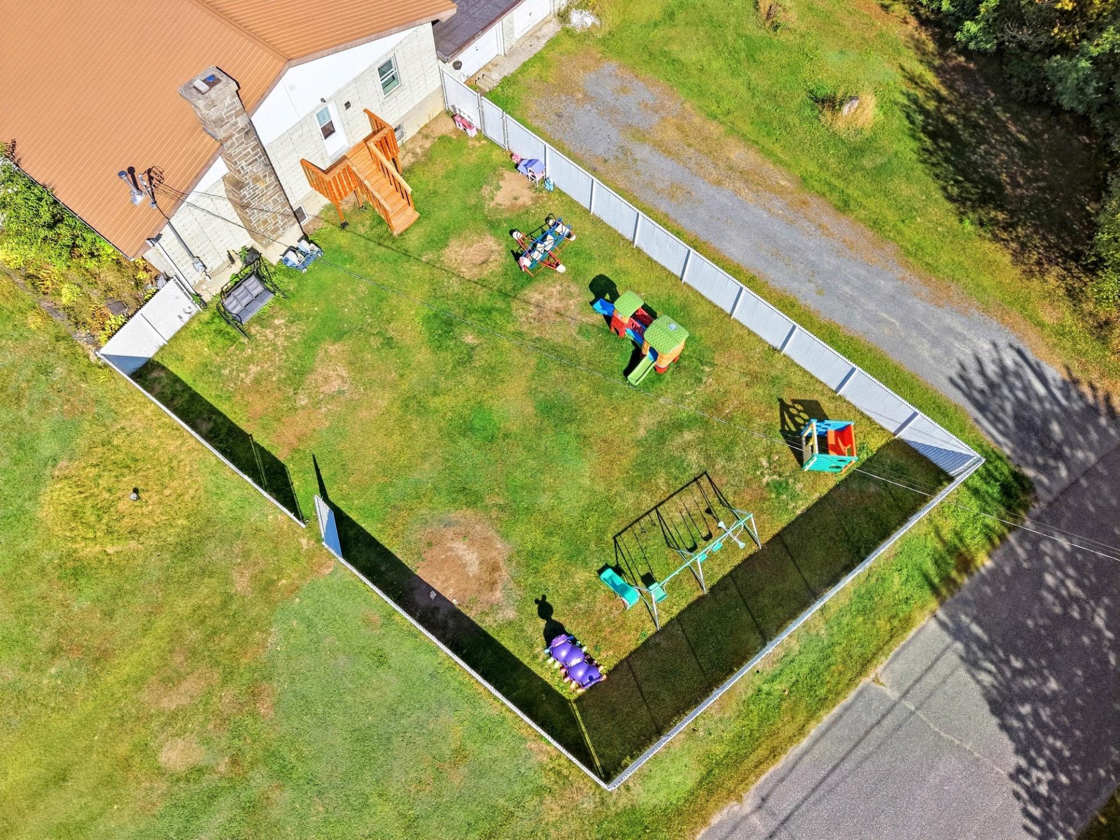
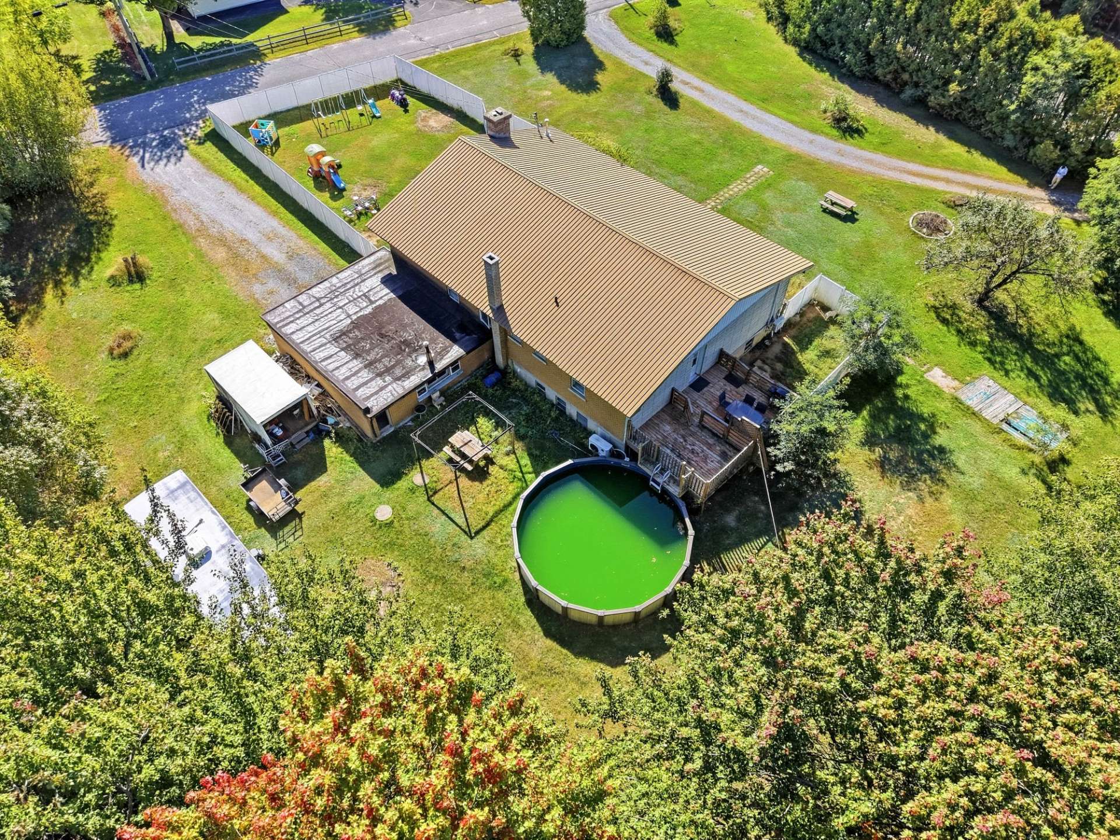
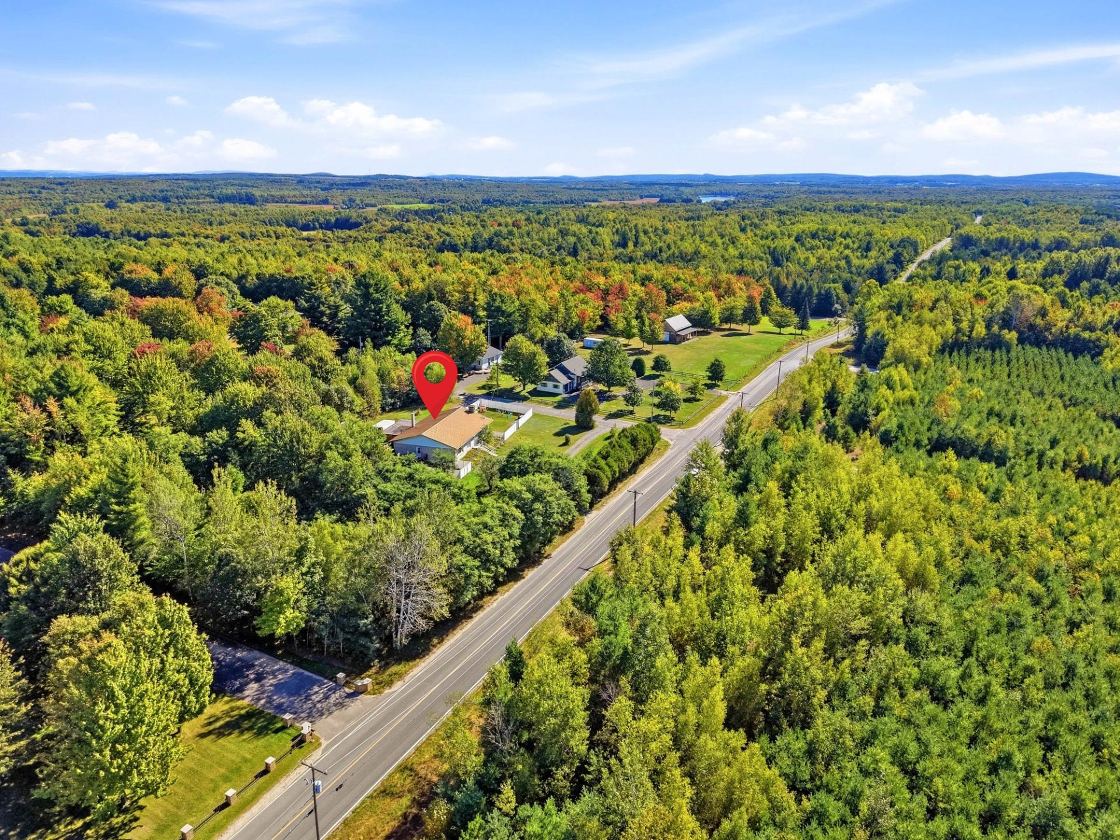
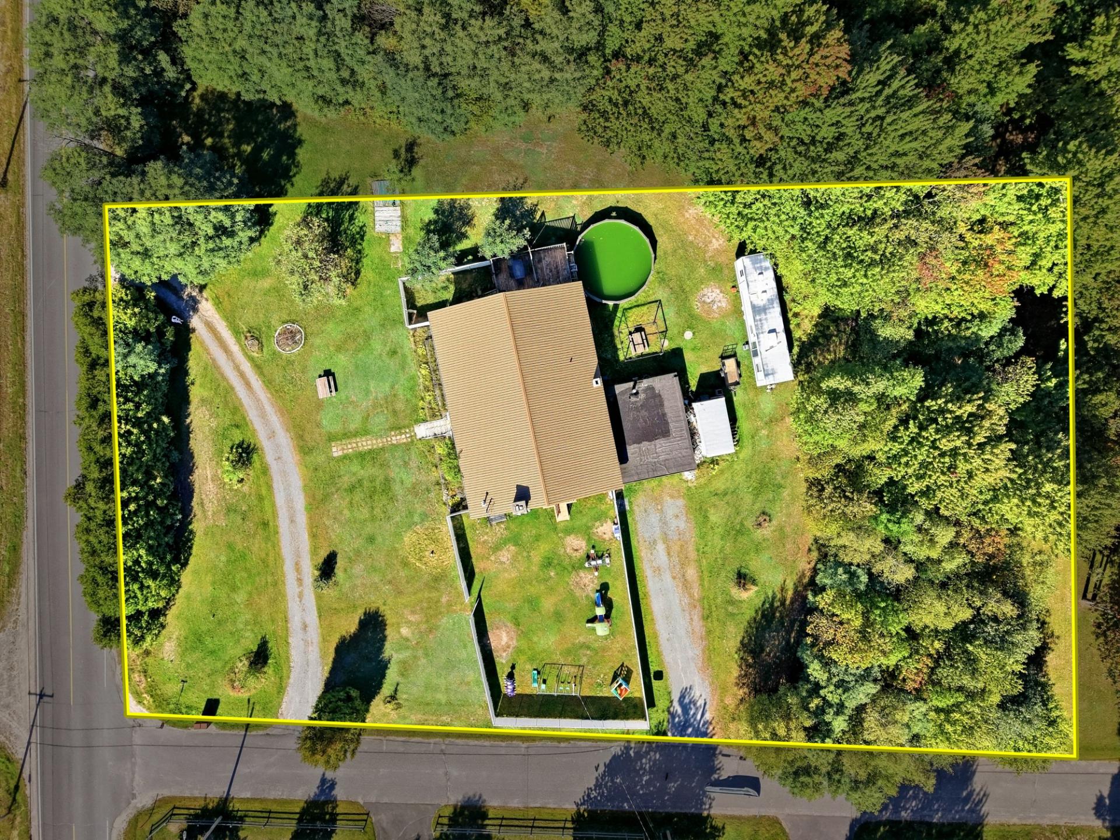
Aerial photo
388 Ch. Allard, L'Avenir, Centre-du-Québec, J0C1B0
Backyard
388 Ch. Allard, L'Avenir, Centre-du-Québec, J0C1B0
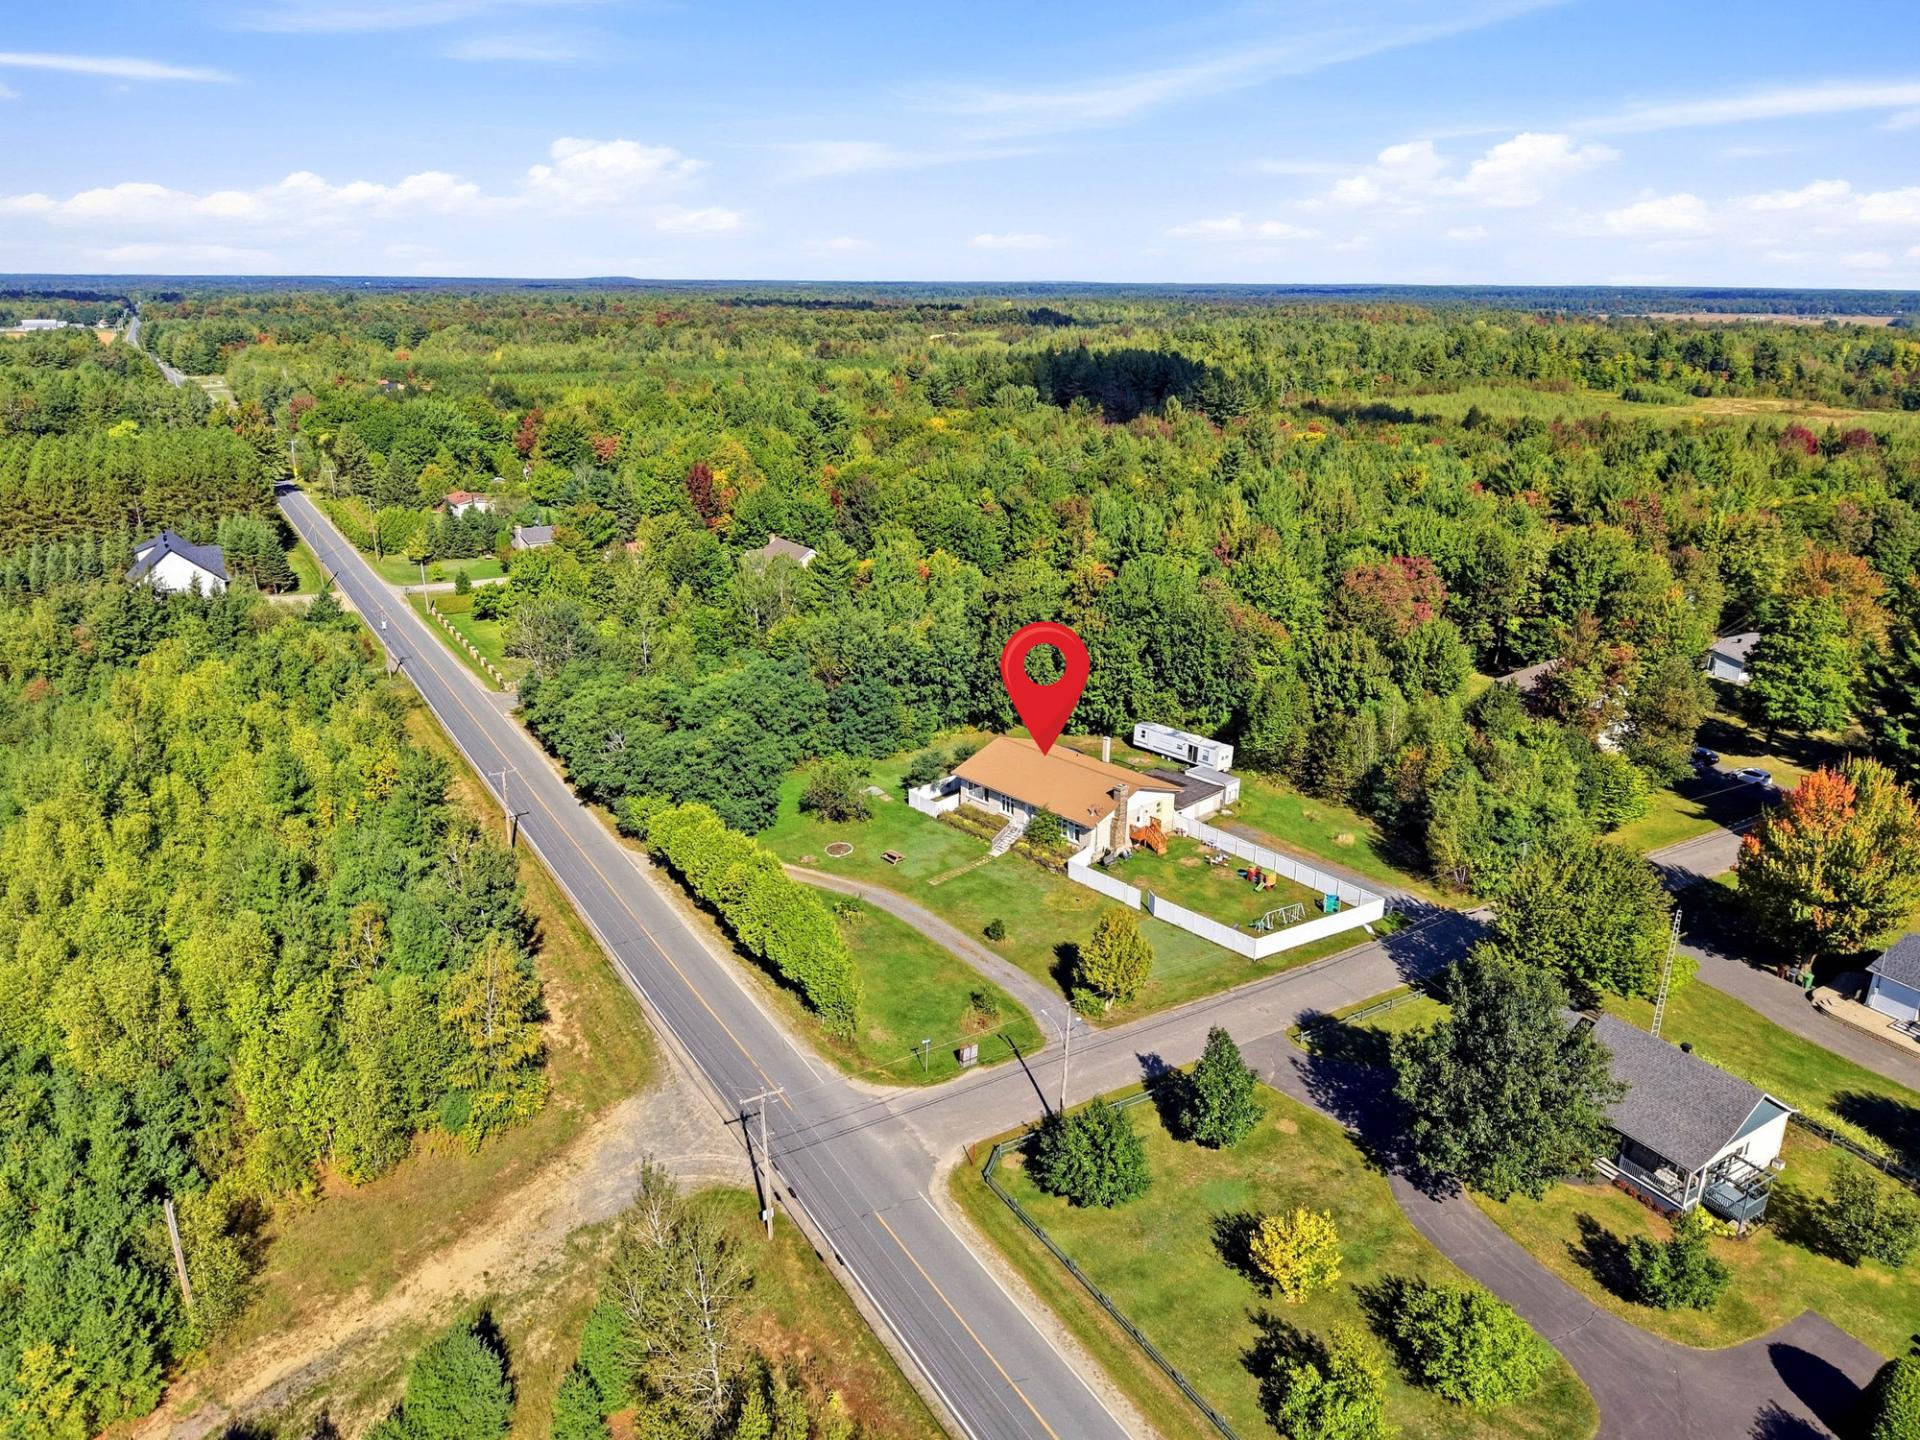
Aerial photo
388 Ch. Allard, L'Avenir, Centre-du-Québec, J0C1B0
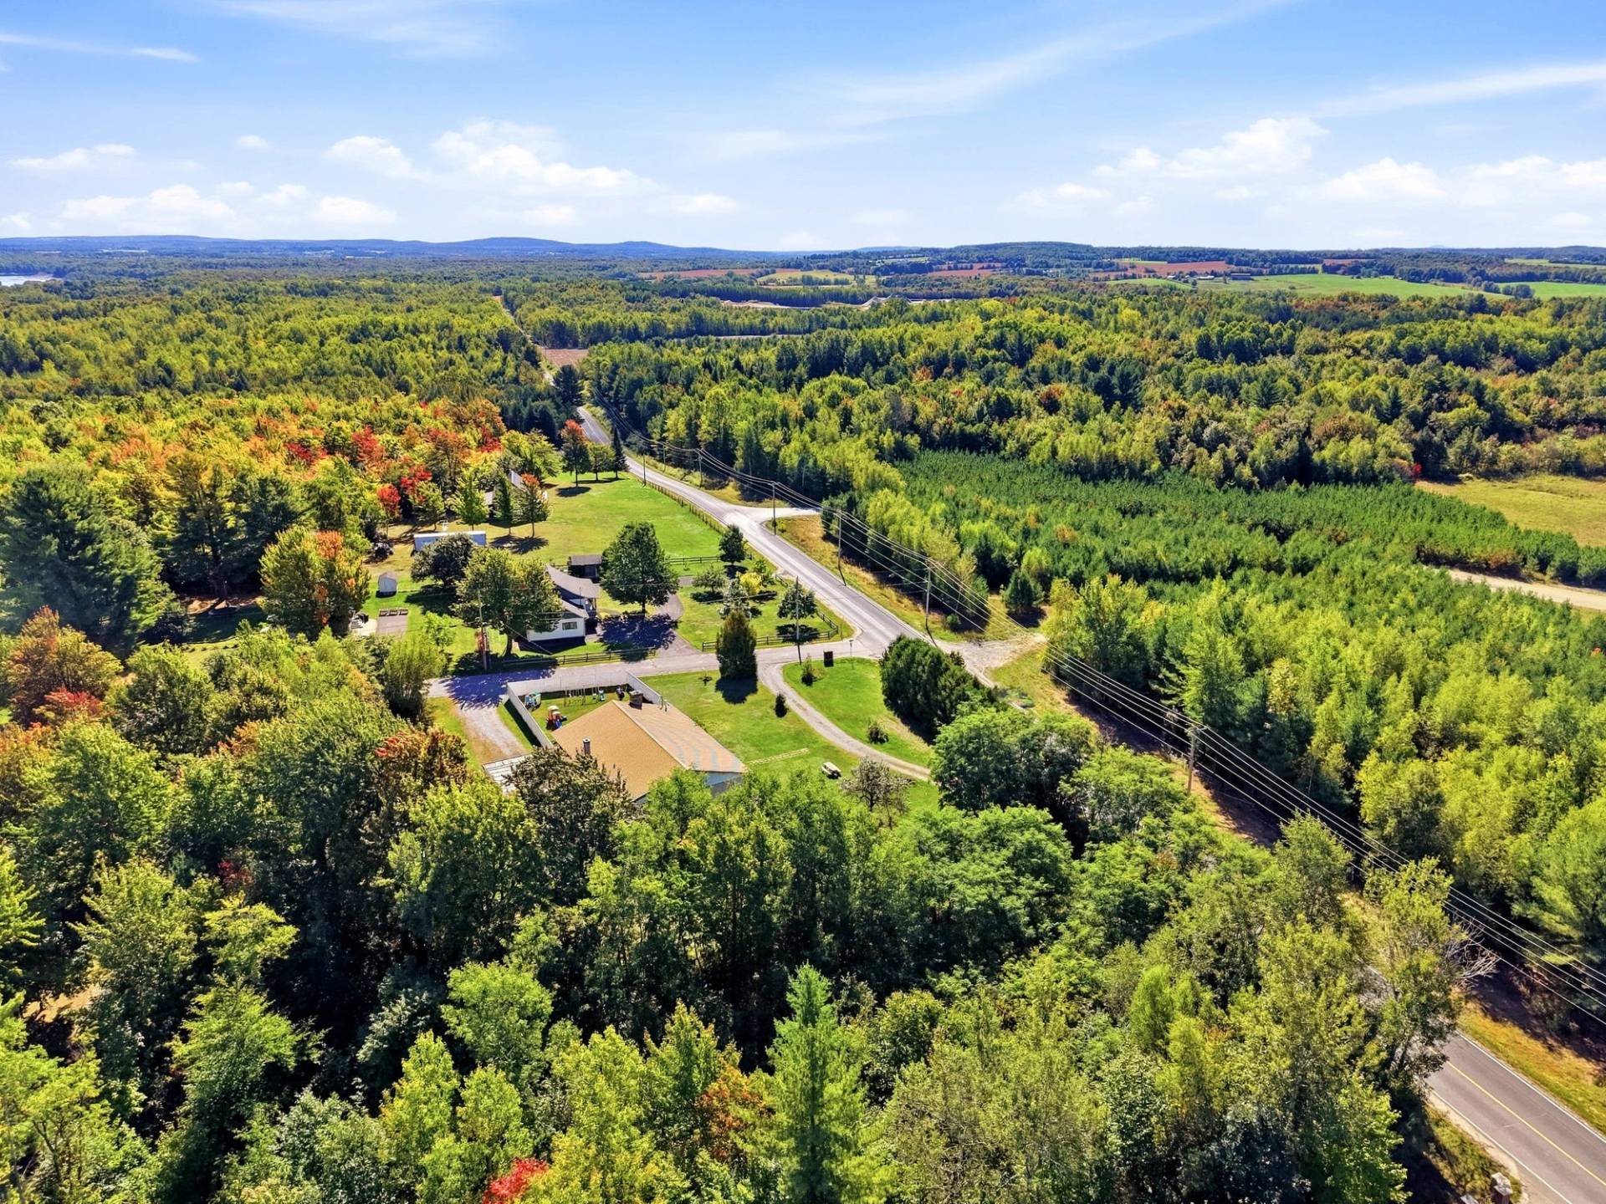
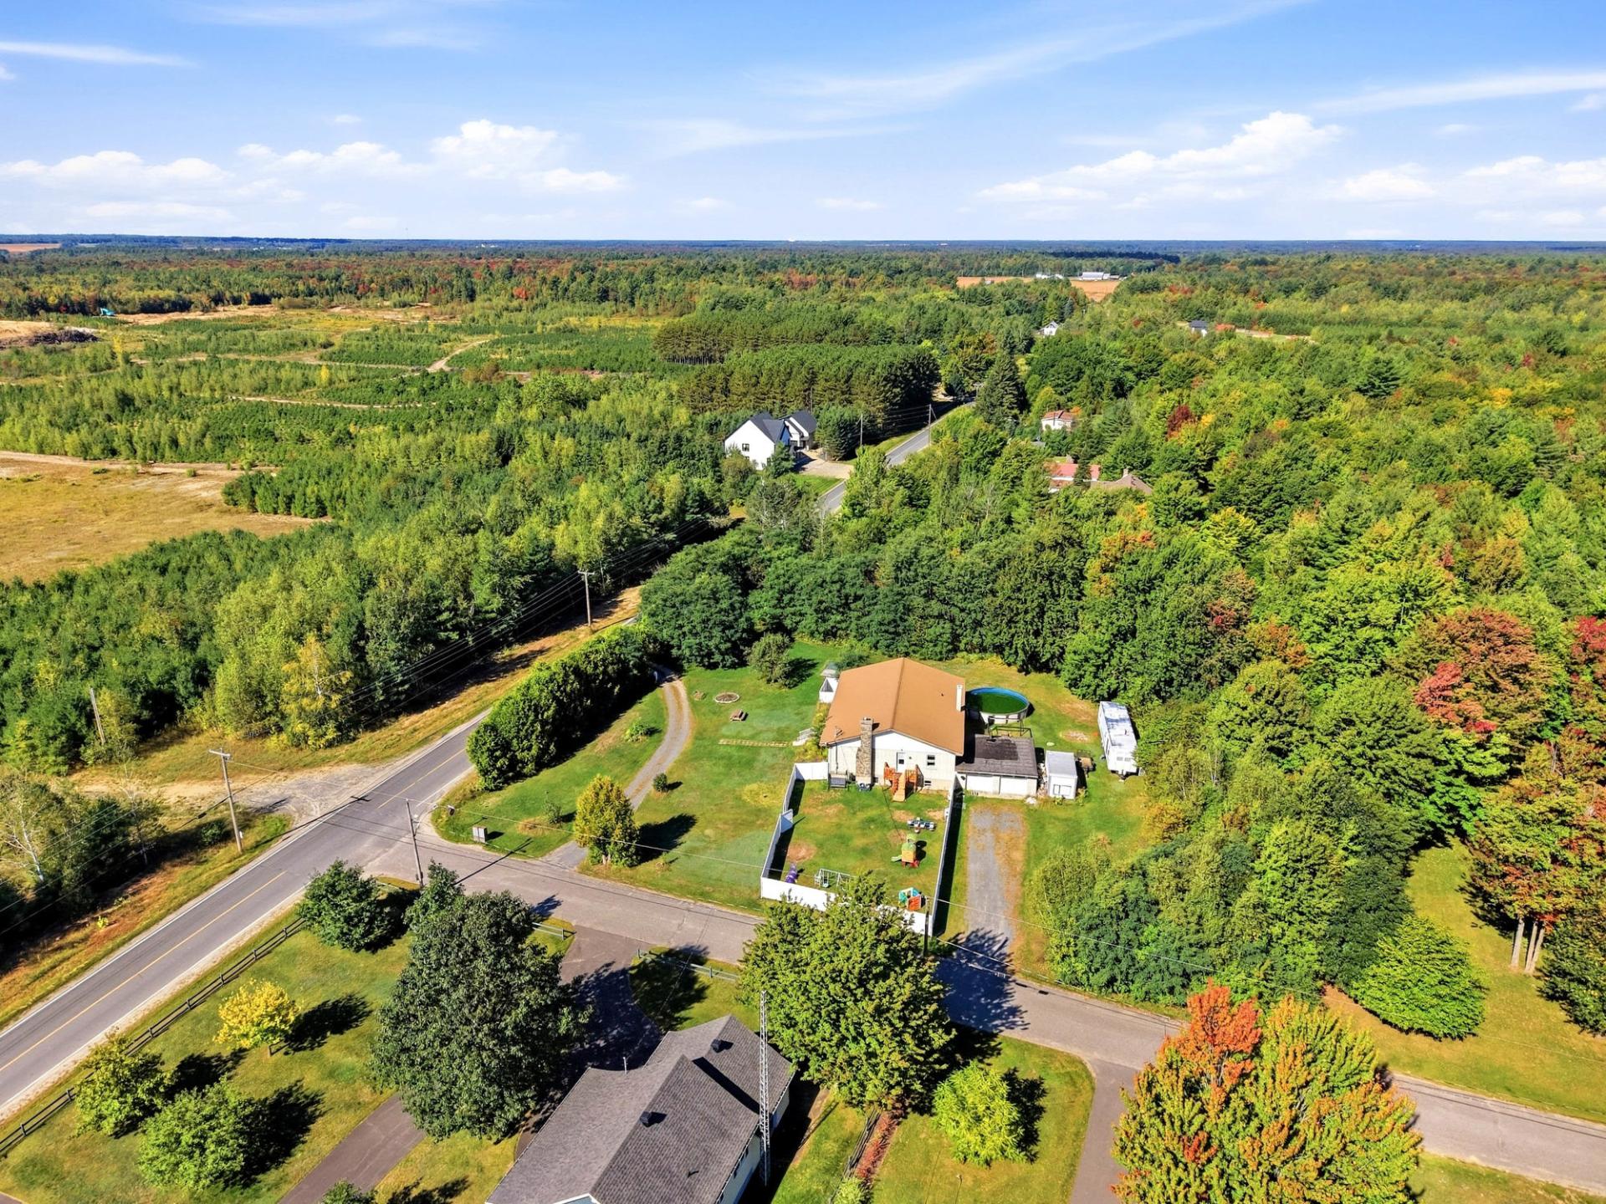
Aerial photo
388 Ch. Allard, L'Avenir, Centre-du-Québec, J0C1B0
Aerial photo
388 Ch. Allard, L'Avenir, Centre-du-Québec, J0C1B0
Aerial photo
388 Ch. Allard, L'Avenir, Centre-du-Québec, J0C1B0
Aerial photo
388 Ch. Allard, L'Avenir, Centre-du-Québec, J0C1B0
Aerial photo
388 Ch. Allard, L'Avenir, Centre-du-Québec, J0C1B0

388 Ch. Allard L'Avenir, QC J0C 1B0

$379,900 | 2238.89 PC

  • 4 Bedrooms
  • 3 Bathrooms
  • Year built: 1950
  • MLS: 18368617

Description

Share Property

Room Details

Room Dimensions Level Flooring
Hallway 4.10 x 4 P Ground Floor Floating floor
Kitchen 11 x 20 P Ground Floor Floating floor
Dining room 15 x 20 P Ground Floor Floating floor
Hallway 13 x 9 P Ground Floor Floating floor
Living room 20 x 21 P Ground Floor Wood
Primary bedroom 20 x 13 P Ground Floor
Bedroom 8 x 13 P Ground Floor Wood
Bedroom 12 x 13 P Ground Floor Wood
Bathroom 7 x 13 P Ground Floor
Bedroom 12 x 12 P Basement Flexible floor coverings
Living room 12 x 20 P Basement Concrete
Workshop 4 x 12 P Basement Concrete
Storage 4 x 12 P Basement Concrete
Family room 10 x 12 P Basement Concrete

Included

N/A

Excluded

N/A

Building

Type Bungalow
Style Detached
Dimensions 40x56 P
Lot Size 36784.6 PC

Expenses

Municipal Taxes (2026) $ 1812 / year
School taxes (2026) $ 238 / year

Characteristics

Basement 6 feet and over, Partially finished
Pool Above-ground
Bathroom / Washroom Adjoining to primary bedroom
Water supply Artesian well
Garage Attached, Double width or more
Proximity Bicycle path, Highway
Siding Brick
Equipment available Central vacuum cleaner system installation, Wall-mounted heat pump
Window type Crank handle, Sliding
Heating system Electric baseboard units, Space heating baseboards
Heating energy Electricity
Landscaping Fenced, Land / Yard lined with hedges
Topography Flat
Parking Garage, Outdoor
Driveway Not Paved
Foundation Other, Poured concrete
Sewage system Purification field, Septic tank
Windows PVC
Zoning Residential
Distinctive features Street corner, Wooded lot: hardwood trees
Roofing Tin
Rental appliances Water heater
Cupboard Wood
Hearth stove Wood burning stove

Loading maps...

Loading street view...

This property is presented in collaboration with

Copyright © 2025 Natali Sakaryan. All rights reserved. Real Estate Website Design by


