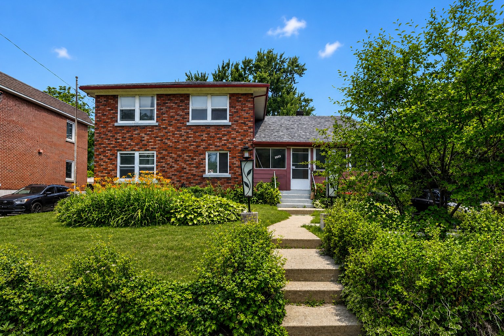
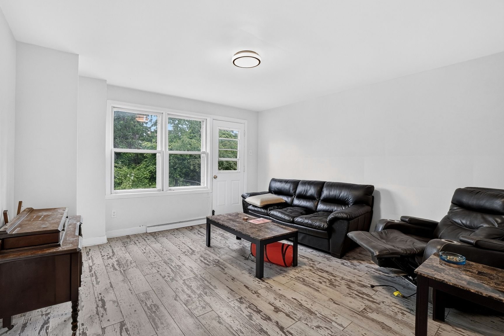
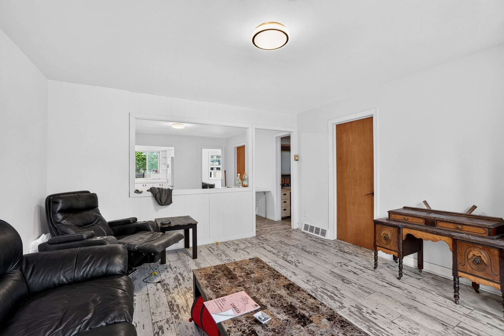
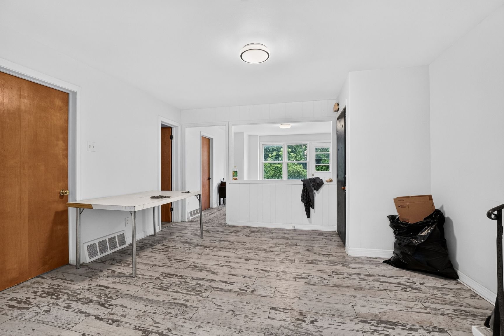
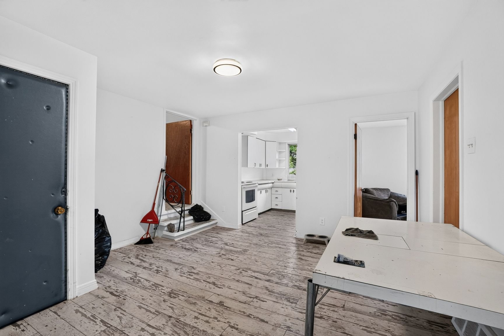
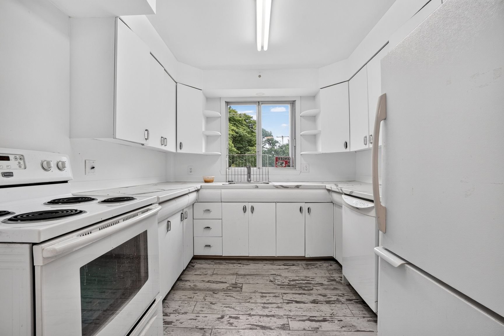
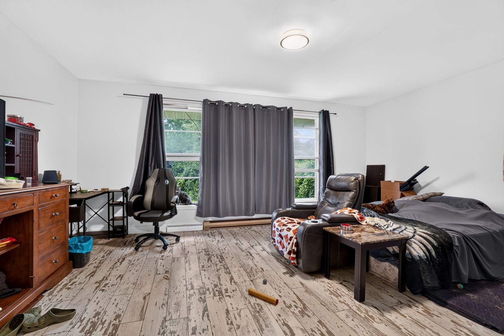
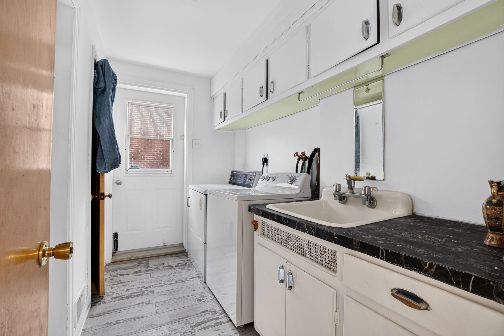
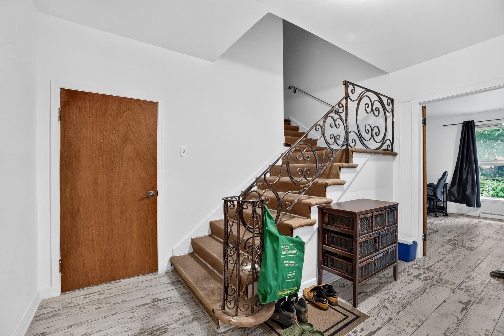
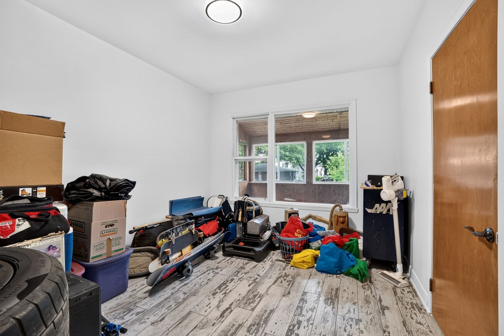
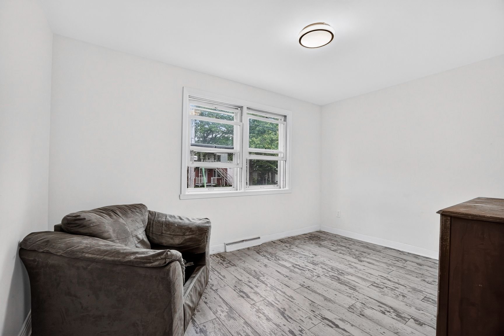
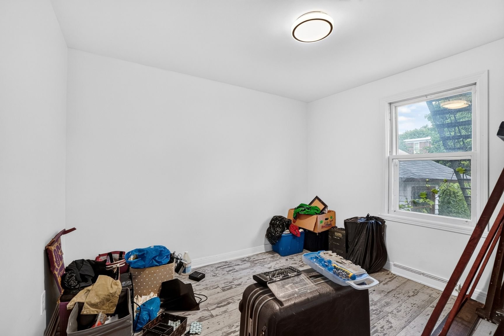
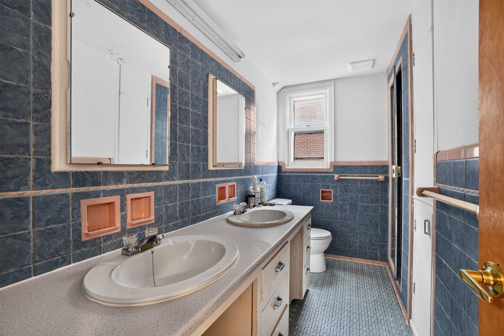
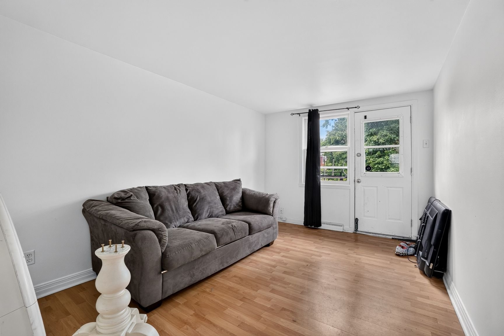
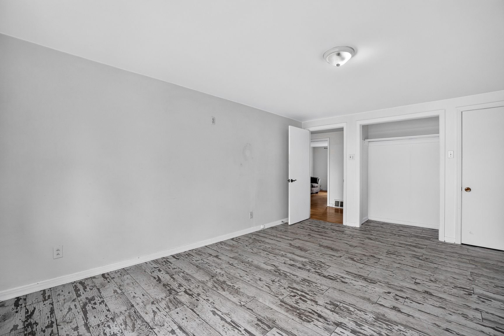
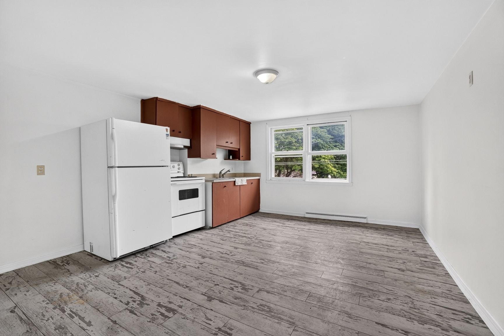
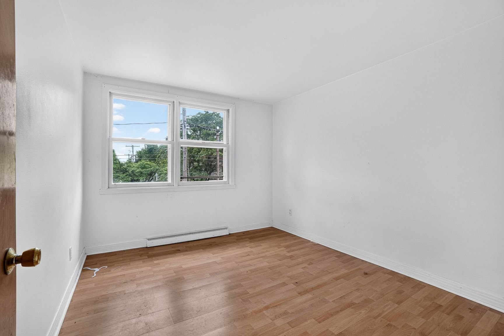
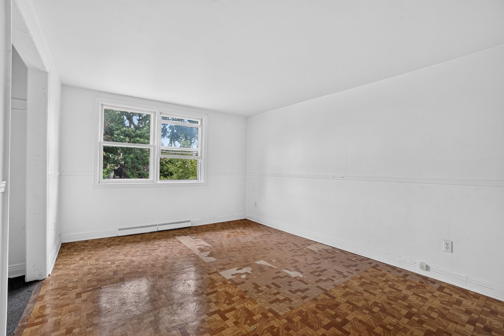
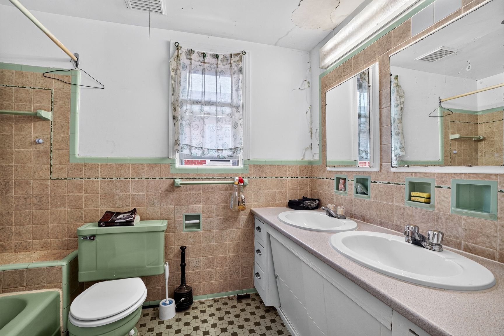
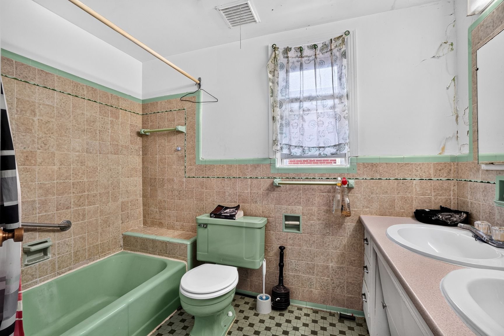
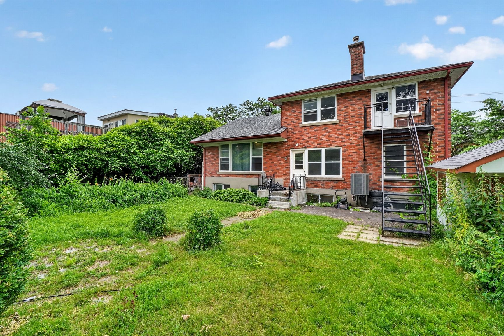
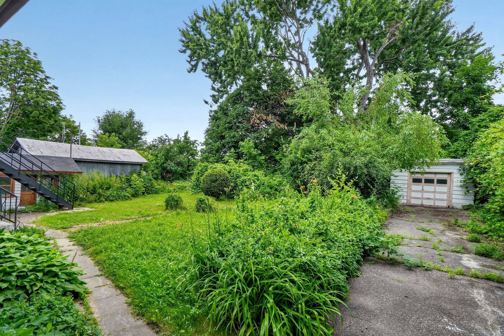
Rare opportunity in Laval! This intergenerational property offers spacious living areas and a large lot of approximately 10,000 sq. ft. Whether you're looking to renovate, create your dream multi-generational home, or explore redevelopment potential, this property is an exceptional opportunity in a highly sought-after area. Potential to build an 8 to 12-unit apartment building (subject to municipal approval and verification). Bring your vision to life!
Rare opportunity in Chomedey, Laval!
Situated on a spacious lot of approximately 10,661 sq. ft.,
this intergenerational property offers outstanding
potential for buyers looking to renovate or customize a
home to suit their needs. Its versatile layout is ideal for
a large family, a multigenerational living arrangement, or
an owner seeking flexible living space.
The main floor features a kitchen, generous living areas,
four bedrooms, and one full bathroom. The fully finished
basement includes a kitchen, three bedrooms, bathrooms, and
a workshop. The upper-level intergenerational suite offers
its own kitchen, three bedrooms, and a full bathroom.
Located in a highly sought-after area of Chomedey, close to
schools, parks, shopping, public transit, and major
highways, this property presents a unique opportunity to
create a home tailored to your vision in a prime location.
| Room | Dimensions | Level | Flooring |
|---|---|---|---|
| Kitchen | 16.0 x 19.3 P | 2nd Floor | |
| Hallway | 7.7 x 3.9 P | Ground Floor | |
| Bedroom | 16.1 x 12.9 P | 2nd Floor | |
| Living room | 16.0 x 16.2 P | Ground Floor | |
| Bedroom | 12.7 x 11.3 P | 2nd Floor | |
| Dining room | 16.0 x 15.4 P | Ground Floor | |
| Bedroom | 11.3 x 16.1 P | 2nd Floor | |
| Kitchen | 11.2 x 10.7 P | Ground Floor | |
| Bathroom | 6.8 x 10.5 P | 2nd Floor | |
| Primary bedroom | 16.0 x 22.5 P | Ground Floor | |
| Bedroom | 11.9 x 15.3 P | Ground Floor | |
| Bedroom | 11.2 x 15.6 P | Ground Floor | |
| Bedroom | 11.3 x 13.0 P | Ground Floor | |
| Bathroom | 11.1 x 8.3 P | Ground Floor | |
| Hallway | 6.3 x 15.3 P | Basement | |
| Kitchen | 24.4 x 15.3 P | Basement | |
| Bedroom | 10.9 x 15.0 P | Basement | |
| Bedroom | 11.8 x 11.6 P | Basement | |
| Bedroom | 10.1 x 15.7 P | Basement | |
| Workshop | 10.9 x 26.8 P | Basement | |
| Washroom | 5.9 x 4.8 P | Basement | |
| Bathroom | 5.8 x 9.1 P | Basement |
| N/A |
| N/A |
| Type | Two or more storey |
|---|---|
| Style | Detached |
| Dimensions | 36.1x42.8 P |
| Lot Size | 10661 PC |
| Municipal Taxes (2026) | $ 3910 / year |
|---|---|
| School taxes (2026) | $ 415 / year |
| Distinctive features | Intergeneration |
|---|---|
| Sewage system | Municipal sewer |
| Water supply | Municipality |
| Zoning | Residential |
Loading maps...
Loading street view...
Copyright © 2025 Natali Sakaryan. All rights reserved. Real Estate Website Design by 


