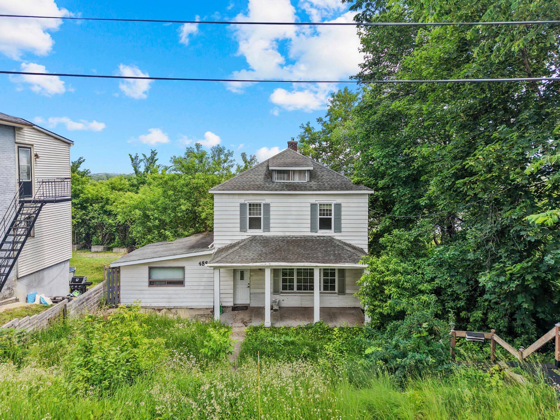
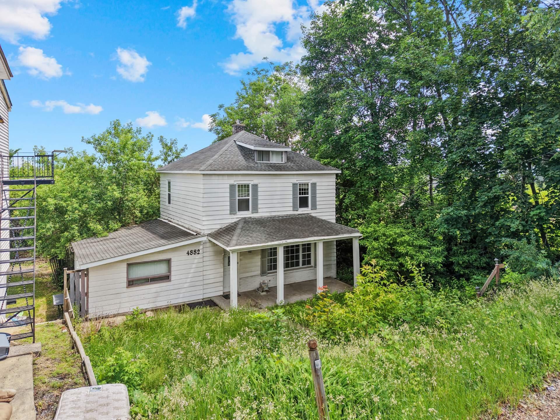
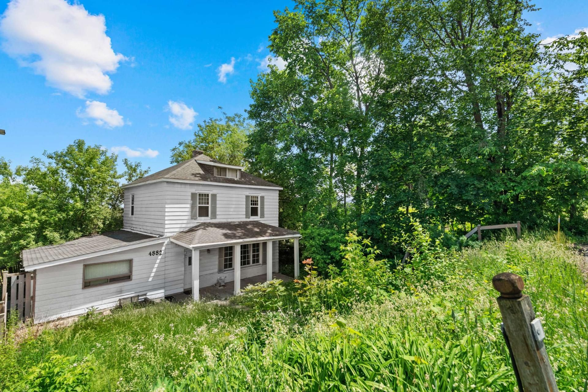
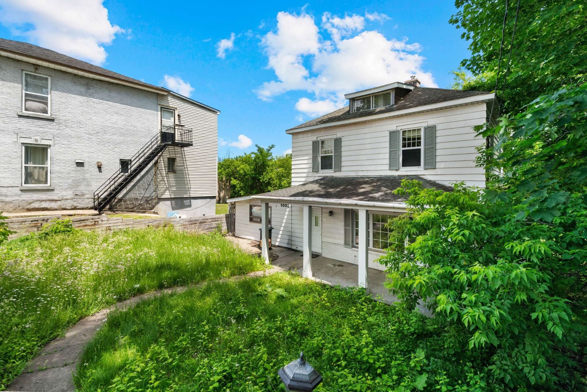
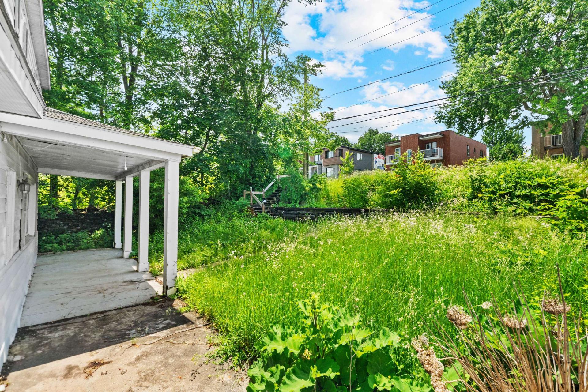
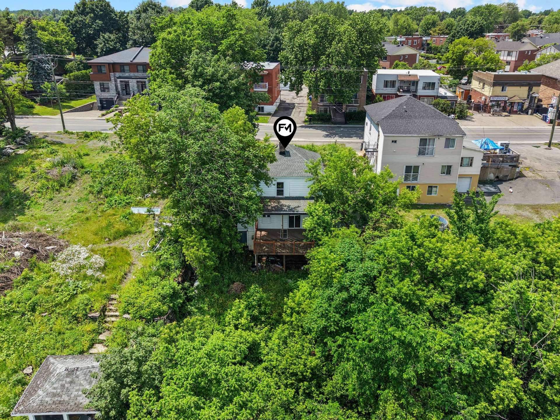
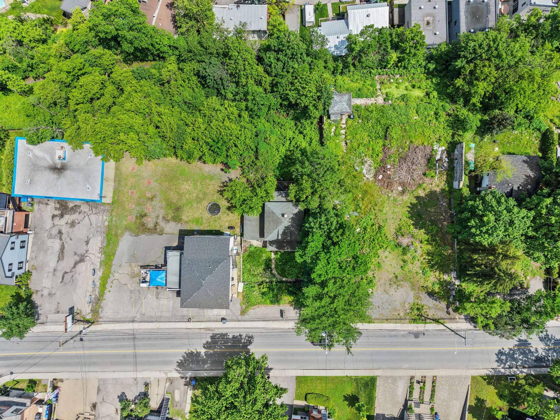
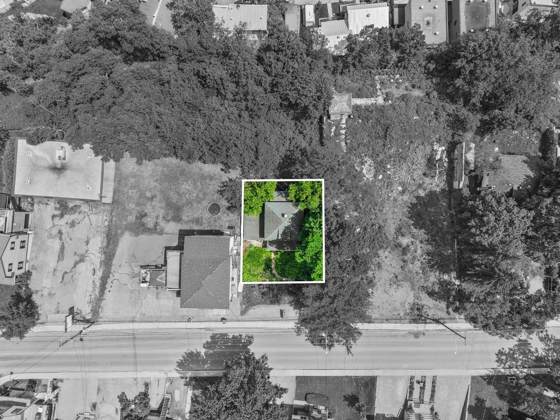
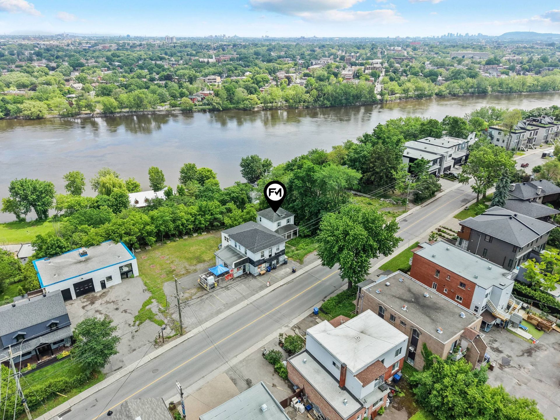
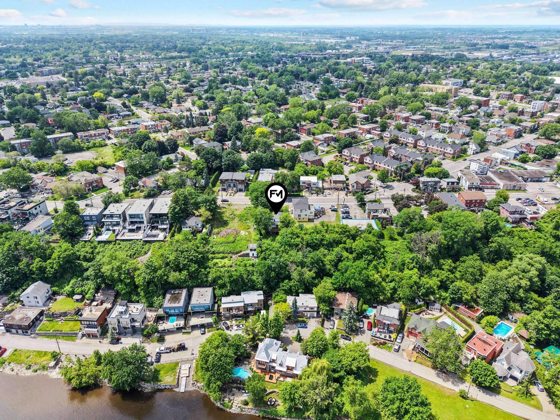
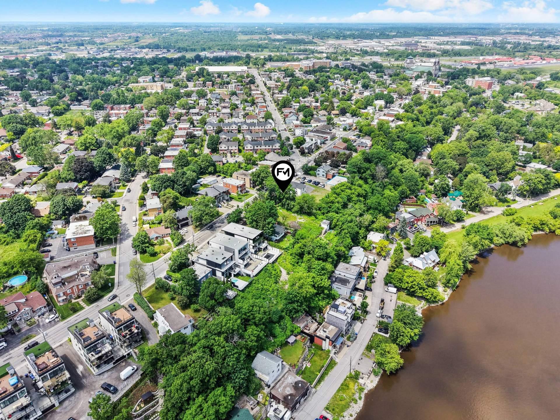
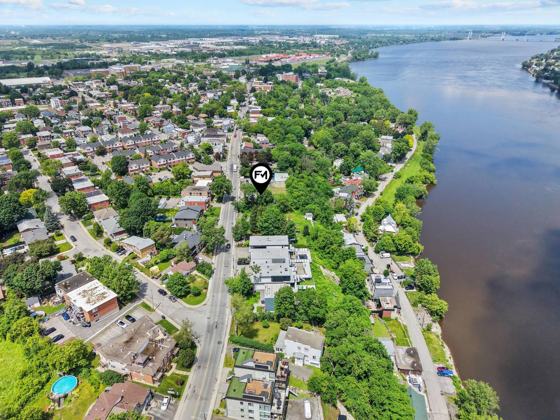
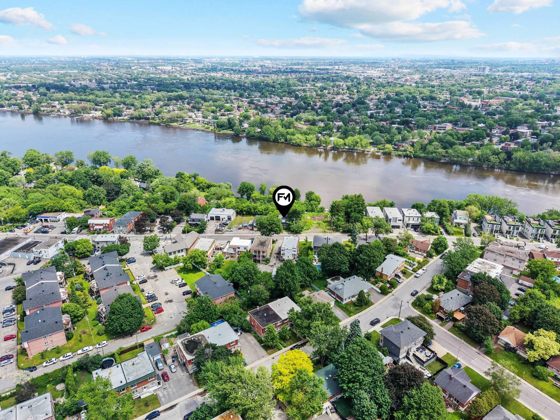
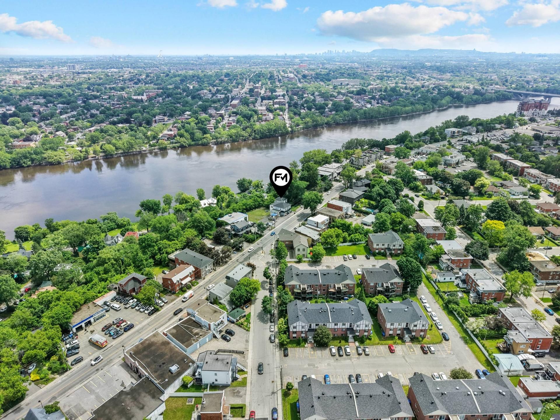
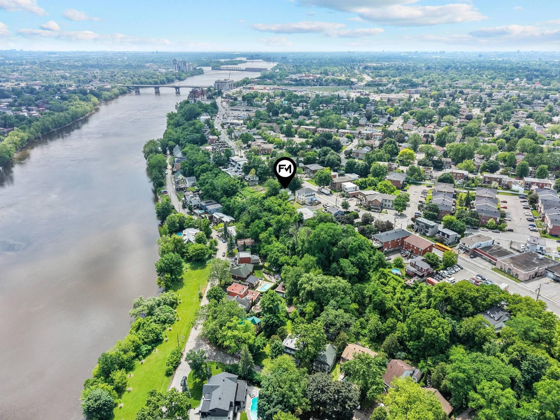
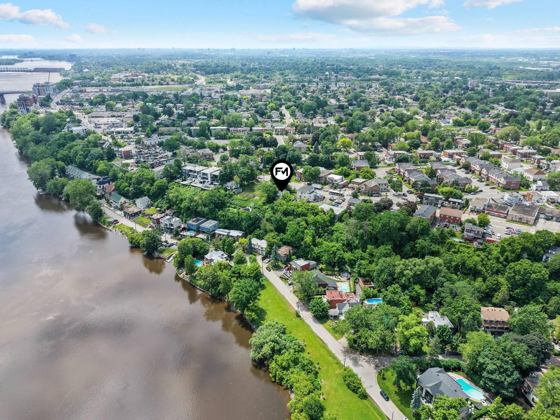
Rare opportunity on boul. Lévesque in Saint-Vincent-de-Paul. Beautiful 10,249 sf lot with a 59 ft. frontage, surrounded by mature trees and offering breathtaking views of Rivière des Prairies and Montreal. Multiple possibilities: build your dream custom single-family residence or develop an income property according to current zoning. A unique location offering exceptional potential with a rare combination of space, privacy and waterfront views.
The sale price includes the demolition permit already approved by the City. The seller has completed Phase 1 and Phase 2 environmental studies, which can be provided to the buyer.
| Room | Dimensions | Level | Flooring |
|---|---|---|---|
| Living room | 2 x 2 M | Ground Floor | |
| Dining room | 2 x 2 M | Ground Floor | |
| Kitchen | 2 x 2 M | Ground Floor | |
| Washroom | 2 x 2 M | Ground Floor | |
| Primary bedroom | 2 x 2 M | 2nd Floor | |
| Bedroom | 2 x 2 M | 2nd Floor | |
| Bedroom | 2 x 2 M | 2nd Floor | |
| Bathroom | 2 x 2 M | 2nd Floor |
| N/A |
| N/A |
| Type | Two or more storey |
|---|---|
| Style | Detached |
| Dimensions | 7.38x12.08 M |
| Lot Size | 952.1 MC |
| Municipal Taxes (2026) | $ 2909 / year |
|---|---|
| School taxes (2026) | $ 297 / year |
| Proximity | Bicycle path, Daycare centre, Elementary school, High school, Highway, Park - green area, Public transport |
|---|---|
| View | City, Water |
| Sewage system | Municipal sewer |
| Water supply | Municipality |
| Zoning | Residential |
Loading maps...
Loading street view...
Copyright © 2025 Natali Sakaryan. All rights reserved. Real Estate Website Design by 


