Natali Sakaryan
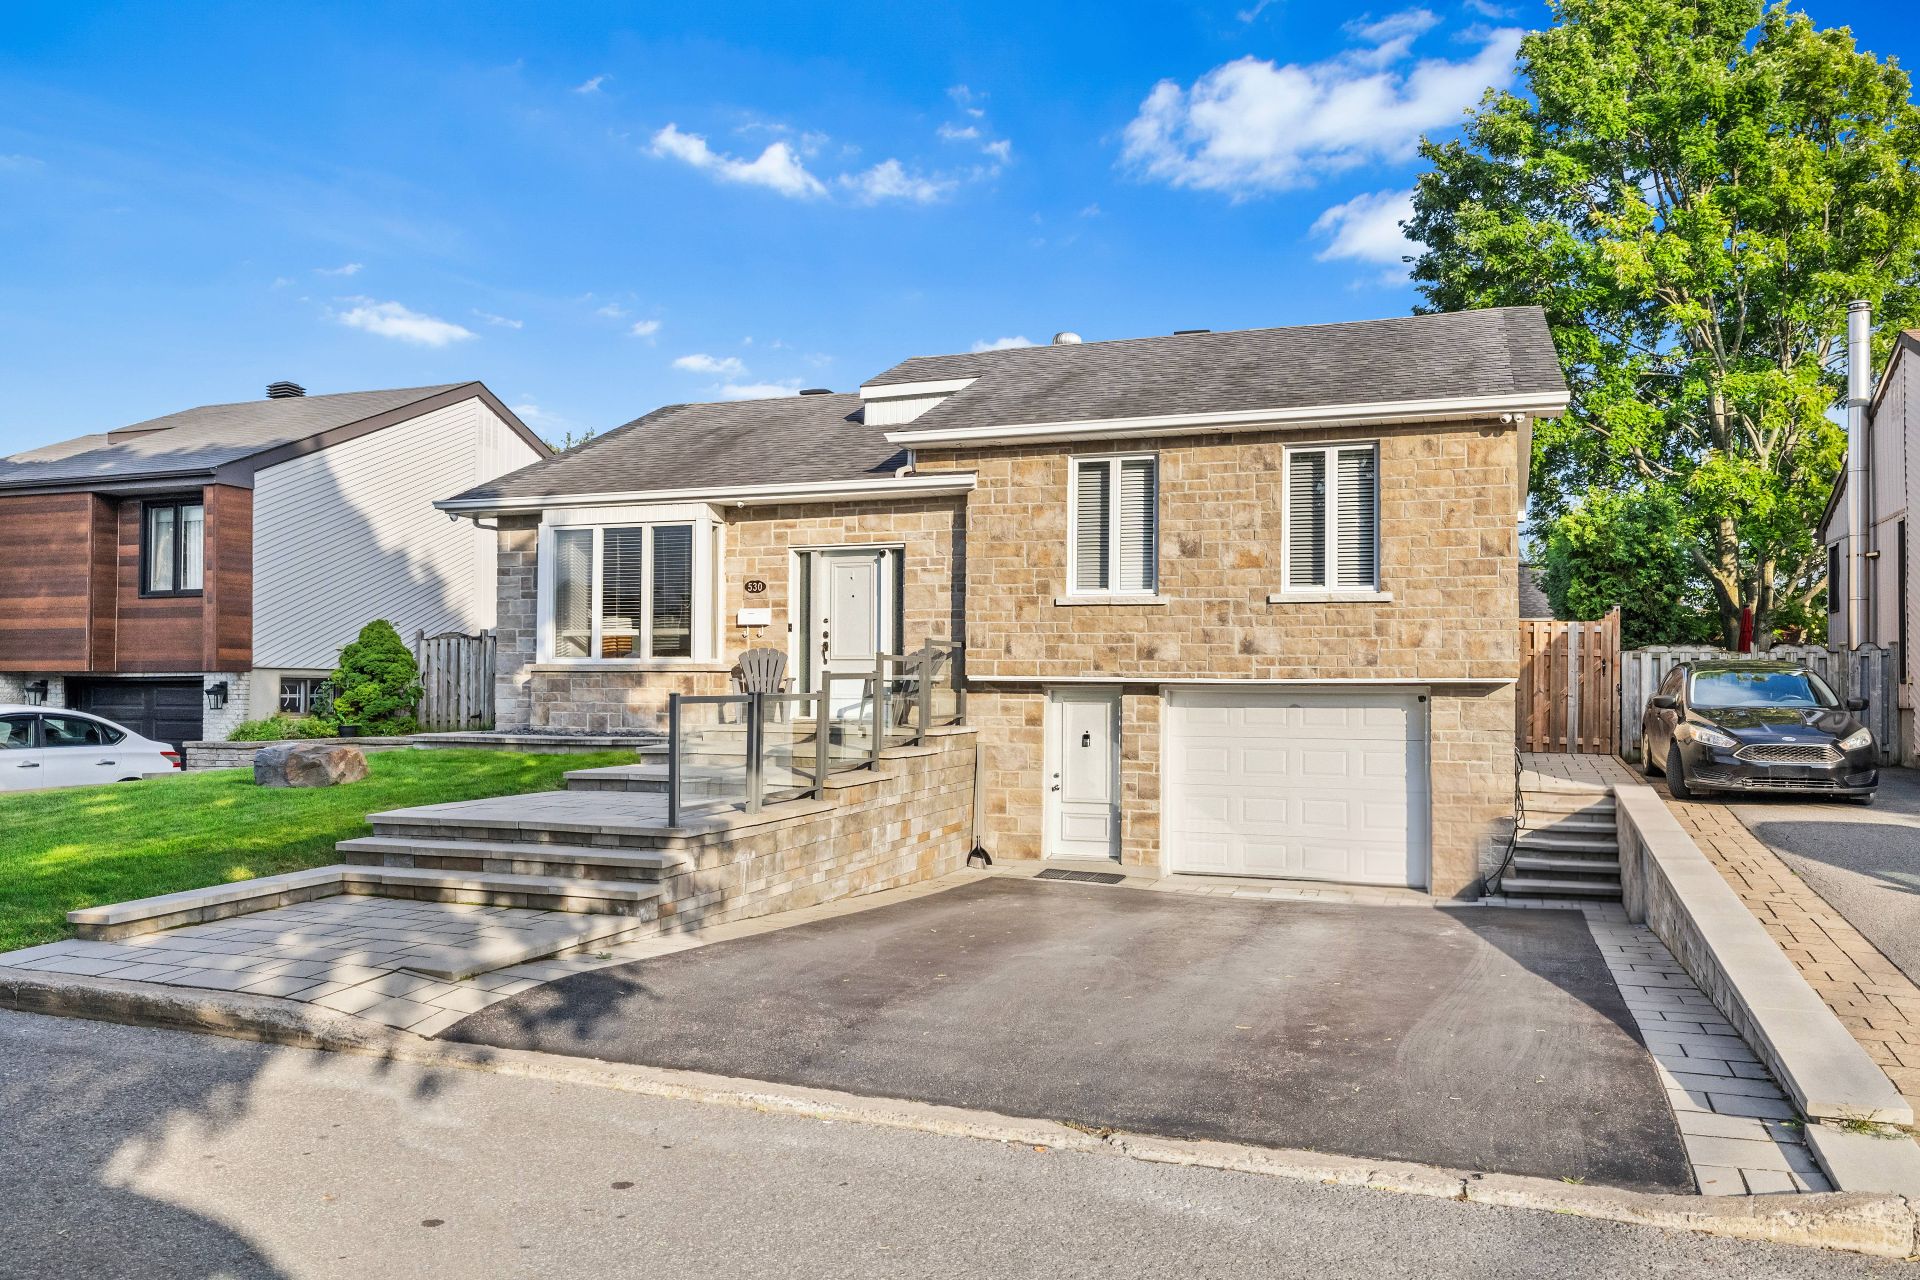
Frontage
530 Rue Potvin, Laval (Auteuil), Others, Laval, H7K3A1
Frontage
530 Rue Potvin, Laval (Auteuil), Others, Laval, H7K3A1
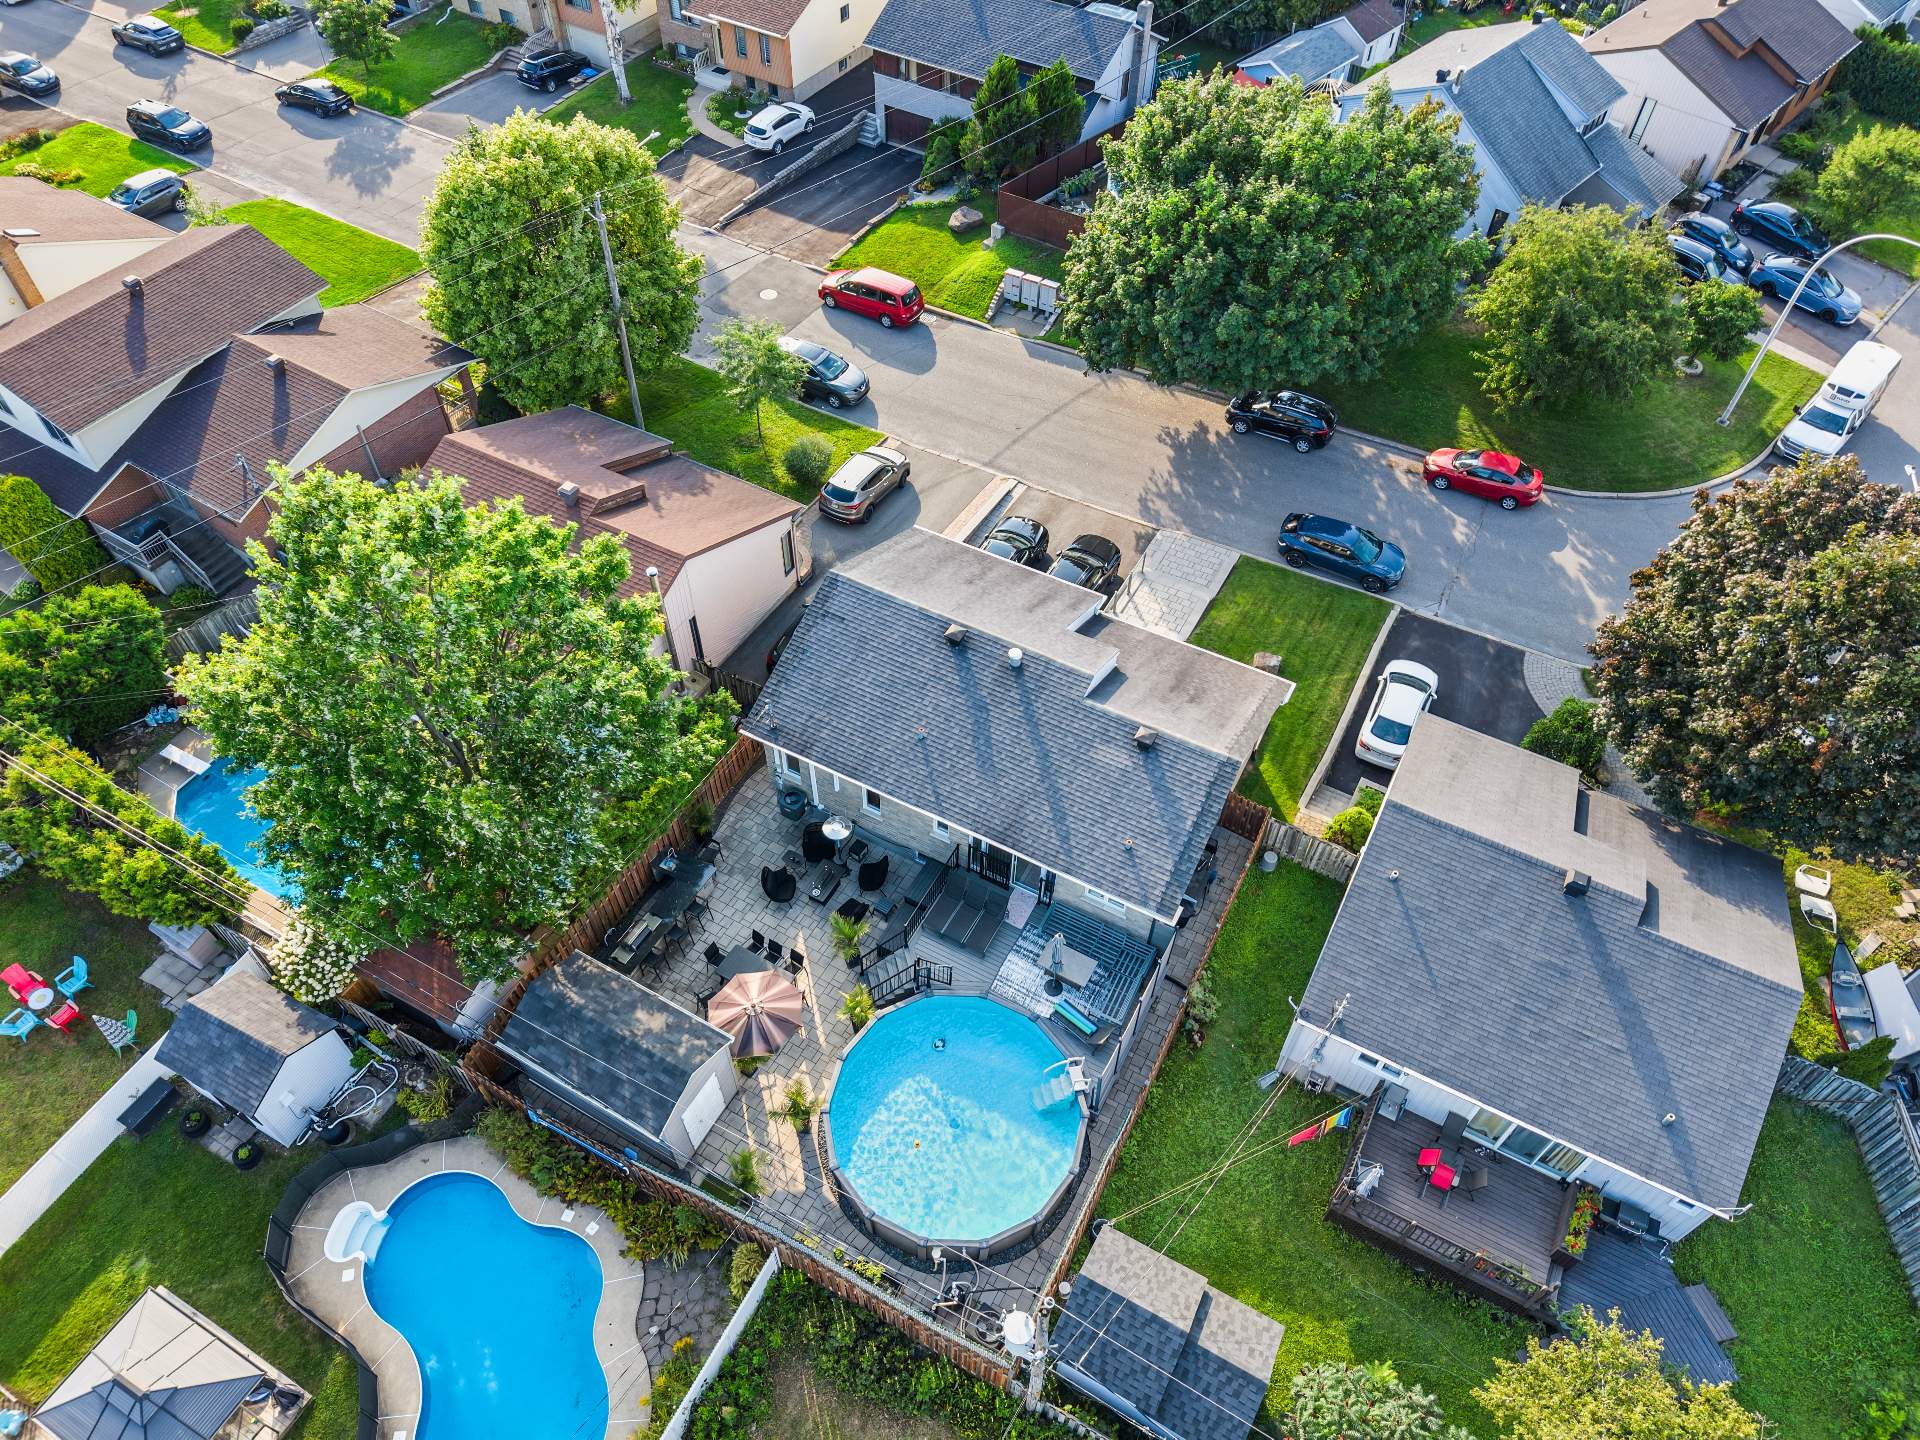
Aerial photo
530 Rue Potvin, Laval (Auteuil), Others, Laval, H7K3A1
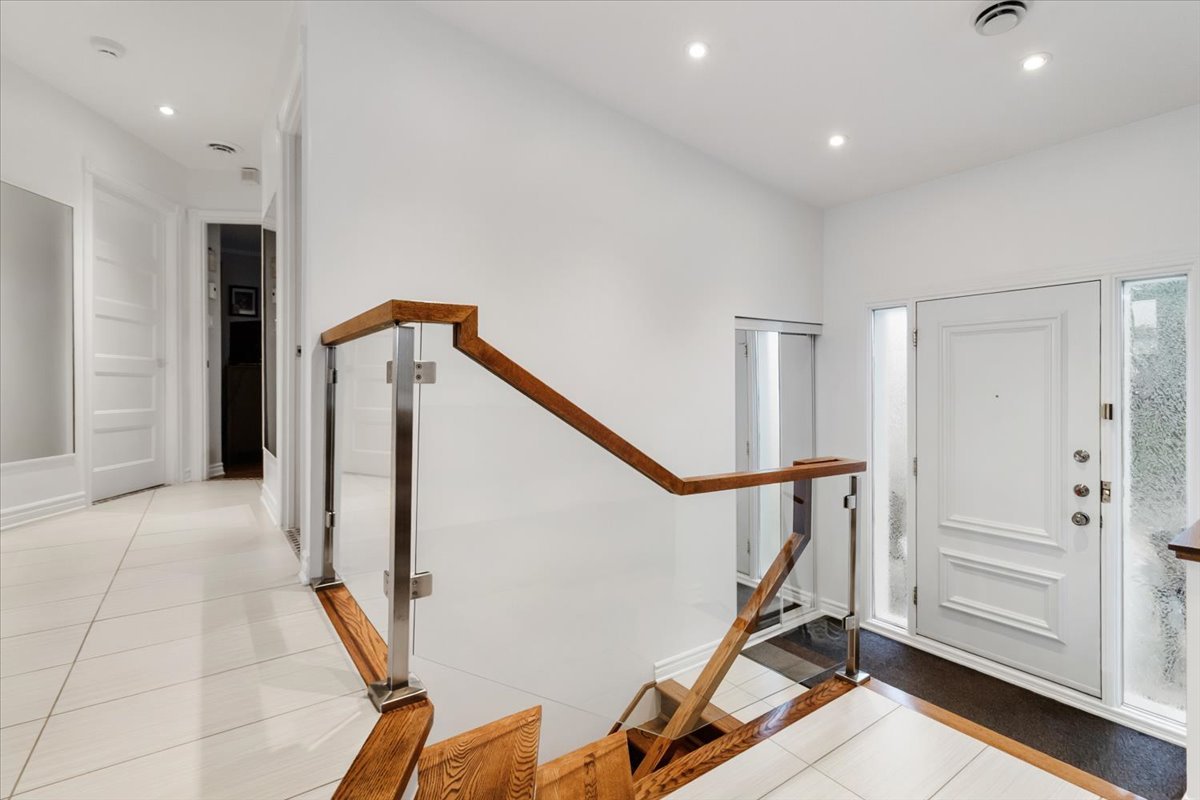
Hallway
530 Rue Potvin, Laval (Auteuil), Others, Laval, H7K3A1
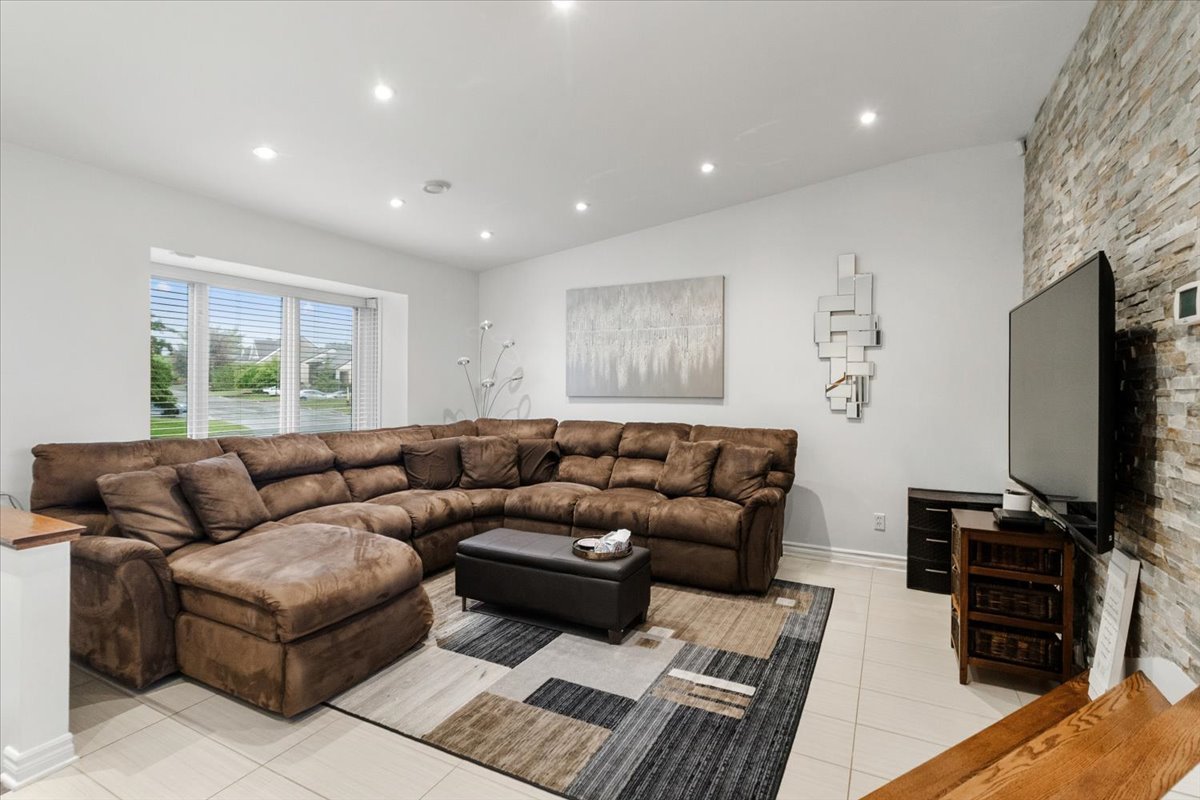
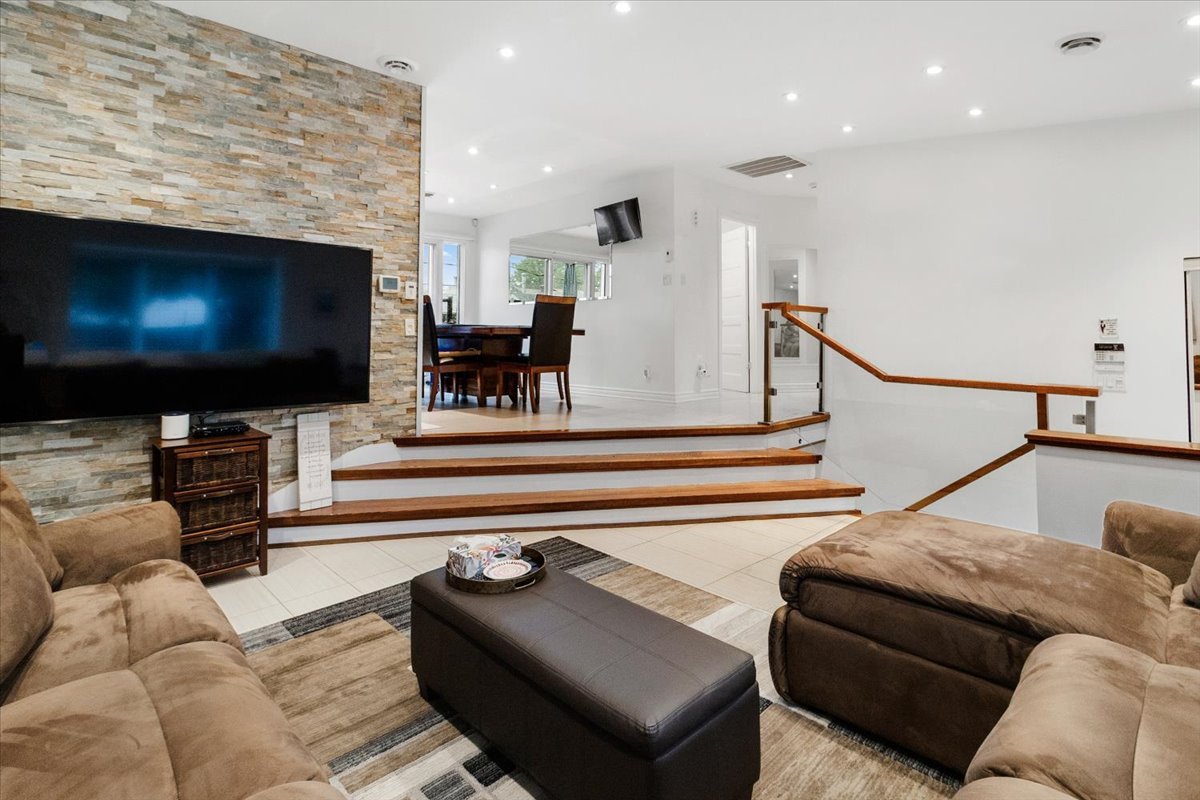
Living room
530 Rue Potvin, Laval (Auteuil), Others, Laval, H7K3A1
Living room
530 Rue Potvin, Laval (Auteuil), Others, Laval, H7K3A1
Living room
530 Rue Potvin, Laval (Auteuil), Others, Laval, H7K3A1
Living room
530 Rue Potvin, Laval (Auteuil), Others, Laval, H7K3A1
Living room
530 Rue Potvin, Laval (Auteuil), Others, Laval, H7K3A1
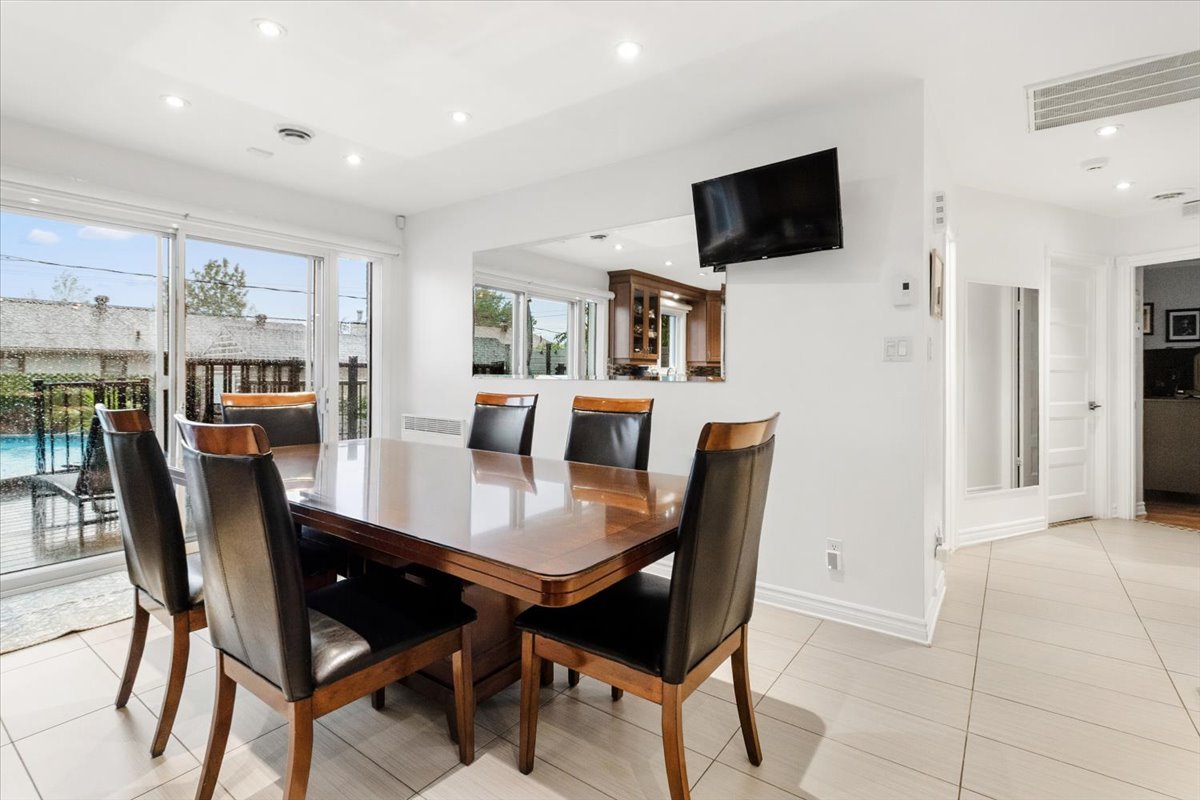
Dining room
530 Rue Potvin, Laval (Auteuil), Others, Laval, H7K3A1
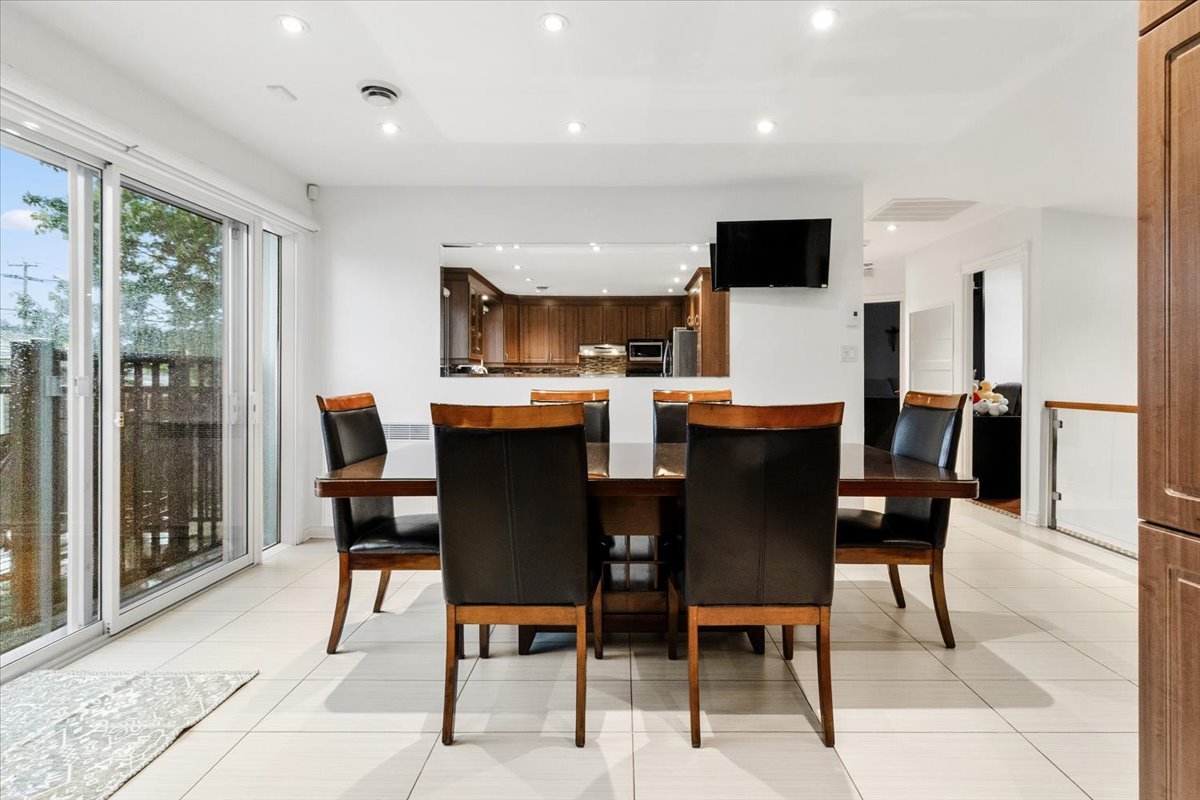
Dining room
530 Rue Potvin, Laval (Auteuil), Others, Laval, H7K3A1
Dining room
530 Rue Potvin, Laval (Auteuil), Others, Laval, H7K3A1
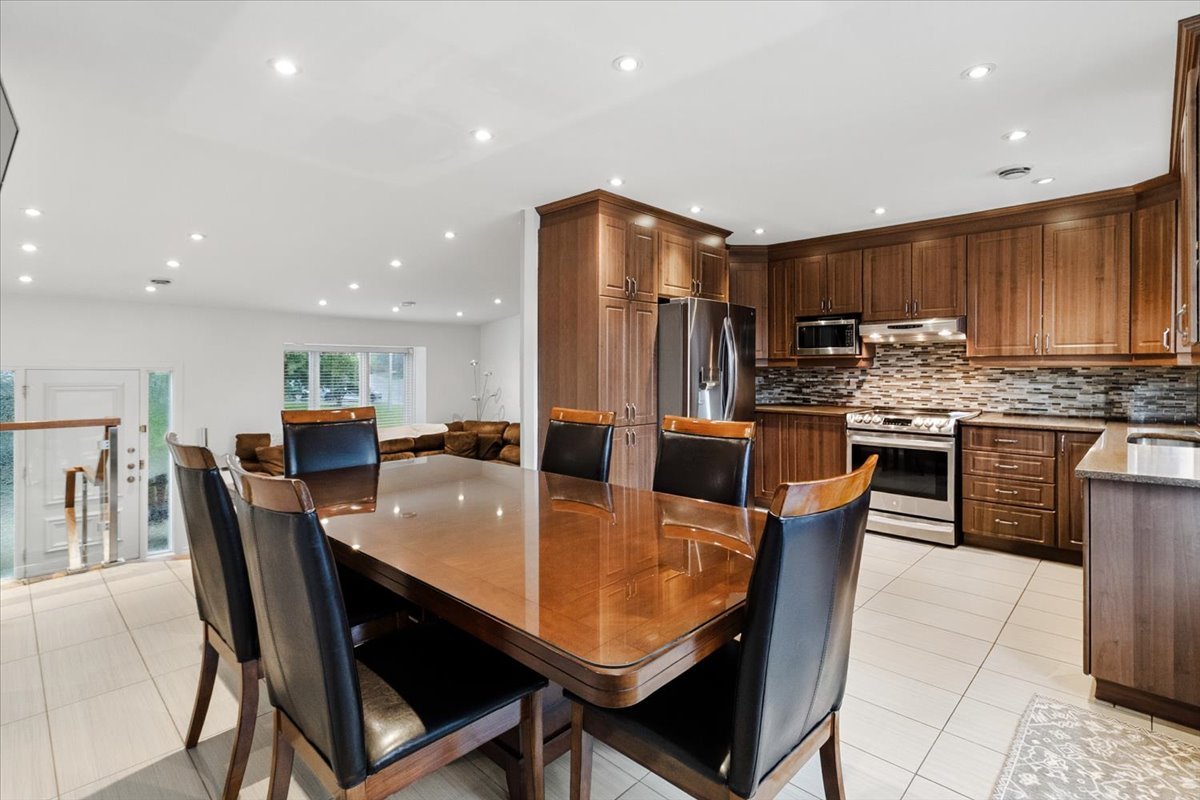
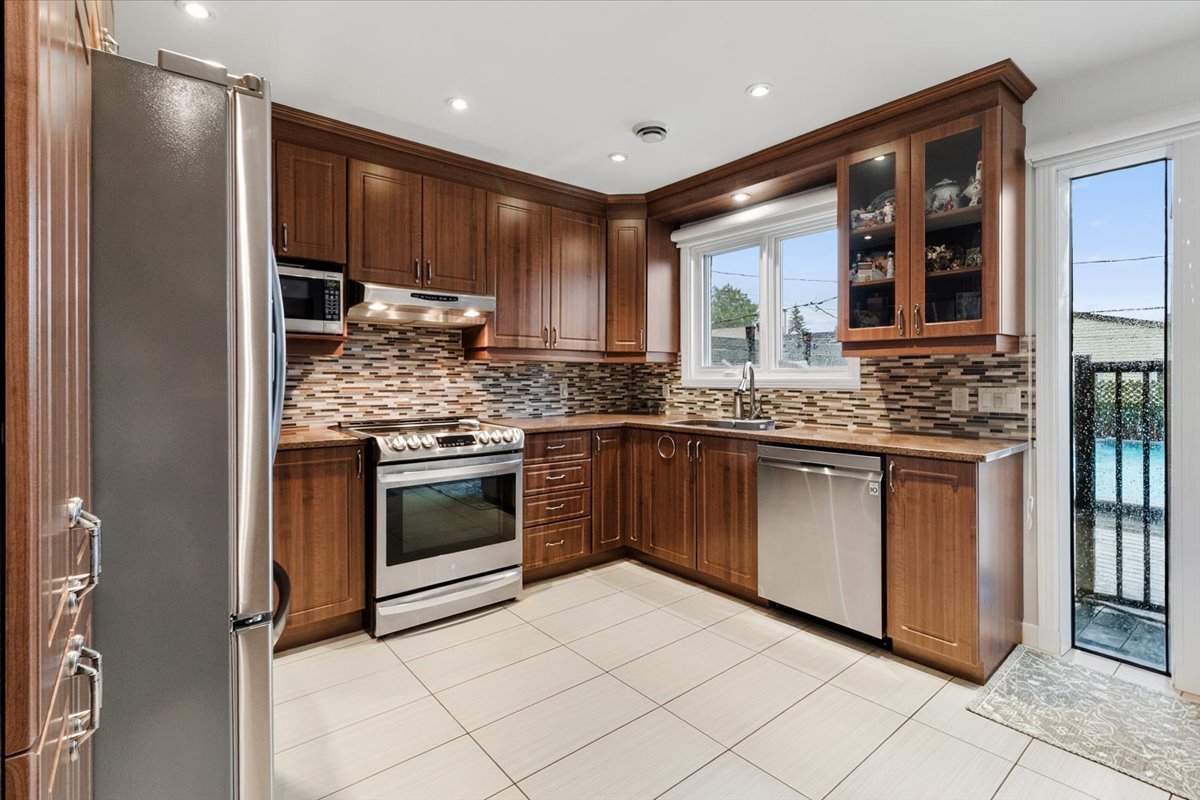
Kitchen
530 Rue Potvin, Laval (Auteuil), Others, Laval, H7K3A1
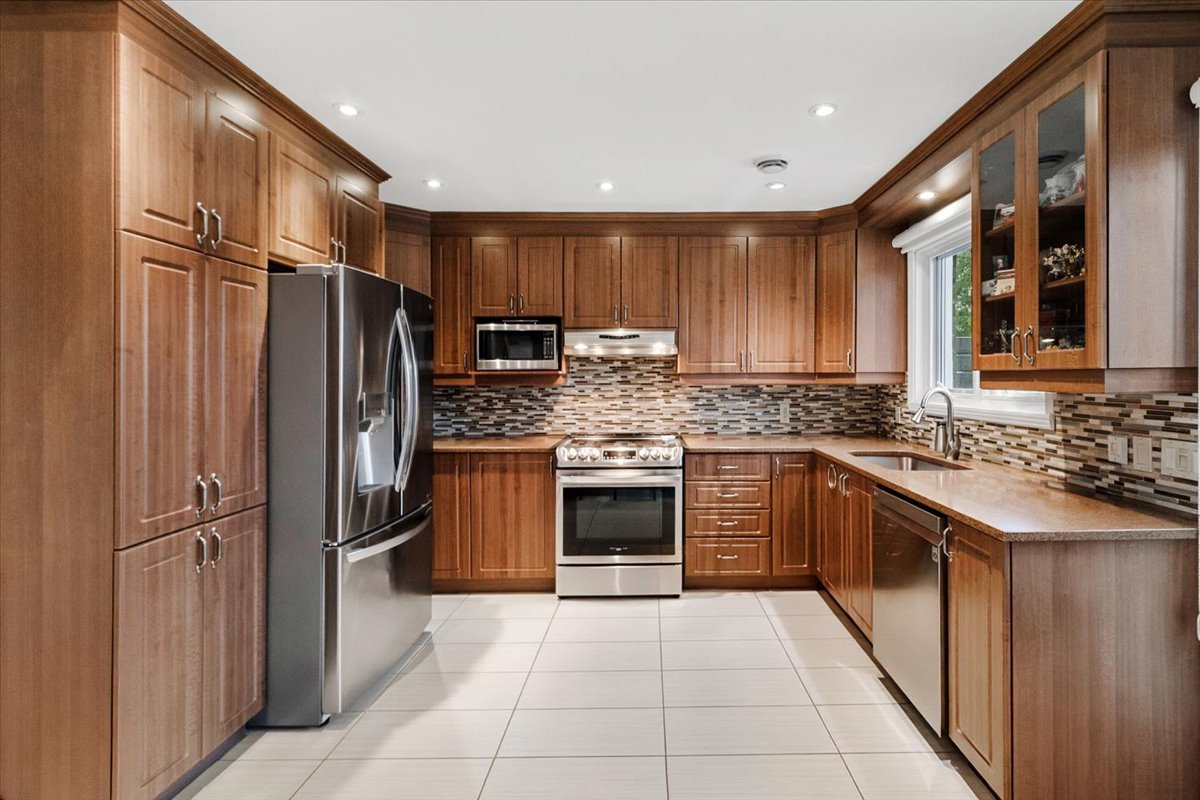
Kitchen
530 Rue Potvin, Laval (Auteuil), Others, Laval, H7K3A1
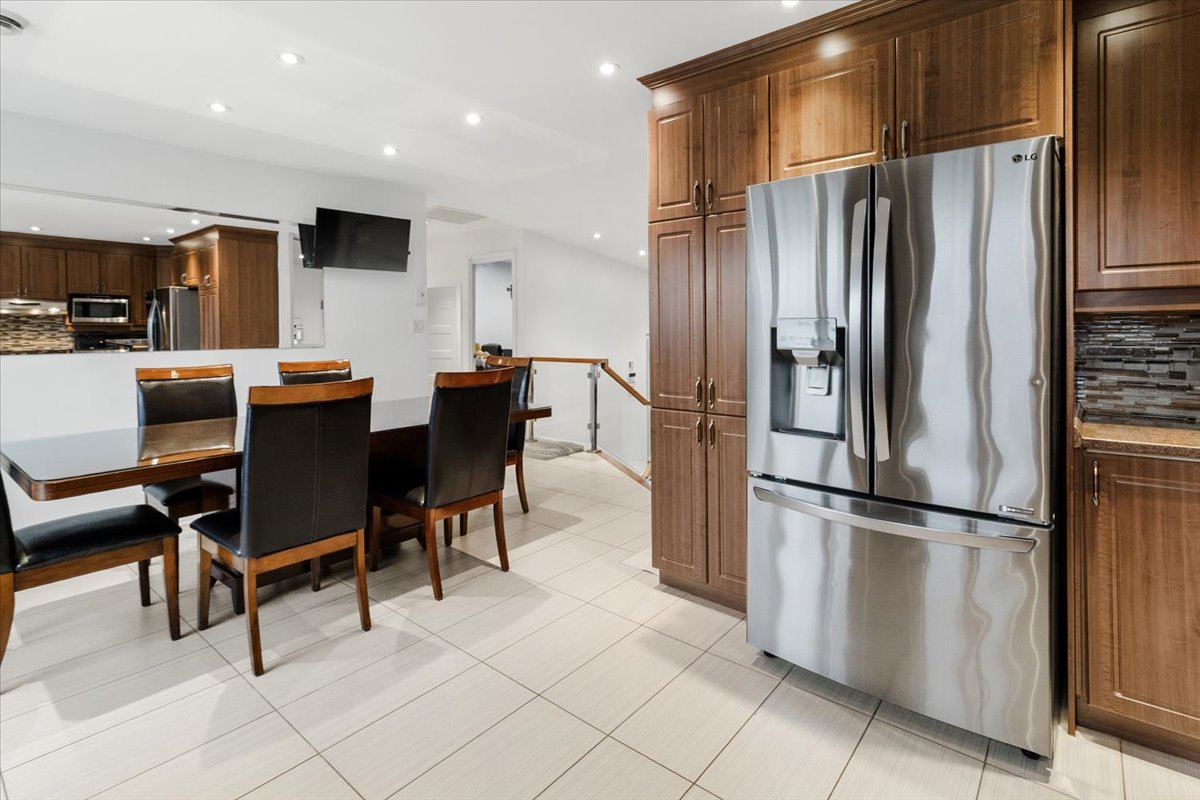
Kitchen
530 Rue Potvin, Laval (Auteuil), Others, Laval, H7K3A1
Kitchen
530 Rue Potvin, Laval (Auteuil), Others, Laval, H7K3A1
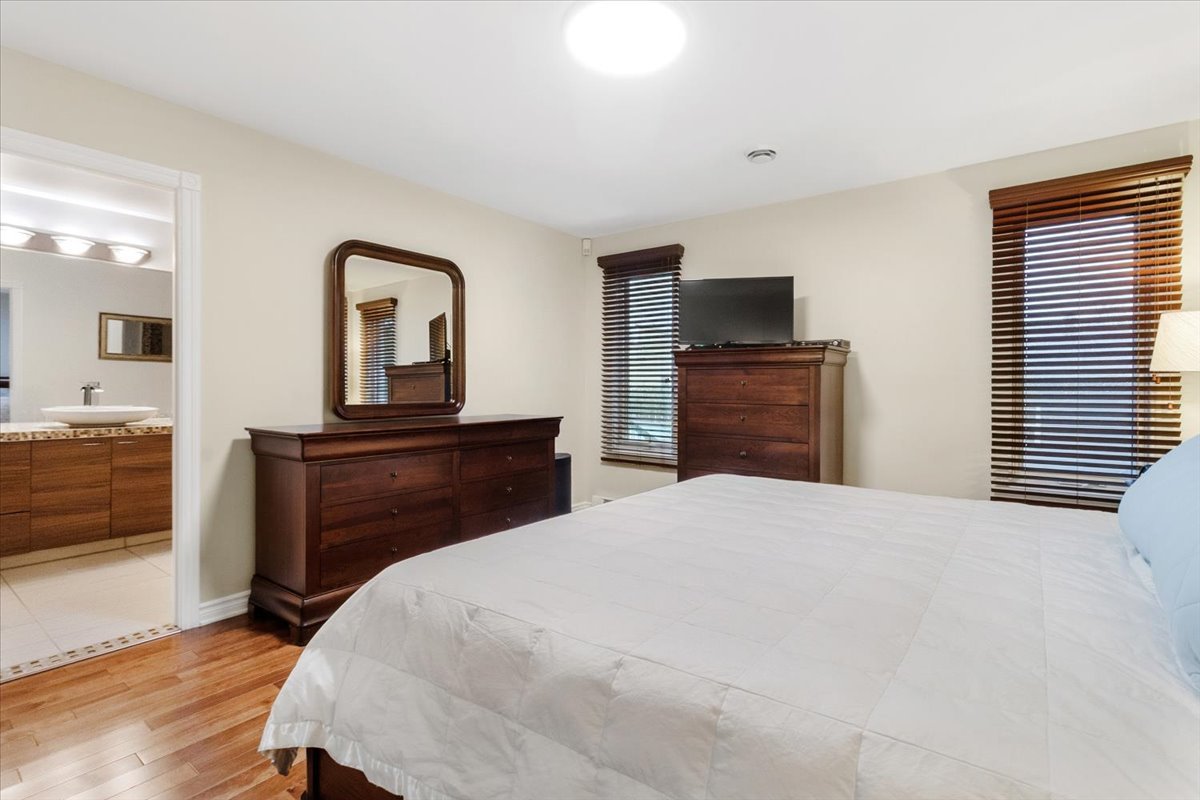
Primary bedroom
530 Rue Potvin, Laval (Auteuil), Others, Laval, H7K3A1
Primary bedroom
530 Rue Potvin, Laval (Auteuil), Others, Laval, H7K3A1
Primary bedroom
530 Rue Potvin, Laval (Auteuil), Others, Laval, H7K3A1
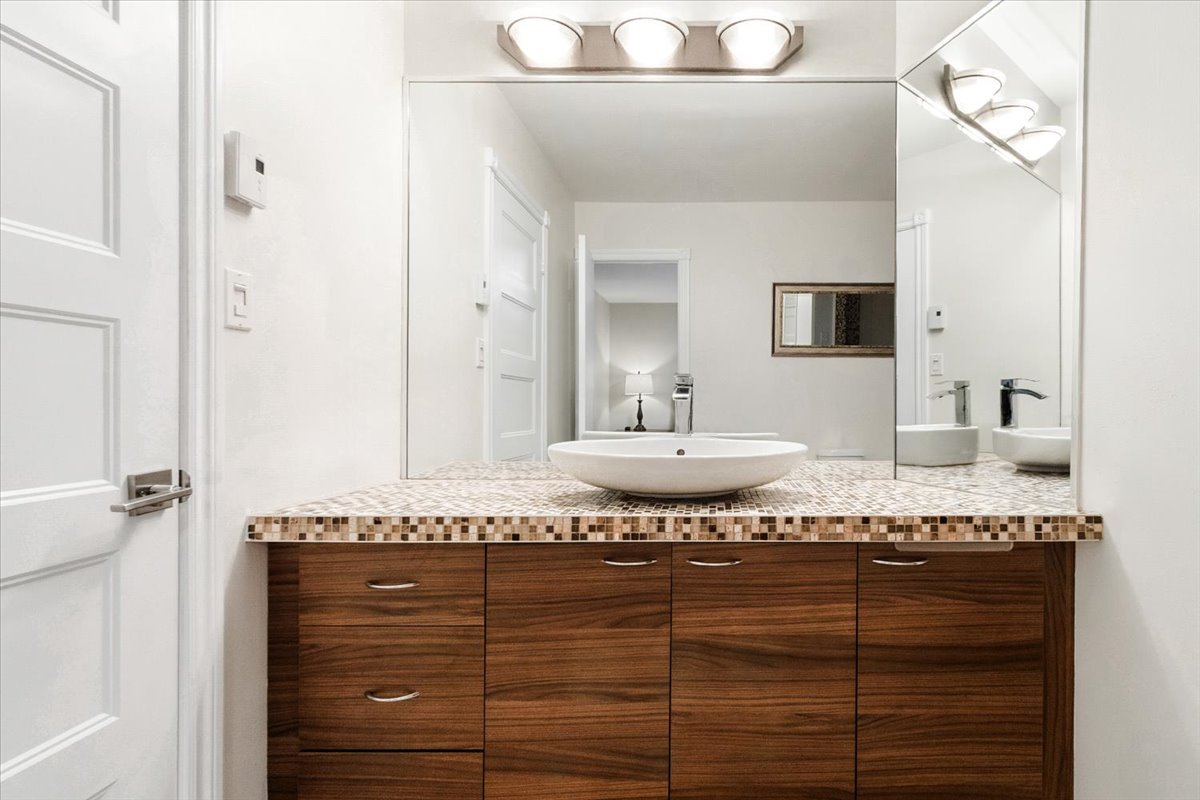
Bathroom
530 Rue Potvin, Laval (Auteuil), Others, Laval, H7K3A1
Bathroom
530 Rue Potvin, Laval (Auteuil), Others, Laval, H7K3A1
Bathroom
530 Rue Potvin, Laval (Auteuil), Others, Laval, H7K3A1
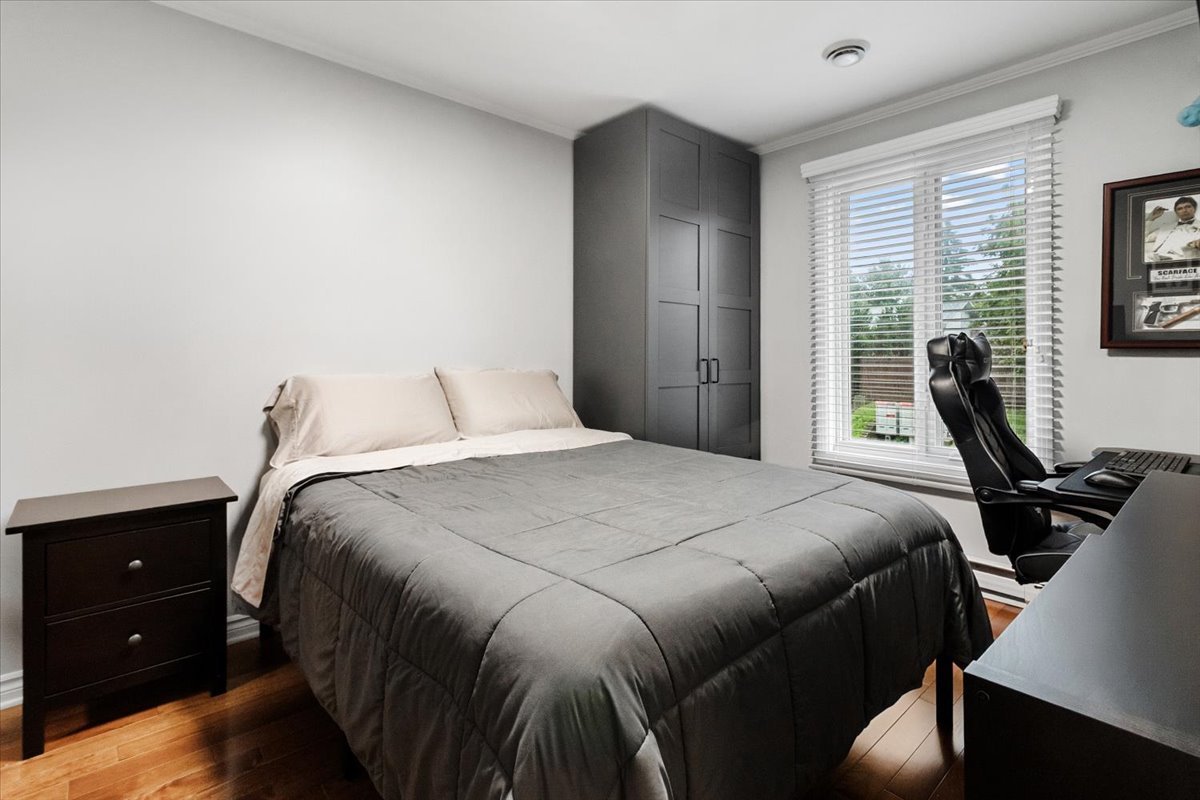
Bedroom
530 Rue Potvin, Laval (Auteuil), Others, Laval, H7K3A1
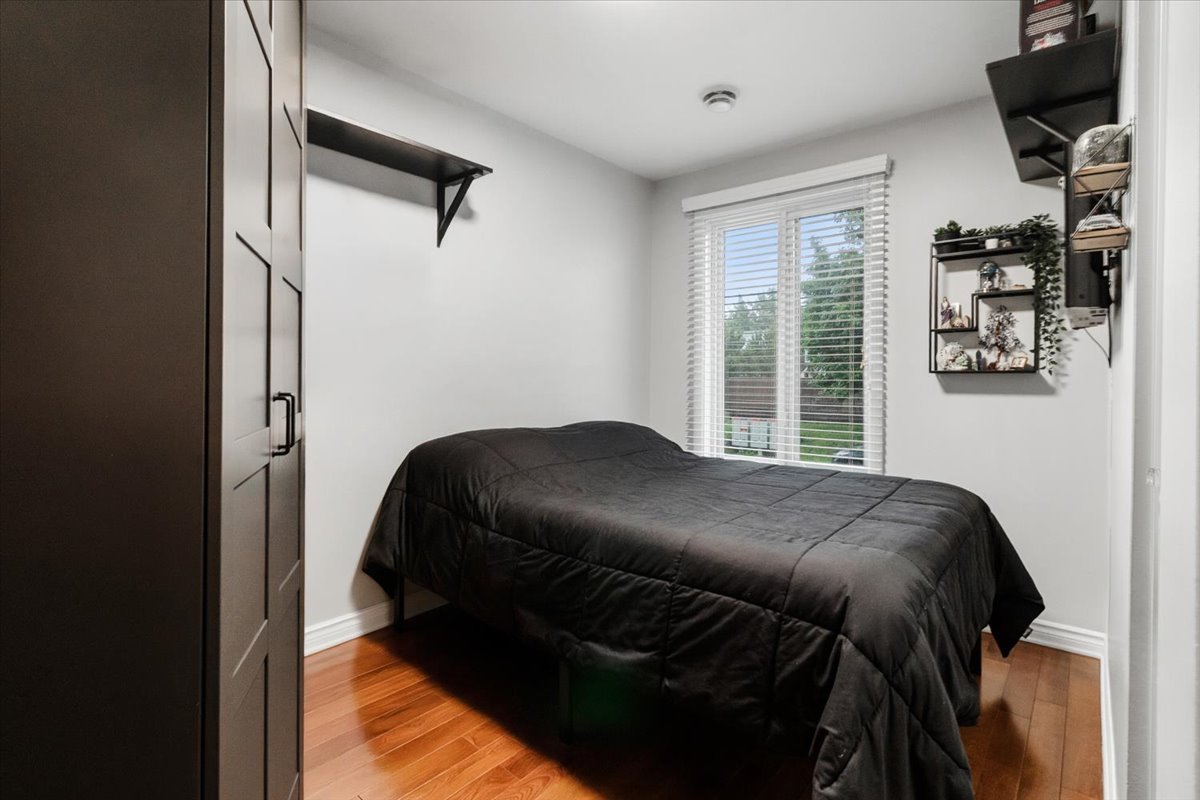
Bedroom
530 Rue Potvin, Laval (Auteuil), Others, Laval, H7K3A1
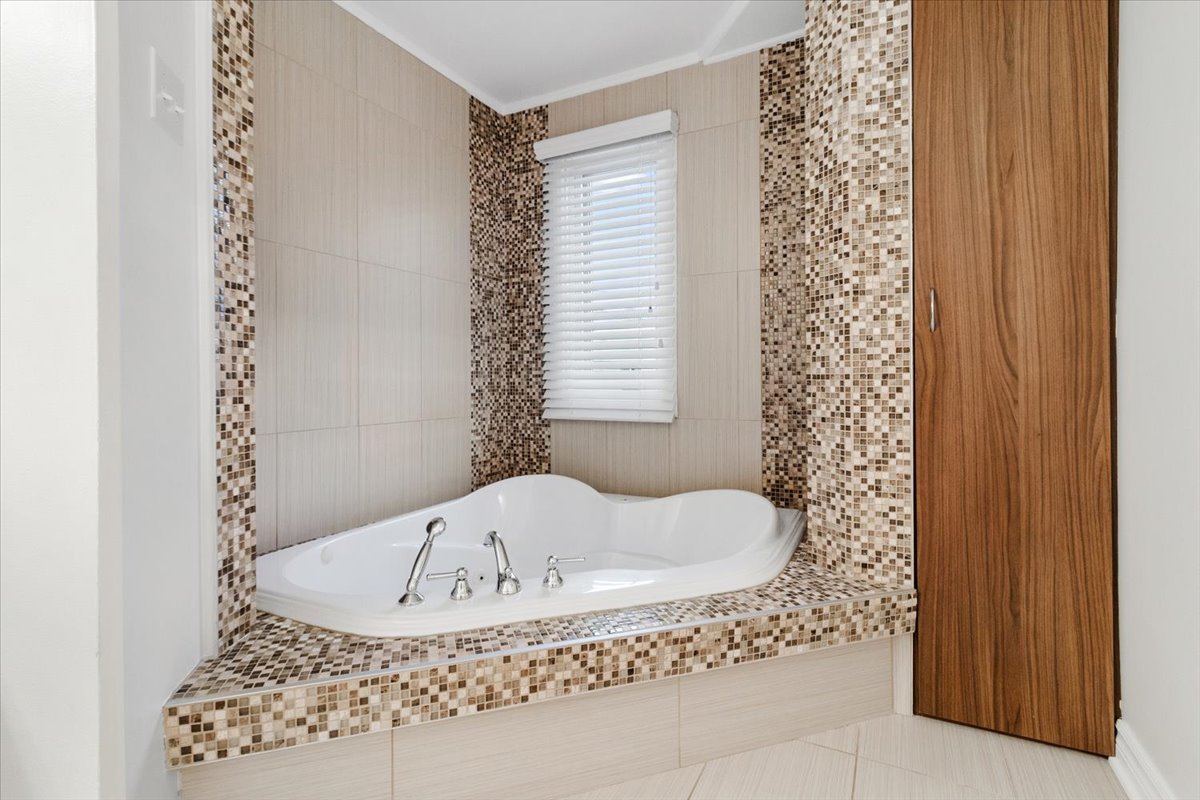
Bathroom
530 Rue Potvin, Laval (Auteuil), Others, Laval, H7K3A1
Bathroom
530 Rue Potvin, Laval (Auteuil), Others, Laval, H7K3A1
Bathroom
530 Rue Potvin, Laval (Auteuil), Others, Laval, H7K3A1
Basement
530 Rue Potvin, Laval (Auteuil), Others, Laval, H7K3A1
Basement
530 Rue Potvin, Laval (Auteuil), Others, Laval, H7K3A1
Basement
530 Rue Potvin, Laval (Auteuil), Others, Laval, H7K3A1
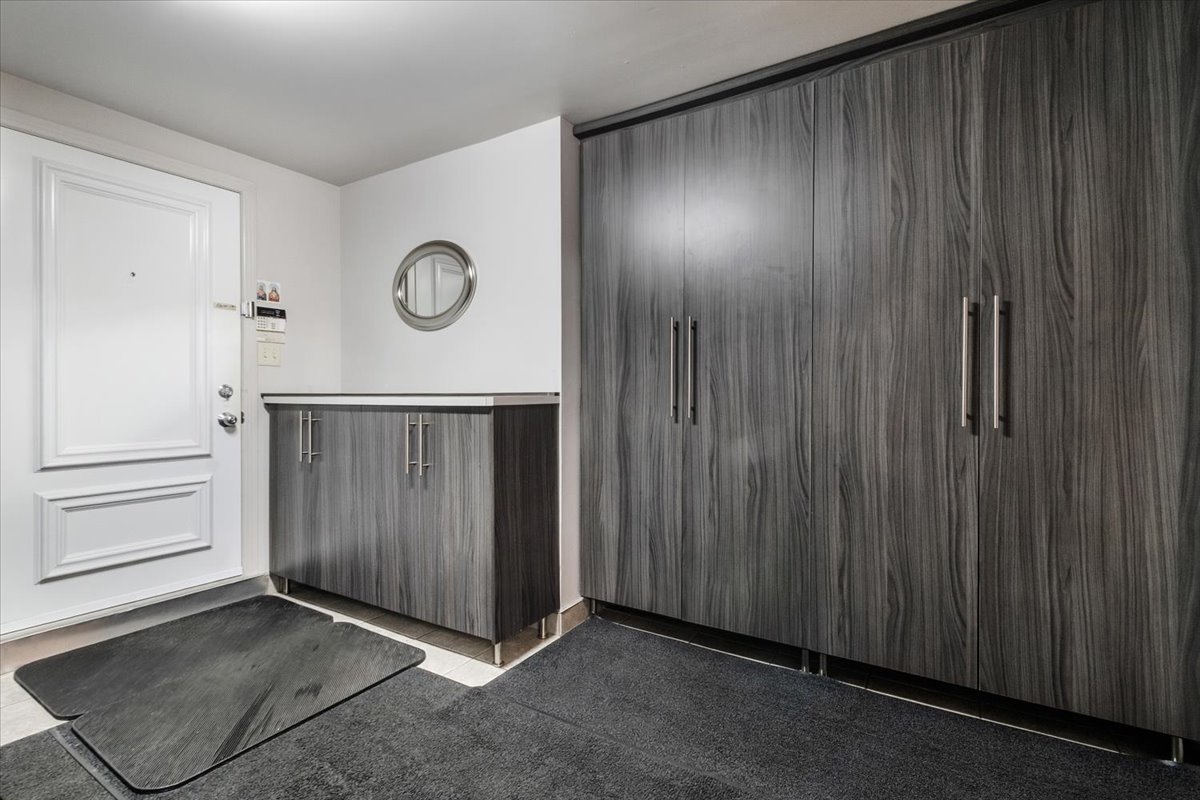
Garage
530 Rue Potvin, Laval (Auteuil), Others, Laval, H7K3A1
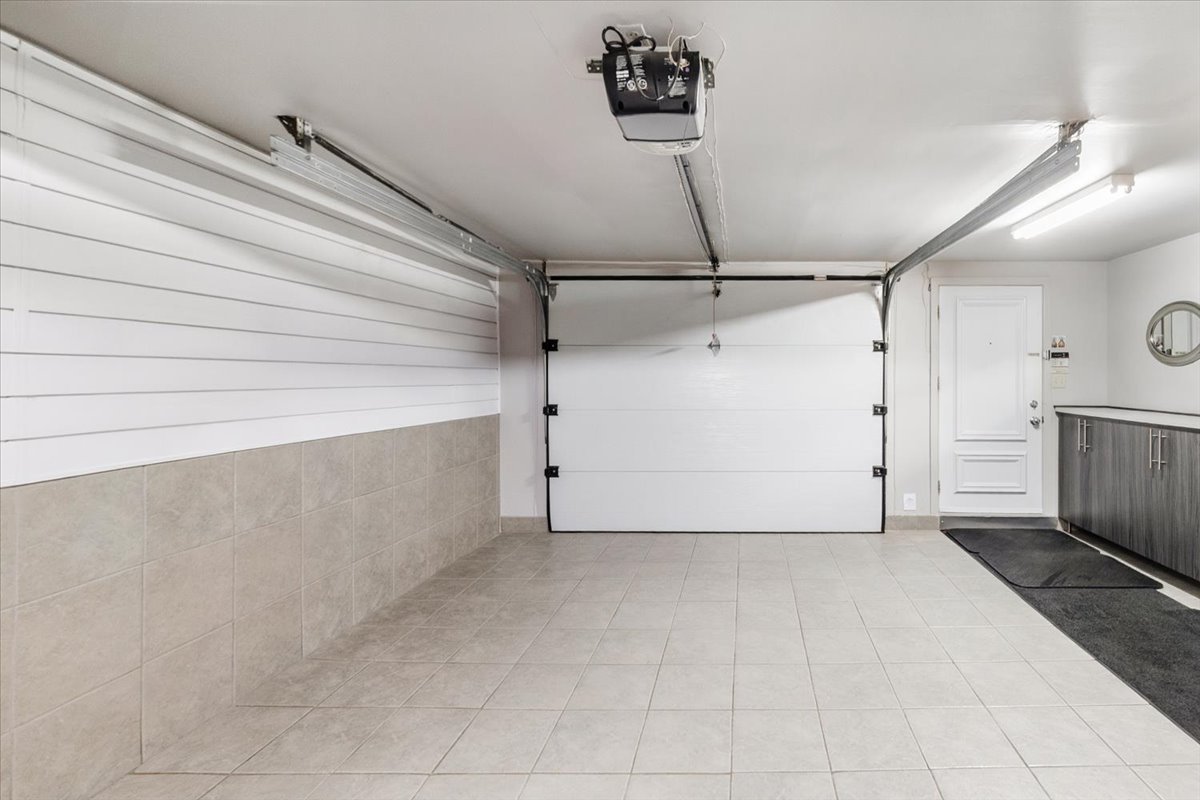
Garage
530 Rue Potvin, Laval (Auteuil), Others, Laval, H7K3A1
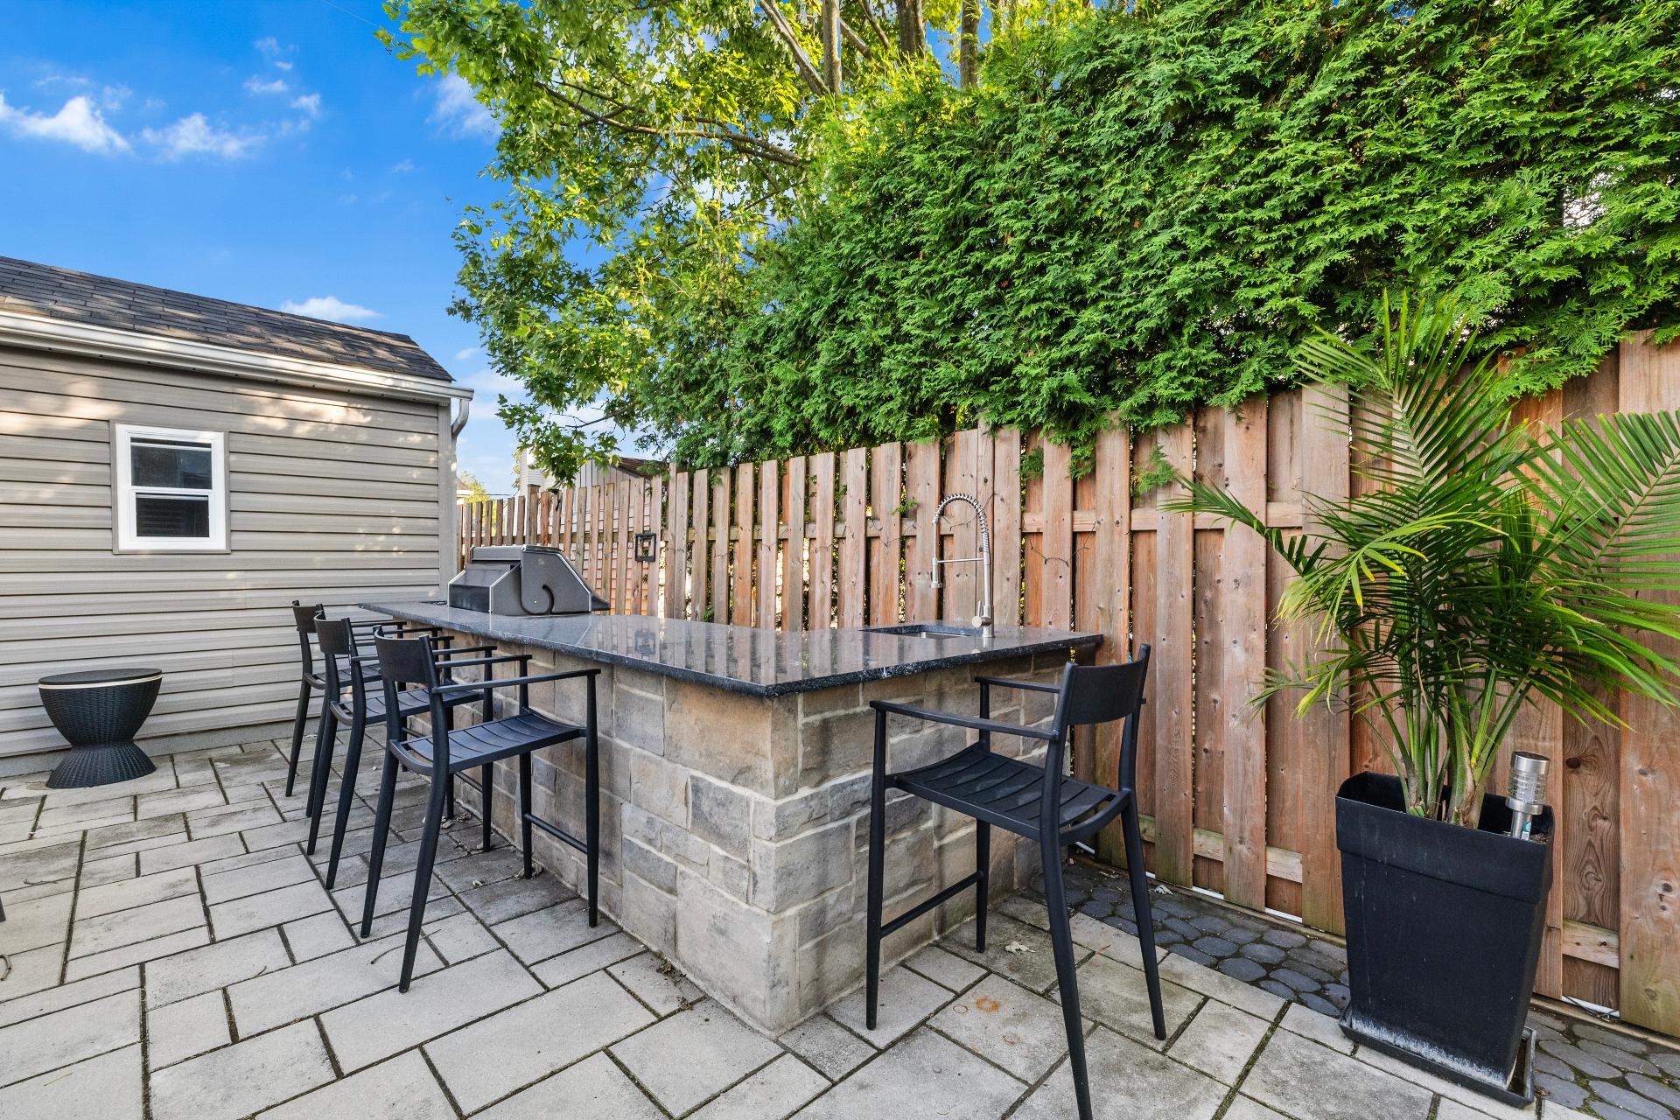
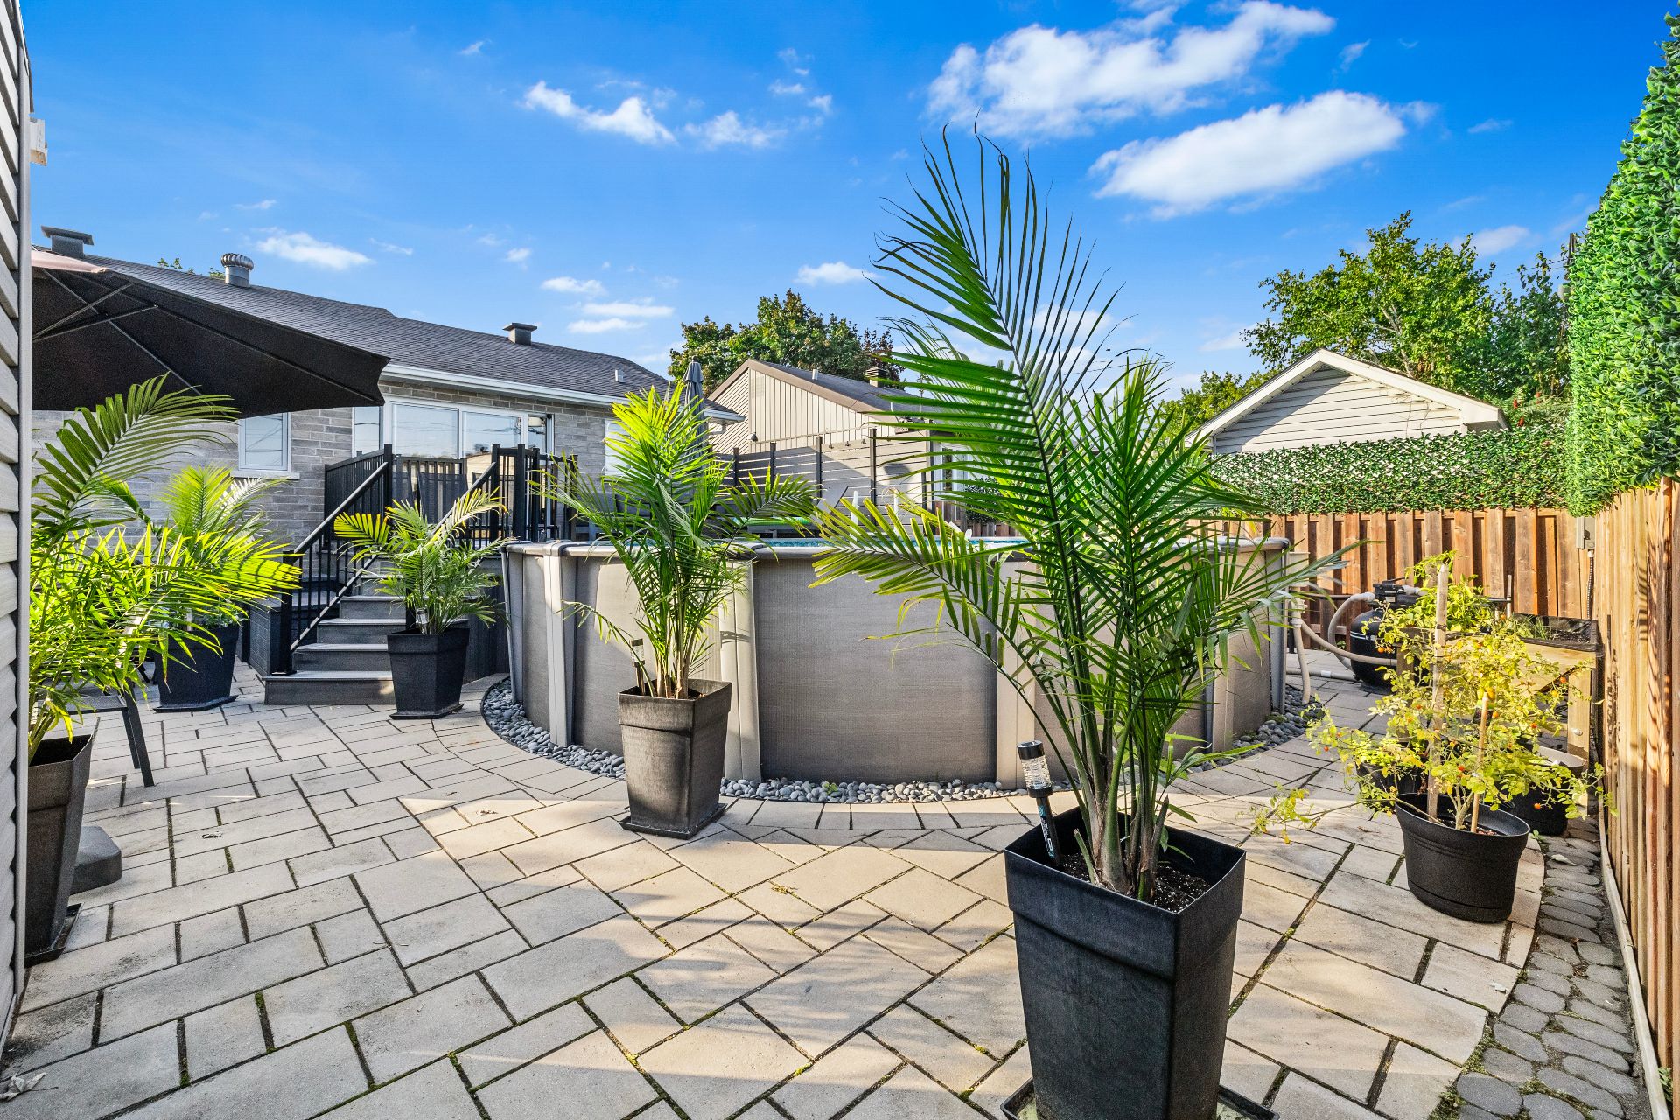
Backyard
530 Rue Potvin, Laval (Auteuil), Others, Laval, H7K3A1
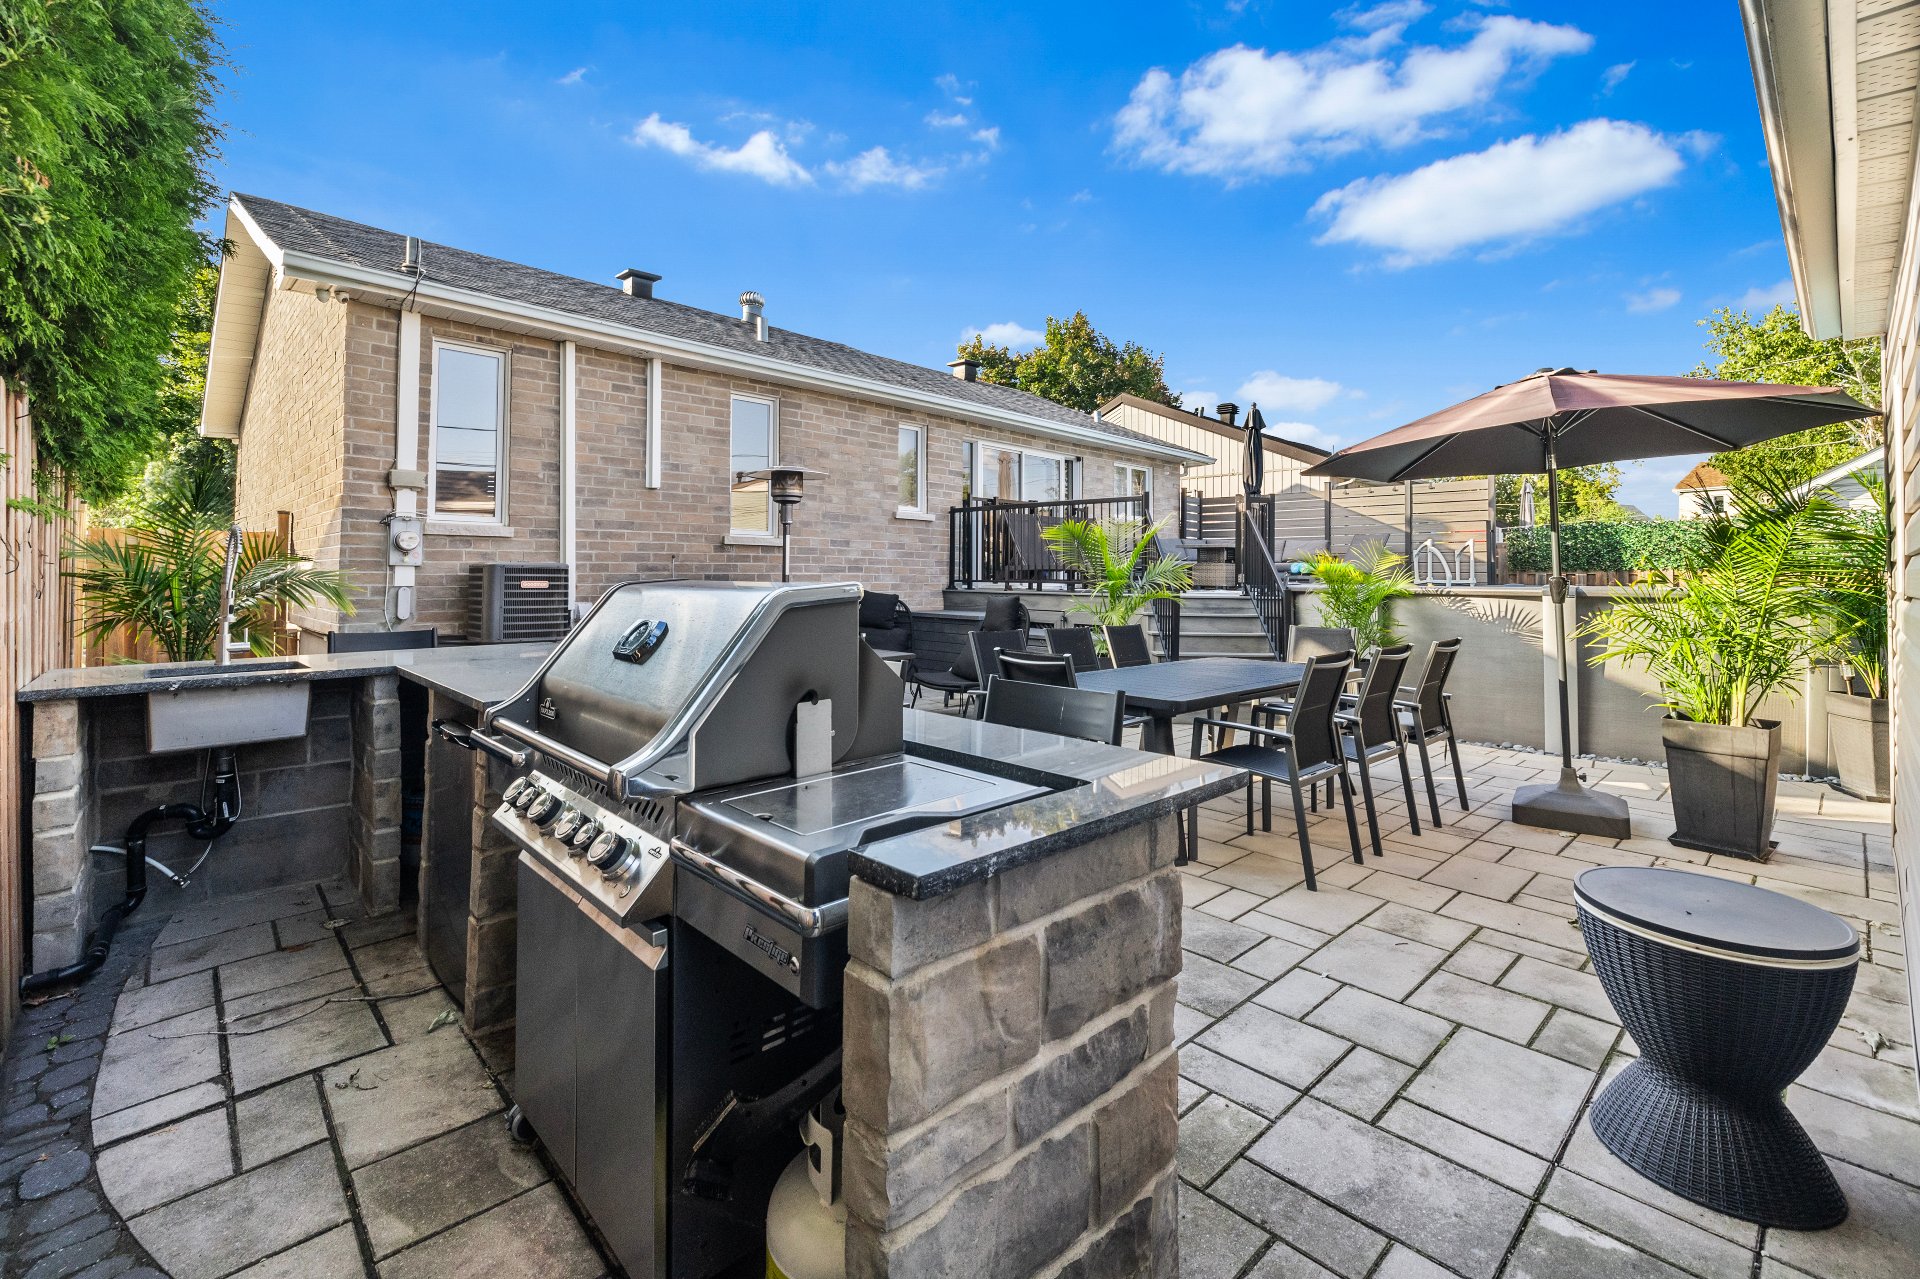
Backyard
530 Rue Potvin, Laval (Auteuil), Others, Laval, H7K3A1
Backyard
530 Rue Potvin, Laval (Auteuil), Others, Laval, H7K3A1
Backyard
530 Rue Potvin, Laval (Auteuil), Others, Laval, H7K3A1
Backyard
530 Rue Potvin, Laval (Auteuil), Others, Laval, H7K3A1
Balcony
530 Rue Potvin, Laval (Auteuil), Others, Laval, H7K3A1
Balcony
530 Rue Potvin, Laval (Auteuil), Others, Laval, H7K3A1

530 Rue Potvin Laval (Auteuil), QC H7K 3A1

$799,000

  • 3 Bedrooms
  • 2 Bathrooms
  • Year built: 1986
  • MLS: 13466126

Description

Beautiful and meticulously maintained bungalow home located in Auteuil, offering three bedrooms and two full bathrooms. The bright, open-concept living area features a spacious kitchen with abundant wood cabinetry, generous counter space and plenty of storage. The kitchen opens onto the dining area, where large patio doors provide direct access to the backyard and fill the space with natural light. The inviting living room is enhanced by a beautiful stone accent wall, while the finished lower level offers additional space for the entire family.

Outside, the private backyard is ideal for entertaining, complete with a large paved patio, outdoor bar area, above-ground pool and storage shed. An integrated garage and a beautifully landscaped front entrance complete the property.

Located in a family-friendly area of Auteuil, close to schools, daycares, parks, public transportation, shops and essential services, with convenient access to major roadways. A comfortable and inviting home, both inside and out.

Share Property

Room Details

Room Dimensions Level Flooring
Hallway 6.5 x 4.3 P Ground Floor Ceramic tiles
Living room 15.1 x 12.4 P Ground Floor Ceramic tiles
Kitchen 12 x 8.7 P Ground Floor Ceramic tiles
Dining room 12.5 x 9.4 P Ground Floor Ceramic tiles
Primary bedroom 13.9 x 13 P Ground Floor Wood
Bedroom 11.6 x 7.6 P Ground Floor Wood
Bedroom 12.7 x 9.3 P Ground Floor Wood
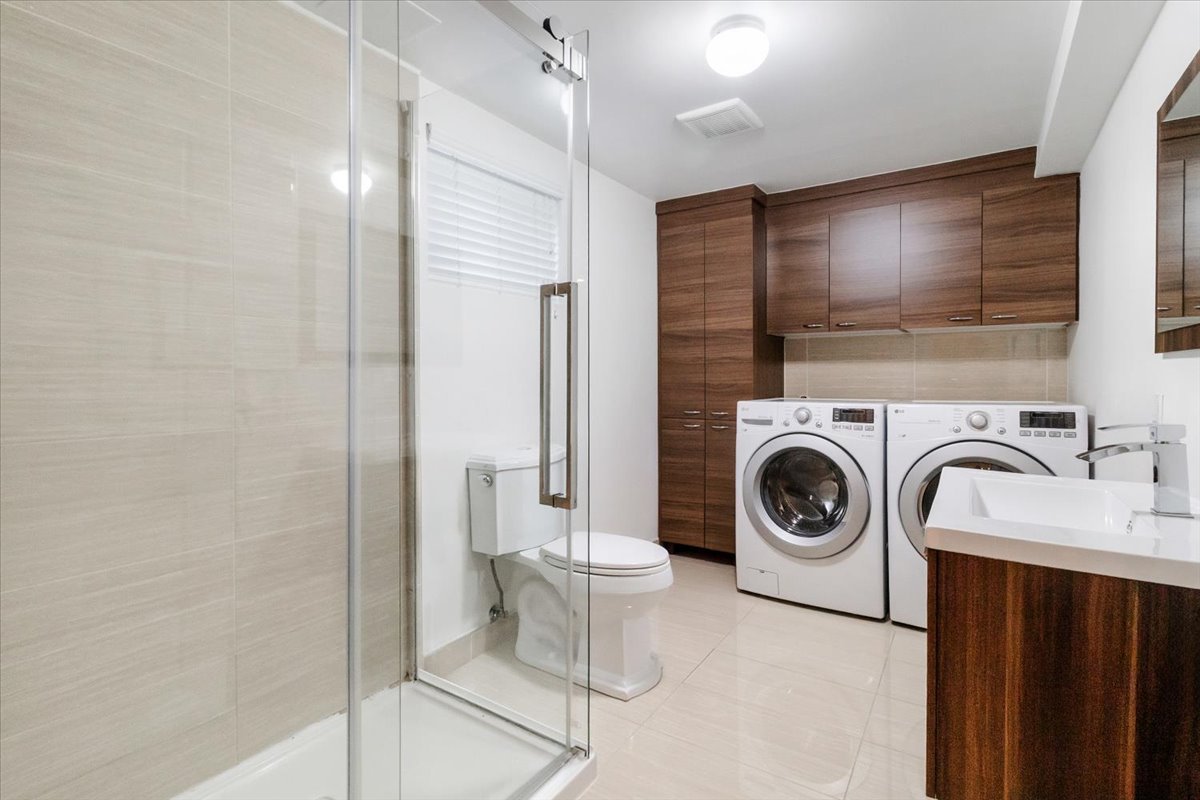
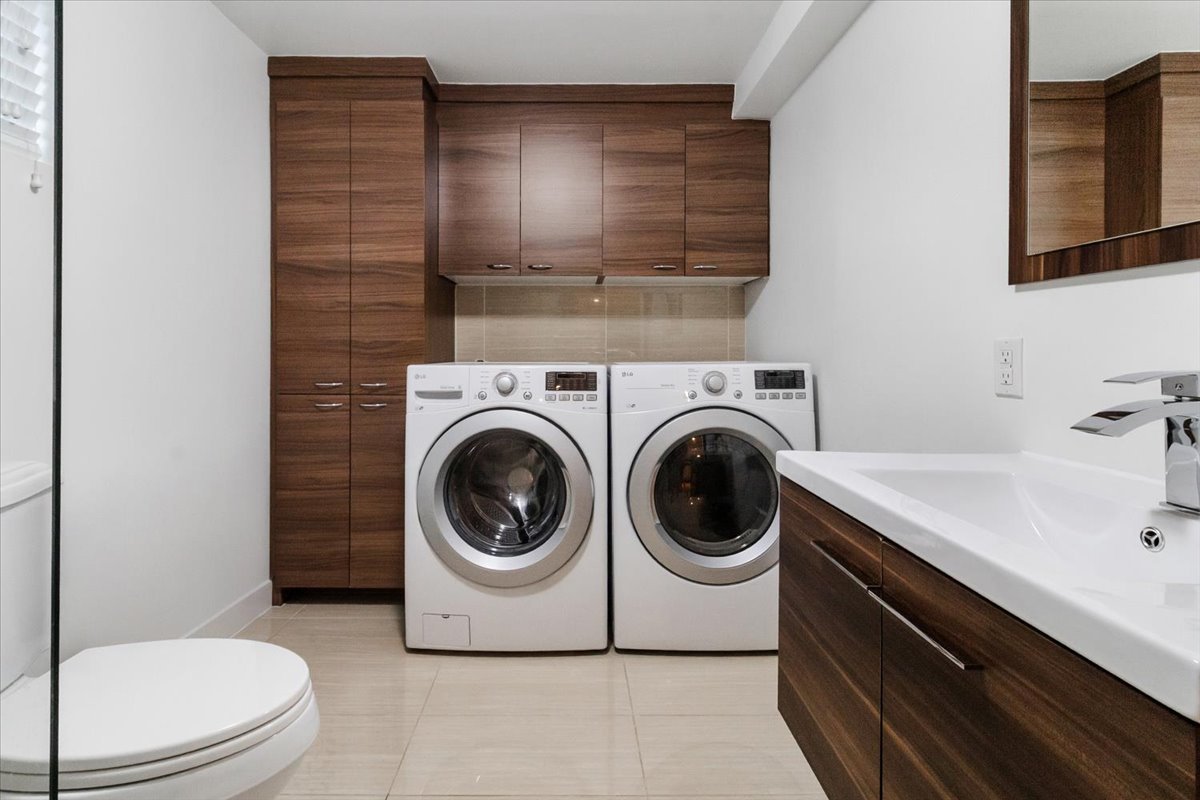
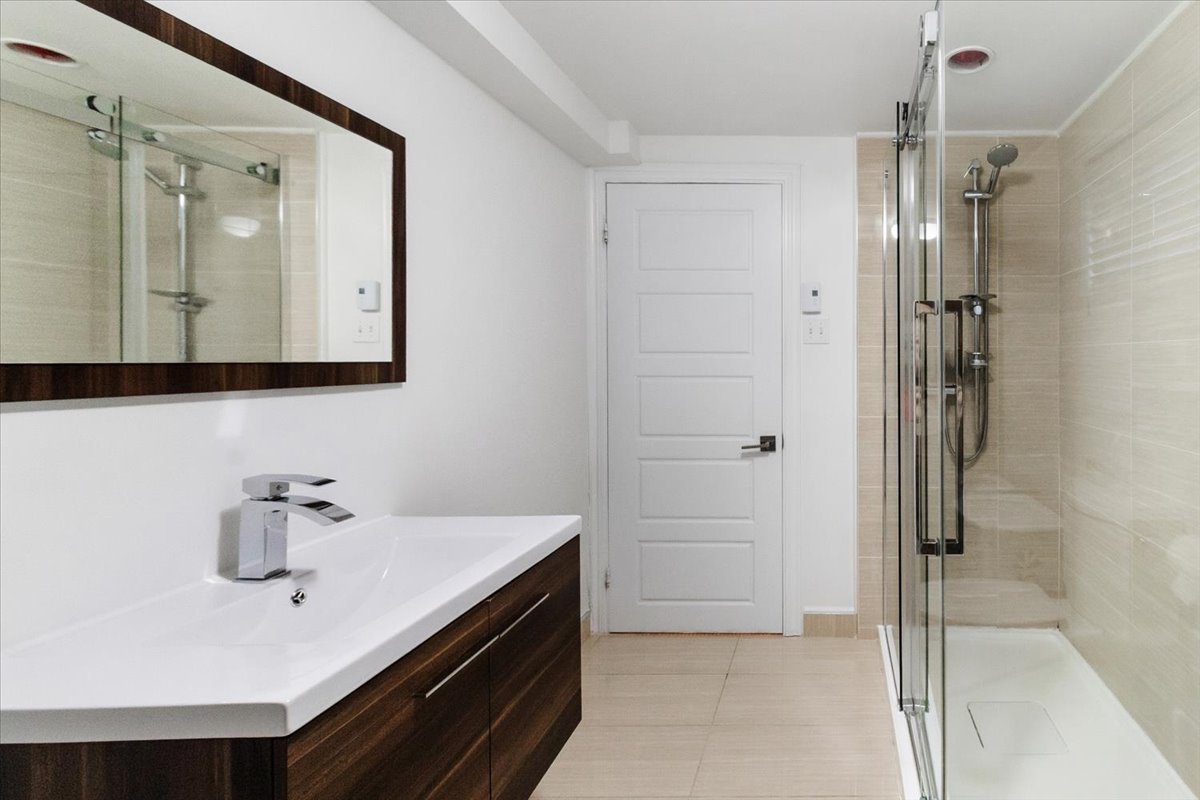
Bathroom 12.2 x 7.4 P Ground Floor Ceramic tiles
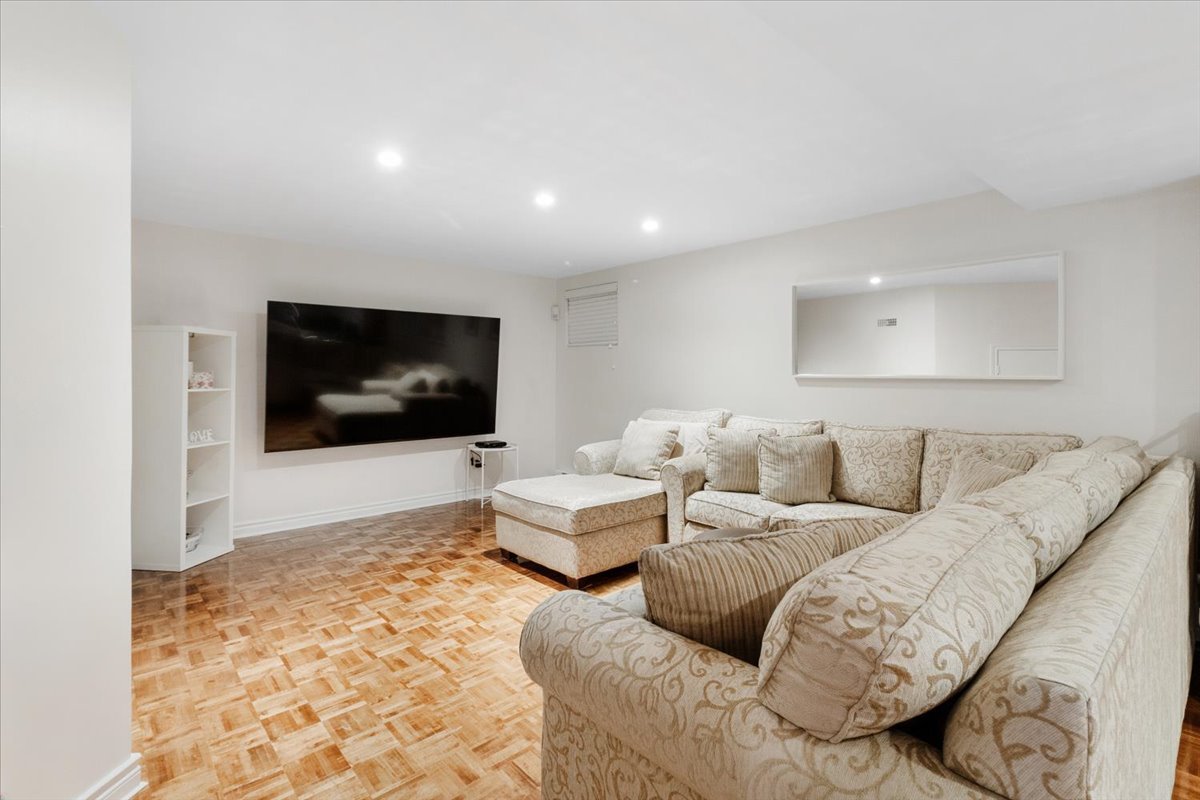
Family room 25.6 x 12.4 P Basement Parquetry
Bathroom 12 x 6.8 P Basement Ceramic tiles
Storage 14.4 x 14 P Basement Concrete

Included

Blinds, dishwasher, stove hut, all light fixtures,

Excluded

N/A

Building

Type Bungalow
Style Detached
Dimensions 29x40 P
Lot Size 4250 PC

Expenses

Municipal Taxes (2026) $ 4186 / year
School taxes (2026) $ 463 / year

Characteristics

Pool Above-ground
Garage Attached, Heated
Proximity Bicycle path, Cross-country skiing, Daycare centre, Elementary school, High school, Highway, Park - green area, Public transport
Siding Brick
Heating energy Electricity
Landscaping Fenced, Landscape
Parking Garage, Outdoor
Sewage system Municipal sewer
Water supply Municipality
Zoning Residential

Loading maps...

Loading street view...

This property is presented in collaboration with RE/MAX EXCELLENCE INC

Copyright © 2025 Natali Sakaryan. All rights reserved. Real Estate Website Design by


