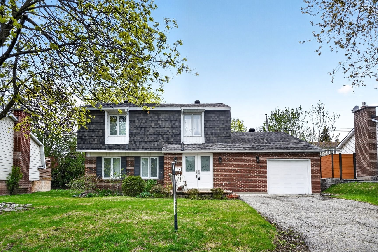
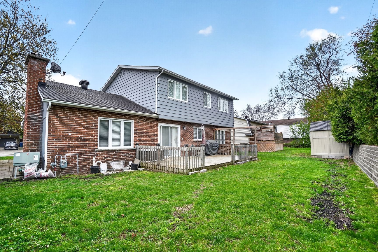
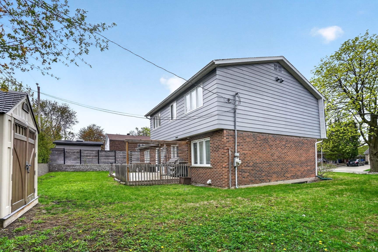
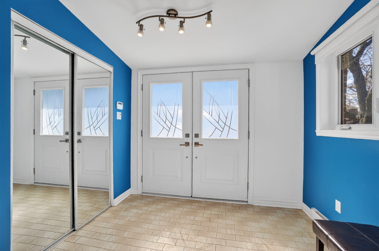
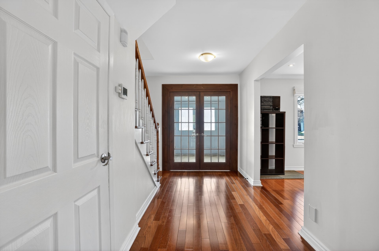
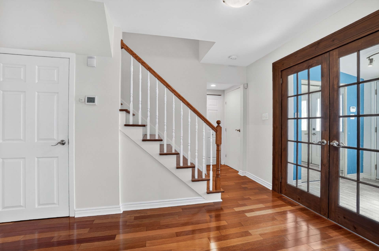
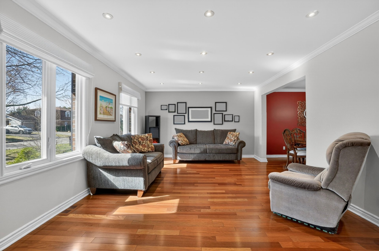
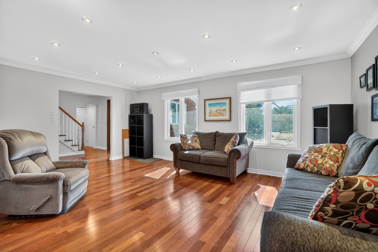
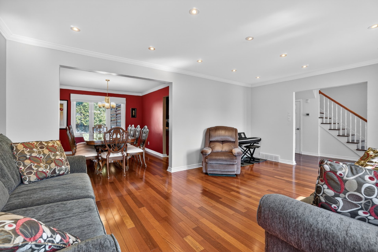
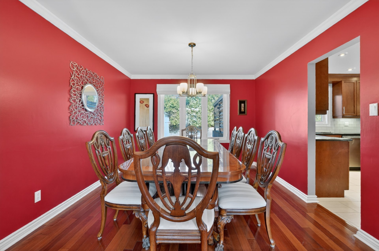
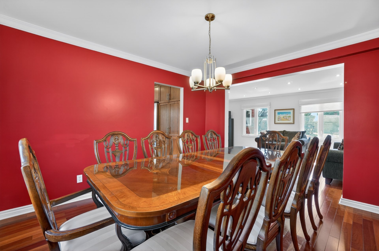
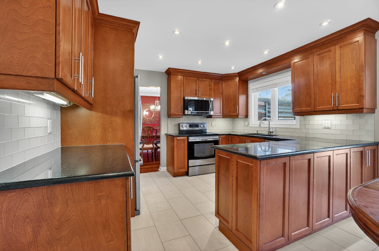
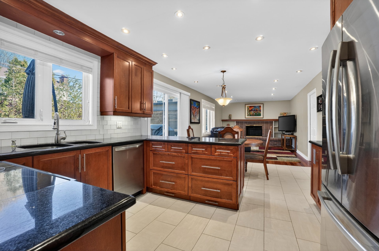
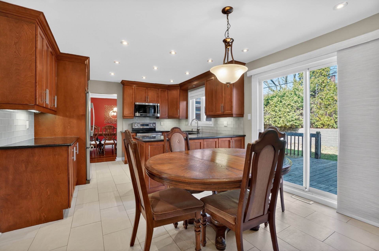
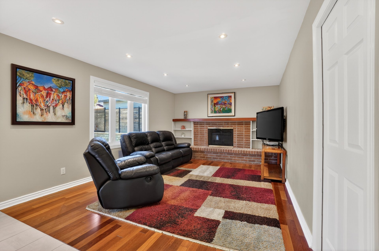
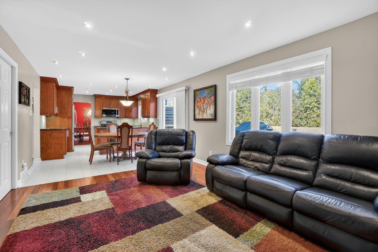
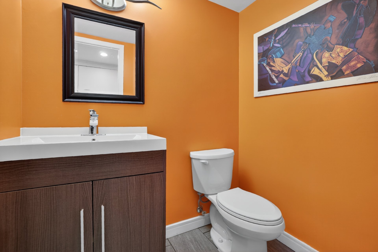
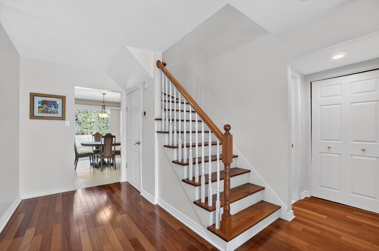
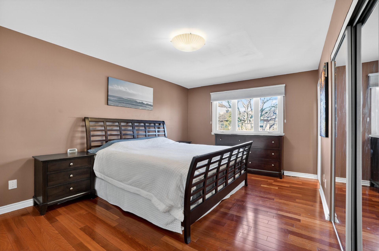
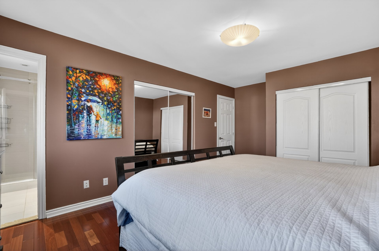
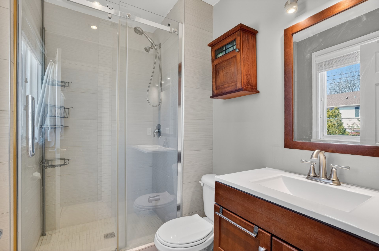
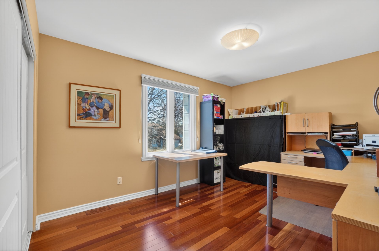
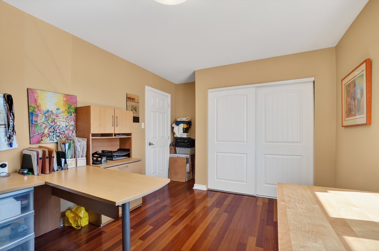
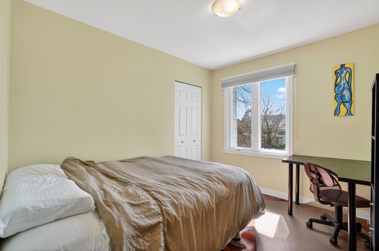
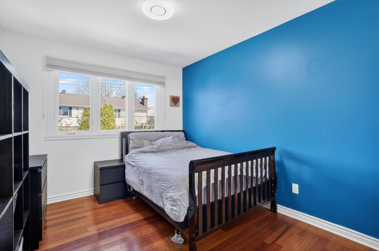
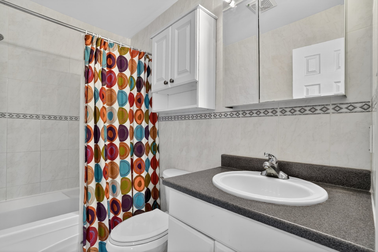
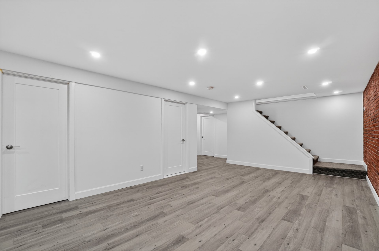
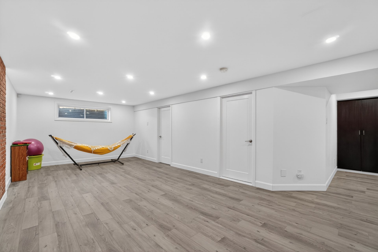
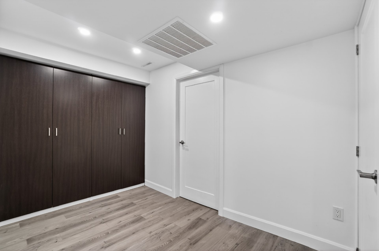
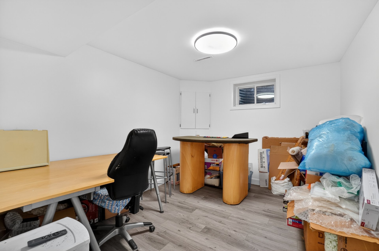
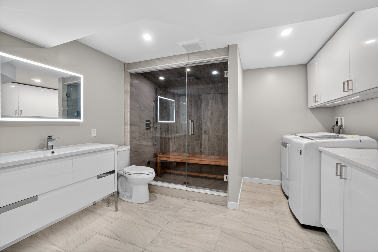
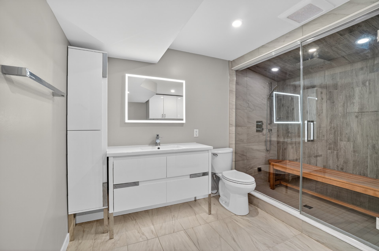
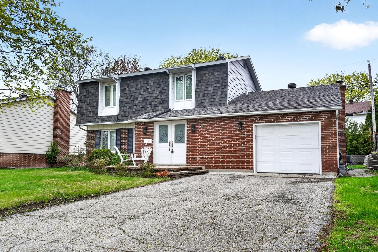
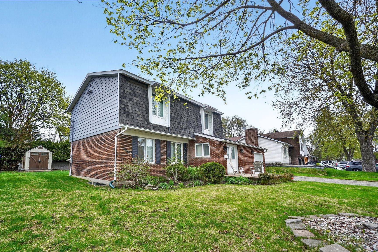
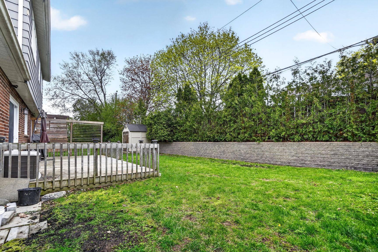
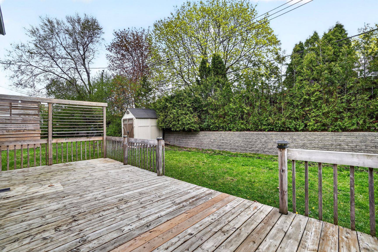
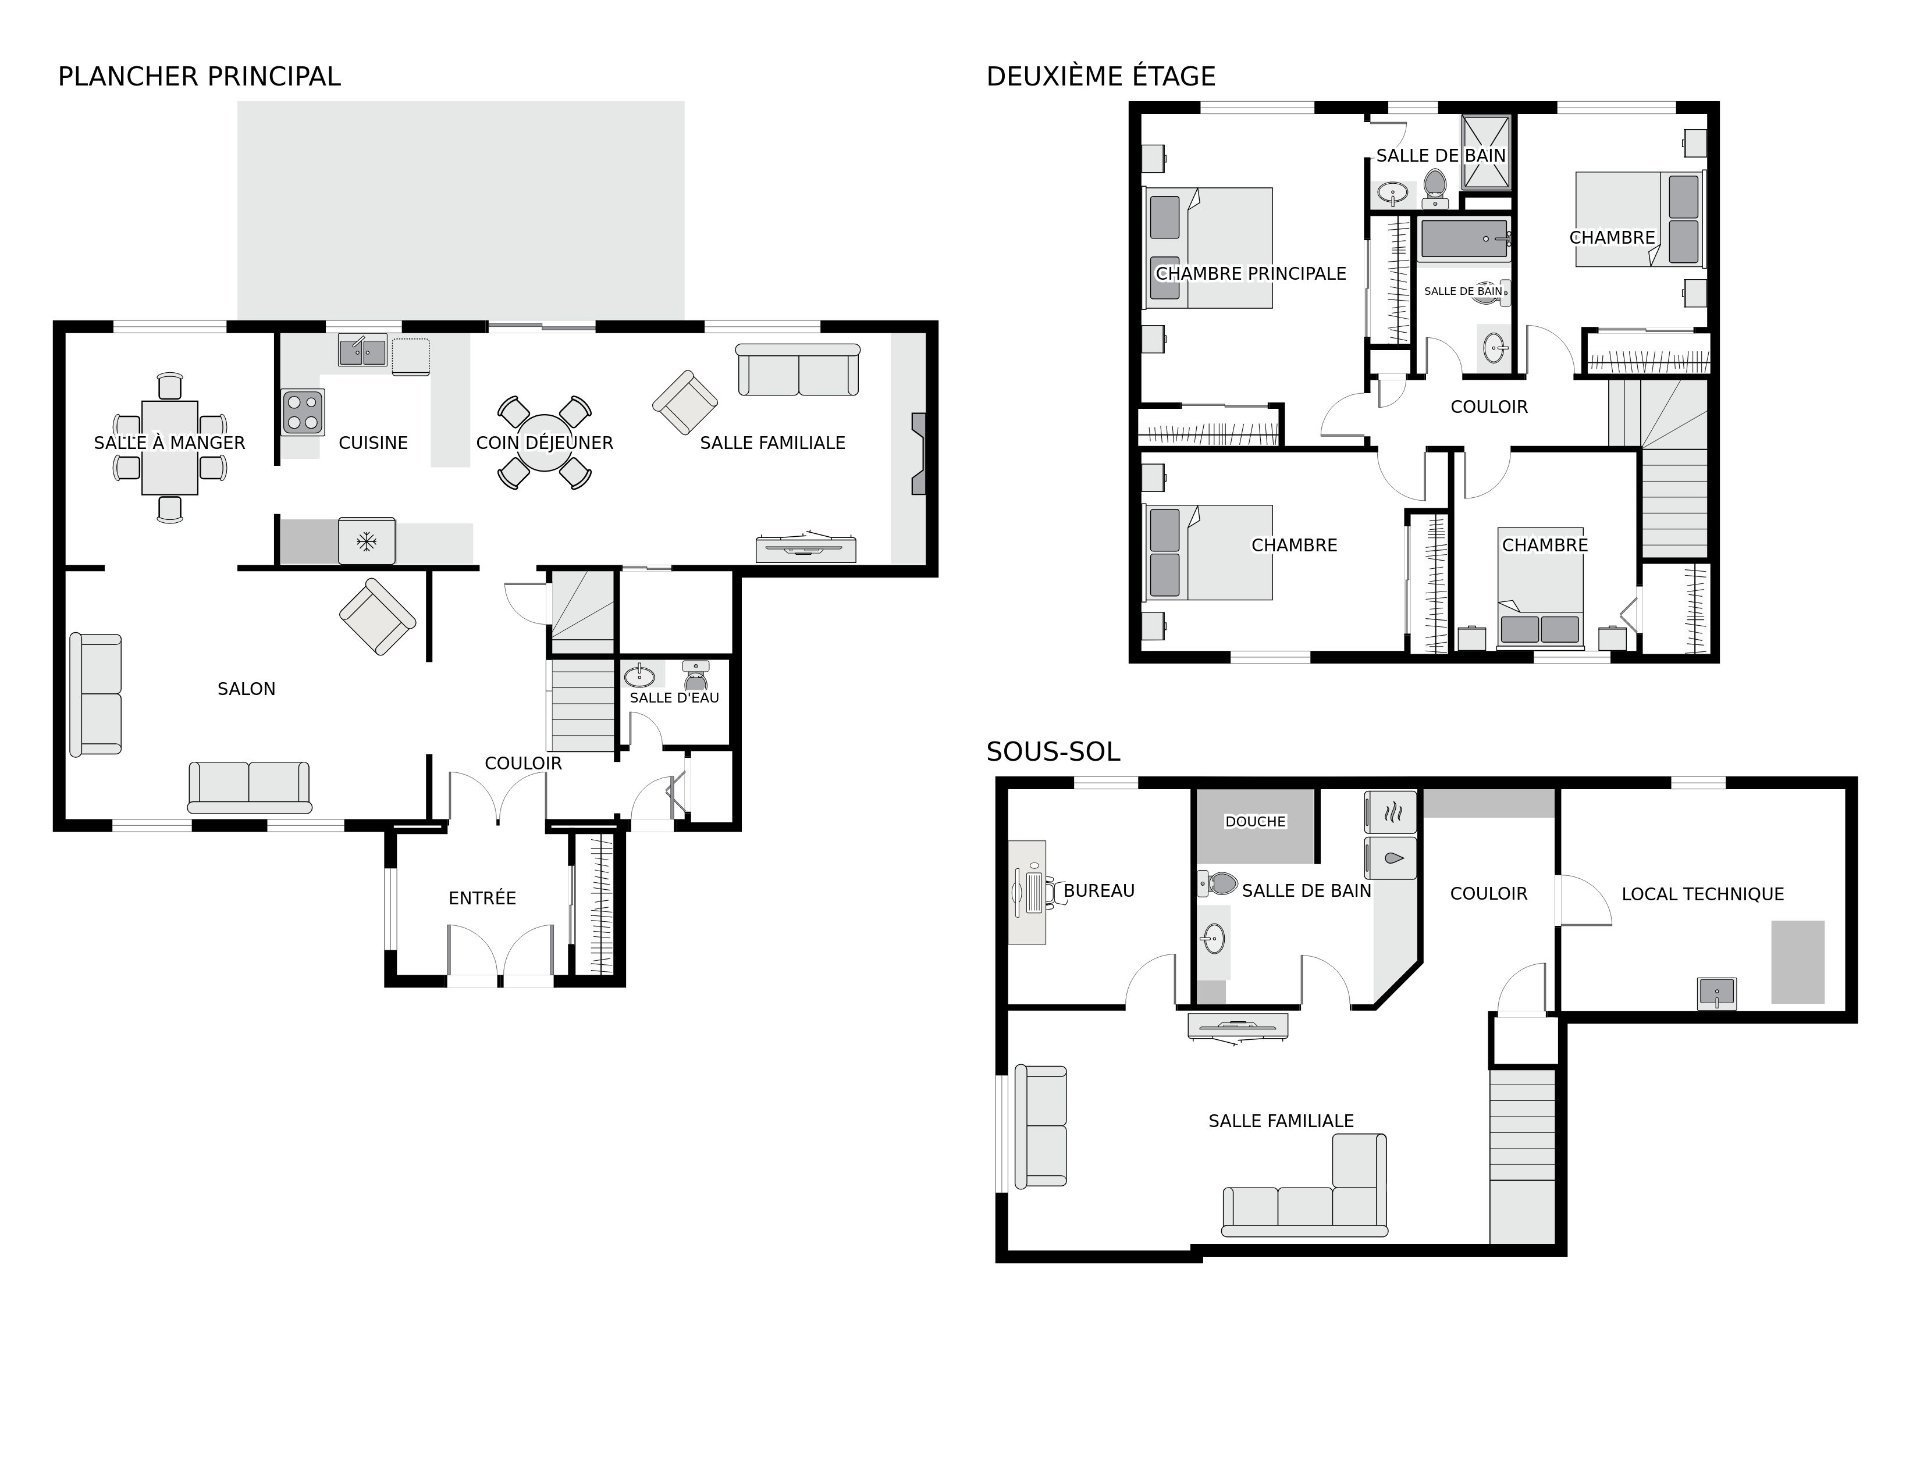
Beautiful, meticulously maintained 4+1 bedroom cottage in desirable Westpark! Offering 3.5 bathrooms, this home features Brazilian cherry hardwood floors, a renovated eat-in kitchen with heated floors, granite countertops, and custom cabinetry. Spacious layout offers excellent flow, with large vestibule and main floor family room. Finished basement includes a den, bedroom/office, luxury bathroom with steam shower and heated floors, and new windows. Additional storage/workshop area in furnace room. Numerous quality renovations over the years, including 200 amp electrical panel, roof, windows, insulation, and EV-ready garage (see addendum).
Meticulously maintained 4+1 bedroom cottage offering
numerous quality renovations and thoughtful improvements
over the years, with a focus on durability, comfort, and
long-term value.
Key Upgrades & Improvements:
- Brazilian cherry (jatoba) hardwood floors throughout main
and upper levels
- Fully renovated kitchen with heated floors, granite
countertops, and custom cabinetry
- Improved layout with opened flow to family room and
widened entries to living and dining rooms
- Primary ensuite completely renovated using Schluter
waterproofing system and quality finishes
- Basement fully finished (2021--2025) with family room and
luxury bathroom featuring steam shower, heated floors, and
Schluter waterproofing system
- Polyurethane foam spray insulation added to basement
walls for improved efficiency and comfort (excluding behind
brick wall and furnace room)
- Added cellulose insulation in both attics
- All basement windows replaced (2021)
- New windows on front of home and upper levels (2011)
- Roof replaced with updated flashing and vents
- 200 amp electrical panel and majority of wiring updated
to copper (some aluminum wiring still remains)
- Plumbing replaced to PEX in basement and to some accesses
to main floor
- Backwater valve installed
- New interior doors and door frames throughout
- New double front doors and garage door (2012)
- Garage wired for electric vehicle or generator connection
- 12' x 24' wood deck (2012)
Additional Features:
- Main floor den with converted storage closet including
capped water connection and drain (future potential use)
- Large storage/workshop area in furnace room
- Renovations completed with quality materials and
long-term ownership in mind (see listing broker for full
details)
| Room | Dimensions | Level | Flooring |
|---|---|---|---|
| Closed Vestibule | 8.10 x 8.0 P | Ground Floor | Ceramic tiles |
| Living room | 19.1 x 12.8 P | Ground Floor | Wood |
| Dining room | 11.0 x 12.1 P | Ground Floor | Wood |
| Kitchen | 12.1 x 9.9 P | Ground Floor | Ceramic tiles |
| Dinette | 12.1 x 7.11 P | Ground Floor | Ceramic tiles |
| Family room | 16.1 x 12.1 P | Ground Floor | Wood |
| Washroom | 5.8 x 4.5 P | Ground Floor | Ceramic tiles |
| Mud room | 5.10 x 5.4 P | Ground Floor | Vinyl |
| Hallway | 12.10 x 5.10 P | Ground Floor | Wood |
| Primary bedroom | 17.4 x 11.5 P | 2nd Floor | Wood |
| Bathroom | 7.4 x 5.2 P | 2nd Floor | Ceramic tiles |
| Bedroom | 15.11 x 10.6 P | 2nd Floor | Wood |
| Bedroom | 13.6 x 9.8 P | 2nd Floor | Wood |
| Bedroom | 10.5 x 9.5 P | 2nd Floor | Wood |
| Bathroom | 7.11 x 4.10 P | 2nd Floor | Ceramic tiles |
| Playroom | 24.9 x 12.2 P | Basement | Vinyl |
| Playroom | 10.6 x 7.5 P | Basement | Vinyl |
| Bedroom | 11.7 x 9.6 P | Basement | Vinyl |
| Bathroom | 11.2 x 11.1 P | Basement | Ceramic tiles |
| Utility room | 15.10 x 11.11 P | Basement | Concrete |
| Refrigerator, stove (digital display is missing some pixels), dishwasher, all light fixtures, all window coverings. |
| Refrigerator, stove (digital display is missing some pixels), dishwasher, all light fixtures, all window coverings. |
| Type | Two or more storey |
|---|---|
| Style | Detached |
| Dimensions | 10.78x14.2 M |
| Lot Size | 570.7 MC |
| Energy cost | $ 3120 / year |
|---|---|
| Municipal Taxes (2026) | $ 5664 / year |
| School taxes (2025) | $ 608 / year |
| Basement | 6 feet and over, Finished basement |
|---|---|
| Bathroom / Washroom | Adjoining to primary bedroom, Seperate shower |
| Heating system | Air circulation, Radiant |
| Siding | Aluminum, Asphalt shingles, Brick |
| Driveway | Asphalt, Double width or more |
| Garage | Attached, Heated |
| Proximity | Bicycle path, Cegep, Cross-country skiing, Daycare centre, Elementary school, Golf, High school, Highway, Hospital, Park - green area, Public transport, Réseau Express Métropolitain (REM) |
| Equipment available | Electric garage door |
| Parking | Garage, Outdoor |
| Sewage system | Municipal sewer |
| Water supply | Municipality |
| Heating energy | Natural gas |
| Landscaping | Patio |
| Foundation | Poured concrete |
| Zoning | Residential |
| Cupboard | Wood |
Loading maps...
Loading street view...
Copyright © 2025 Natali Sakaryan. All rights reserved. Real Estate Website Design by