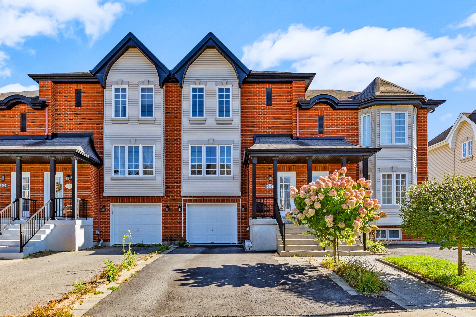
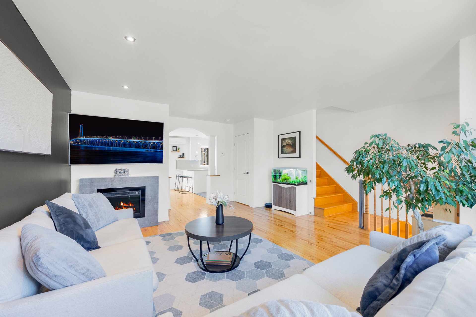
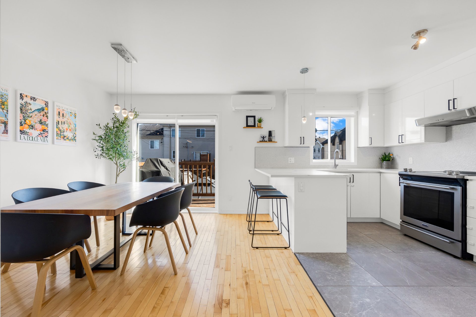
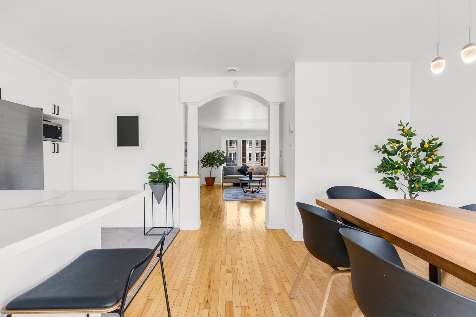
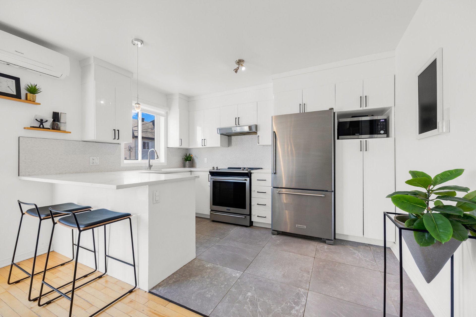
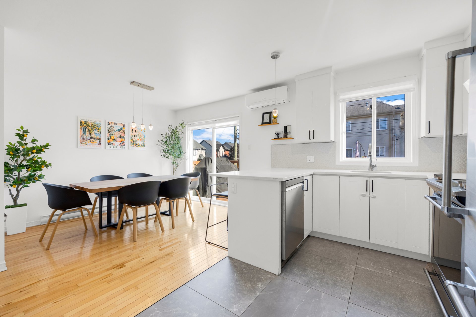
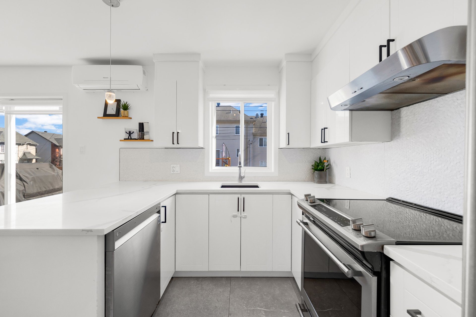
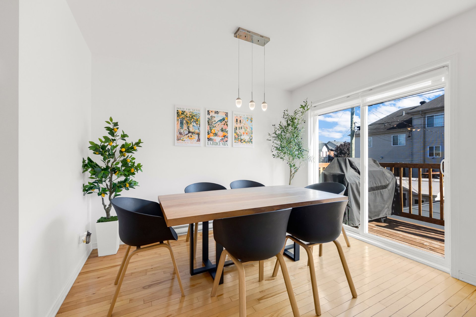
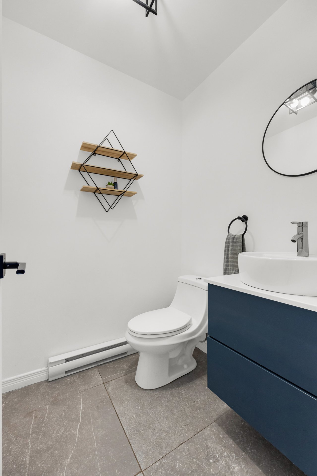
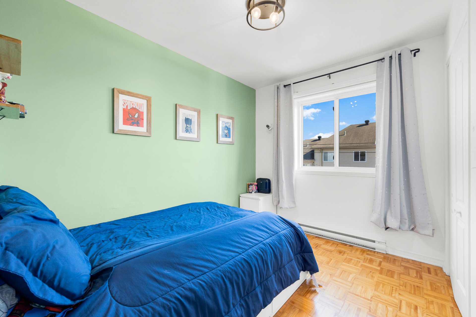
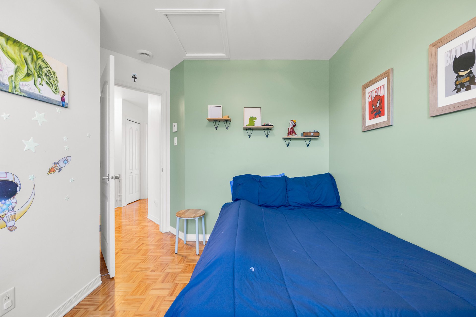
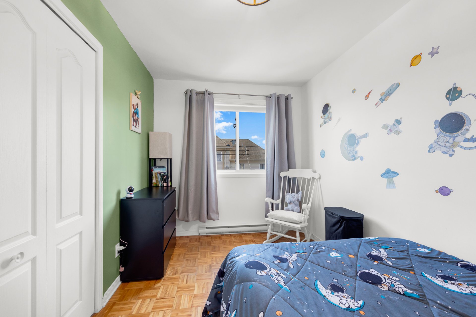
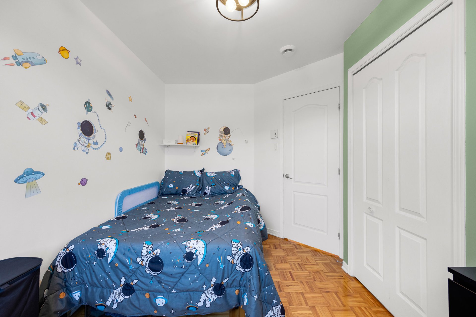
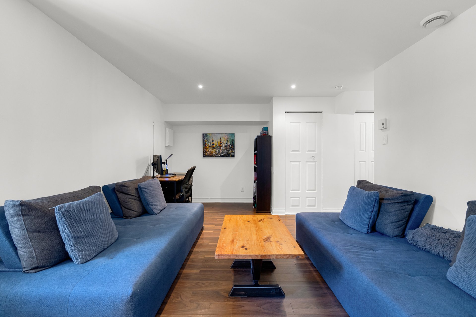
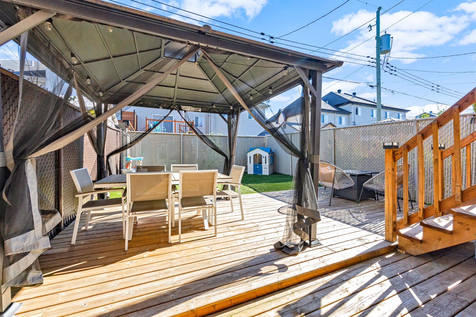
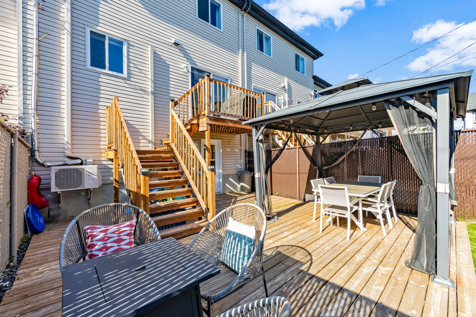
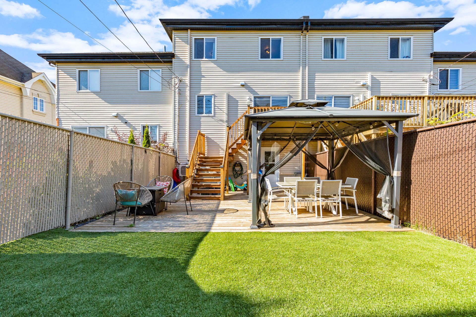
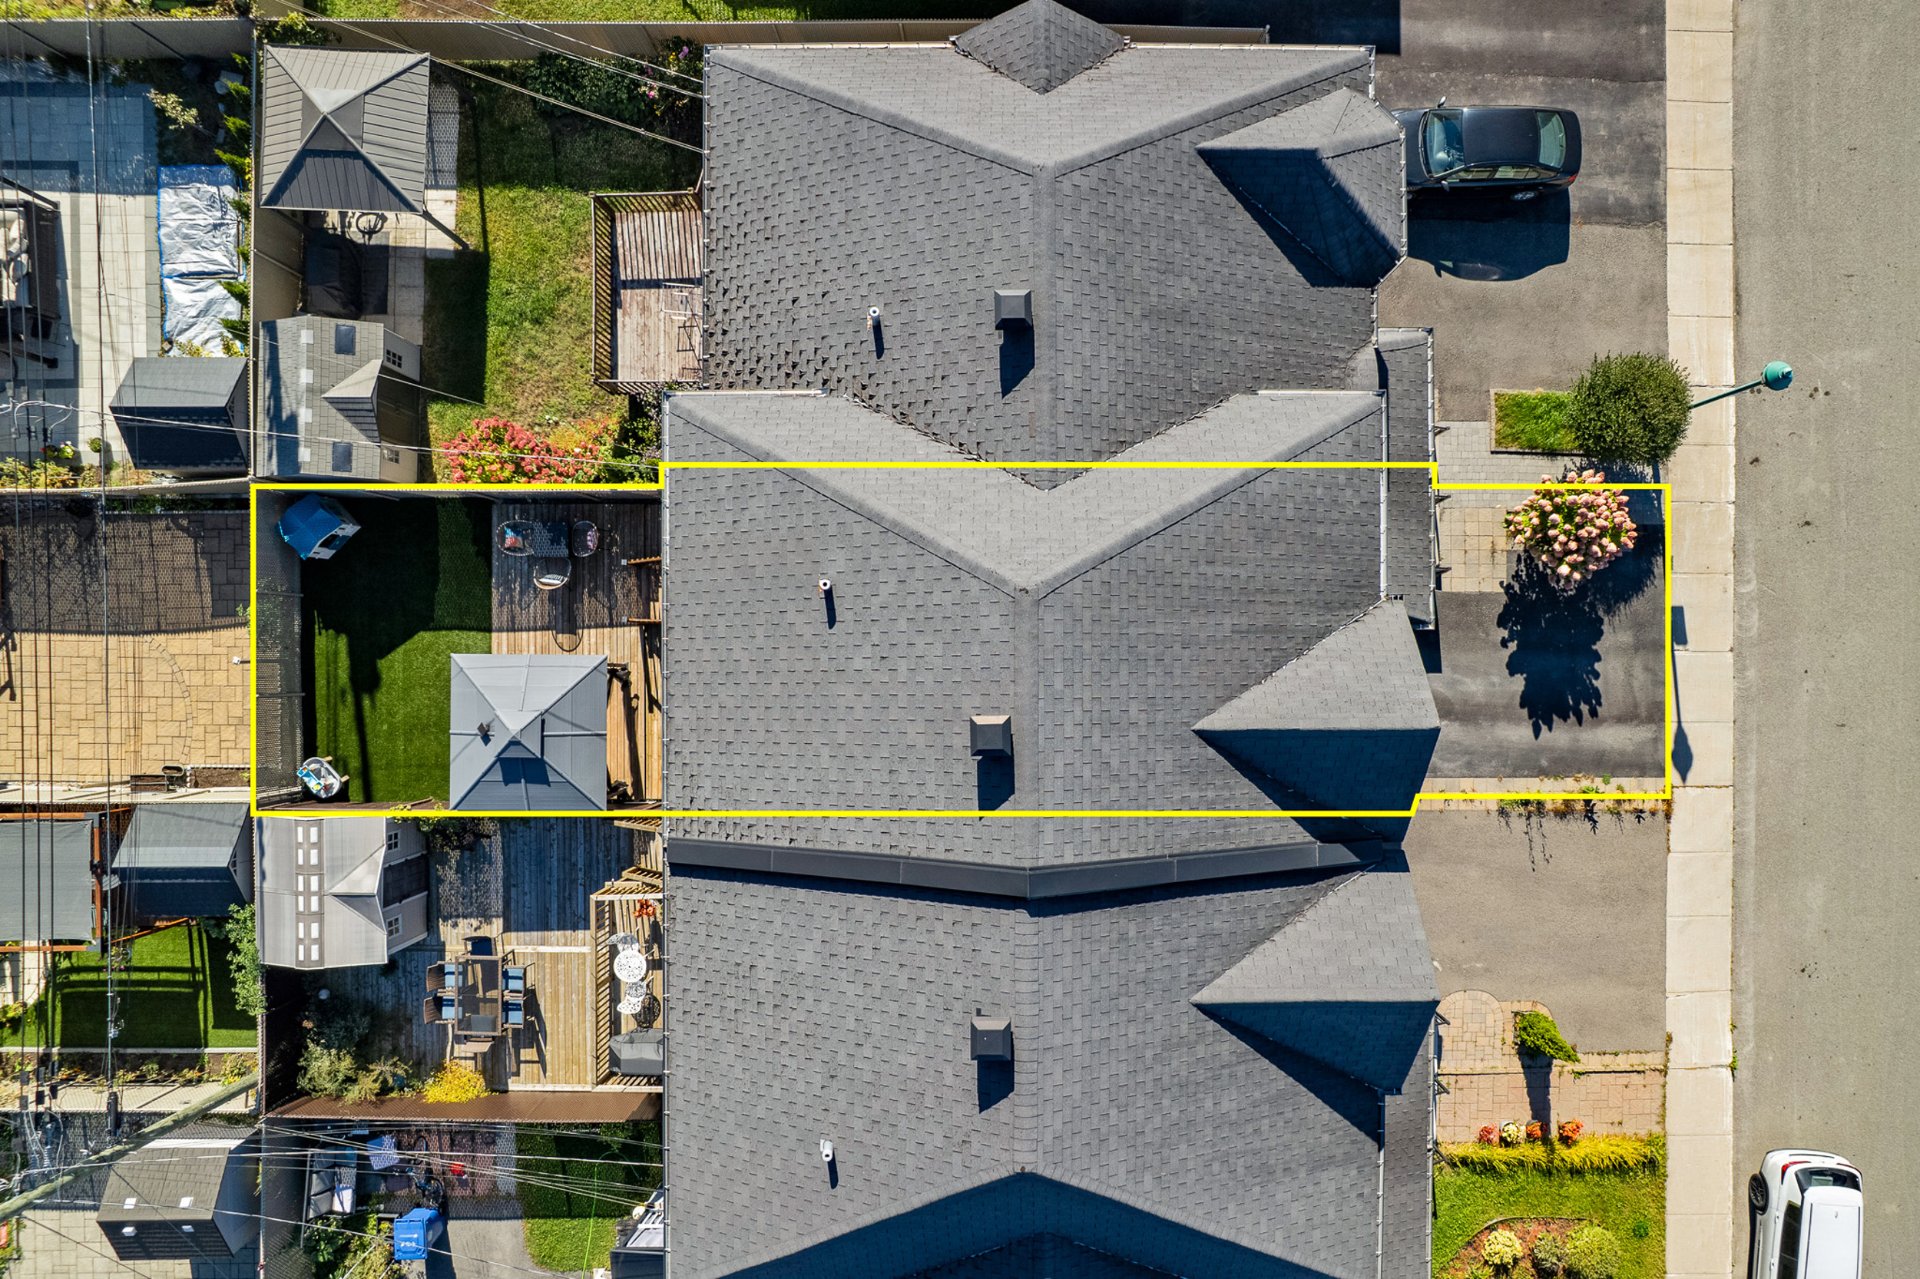
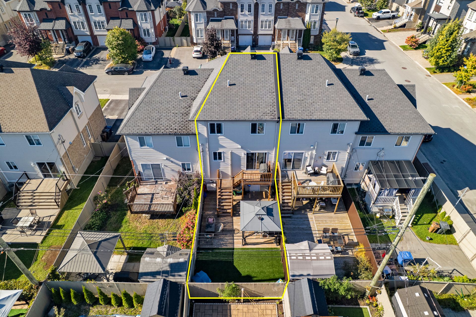
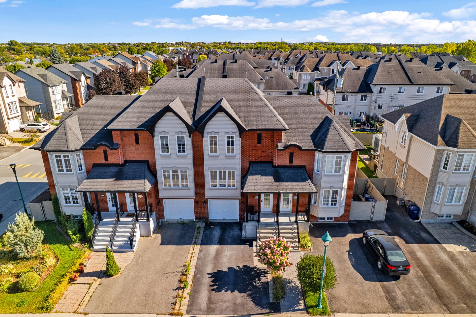
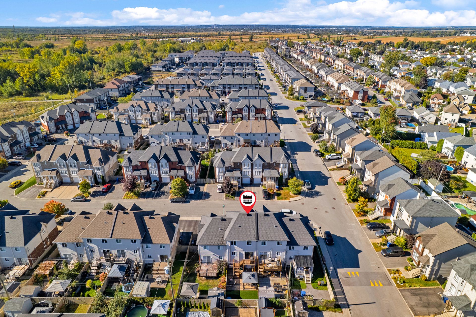
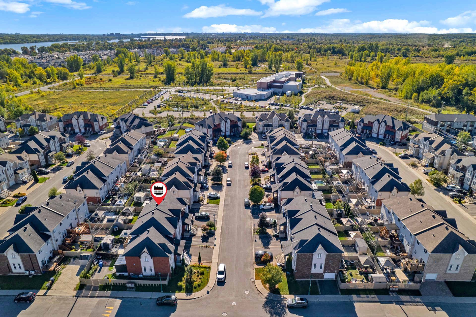
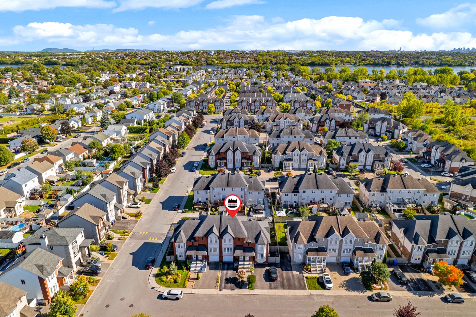
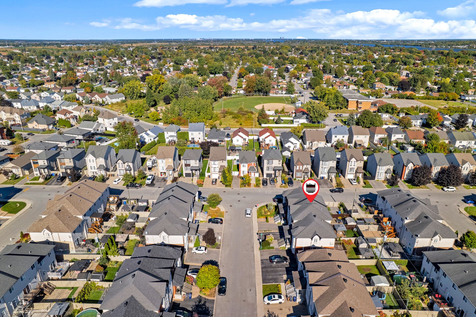
Charming 3-bedroom cottage with garage, located in the sought-after family-friendly neighbourhood of Duvernay East. Conveniently situated near Highways 25 and 440, parks, schools, daycare, public transit, and numerous amenities. The property offers a bright open-concept living space, functional kitchen, powder room, three upstairs bedrooms including one with a walk-in closet, and a full bathroom. The basement features a spacious family room and ample storage. An ideal home for a family!
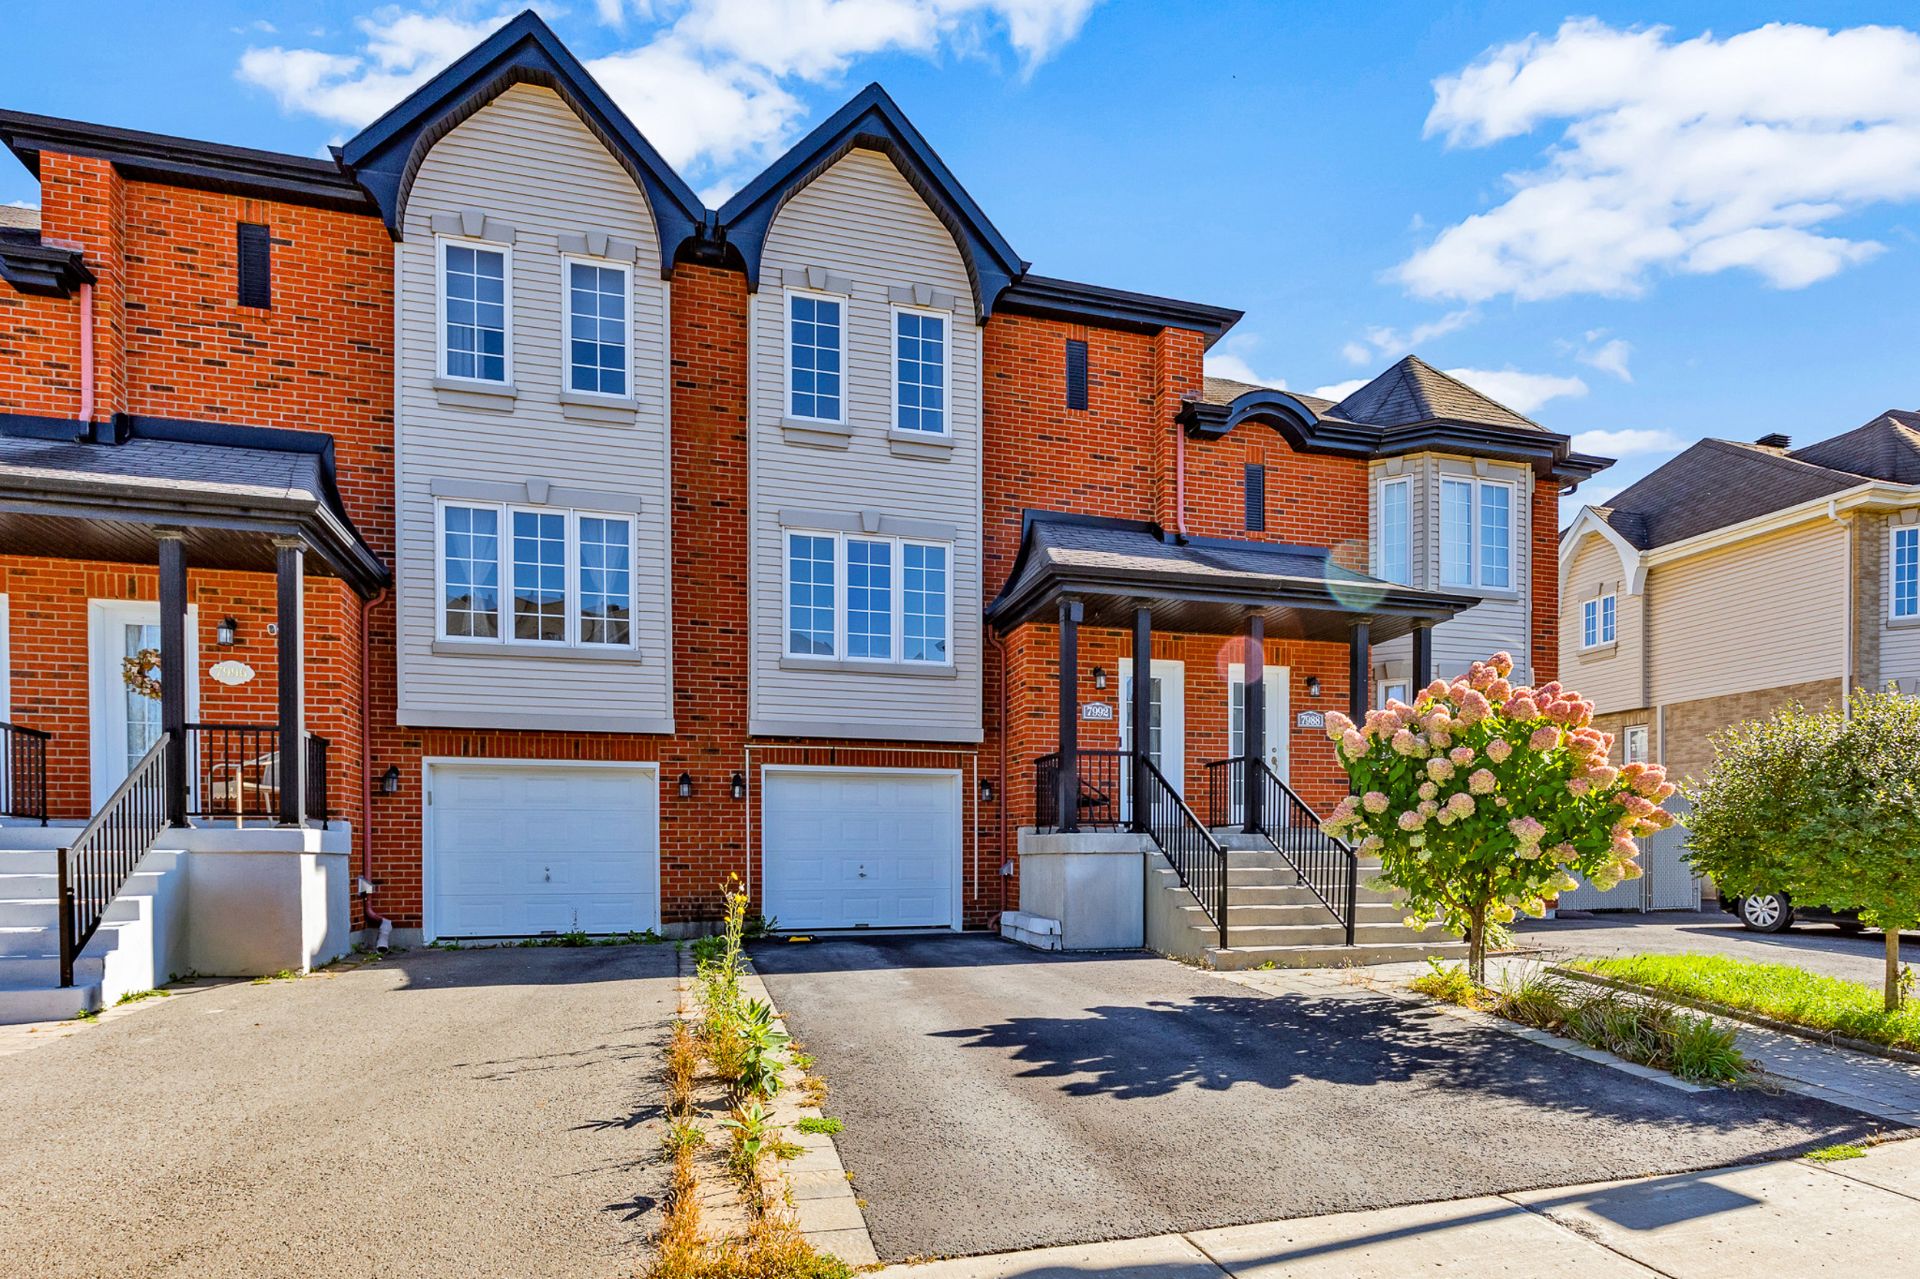
Charming 3-bedroom cottage with a garage, ideally located
in the sought-after, family-friendly neighbourhood of
Duvernay East. Conveniently situated near Highways 25 and
440, the area also offers easy access to parks, an
elementary school, a daycare, and public transportation.
This property is close to a wide range of essential
services, including grocery stores, pharmacies, SAQ, pet
stores, and other nearby amenities.
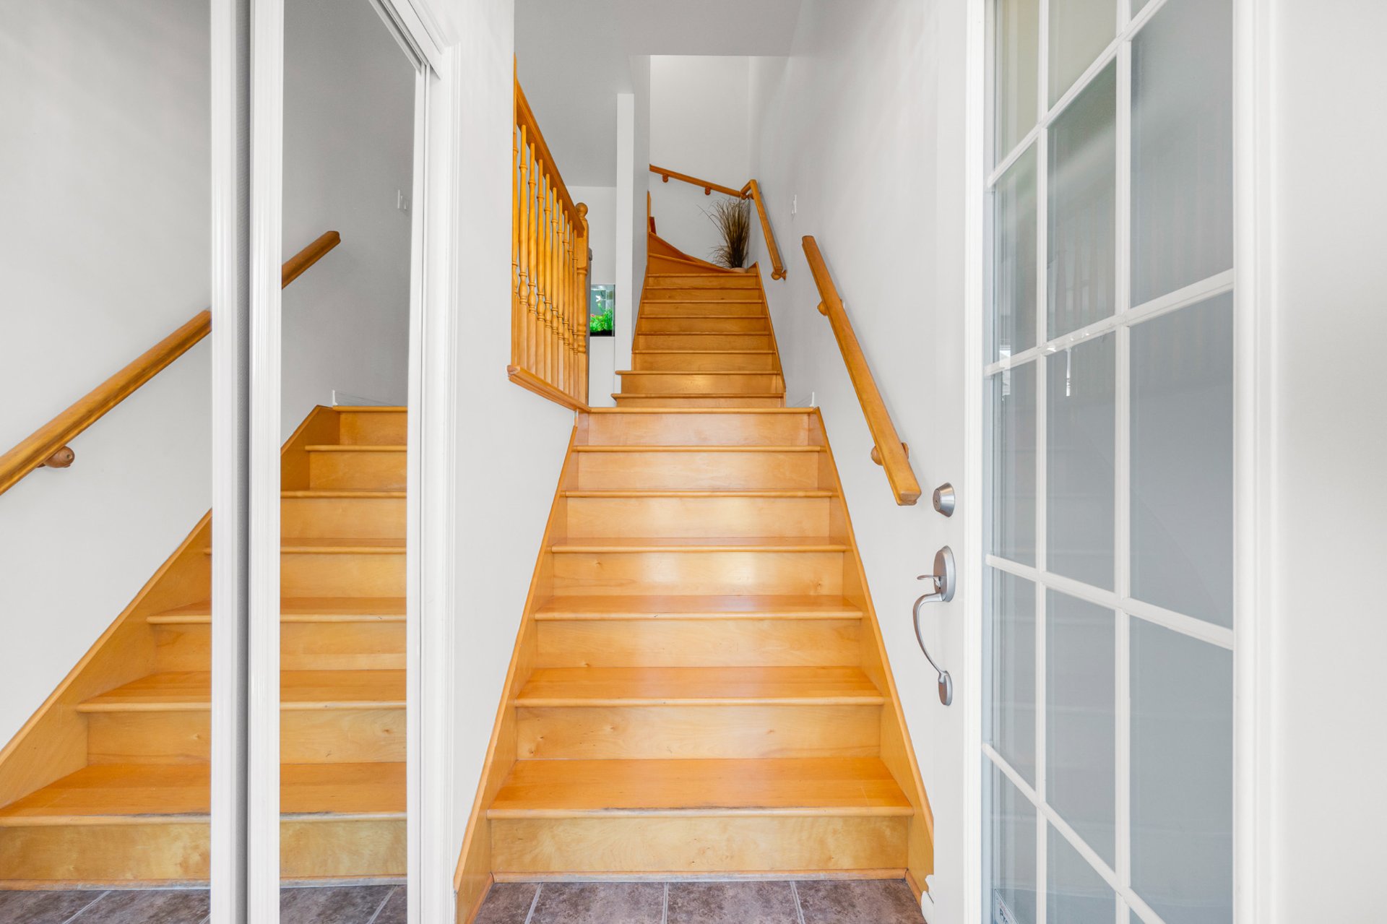
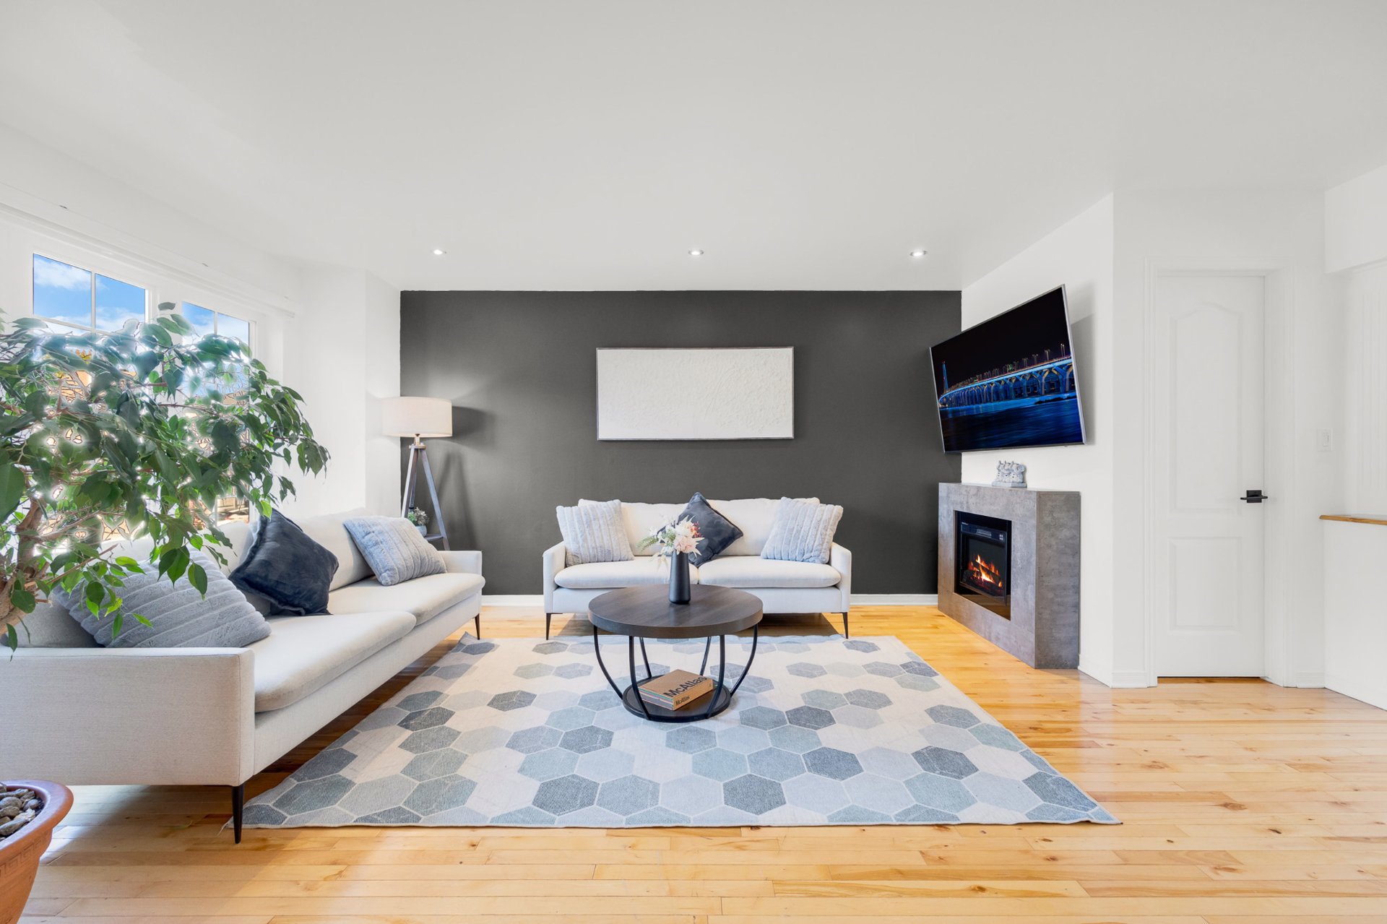
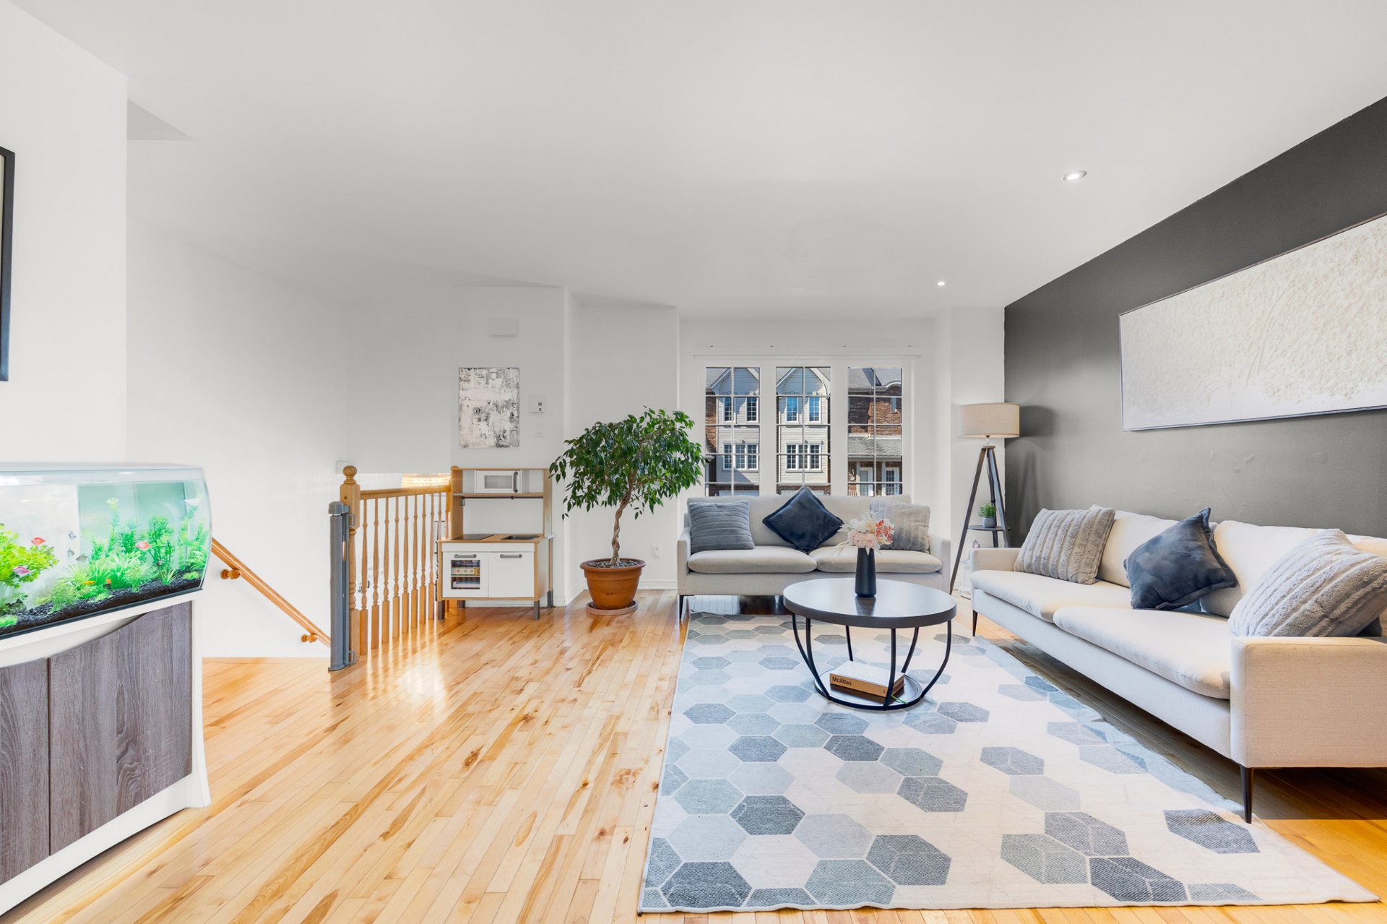
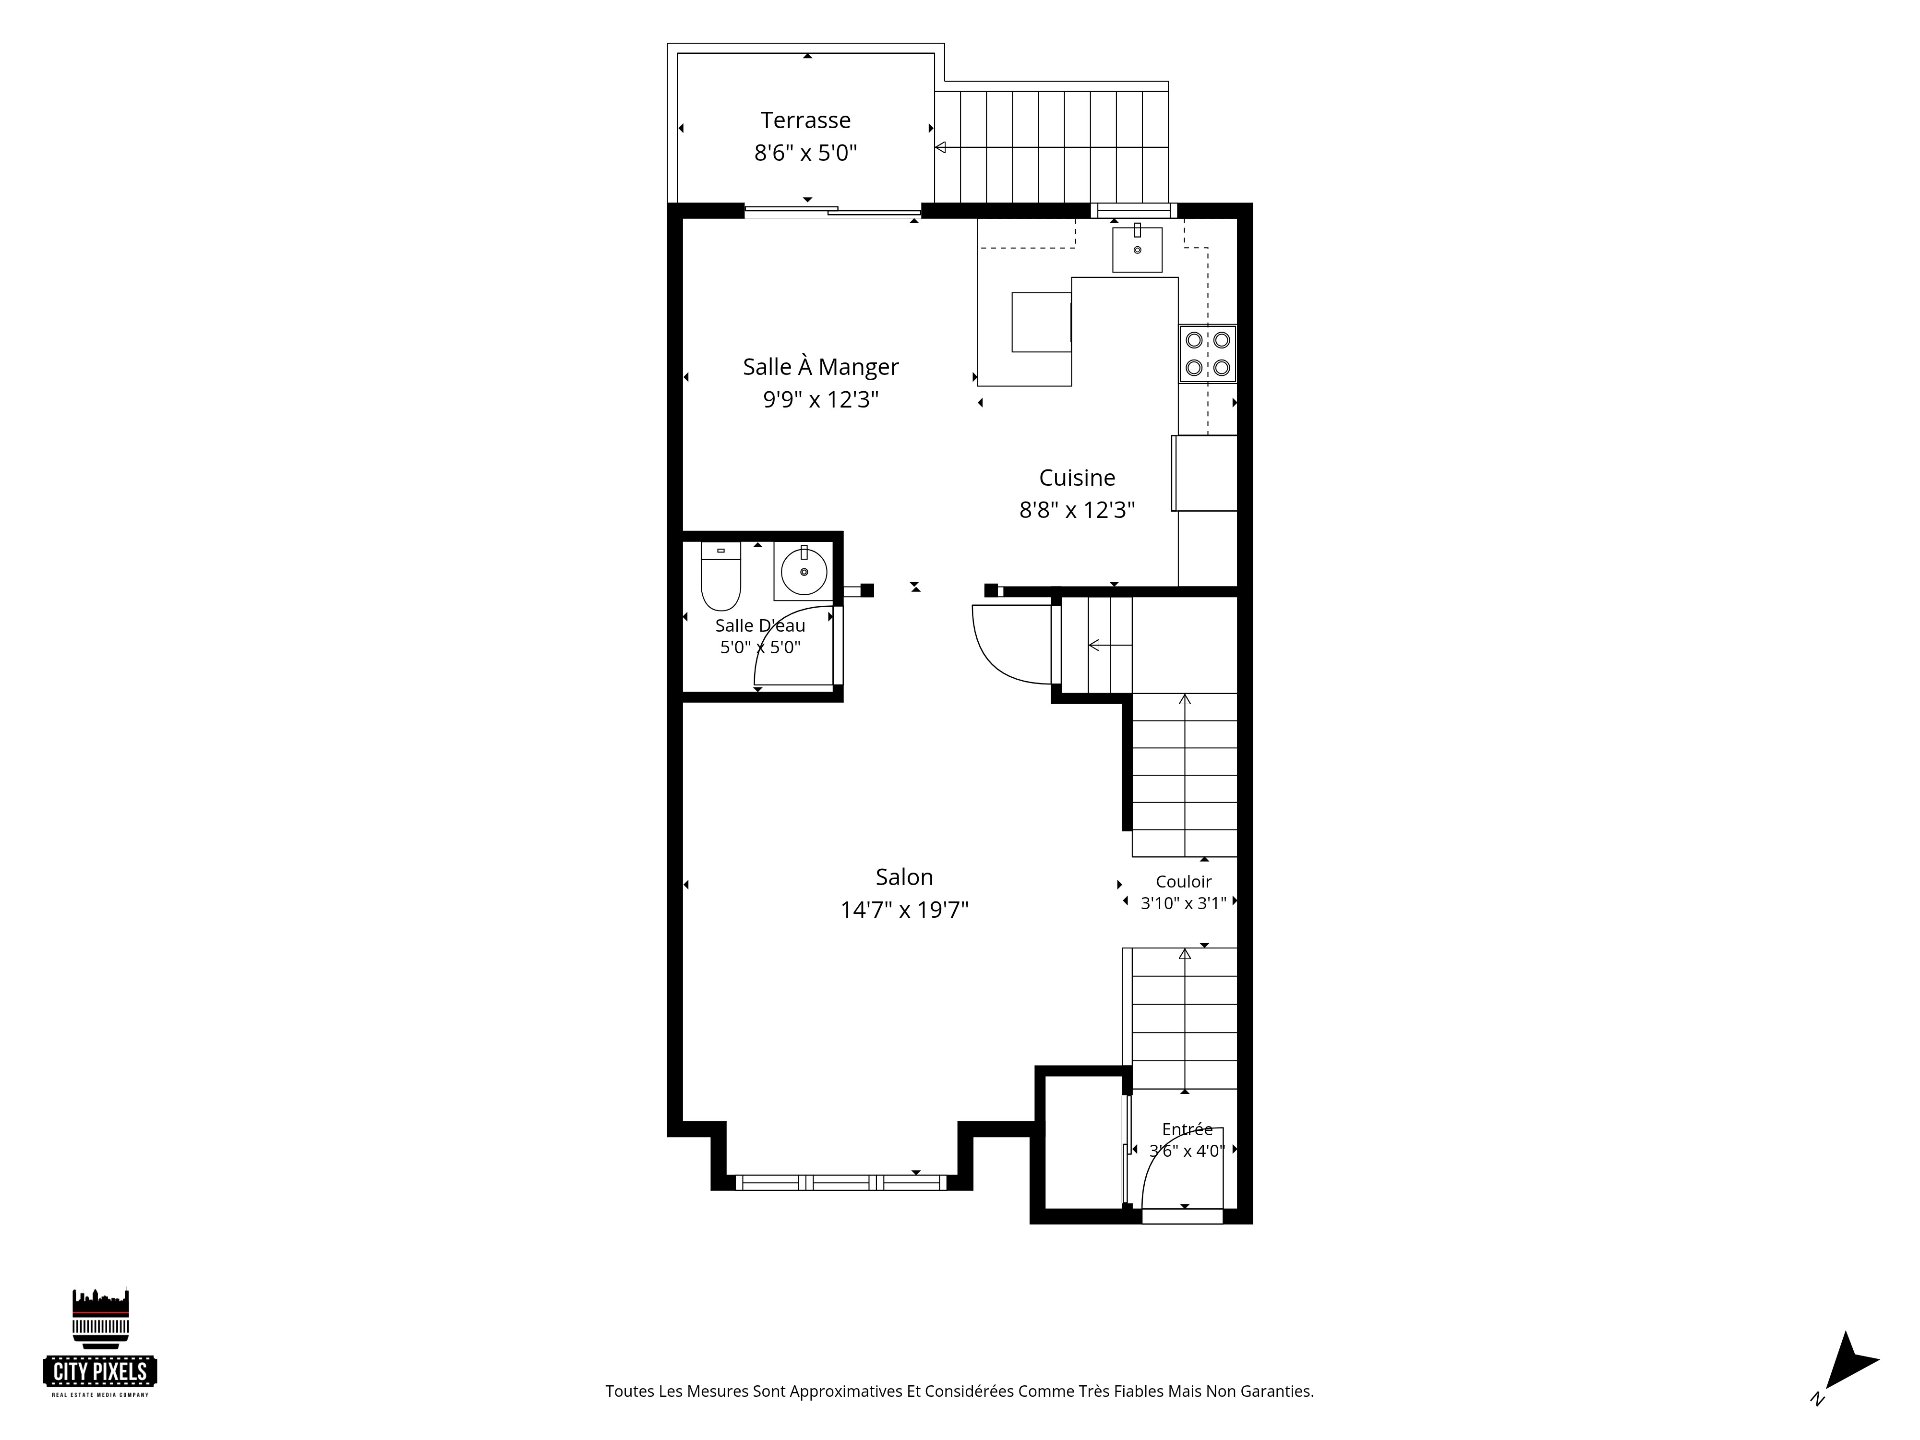
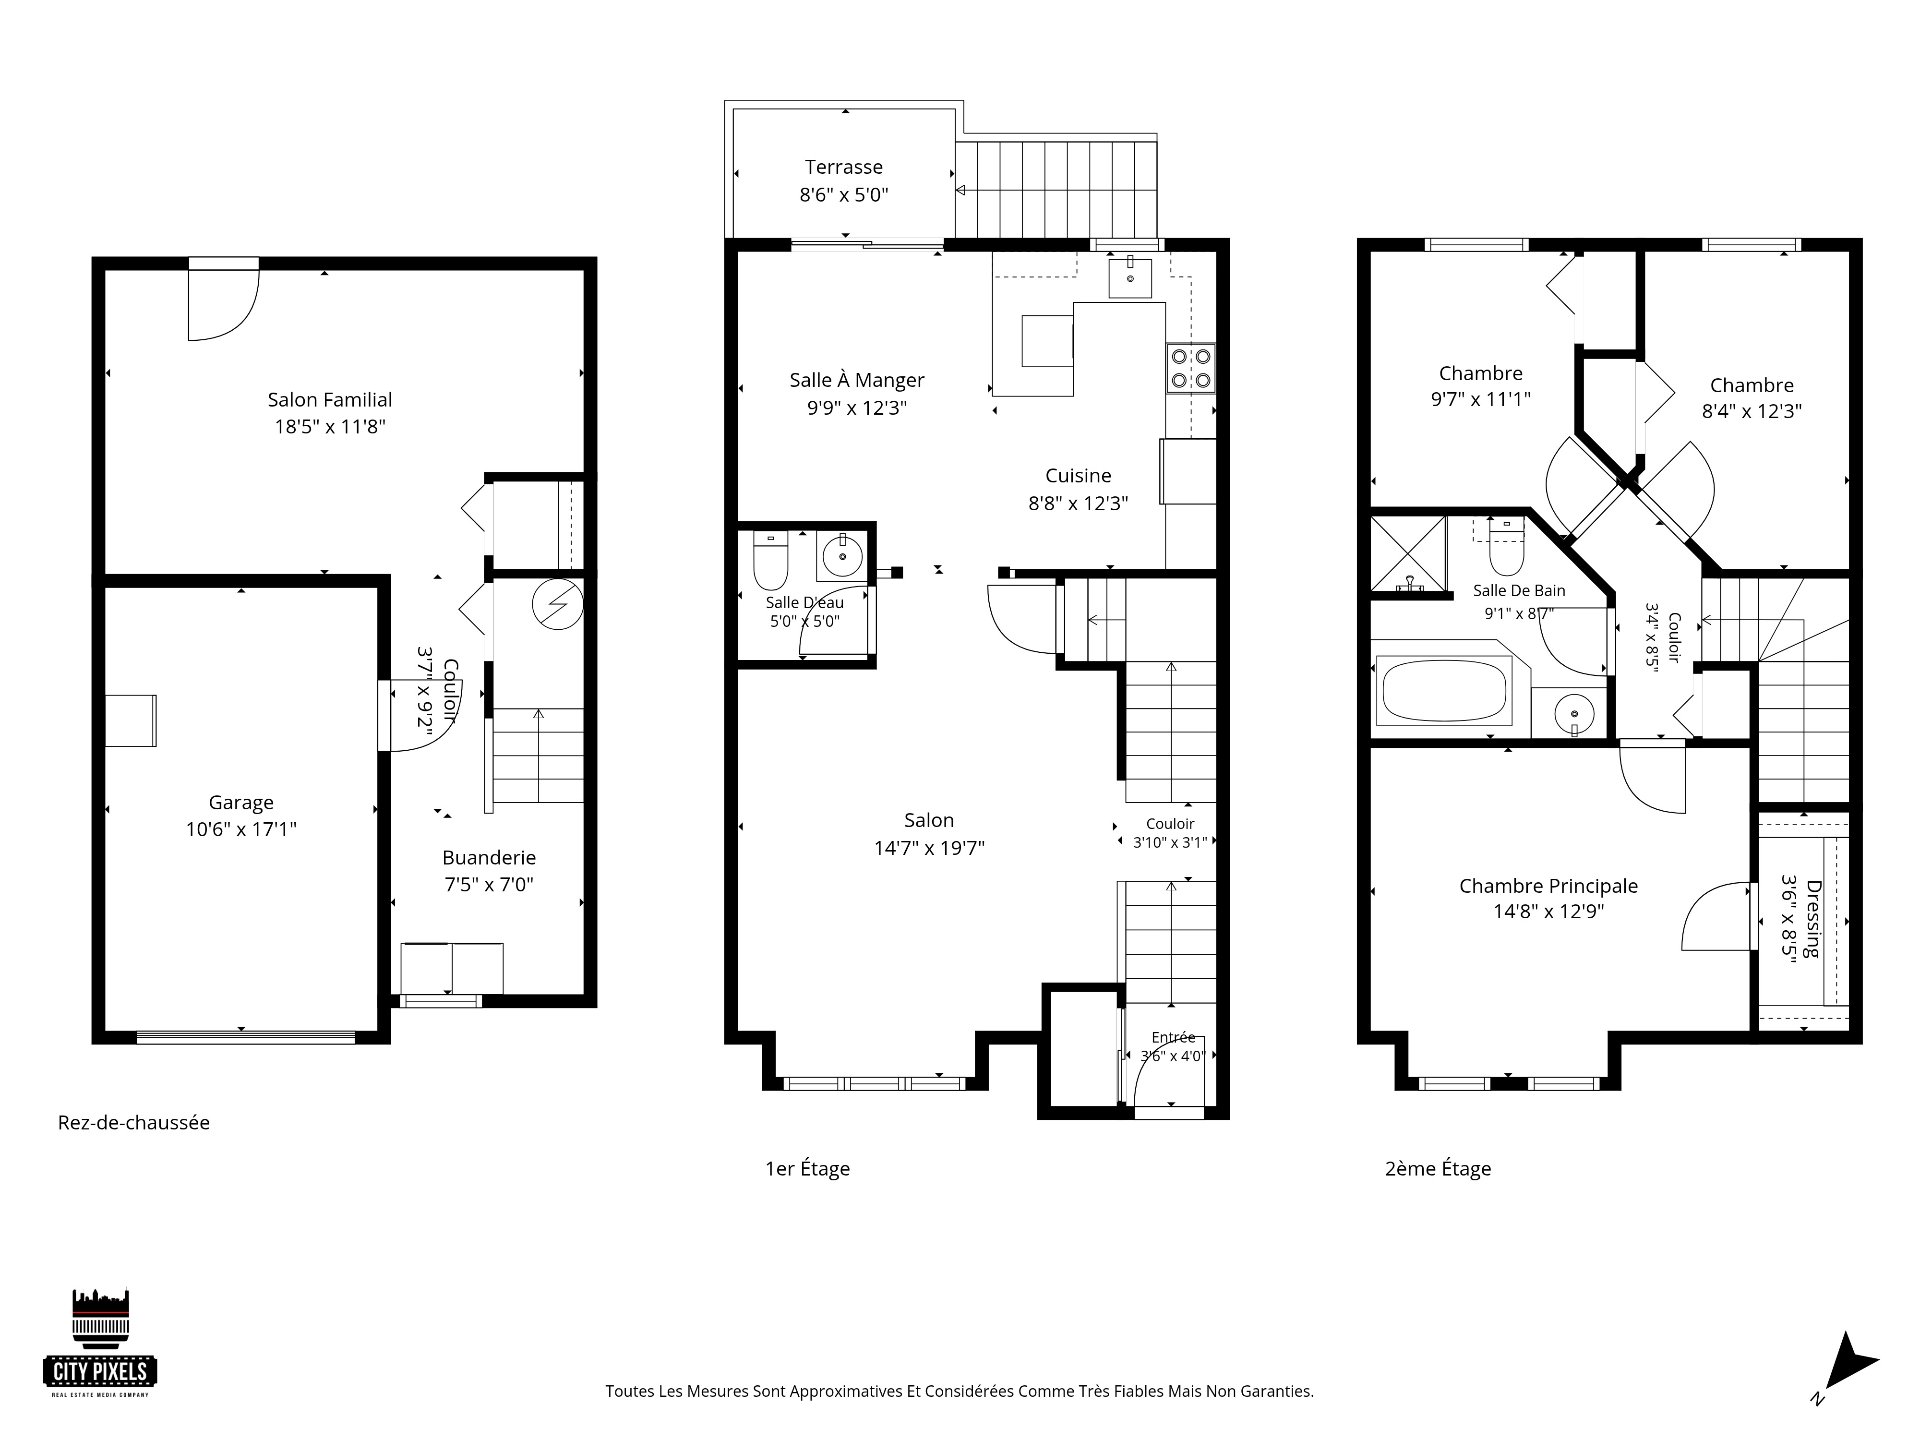
Upon entering, a few steps lead you to a warm and bright
open-concept living space, combining the living room and
dining room in a welcoming atmosphere. The functional
kitchen and powder room complete the main level. The
kitchen, powder room and backyard have all been renovated
in 2021.
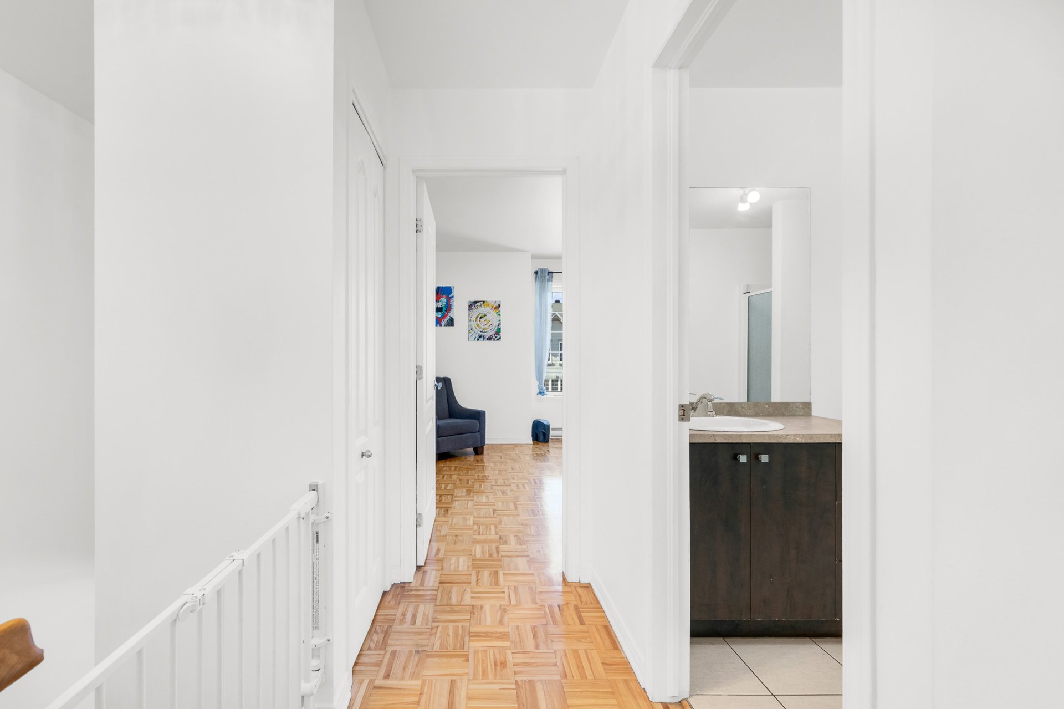
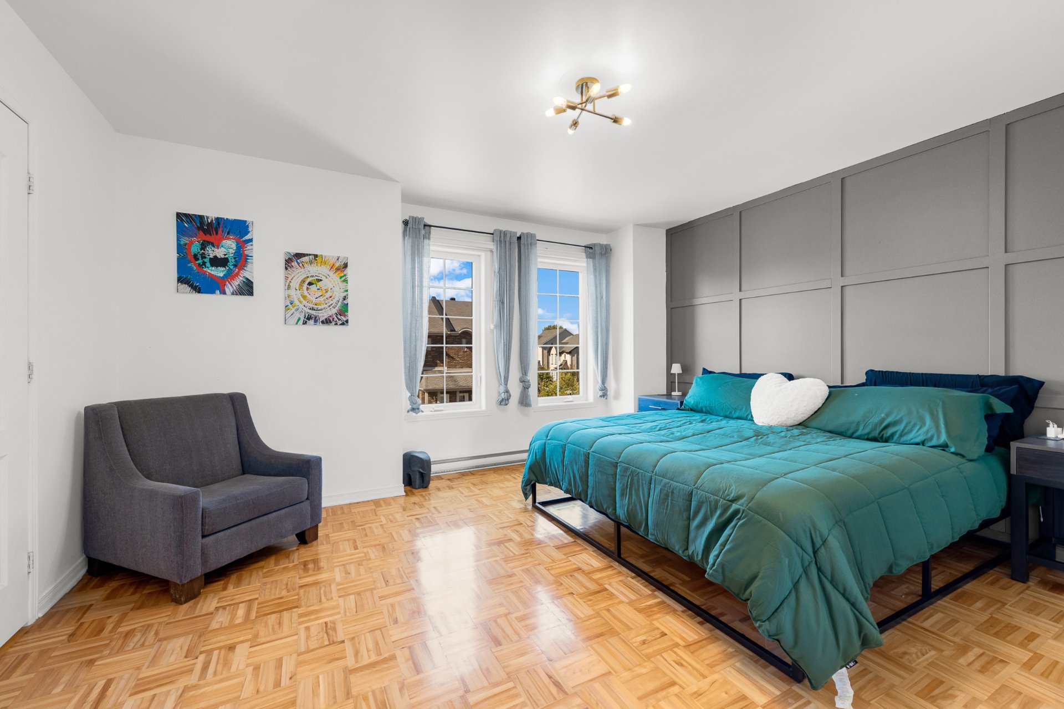
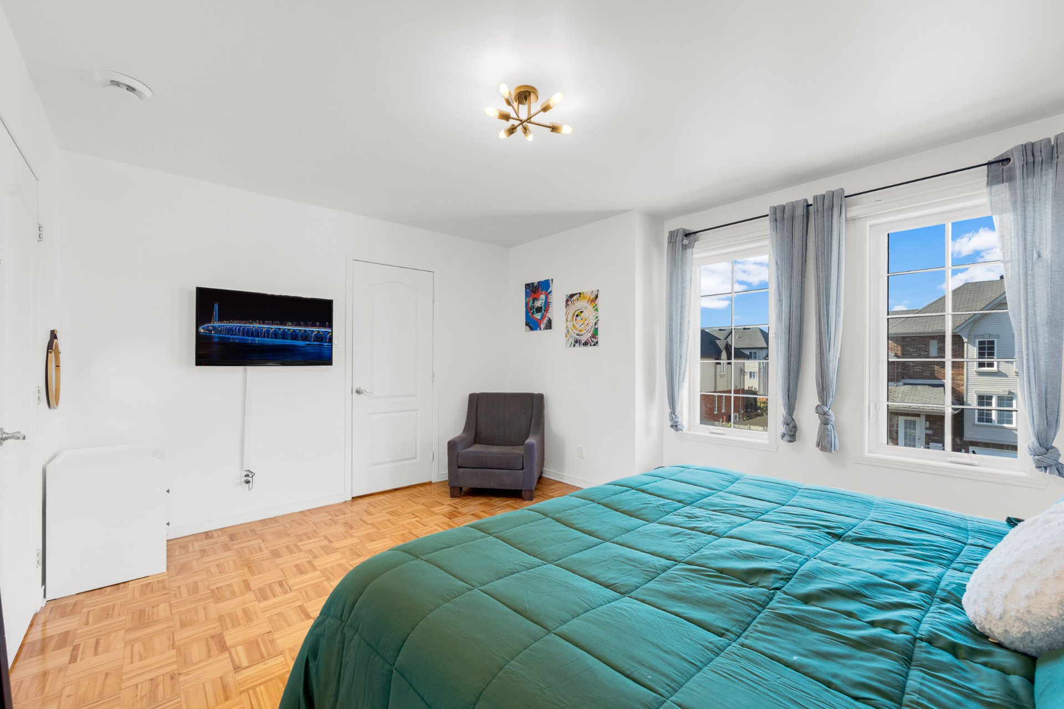
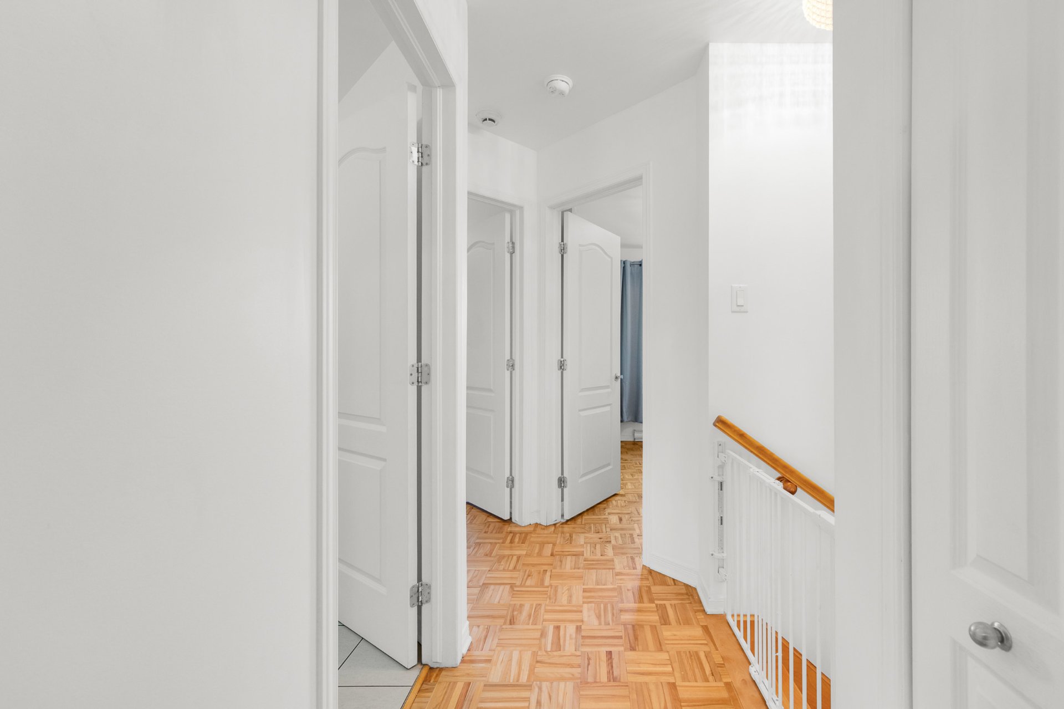
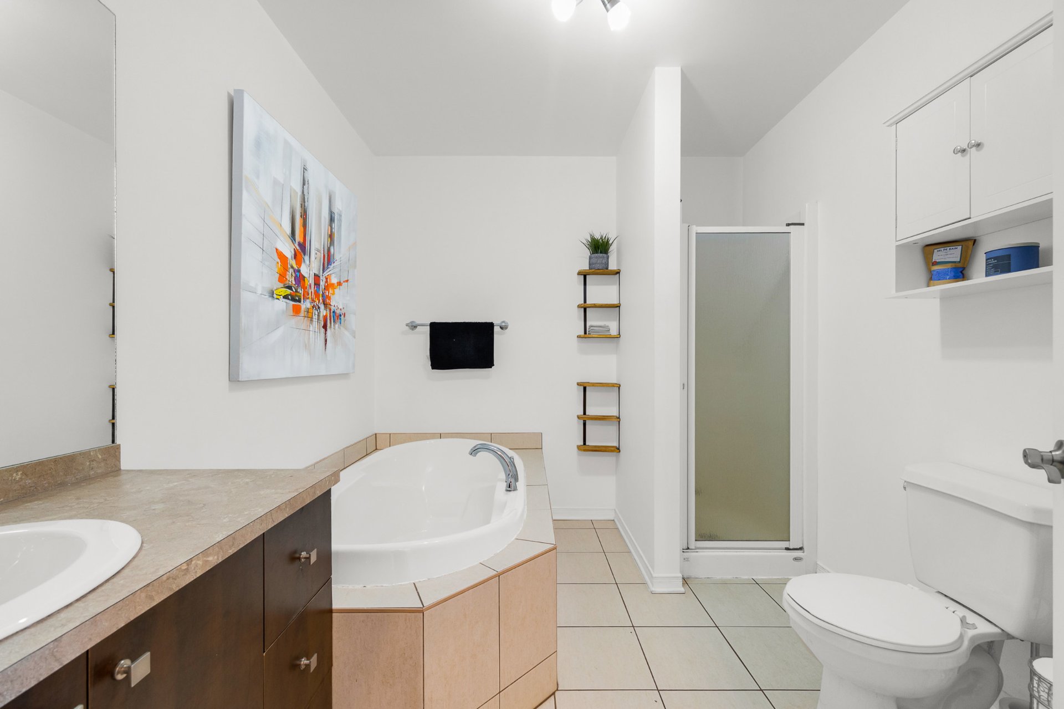
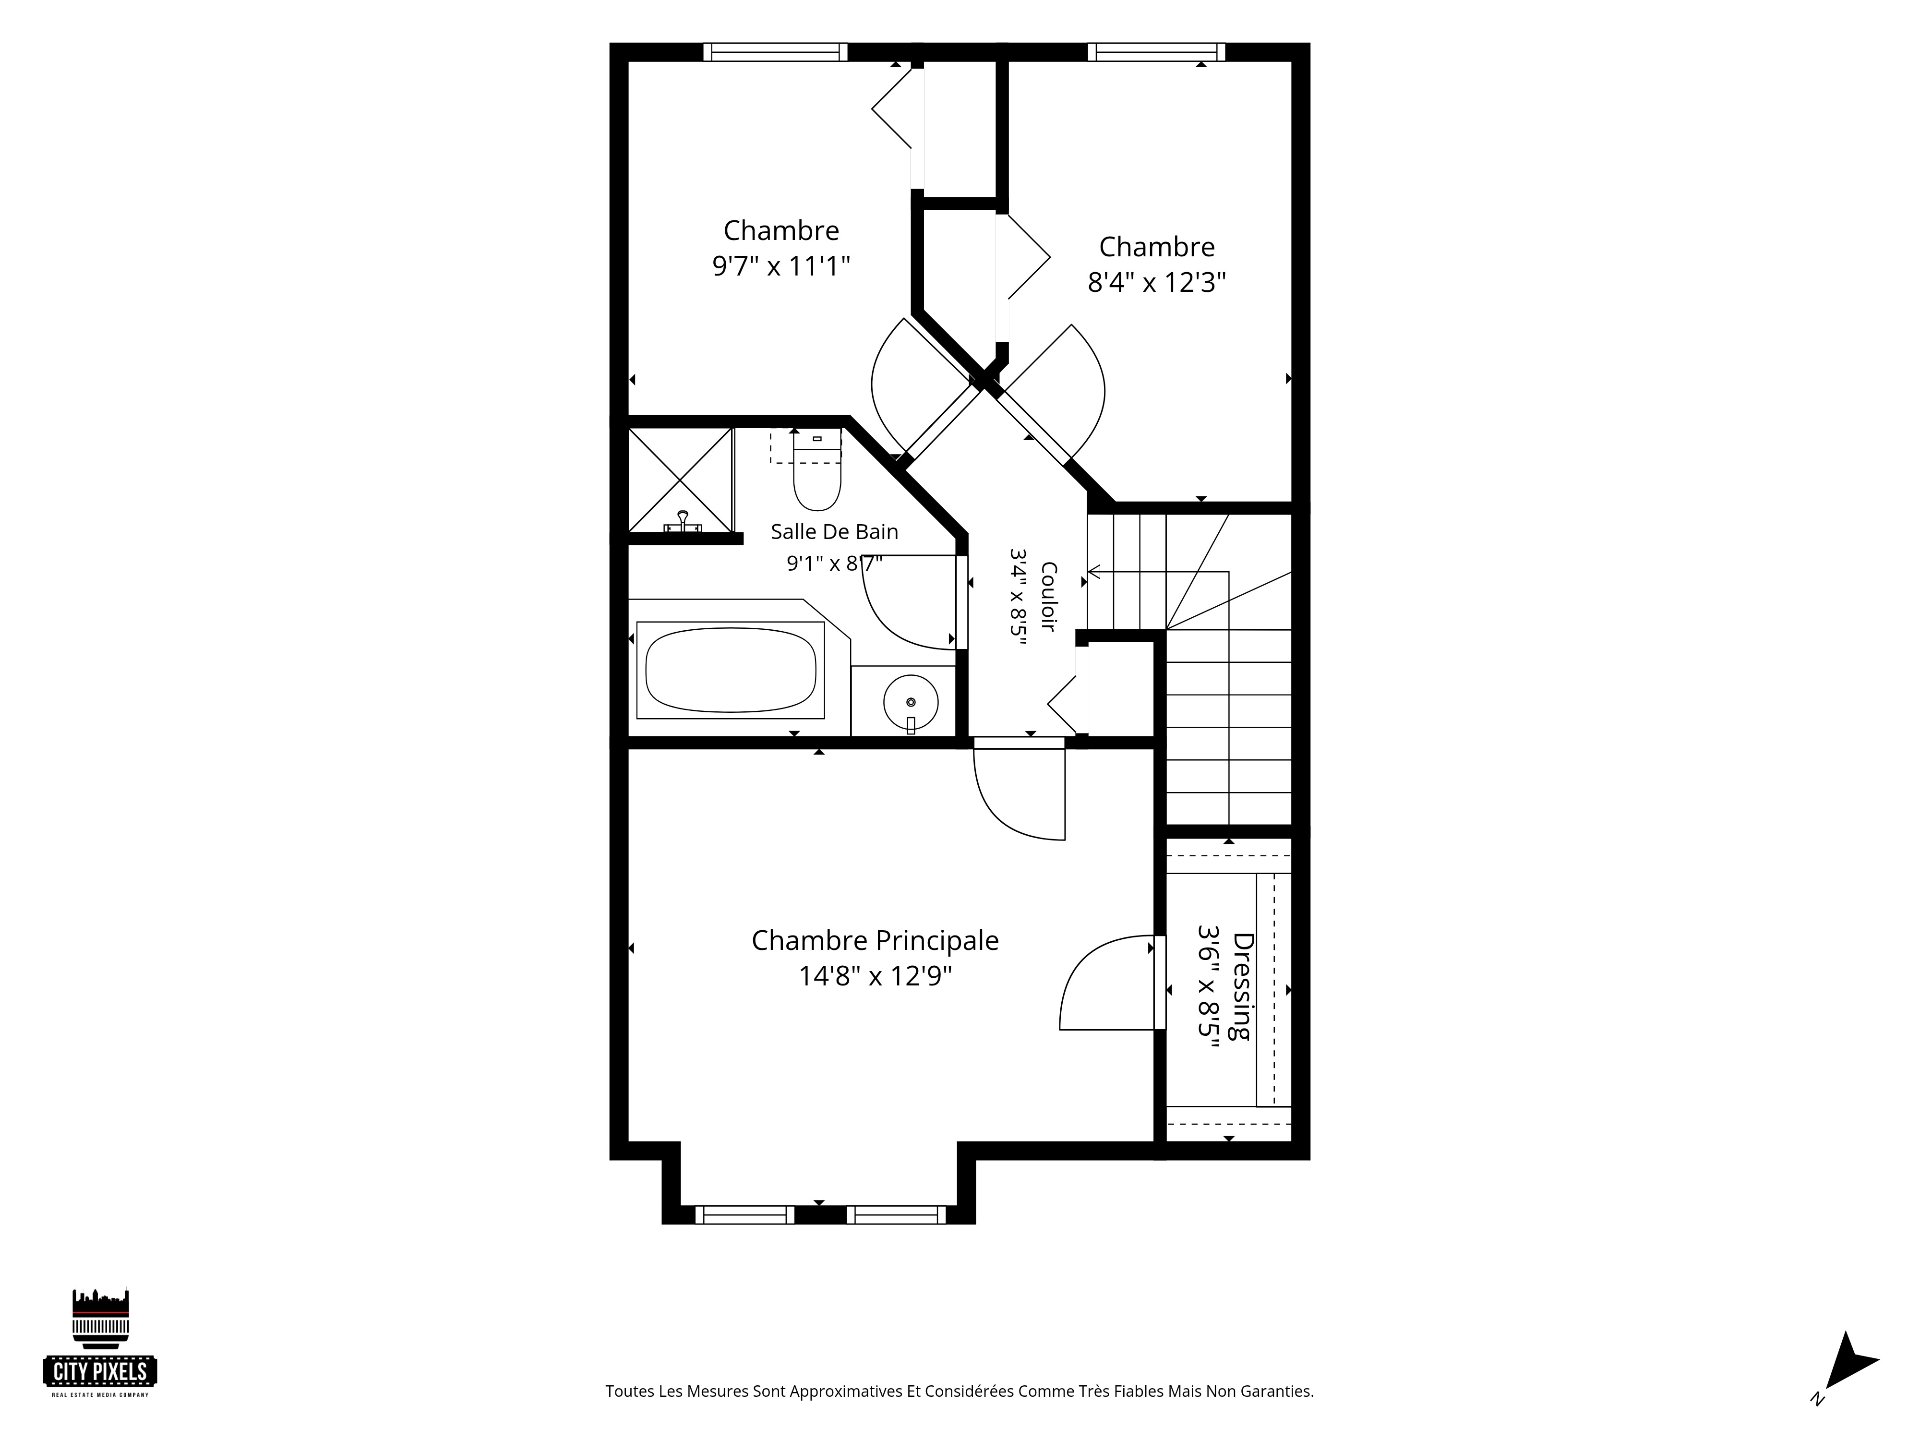
Upstairs, you will find three well-sized bedrooms,
including a primary bedroom with a walk-in closet, as well
as a full bathroom featuring a separate shower.
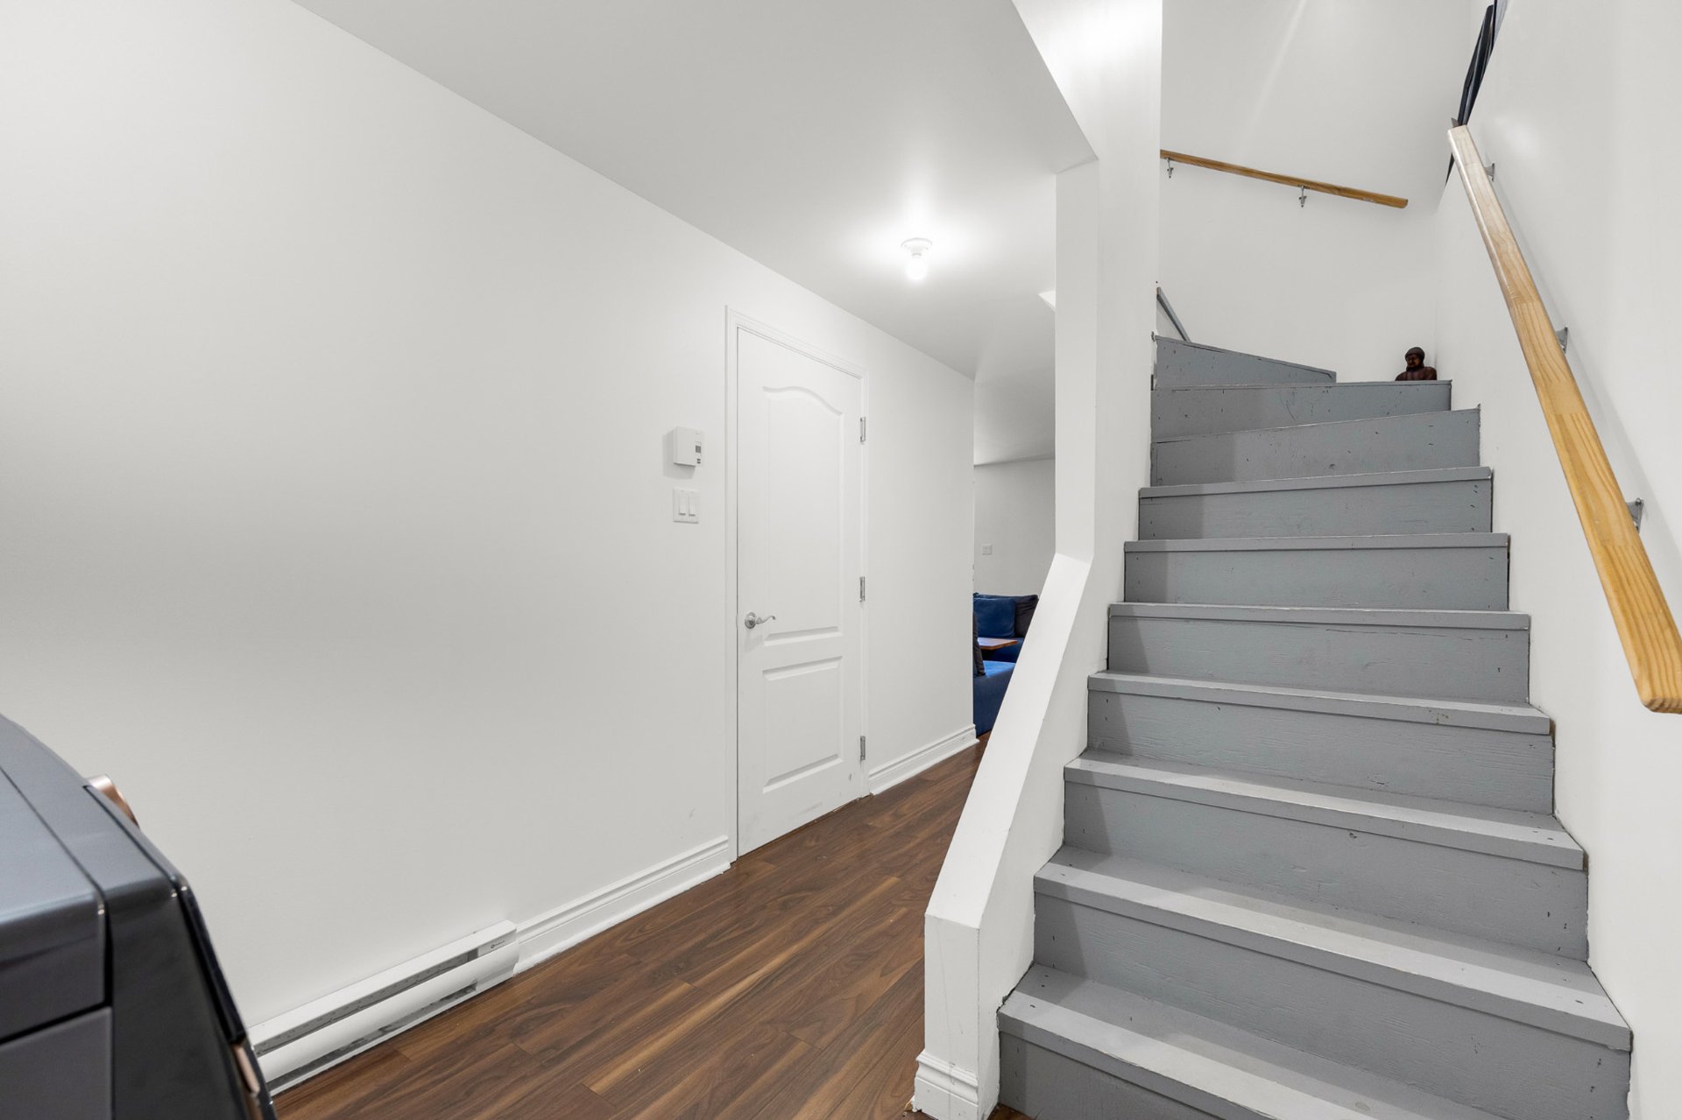
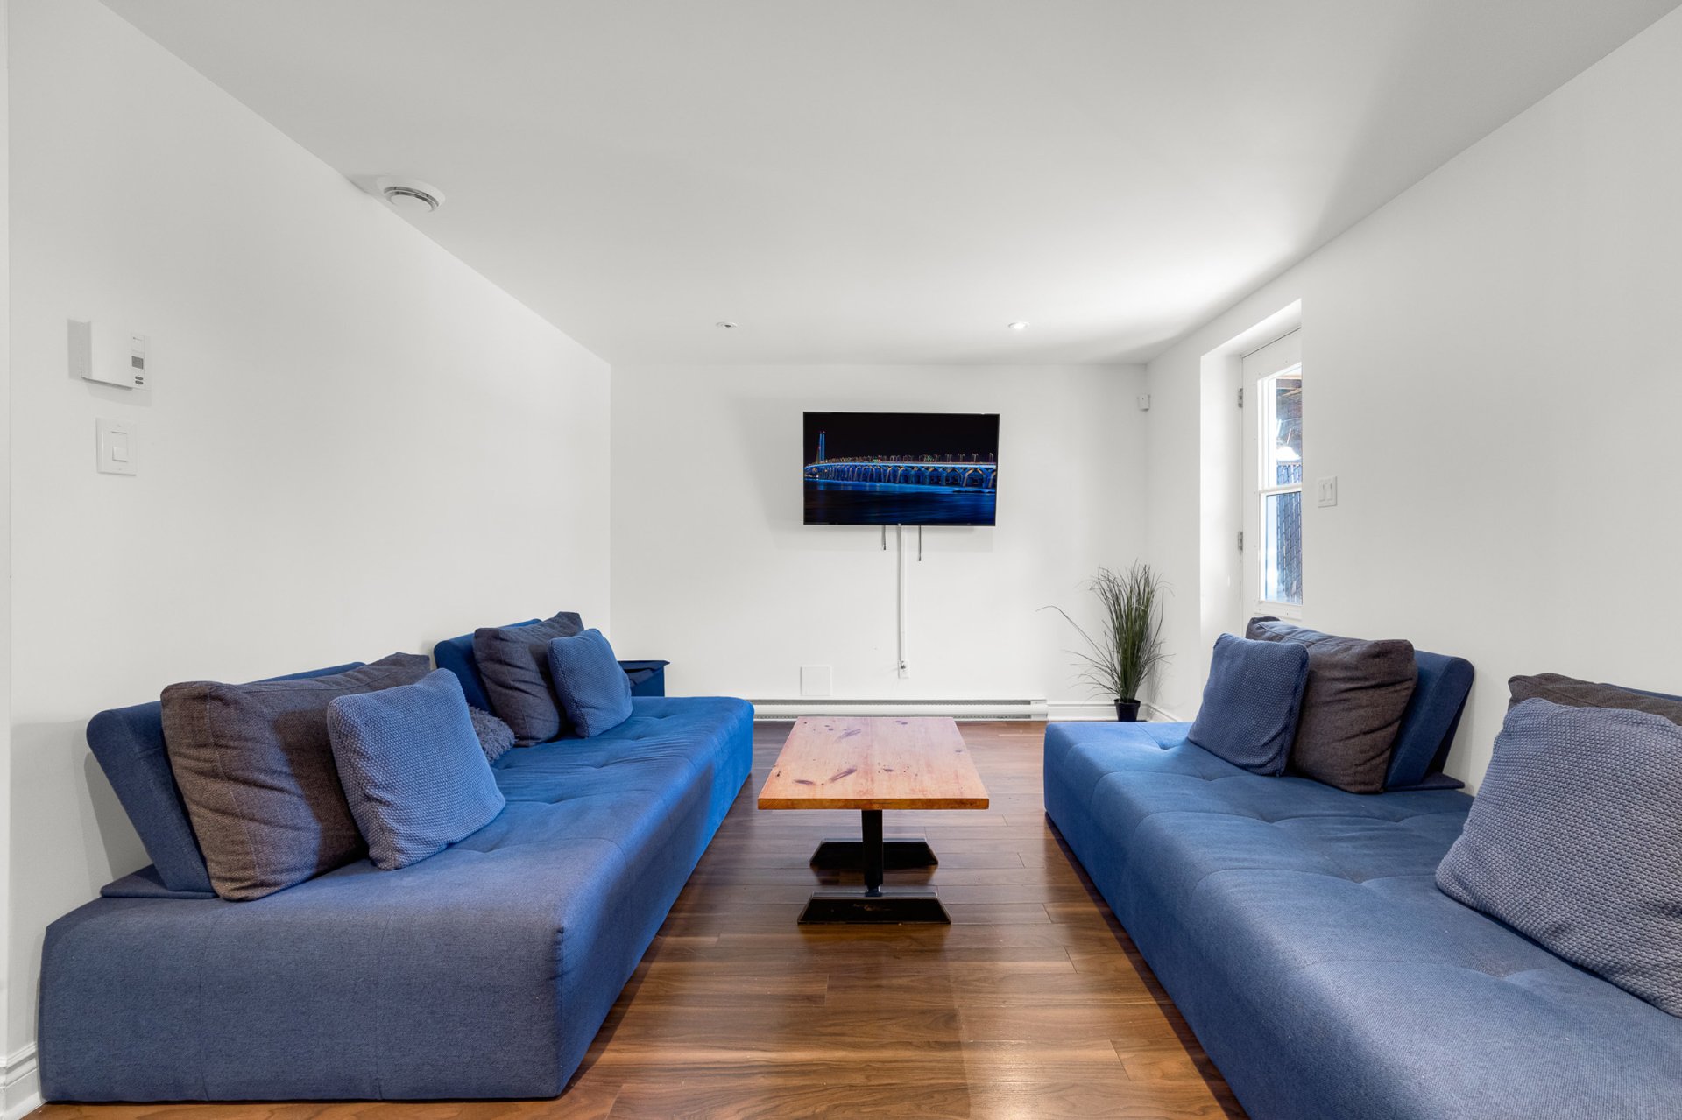
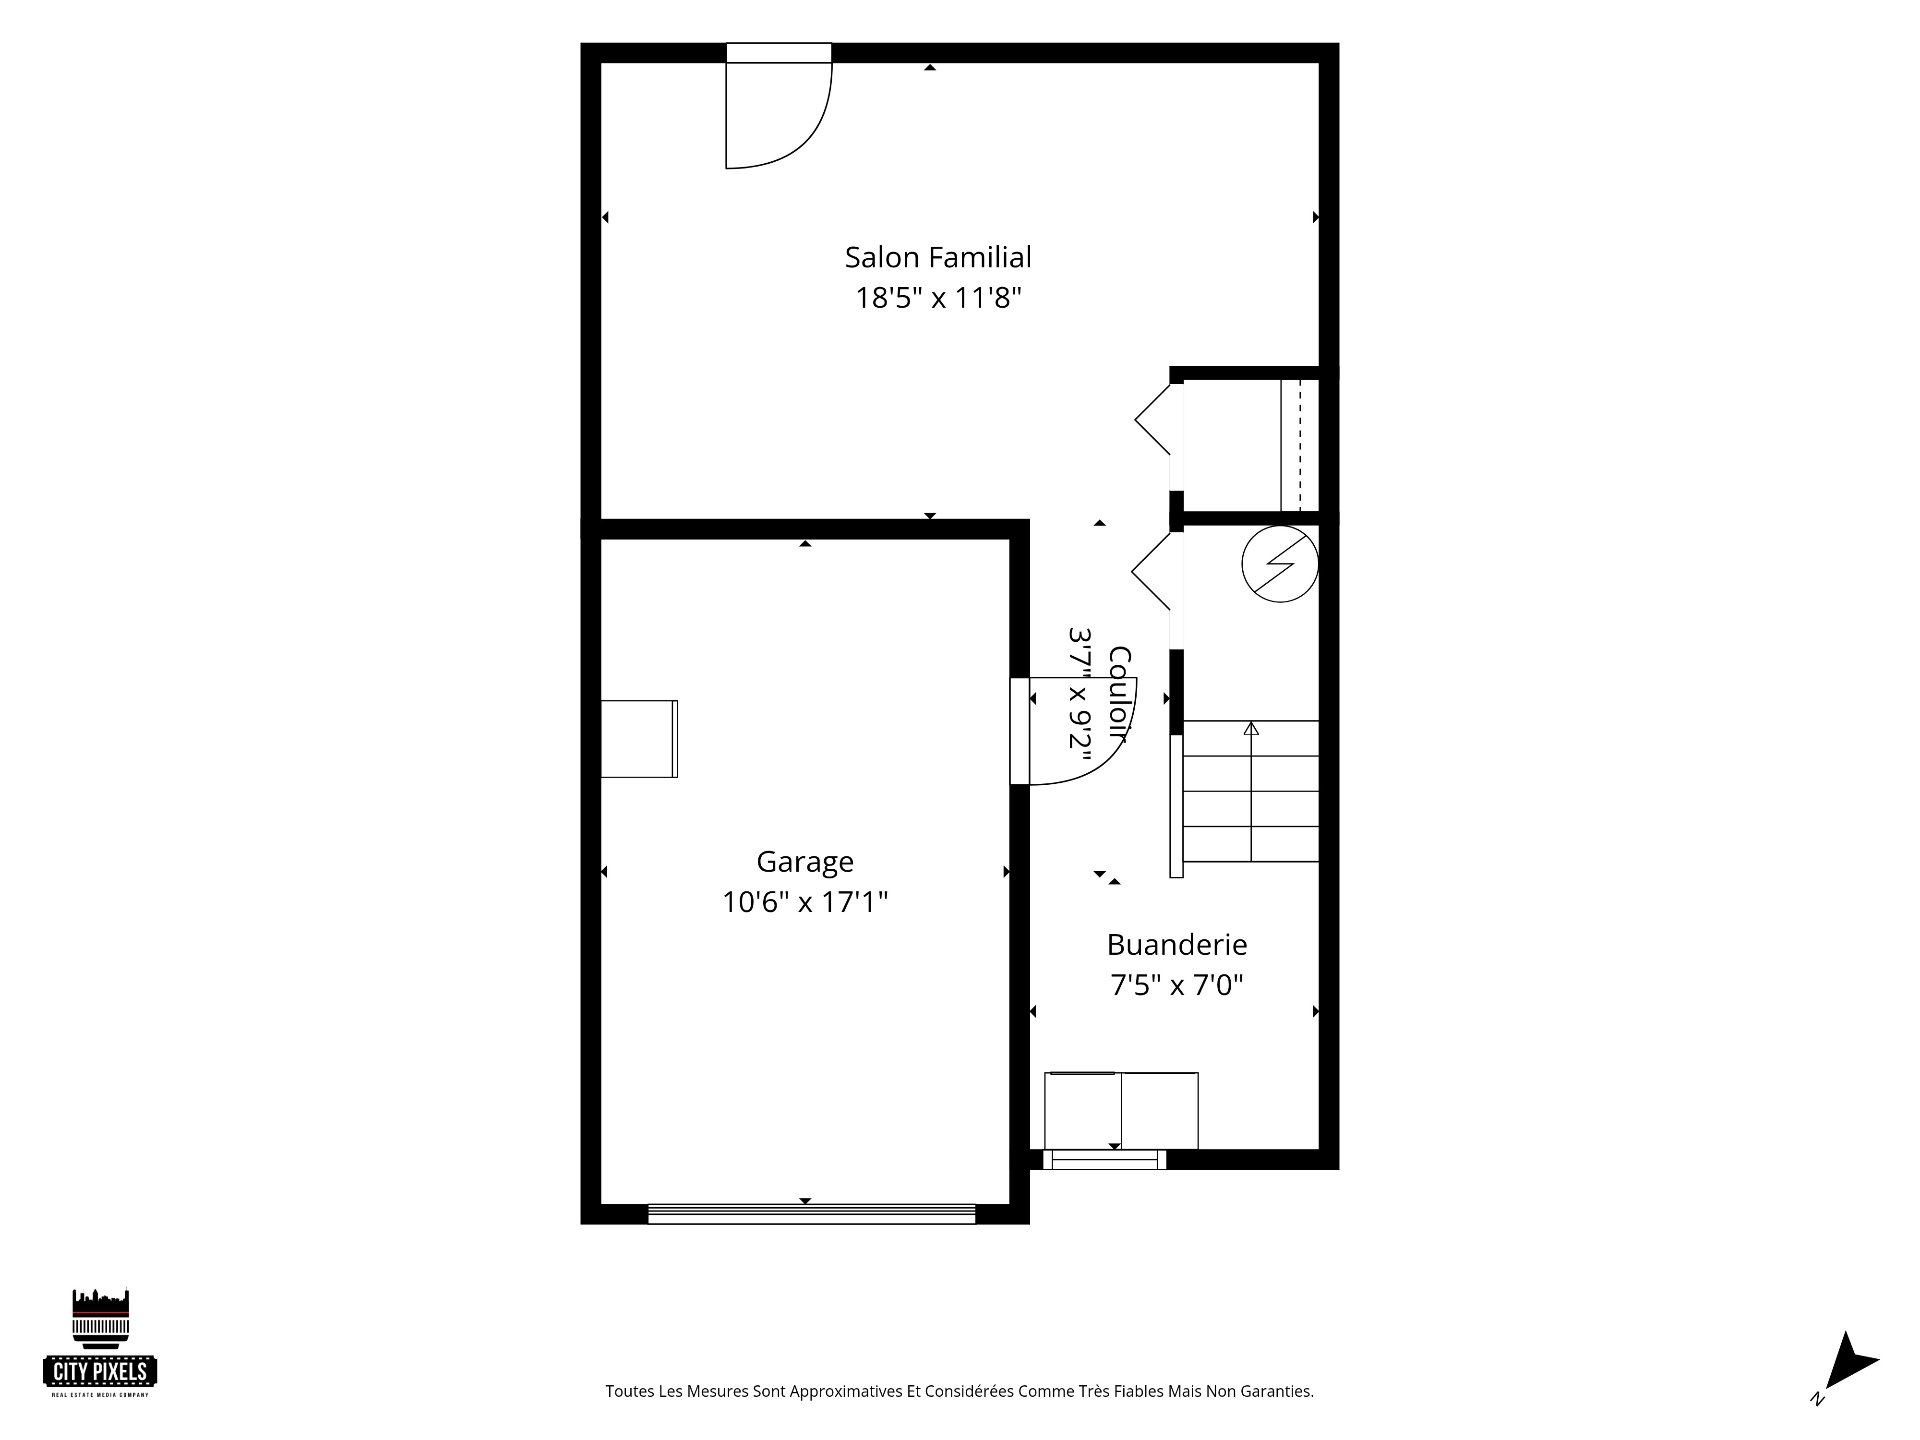
The basement offers a spacious family room with plenty of
potential for various uses, along with ample storage space.
A well-located property offering comfort, functionality,
and an ideal setting for a family. A visit is a must!
| Room | Dimensions | Level | Flooring |
|---|---|---|---|
| Hallway | 3.6 x 4.0 P | Ground Floor | Ceramic tiles |
| Living room | 14.7 x 19.7 P | Ground Floor | Wood |
| Washroom | 5.0 x 5.0 P | Ground Floor | Ceramic tiles |
| Kitchen | 8.8 x 12.3 P | Ground Floor | Ceramic tiles |
| Dining room | 9.9 x 12.3 P | Ground Floor | Wood |
| Primary bedroom | 14.8 x 12.9 P | 2nd Floor | Wood |
| Walk-in closet | 3.6 x 8.5 P | 2nd Floor | Wood |
| Bathroom | 9.1 x 8.7 P | 2nd Floor | Ceramic tiles |
| Bedroom | 9.7 x 11.1 P | 2nd Floor | Wood |
| Bedroom | 8.4 x 12.3 P | 2nd Floor | Wood |
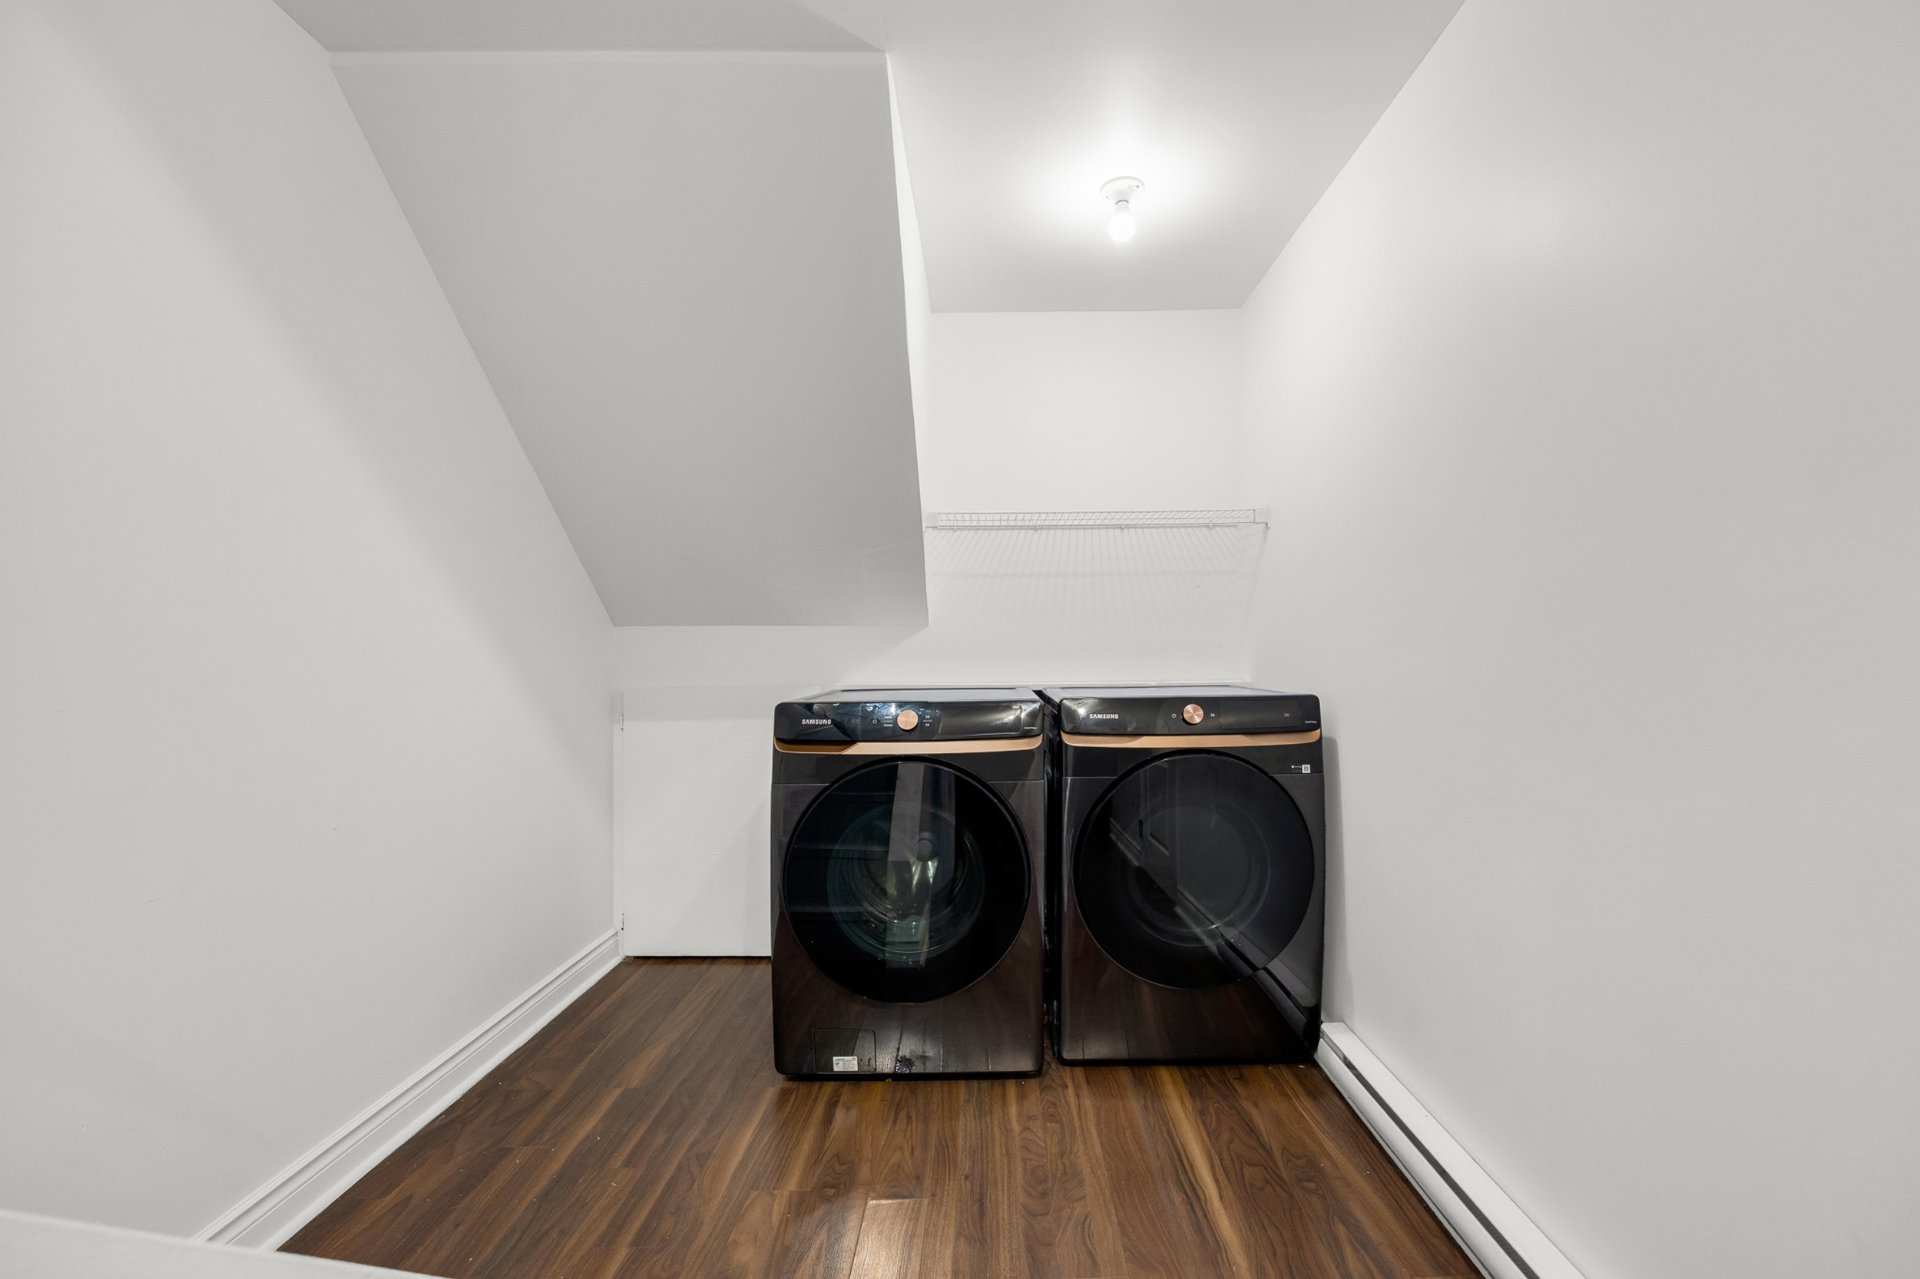
| Laundry room | 7.5 x 7.0 P | Basement | Floating floor |
| Family room | 18.5 x 11.8 P | Basement | Floating floor |
| Light fixtures, blinds, curtains and rods, kitchen hut, dishwasher, heat pump, A/C wall unit, Gazebo, 3 TV brackets, cameras, 2 stair gates. |
| Light fixtures, blinds, curtains and rods, kitchen hut, dishwasher, heat pump, A/C wall unit, Gazebo, 3 TV brackets, cameras, 2 stair gates. |
| Type | Two or more storey |
|---|---|
| Style | Attached |
| Dimensions | 34x20 P |
| Lot Size | 1759.9 PC |
| Municipal Taxes (2026) | $ 3166 / year |
|---|---|
| School taxes (2026) | $ 338 / year |
| Basement | 6 feet and over, Finished basement |
|---|---|
| Roofing | Asphalt shingles |
| Proximity | Bicycle path, Daycare centre, Elementary school, High school, Park - green area, Public transport |
| Siding | Brick, Vinyl |
| Window type | Crank handle |
| Heating system | Electric baseboard units |
| Heating energy | Electricity |
| Landscaping | Fenced |
| Garage | Fitted, Heated, Single width |
| Parking | Garage, Outdoor |
| Cupboard | Melamine |
| Sewage system | Municipal sewer |
| Water supply | Municipality |
| Foundation | Poured concrete |
| Windows | PVC |
| Zoning | Residential |
| Equipment available | Ventilation system, Wall-mounted air conditioning, Wall-mounted heat pump |
Loading maps...
Loading street view...
Copyright © 2025 Natali Sakaryan. All rights reserved. Real Estate Website Design by 


