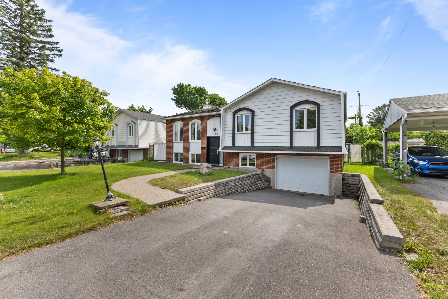
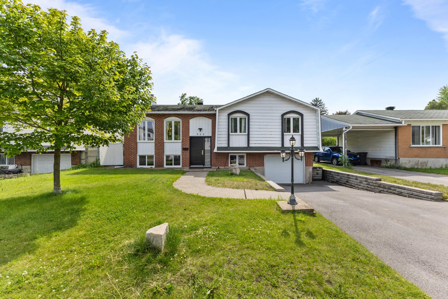
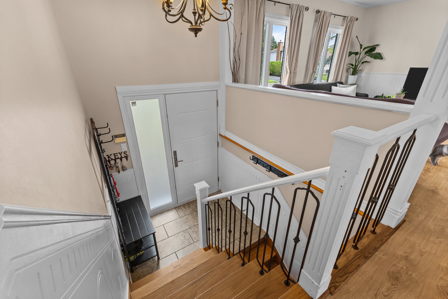
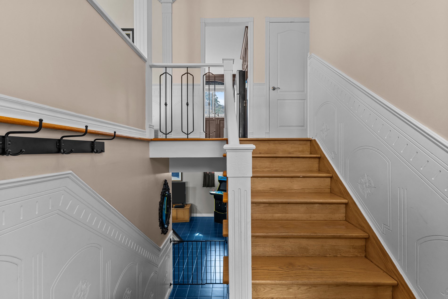
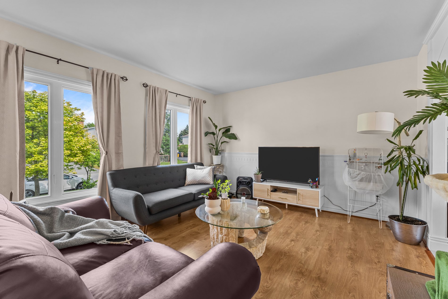
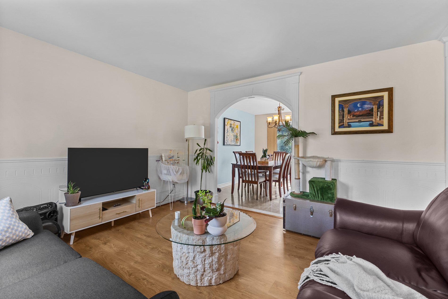
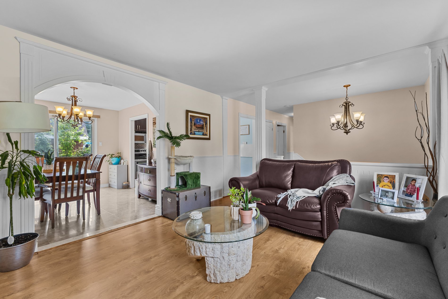
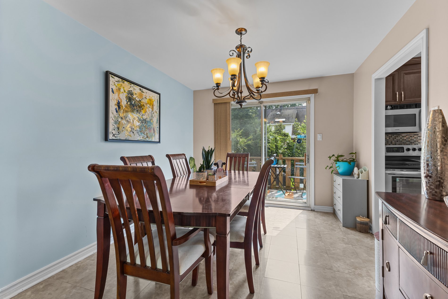
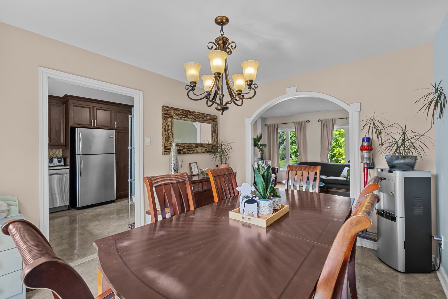
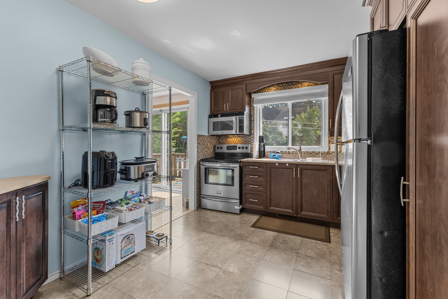
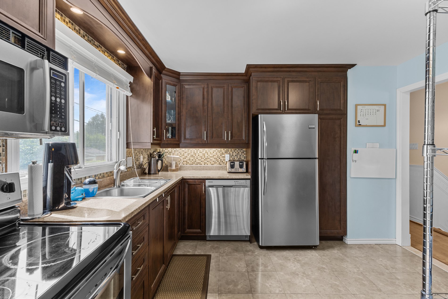
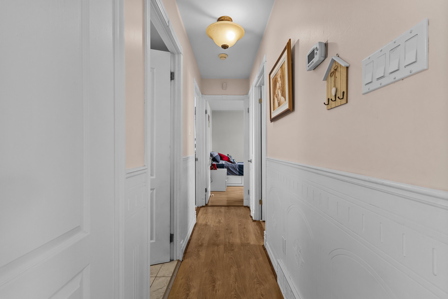
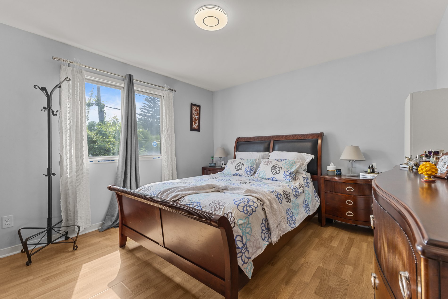
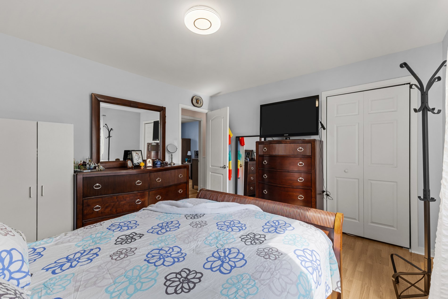
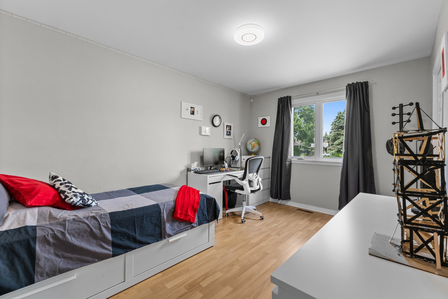
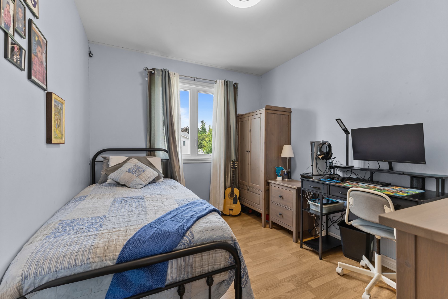
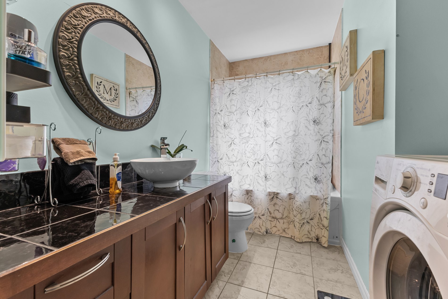
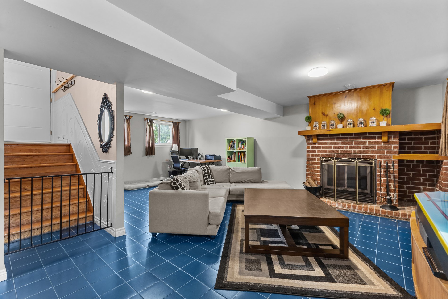
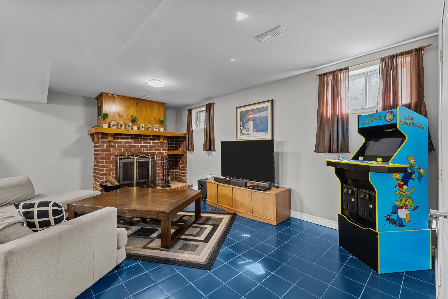
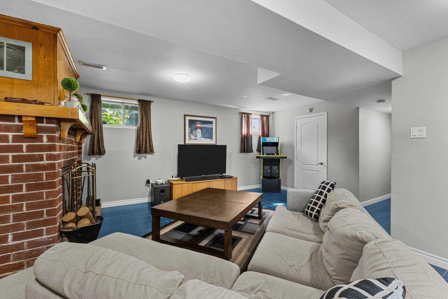
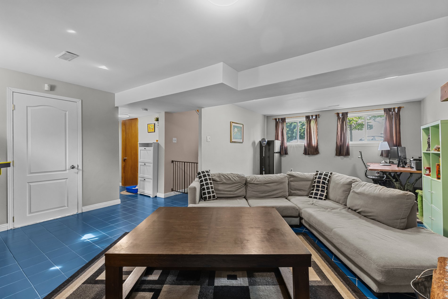
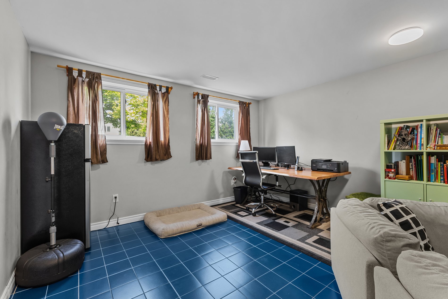
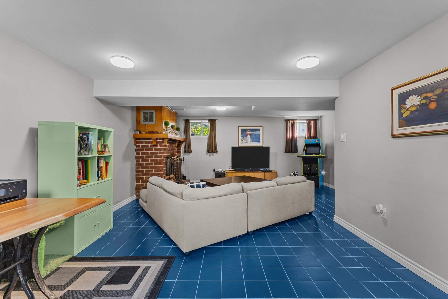
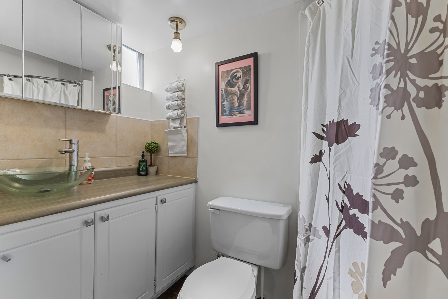
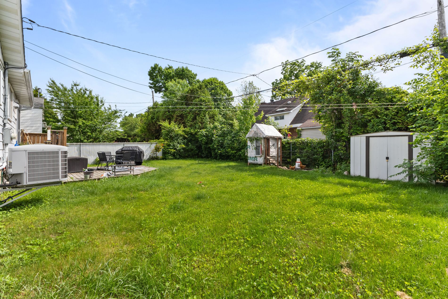
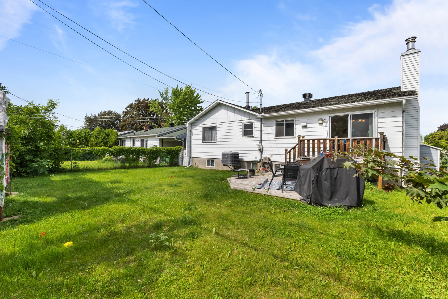
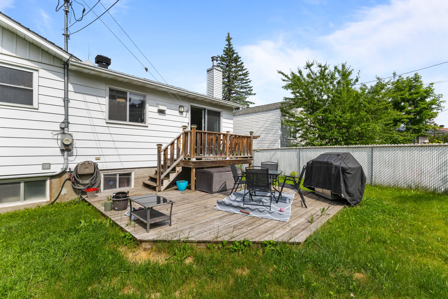
Welcome to 950 Demarchais in sought-after Fabreville! This well-maintained bungalow offers 3 bedrooms on the main floor plus a 4th bedroom in the basement awaiting finishing touches. Featuring 2 full bathrooms, a spacious garage, a large lot, and a cozy basement fireplace, this property is ideally located close to schools, parks, services, and major highways. A fantastic opportunity for families seeking space and convenience!
Welcome to 950 Demarchais, a charming bungalow located in
the highly sought-after Fabreville neighborhood. Situated
on a spacious lot and close to schools, parks, services,
and major highways, this property offers the perfect
combination of comfort, convenience, and potential.
The main floor features three well sized bedrooms, a bright
and inviting living space, and a functional layout ideal
for families. Two full bathrooms provide added convenience
for everyday living.
The partially finished basement offers excellent additional
living space and includes a fourth bedroom that can be
completed to suit your needs. A cozy fireplace creates a
warm and welcoming atmosphere, making it the perfect place
to relax or entertain.
One of the property's standout features is its large
garage, providing ample space for parking, storage, or a
workshop. The generous lot offers plenty of room for
outdoor activities, gardening, or future landscaping
projects.
Whether you are a growing family, first-time buyer, or
someone looking for a home with great potential in a
desirable location, 950 Demarchais is an opportunity not to
be missed.
Ideally located near schools, public transportation,
shopping, and with quick access to major highways, this
home offers a lifestyle of convenience in one of
Fabreville's most established neighborhoods.
Schedule your visit today and discover everything this
wonderful property has to offer!
| Room | Dimensions | Level | Flooring |
|---|---|---|---|
| Living room | 11.11 x 13.3 P | Ground Floor | Flexible floor coverings |
| Dining room | 10.1 x 11.8 P | Ground Floor | Flexible floor coverings |
| Kitchen | 9.10 x 12.9 P | Ground Floor | Ceramic tiles |
| Primary bedroom | 11.3 x 12.11 P | Ground Floor | Flexible floor coverings |
| Bedroom | 9.8 x 13.9 P | Ground Floor | Flexible floor coverings |
| Bedroom | 8.7 x 10.7 P | Ground Floor | Flexible floor coverings |
| Bathroom | 4.11 x 11.8 P | Ground Floor | Ceramic tiles |
| Family room | 17.4 x 22.9 P | Basement | Ceramic tiles |
| Bedroom | 9.10 x 11.1 P | Basement | Ply-Wood |
| Bathroom | 3.10 x 7.3 P | Basement | Ceramic tiles |
| Storage | 7.4 x 11.4 P | Basement | Concrete |
| Light Fixtures, Blinds, Curtains & Rods, Kitchen Range Hood, Alarm (Never Used), Electric Garage Door Opener, Dishwasher |
| N/A |
| Type | Bungalow |
|---|---|
| Style | Detached |
| Dimensions | 7.68x12.8 M |
| Lot Size | 451.5 MC |
| Municipal Taxes (2026) | $ 3162 / year |
|---|---|
| School taxes (2026) | $ 316 / year |
| Basement | 6 feet and over, Finished basement |
|---|---|
| Heating system | Air circulation, Electric baseboard units |
| Windows | Aluminum, PVC |
| Driveway | Asphalt |
| Roofing | Asphalt shingles |
| Proximity | Bicycle path, Daycare centre, Elementary school, High school, Highway, Park - green area, Public transport |
| Equipment available | Central heat pump, Electric garage door |
| Window type | Crank handle, Sliding |
| Heating energy | Electricity |
| Landscaping | Fenced, Landscape |
| Garage | Fitted, Heated, Single width |
| Topography | Flat |
| Parking | Garage, Outdoor |
| Cupboard | Melamine |
| Sewage system | Municipal sewer |
| Water supply | Municipality |
| Foundation | Poured concrete |
| Zoning | Residential |
| Hearth stove | Wood fireplace |
Loading maps...
Loading street view...
Copyright © 2025 Natali Sakaryan. All rights reserved. Real Estate Website Design by 


