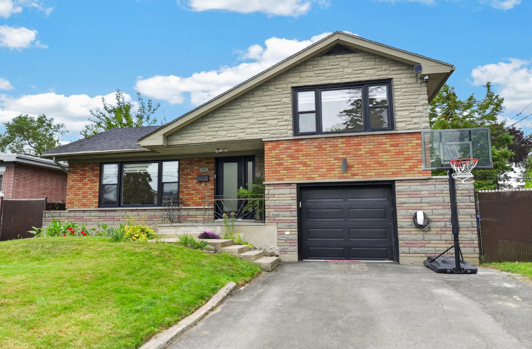
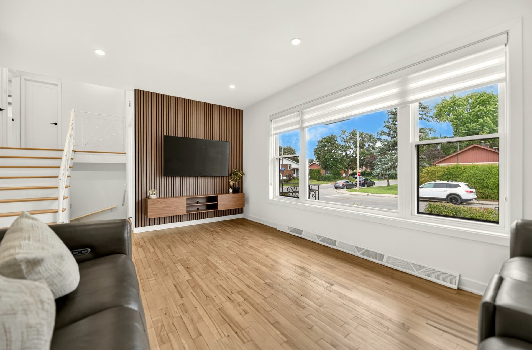
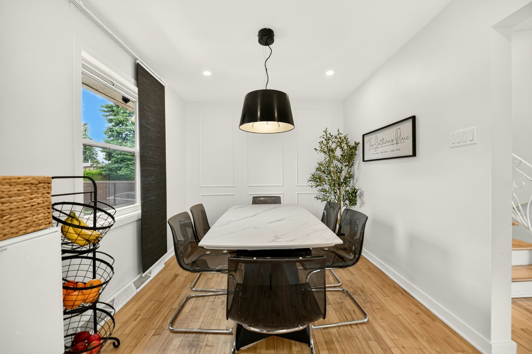
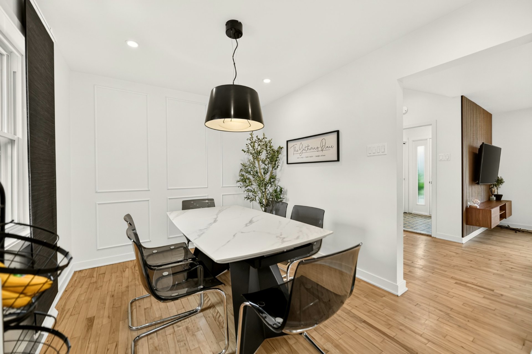
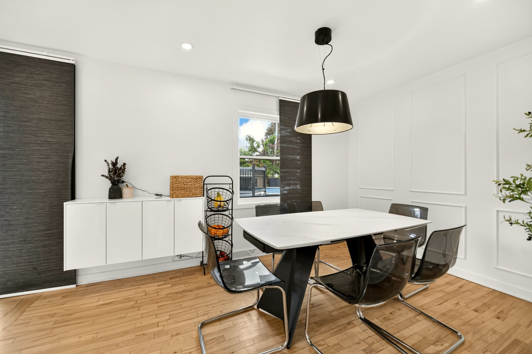
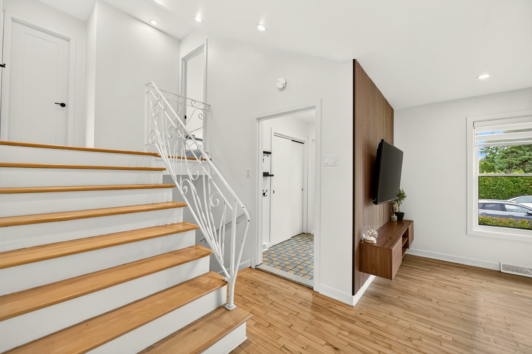
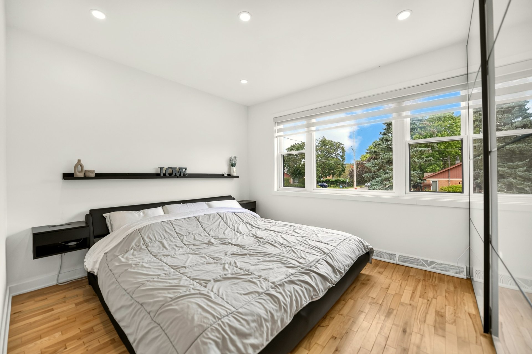
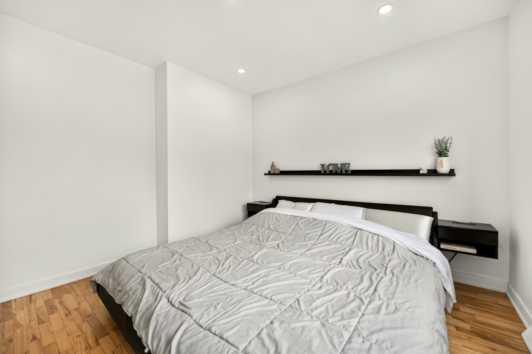
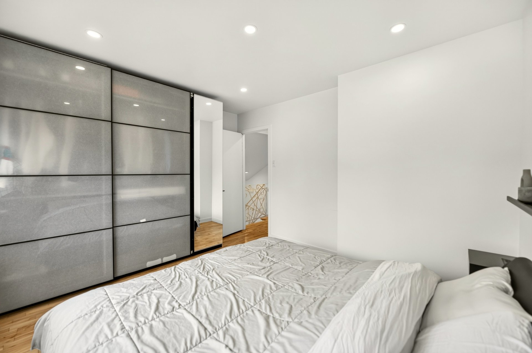
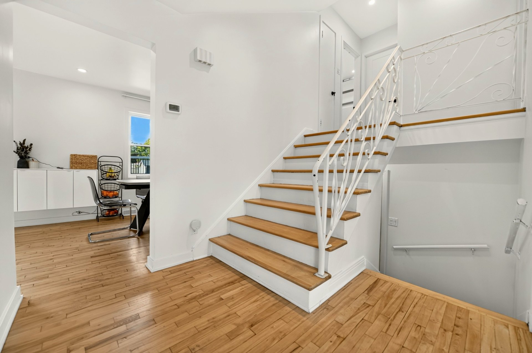
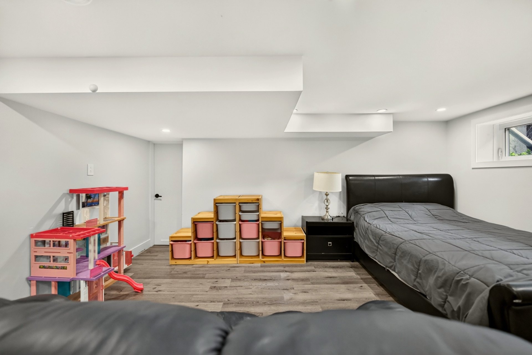
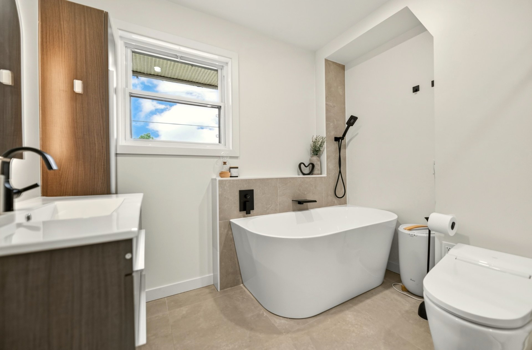
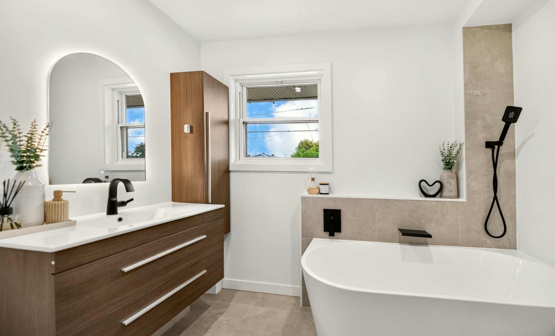
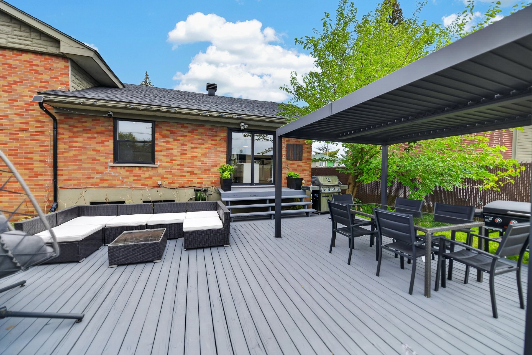
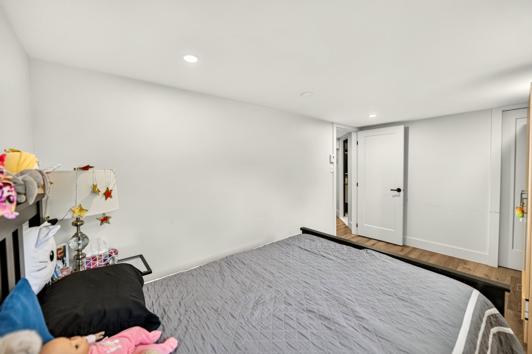
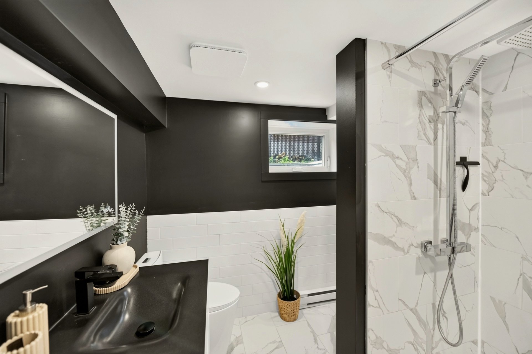
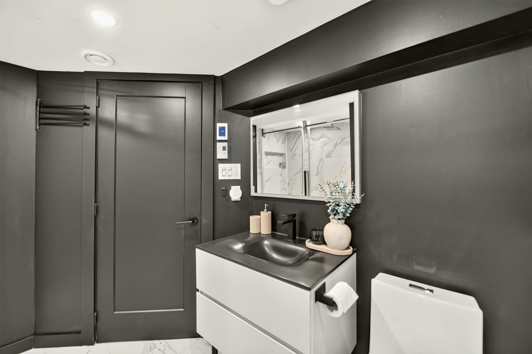
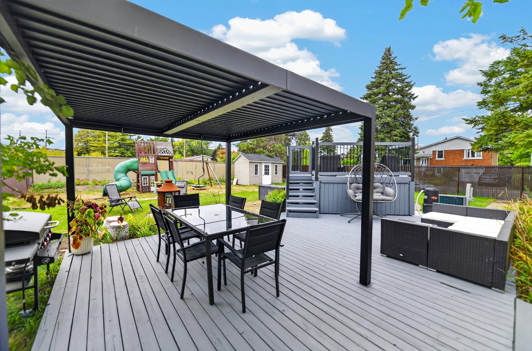
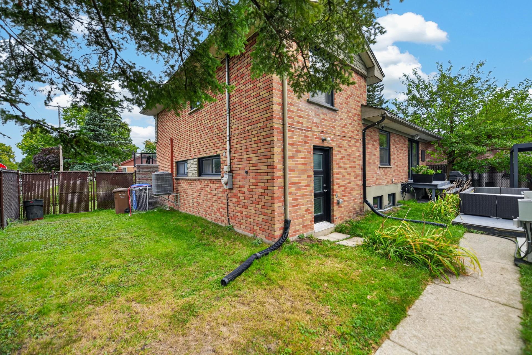
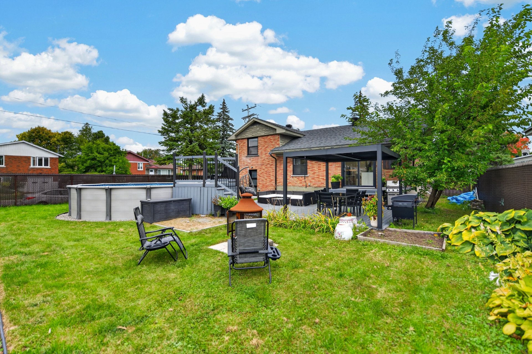
Charming multi-level property located on a corner lot. Bathed in natural light, it offers 3 bedrooms, 2 bathrooms and a family room. Outside, enjoy a very large backyard with an above-ground pool, perfect for sunny days and family gatherings. A spacious garage and a driveway accommodating 2 cars complete the property. Conveniently located close to all amenities, this home has everything you're looking for! A must-see!
Fall in love with this beautiful multi-level property,
ideally located on a corner lot in a peaceful neighbourhood!
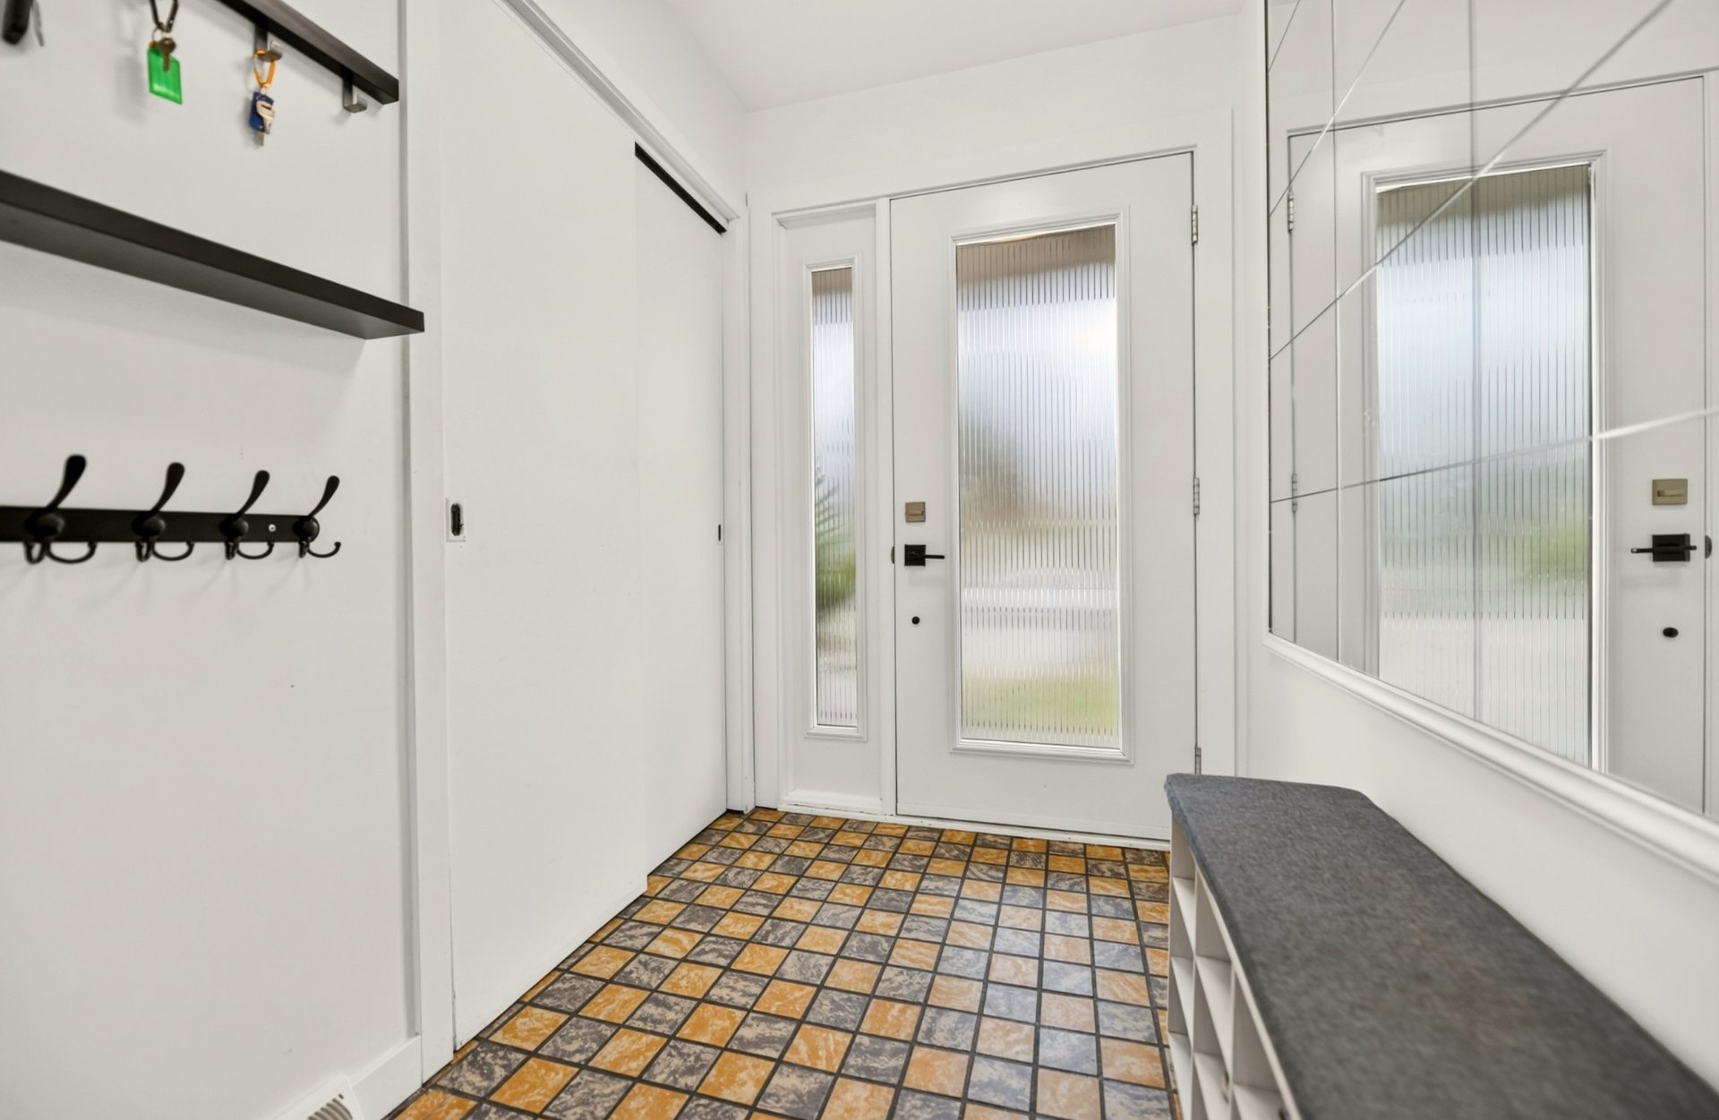
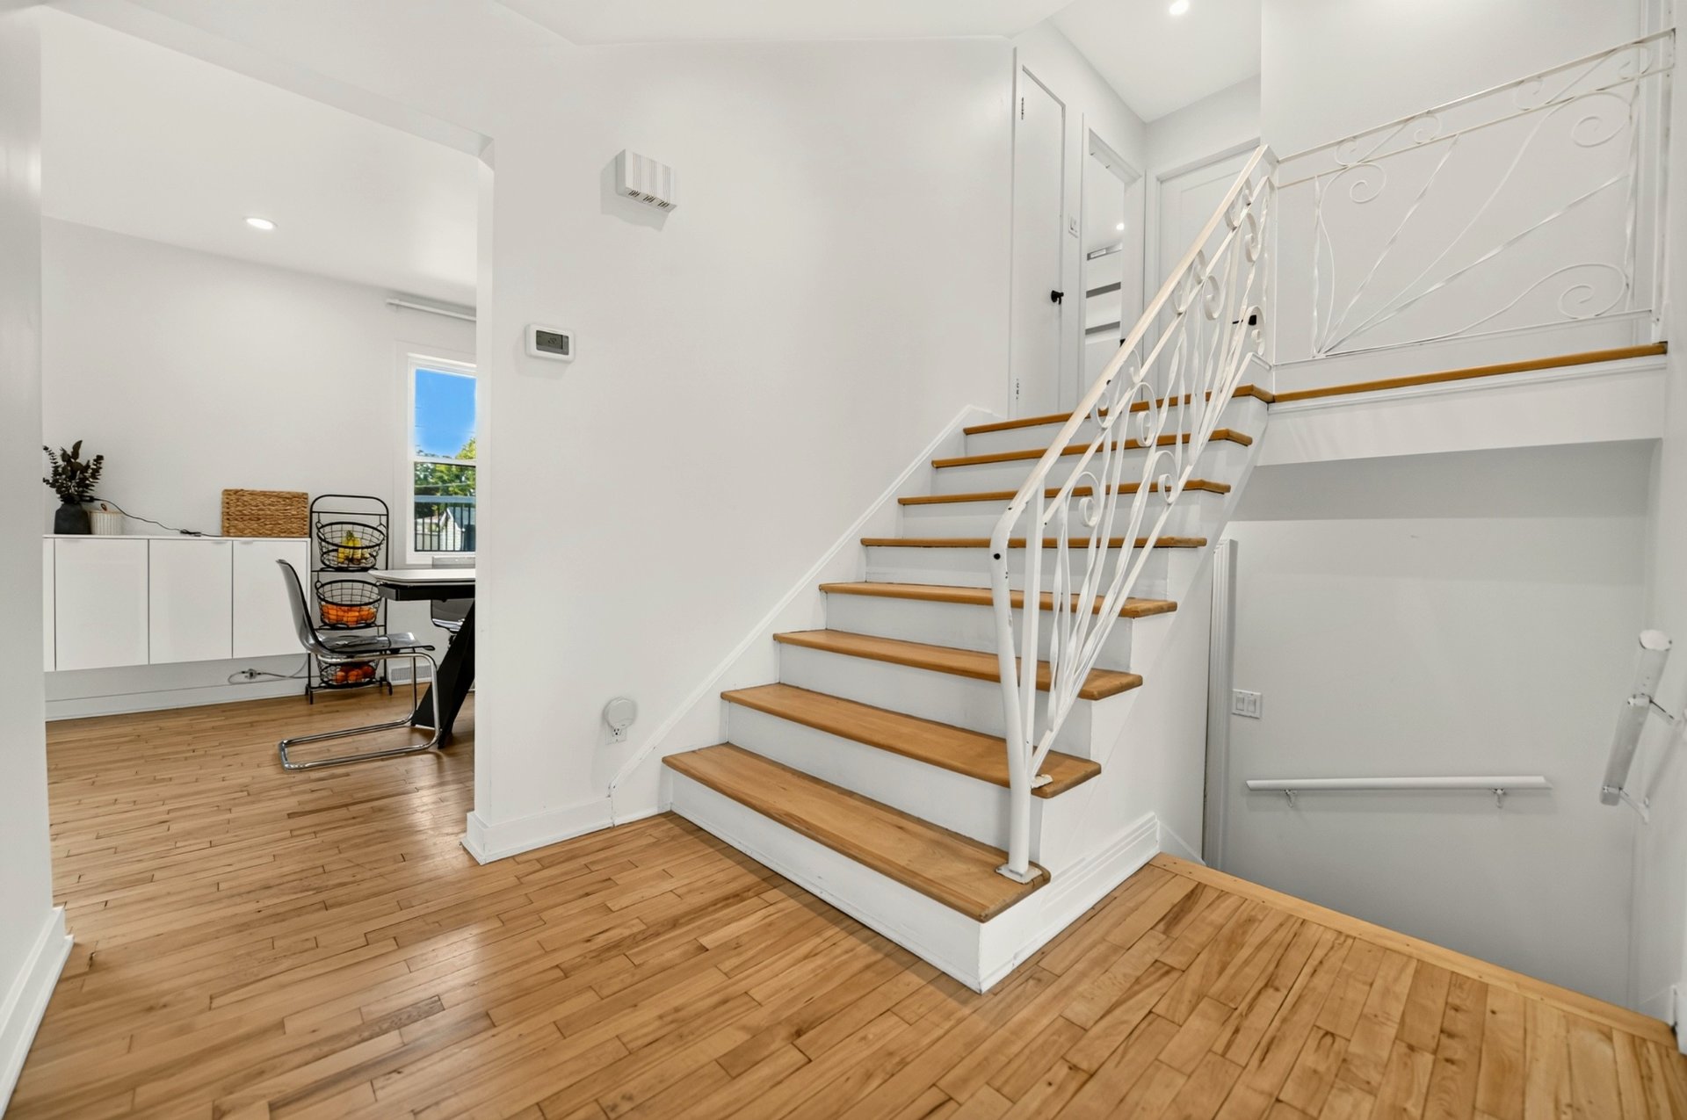
From the moment you step inside, the spacious entrance with
a double closet sets the tone.
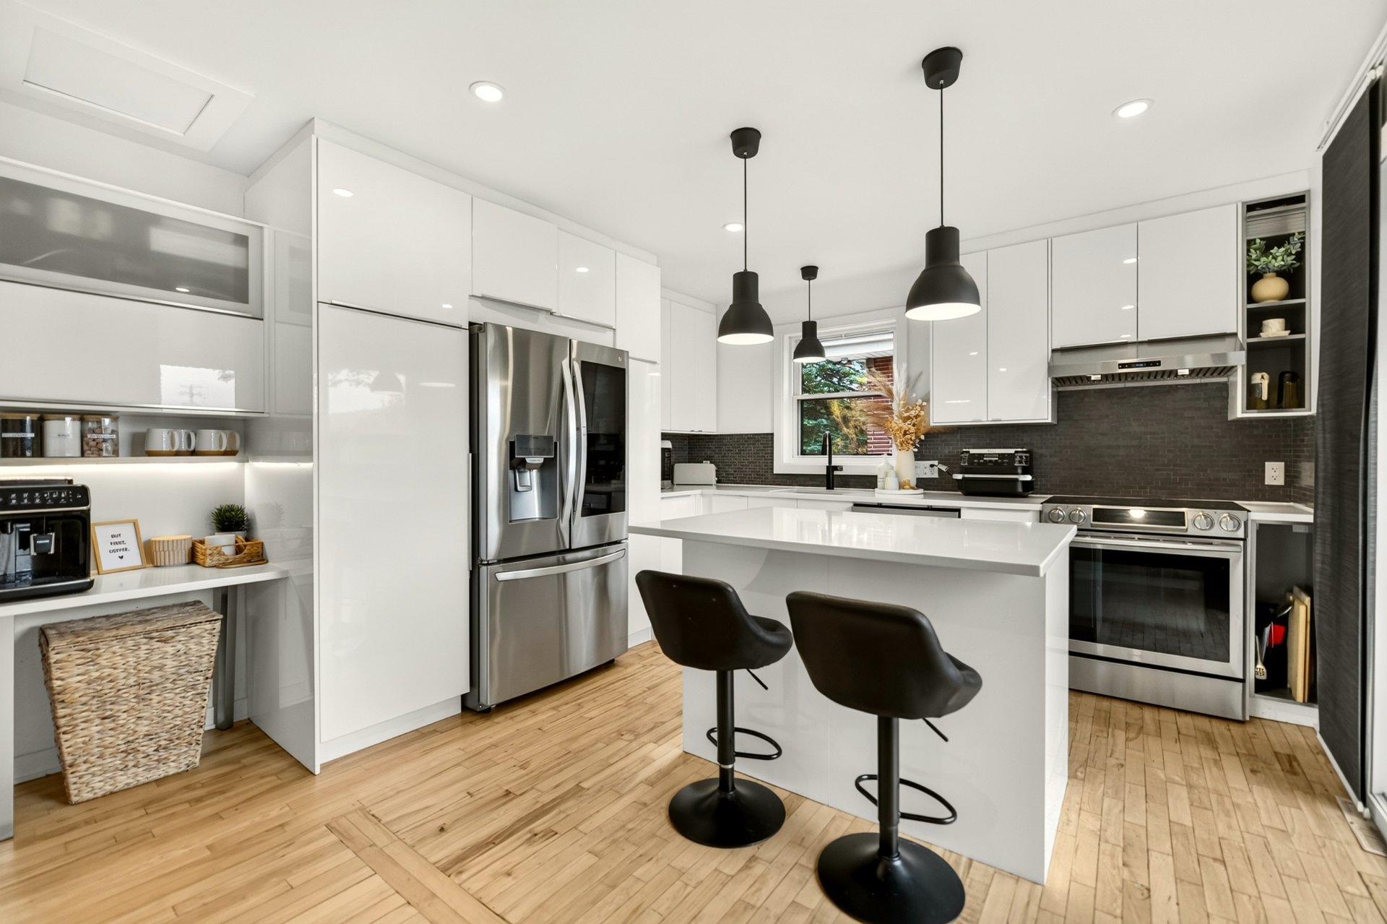
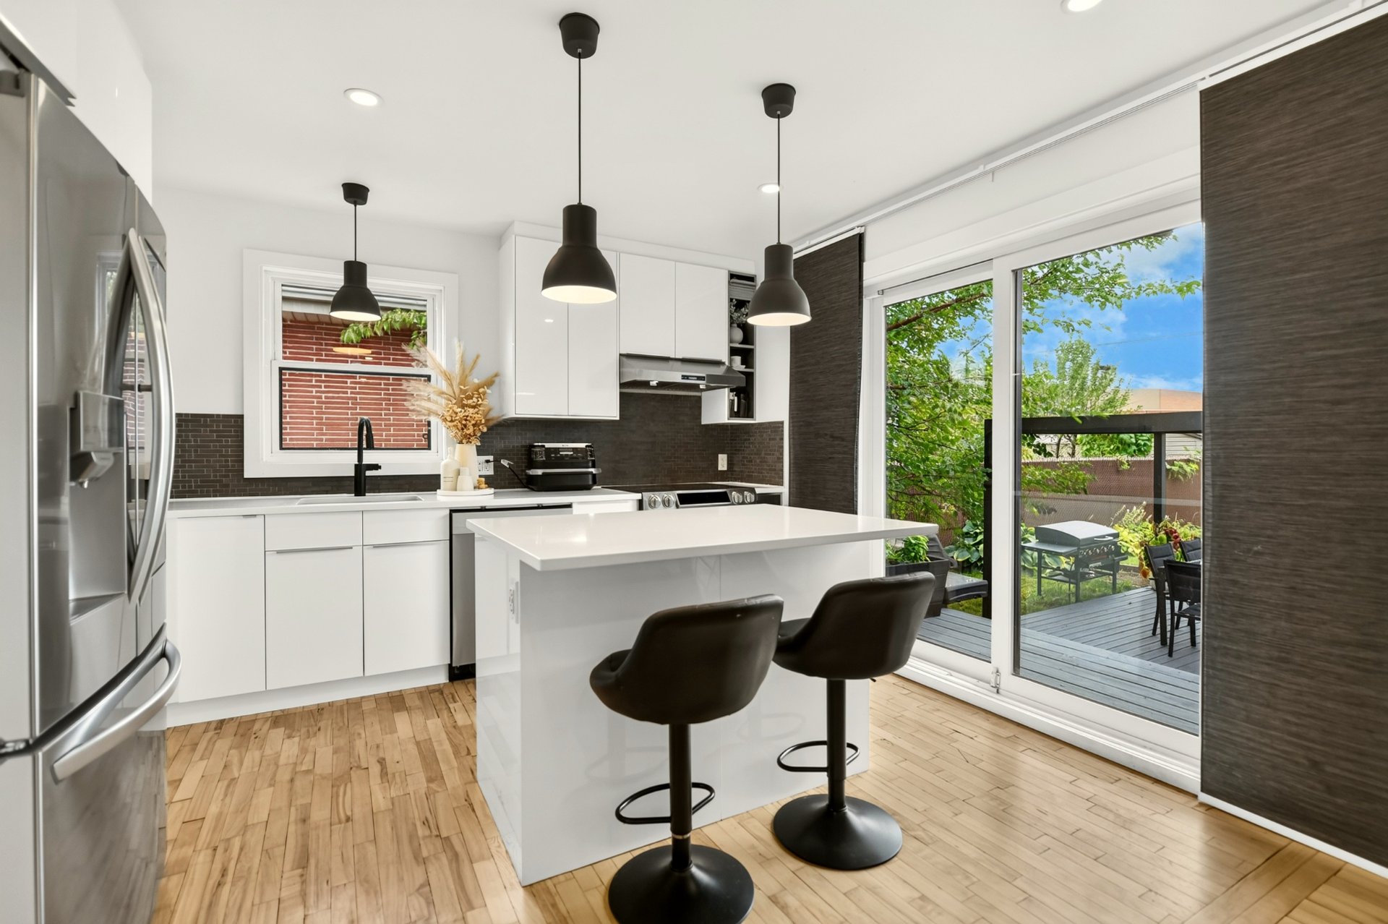
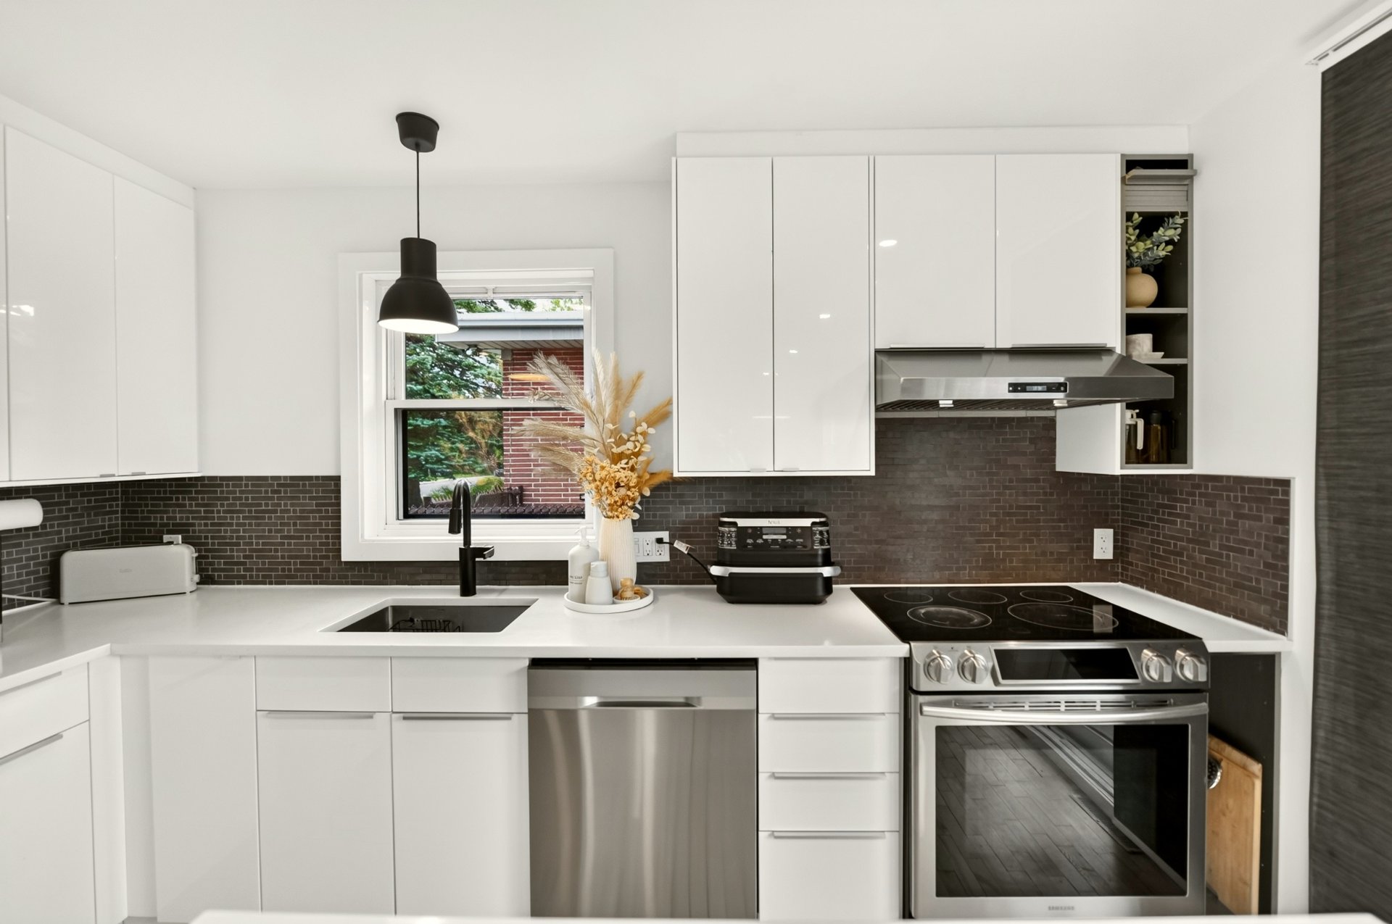
The kitchen is both practical and functional, featuring a
central island, quartz countertops and a charming coffee
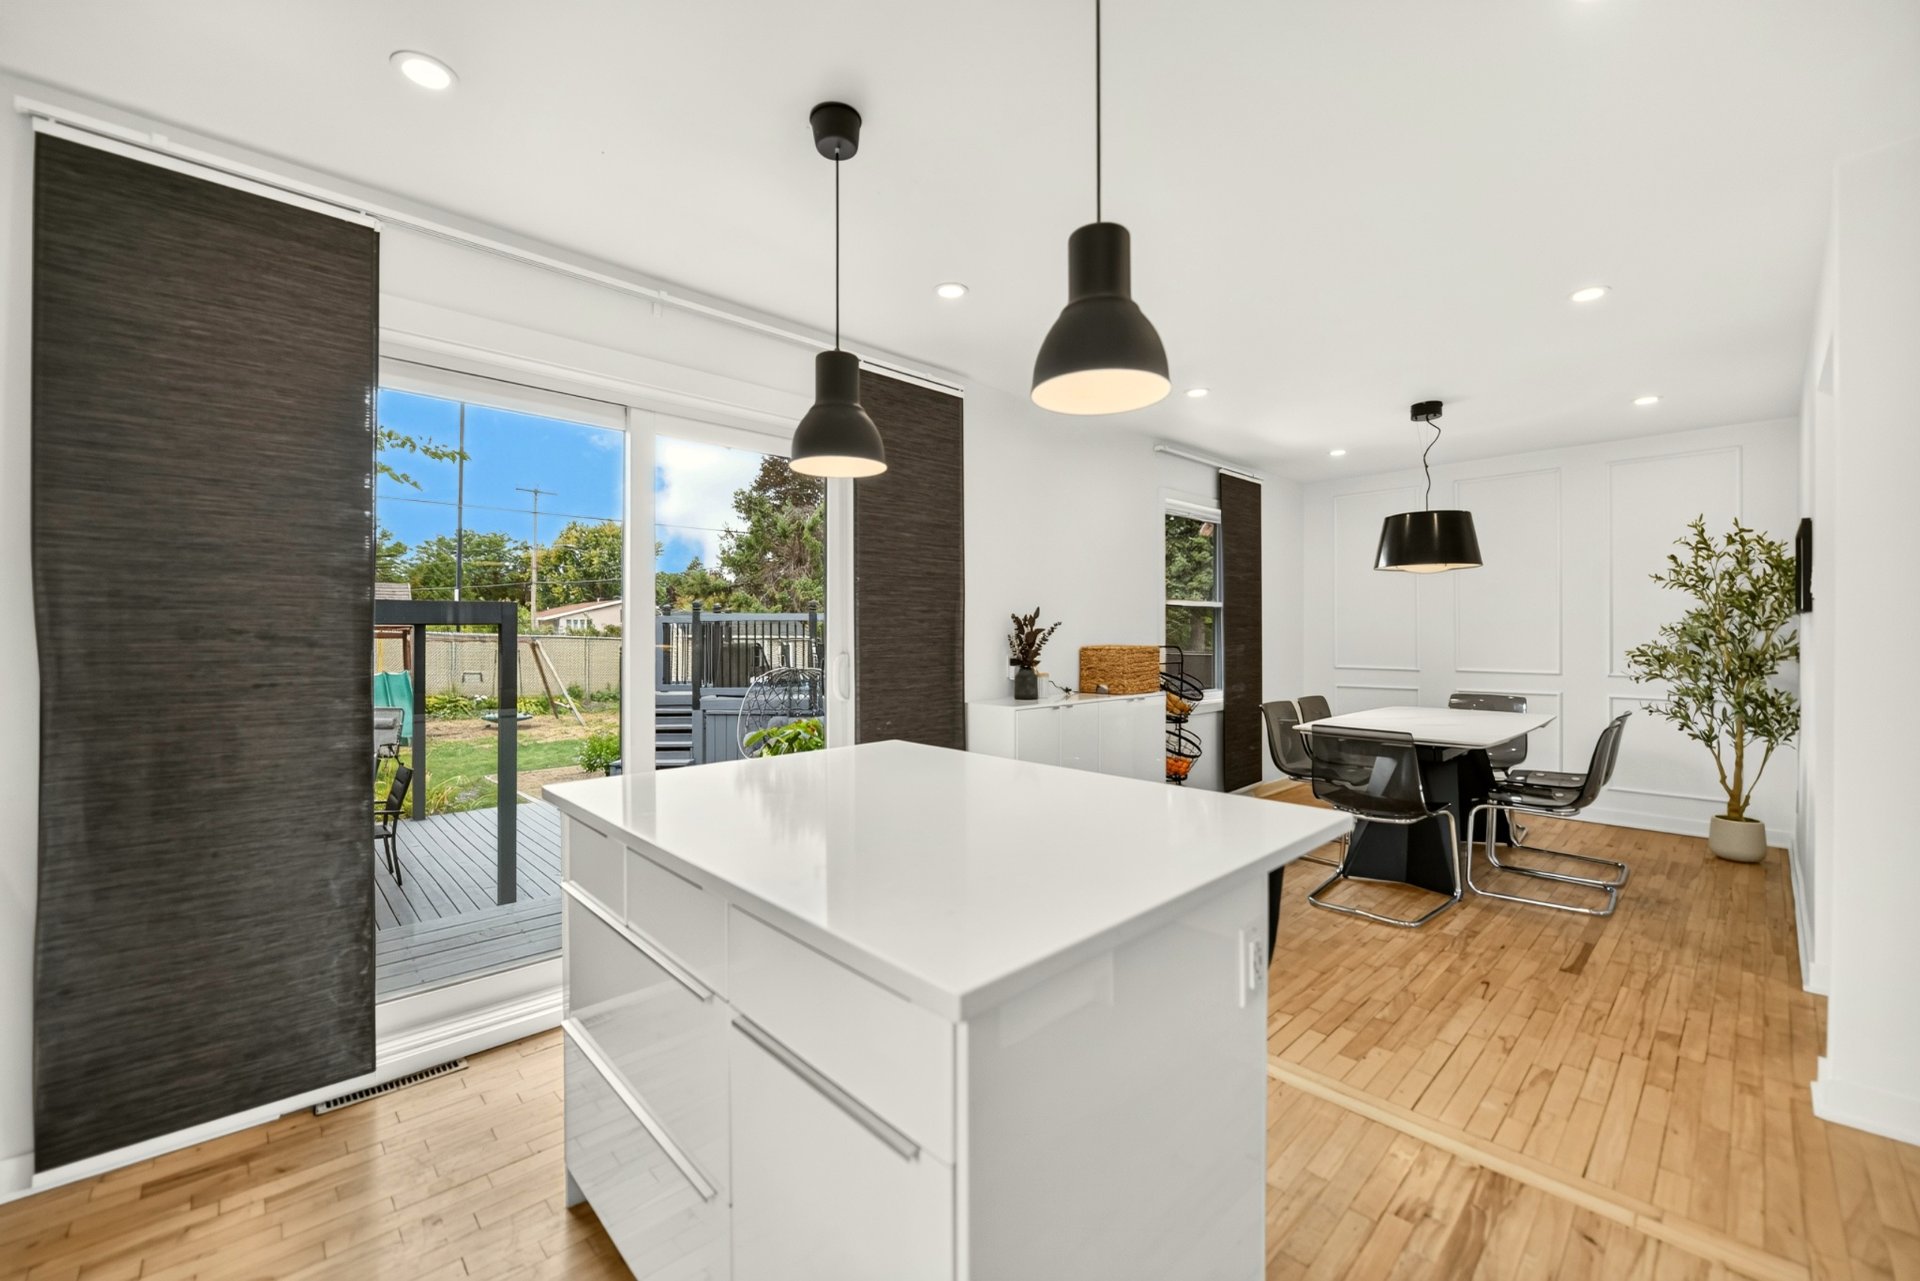
nook. The inviting dining area is open to the kitchen,
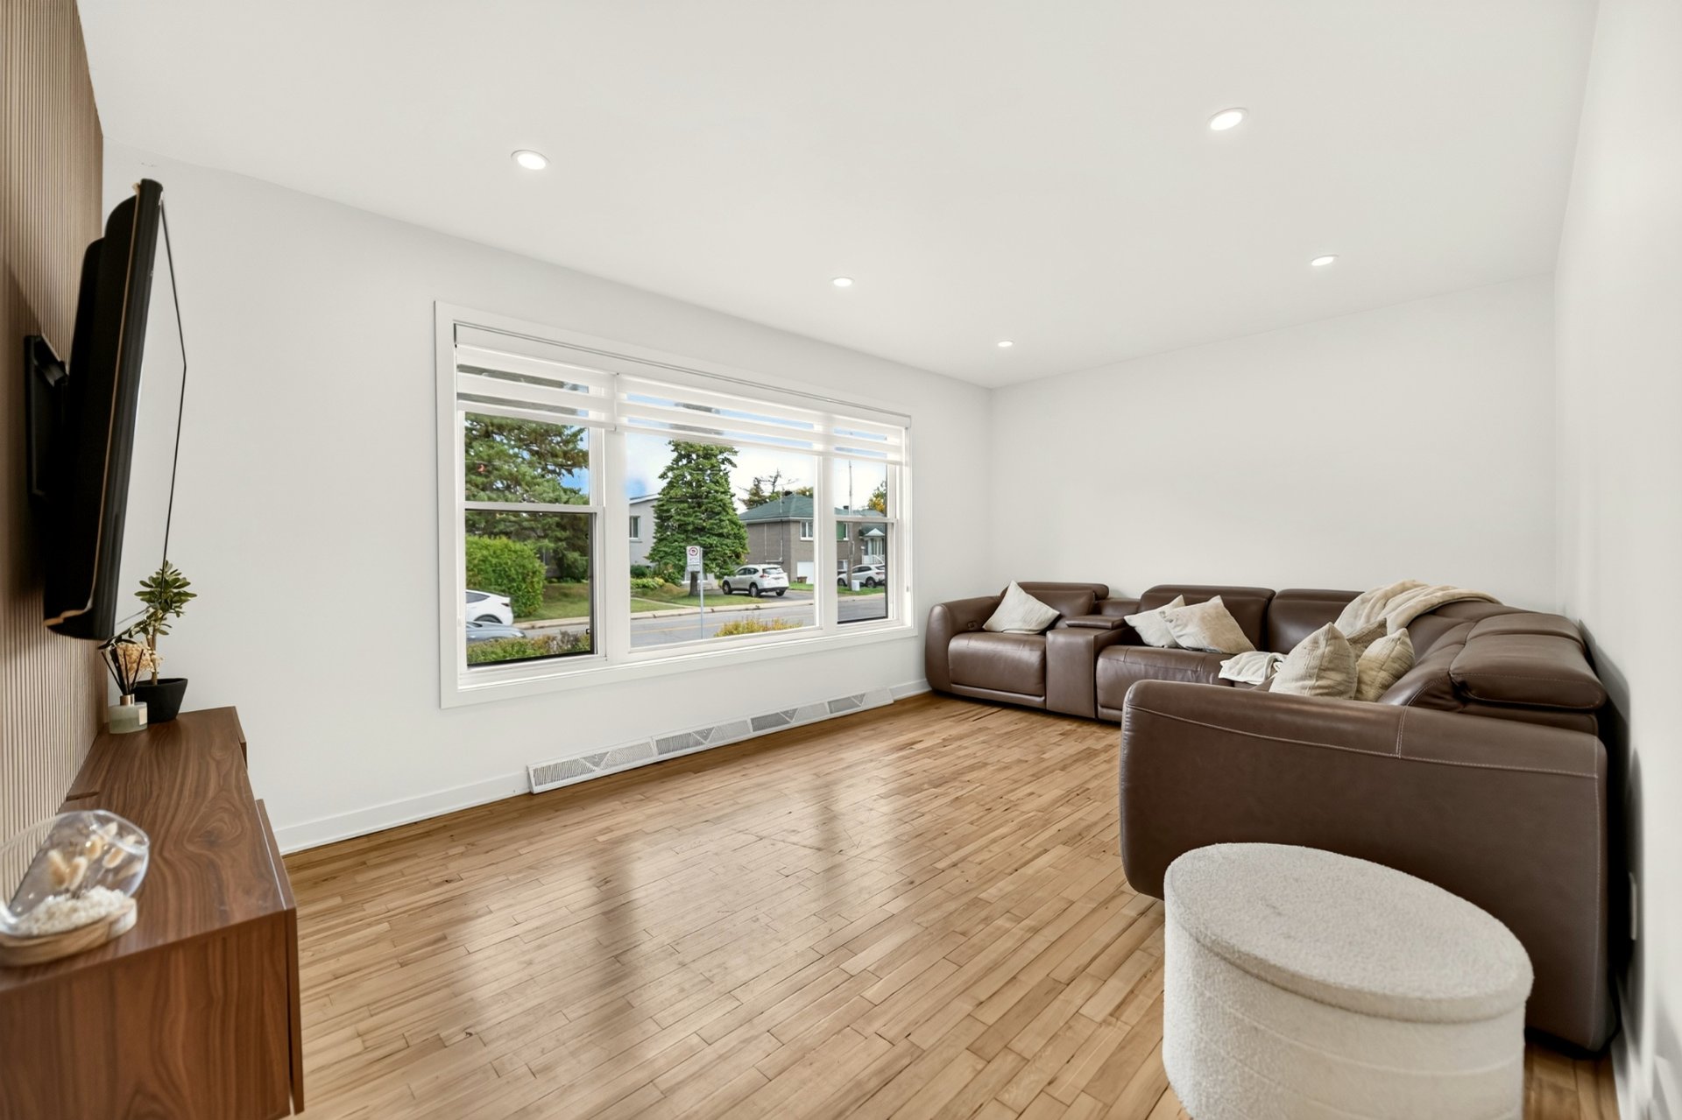
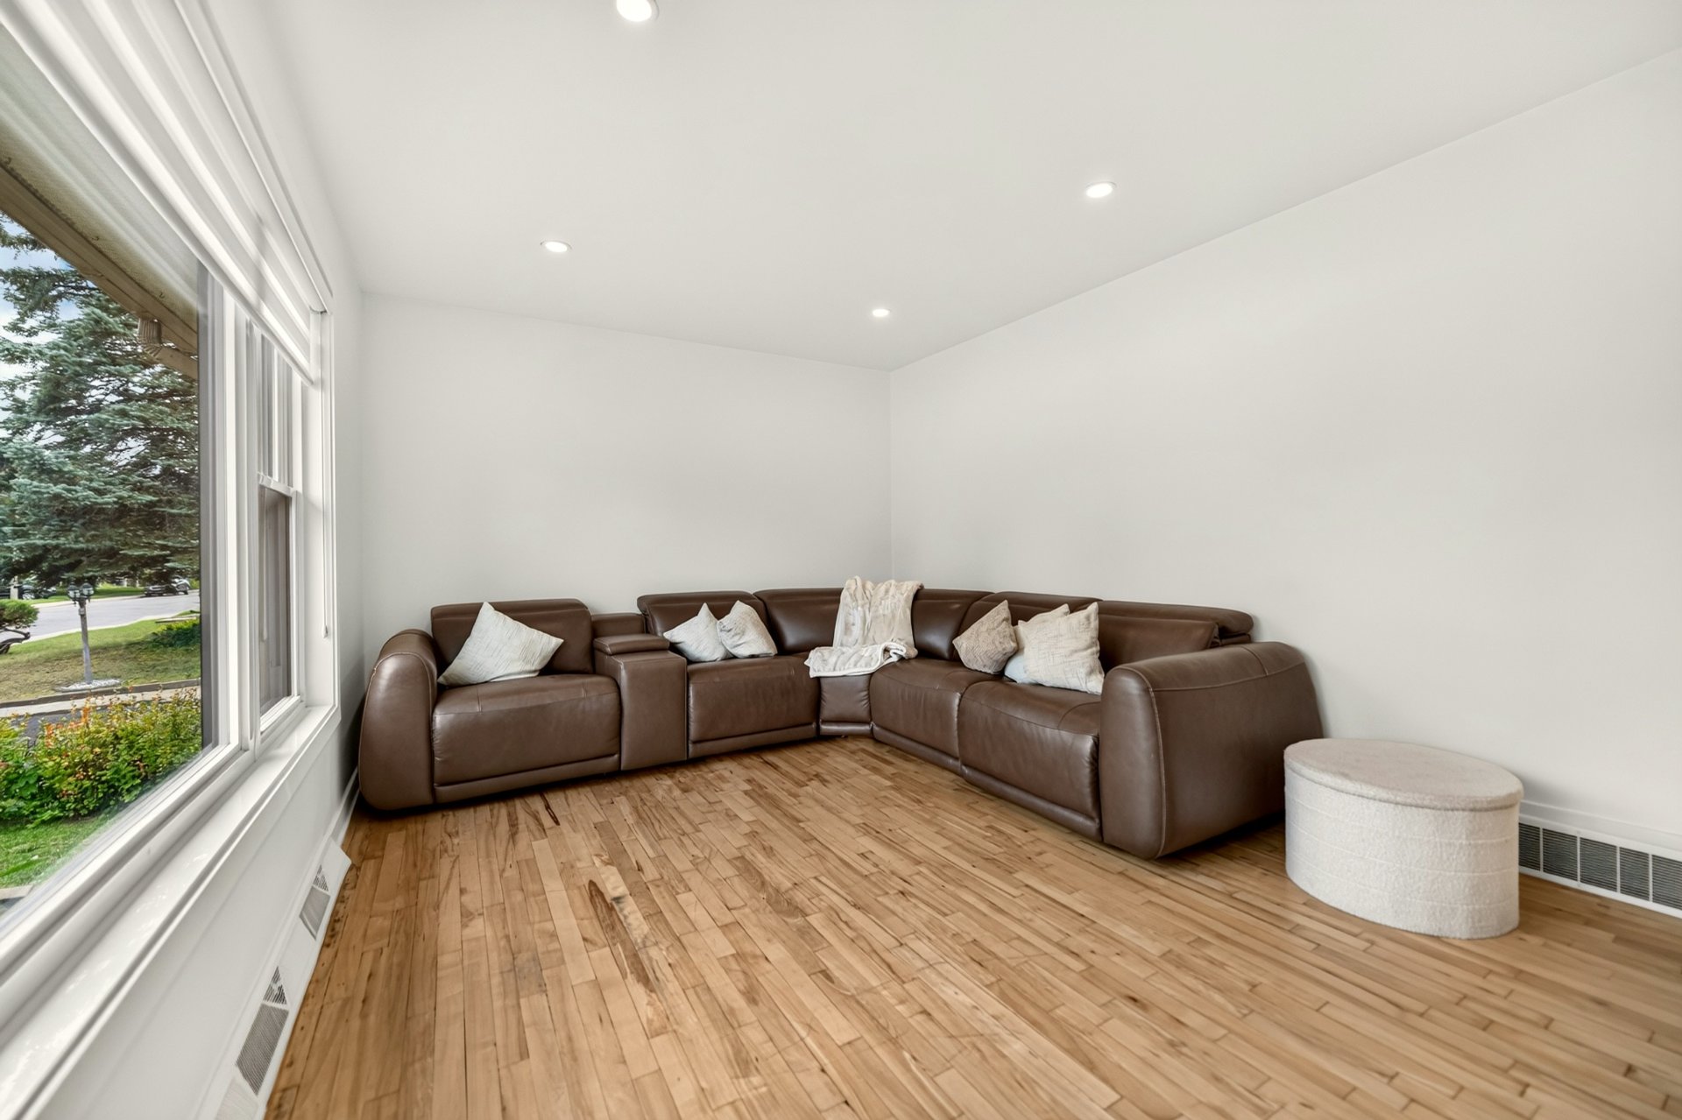
while the warm and welcoming living room is filled with
abundant natural light.
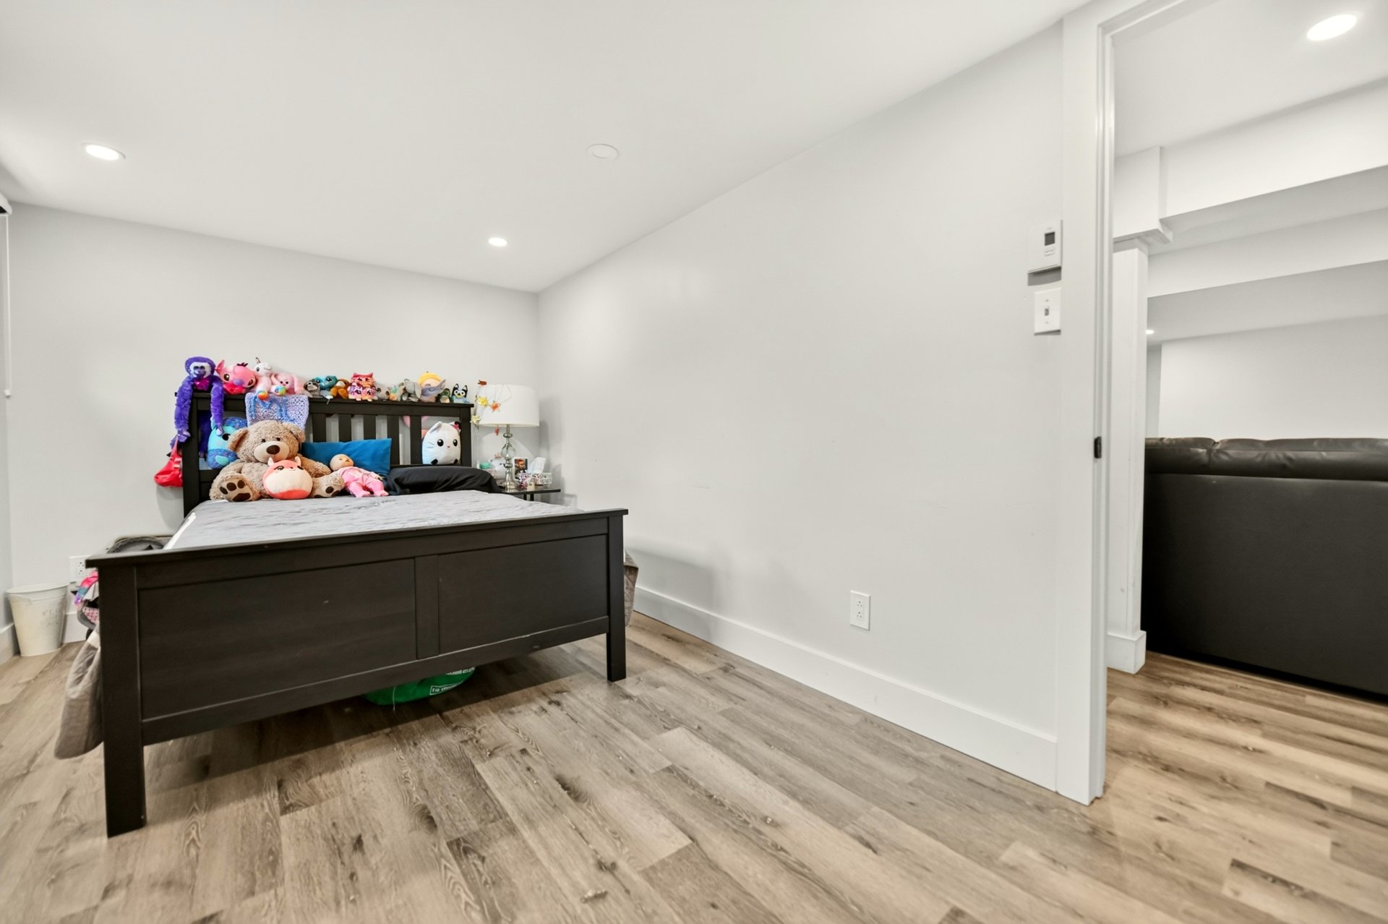
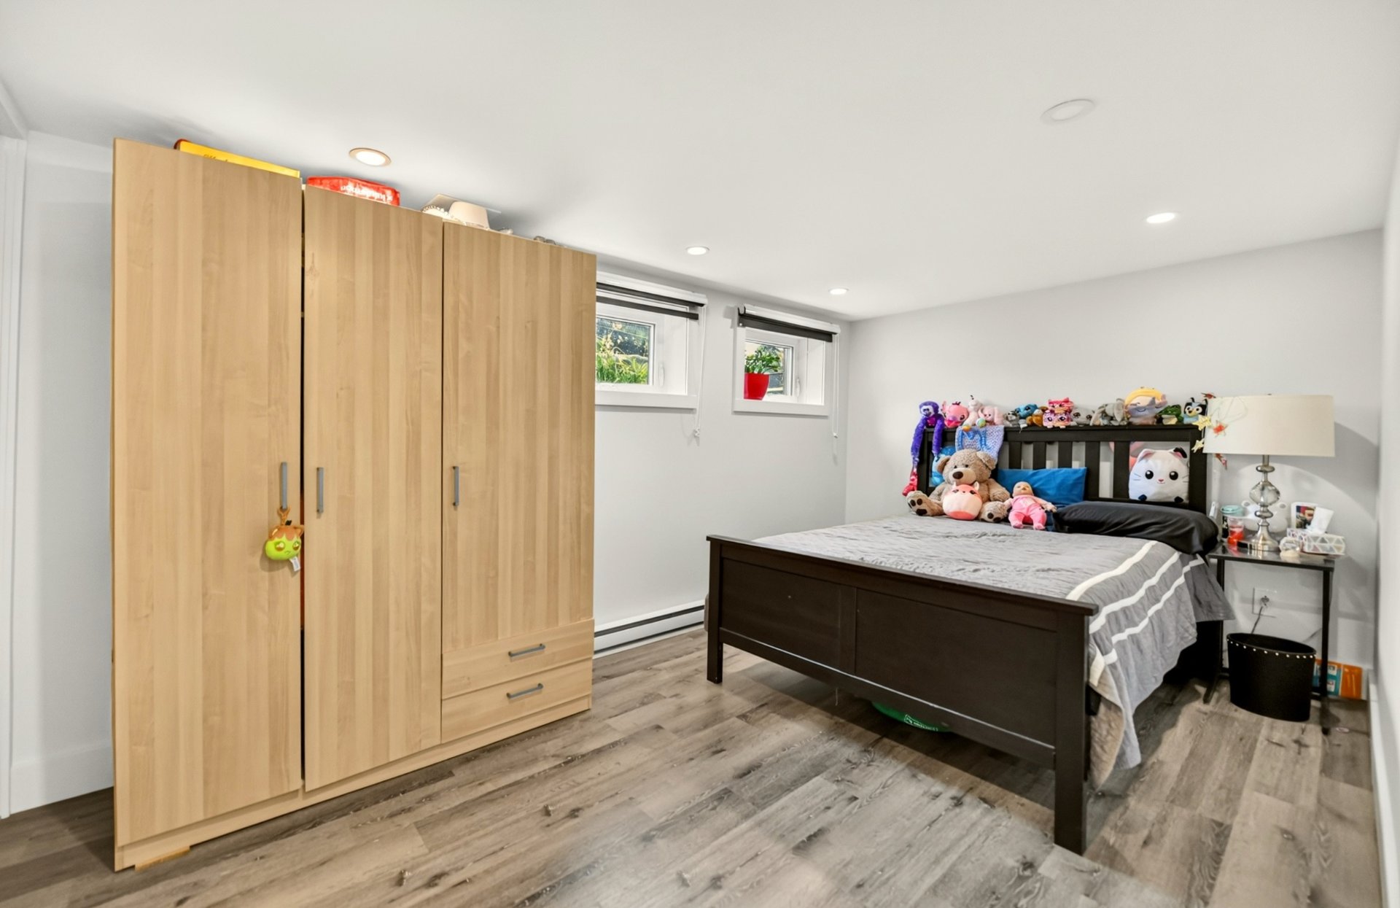
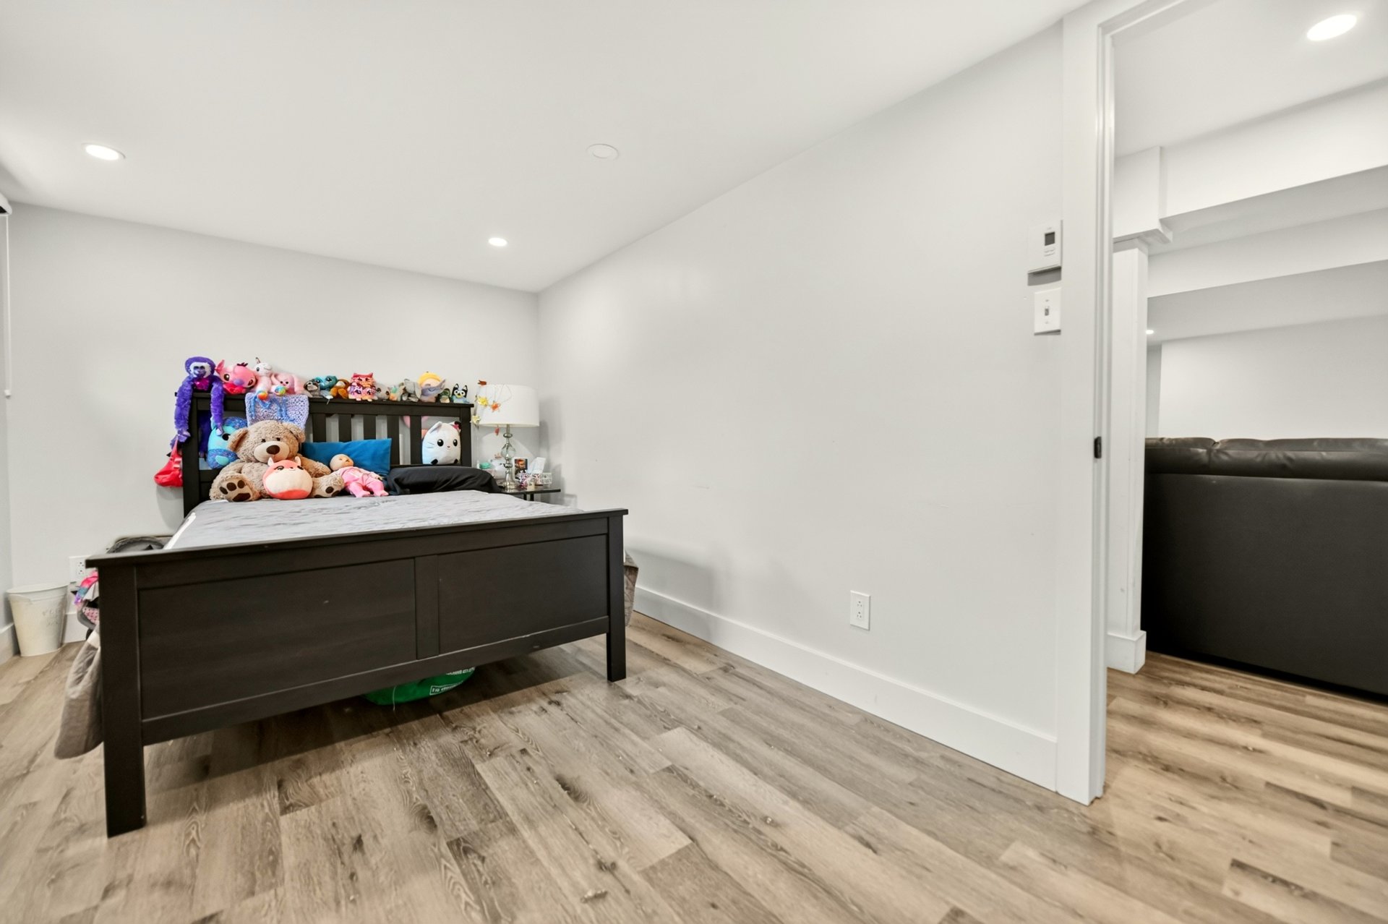
The home offers 3 generously sized bedrooms, 2 bathrooms
and a family room. The main bathroom features a stylish
freestanding bathtub and a separate modern shower.
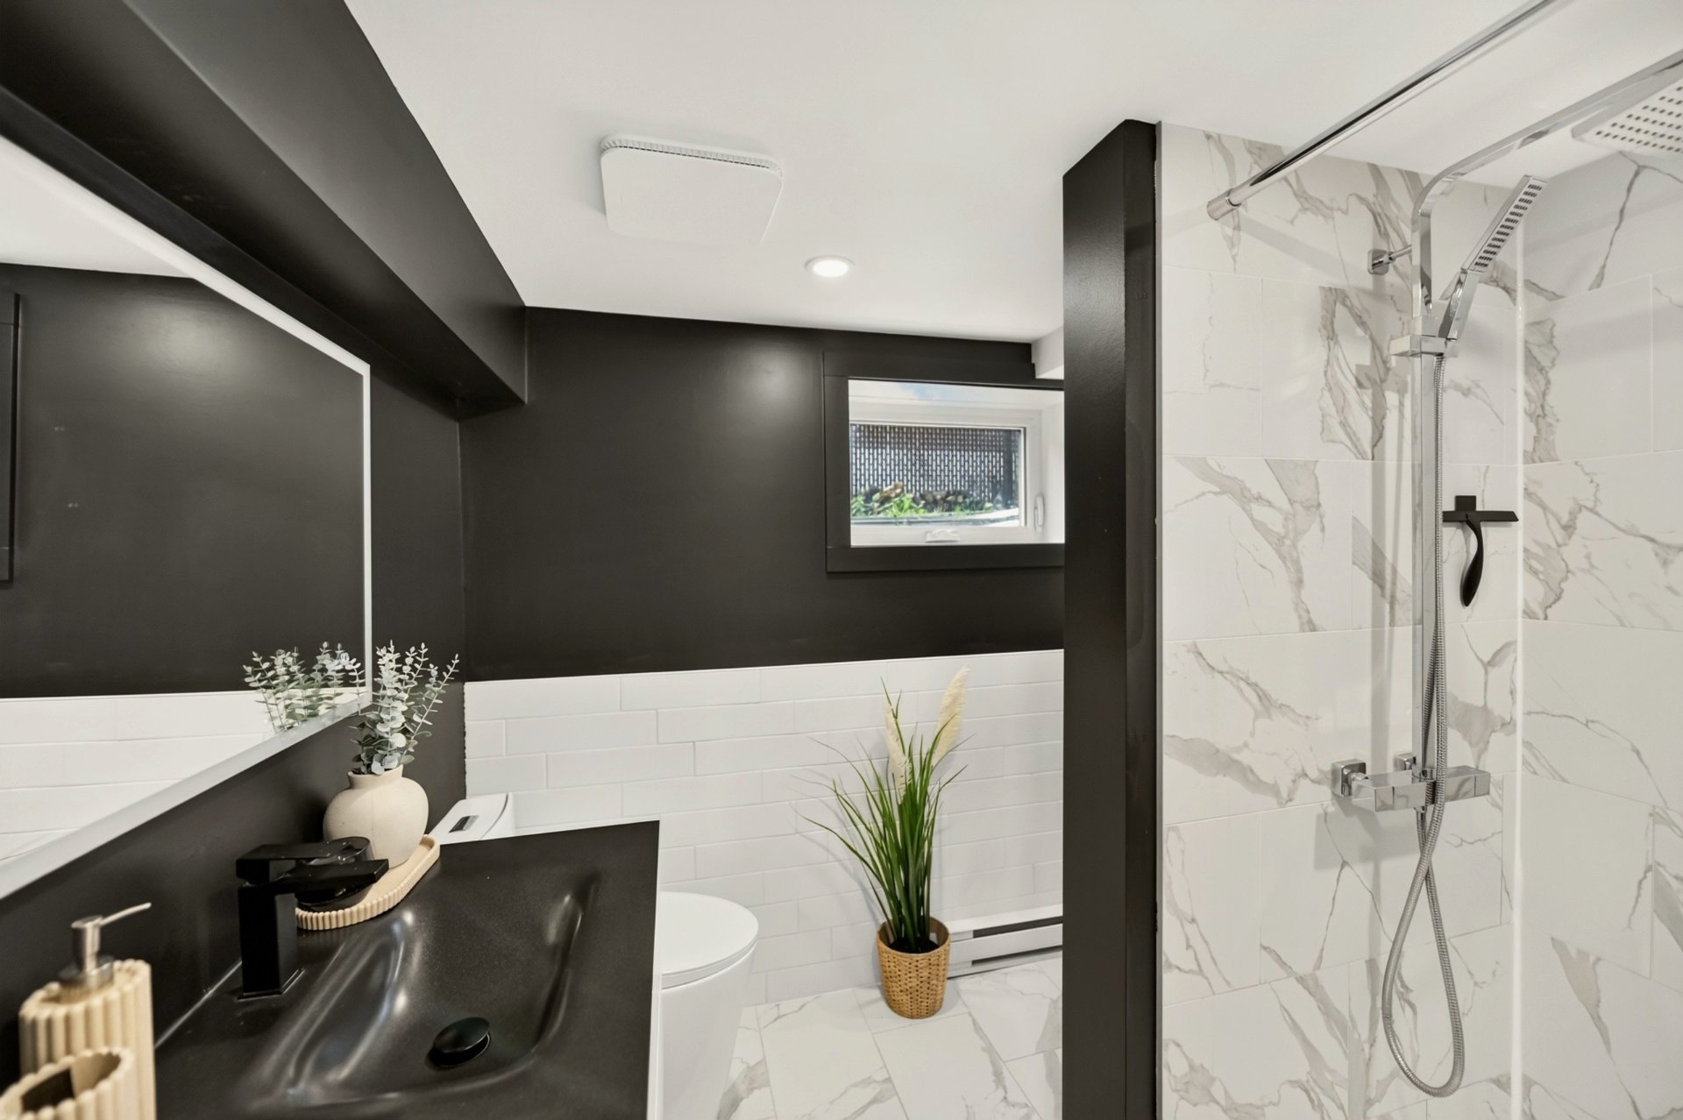
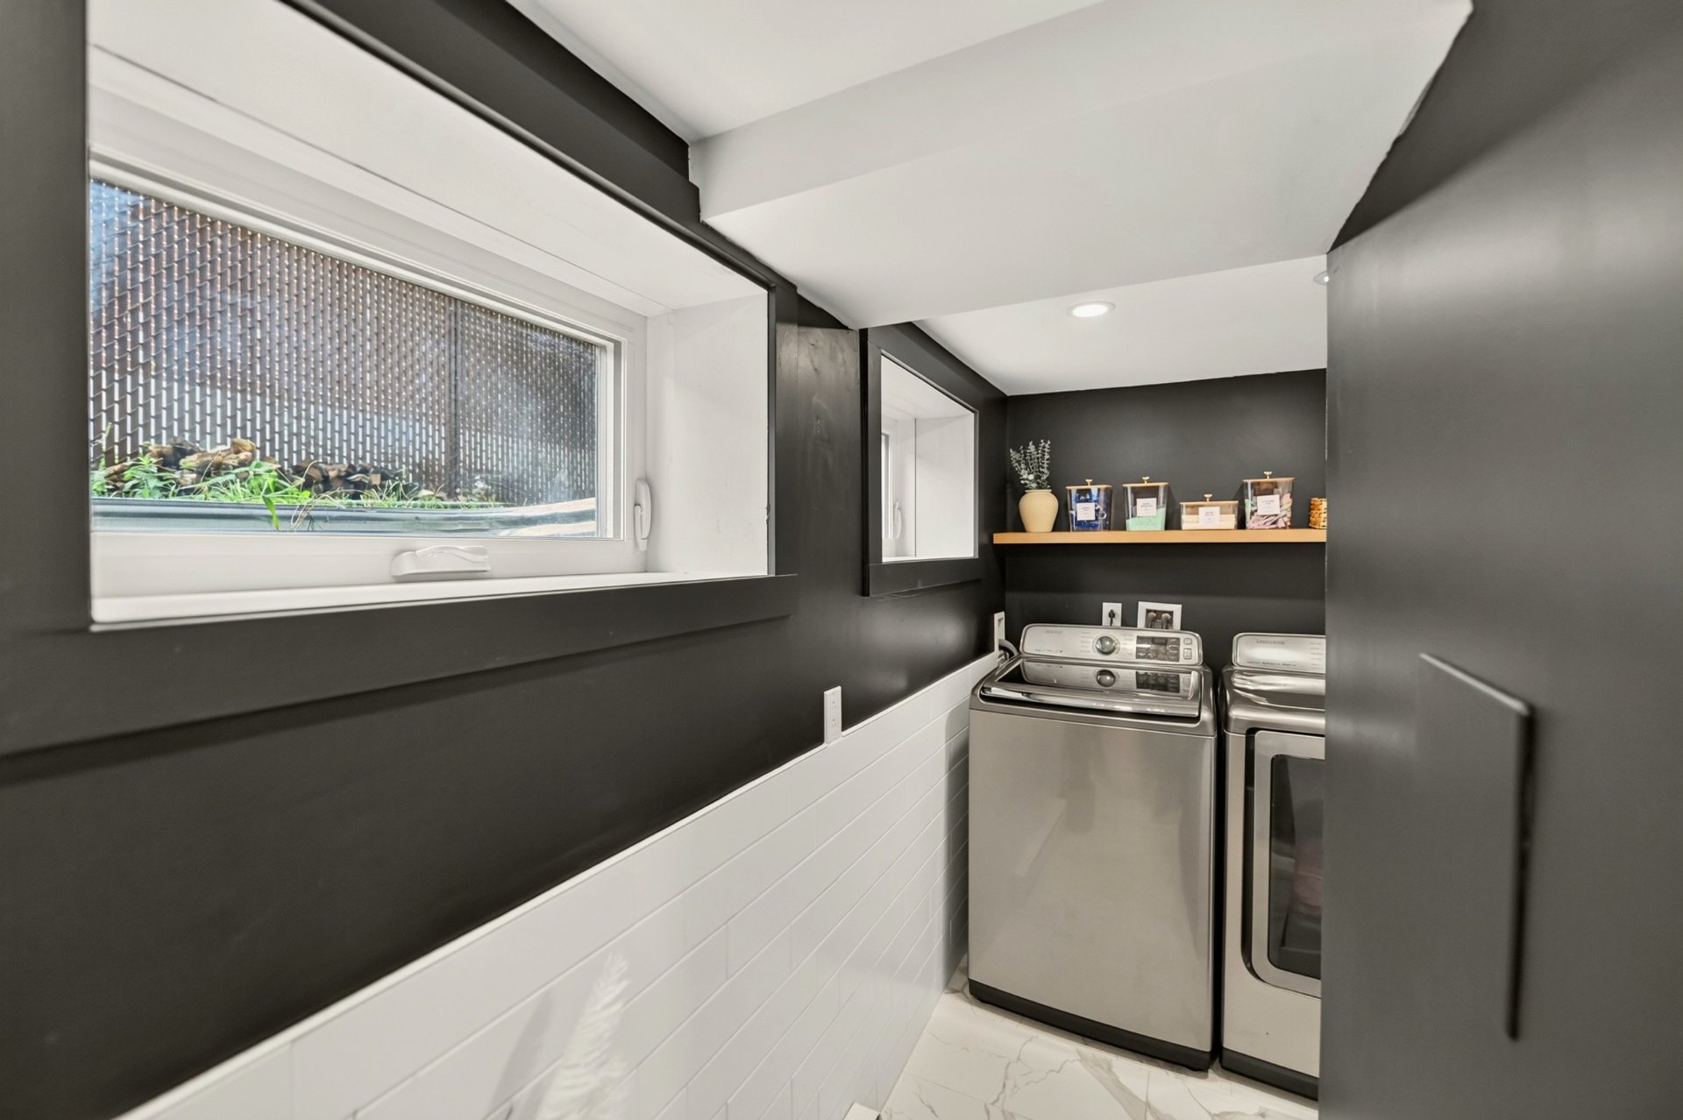
In the basement, the bathroom is conveniently combined with
the laundry area.
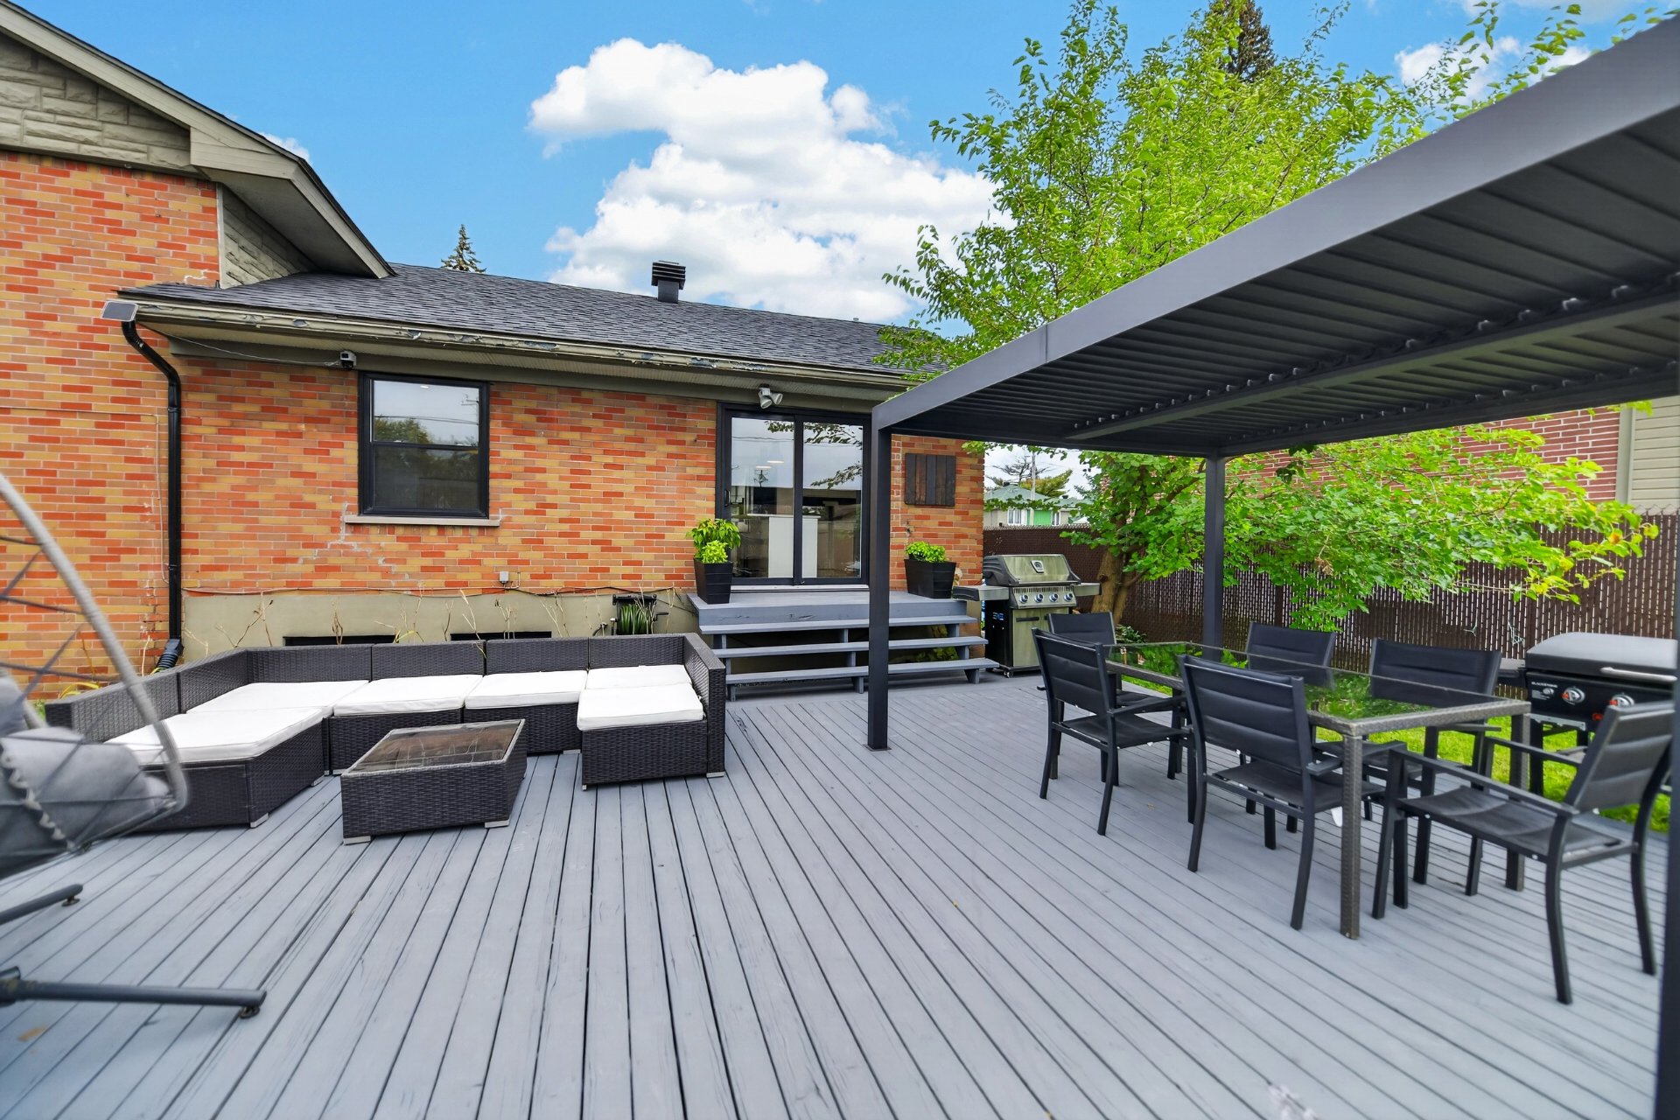
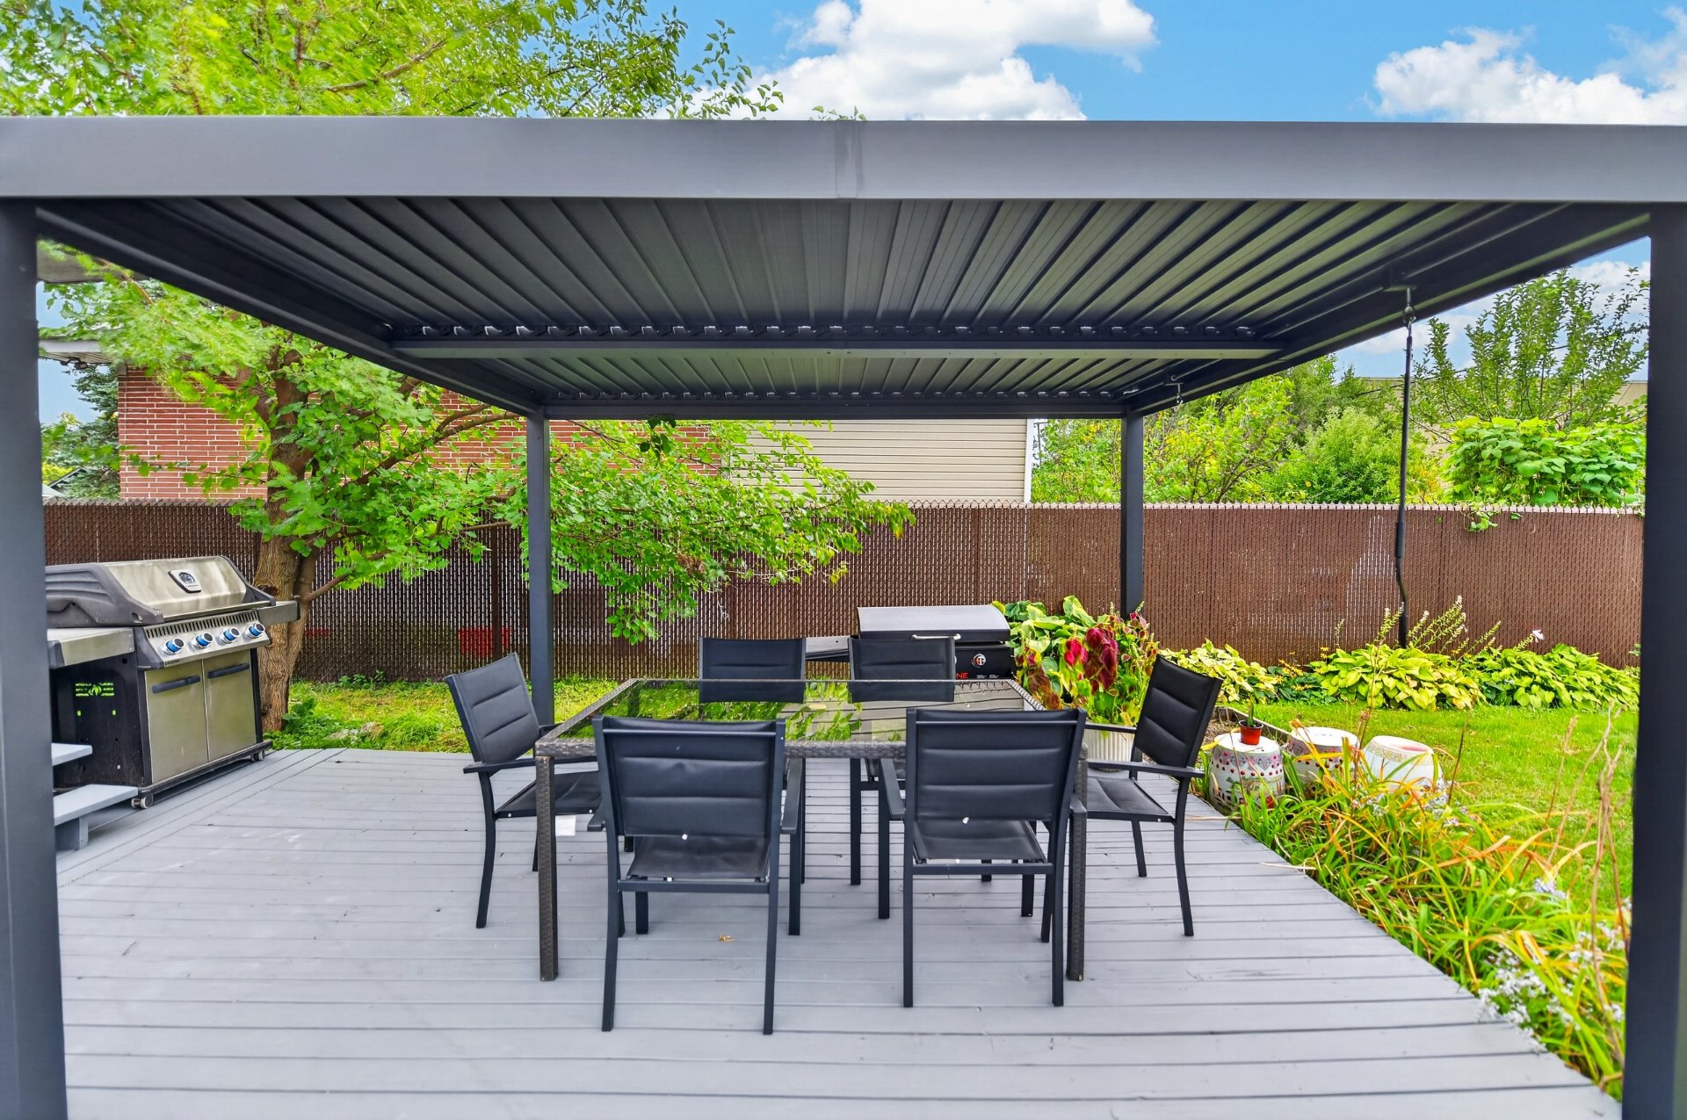
Outside, enjoy a fully fenced yard, a large terrace
accessible directly from the kitchen patio door, and an
above-ground pool, perfect for enjoying beautiful summer
days.
A spacious garage and a driveway for 2 cars complete the
property.
A wonderful home where comfort, natural light and inviting
spaces come together!
| Room | Dimensions | Level | Flooring |
|---|---|---|---|
| Hallway | 6.4 x 5.1 P | Ground Floor | Ceramic tiles |
| Living room | 16.8 x 10.11 P | Ground Floor | Wood |
| Dining room | 8.11 x 8 P | Ground Floor | Wood |
| Kitchen | 13.3 x 12.5 P | Ground Floor | Wood |
| Primary bedroom | 11.1 x 12.7 P | 2nd Floor | Wood |
| Bedroom | 9.1 x 10.1 P | 2nd Floor | Wood |
| Bathroom | 6.8 x 8.6 P | 2nd Floor | Ceramic tiles |
| Family room | 16.1 x 14 P | Basement | Floating floor |
| Bedroom | 8.5 x 14.3 P | Basement | Floating floor |
| Bathroom | 7.1 x 8.5 P | Basement | Ceramic tiles |
| Laundry room | 4.9 x 4.11 P | Basement | Ceramic tiles |
| Cellar / Cold room | 3.4 x 9.3 P | Basement | Concrete |
| Mechanical room | 7.1 x 10.7 P | Basement | Concrete |
| Blinds, curtains, light fixtures, oven, above-ground pool and accessories, pool heat pump, garden shed, electric garage door opener, 2 hot water tanks, PAX wardrobe, outdoor play set, and Tempo. |
| Blinds, curtains, light fixtures, oven, above-ground pool and accessories, pool heat pump, garden shed, electric garage door opener, 2 hot water tanks, PAX wardrobe, outdoor play set, and Tempo. |
| Type | Split-level |
|---|---|
| Style | Detached |
| Dimensions | 9.18x11.89 M |
| Lot Size | 612.5 MC |
| Municipal Taxes (2026) | $ 3326 / year |
|---|---|
| School taxes (2026) | $ 348 / year |
| Basement | 6 feet and over, Finished basement |
|---|---|
| Pool | Above-ground, Heated |
| Heating system | Air circulation |
| Driveway | Asphalt |
| Roofing | Asphalt shingles |
| Proximity | Bicycle path, Daycare centre, Elementary school, High school, Highway, Park - green area, Public transport |
| Siding | Brick |
| Equipment available | Central heat pump, Electric garage door |
| Window type | Crank handle, French window, Hung |
| Heating energy | Electricity |
| Landscaping | Fenced, Landscape |
| Garage | Fitted, Single width |
| Topography | Flat |
| Parking | Garage, Outdoor |
| Cupboard | Melamine |
| Sewage system | Municipal sewer |
| Water supply | Municipality |
| Bathroom / Washroom | Other, Seperate shower |
| Foundation | Poured concrete |
| Windows | PVC |
| Zoning | Residential |
| Distinctive features | Street corner |
Loading maps...
Loading street view...
Copyright © 2025 Natali Sakaryan. All rights reserved. Real Estate Website Design by 


